Hurry Home

50125 Rge Road 71 Rural Brazeau County, Alberta T7A 2A3

Interested?
Please contact us for more information about this property.
$1,450,000
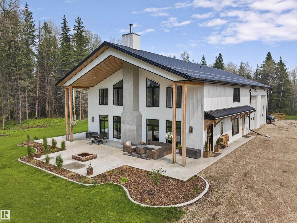
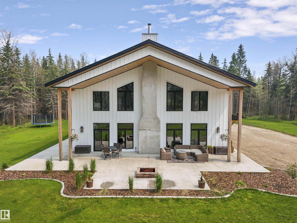
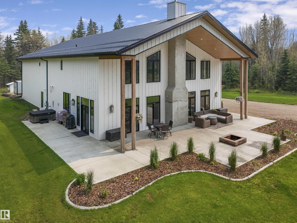
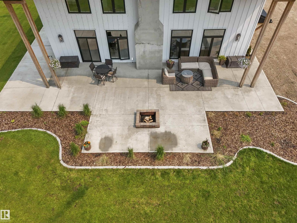
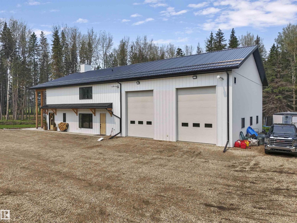
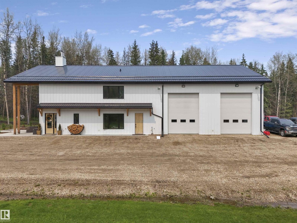
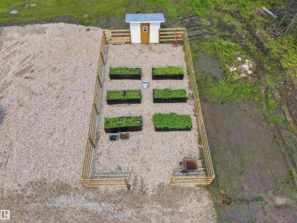
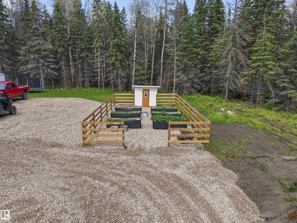
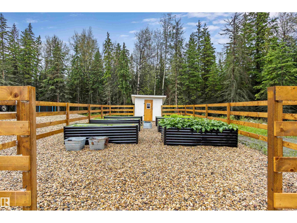
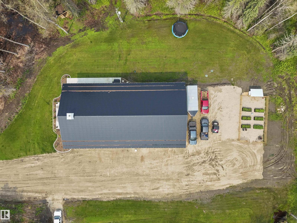
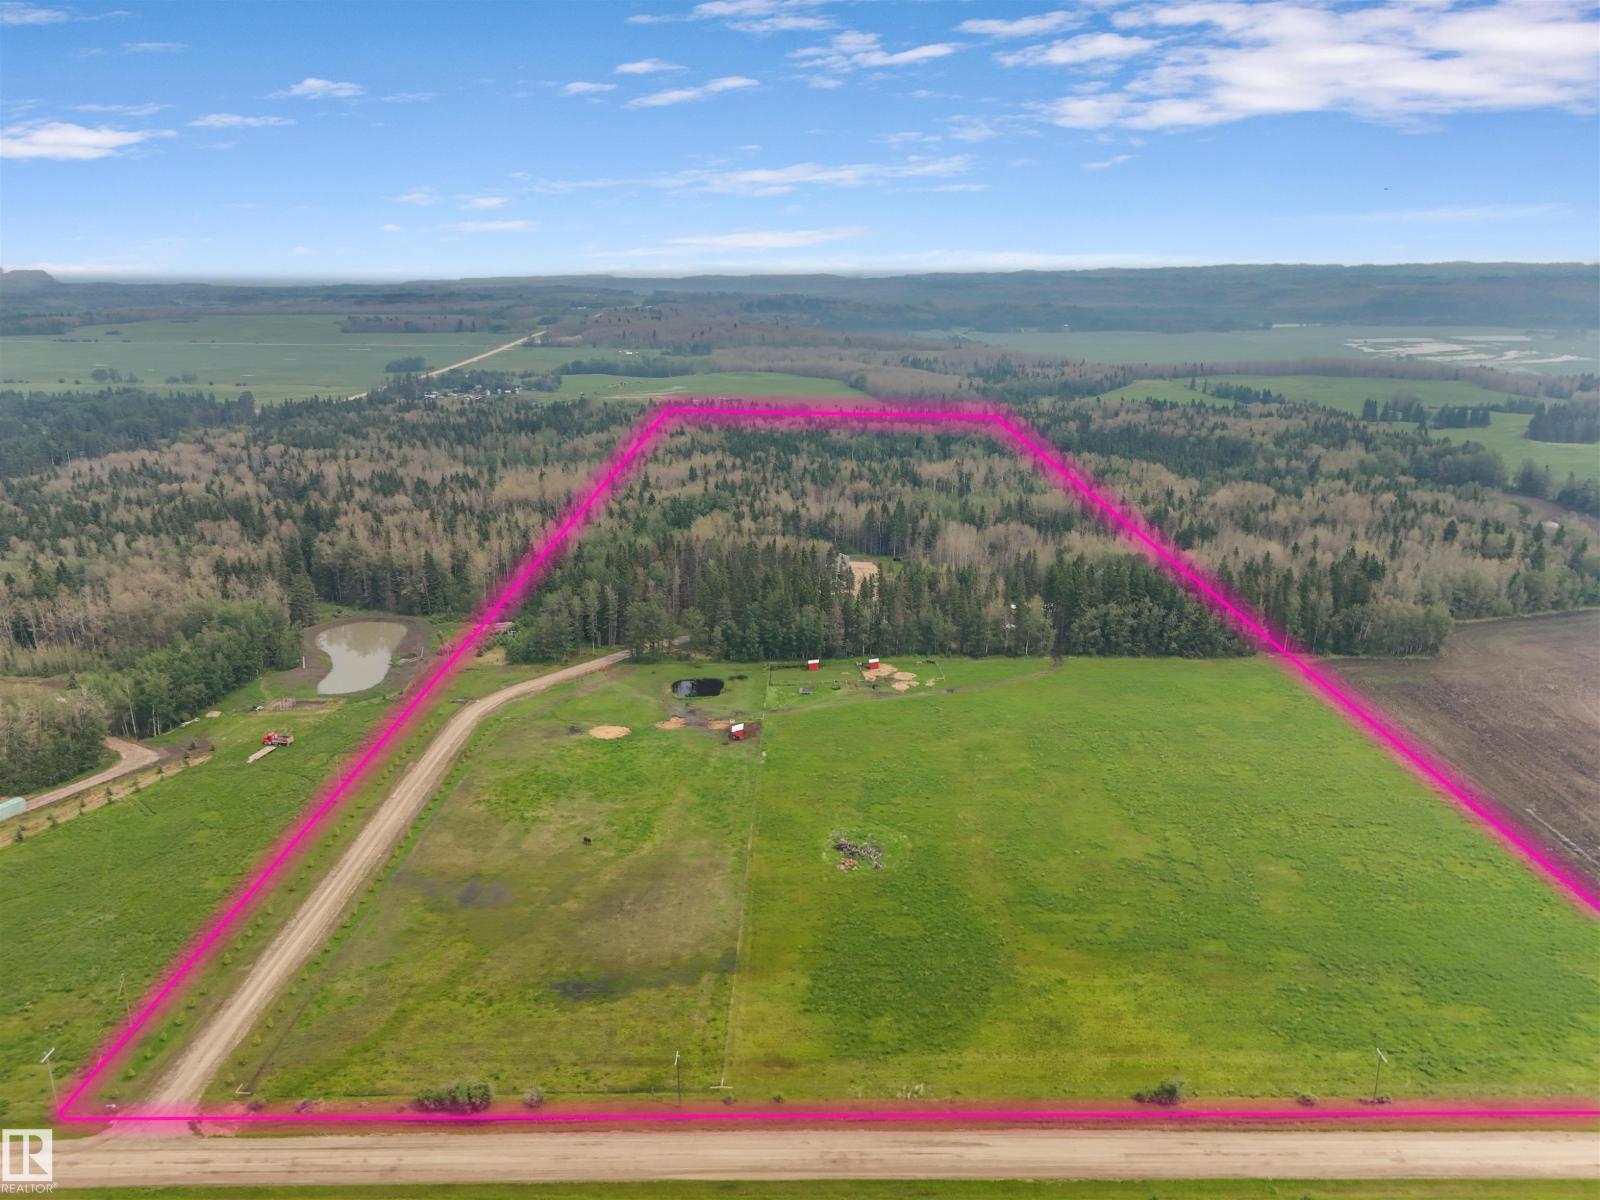
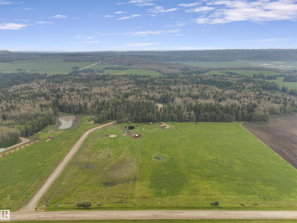
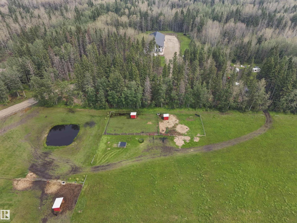
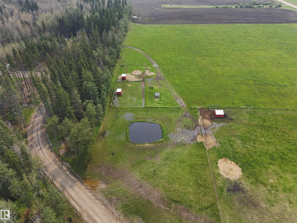
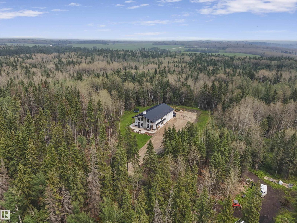
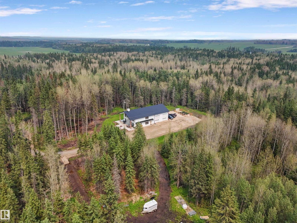
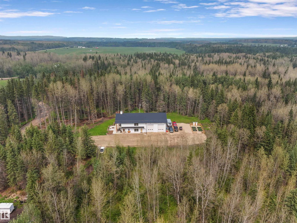
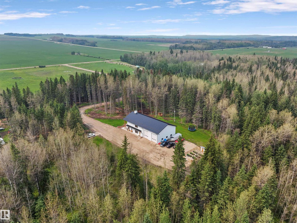
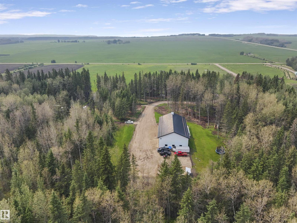
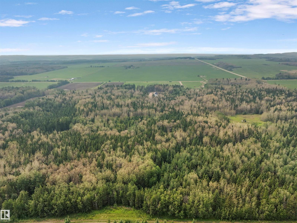
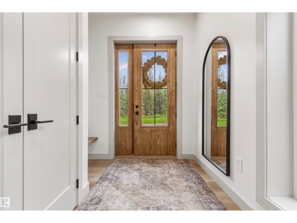
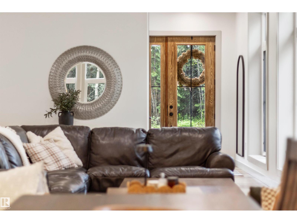
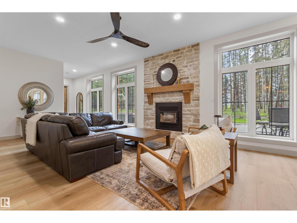
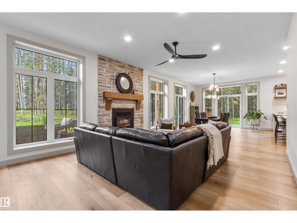
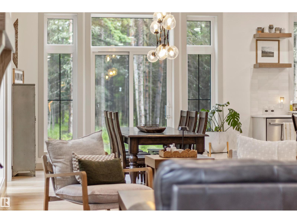
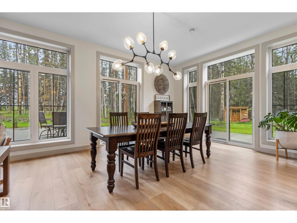
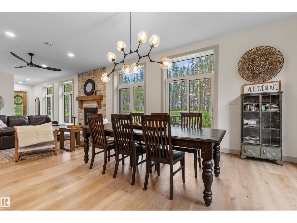
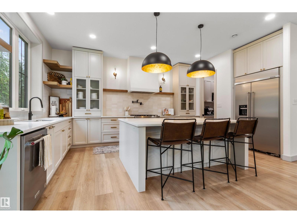
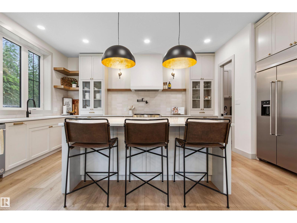
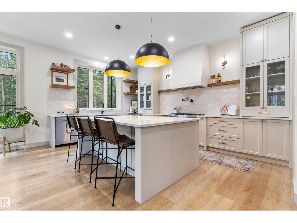
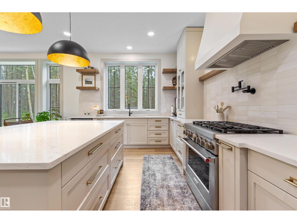
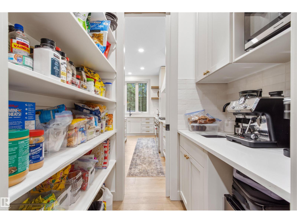
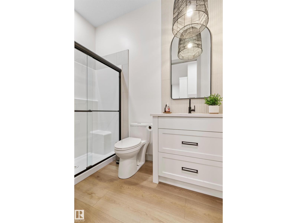
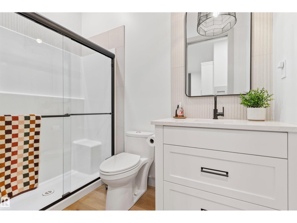
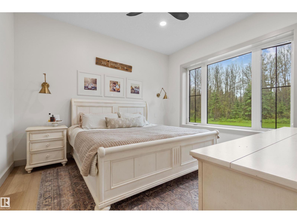
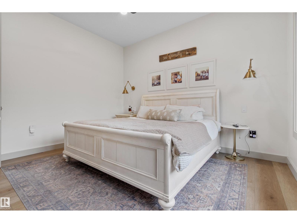
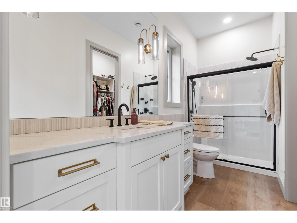
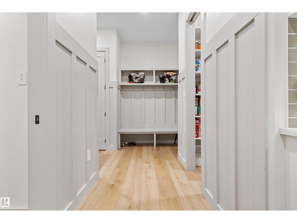
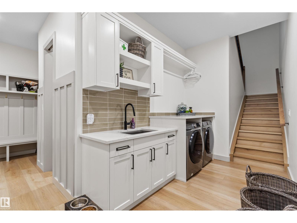
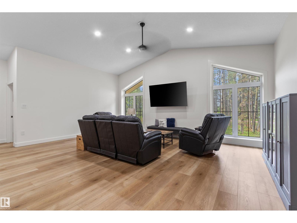
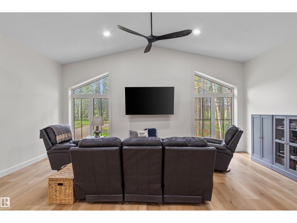
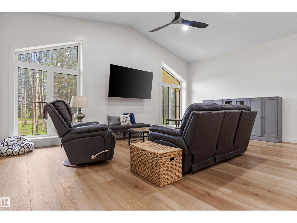
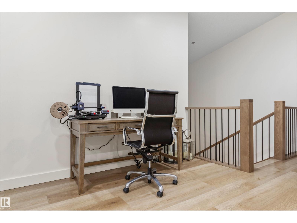
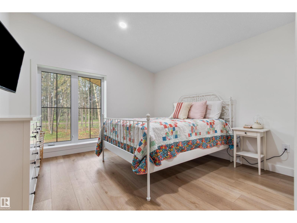
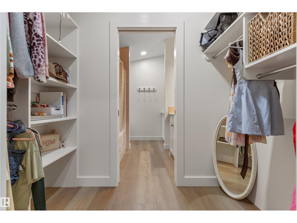
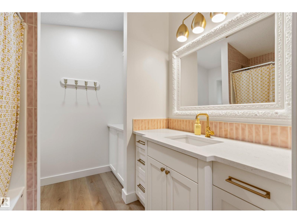
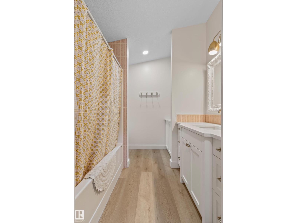
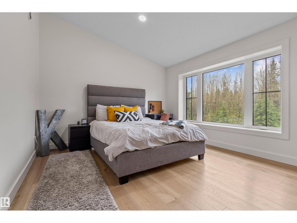
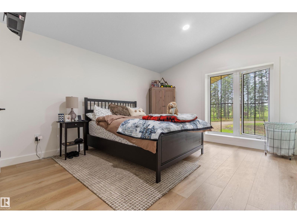
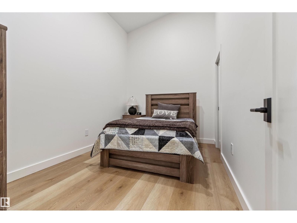
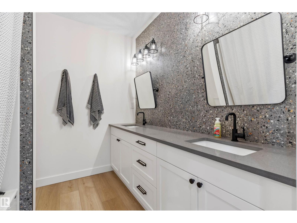
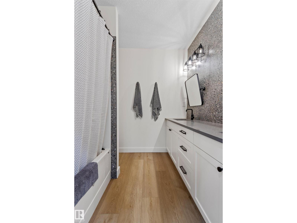
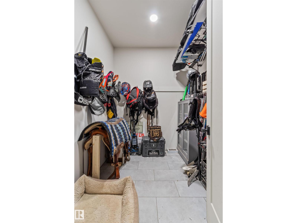
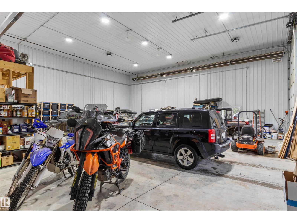
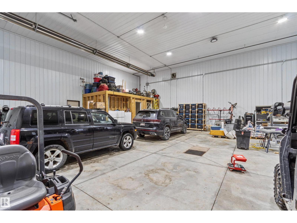
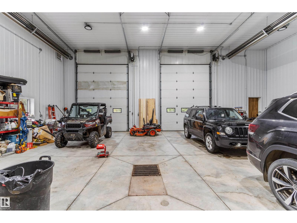
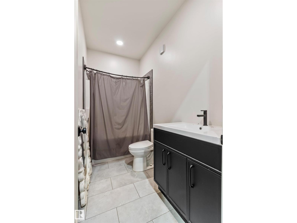
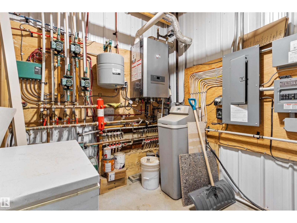
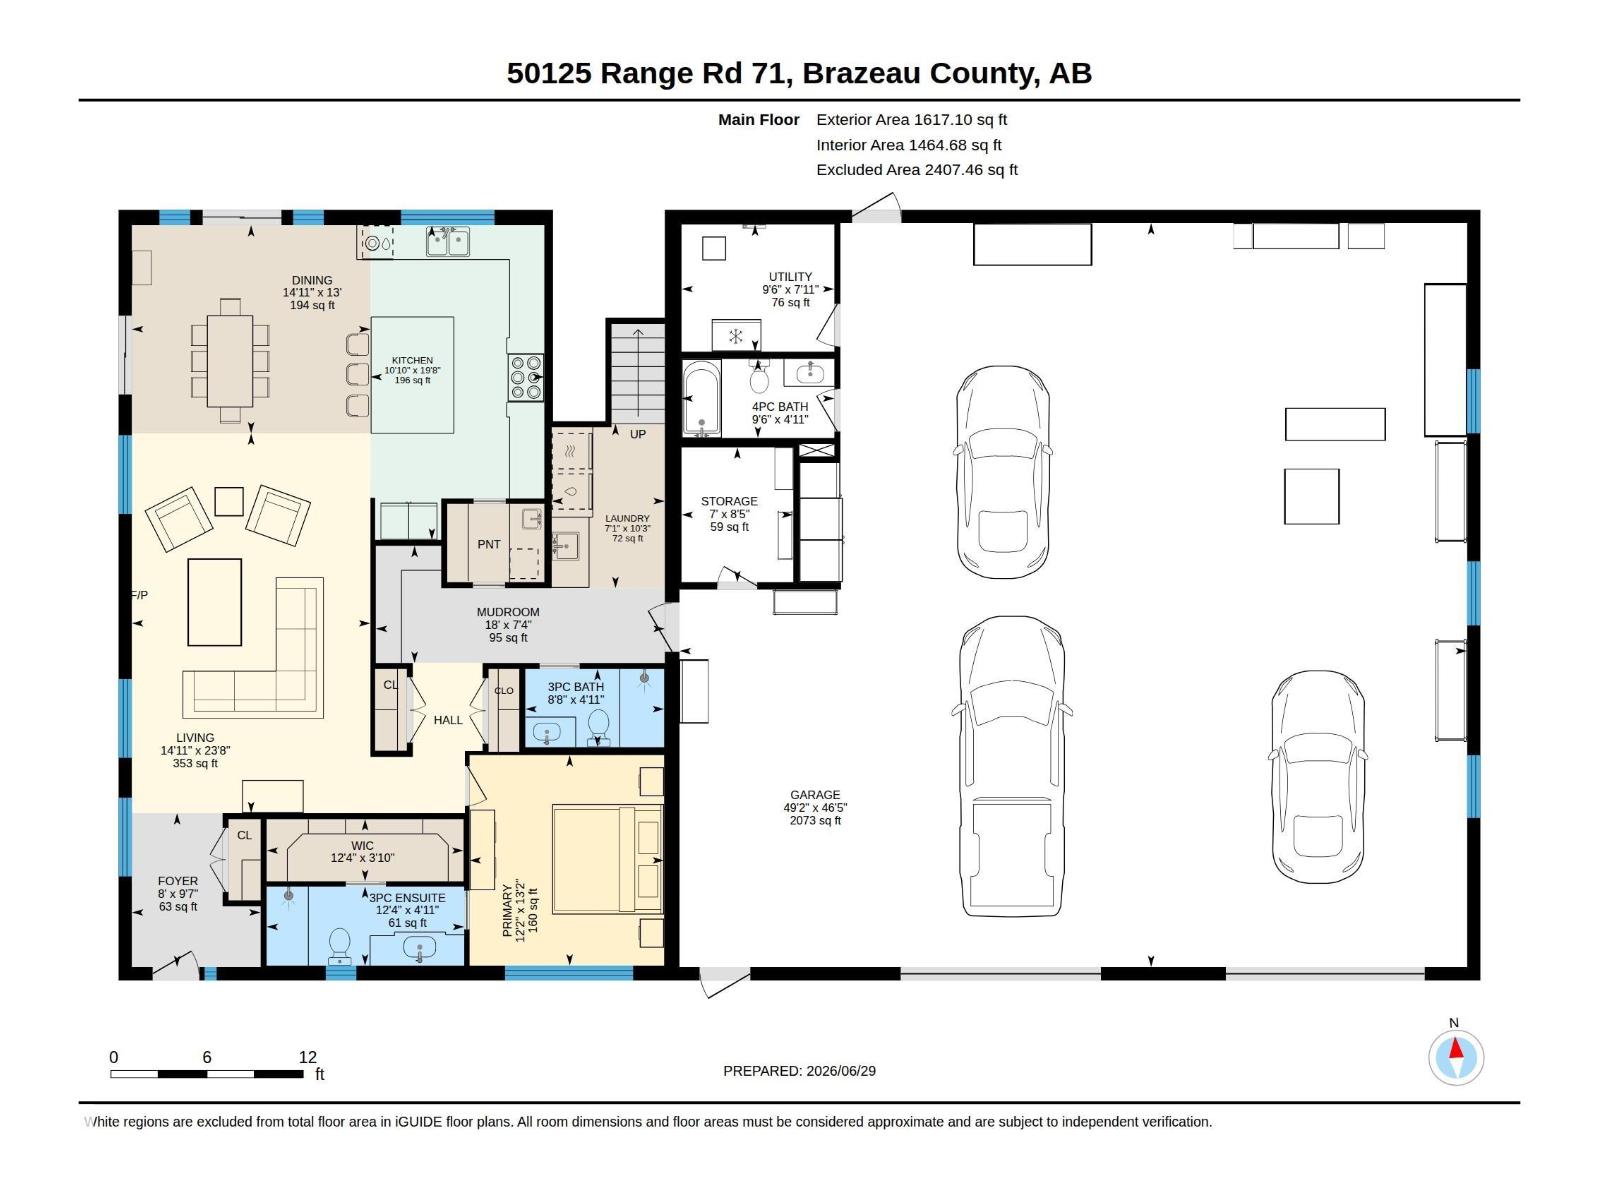
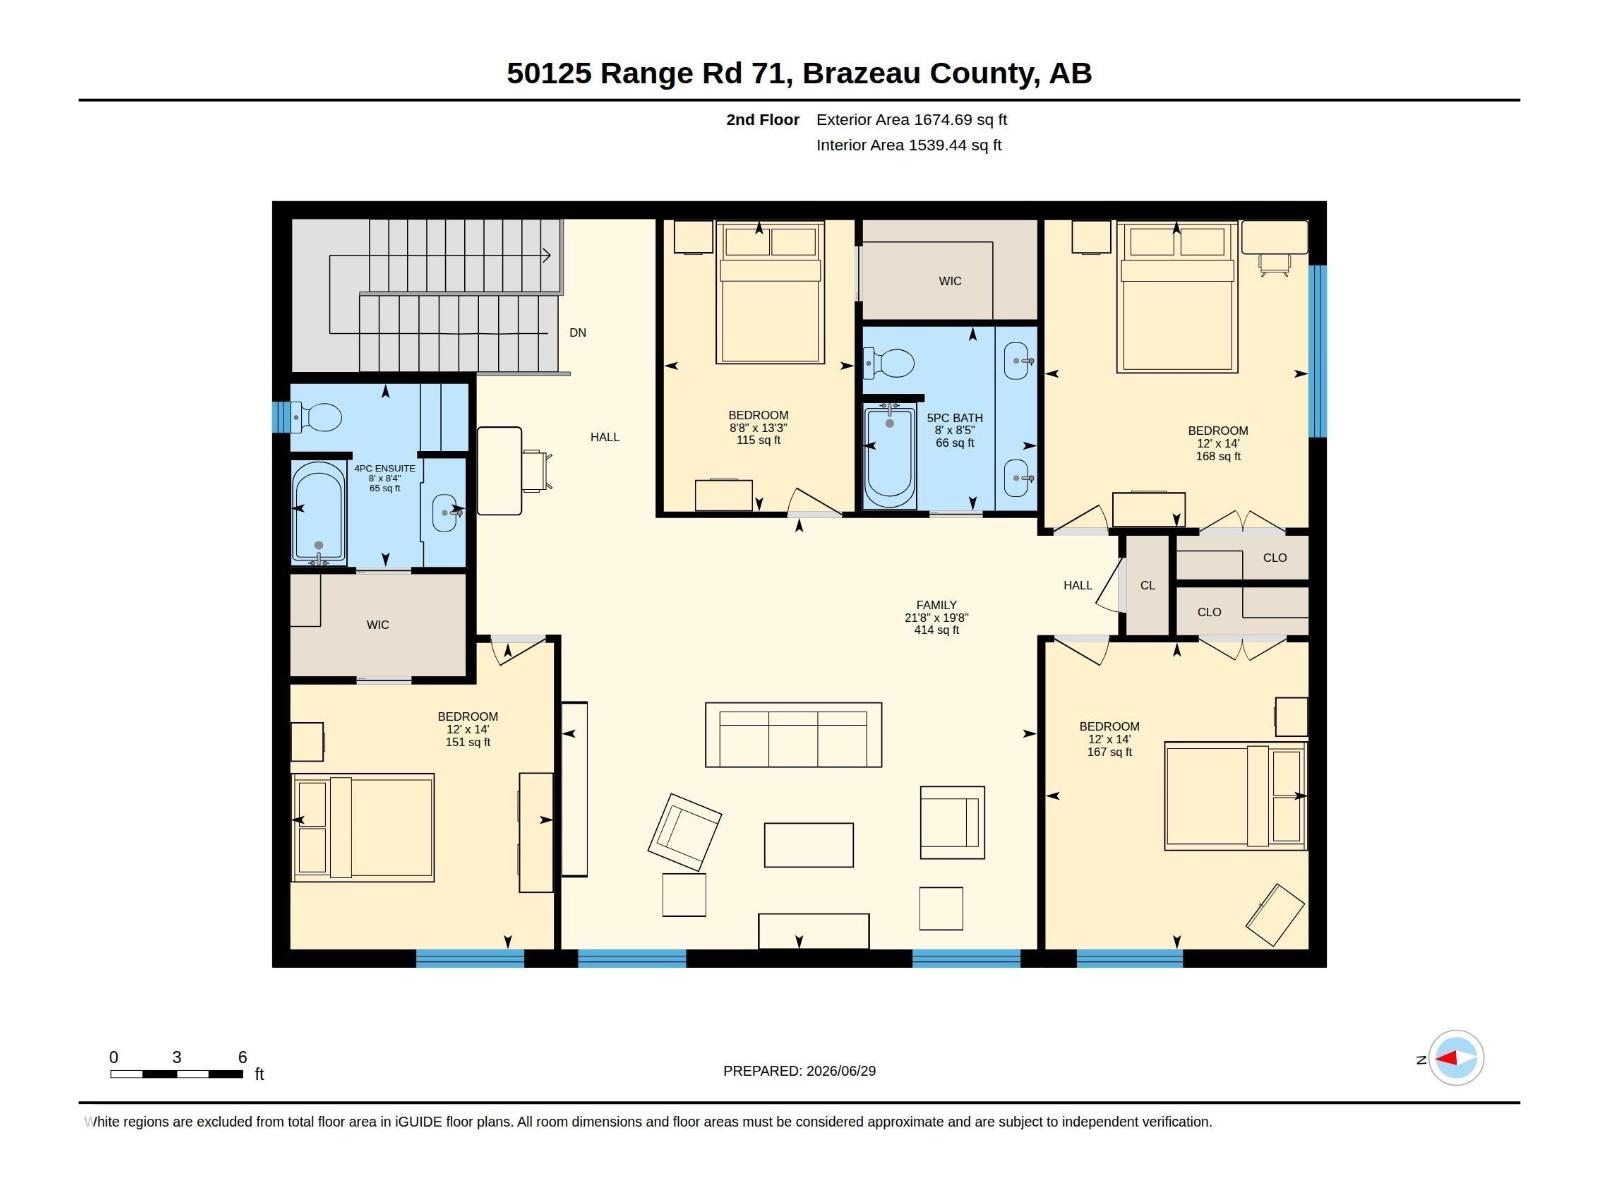
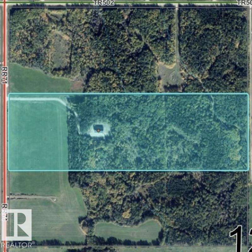
49 picturesque acres just outside of town, this exceptional custom built 2023 home, is the perfect blend of modern elegance and country luxury. Featuring 10-ft ceilings on the main floor, in-floor heat, soaring vaulted ceilings on the 2nd level, and thoughtfully curated high-end finishes at every turn. The gourmet kitchen is a chef's dream, complete with professional-grade appliances, quartz countertops, walk-through pantry, seamless flow into the living space, all highlighted by a stunning natural stone fireplace. 4 spacious beds, 5 beautifully appointed baths, office space, main-floor laundry, this home was designed to accommodate everyday living and effortless entertaining. Step outside to the impressive 58x20 deck, where breathtaking views of the meticulously landscaped yard provides a perfect backdrop for relaxing. 48x50 heated shop, fenced pasture, tranquil pond, and exceptional privacy. This is more than a home—it's a rare opportunity to own a one-of-a-kind estate! Outline on drone is approximate. (id:58723)
Property Details
| MLS® Number | E4496547 |
| Property Type | Single Family |
| Features | Private Setting, Treed, See Remarks |
| Structure | Fire Pit, Patio(s) |
Building
| BathroomTotal | 5 |
| BedroomsTotal | 4 |
| Amenities | Ceiling - 10ft, Vinyl Windows |
| Appliances | Dishwasher, Dryer, Refrigerator, Gas Stove(s), Washer |
| BasementType | None |
| CeilingType | Vaulted |
| ConstructedDate | 2023 |
| ConstructionStyleAttachment | Detached |
| FireplaceFuel | Wood |
| FireplacePresent | Yes |
| FireplaceType | Unknown |
| HeatingType | In Floor Heating |
| StoriesTotal | 2 |
| SizeInterior | 3292 Sqft |
| Type | House |
Parking
| Oversize | |
| RV | |
| See Remarks |
Land
| Acreage | Yes |
| FenceType | Fence |
| SizeIrregular | 49.92 |
| SizeTotal | 49.92 Ac |
| SizeTotalText | 49.92 Ac |
Rooms
| Level | Type | Length | Width | Dimensions |
|---|---|---|---|---|
| Main Level | Living Room | 23'8" x 14'11 | ||
| Main Level | Dining Room | 13' x 14'11" | ||
| Main Level | Kitchen | 19'8" x 10'10 | ||
| Main Level | Primary Bedroom | 13'2" x 12'2" | ||
| Main Level | Laundry Room | 10'3" x 7'1" | ||
| Main Level | Mud Room | 7'4" x 18' | ||
| Upper Level | Family Room | 21'8 x 19'8" | ||
| Upper Level | Bedroom 2 | 12' x 14' | ||
| Upper Level | Bedroom 3 | 12' x 14' | ||
| Upper Level | Bedroom 4 | 8'8" x 13'3" | ||
| Upper Level | Office | 12' x 14' |
https://www.realtor.ca/real-estate/29975703/50125-rge-road-71-rural-brazeau-county-none

The trademarks REALTOR®, REALTORS®, and the REALTOR® logo are controlled by The Canadian Real Estate Association (CREA) and identify real estate professionals who are members of CREA. The trademarks MLS®, Multiple Listing Service® and the associated logos are owned by The Canadian Real Estate Association (CREA) and identify the quality of services provided by real estate professionals who are members of CREA. The trademark DDF® is owned by The Canadian Real Estate Association (CREA) and identifies CREA's Data Distribution Facility (DDF®)
July 03 2026 10:11:32
REALTORS® Association of Edmonton
Century 21 Hi-Point Realty Ltd