Hurry Home

5019 42 St Cold Lake, Alberta T9M 2A5

Interested?
Please contact us for more information about this property.
$385,000
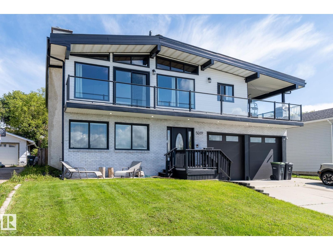
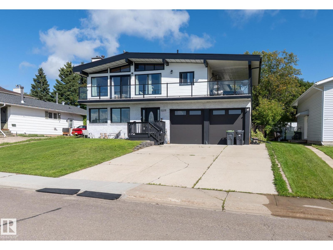
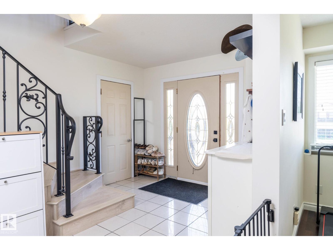
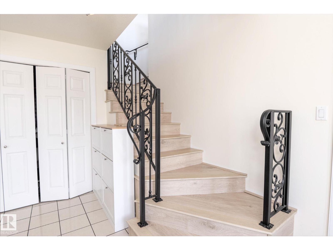
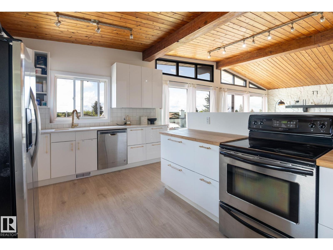
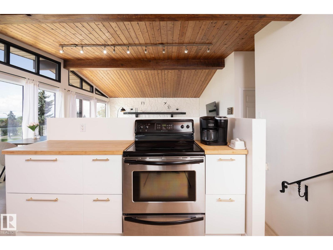
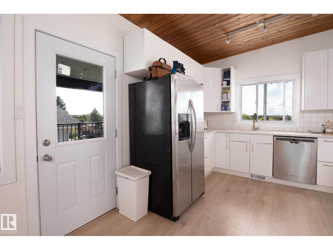
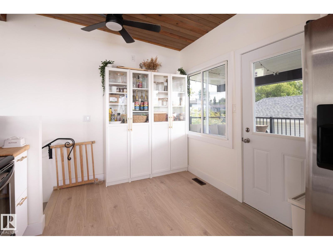
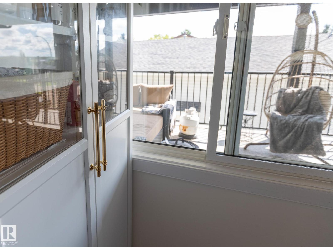
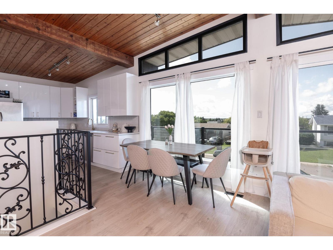
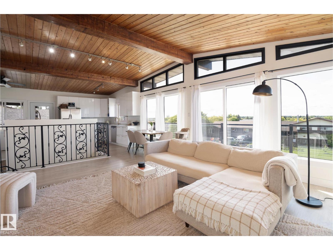
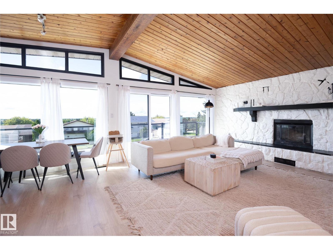
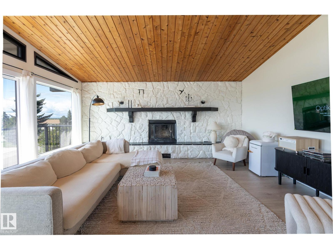
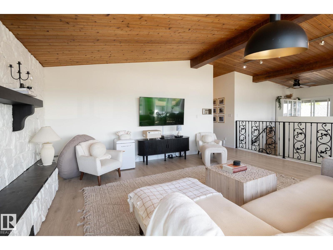
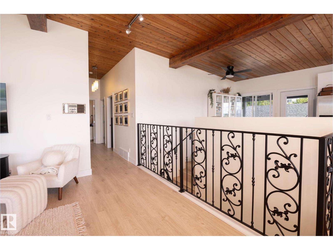
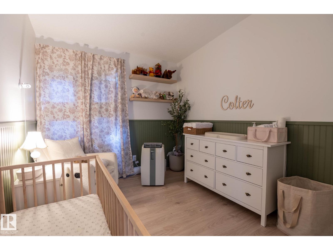
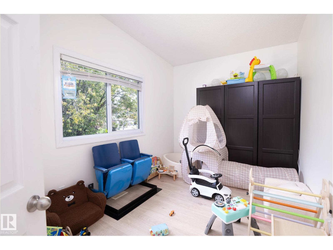
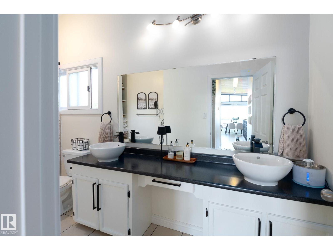
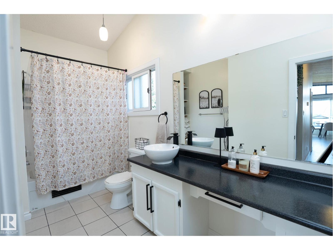
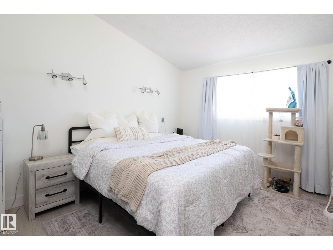
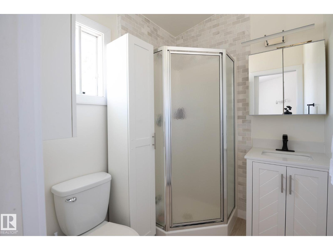
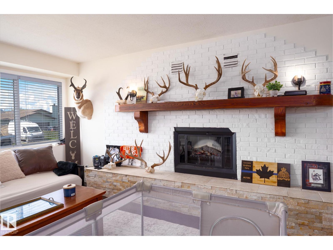
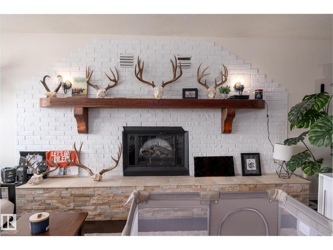
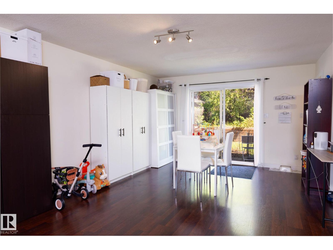
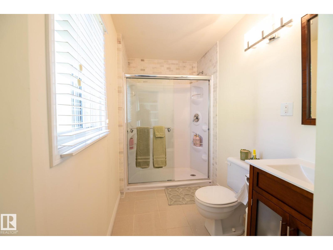
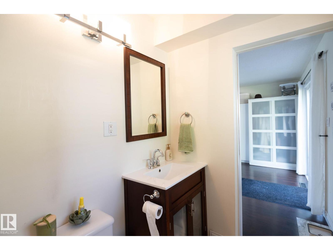
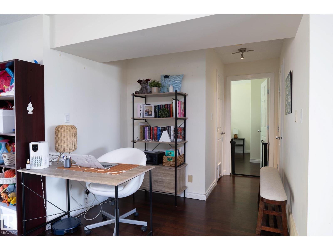
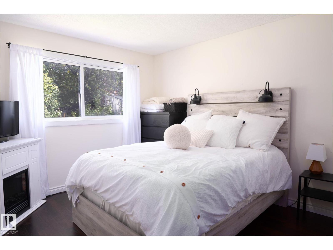
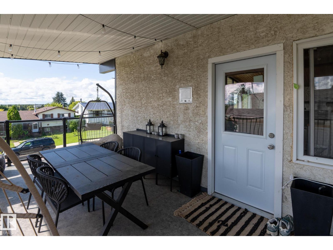
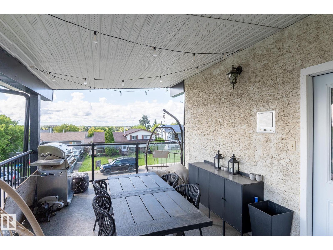
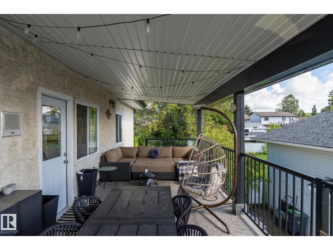
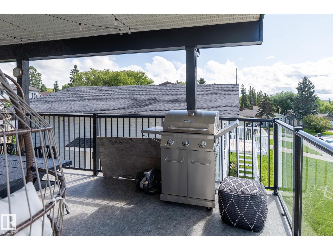
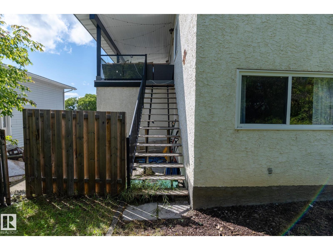
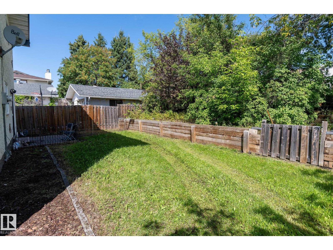
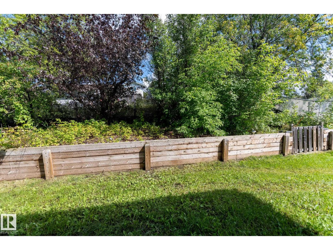
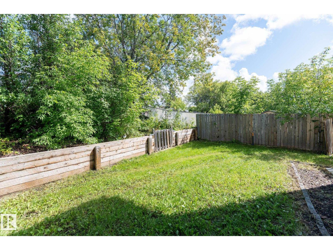
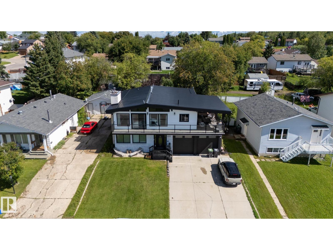
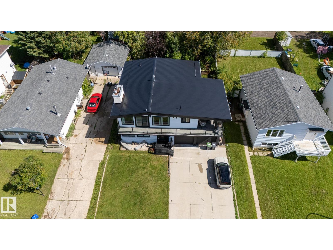
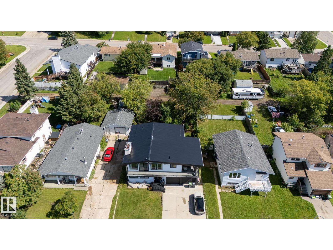
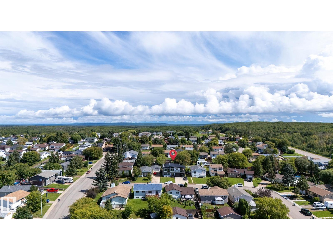
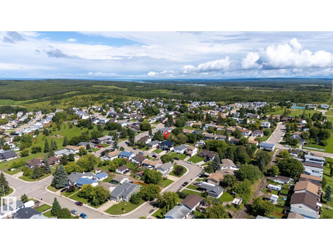
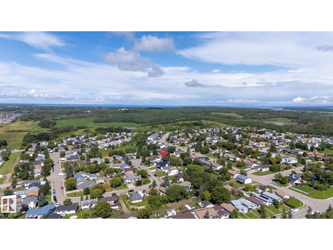
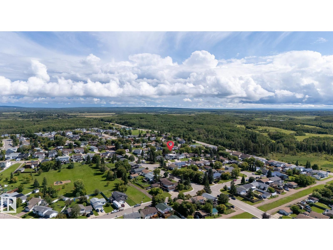
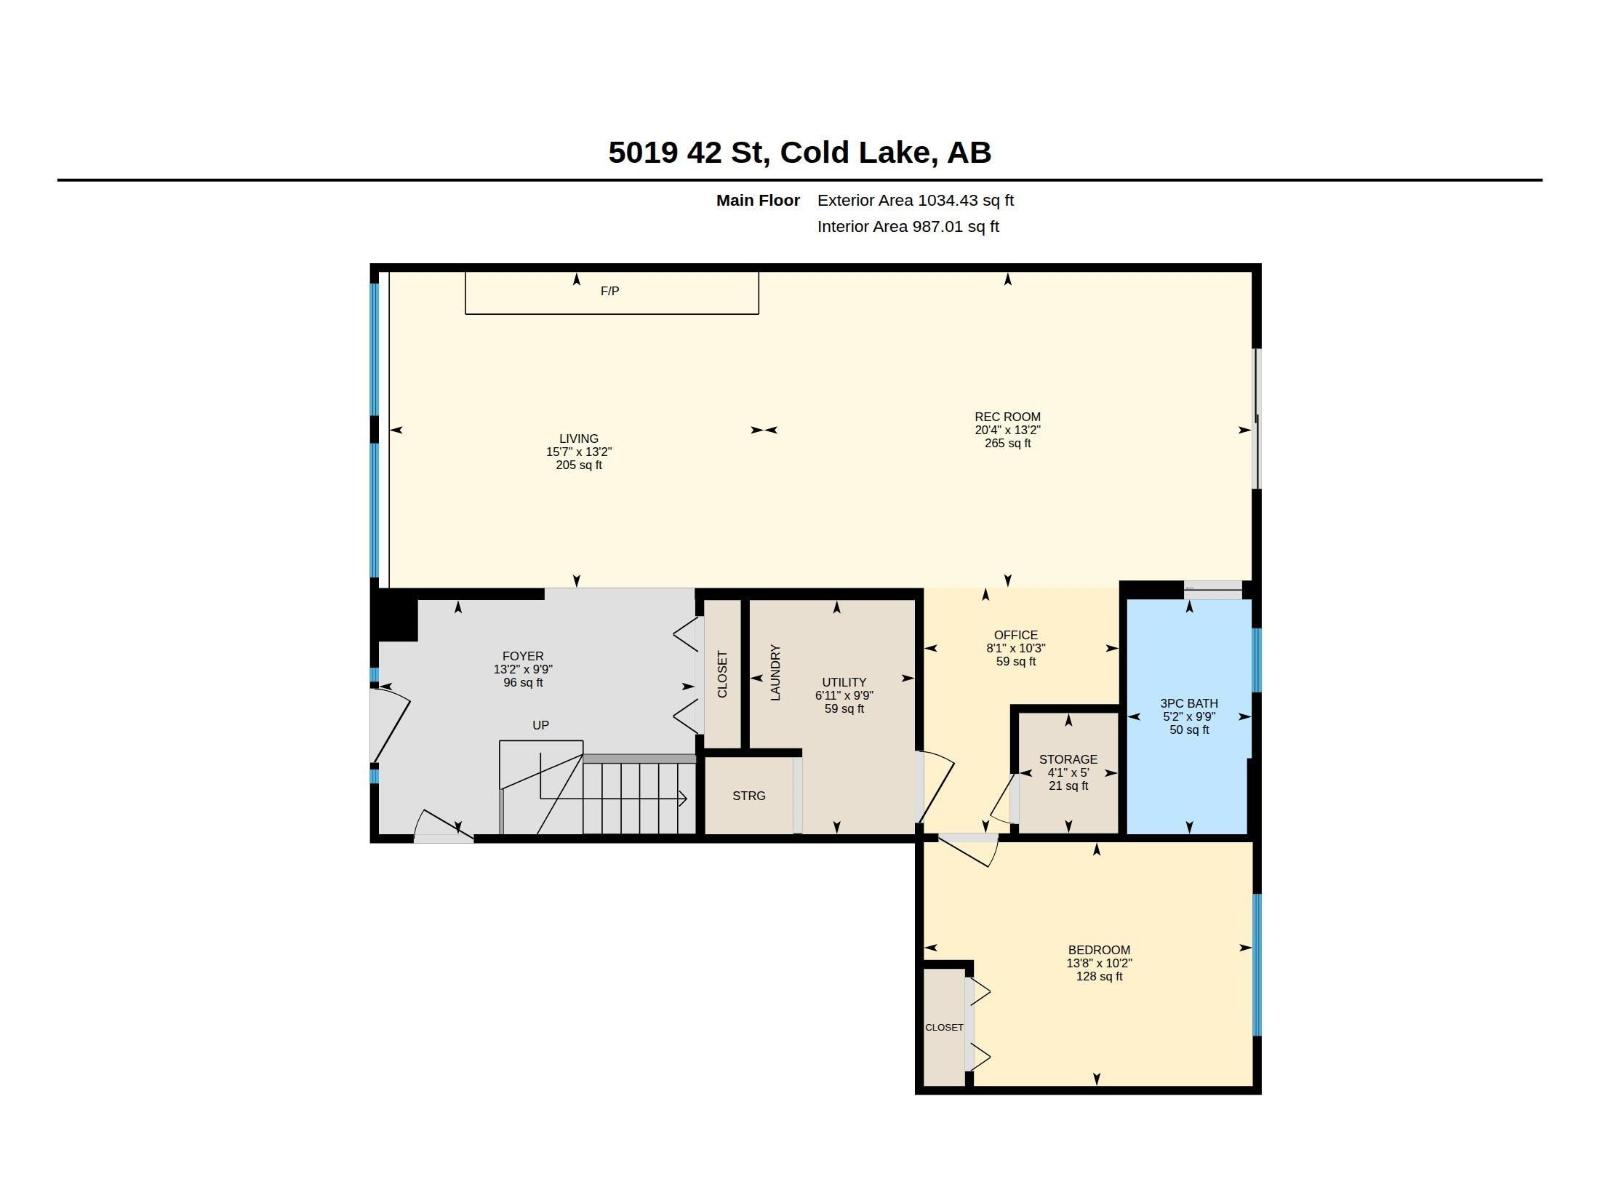
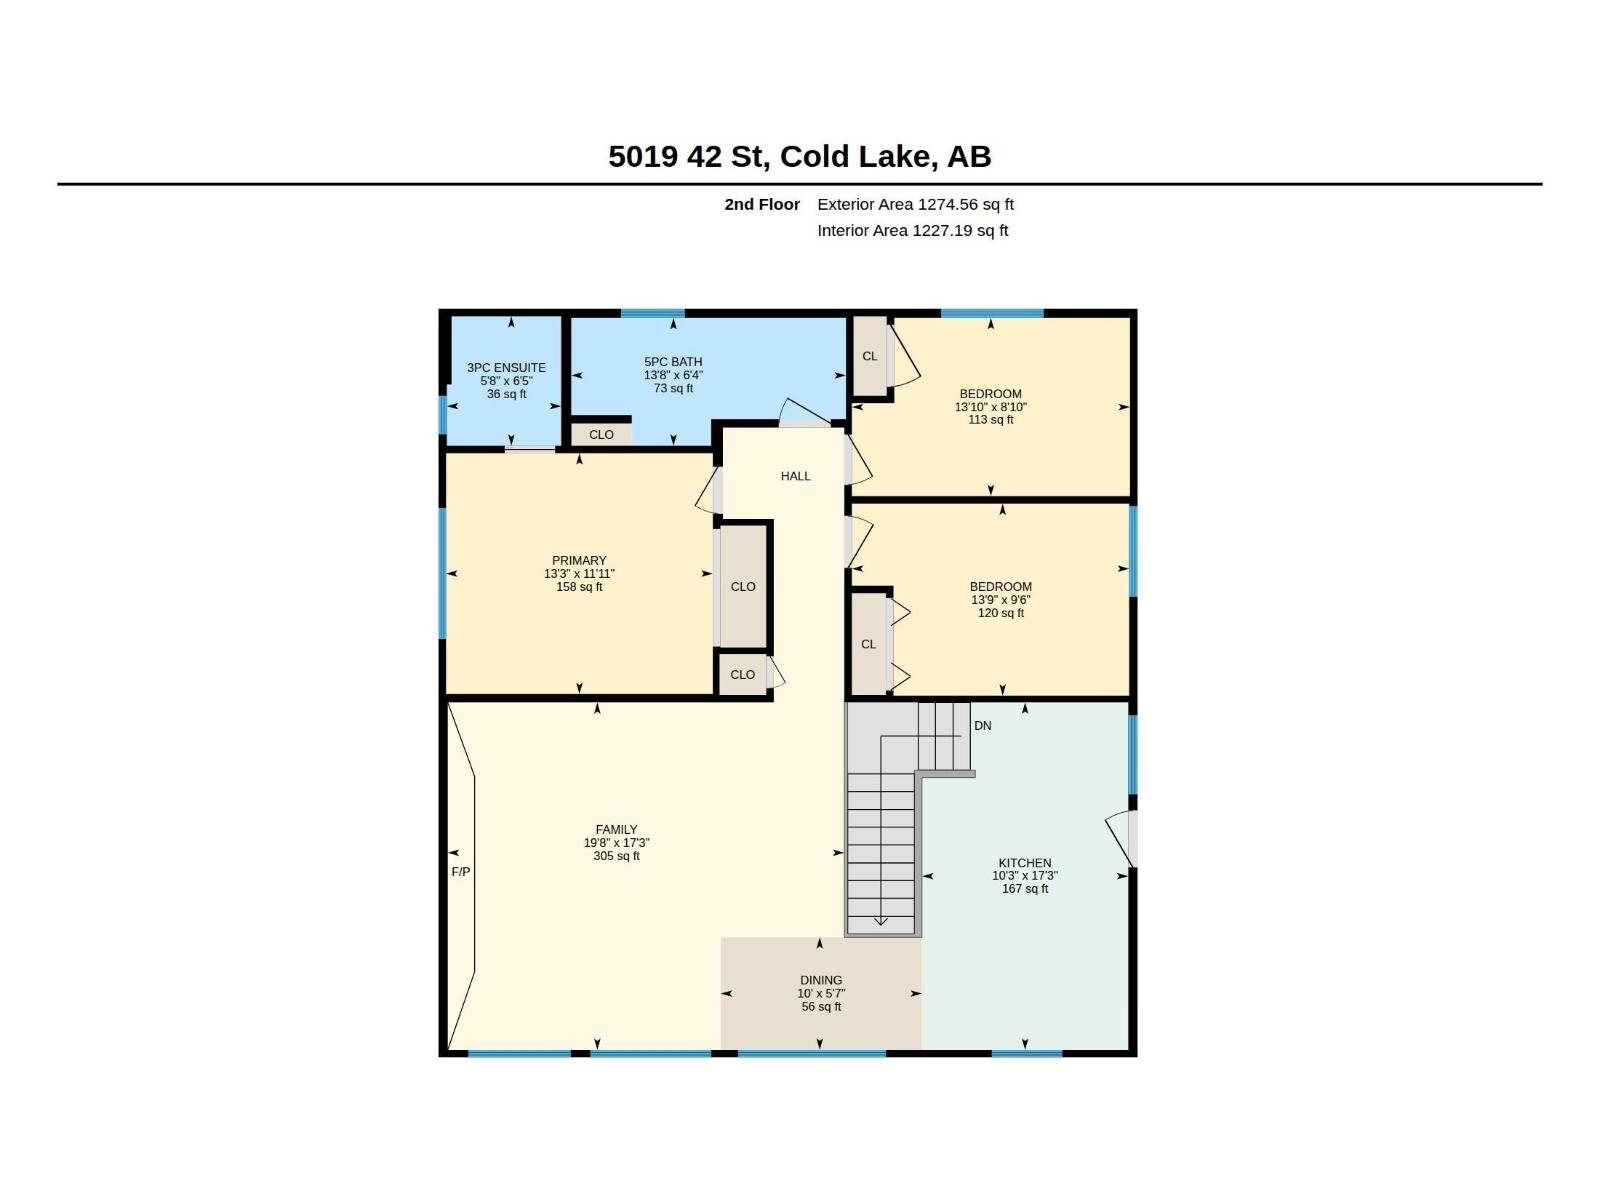
Welcome to this beautifully updated home where style, space, and natural light come together. The main living space is located on the second floor, featuring a bright new white kitchen with quartz countertops, new laminate flooring, and an abundance of windows showcasing beautiful views. The vaulted wood ceiling with exposed beams adds warmth, character, and an incredible sense of space. Step outside onto the large deck that wraps halfway around the home, creating an amazing space to relax, entertain, and enjoy the views. The upper level offers three bedrooms, including a spacious primary suite with an ensuite featuring a new vanity, plus a full main bathroom with a dual-sink vanity. The main floor adds a family room, flex space, fourth bedroom, full bathroom, laundry room, and storage. A new metal roof provides added peace of mind, while the thoughtful updates make this home truly move-in ready. With its unique layout and stunning views, this home offers comfort, functionality, and style. (id:58723)
Property Details
| MLS® Number | E4504031 |
| Property Type | Single Family |
| Neigbourhood | Brady Heights |
| AmenitiesNearBy | Schools |
| Features | Lane, No Smoking Home |
| Structure | Deck |
| ViewType | City View |
Building
| BathroomTotal | 3 |
| BedroomsTotal | 4 |
| Amenities | Vinyl Windows |
| Appliances | Dishwasher, Dryer, Garage Door Opener Remote(s), Garage Door Opener, Refrigerator, Stove, Washer, Window Coverings |
| BasementType | None |
| ConstructedDate | 1979 |
| ConstructionStyleAttachment | Detached |
| HeatingType | Forced Air |
| StoriesTotal | 2 |
| SizeInterior | 2309 Sqft |
| Type | House |
Parking
| Attached Garage |
Land
| Acreage | No |
| FenceType | Fence |
| LandAmenities | Schools |
| SizeIrregular | 613.16 |
| SizeTotal | 613.16 M2 |
| SizeTotalText | 613.16 M2 |
Rooms
| Level | Type | Length | Width | Dimensions |
|---|---|---|---|---|
| Main Level | Family Room | 4m x 4.8m | ||
| Main Level | Bedroom 4 | 3.1m x 4.2m | ||
| Upper Level | Living Room | 5.9m x 5.6m | ||
| Upper Level | Dining Room | 3m x 1.7m | ||
| Upper Level | Kitchen | 3.1m x 5.3m | ||
| Upper Level | Primary Bedroom | 4m x 3.6m | ||
| Upper Level | Bedroom 2 | 4.2m x 2.7m | ||
| Upper Level | Bedroom 3 | 4.2m x 3m |
https://www.realtor.ca/real-estate/30160709/5019-42-st-cold-lake-brady-heights

The trademarks REALTOR®, REALTORS®, and the REALTOR® logo are controlled by The Canadian Real Estate Association (CREA) and identify real estate professionals who are members of CREA. The trademarks MLS®, Multiple Listing Service® and the associated logos are owned by The Canadian Real Estate Association (CREA) and identify the quality of services provided by real estate professionals who are members of CREA. The trademark DDF® is owned by The Canadian Real Estate Association (CREA) and identifies CREA's Data Distribution Facility (DDF®)
September 02 2026 01:01:58
REALTORS® Association of Edmonton
The Agency North Central Alberta