Hurry Home

5021 49 Av Vegreville, Alberta T9C 1L9

Interested?
Please contact us for more information about this property.
$449,000
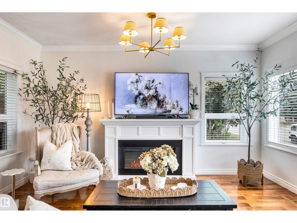
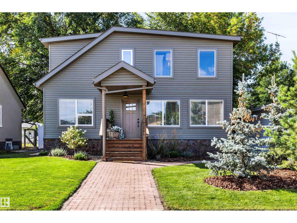
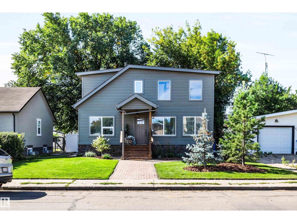
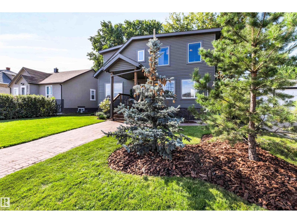
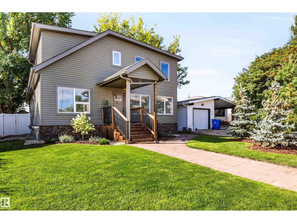
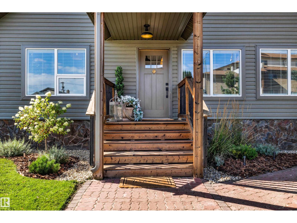
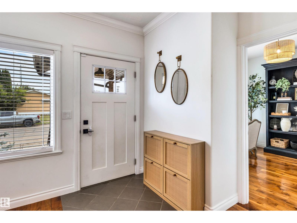
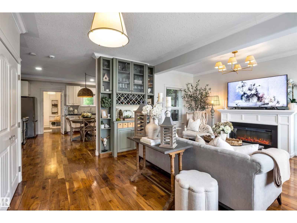
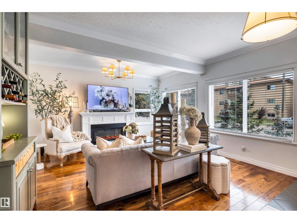
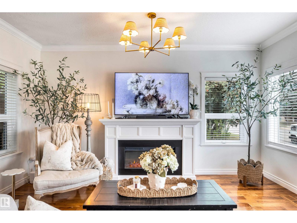
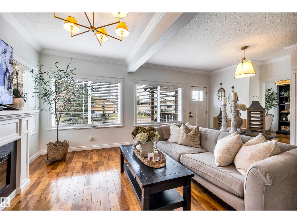
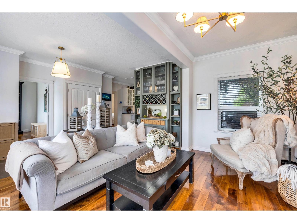
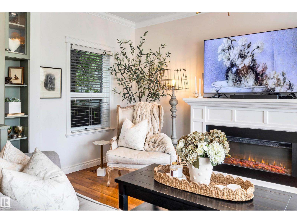
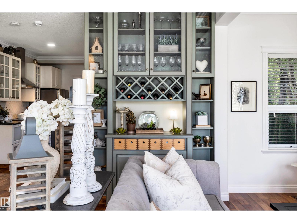
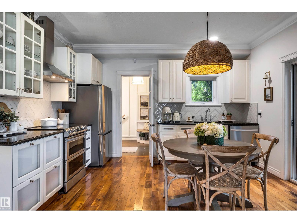
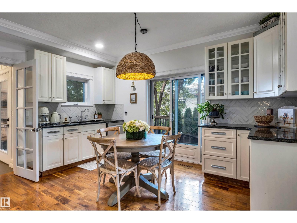
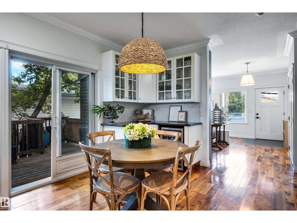
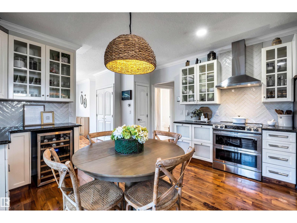
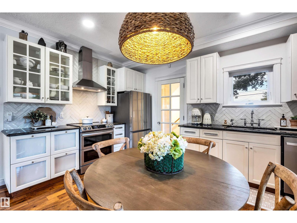
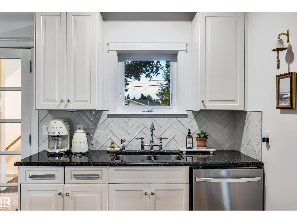
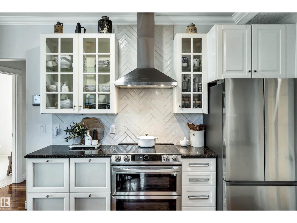
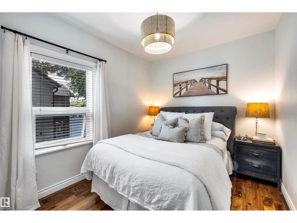
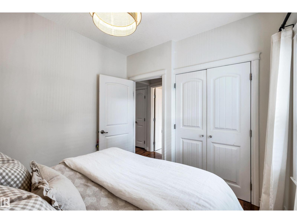
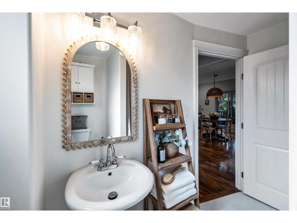
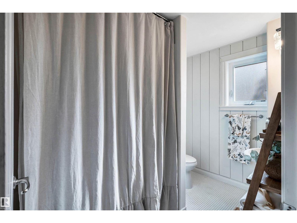
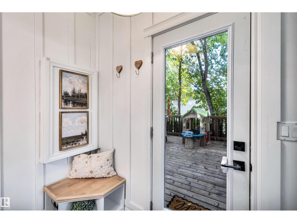
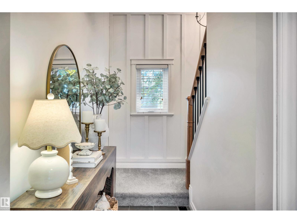
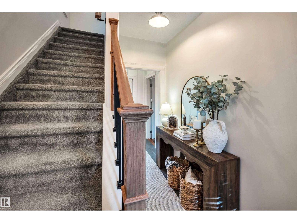
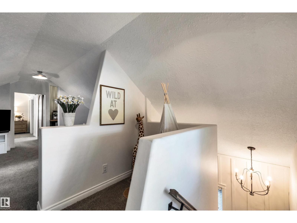
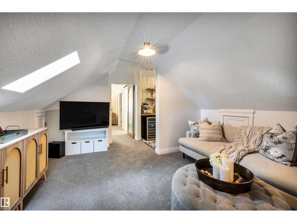
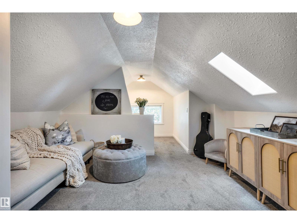
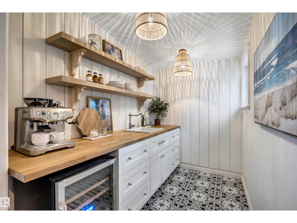
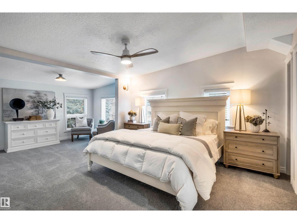
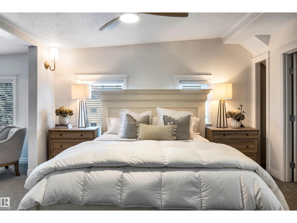
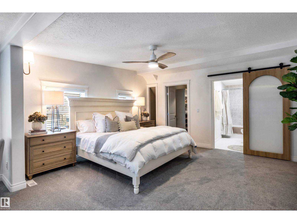
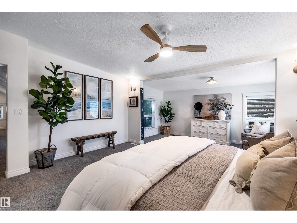
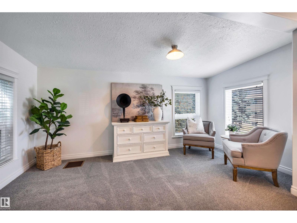
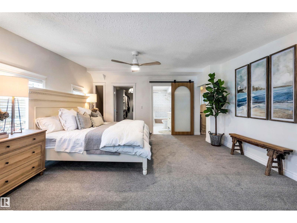
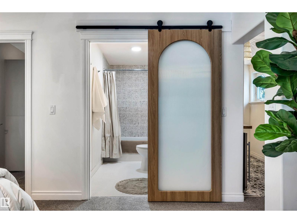
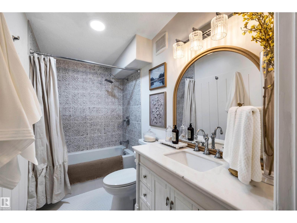
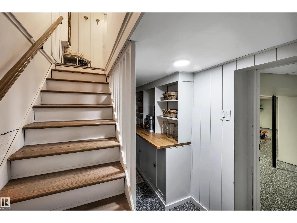
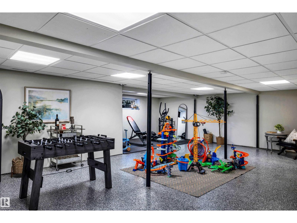
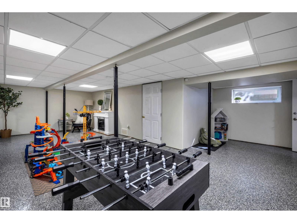
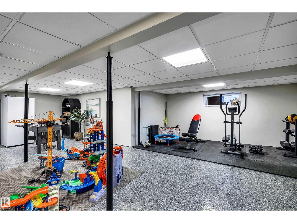
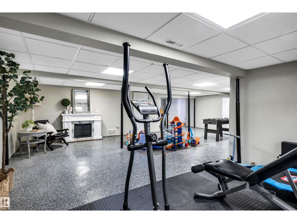
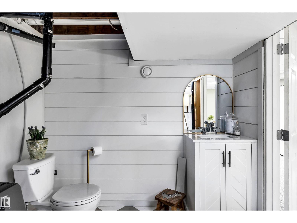
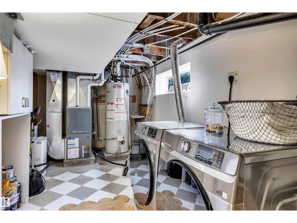
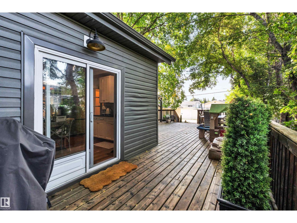
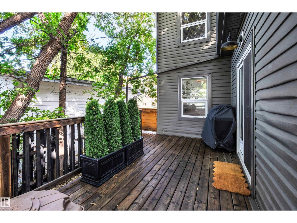
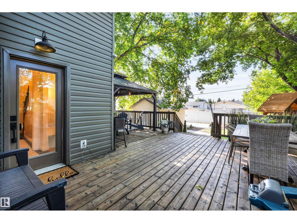
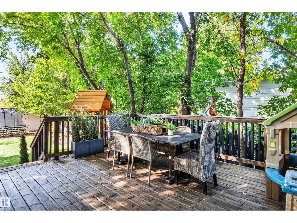
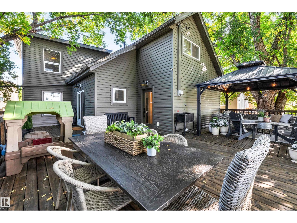
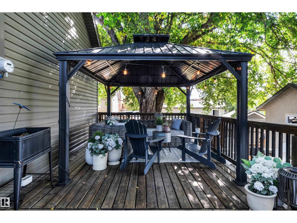
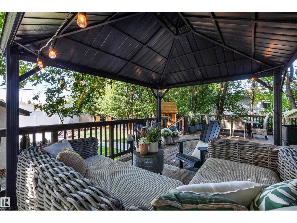
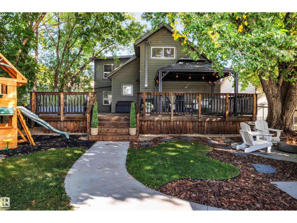
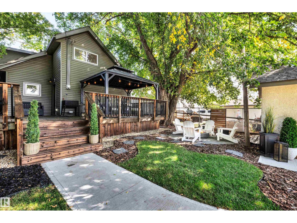
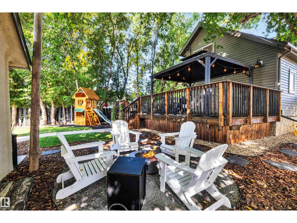
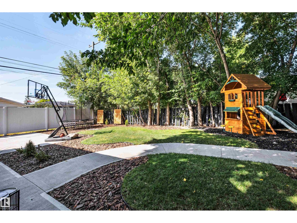
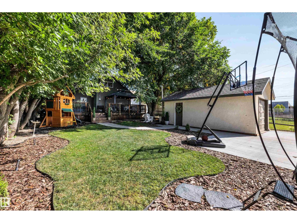
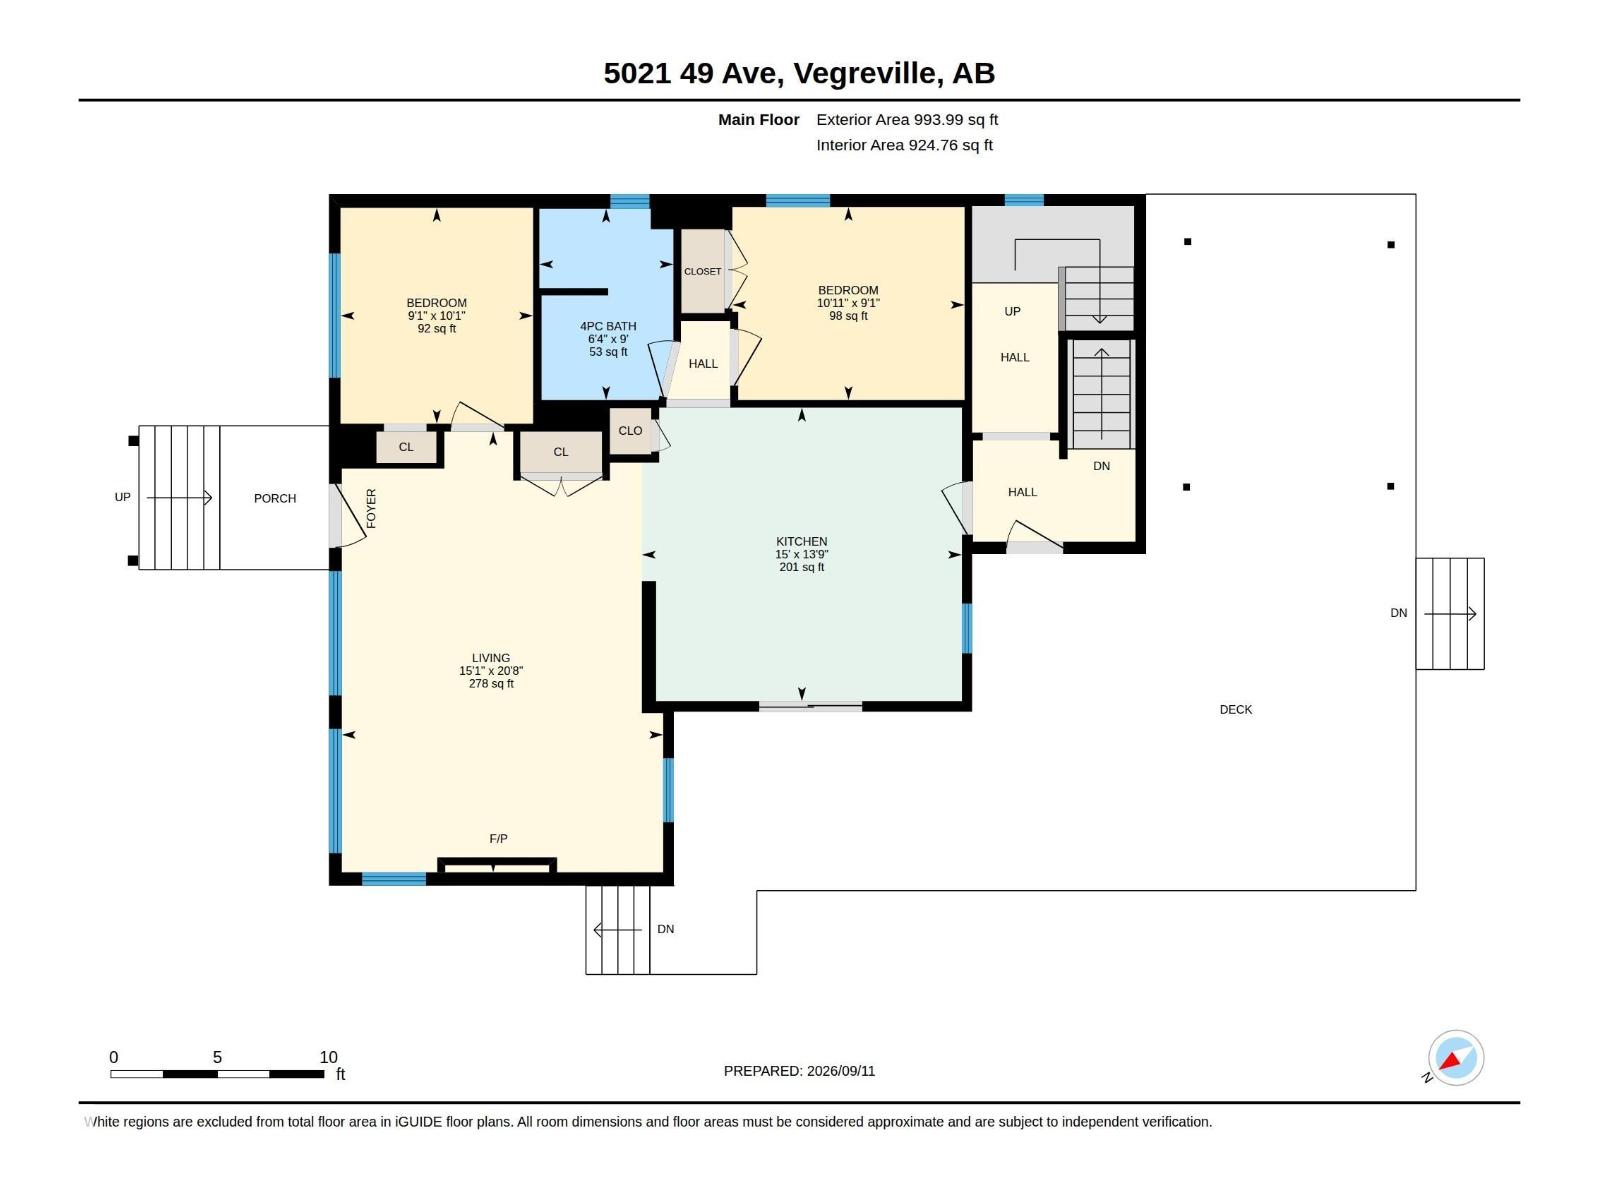
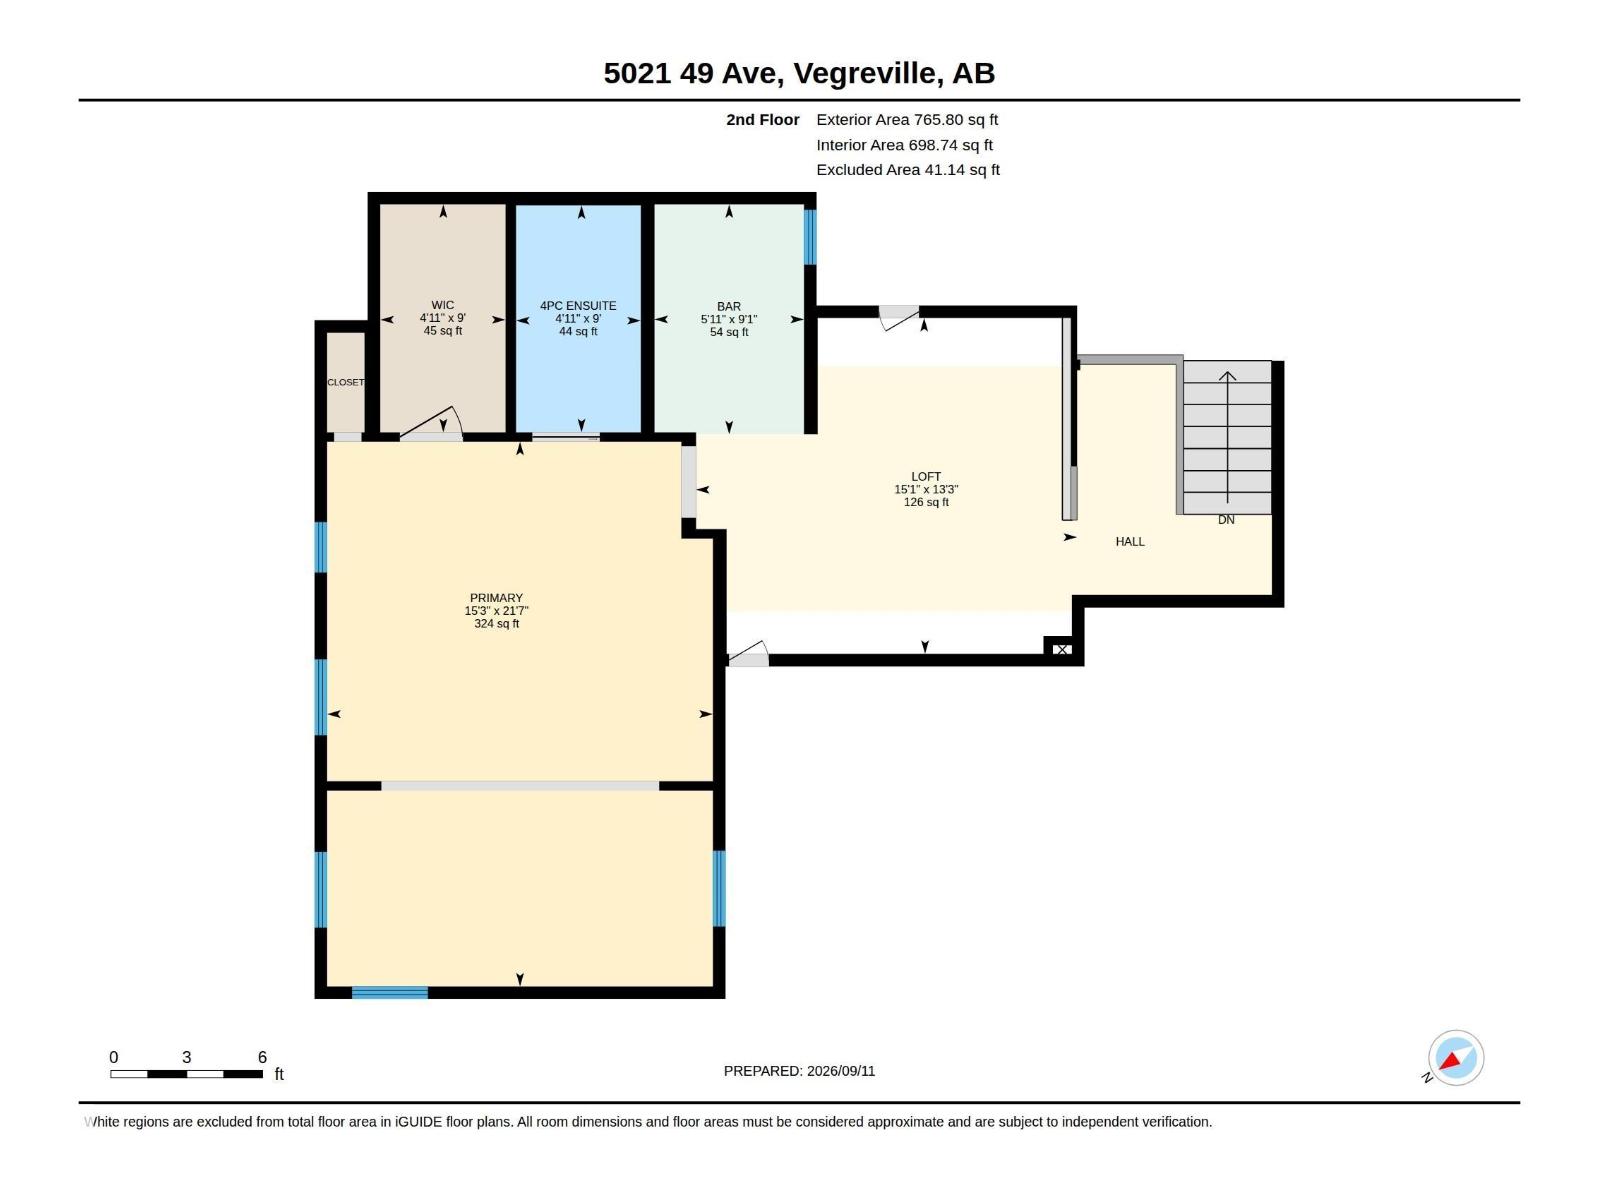
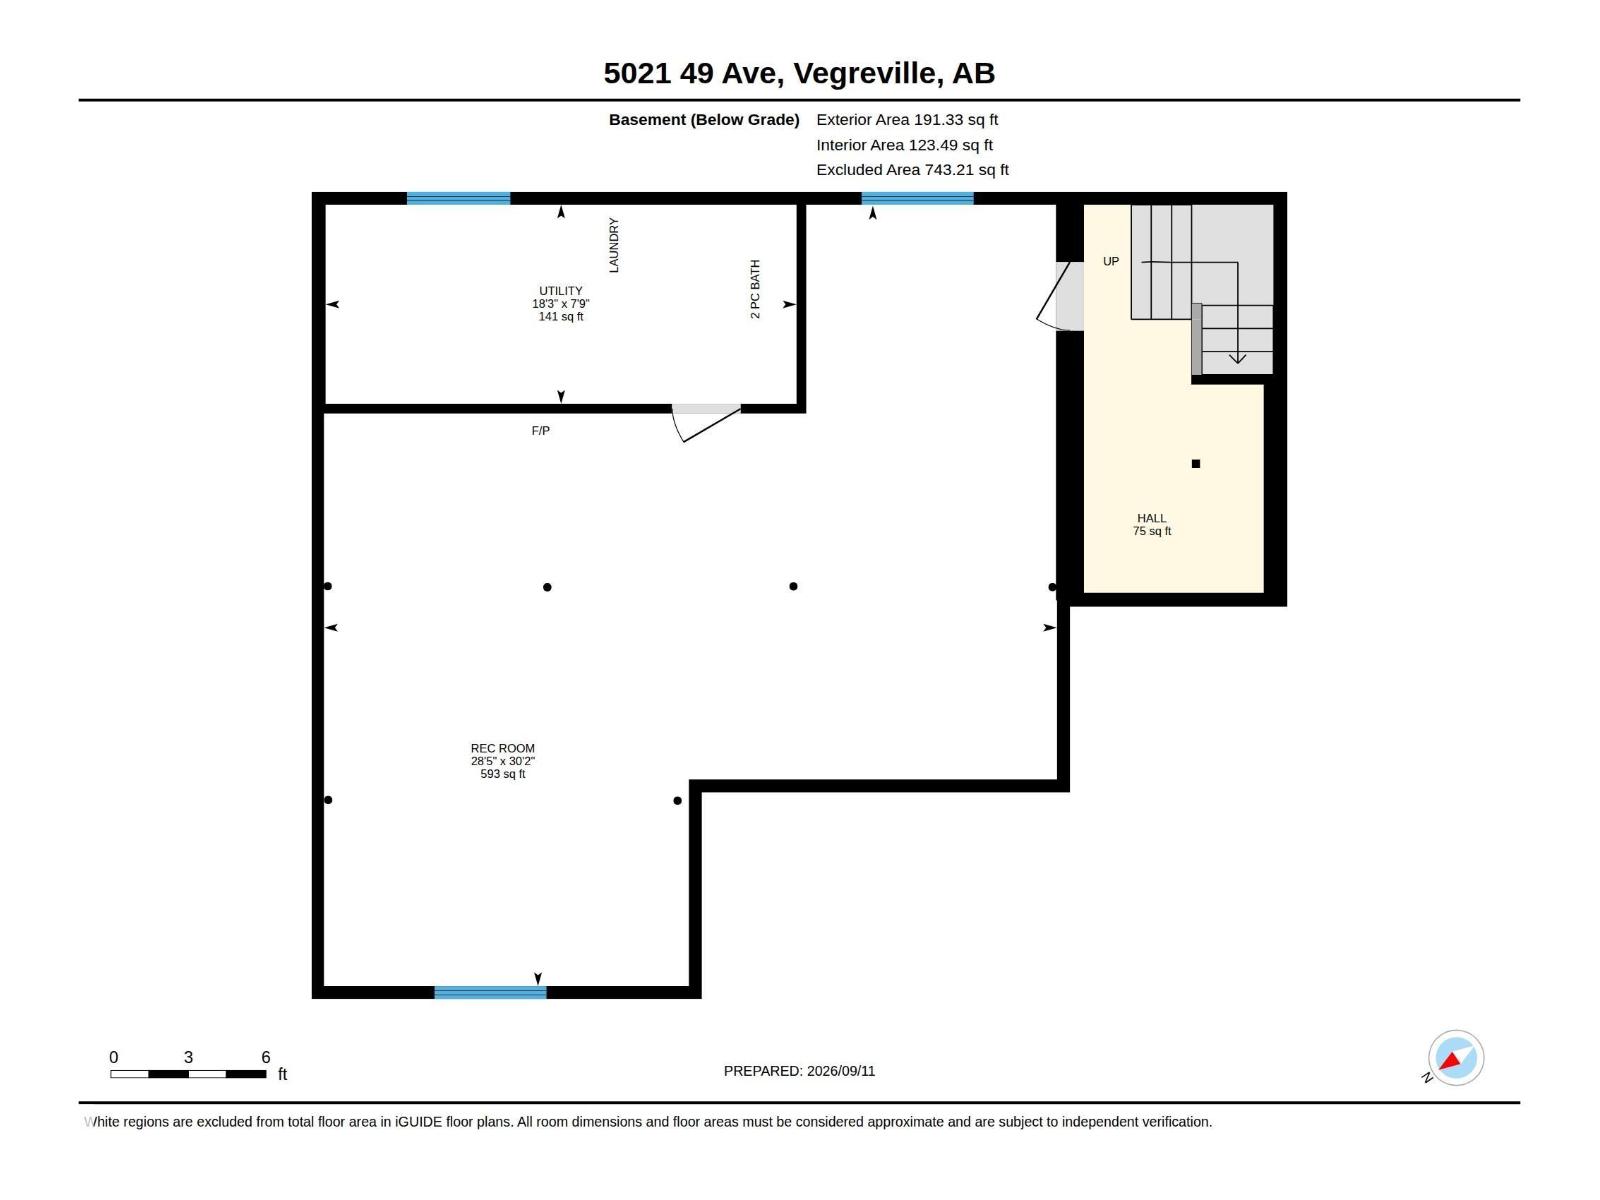
Elevated Style. Everyday Comfort. This completely renovated 3-bedroom, 2.5-bath two-storey has been thoughtfully transformed with beautiful finishes, layers of character and effortless style. The bright main floor is made for gathering, anchored by a gorgeous kitchen with crisp cabinetry, striking countertops and plenty of space to cook, entertain and linger. Warm natural light, a cozy fireplace and curated spaces flow seamlessly throughout. Two additional bedrooms and beautifully updated bath complete the main level. Upstairs, the dreamy primary retreat feels like a boutique hotel suite, complete with its own coffee and wine bar—perfect for slow mornings and evening pours. The lower level adds even more versatility with a comfortable recreation room and plenty of additional storage. Outside, the wrap-around deck is perfect for summer dinners, morning coffee and long evenings with friends. Stylish, sophisticated and completely move-in ready—this one is something special. (id:58723)
Property Details
| MLS® Number | E4508474 |
| Property Type | Single Family |
| Neigbourhood | Vegreville |
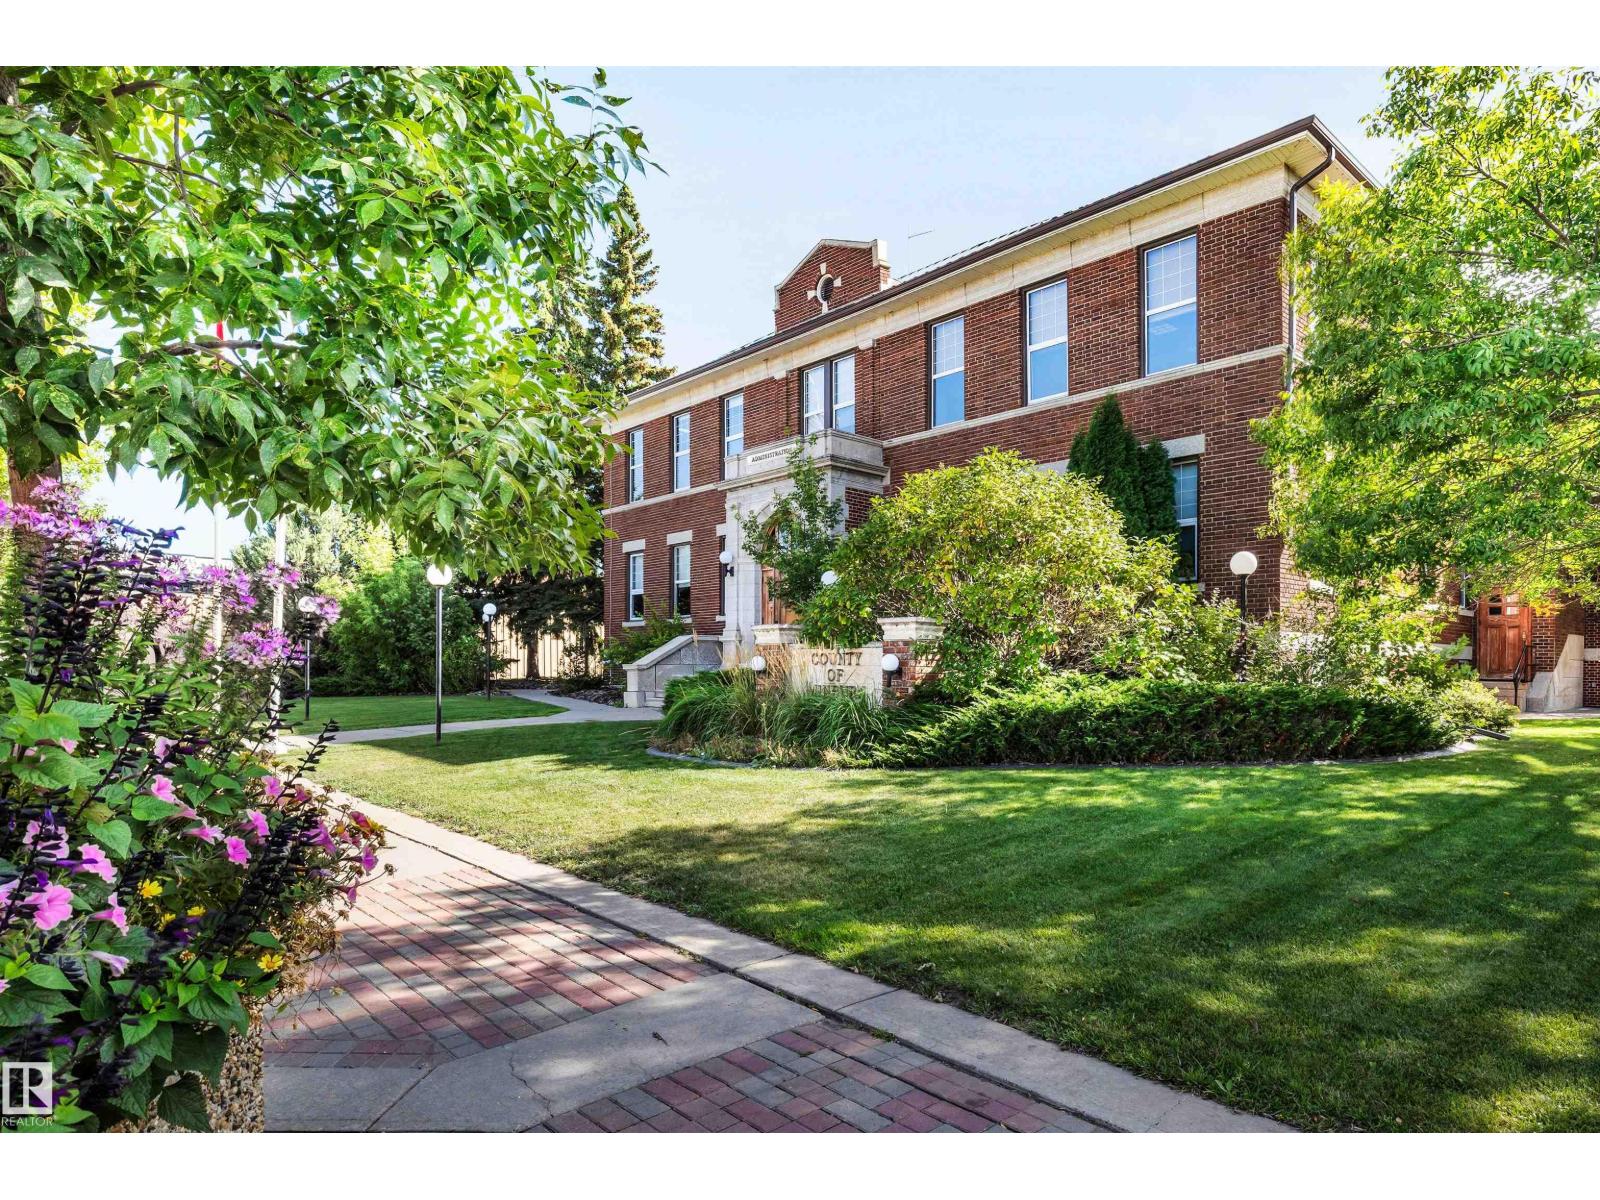
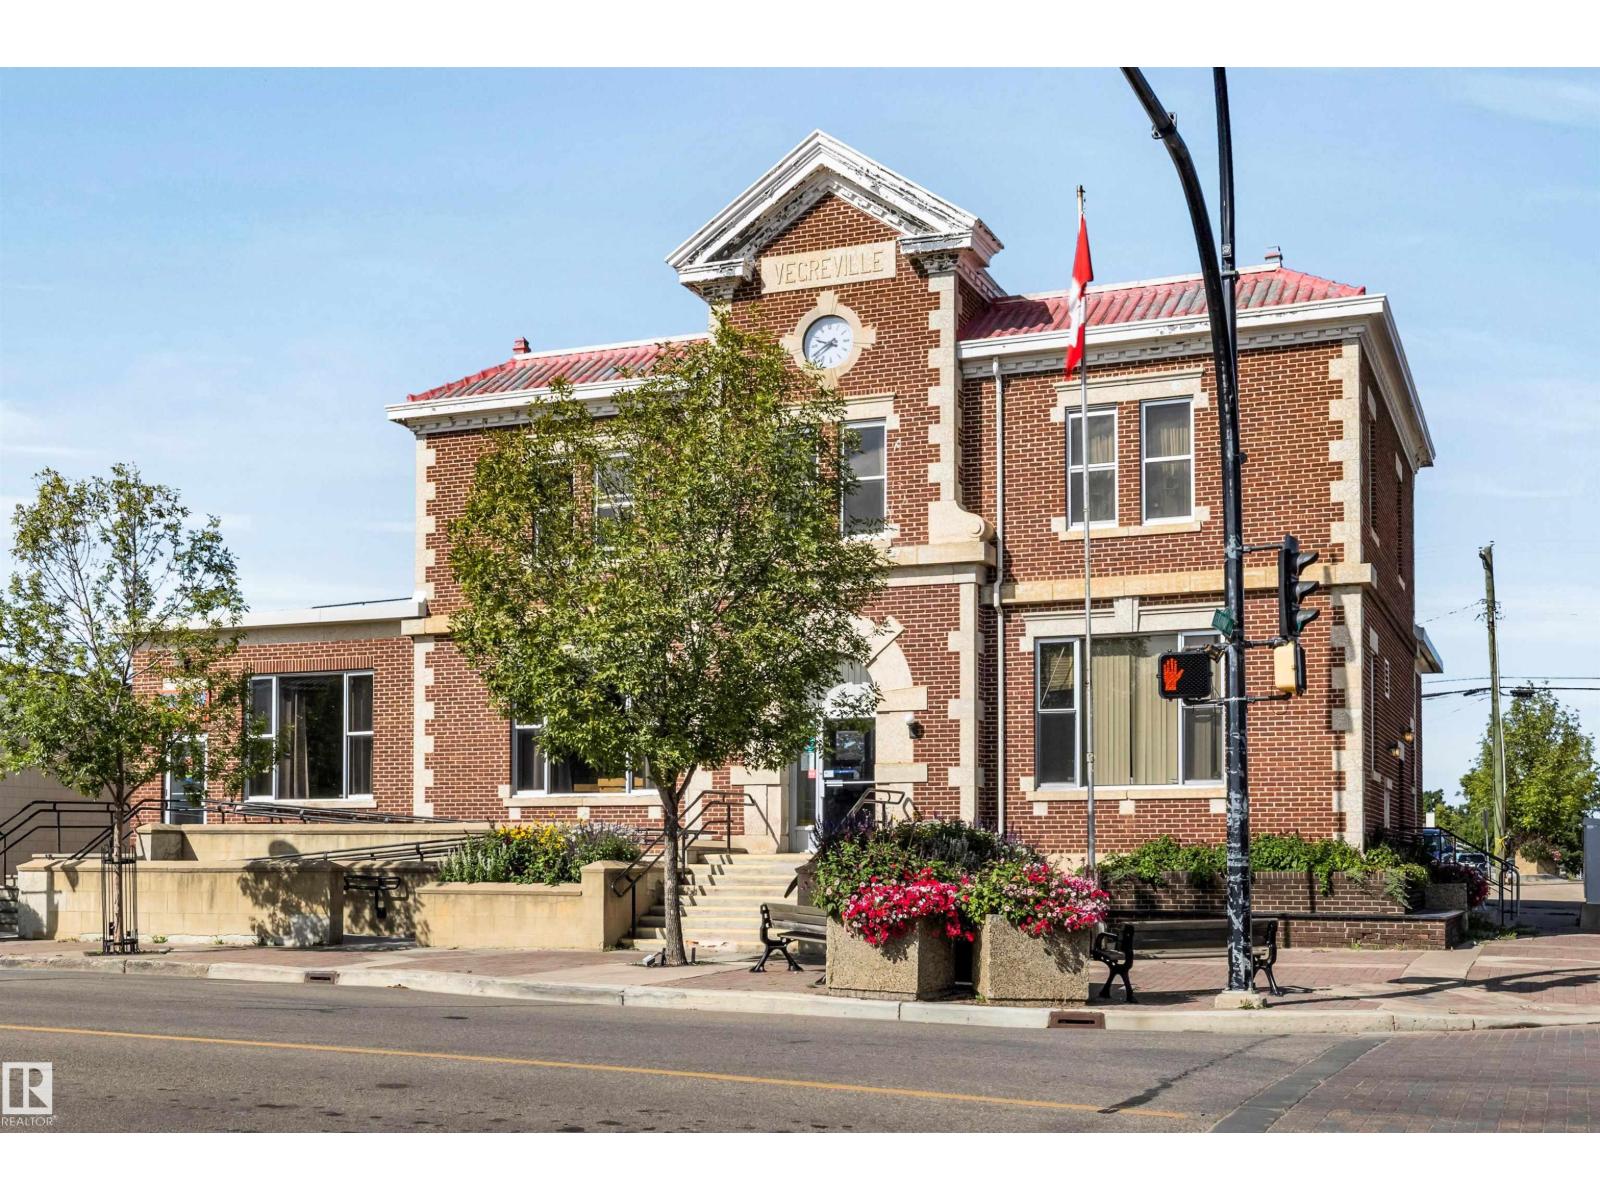
| AmenitiesNearBy | Golf Course, Playground, Public Transit, Schools, Shopping |
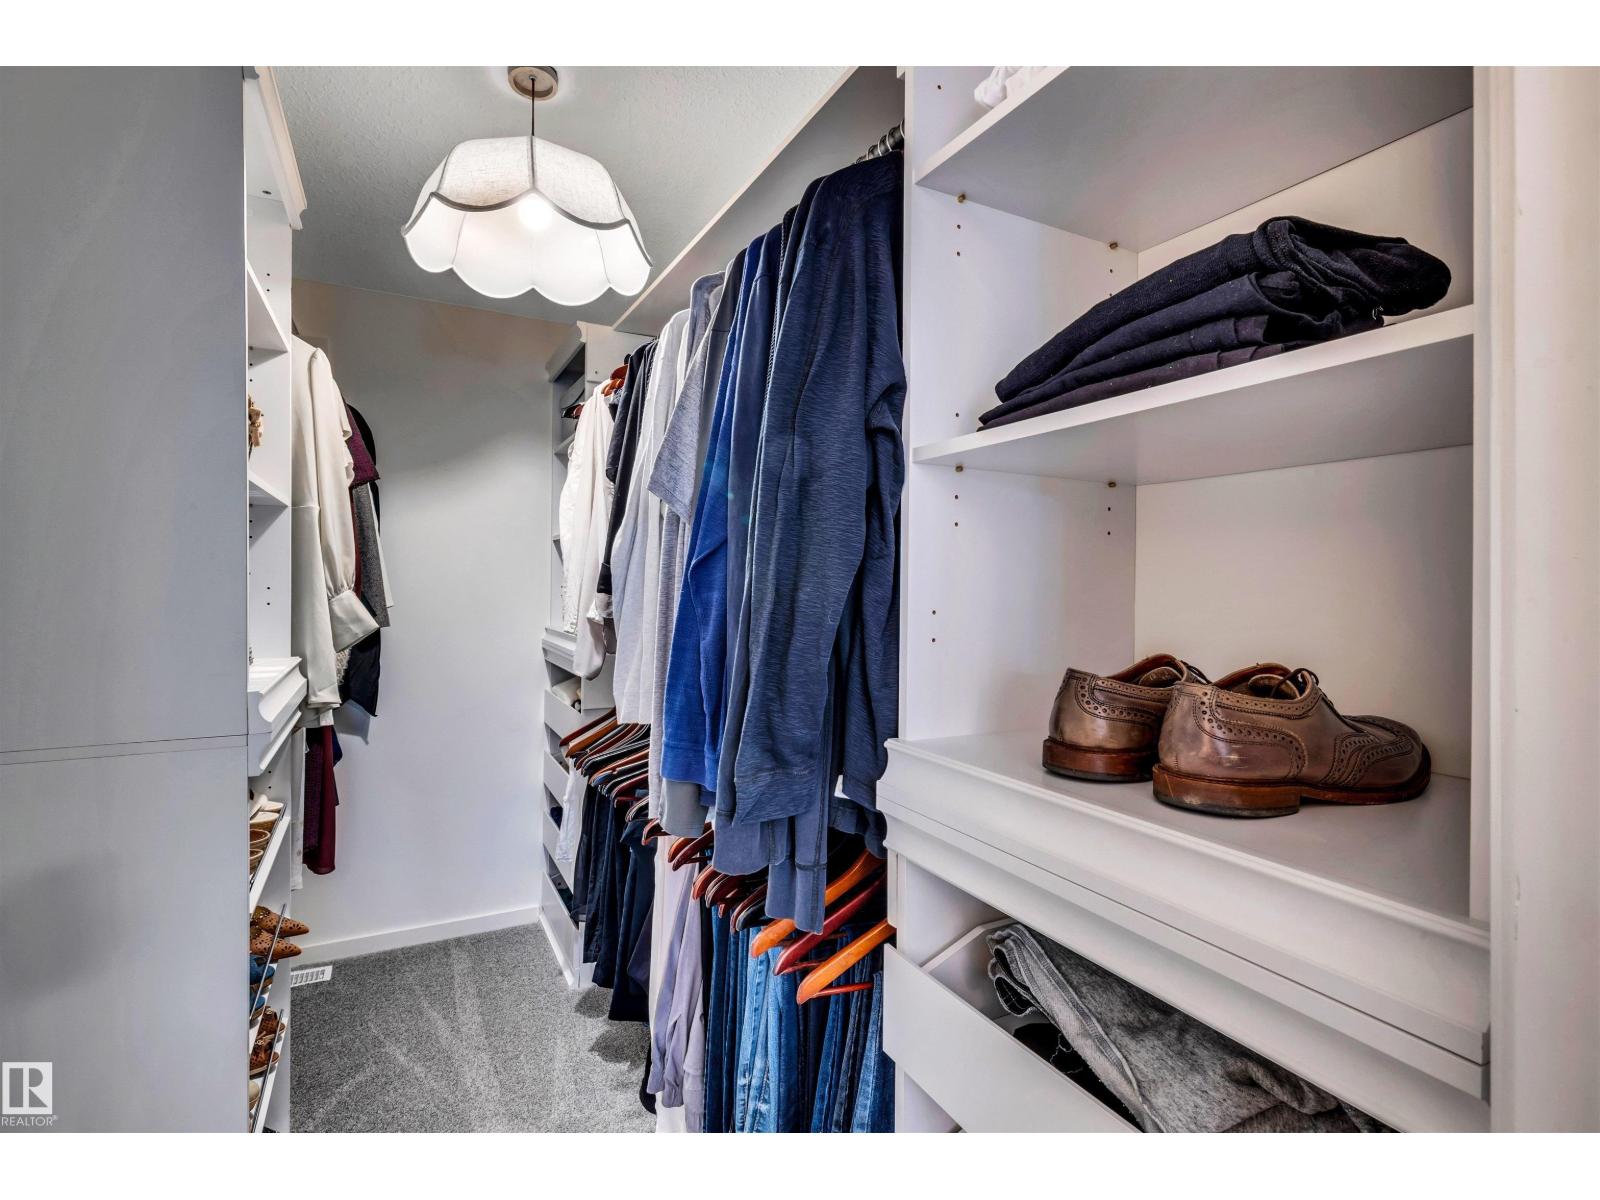
| Features | Flat Site, Lane, Closet Organizers, No Animal Home, No Smoking Home, Skylight |
| Structure | Deck |
| ViewType | City View |
Building
| BathroomTotal | 3 |
| BedroomsTotal | 3 |
| Amenities | Vinyl Windows |
| Appliances | Alarm System, Dishwasher, Dryer, Fan, Freezer, Refrigerator, Stove, Washer, Wine Fridge |
| BasementDevelopment | Finished |
| BasementType | Full (finished) |
| CeilingType | Vaulted |
| ConstructedDate | 1945 |
| ConstructionStyleAttachment | Detached |
| HalfBathTotal | 1 |
| HeatingType | Forced Air |
| StoriesTotal | 2 |
| SizeInterior | 1760 Sqft |
| Type | House |
Parking
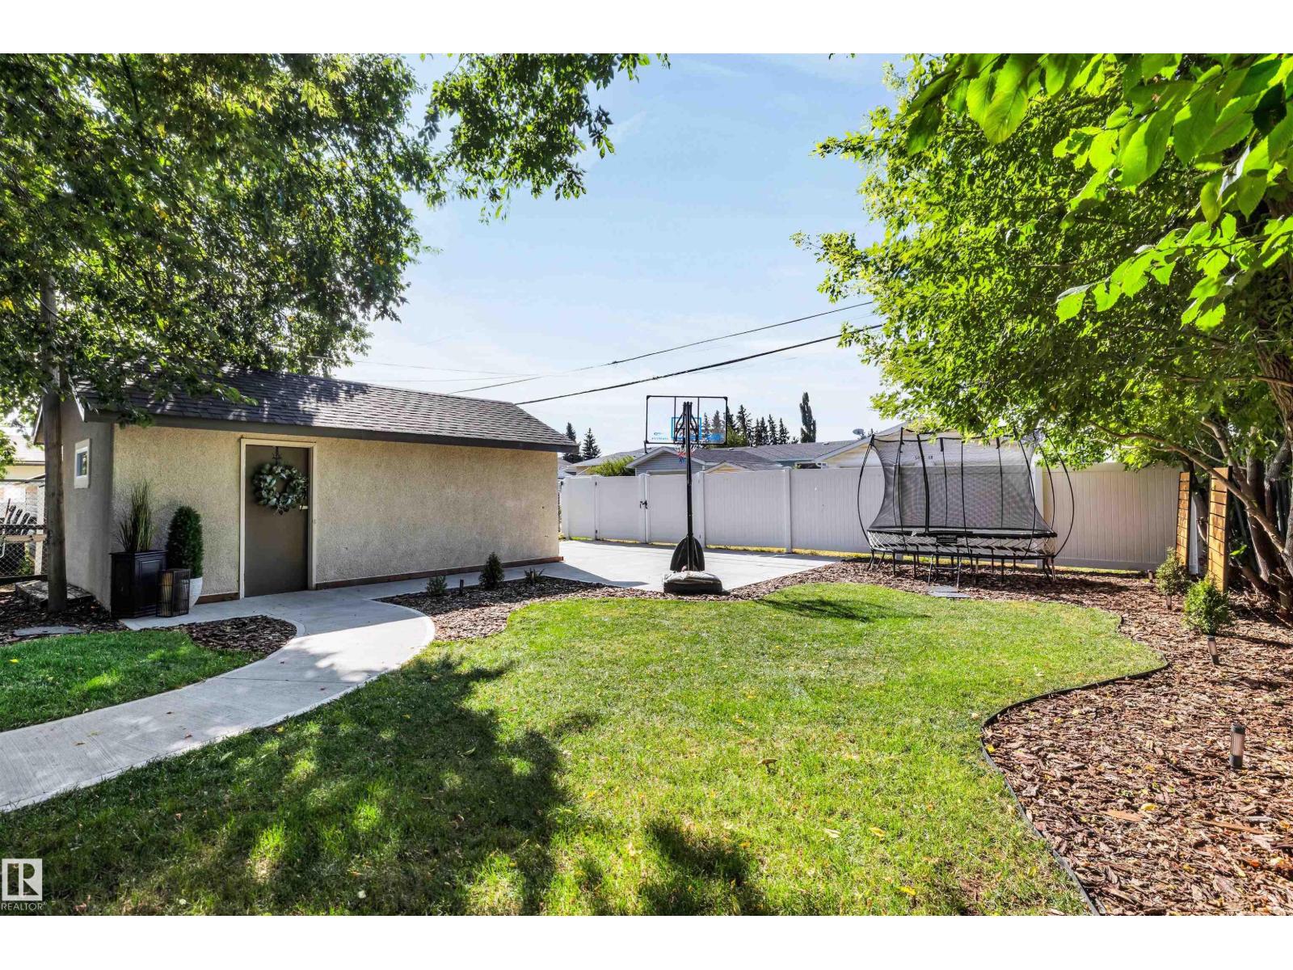
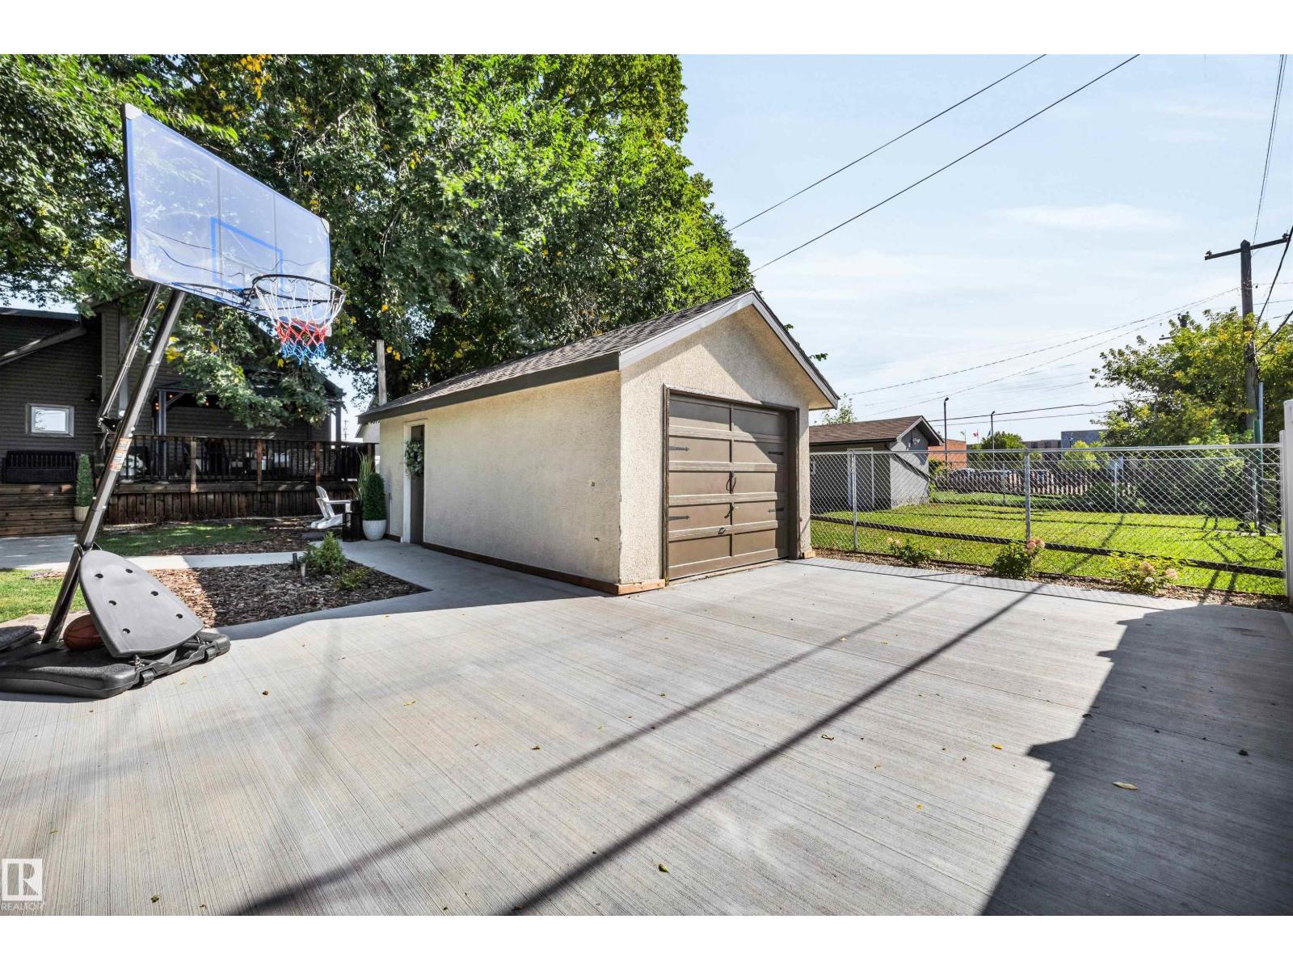
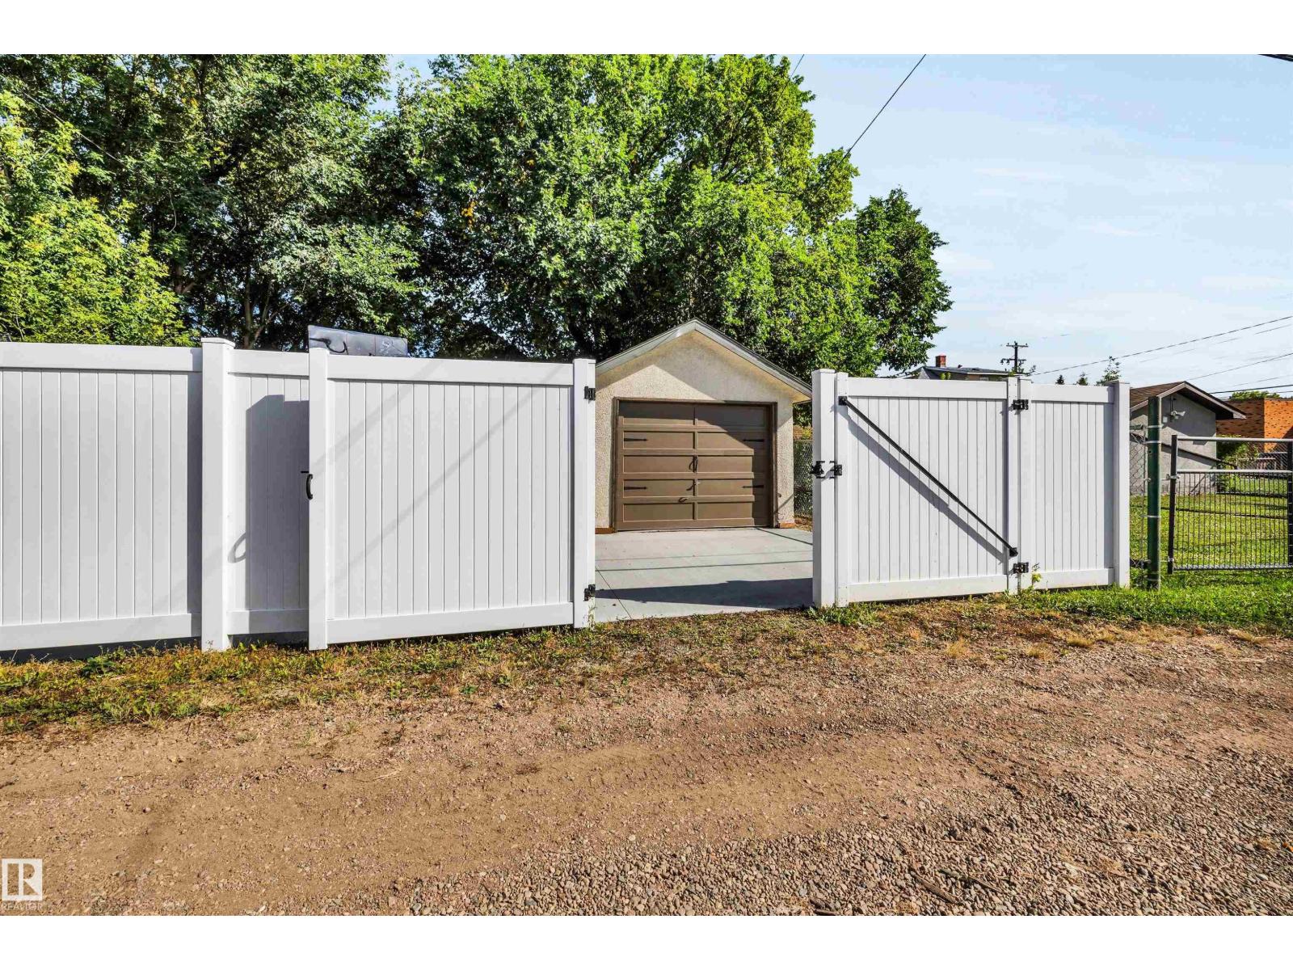
| Detached Garage |
Land
| Acreage | No |
| LandAmenities | Golf Course, Playground, Public Transit, Schools, Shopping |
| SizeIrregular | 580.64 |
| SizeTotal | 580.64 M2 |
| SizeTotalText | 580.64 M2 |
Rooms
| Level | Type | Length | Width | Dimensions |
|---|---|---|---|---|
| Main Level | Living Room | 20'8" x 15'1 | ||
| Main Level | Kitchen | 13'9" x 15' | ||
| Main Level | Bedroom 2 | 10'1" x 9'1 | ||
| Main Level | Bedroom 3 | 9'1" x 10'11 | ||
| Upper Level | Primary Bedroom | 21'7" x 15'3 | ||
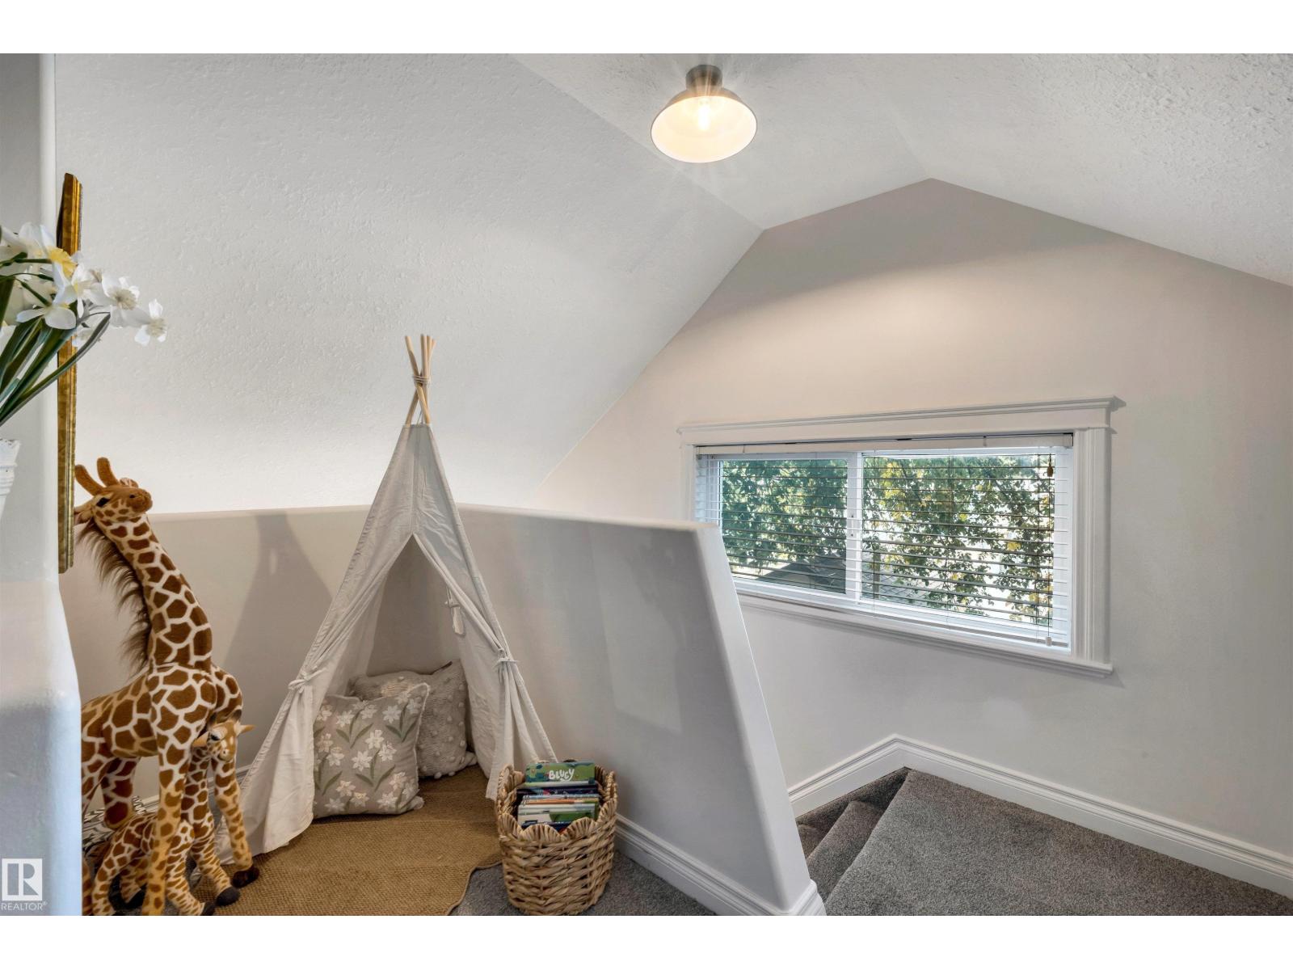
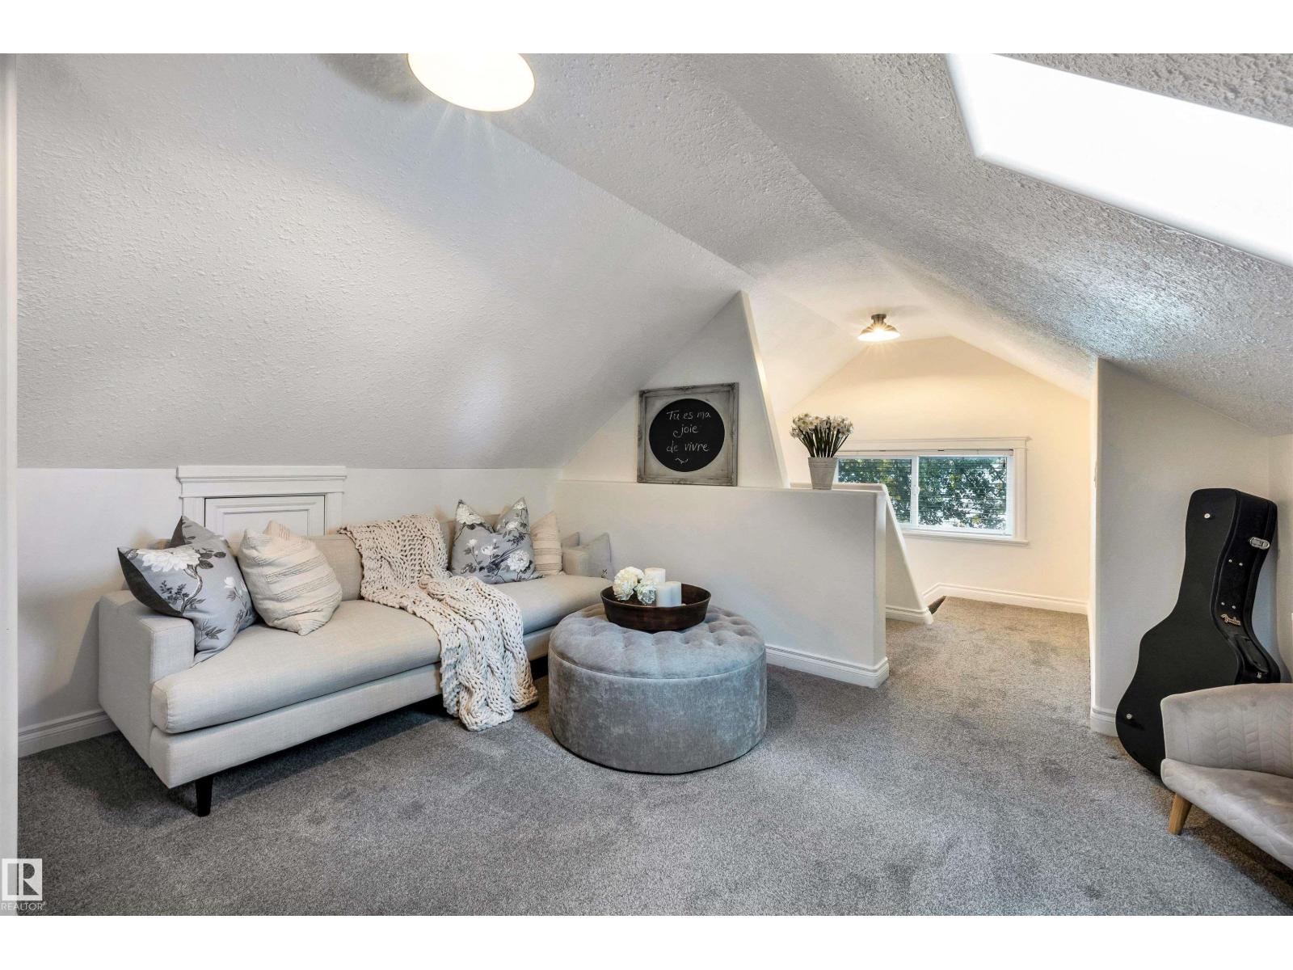
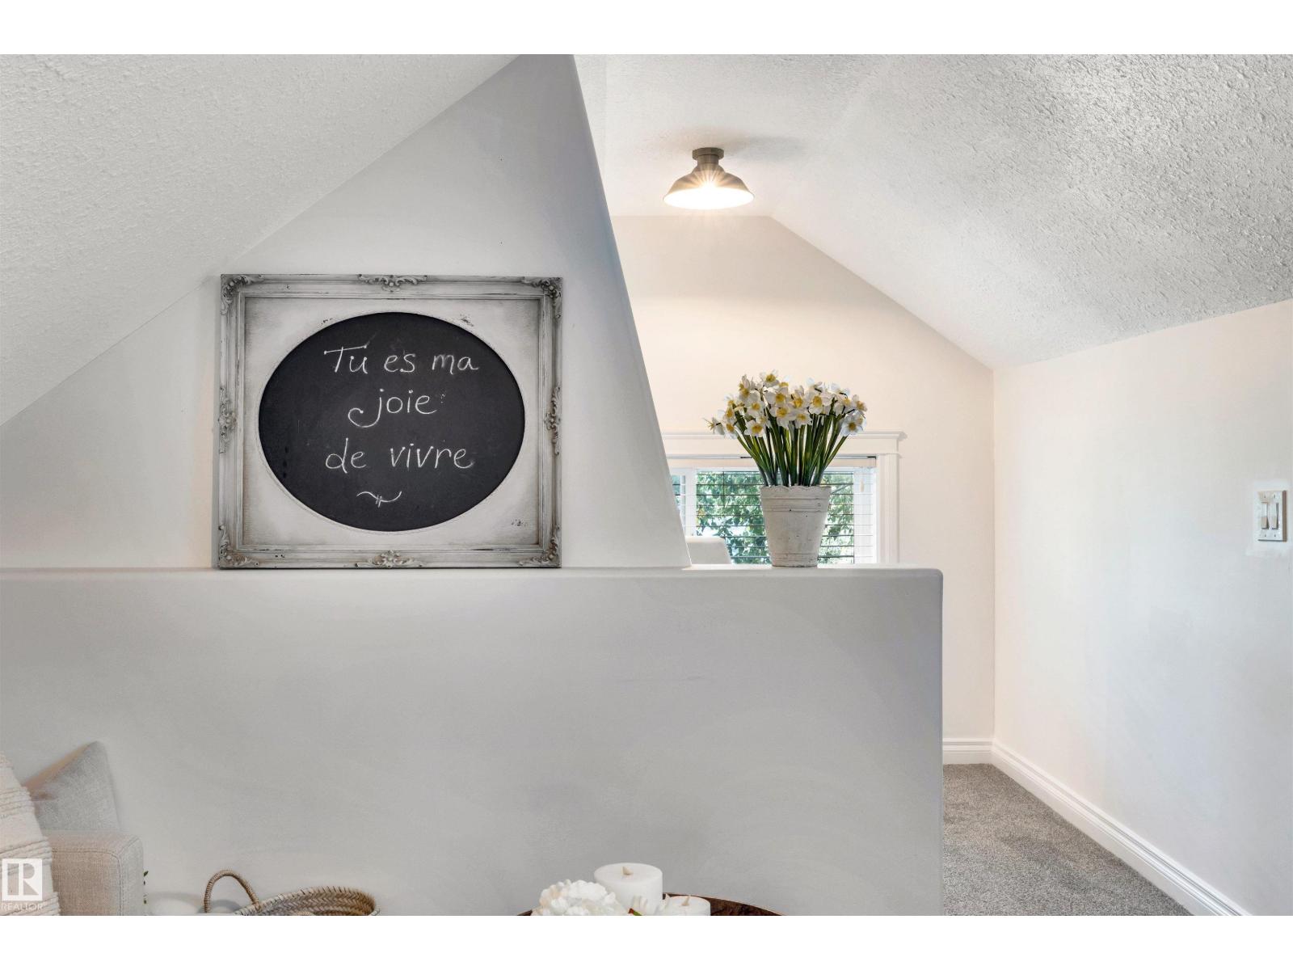
| Upper Level | Loft | 13'3" x 15'1 |
https://www.realtor.ca/real-estate/30271363/5021-49-av-vegreville-vegreville

The trademarks REALTOR®, REALTORS®, and the REALTOR® logo are controlled by The Canadian Real Estate Association (CREA) and identify real estate professionals who are members of CREA. The trademarks MLS®, Multiple Listing Service® and the associated logos are owned by The Canadian Real Estate Association (CREA) and identify the quality of services provided by real estate professionals who are members of CREA. The trademark DDF® is owned by The Canadian Real Estate Association (CREA) and identifies CREA's Data Distribution Facility (DDF®)
September 12 2026 10:31:19
REALTORS® Association of Edmonton
Century 21 Masters