Hurry Home

5024 45a St Barrhead, Alberta T7N 1J3

Interested?
Please contact us for more information about this property.
$209,900
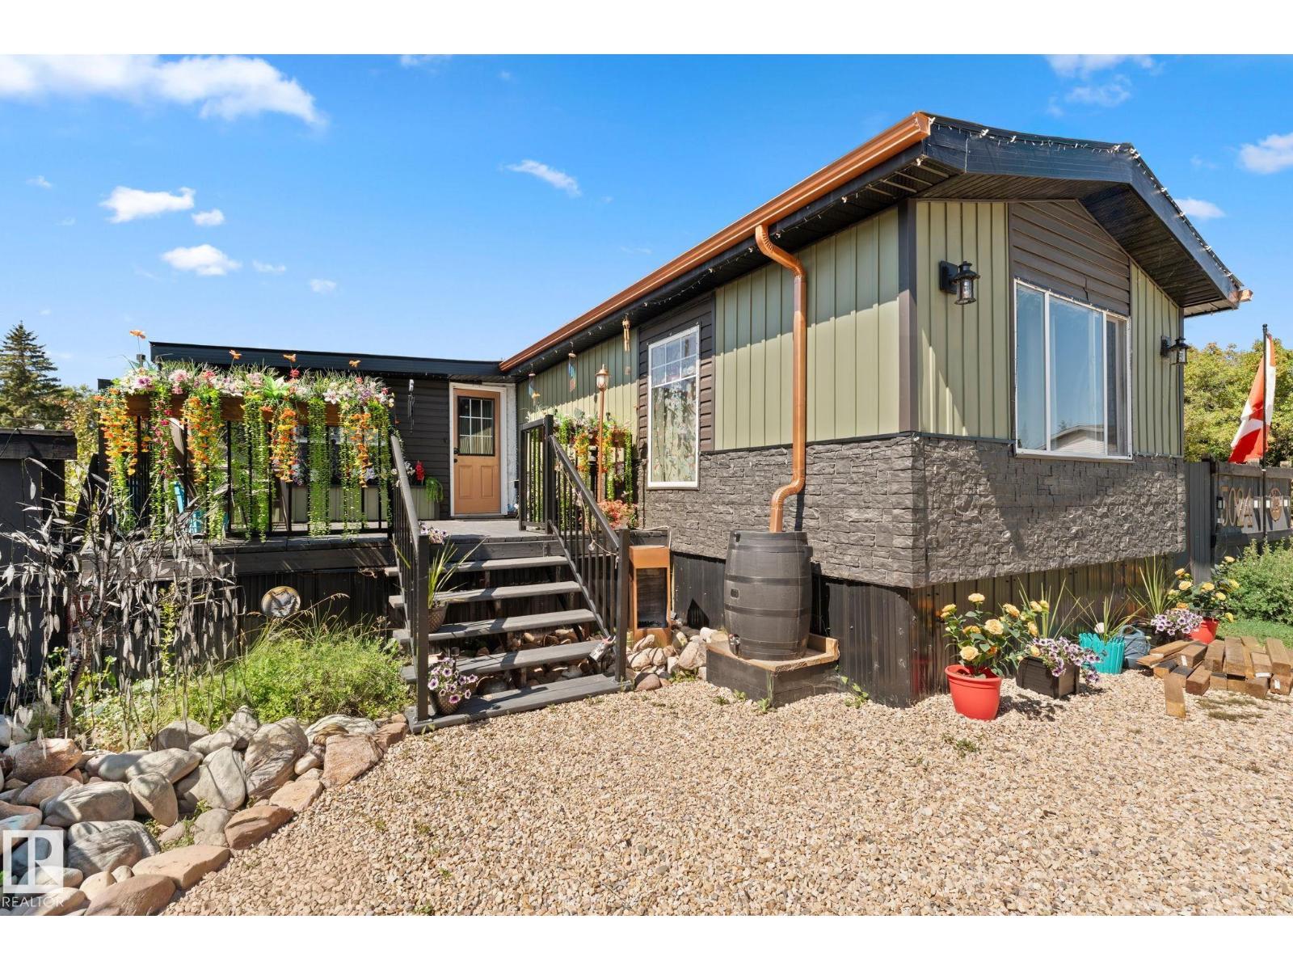
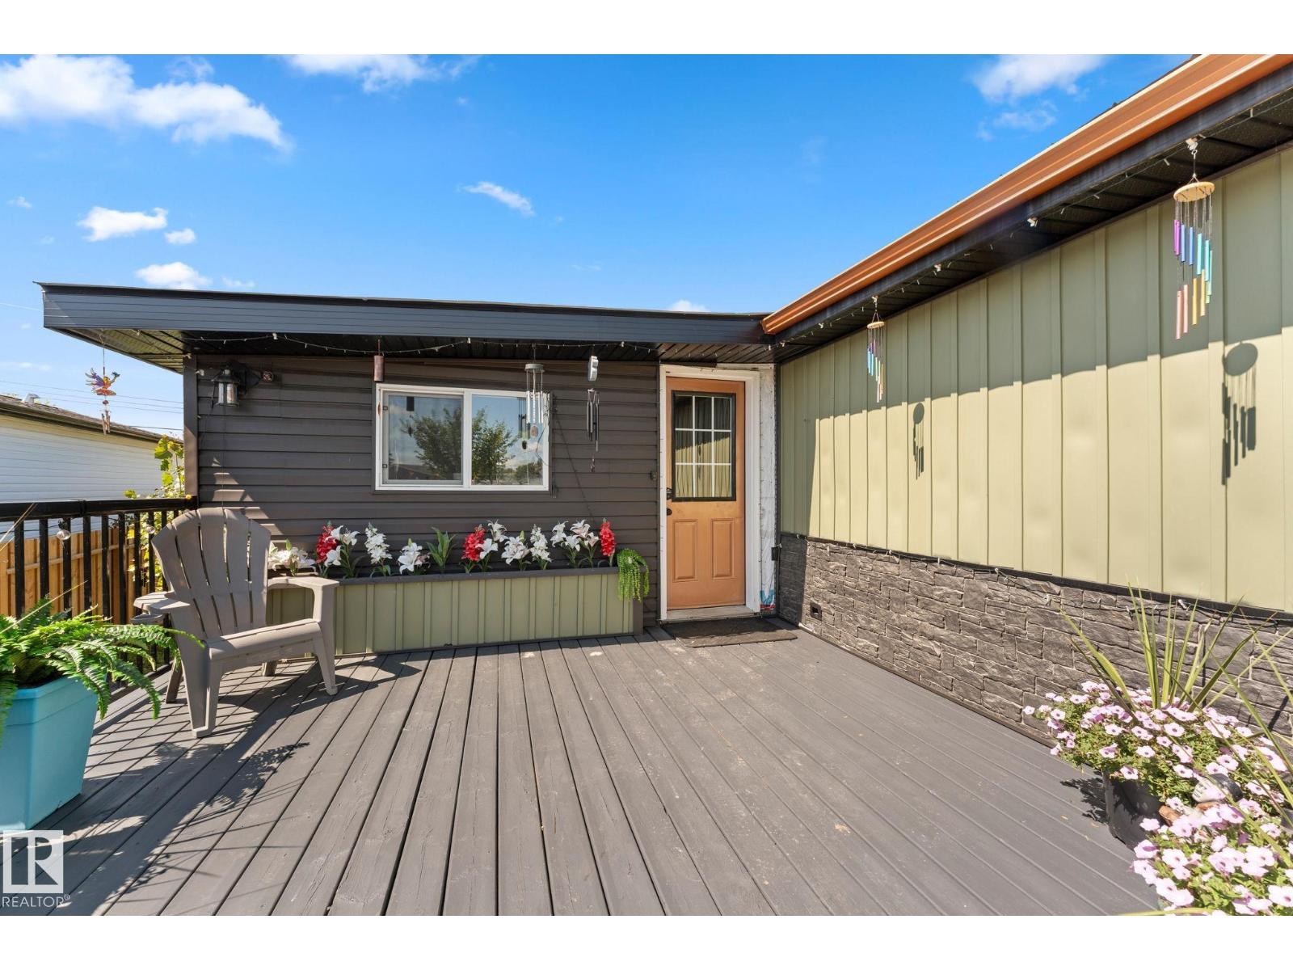
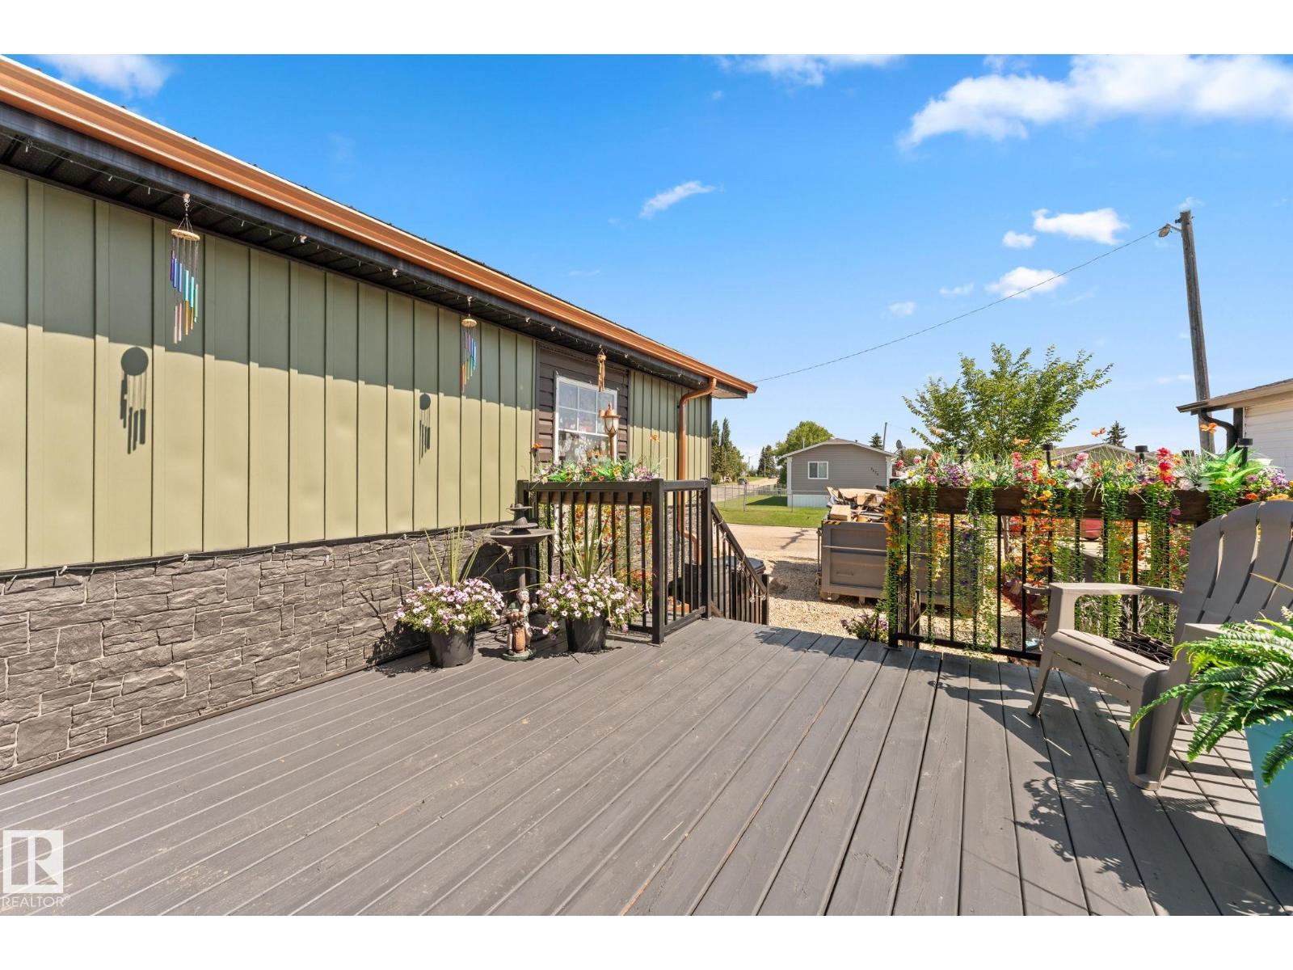
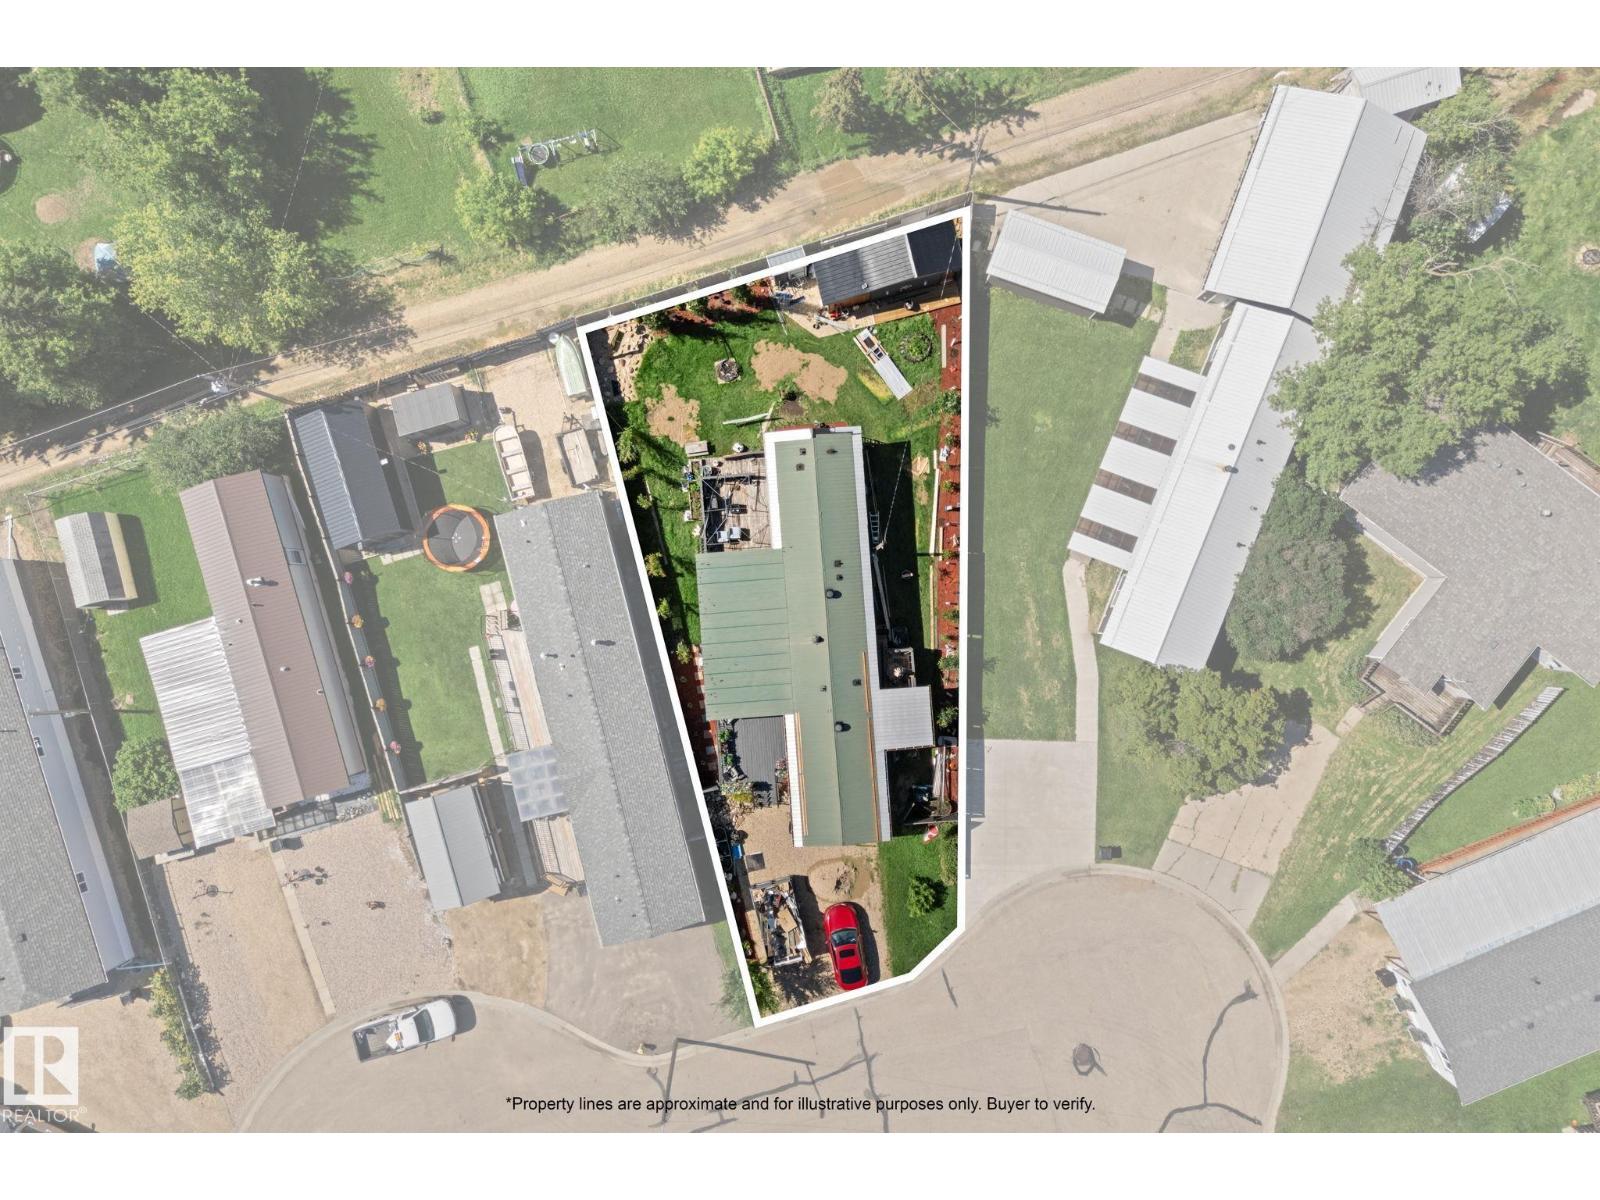
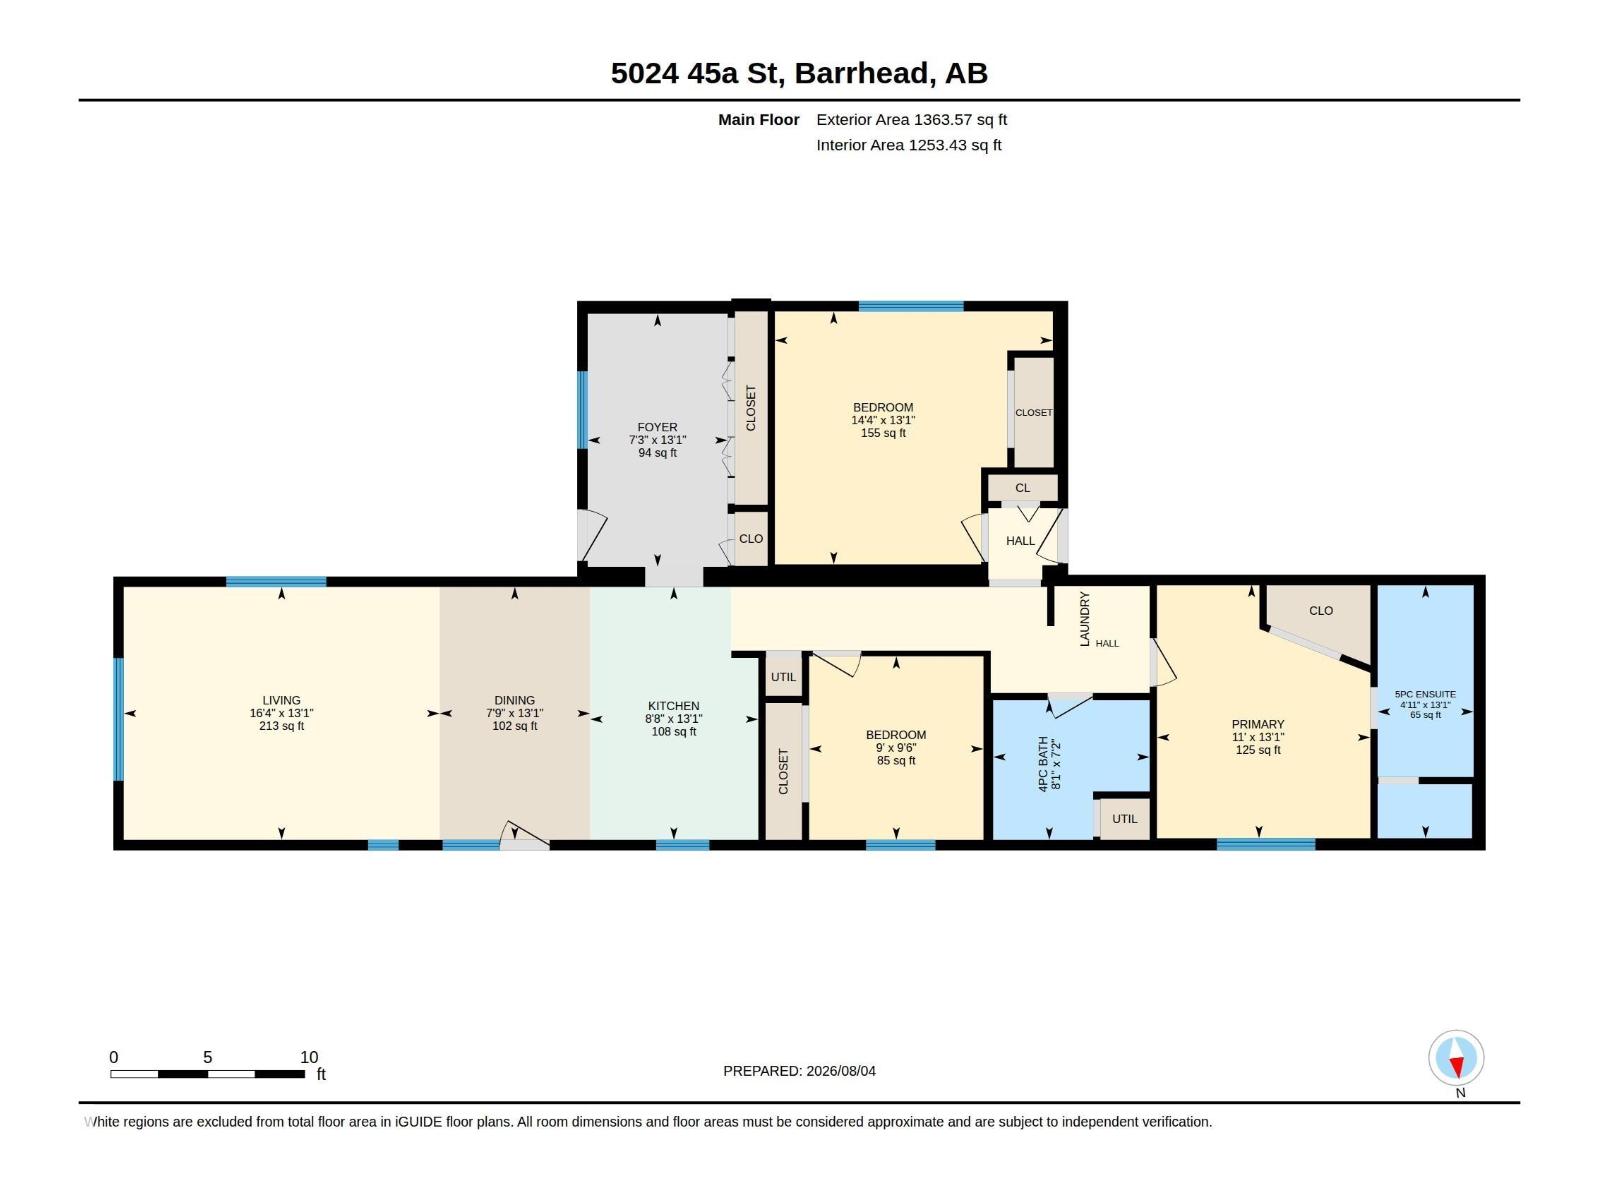
No fees! Own both the land and the home with this beautifully updated and exceptionally well-cared-for 3bed, 2bath home offering an impressive combination of modern updates and incredible outdoor space.With 3 decks, including a partially covered deck with double doors leading from the dining room, it’s perfect for BBQing and entertaining. Enjoy both front and back decks, along with a spacious, fully fenced yard. Inside, you’ll find updated electrical, newer windows and doors, and R5 insulation throughout for improved comfort and efficiency. The furnace, hot water tank, and tin covered roof have all been updated. The home also features a 14’ x 25’ addition, providing valuable additional space and a convenient mudroom. Outside, the beautifully landscaped backyard is a true highlight, offering a private and serene space to relax and entertain. Updated fencing and 3 sheds provide excellent storage. A fantastic opportunity to own a move-in-ready home with extensive updates and exceptional outdoor living space! (id:58723)
Property Details
| MLS® Number | E4502879 |
| Property Type | Single Family |
| Neigbourhood | Barrhead |
| AmenitiesNearBy | Playground, Schools, Shopping |
| Features | Cul-de-sac |
| ParkingSpaceTotal | 2 |
| Structure | Deck, Porch |
Building
| BathroomTotal | 2 |
| BedroomsTotal | 3 |
| Amenities | Vinyl Windows |
| Appliances | Dishwasher, Dryer, Refrigerator, Storage Shed, Stove, Washer |
| ArchitecturalStyle | Bungalow |
| BasementType | None |
| ConstructedDate | 1979 |
| ConstructionStatus | Insulation Upgraded |
| ConstructionStyleAttachment | Detached |
| HeatingType | Forced Air |
| StoriesTotal | 1 |
| SizeInterior | 1253 Sqft |
| Type | House |
Land
| Acreage | No |
| FenceType | Fence |
| LandAmenities | Playground, Schools, Shopping |
| SizeIrregular | 669.18 |
| SizeTotal | 669.18 M2 |
| SizeTotalText | 669.18 M2 |
Rooms
| Level | Type | Length | Width | Dimensions |
|---|---|---|---|---|
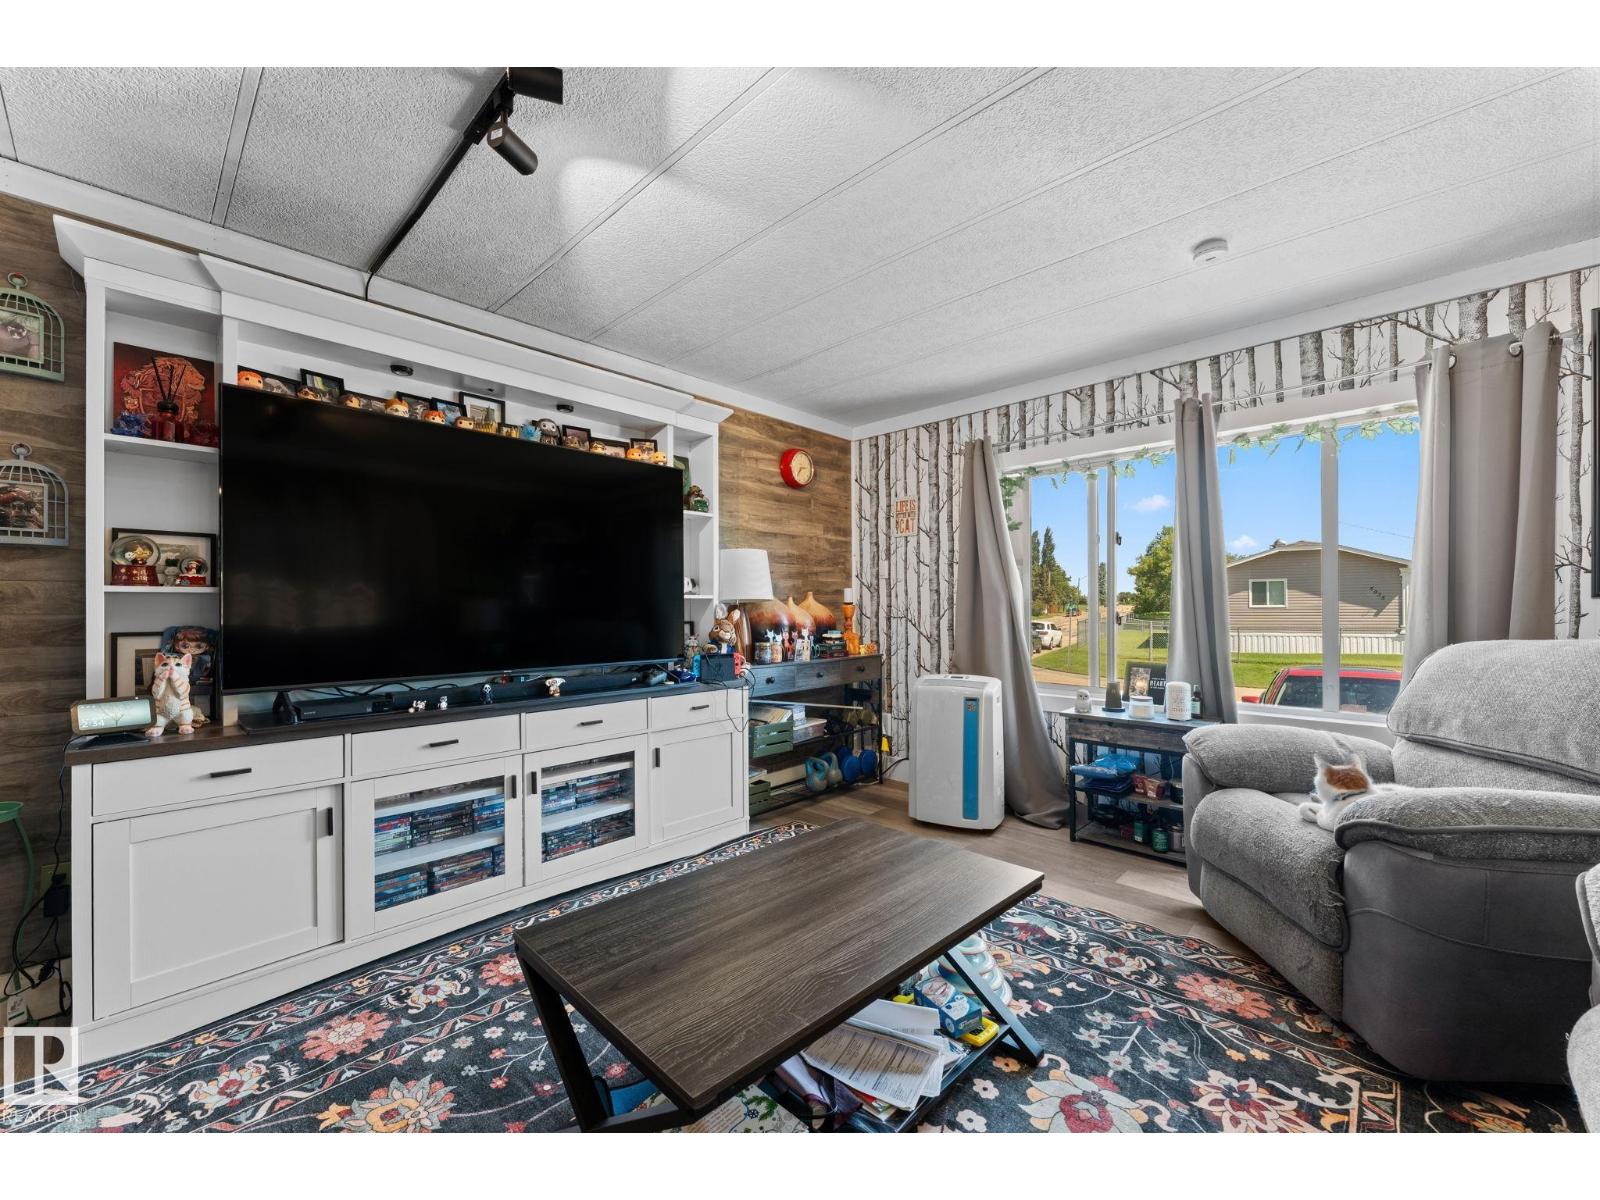
| Main Level | Living Room | 4.97 m | 3.98 m | 4.97 m x 3.98 m |
| Main Level | Dining Room | 2.37 m | 3.98 m | 2.37 m x 3.98 m |
| Main Level | Kitchen | 2.65 m | 3.98 m | 2.65 m x 3.98 m |
| Main Level | Primary Bedroom | 3.36 m | 3.99 m | 3.36 m x 3.99 m |
| Main Level | Bedroom 2 | 4.38 m | 3.98 m | 4.38 m x 3.98 m |
| Main Level | Bedroom 3 | 2.74 m | 2.89 m | 2.74 m x 2.89 m |
https://www.realtor.ca/real-estate/30132684/5024-45a-st-barrhead-barrhead

The trademarks REALTOR®, REALTORS®, and the REALTOR® logo are controlled by The Canadian Real Estate Association (CREA) and identify real estate professionals who are members of CREA. The trademarks MLS®, Multiple Listing Service® and the associated logos are owned by The Canadian Real Estate Association (CREA) and identify the quality of services provided by real estate professionals who are members of CREA. The trademark DDF® is owned by The Canadian Real Estate Association (CREA) and identifies CREA's Data Distribution Facility (DDF®)
August 20 2026 11:01:41
REALTORS® Association of Edmonton
The Agency North Central Alberta