Hurry Home

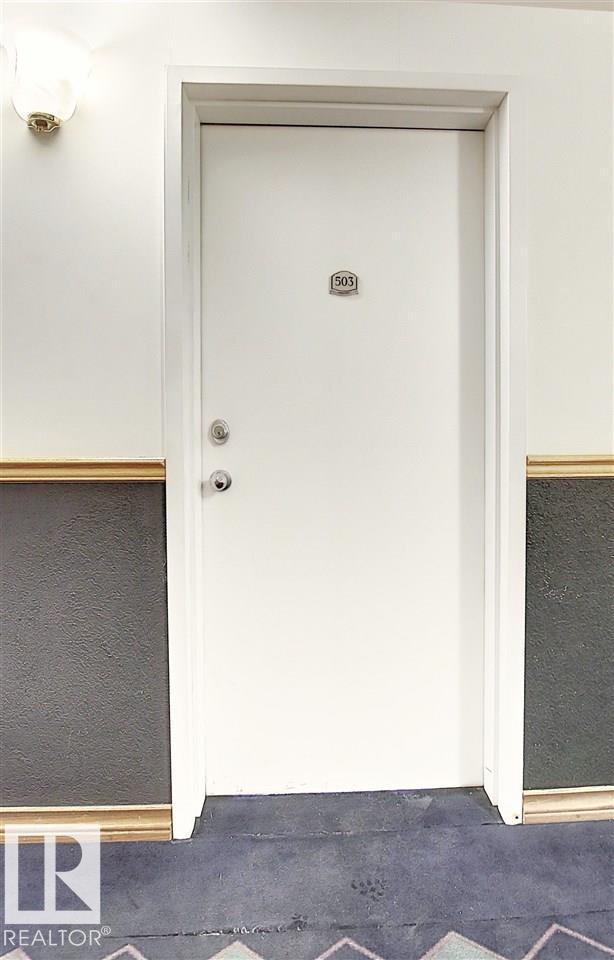
#503 10106 105 St Nw Edmonton, Alberta T5J 5E7

Interested?
Please contact us for more information about this property.
$84,900Maintenance, Exterior Maintenance, Heat, Insurance, Landscaping, Property Management, Other, See Remarks, Water
$530.26 Monthly
Maintenance, Exterior Maintenance, Heat, Insurance, Landscaping, Property Management, Other, See Remarks, Water
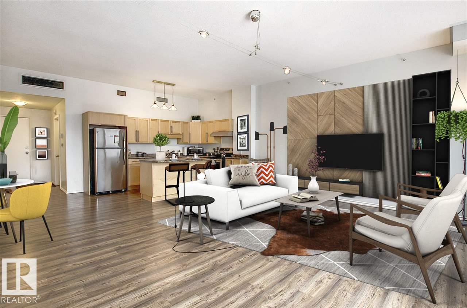
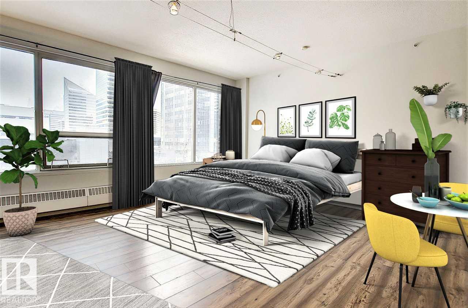
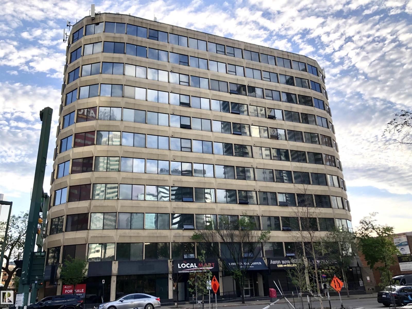
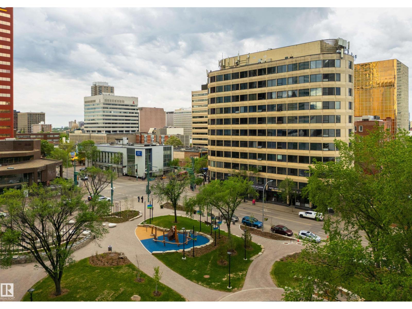
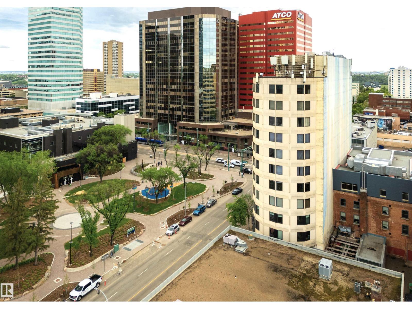
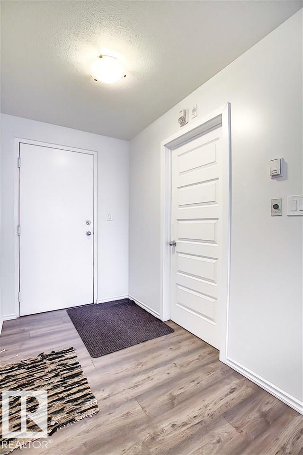
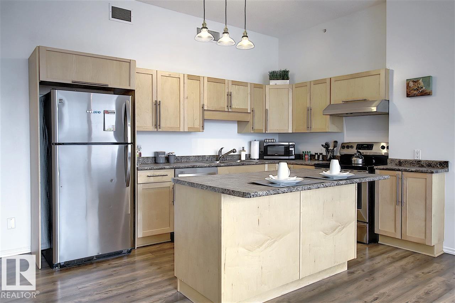
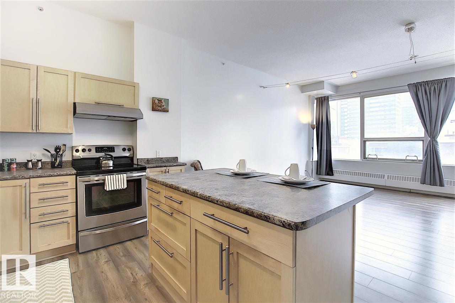
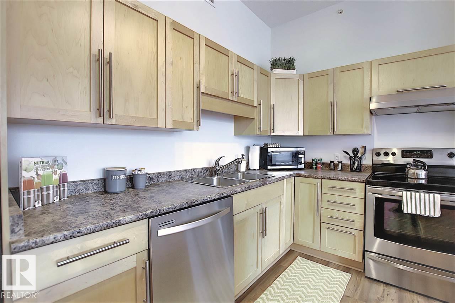
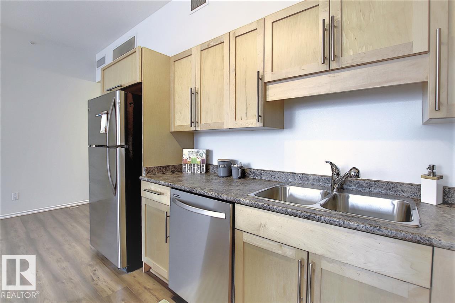
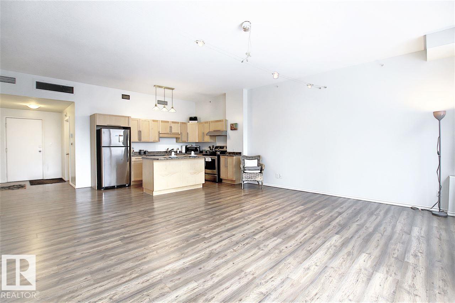
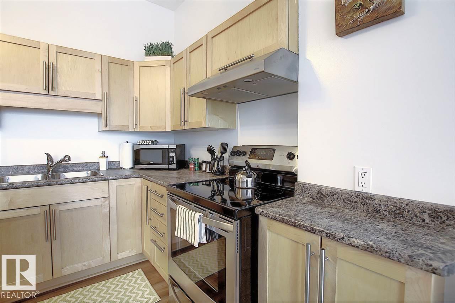
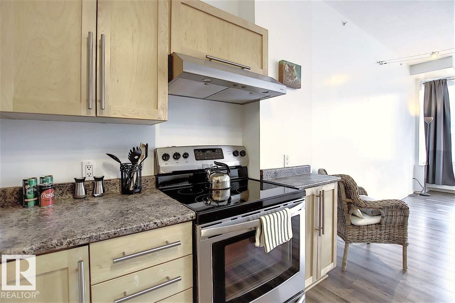
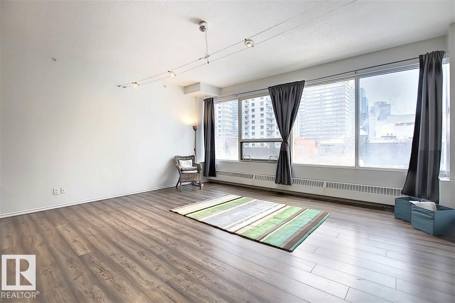
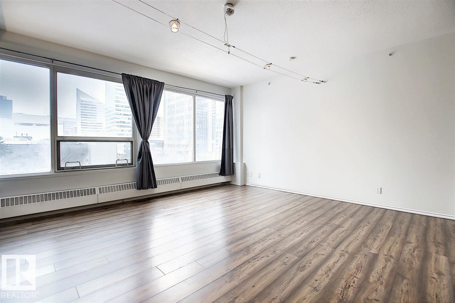
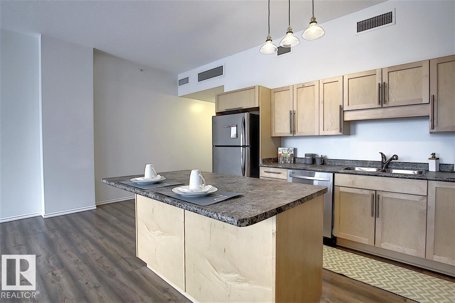
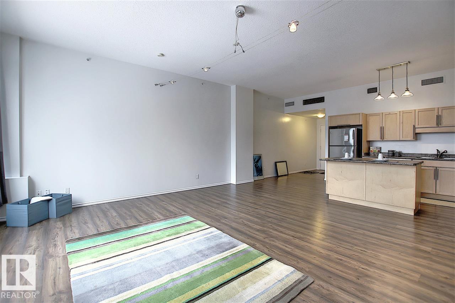
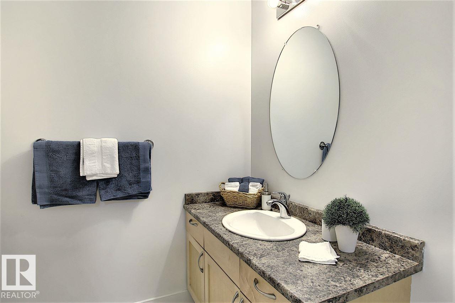
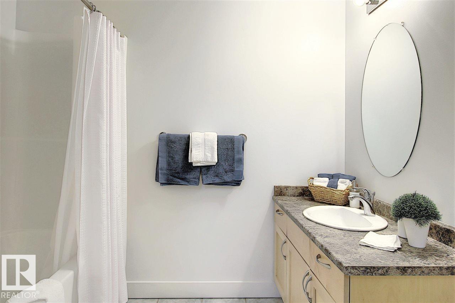
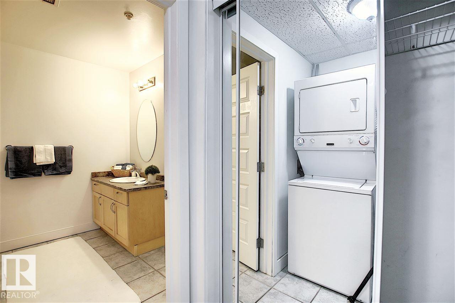
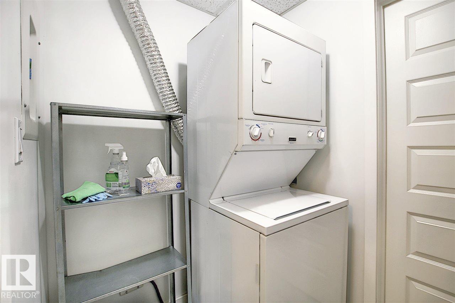
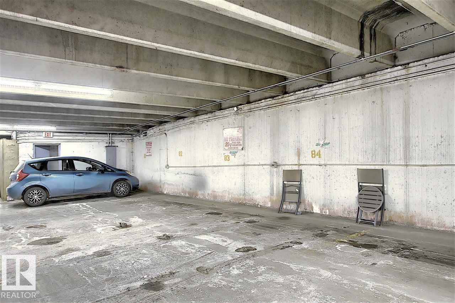
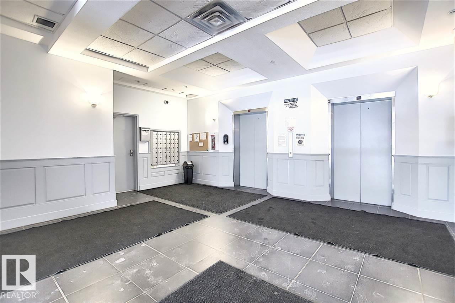
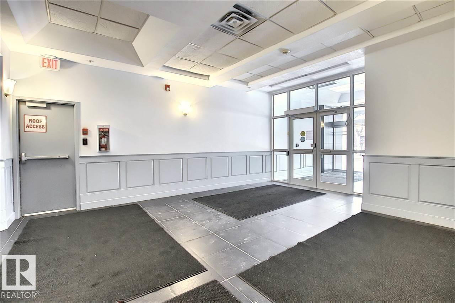
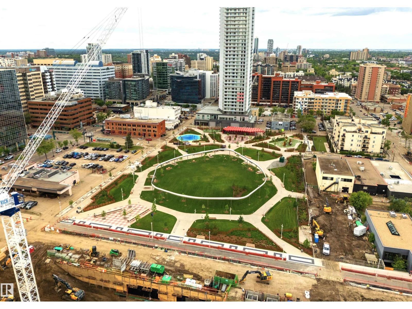
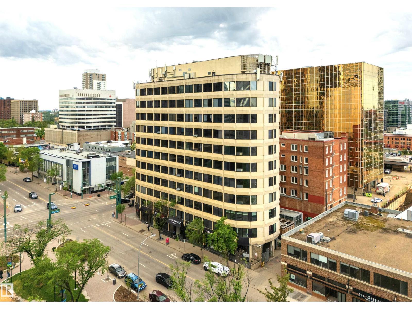
$530.26 MonthlyExcellent investment opportunity. Situated in the HEART OF THE CITY just 2 blocks from the Ice District this beautiful open concept studio suite with panoramic views of Beaver Hill House Park and Jasper Ave is walking distance to the River Valley, shopping, fine restaurants, Rogers Place, Grand McEwan, the legislature grounds, the LRT & much more! This unit includes 1 titled parking stall situated in a fully enclosed parkade. Enjoy the gorgeous maple kitchen that features plenty of cupboards and counterspace that comes with stainless steel appliances and an eat-in island. Take in the high ceilings and all the natural light from the full wall of windows! Newer flooring and paint throughout the main living space. Convenient in-suite laundry. The bathroom and main closet is a good size. Lovely stylish secure building. First 2 photos virtually staged. This price reflects future building work. (id:58723)
Property Details
| MLS® Number | E4491626 |
| Property Type | Single Family |
| Neigbourhood | Downtown (Edmonton) |
| AmenitiesNearBy | Golf Course, Public Transit, Schools, Shopping |
| Features | Park/reserve |
| ParkingSpaceTotal | 1 |
| ViewType | City View |
Building
| BathroomTotal | 1 |
| BedroomsTotal | 1 |
| Amenities | Ceiling - 10ft |
| Appliances | Dishwasher, Dryer, Hood Fan, Microwave, Refrigerator, Stove, Washer, Window Coverings |
| BasementType | None |
| ConstructedDate | 1973 |
| HeatingType | Hot Water Radiator Heat |
| SizeInterior | 659 Sqft |
| Type | Apartment |
Parking
| Parkade |
Land
| Acreage | No |
| LandAmenities | Golf Course, Public Transit, Schools, Shopping |
| SizeIrregular | 26.01 |
| SizeTotal | 26.01 M2 |
| SizeTotalText | 26.01 M2 |
Rooms
| Level | Type | Length | Width | Dimensions |
|---|---|---|---|---|
| Main Level | Living Room | 2.99 m | 2.11 m | 2.99 m x 2.11 m |
| Main Level | Dining Room | 3.06 m | 2.11 m | 3.06 m x 2.11 m |
| Main Level | Kitchen | 3.79 m | 2.81 m | 3.79 m x 2.81 m |
| Main Level | Primary Bedroom | 5.8 m | 2.91 m | 5.8 m x 2.91 m |
https://www.realtor.ca/real-estate/29851531/503-10106-105-st-nw-edmonton-downtown-edmonton

The trademarks REALTOR®, REALTORS®, and the REALTOR® logo are controlled by The Canadian Real Estate Association (CREA) and identify real estate professionals who are members of CREA. The trademarks MLS®, Multiple Listing Service® and the associated logos are owned by The Canadian Real Estate Association (CREA) and identify the quality of services provided by real estate professionals who are members of CREA. The trademark DDF® is owned by The Canadian Real Estate Association (CREA) and identifies CREA's Data Distribution Facility (DDF®)
June 17 2026 02:33:44
REALTORS® Association of Edmonton
Royal LePage Arteam Realty