Hurry Home

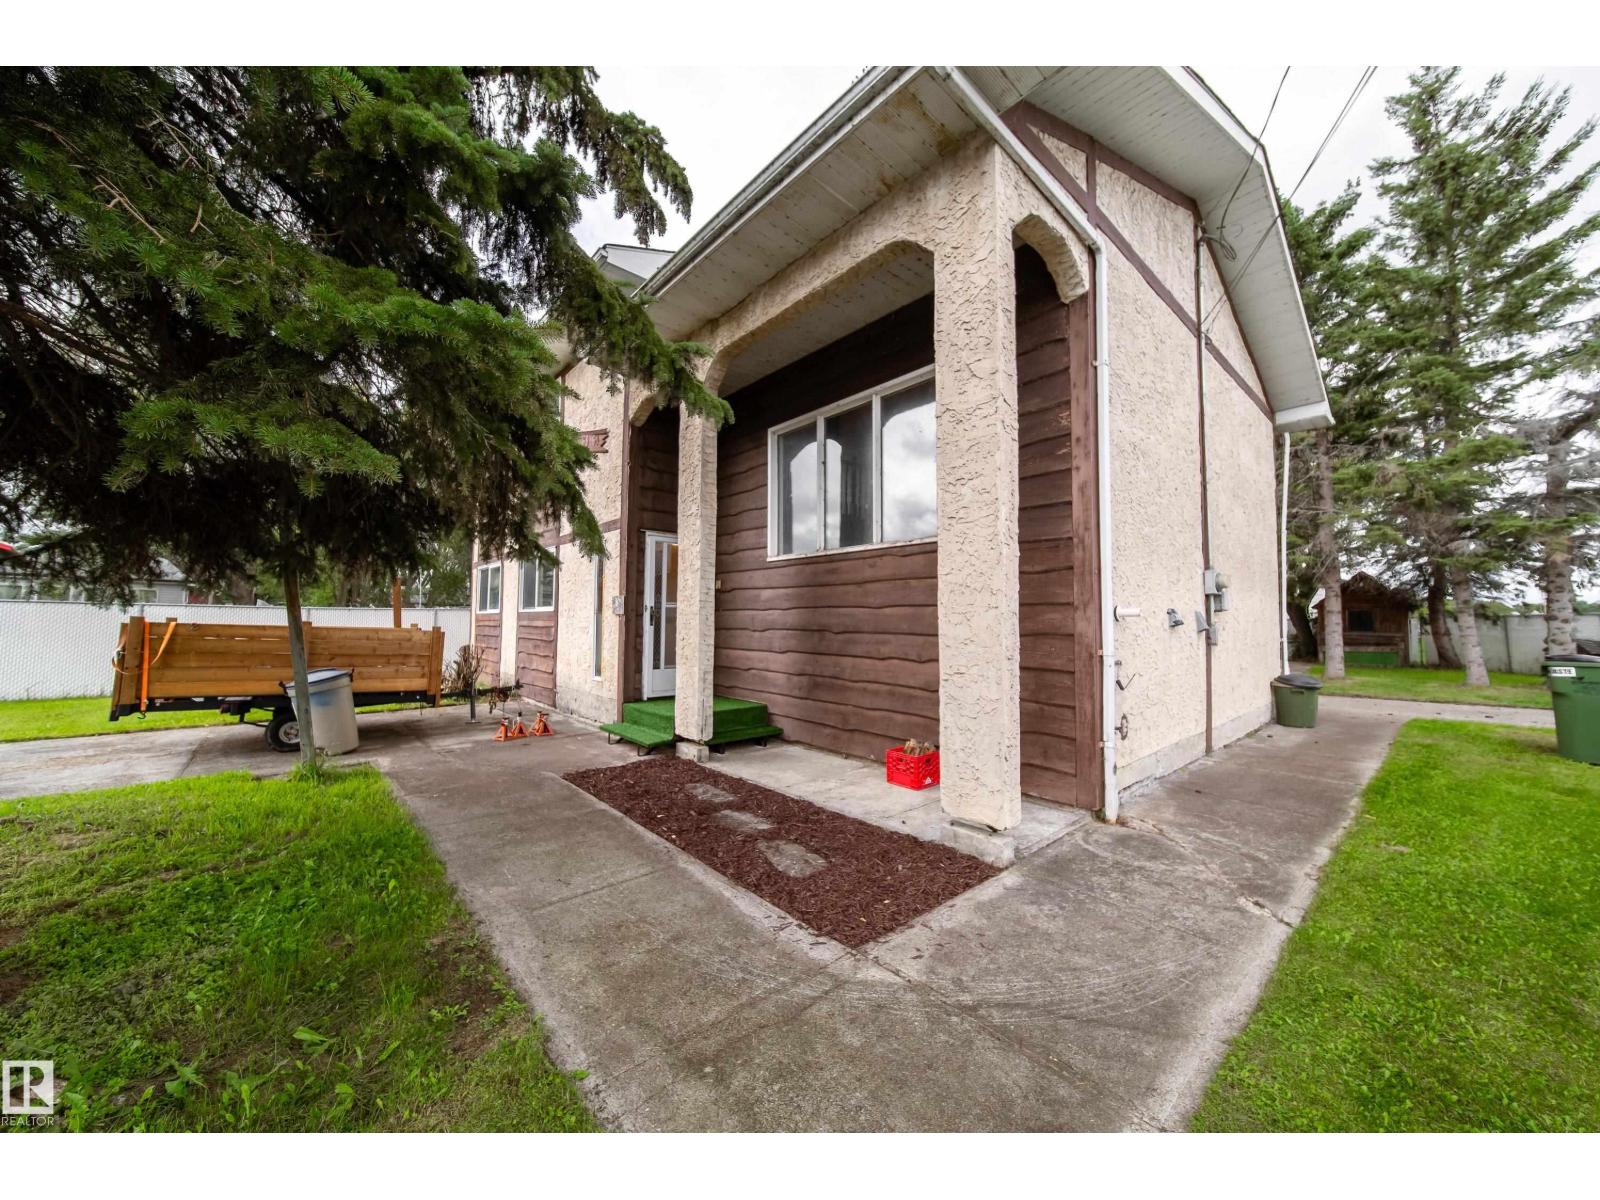
5039 64 St Rural Lac Ste. Anne County, Alberta T0E 0A0

Interested?
Please contact us for more information about this property.
$325,000
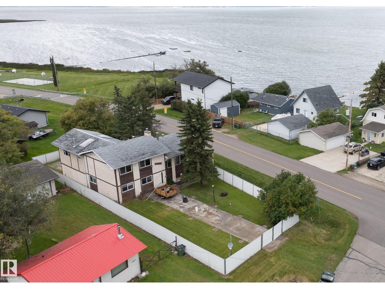
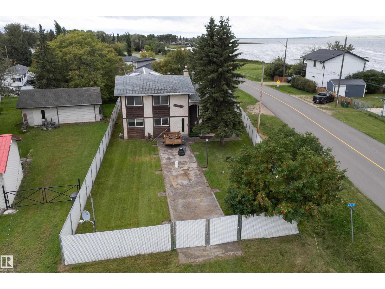
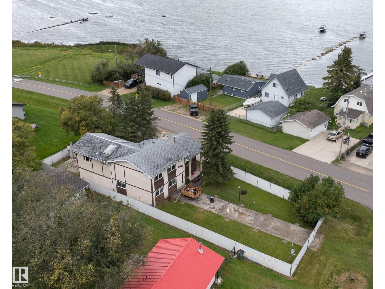
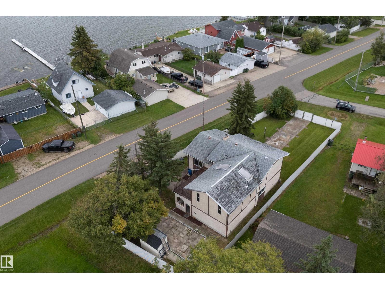
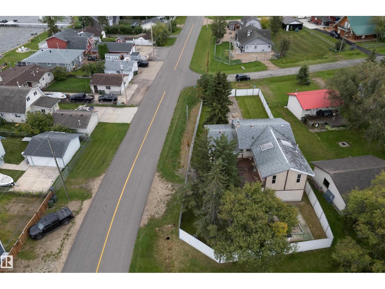
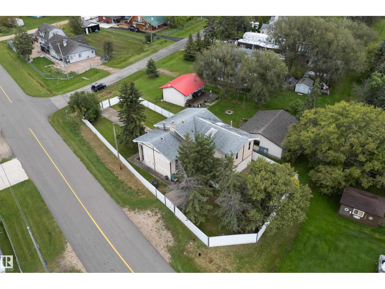
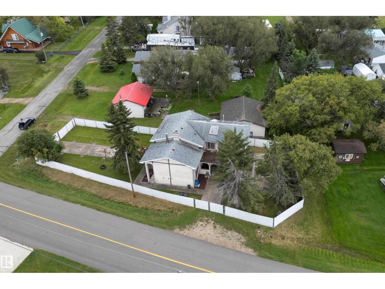
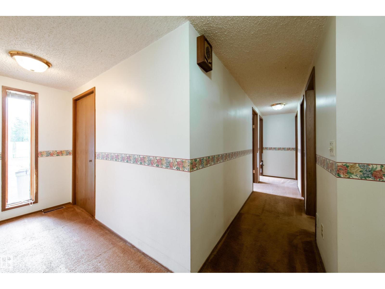
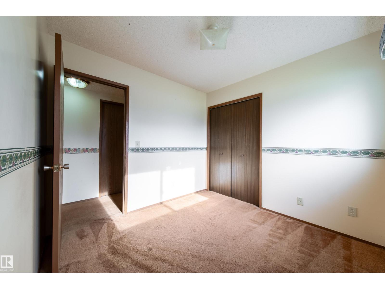
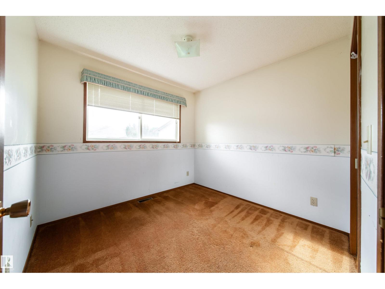
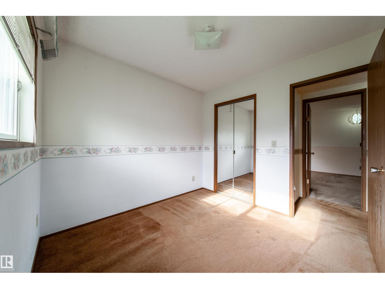
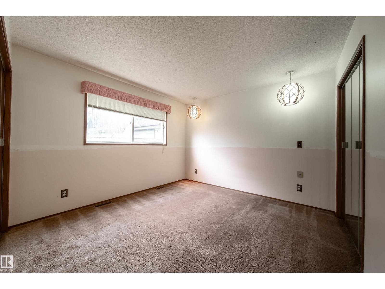
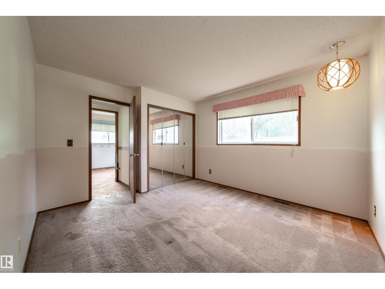
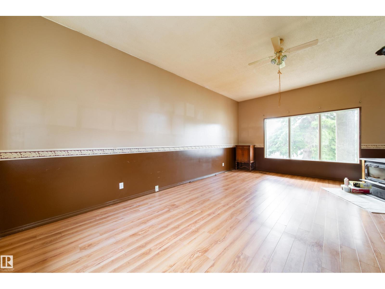
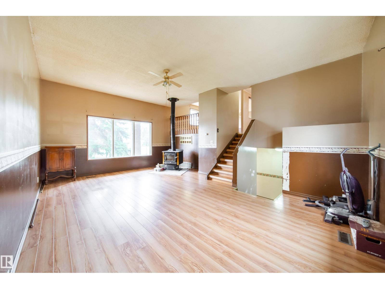
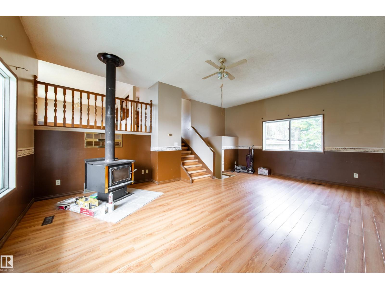
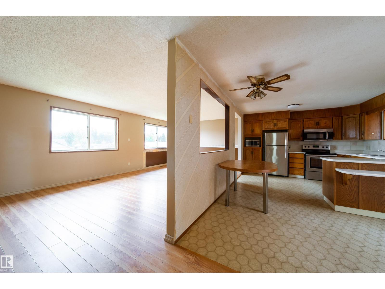
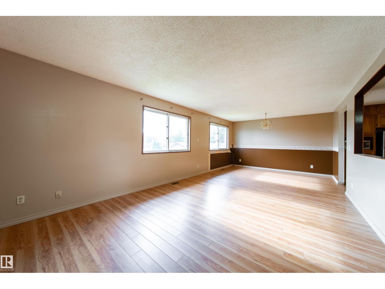
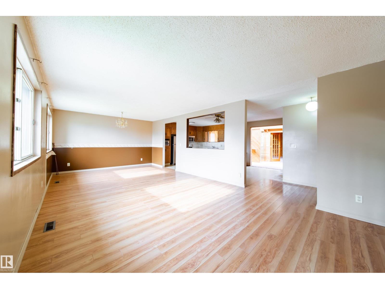
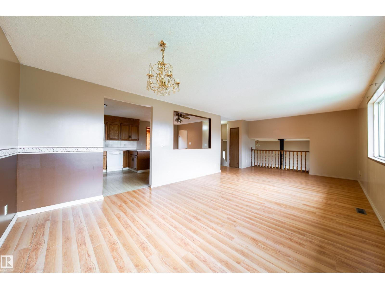
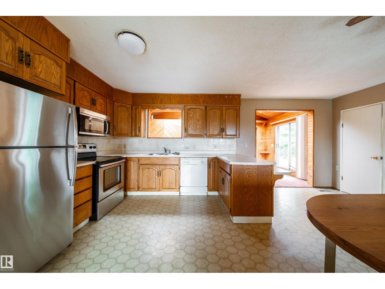
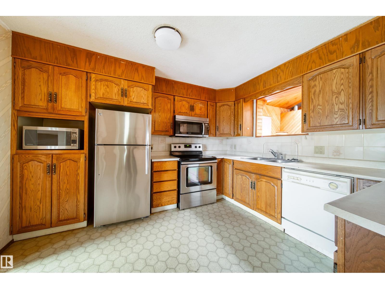
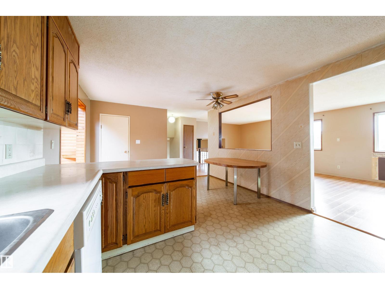
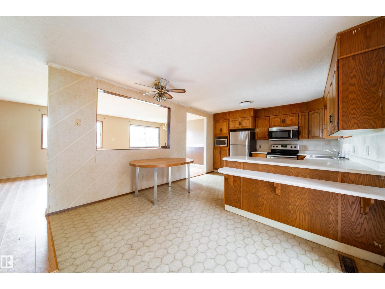
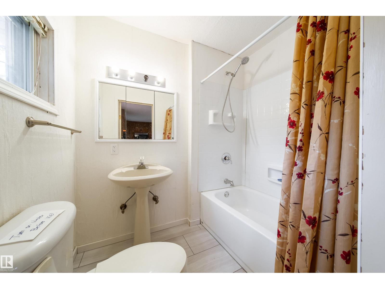
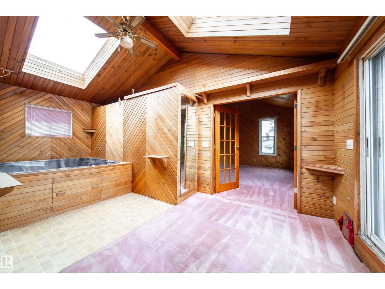
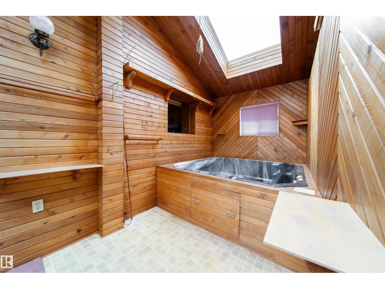
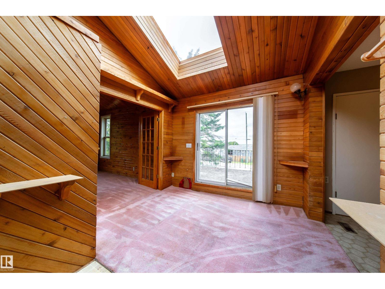
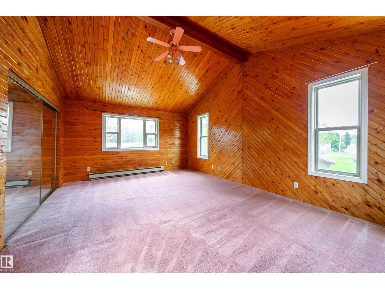
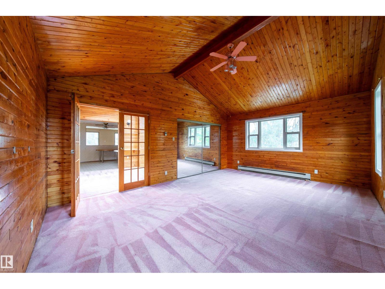
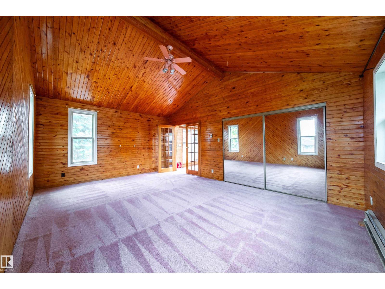
HONEY STOP THE CAR!! Exceptional value awaits you in this 4 BEDROOM, 3 level split home with over 2200 sq ft of developed living space! Situated on a HUGE corner lot directly across from the shores of Lac Ste Anne in the Summer Village of Val Quentin, this fully fenced property offers exceptional lake views, TONS of outdoor space, loads of parking and great privacy! There's even an attached double garage to neatly tuck away all the lake toys! The reversed floor plan - 3 bedrooms on the main level, large family room with cozy wood burning fireplace one level up, and the main living areas with kitchen, dining and living rooms, den / rec area with hot tub and primary bedroom on the uppermost level - allow for spectacular lake views! With some vision and a few thoughtful updates, this property has the potential to truly shine. Upgrades include furnace and hot water tank in October 2025. Quick possession available. (id:58723)
Property Details
| MLS® Number | E4508494 |
| Property Type | Single Family |
| Neigbourhood | Val Quentin |
| AmenitiesNearBy | Playground, Schools, Shopping |
| Features | Corner Site, See Remarks, Recreational |
| ViewType | Lake View |
Building
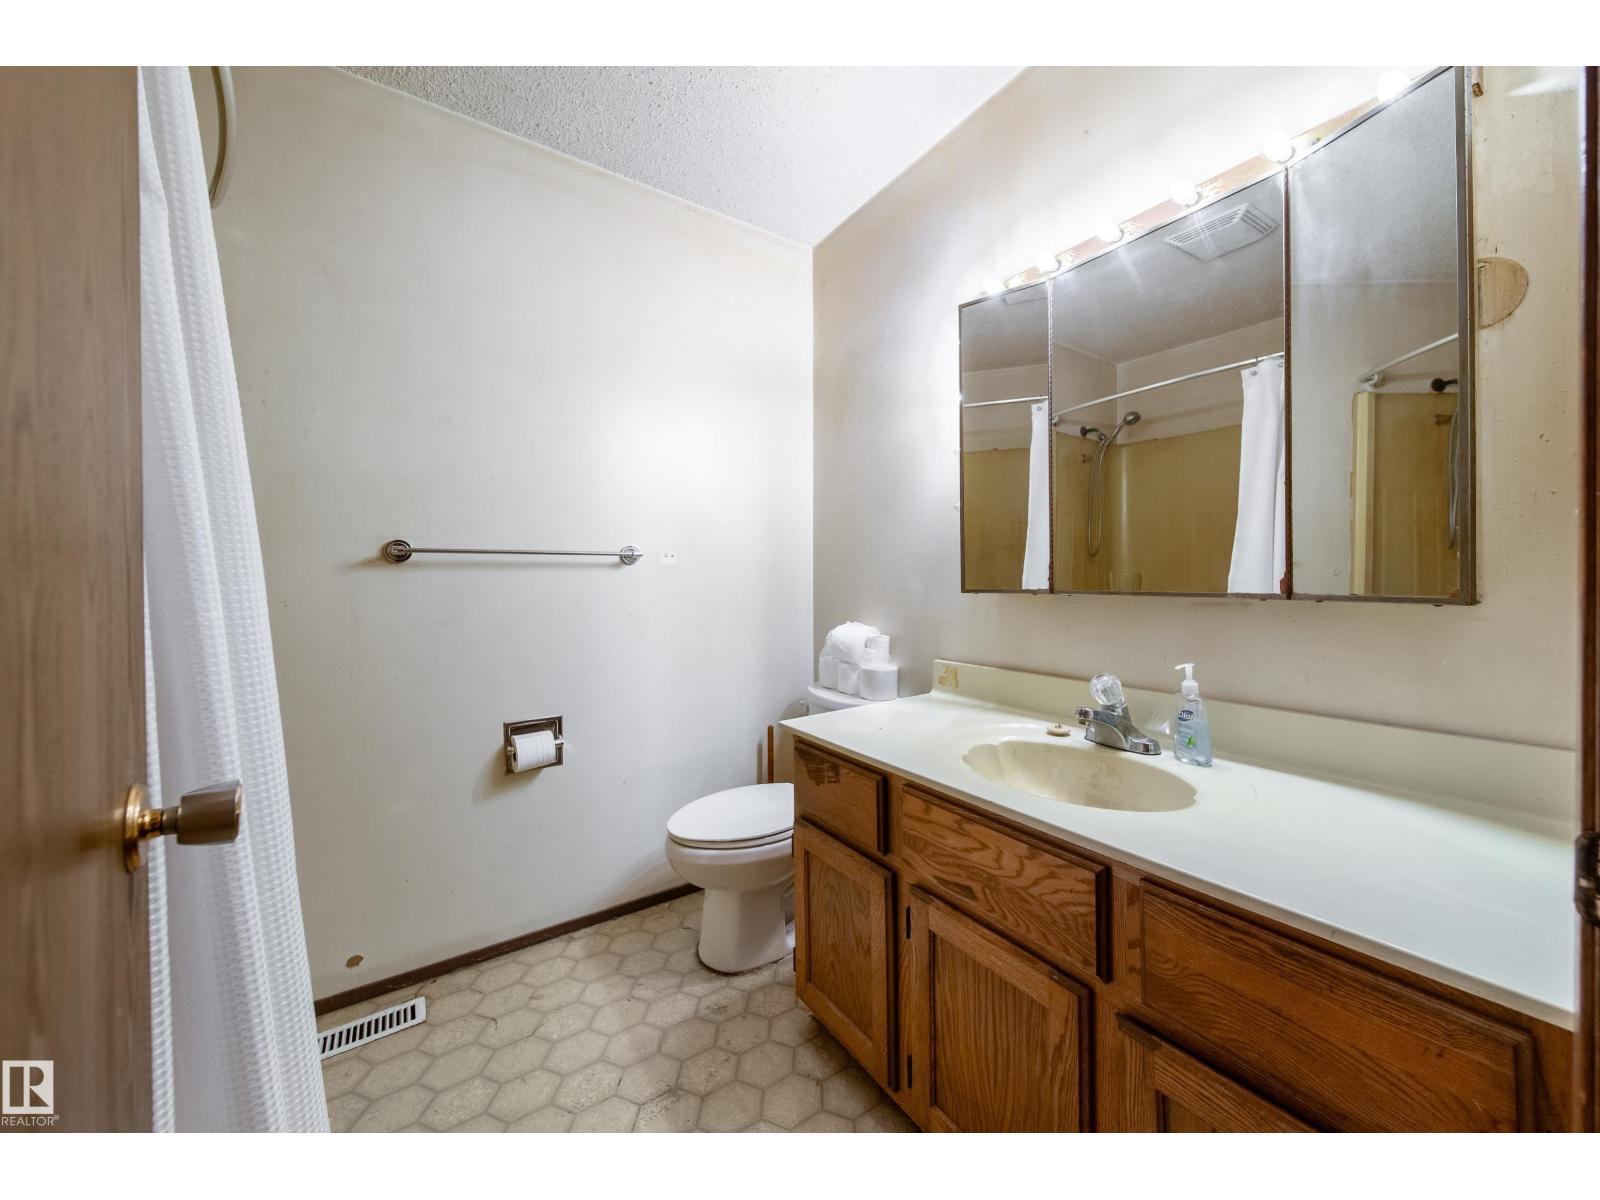
| BathroomTotal | 2 |
| BedroomsTotal | 4 |
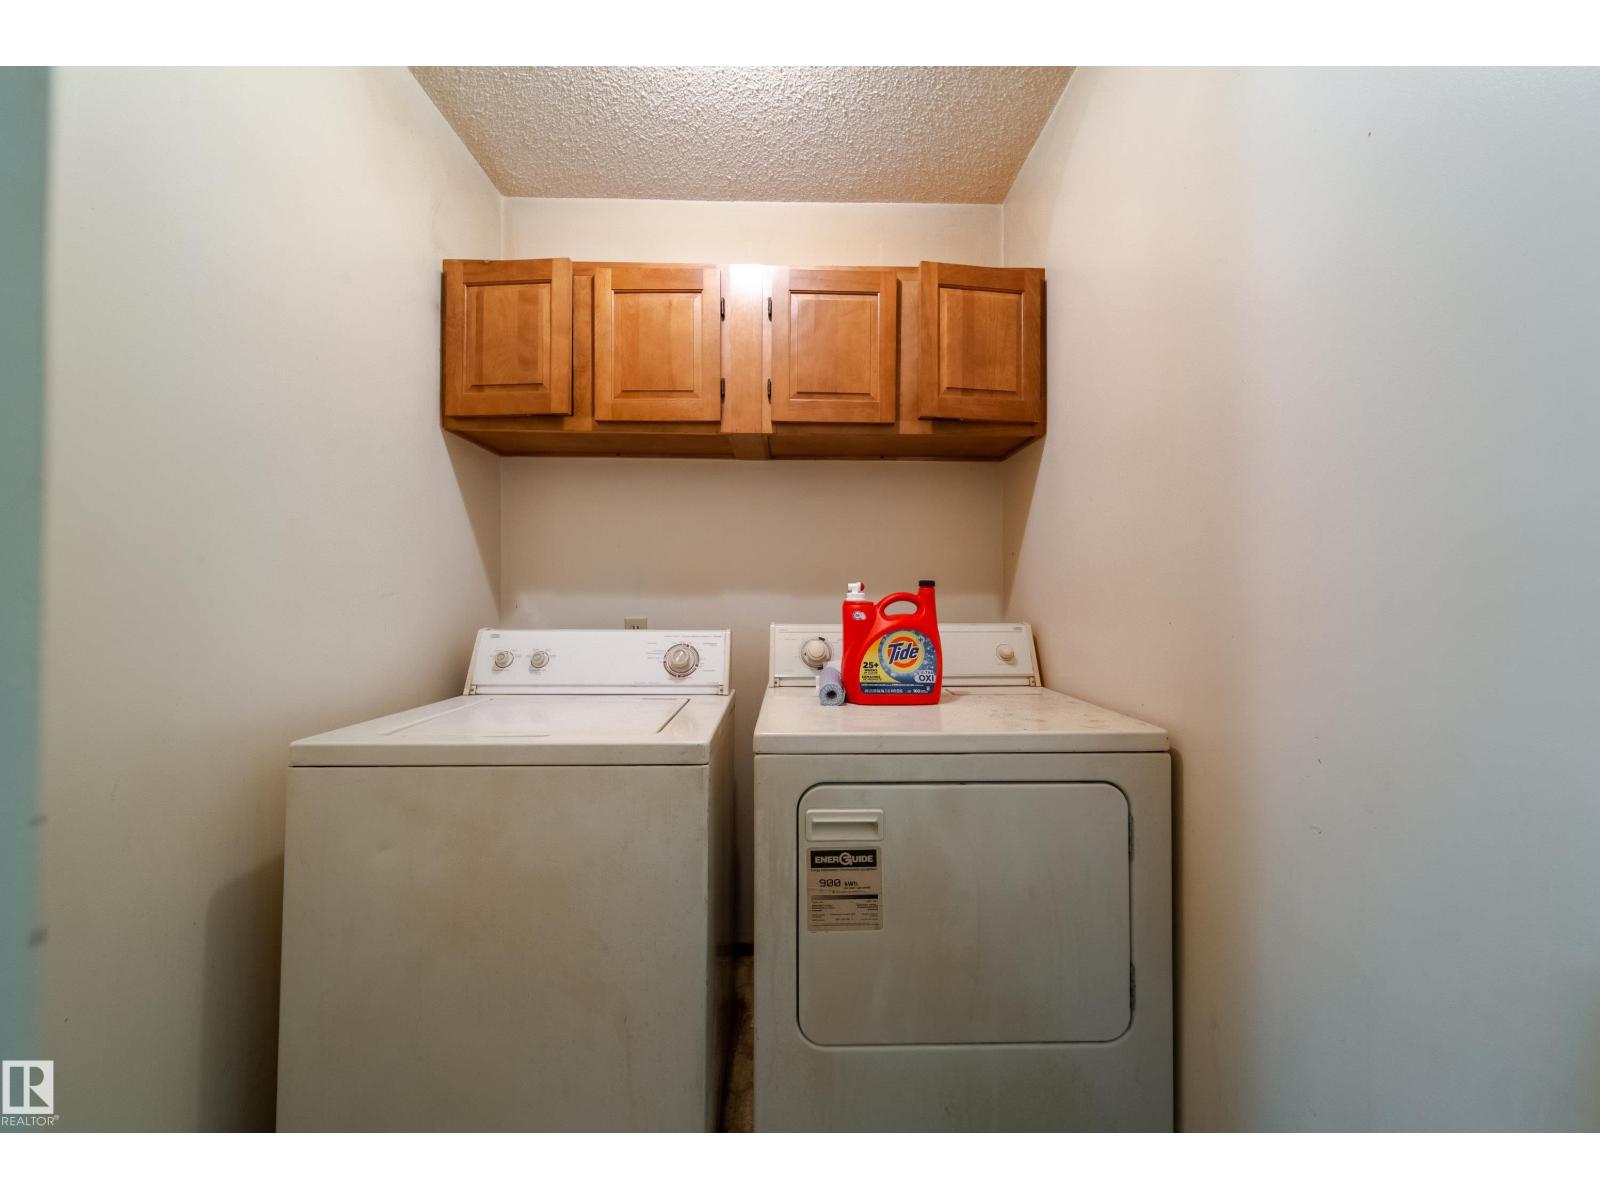
| Appliances | Dishwasher, Dryer, Garage Door Opener Remote(s), Garage Door Opener, Microwave Range Hood Combo, Microwave, Refrigerator, Stove, Washer |
| BasementType | None |
| ConstructedDate | 1980 |
| ConstructionStyleAttachment | Detached |
| FireplaceFuel | Wood |
| FireplacePresent | Yes |
| FireplaceType | Woodstove |
| HeatingType | Forced Air |
| SizeInterior | 2220 Sqft |
| Type | House |
Parking
| Attached Garage | |
| RV | |
| See Remarks |
Land
| AccessType | Boat Access |
| Acreage | No |
| FenceType | Fence |
| LandAmenities | Playground, Schools, Shopping |
| SizeFrontage | 14.5 M |
Rooms
| Level | Type | Length | Width | Dimensions |
|---|---|---|---|---|
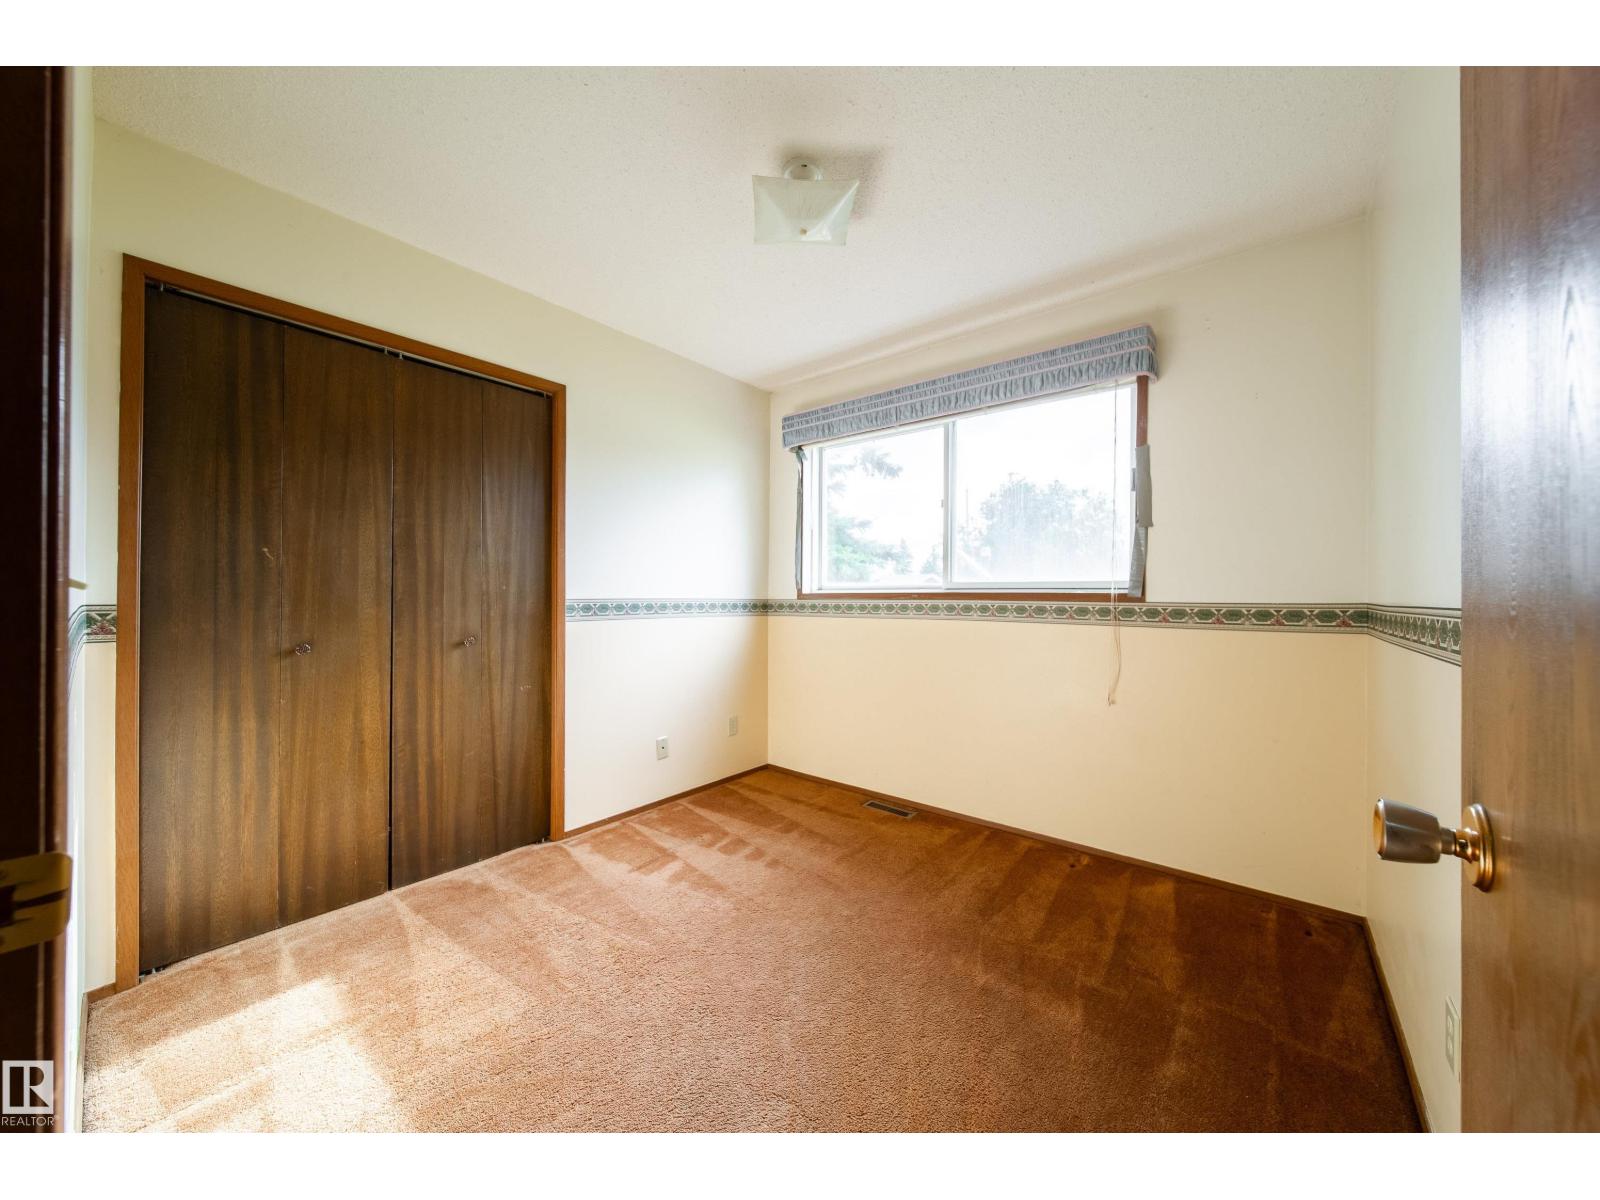
| Main Level | Bedroom 2 | 3.38 m | 3.38 m x Measurements not available | |
| Main Level | Bedroom 3 | 2.75 m | 2.75 m x Measurements not available | |
| Main Level | Bedroom 4 | 2.78 m | 2.78 m x Measurements not available | |
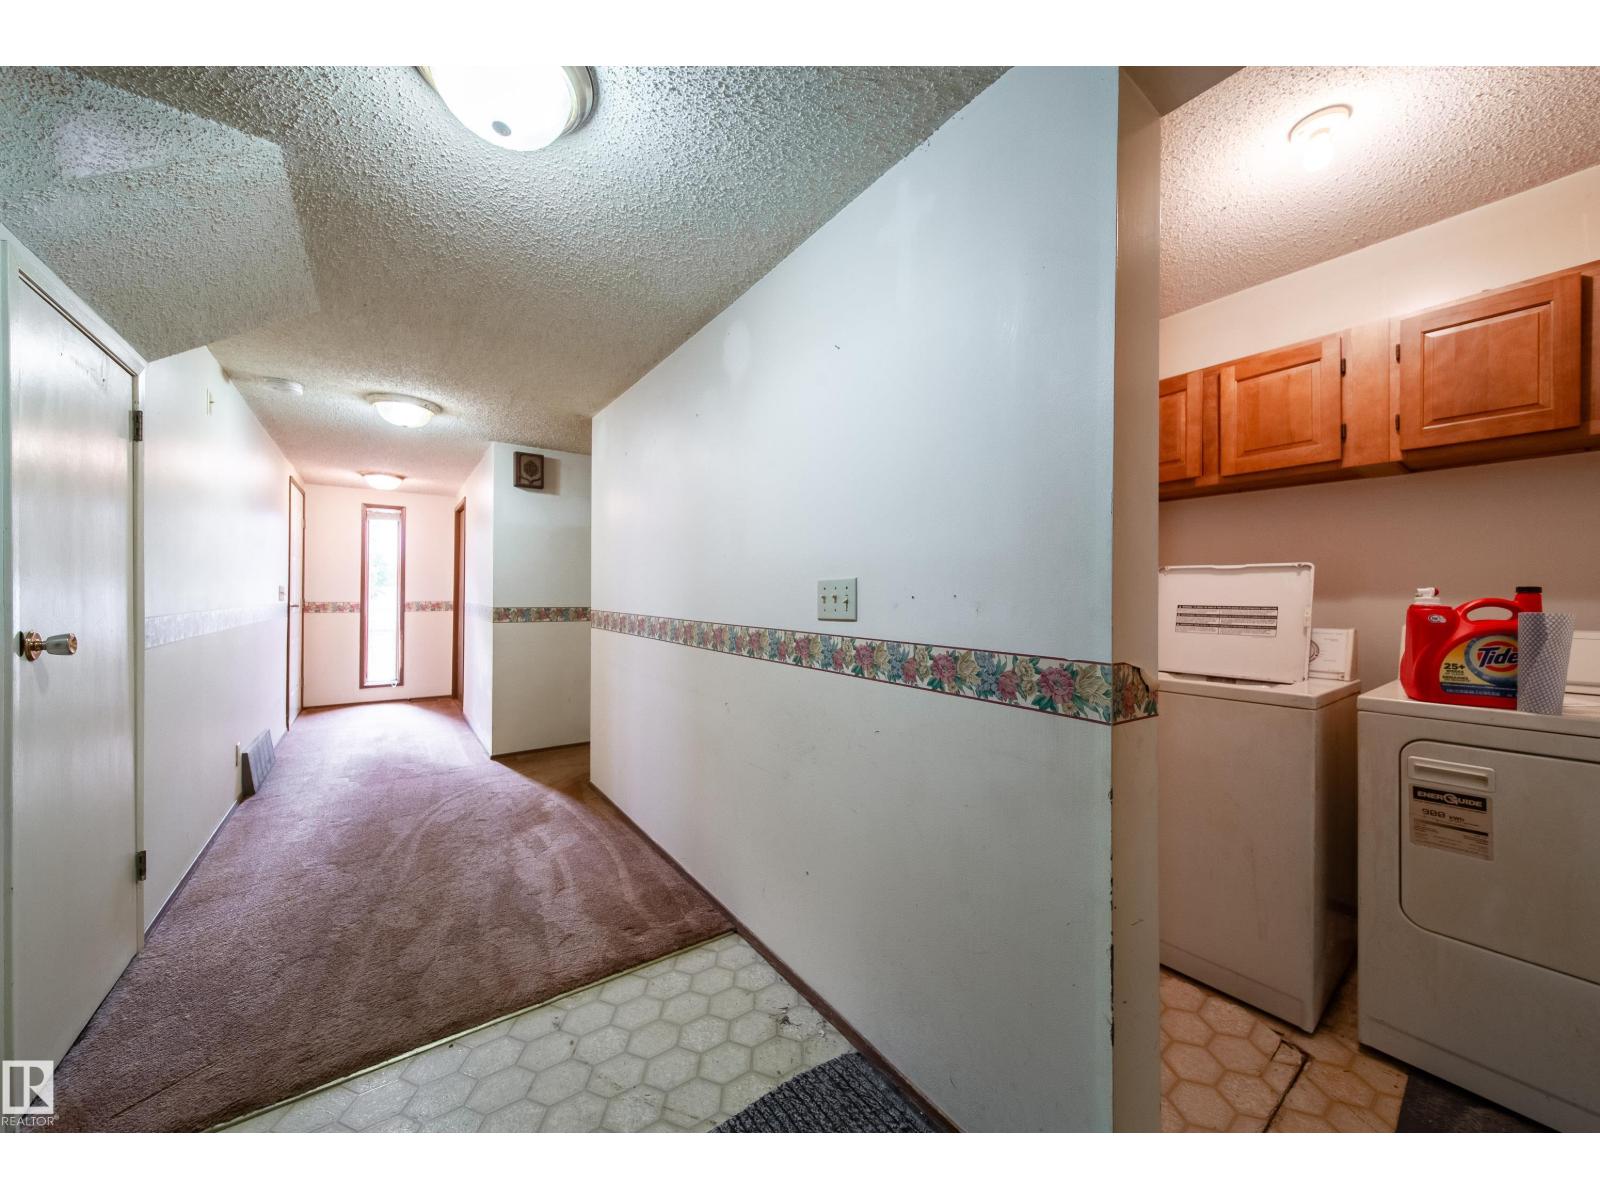
| Main Level | Laundry Room | 2.8 m | 2.8 m x Measurements not available | |
| Upper Level | Living Room | 5.4 m | 5.4 m x Measurements not available | |
| Upper Level | Dining Room | 2.62 m | 2.62 m x Measurements not available | |
| Upper Level | Kitchen | 5.93 m | 5.93 m x Measurements not available | |
| Upper Level | Family Room | 4.63 m | 4.63 m x Measurements not available | |
| Upper Level | Den | 5.82 m | 2.17 m | 5.82 m x 2.17 m |
| Upper Level | Primary Bedroom | 5.82 m | 5.82 m x Measurements not available |
https://www.realtor.ca/real-estate/30271577/5039-64-st-rural-lac-ste-anne-county-val-quentin

The trademarks REALTOR®, REALTORS®, and the REALTOR® logo are controlled by The Canadian Real Estate Association (CREA) and identify real estate professionals who are members of CREA. The trademarks MLS®, Multiple Listing Service® and the associated logos are owned by The Canadian Real Estate Association (CREA) and identify the quality of services provided by real estate professionals who are members of CREA. The trademark DDF® is owned by The Canadian Real Estate Association (CREA) and identifies CREA's Data Distribution Facility (DDF®)
September 13 2026 01:11:28
REALTORS® Association of Edmonton
Century 21 Masters