Hurry Home

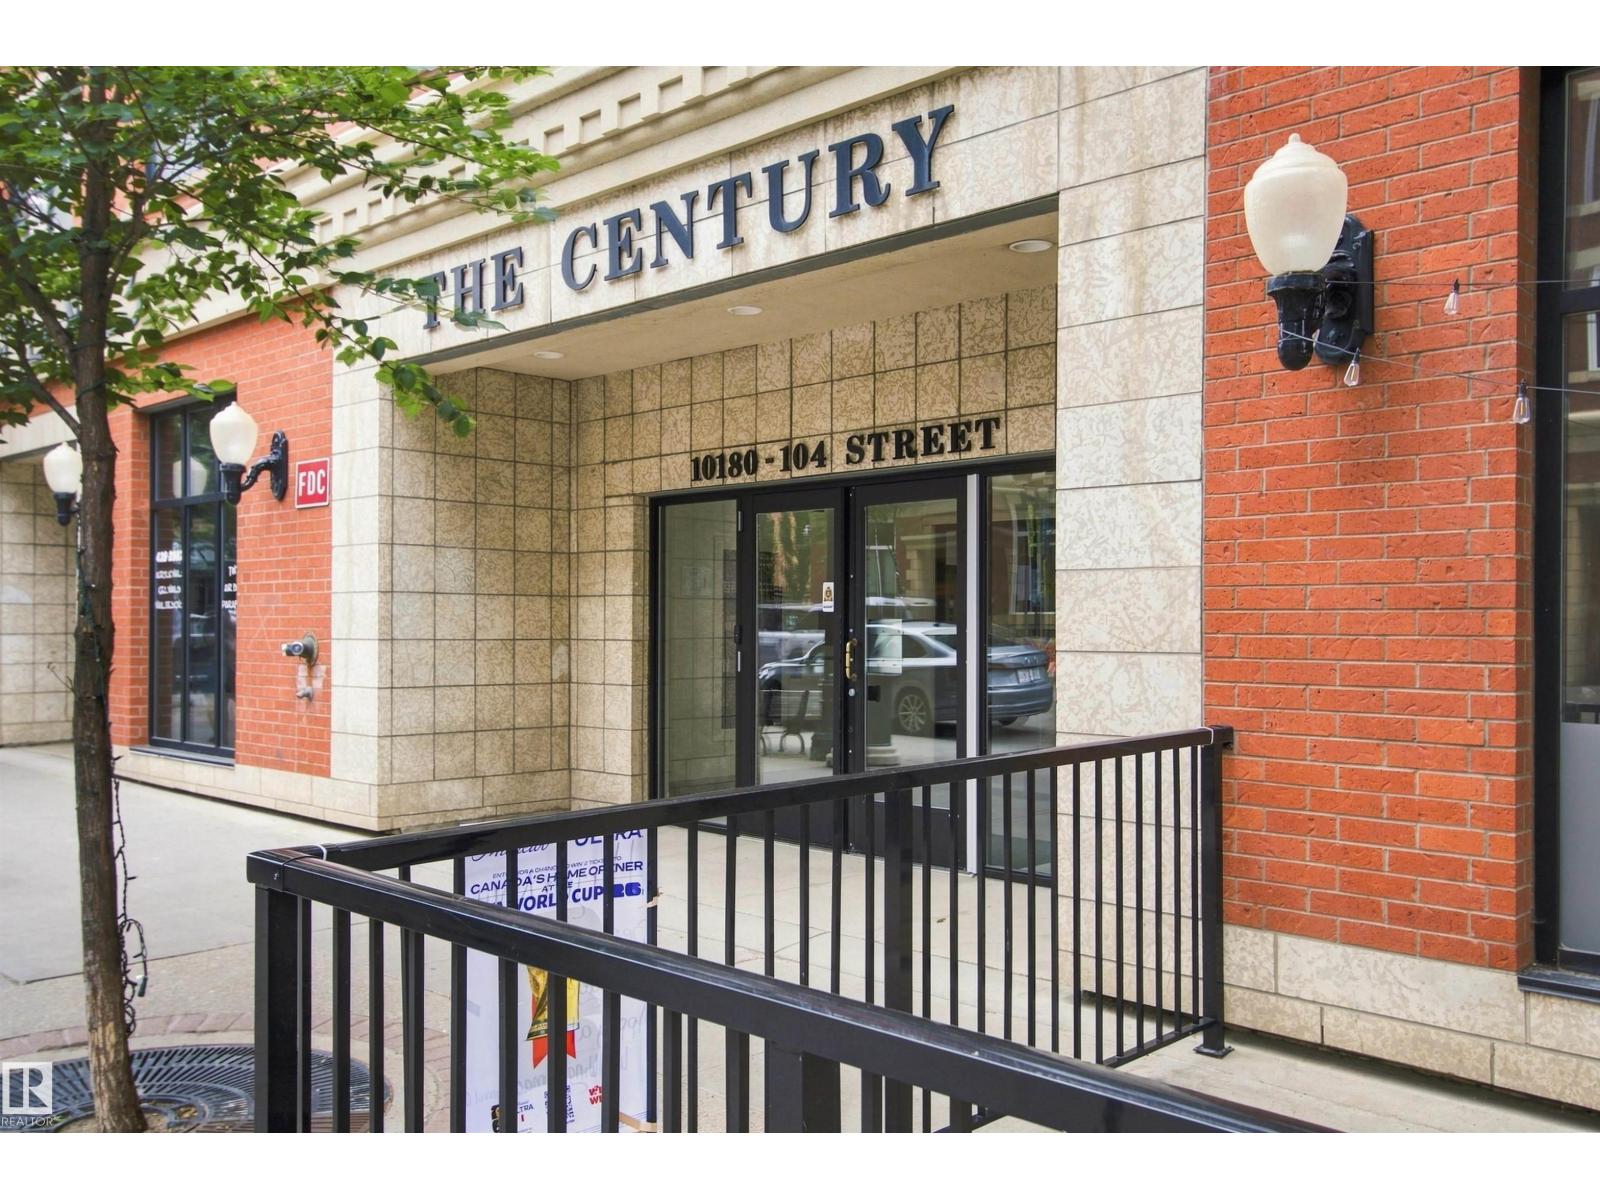
#504 10180 104 St Nw Edmonton, Alberta T5J 1A7

Interested?
Please contact us for more information about this property.
$225,000Maintenance, Exterior Maintenance, Heat, Insurance, Common Area Maintenance, Other, See Remarks, Water
$533.41 Monthly
Maintenance, Exterior Maintenance, Heat, Insurance, Common Area Maintenance, Other, See Remarks, Water
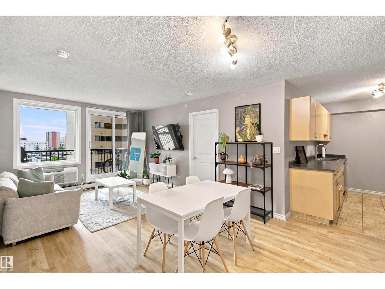
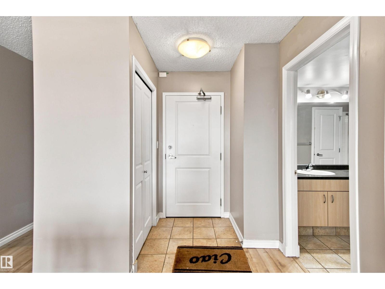
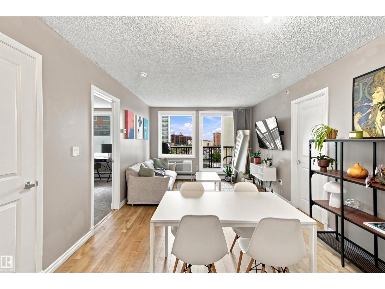
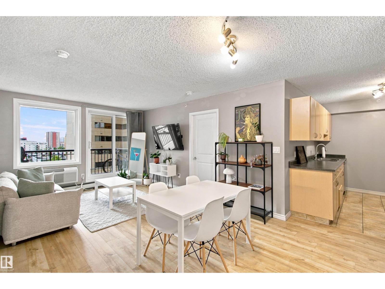
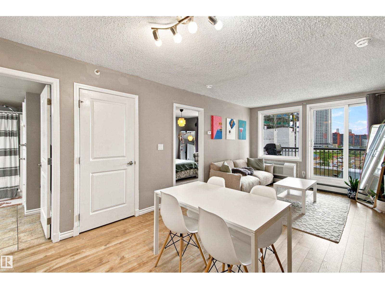
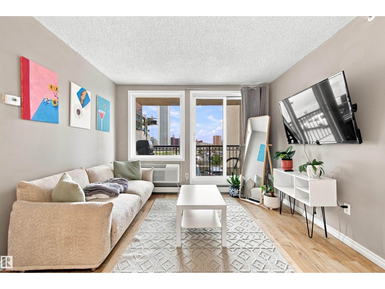
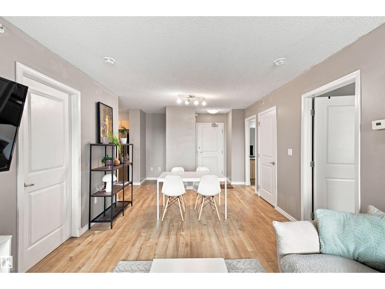
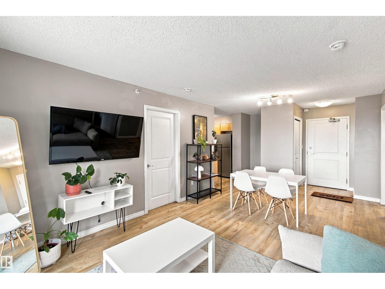
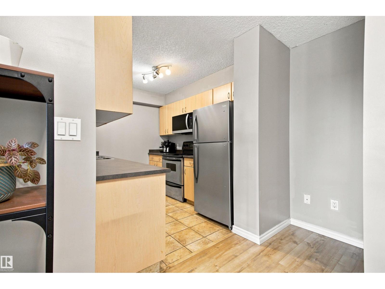
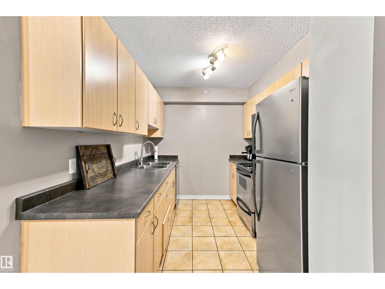
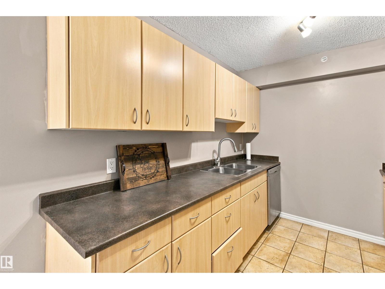
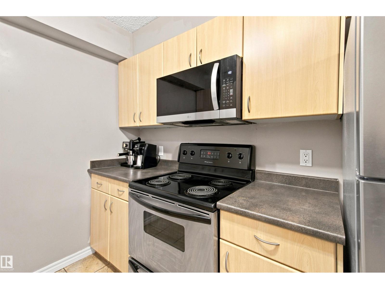
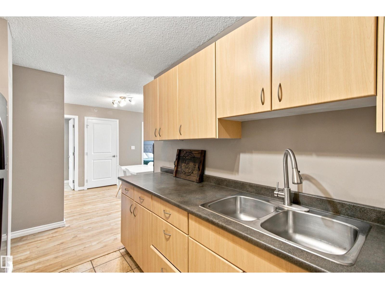
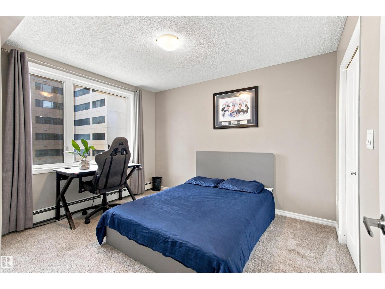
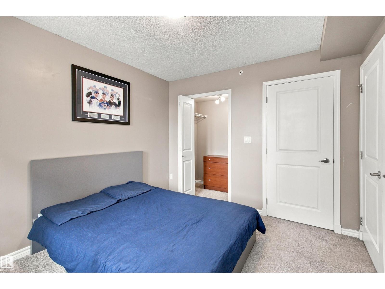
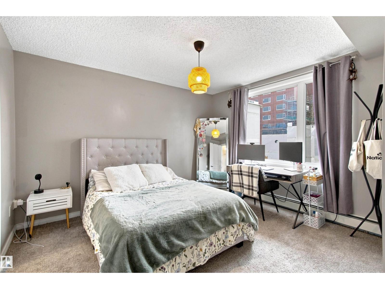
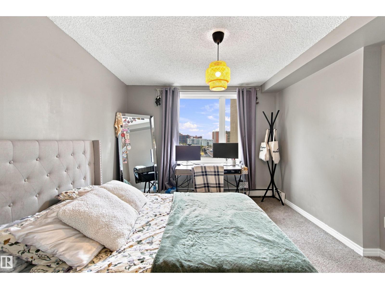
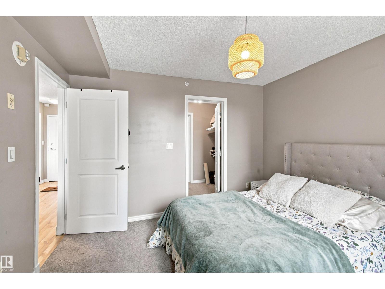
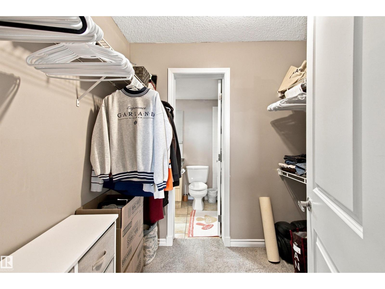
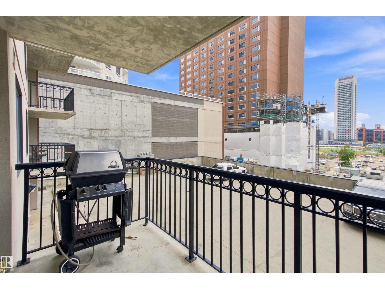
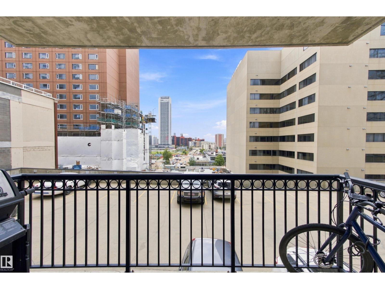
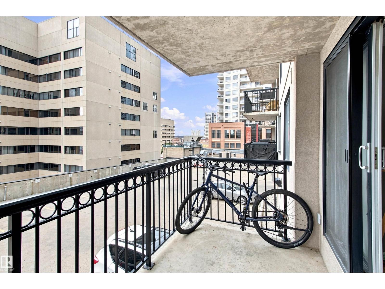
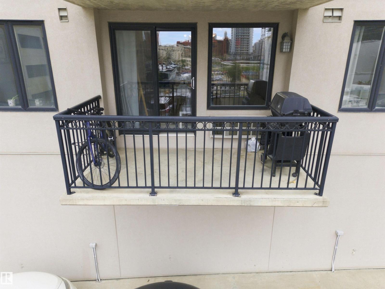
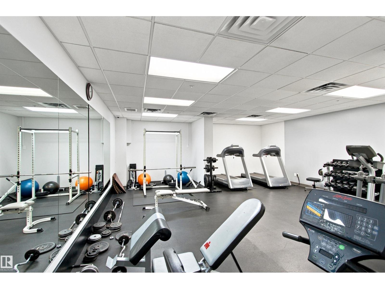
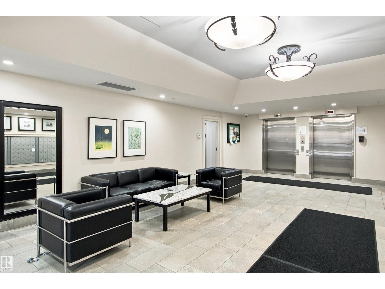
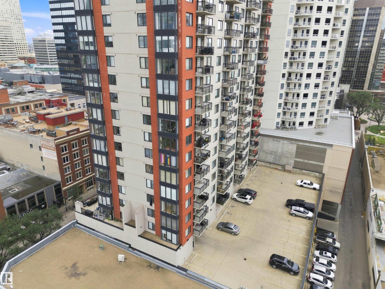
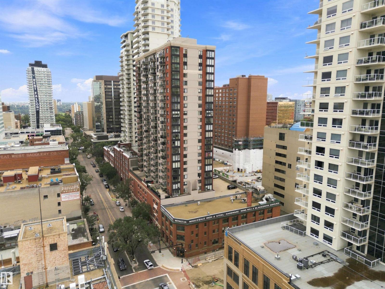
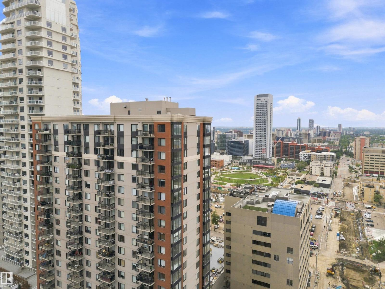
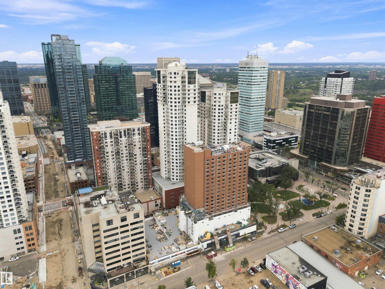
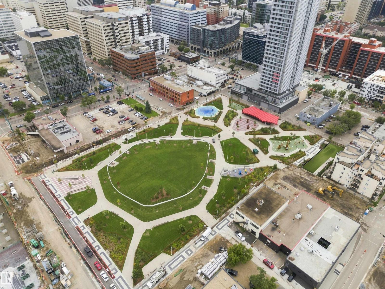
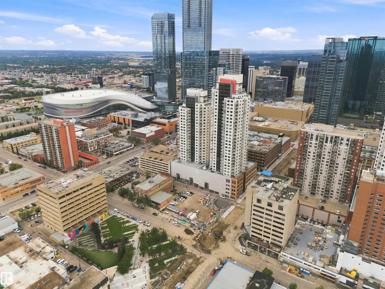
$533.41 MonthlyExperience downtown living at The Century in the heart of Edmonton’s Warehouse District. This spacious 2-bedroom condo offers west-facing views and an open, functional layout with a galley-style kitchen and generous living and dining areas. Vinyl plank flooring runs throughout the main living space, with ceramic tile in the kitchen and comfortable carpet in both bedrooms. Step outside and enjoy one of downtown’s most walkable locations, with the ICE District, restaurants, cafes, groceries, the river valley and the 104 Street promenade all nearby. With the LRT just across the street, the U of A, NAIT, Southgate and the rest of the city are within easy reach. Urban energy by day and a calm, tree-lined atmosphere by night make this an ideal place to call home. (id:58723)
Property Details
| MLS® Number | E4503002 |
| Property Type | Single Family |
| Neigbourhood | Downtown (Edmonton) |
| AmenitiesNearBy | Golf Course, Playground, Public Transit, Shopping |
| Features | Lane, No Animal Home, No Smoking Home |
| ViewType | City View |
Building
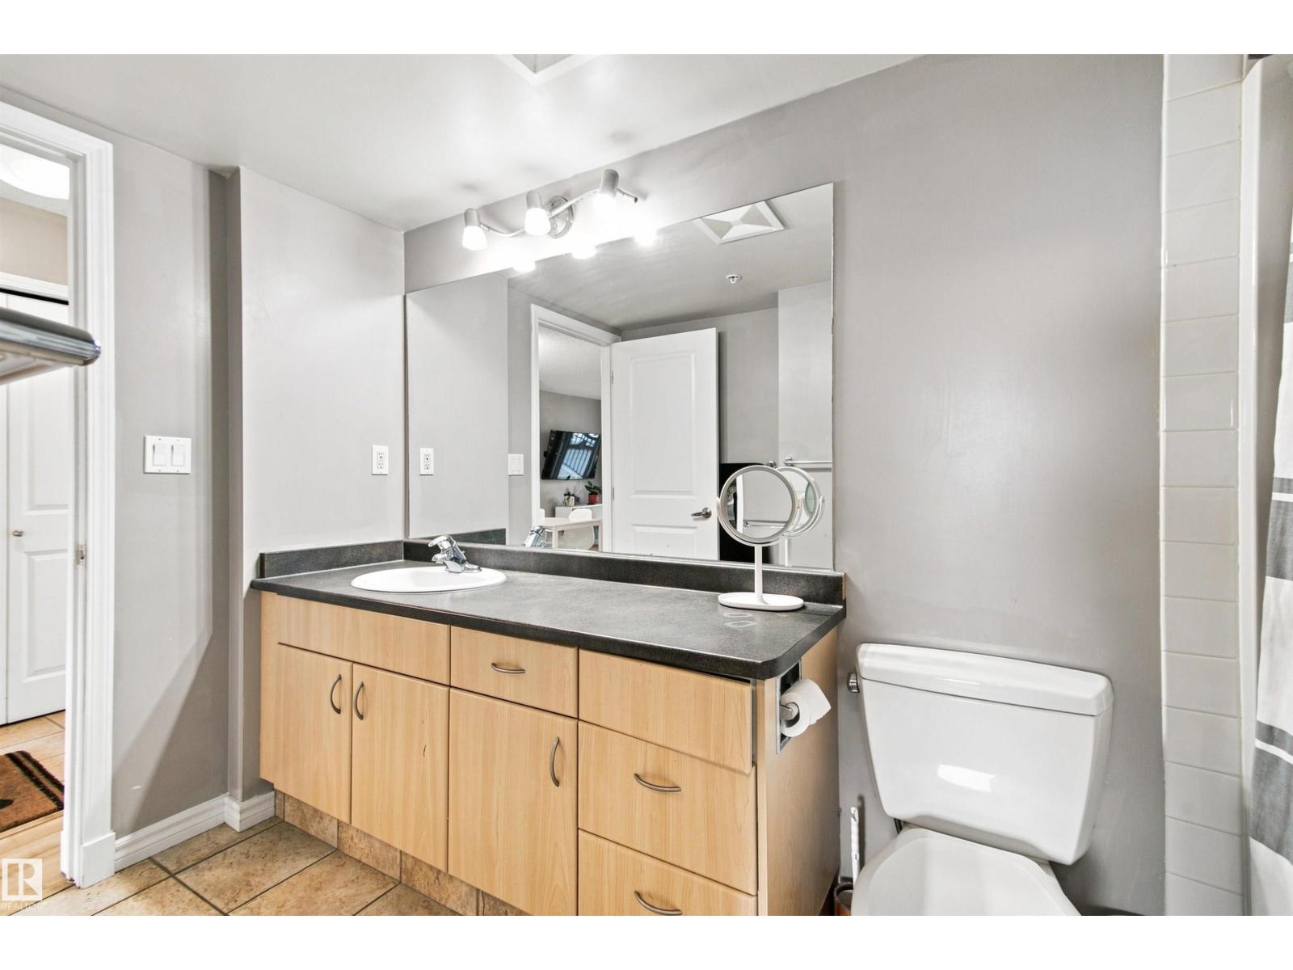
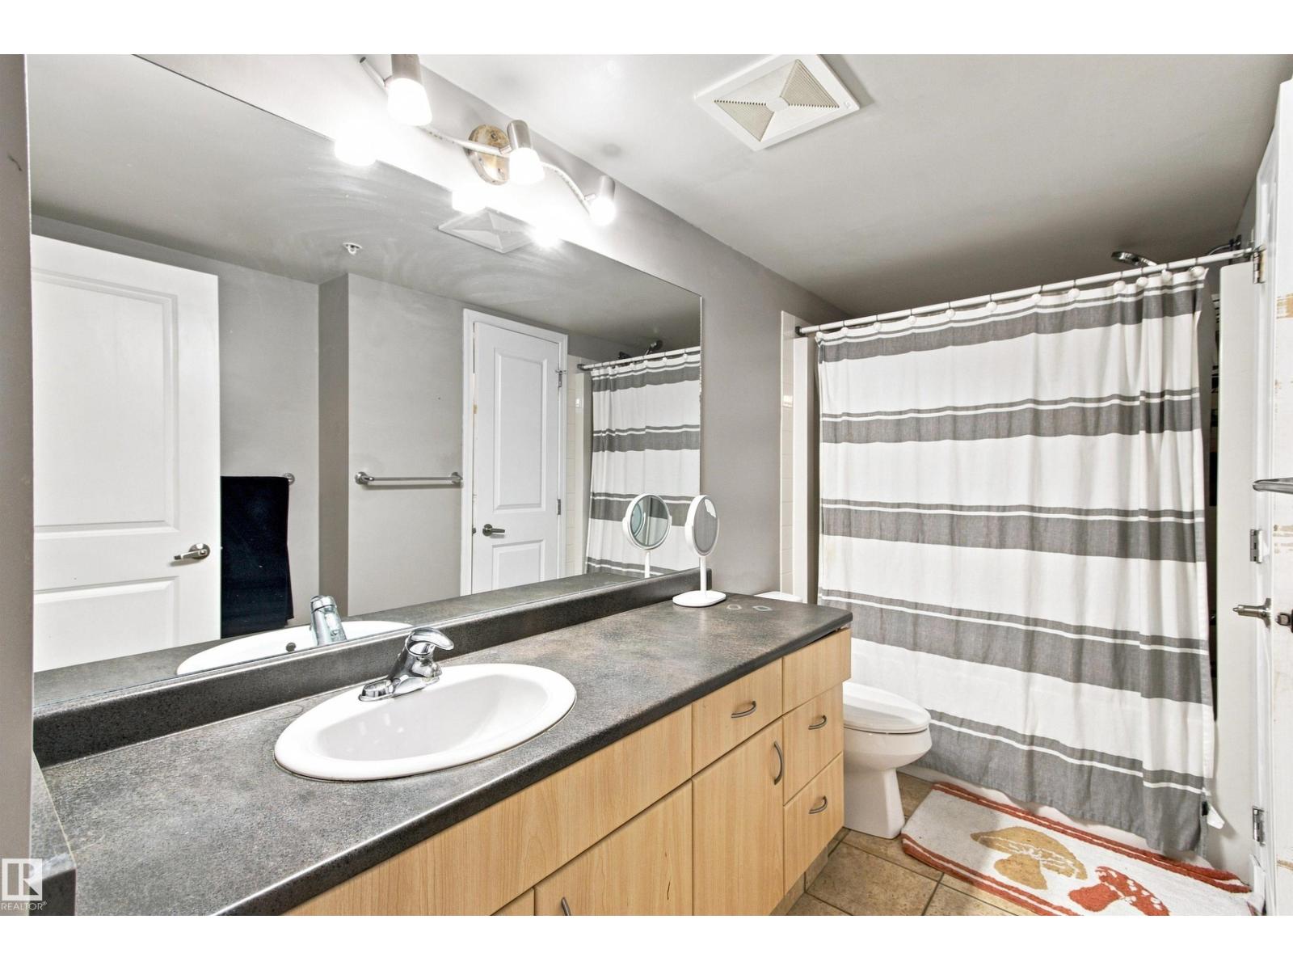
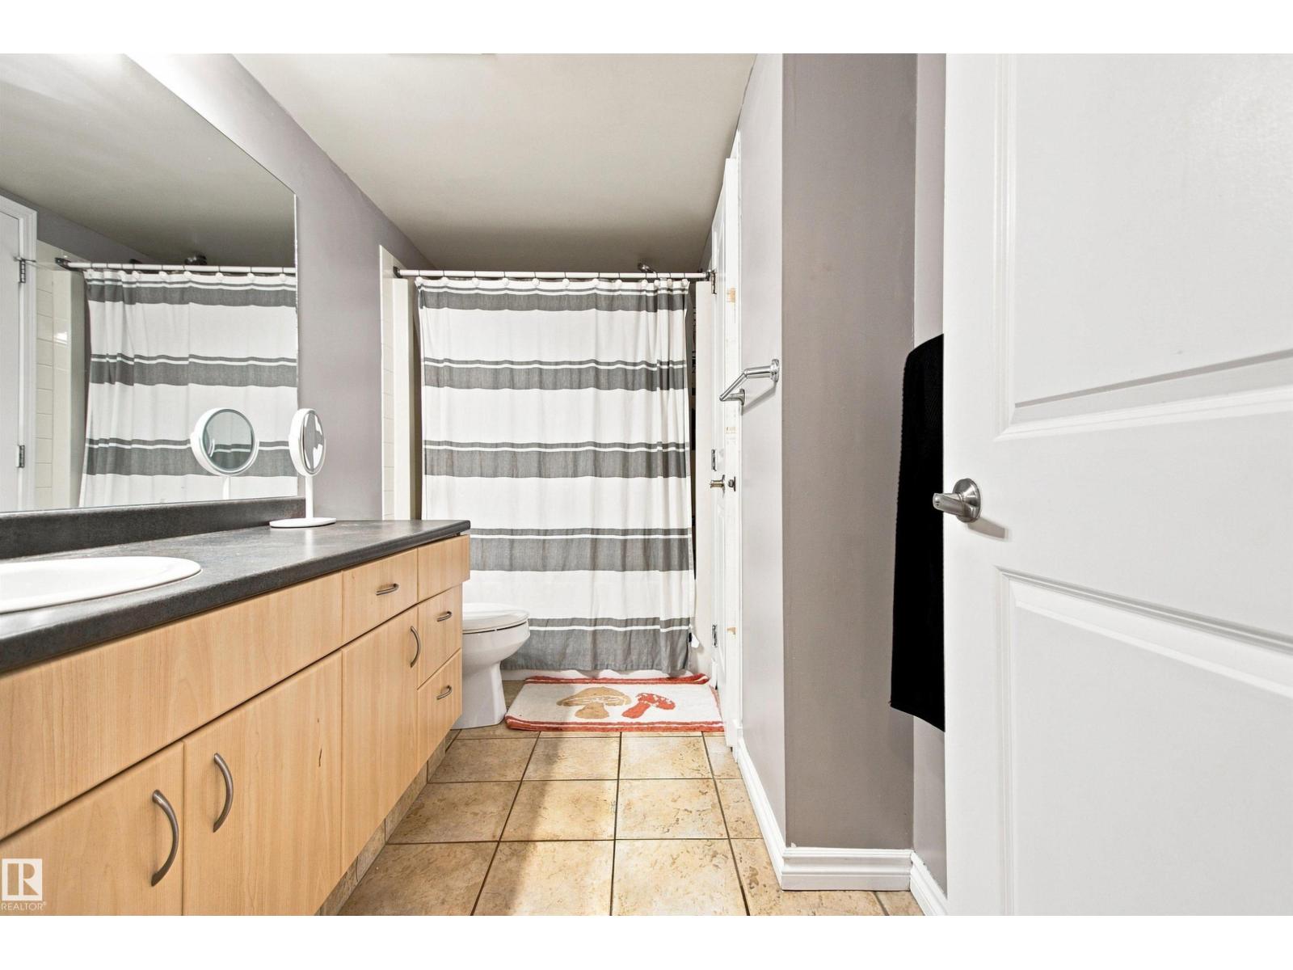
| BathroomTotal | 1 |
| BedroomsTotal | 2 |
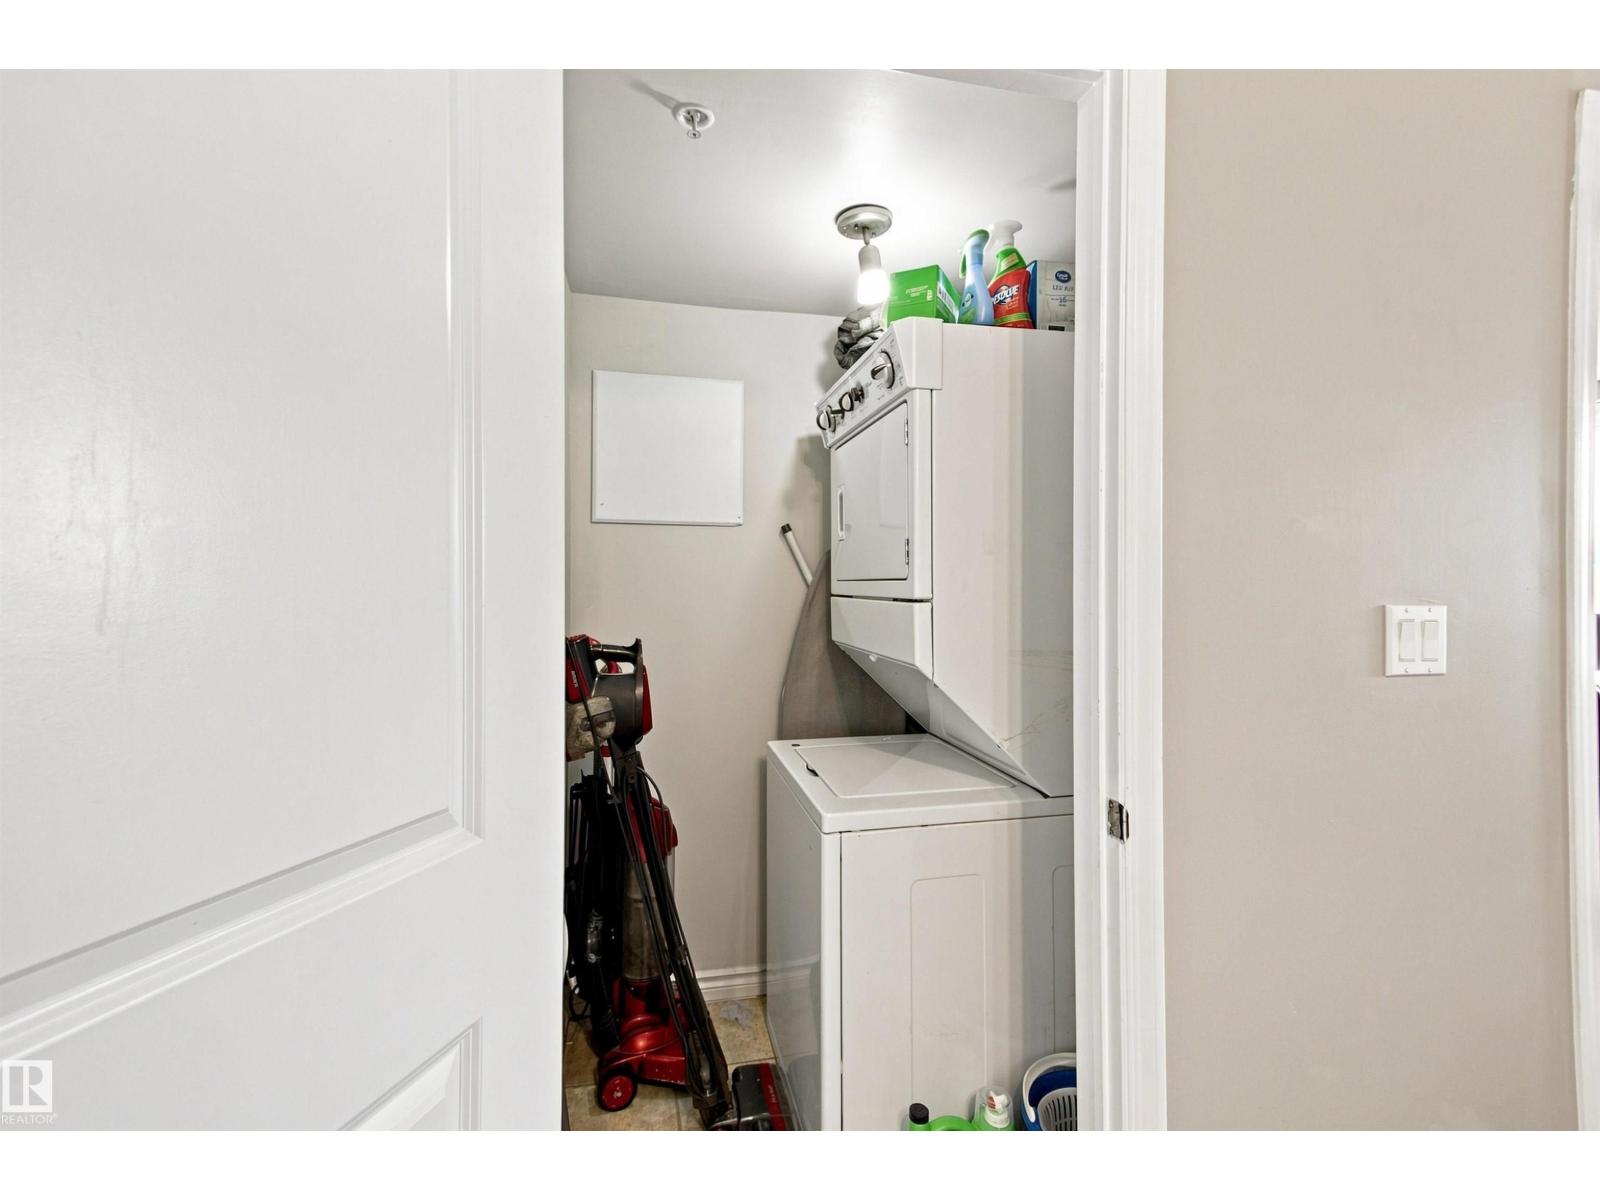
| Appliances | Dishwasher, Microwave Range Hood Combo, Refrigerator, Washer/dryer Stack-up, Stove, Window Coverings |
| BasementType | None |
| ConstructedDate | 2004 |
| CoolingType | Central Air Conditioning |
| FireProtection | Smoke Detectors, Sprinkler System-fire |
| HeatingType | Baseboard Heaters, Hot Water Radiator Heat |
| SizeInterior | 791 Sqft |
| Type | Apartment |
Parking
| Stall | |
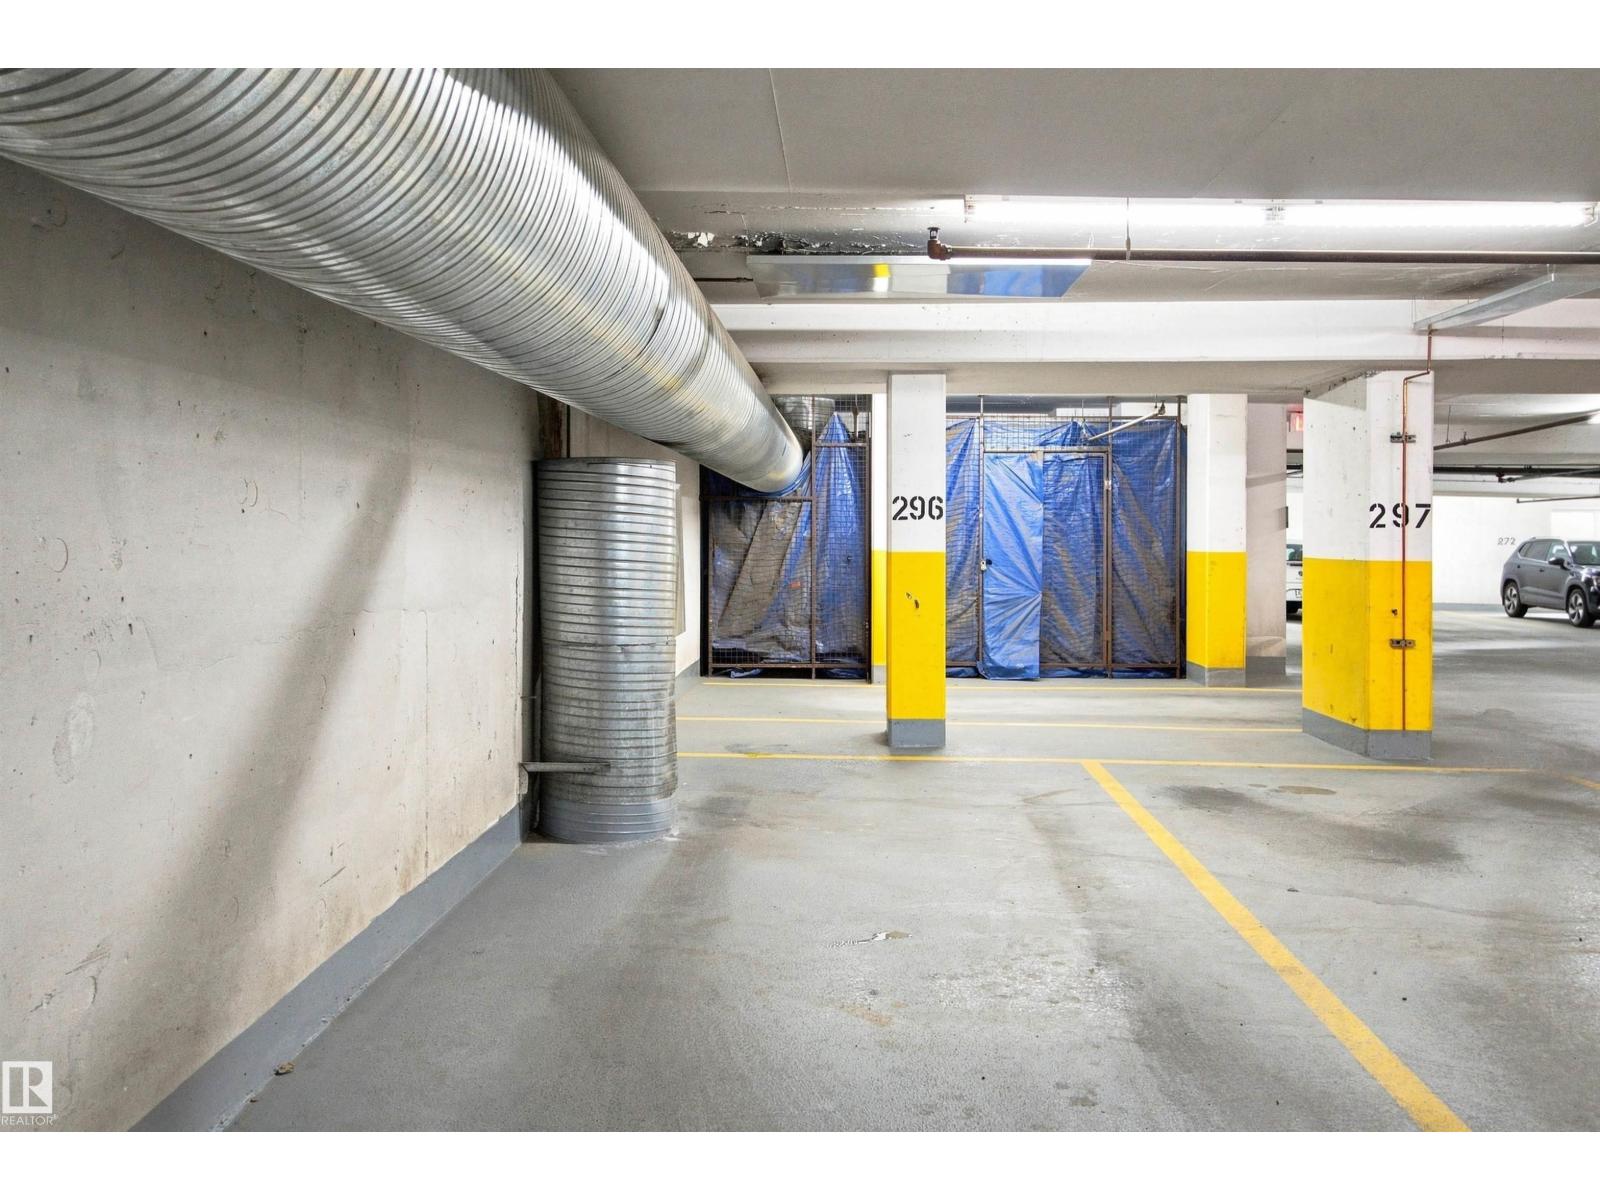
| Underground |
Land
| Acreage | No |
| LandAmenities | Golf Course, Playground, Public Transit, Shopping |
| SizeIrregular | 12.74 |
| SizeTotal | 12.74 M2 |
| SizeTotalText | 12.74 M2 |
Rooms
| Level | Type | Length | Width | Dimensions |
|---|---|---|---|---|
| Main Level | Living Room | 3.24 m | 4 m | 3.24 m x 4 m |
| Main Level | Dining Room | 2.53 m | 4 m | 2.53 m x 4 m |
| Main Level | Kitchen | 3.24 m | 2.4 m | 3.24 m x 2.4 m |
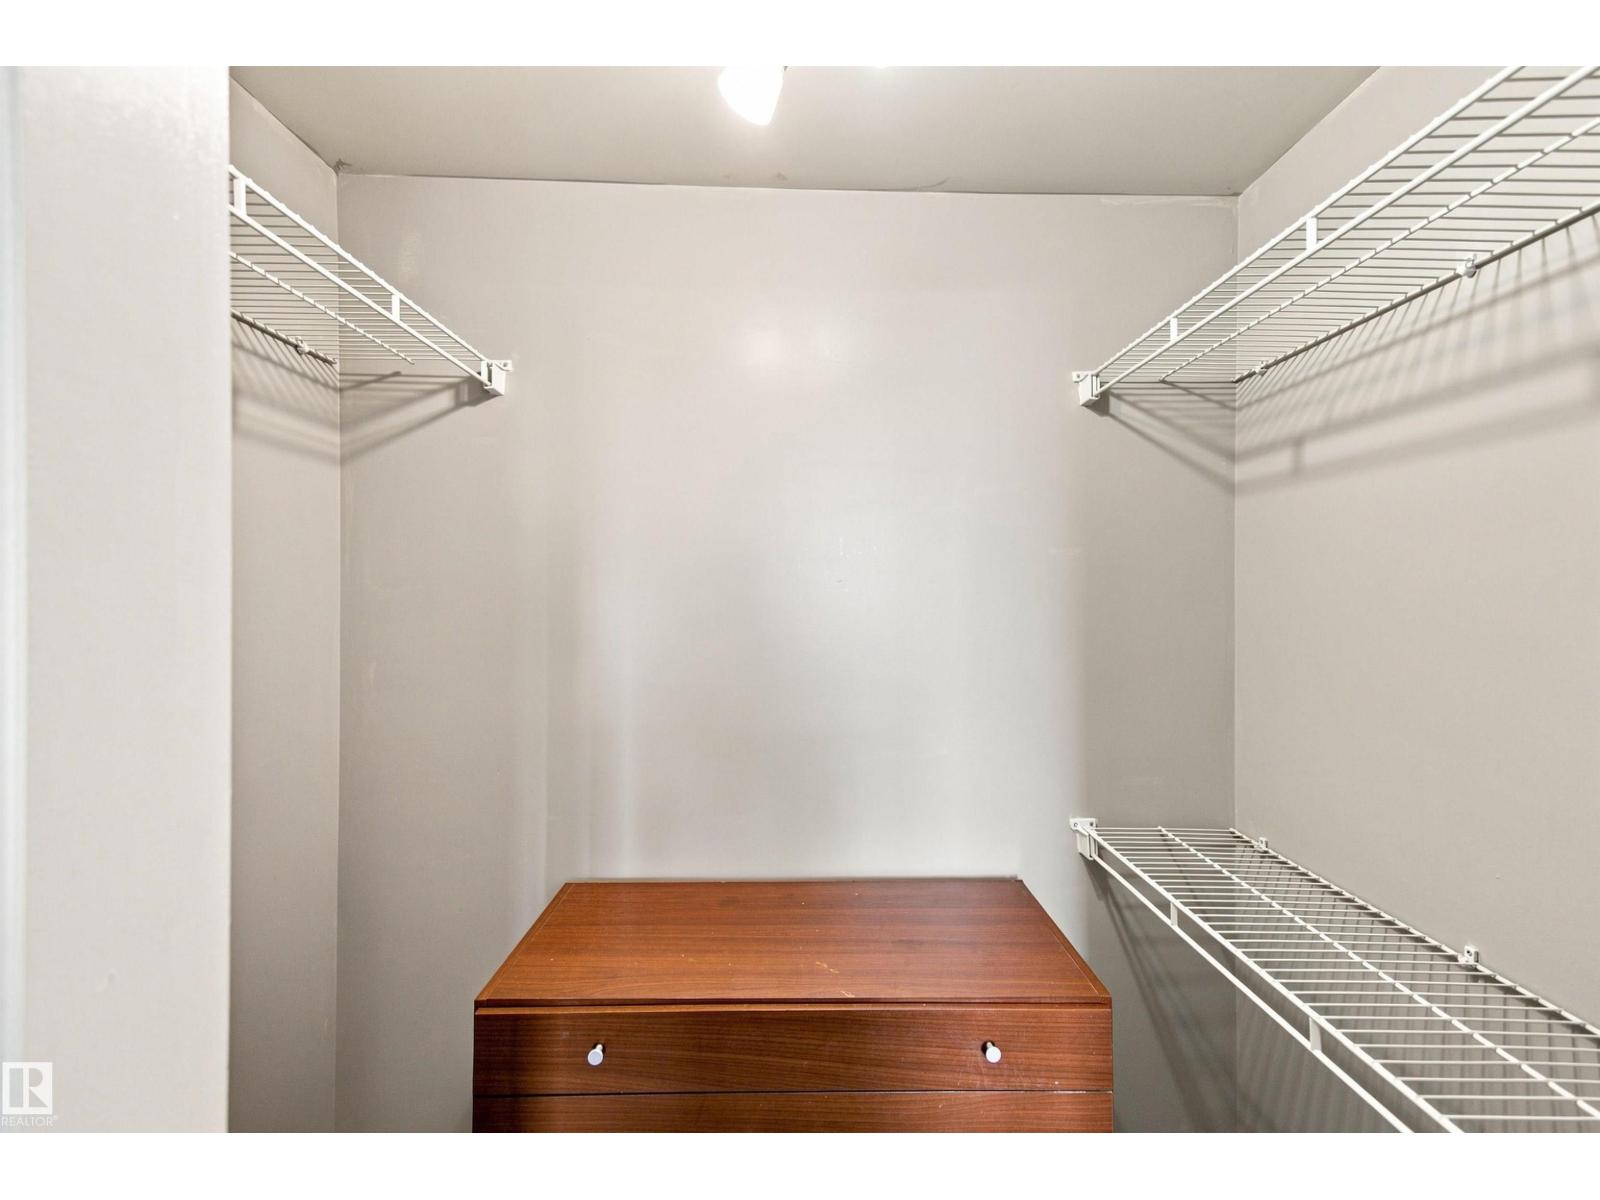
| Main Level | Primary Bedroom | 3.44 m | 3.69 m | 3.44 m x 3.69 m |
| Main Level | Bedroom 2 | 2.89 m | 3.58 m | 2.89 m x 3.58 m |
https://www.realtor.ca/real-estate/30136146/504-10180-104-st-nw-edmonton-downtown-edmonton

The trademarks REALTOR®, REALTORS®, and the REALTOR® logo are controlled by The Canadian Real Estate Association (CREA) and identify real estate professionals who are members of CREA. The trademarks MLS®, Multiple Listing Service® and the associated logos are owned by The Canadian Real Estate Association (CREA) and identify the quality of services provided by real estate professionals who are members of CREA. The trademark DDF® is owned by The Canadian Real Estate Association (CREA) and identifies CREA's Data Distribution Facility (DDF®)
September 08 2026 11:31:13
REALTORS® Association of Edmonton
RE/MAX River City