Hurry Home

#5097 35468 Range Road 30 Rural Red Deer County, Alberta T4G 0M3

Interested?
Please contact us for more information about this property.
$335,000Maintenance, Insurance, Common Area Maintenance, Other, See Remarks, Water
$4,804 Yearly
Maintenance, Insurance, Common Area Maintenance, Other, See Remarks, Water
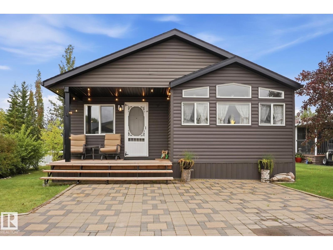
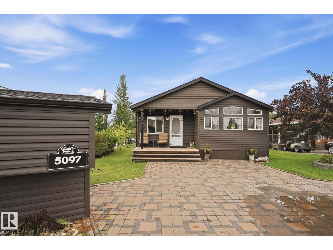
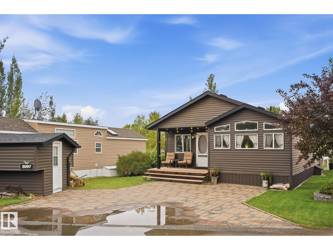
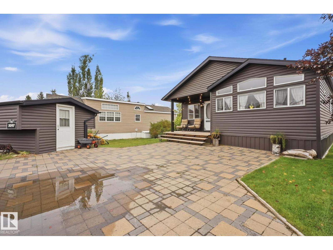
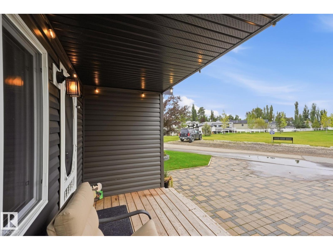
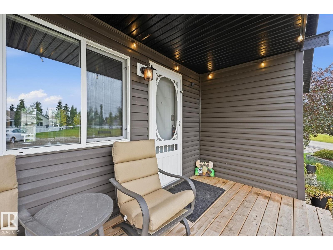
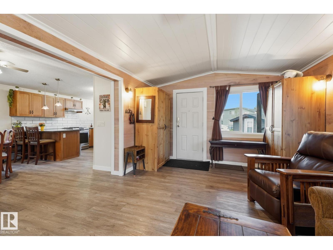
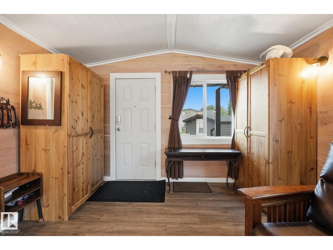
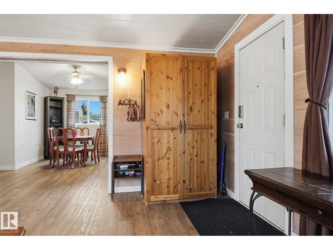
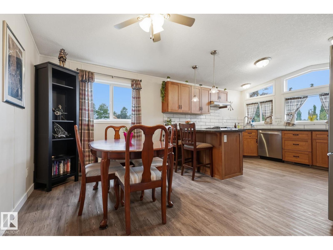
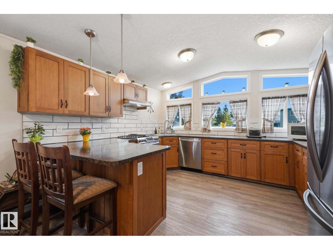
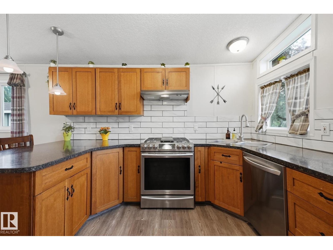
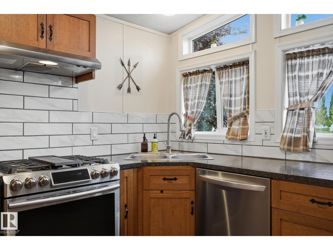
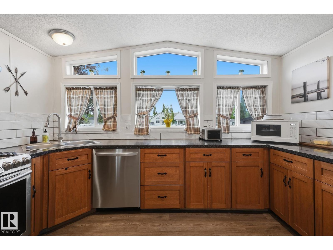
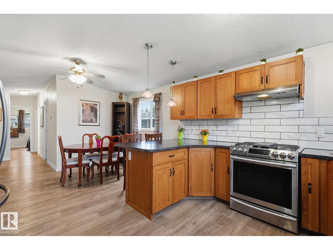
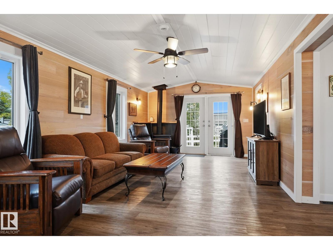
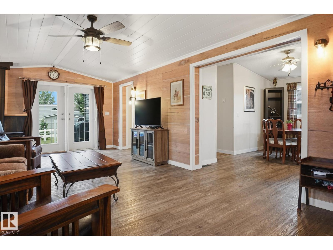
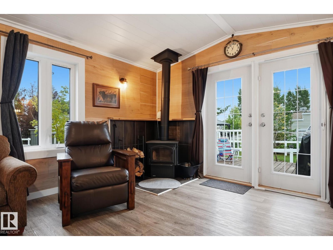
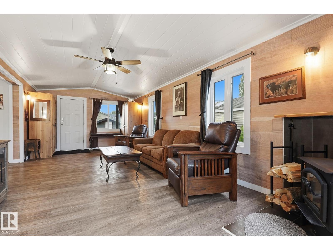
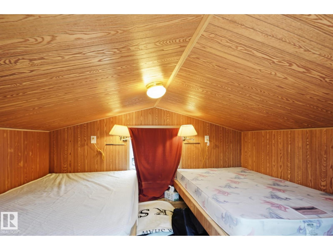
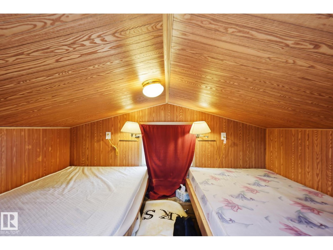
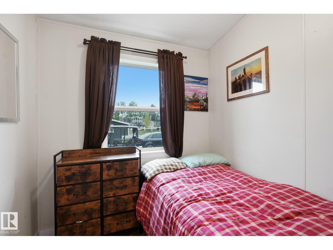
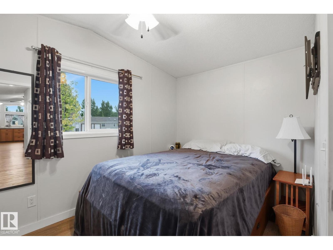
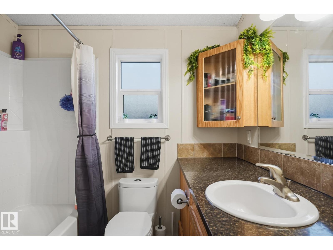
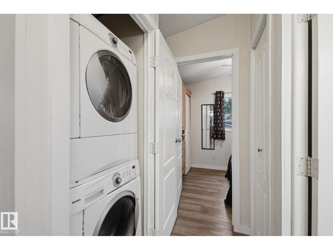
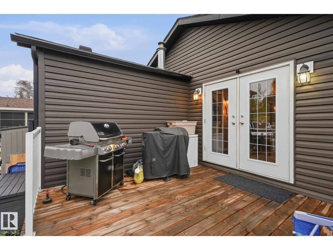
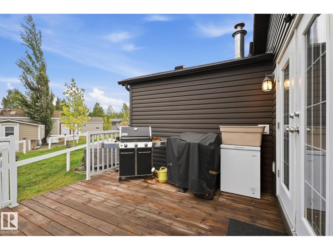
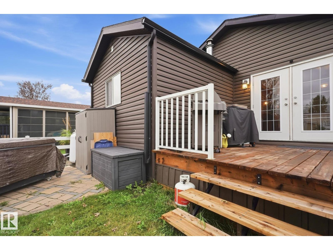
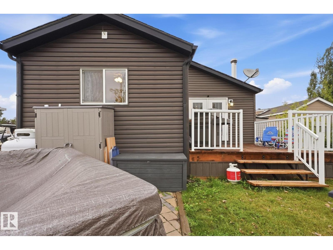
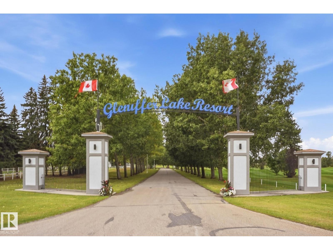
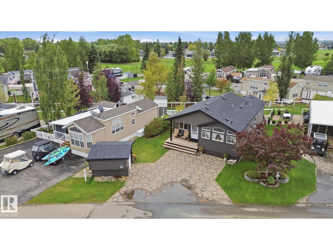
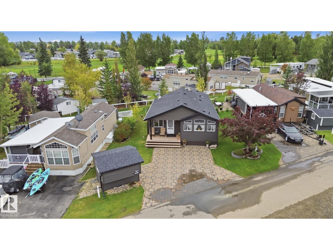
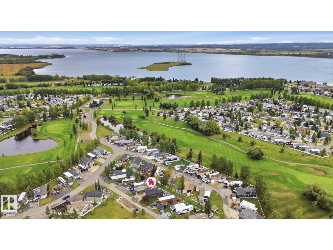
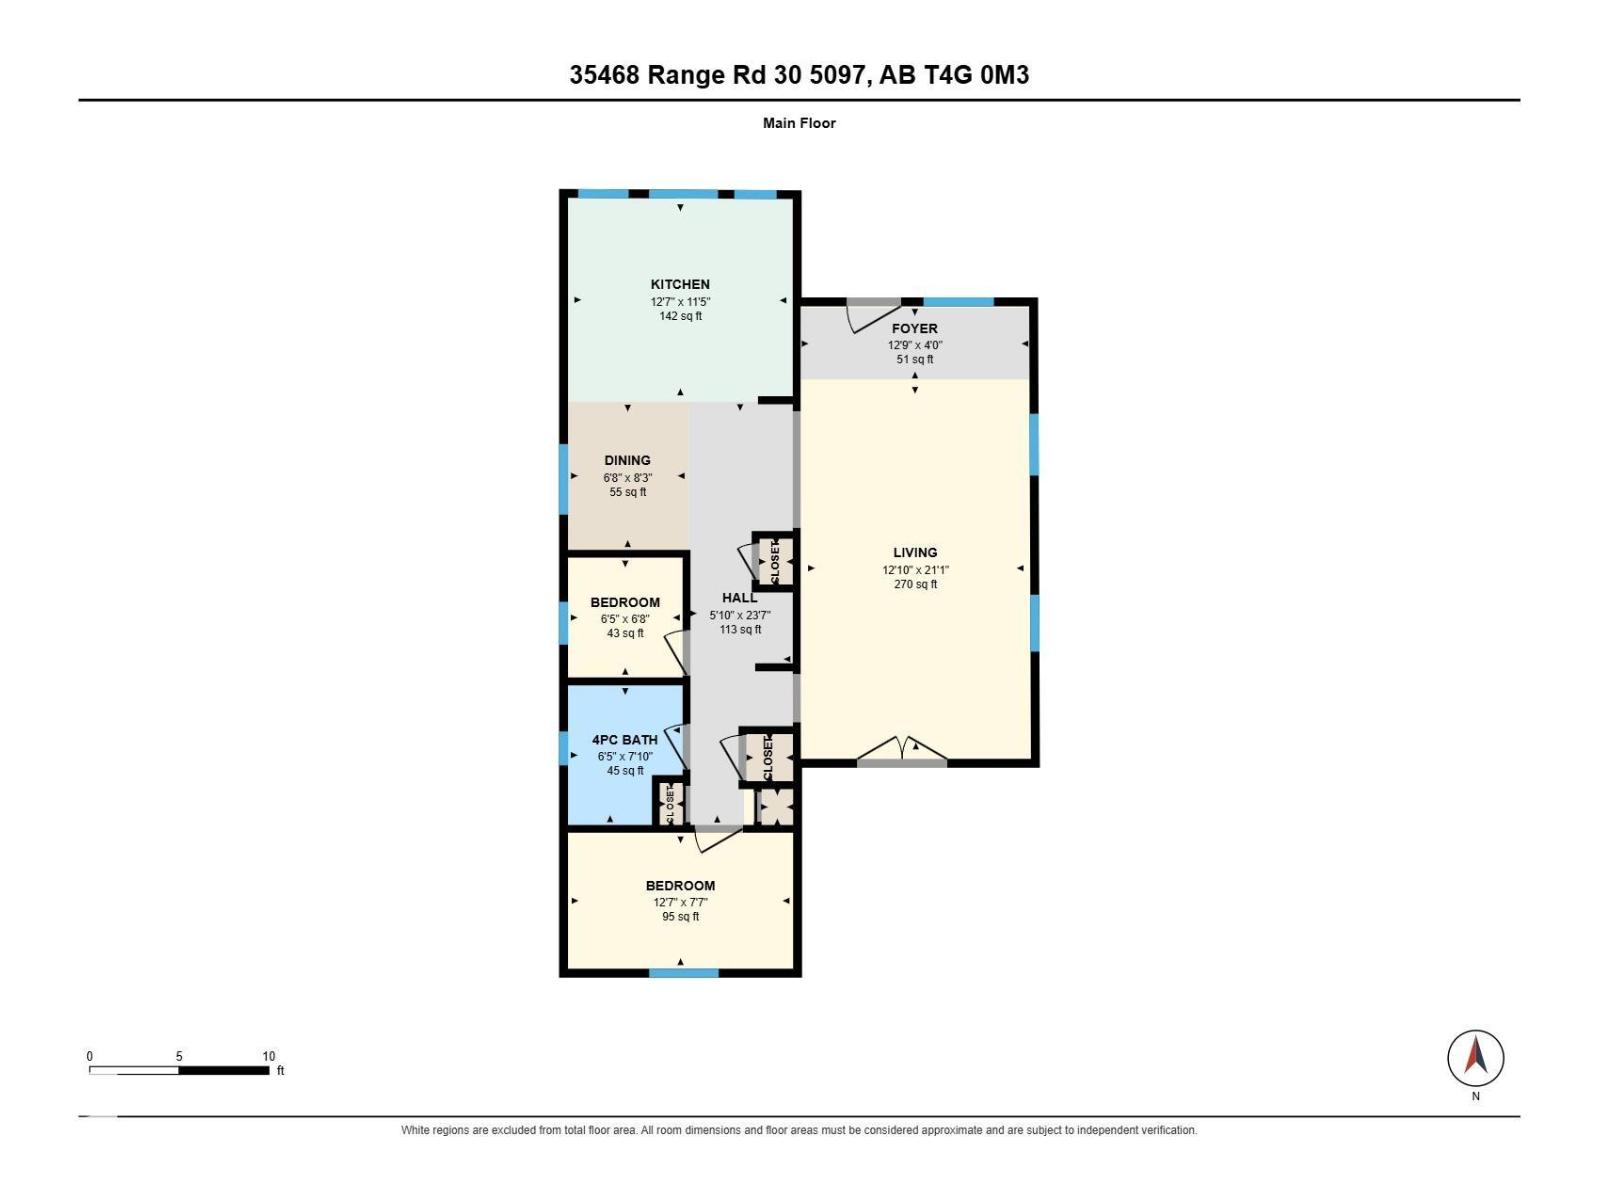
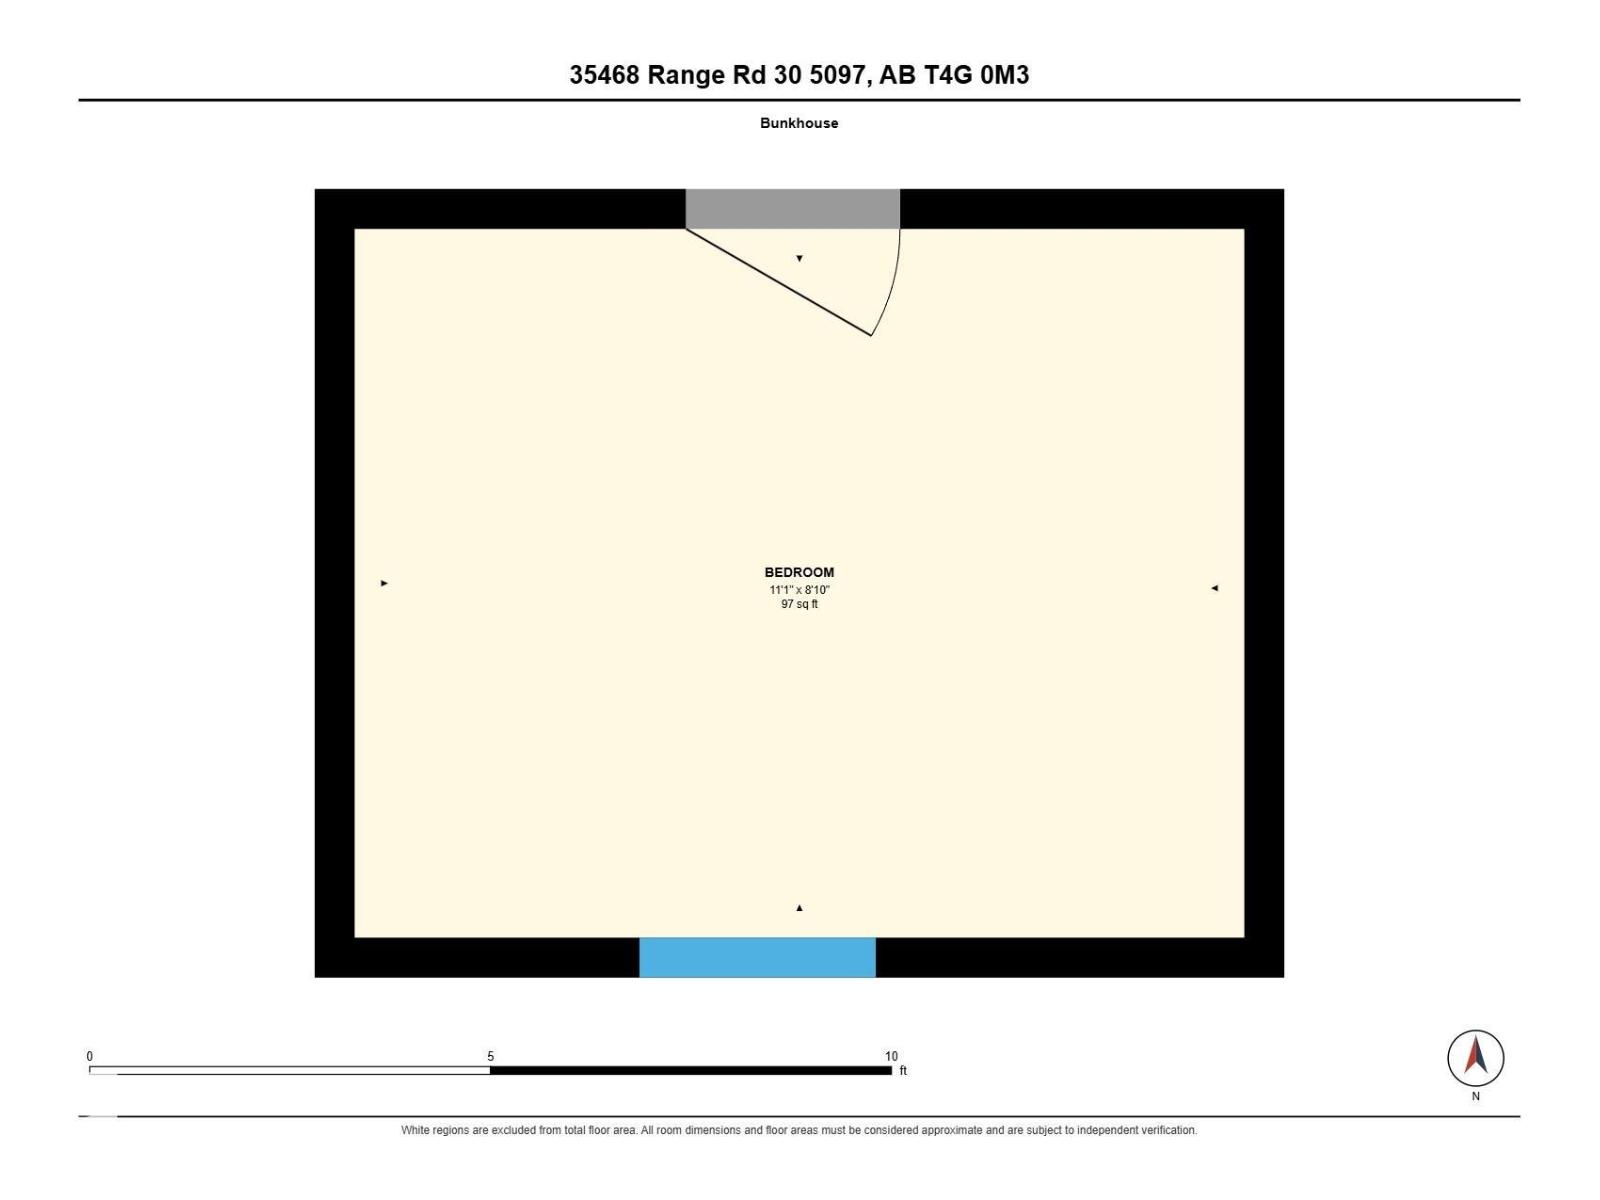
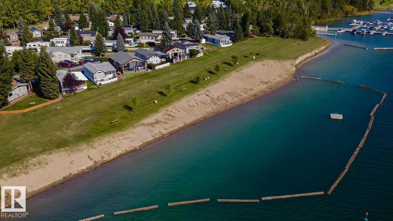
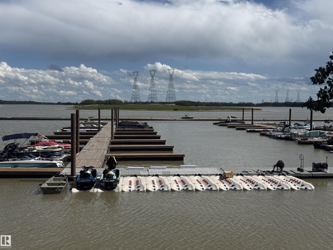
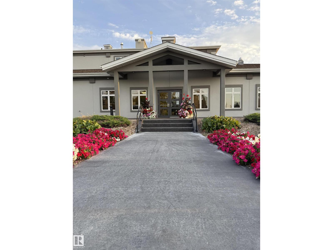
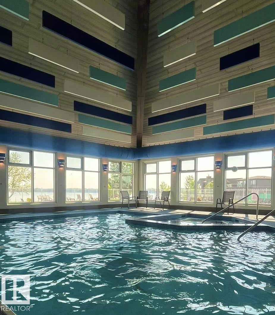
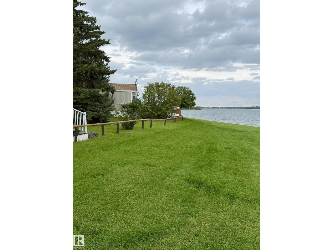
$4,804 YearlyYour year-round paradise is calling!Opportunity awaits to own a stunning property in the gated community of Gleniffer Lake Resort.This beautifully furnished 943 sqft 2007 SRI Homes Winfield Mobile Home is CSA-registered and permanently secured with concrete pilings and interlocking blocking for long-term peace of mind.Located in vibrant Phase 5, you’re just steps from the outdoor pool and hot tub,with bonus guest parking and a green space directly across the street. Inside,enjoy low-maintenance vinyl plank flooring, granite counters,2 bed, 1 bath,in-suite laundry,a full-size fridge,and a dishwasher. Everything you need for effortless year-round living.Plus, a fantastic 97 sqft bunkhouse offers 2 additional beds,perfect for guests,kids, or weekend adventures. Outside, you’ll love the propane gas line for your BBQ, making outdoor cooking easy and convenient. Gleniffer Lake delivers unbeatable amenities:beach golf,clubhouse,restaurant,marina,boat launch,laundry,gym,games room,3 pools, 2 hot tubs. (id:58723)
Open House
This property has open houses!
12:00 pm
Ends at:3:00 pm
Property Details
| MLS® Number | E4508838 |
| Property Type | Single Family |
| Neigbourhood | Gleniffer Lake |
| AmenitiesNearBy | Park, Golf Course |
| Features | Flat Site, No Back Lane, Built-in Wall Unit |
| ParkingSpaceTotal | 2 |
| Structure | Deck, Porch |
Building
| BathroomTotal | 1 |
| BedroomsTotal | 2 |
| Appliances | Dishwasher, Dryer, Furniture, Refrigerator, Gas Stove(s), Washer |
| ArchitecturalStyle | Bungalow |
| BasementFeatures | Low |
| BasementType | None |
| ConstructedDate | 2007 |
| ConstructionStyleAttachment | Detached |
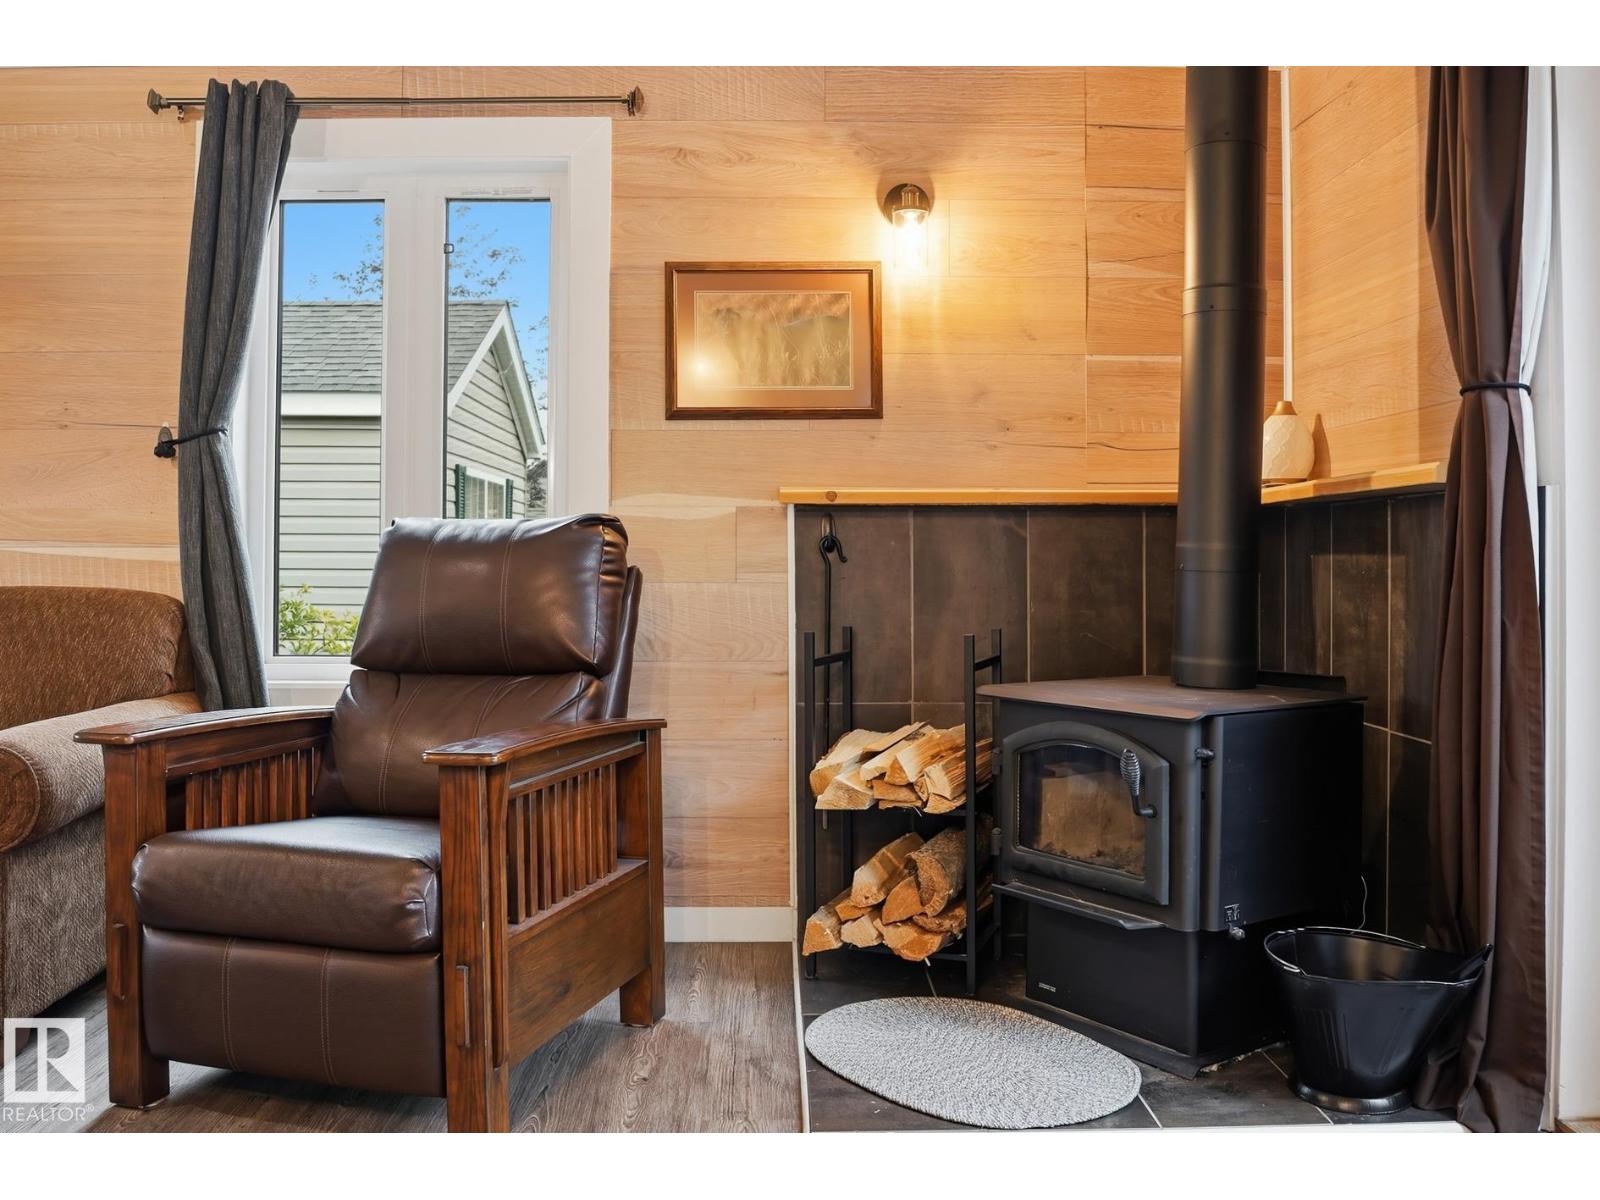
| FireplaceFuel | Wood |
| FireplacePresent | Yes |
| FireplaceType | Unknown |
| HeatingType | Forced Air |
| StoriesTotal | 1 |
| SizeInterior | 944 Sqft |
| Type | House |
Parking
| Stall | |
| No Garage | |
| Parking Pad |
Land
| Acreage | No |
| LandAmenities | Park, Golf Course |
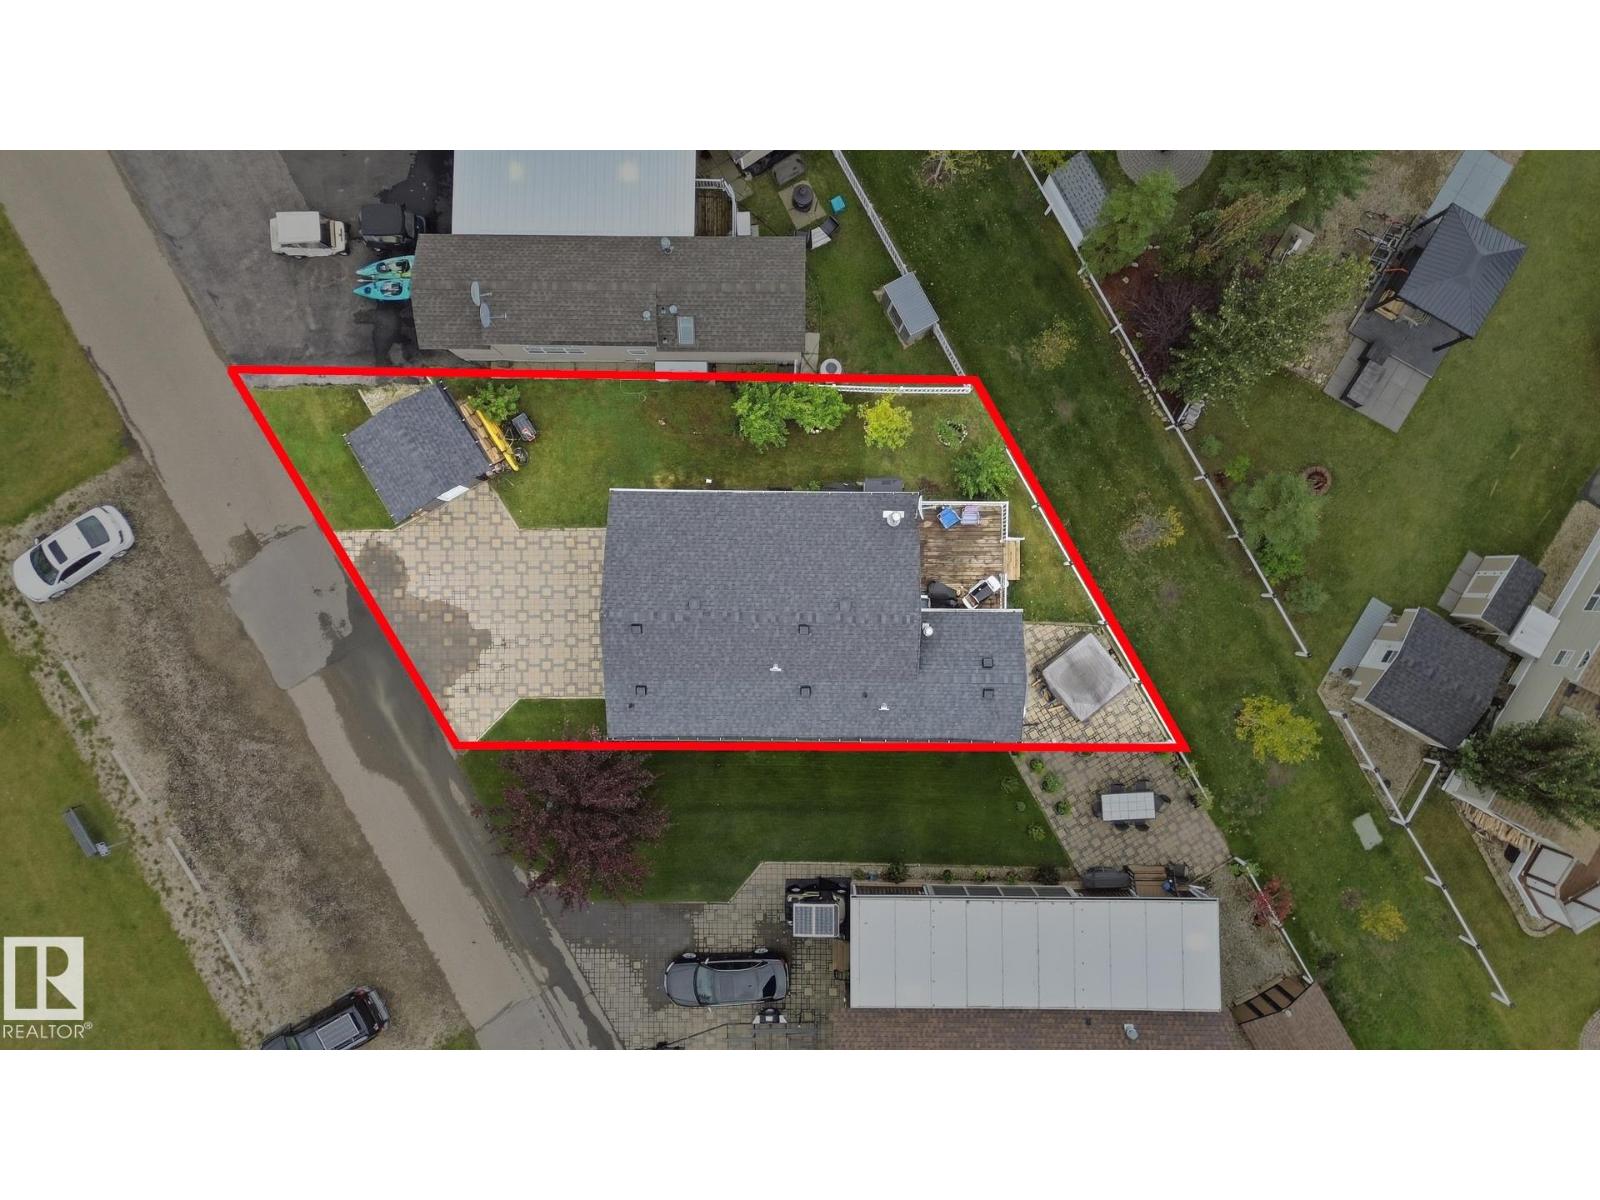
| SizeIrregular | 0.07 |
| SizeTotal | 0.07 Ac |
| SizeTotalText | 0.07 Ac |
Rooms
| Level | Type | Length | Width | Dimensions |
|---|---|---|---|---|
| Main Level | Living Room | 12'10 x 21'1 | ||
| Main Level | Kitchen | 12'7 x 11'5 | ||
| Main Level | Primary Bedroom | 12'7 x 7'7 | ||
| Main Level | Bedroom 2 | 6'5 x 6'8 |

The trademarks REALTOR®, REALTORS®, and the REALTOR® logo are controlled by The Canadian Real Estate Association (CREA) and identify real estate professionals who are members of CREA. The trademarks MLS®, Multiple Listing Service® and the associated logos are owned by The Canadian Real Estate Association (CREA) and identify the quality of services provided by real estate professionals who are members of CREA. The trademark DDF® is owned by The Canadian Real Estate Association (CREA) and identifies CREA's Data Distribution Facility (DDF®)
September 16 2026 12:11:25
REALTORS® Association of Edmonton
Maxwell Progressive