Hurry Home

#51 26106 Twp Road 532 A Rural Parkland County, Alberta T7Y 1A3

Interested?
Please contact us for more information about this property.
$1,130,000
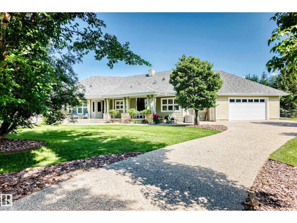
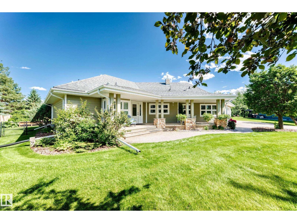
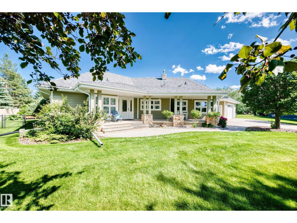
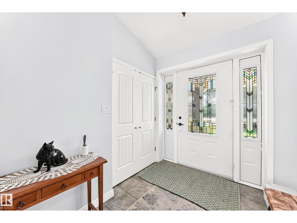
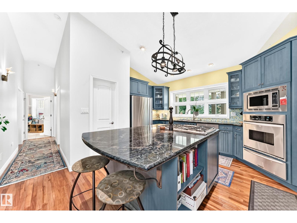
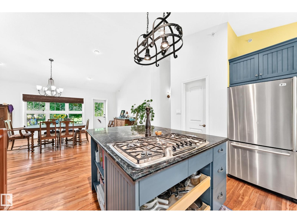
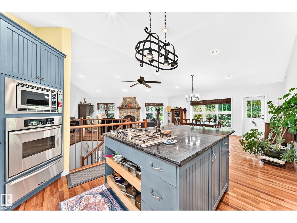
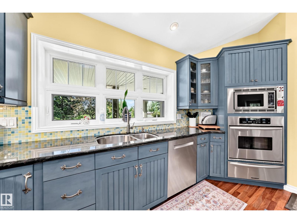
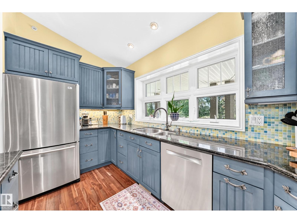
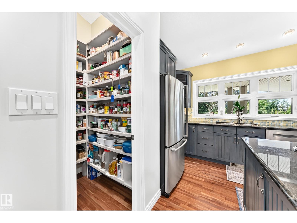
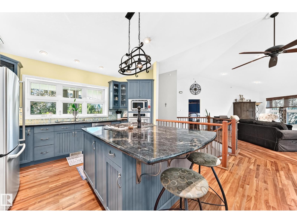
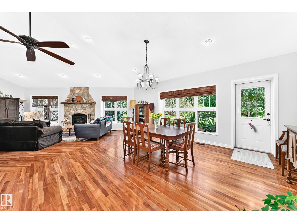
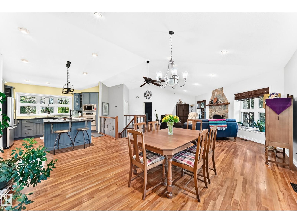
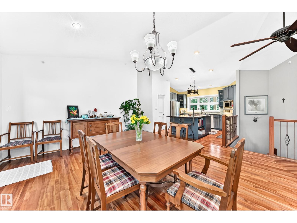
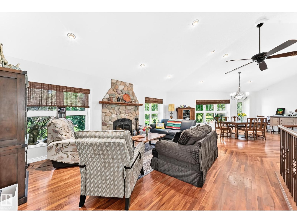
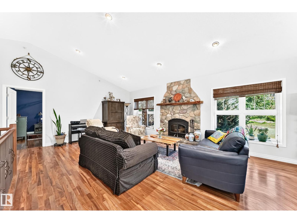
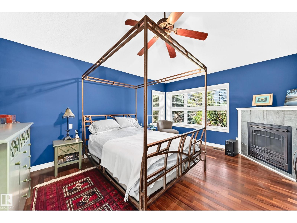
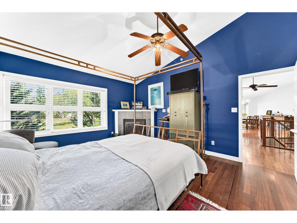
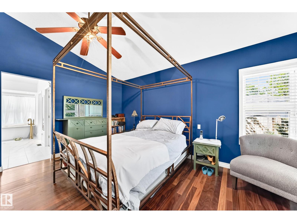
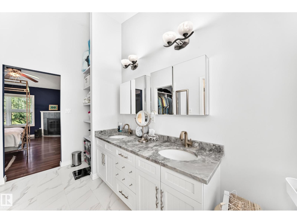
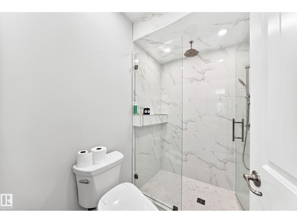
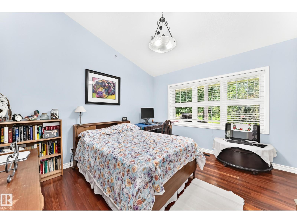
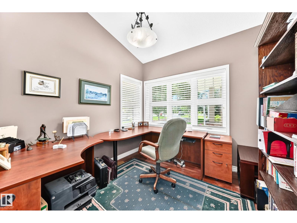
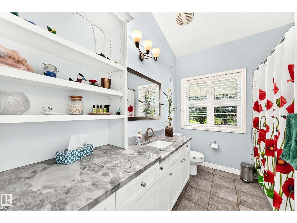
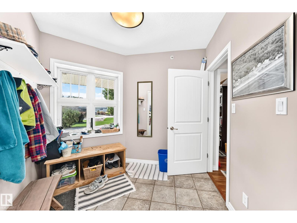
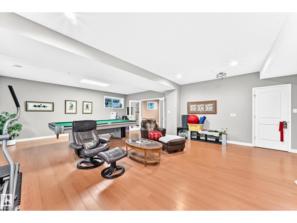
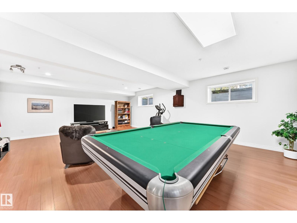
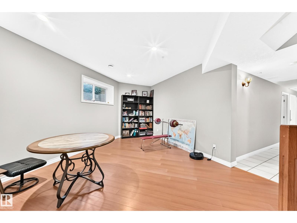
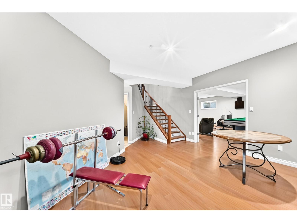
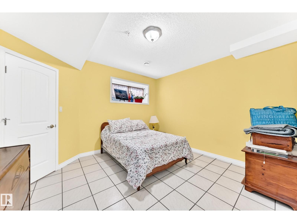
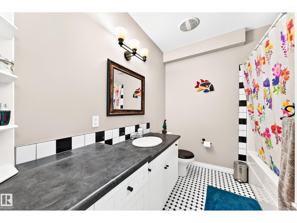
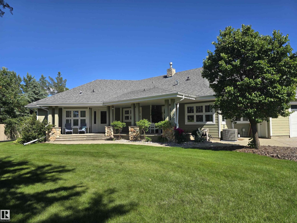
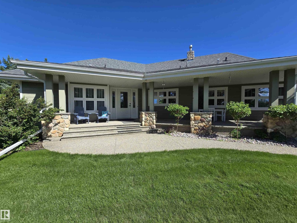
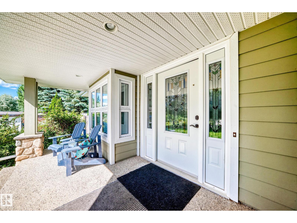
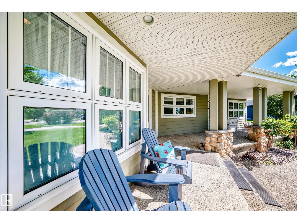
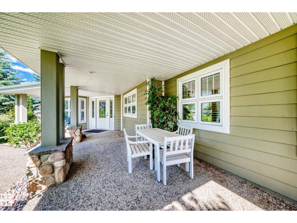
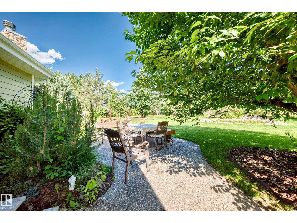
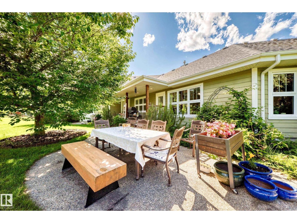
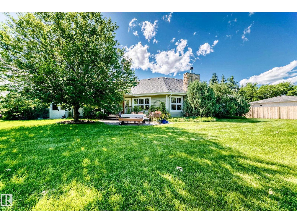
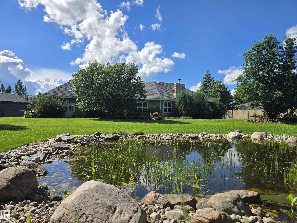
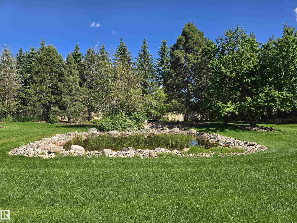
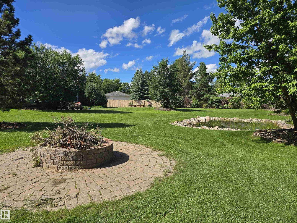
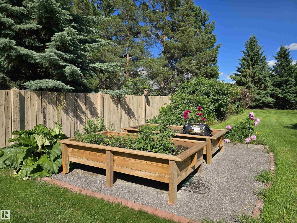
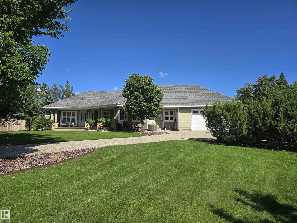
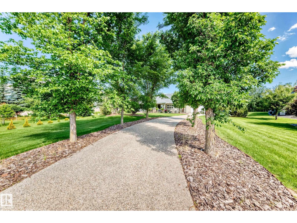
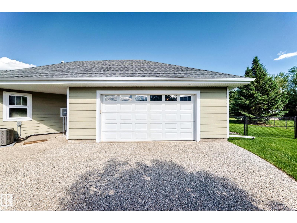
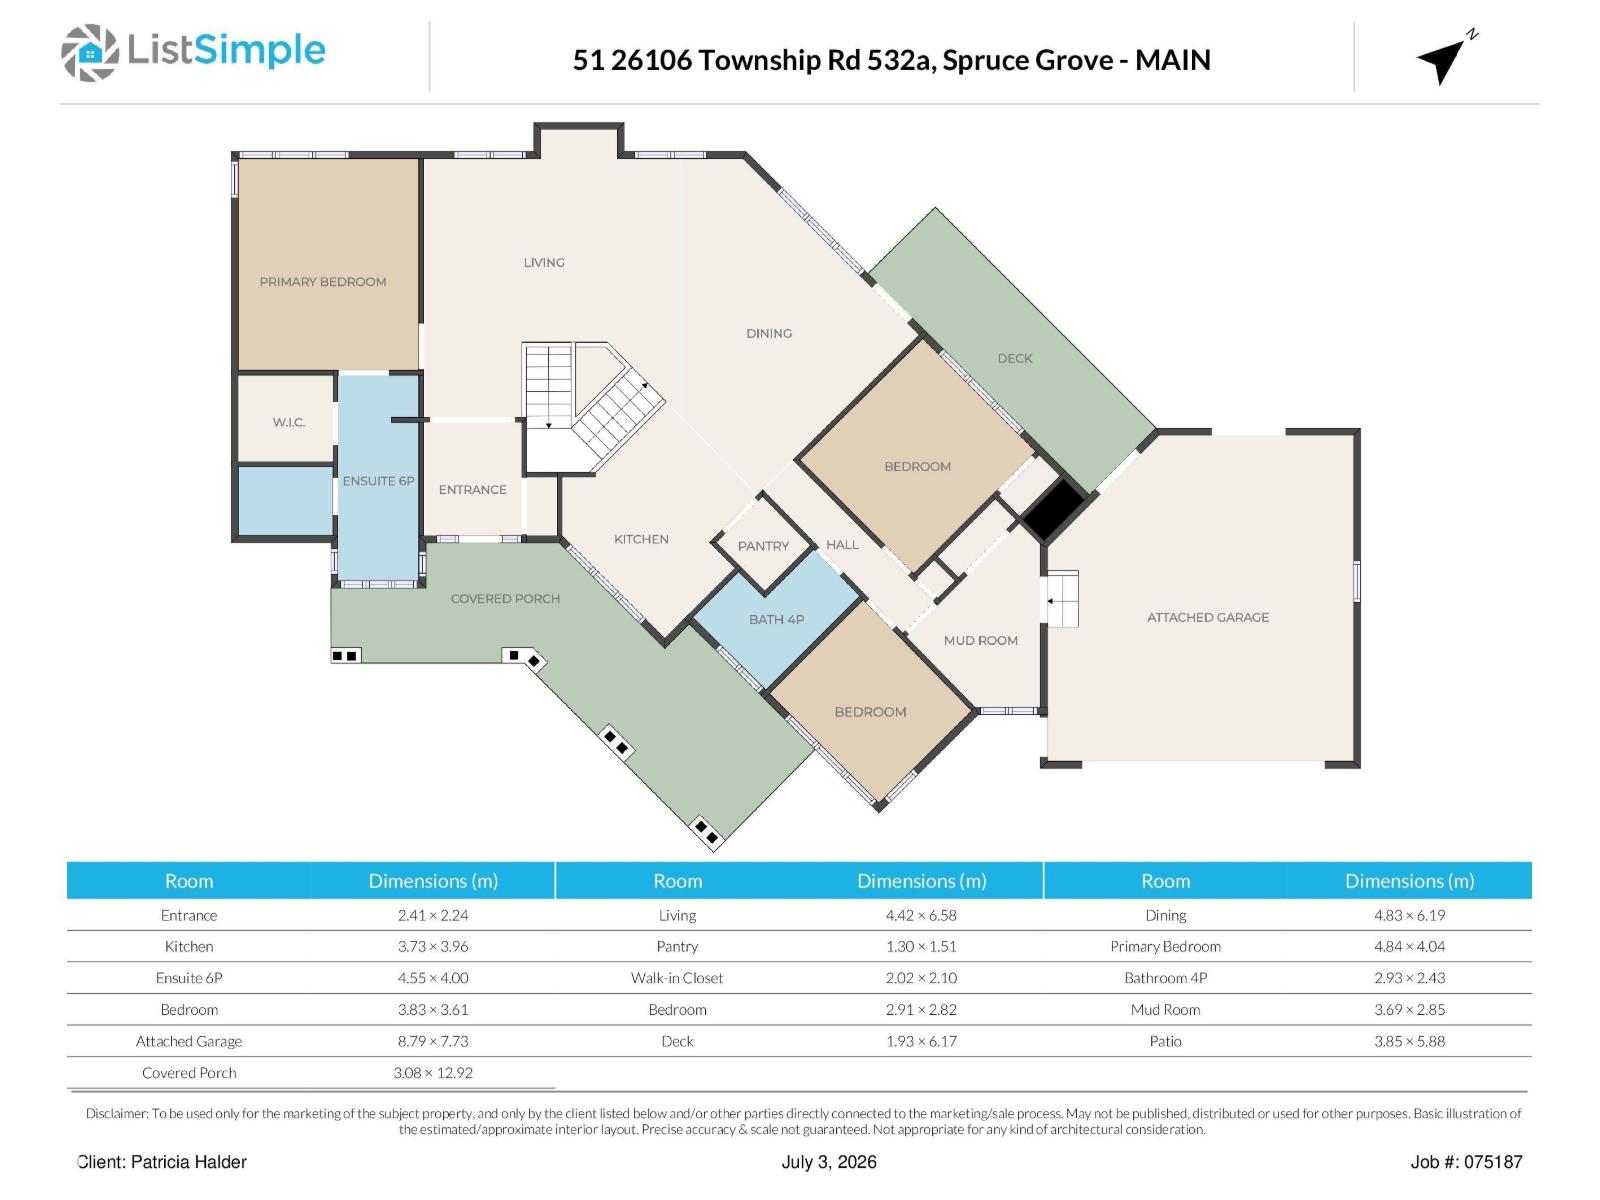
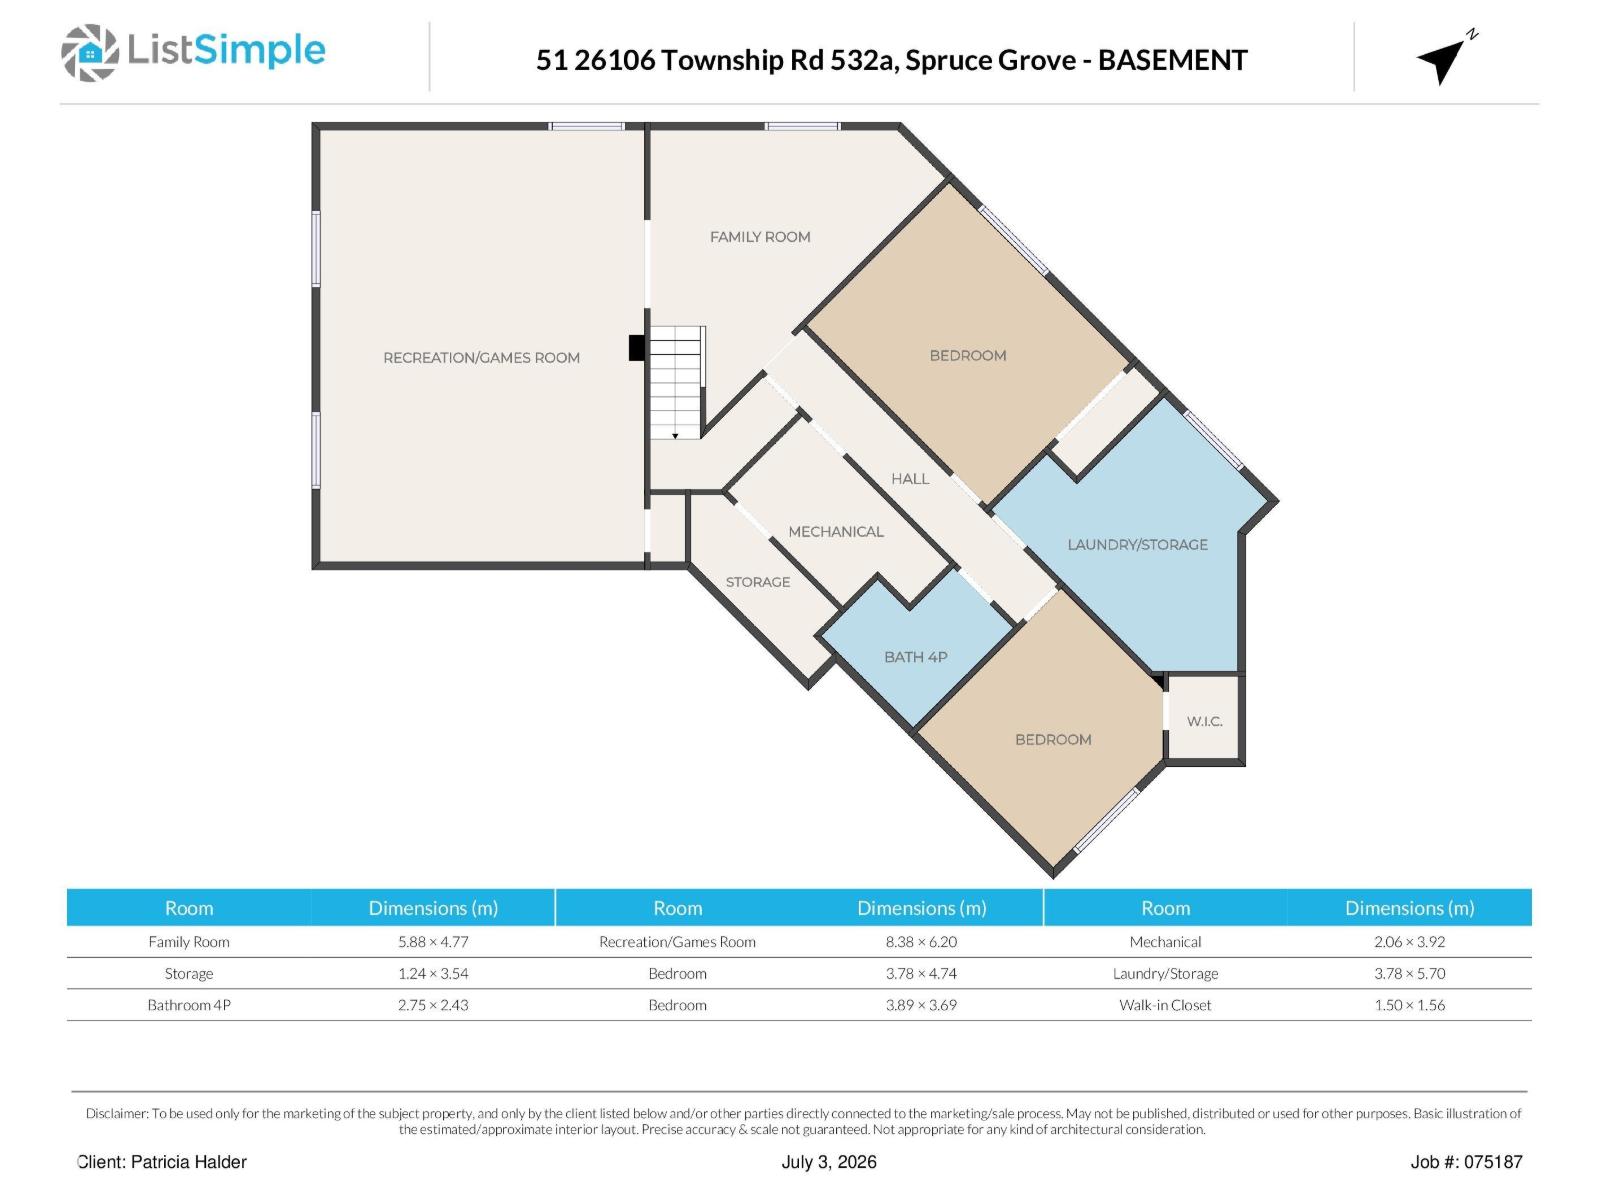
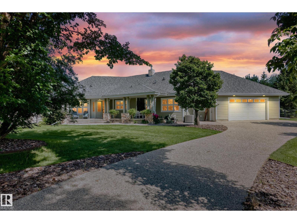
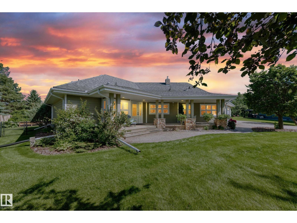
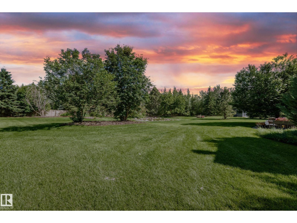
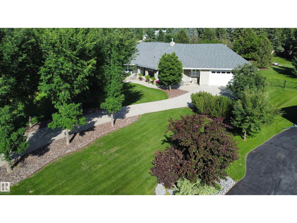
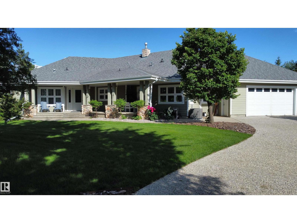
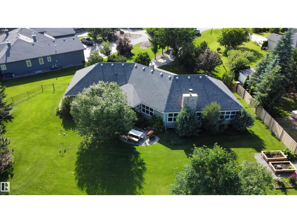
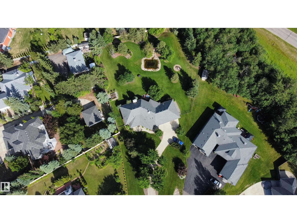
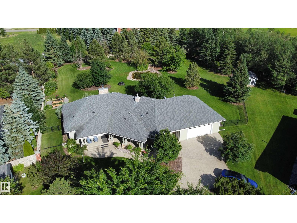
Experience refined country living with the convenience of city services in the coveted Southern Properties community. This rare BUNGALOW offers approximately 3,900 sq. ft. of beautifully finished living space, crafted with ICF construction and elevated details throughout. The open-concept main floor showcases rich hardwood, a striking stone fireplace, and a chef-inspired kitchen with custom cabinetry, an expansive island, Thermador gas cooktop, and floor-to-ceiling pantry storage. With 5 bedrooms, the serene primary retreat impresses with a corner fireplace, views of the landscaped grounds, and a spa-style 6-piece ensuite. The fully developed lower level offers an oversized family room with pool table, flexible bonus space, fifth bedroom, full bath, and a generous laundry and craft room. Outside, enjoy an oversized double attached garage, aggregate driveway, and a private backyard oasis with water feature, garden area, and fire pit. An exceptional blend of privacy, comfort, and sophistication. (id:58723)
Property Details
| MLS® Number | E4497325 |
| Property Type | Single Family |
| Neigbourhood | The Southern Properties |
| AmenitiesNearBy | Schools, Shopping |
| Features | Cul-de-sac, Private Setting, Treed, Level |
| Structure | Deck, Fire Pit, Porch |
Building
| BathroomTotal | 3 |
| BedroomsTotal | 5 |
| Amenities | Vinyl Windows |
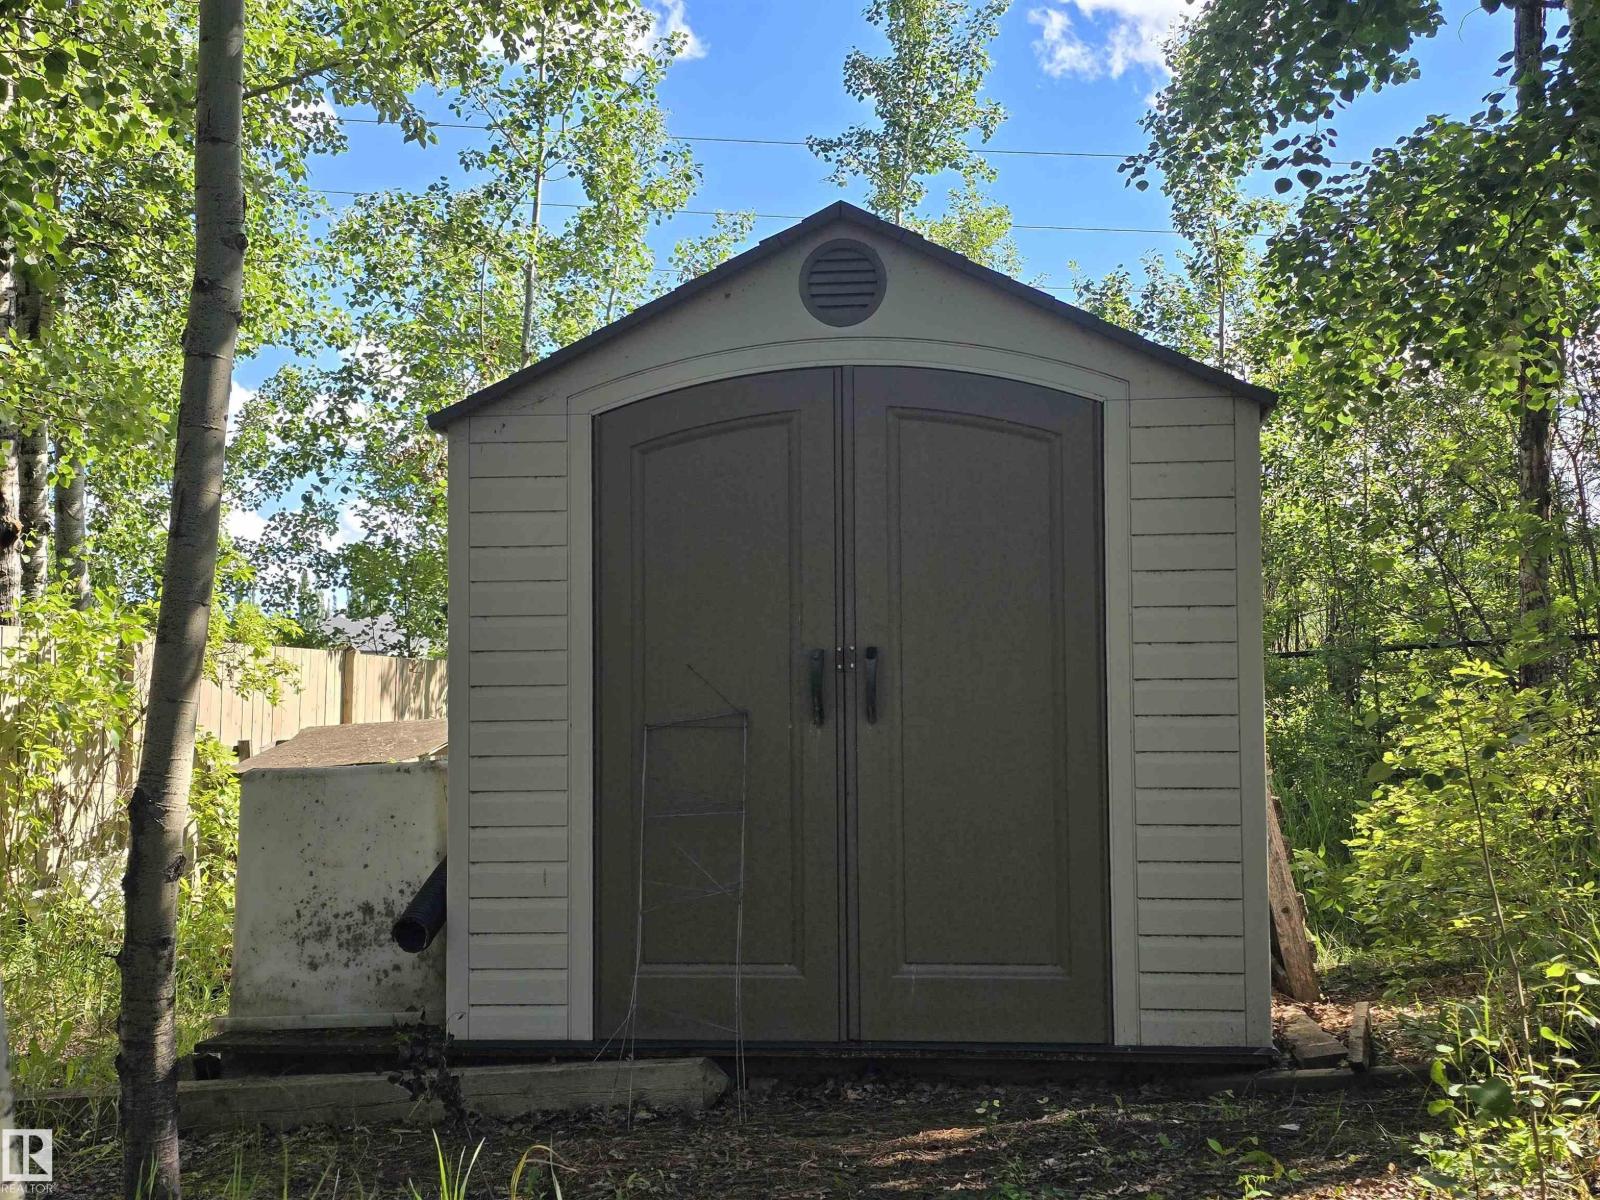
| Appliances | Dishwasher, Dryer, Fan, Freezer, Garage Door Opener Remote(s), Garage Door Opener, Oven - Built-in, Microwave, Storage Shed, Stove, Central Vacuum, Washer, Window Coverings, See Remarks, Two Refrigerators |
| ArchitecturalStyle | Bungalow |
| BasementDevelopment | Finished |
| BasementType | Full (finished) |
| CeilingType | Vaulted |
| ConstructedDate | 2003 |
| ConstructionStyleAttachment | Detached |
| FireProtection | Smoke Detectors |
| FireplaceFuel | Unknown |
| FireplacePresent | Yes |
| FireplaceType | Unknown |
| HeatingType | Forced Air, In Floor Heating |
| StoriesTotal | 1 |
| SizeInterior | 1974 Sqft |
| Type | House |
Parking
| Attached Garage |
Land
| Acreage | Yes |
| FenceType | Fence |
| LandAmenities | Schools, Shopping |
| SizeIrregular | 1.06 |
| SizeTotal | 1.06 Ac |
| SizeTotalText | 1.06 Ac |
| SurfaceWater | Ponds |
Rooms
| Level | Type | Length | Width | Dimensions |
|---|---|---|---|---|
| Basement | Family Room | 5.88 m | 4.77 m | 5.88 m x 4.77 m |
| Basement | Bedroom 4 | 3.87 m | 4.74 m | 3.87 m x 4.74 m |
| Basement | Bedroom 5 | 3.89 m | 3.69 m | 3.89 m x 3.69 m |
| Basement | Laundry Room | 3.78 m | 5.7 m | 3.78 m x 5.7 m |
| Basement | Recreation Room | 8.38 m | 6.2 m | 8.38 m x 6.2 m |
| Main Level | Living Room | 4.42 m | 6.58 m | 4.42 m x 6.58 m |
| Main Level | Dining Room | 4.83 m | 6.19 m | 4.83 m x 6.19 m |
| Main Level | Kitchen | 3.73 m | 3.96 m | 3.73 m x 3.96 m |
| Main Level | Primary Bedroom | 4.84 m | 4.04 m | 4.84 m x 4.04 m |
| Main Level | Bedroom 2 | 3.83 m | 3.61 m | 3.83 m x 3.61 m |
| Main Level | Bedroom 3 | 2.91 m | 2.82 m | 2.91 m x 2.82 m |

The trademarks REALTOR®, REALTORS®, and the REALTOR® logo are controlled by The Canadian Real Estate Association (CREA) and identify real estate professionals who are members of CREA. The trademarks MLS®, Multiple Listing Service® and the associated logos are owned by The Canadian Real Estate Association (CREA) and identify the quality of services provided by real estate professionals who are members of CREA. The trademark DDF® is owned by The Canadian Real Estate Association (CREA) and identifies CREA's Data Distribution Facility (DDF®)
July 19 2026 06:12:25
REALTORS® Association of Edmonton
Century 21 Masters