Hurry Home

#52 52515 Rge Road 52 Rural Parkland County, Alberta T0E 2B0

Interested?
Please contact us for more information about this property.
$589,800
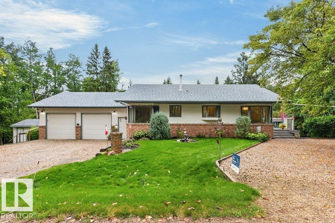
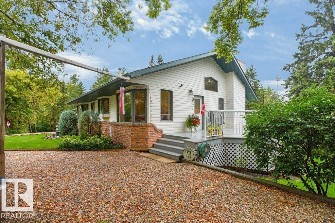
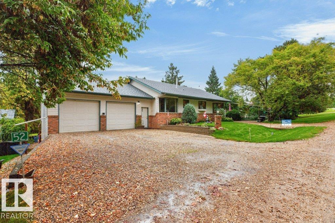
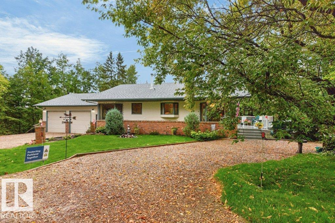
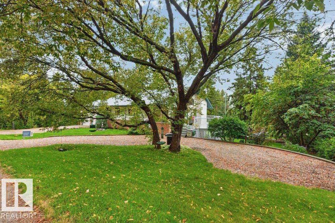
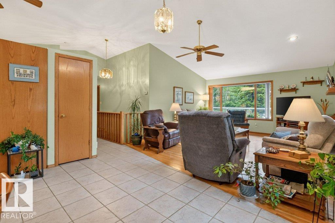
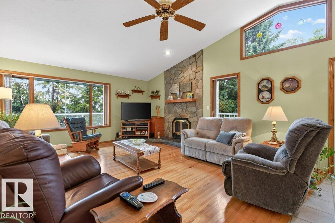
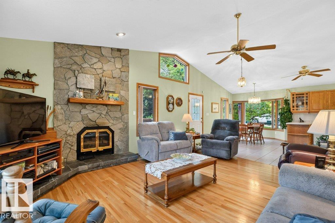
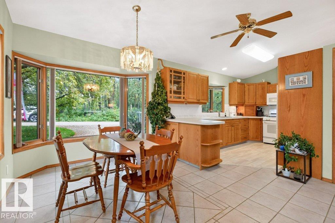
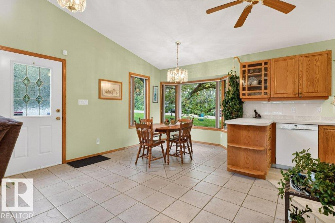
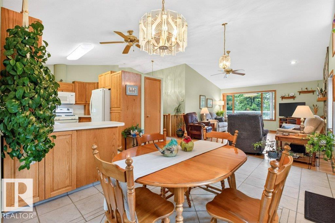
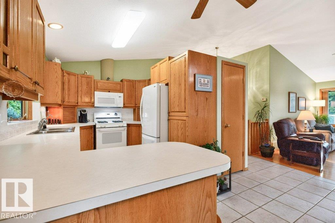
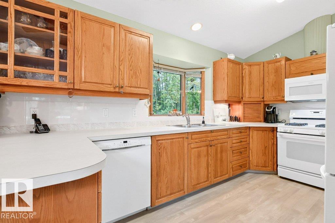
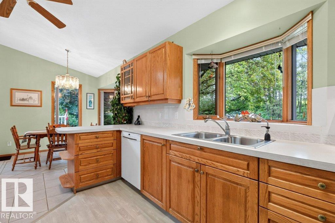
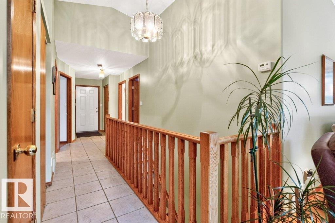
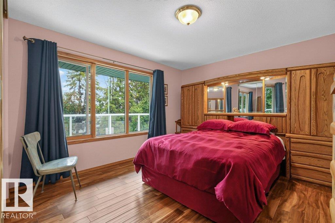
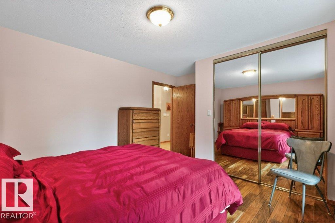
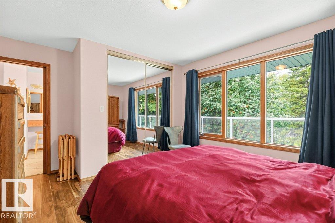
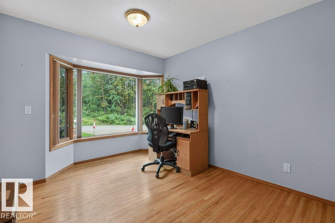
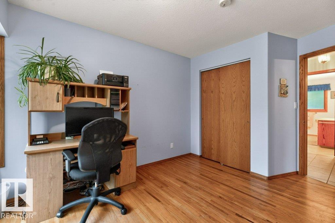
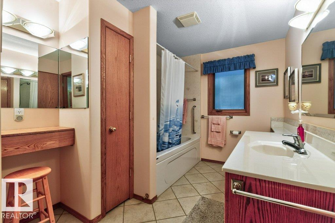
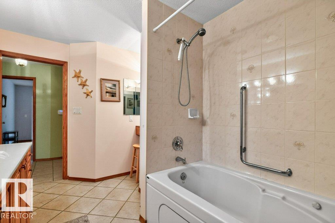
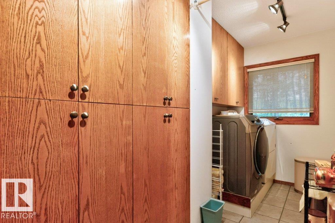
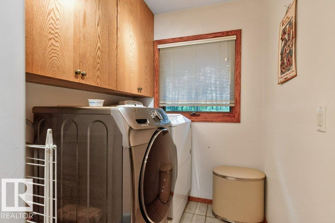
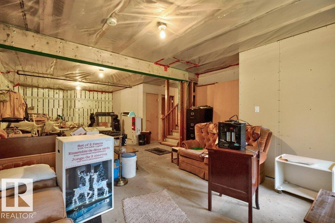
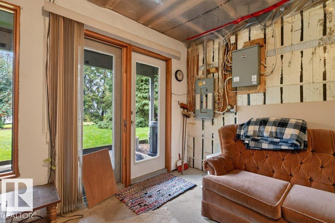
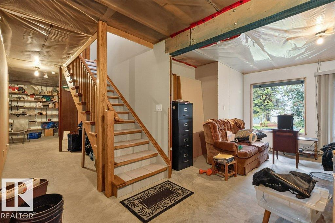
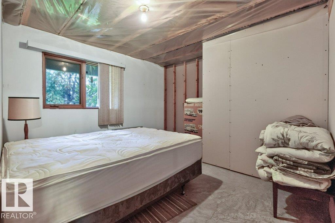
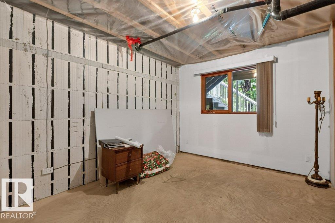
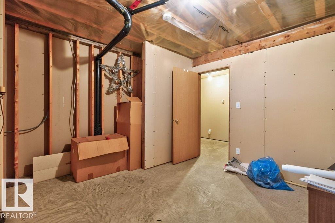
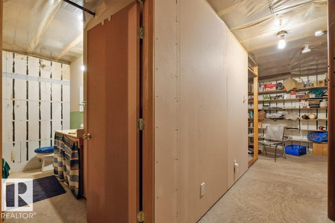
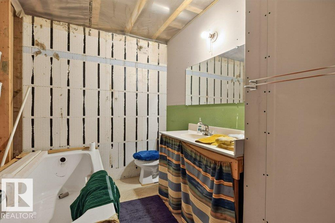
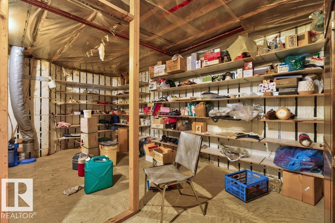
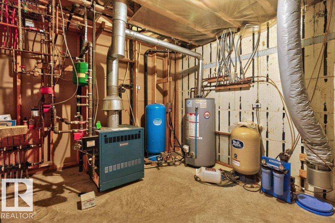
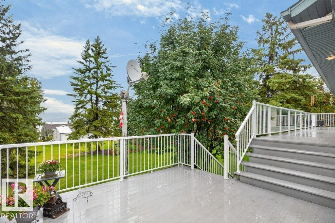
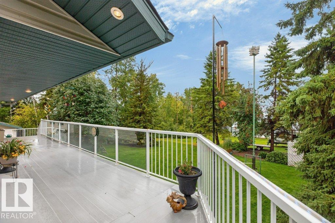
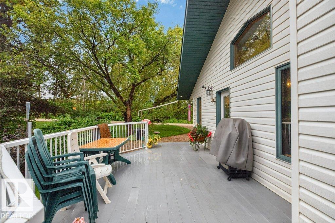
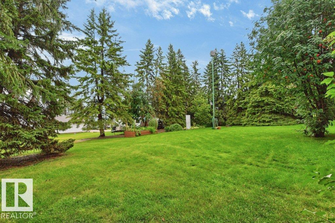
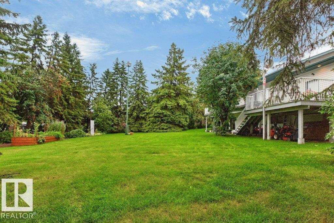
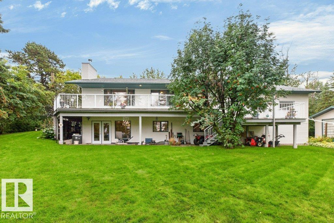
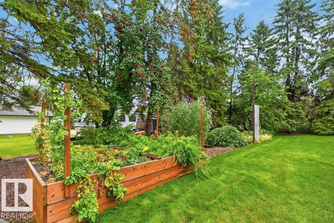
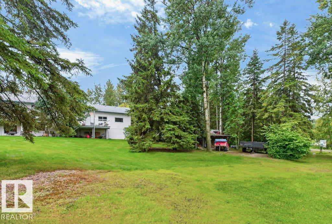
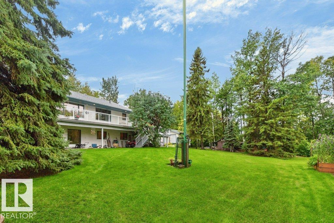
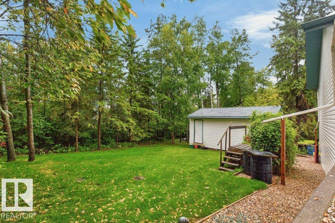
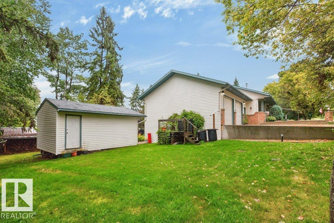
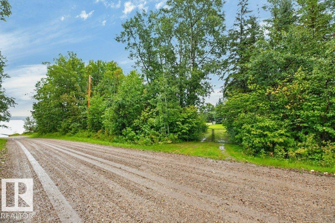
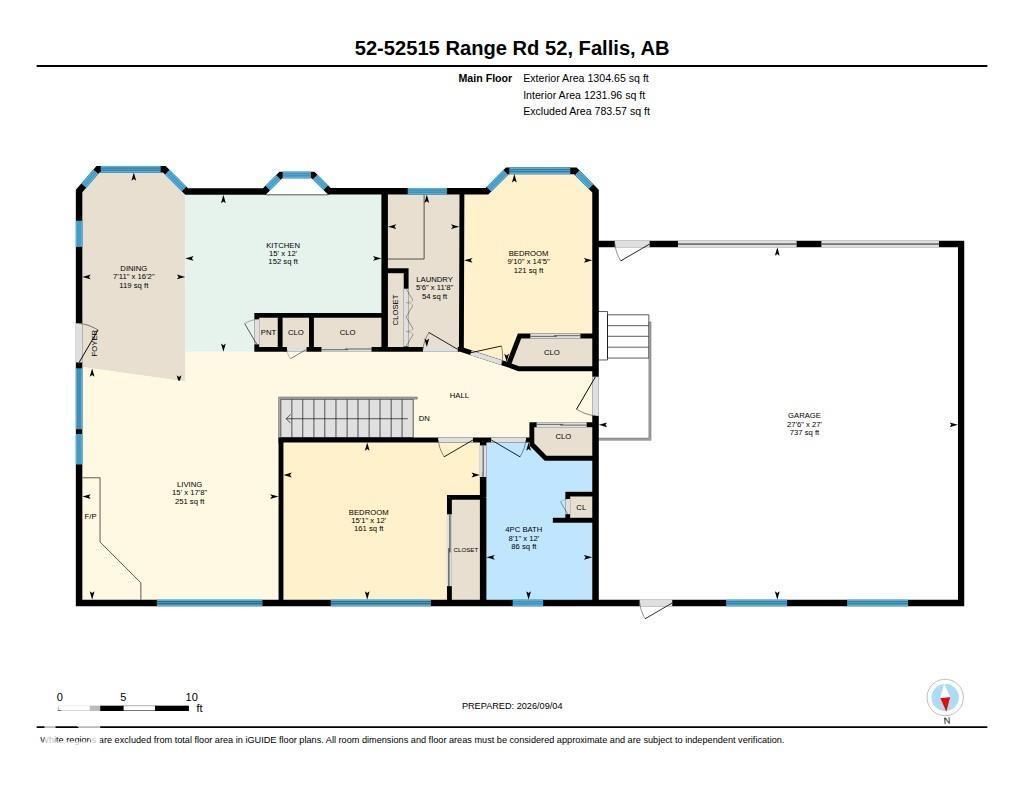
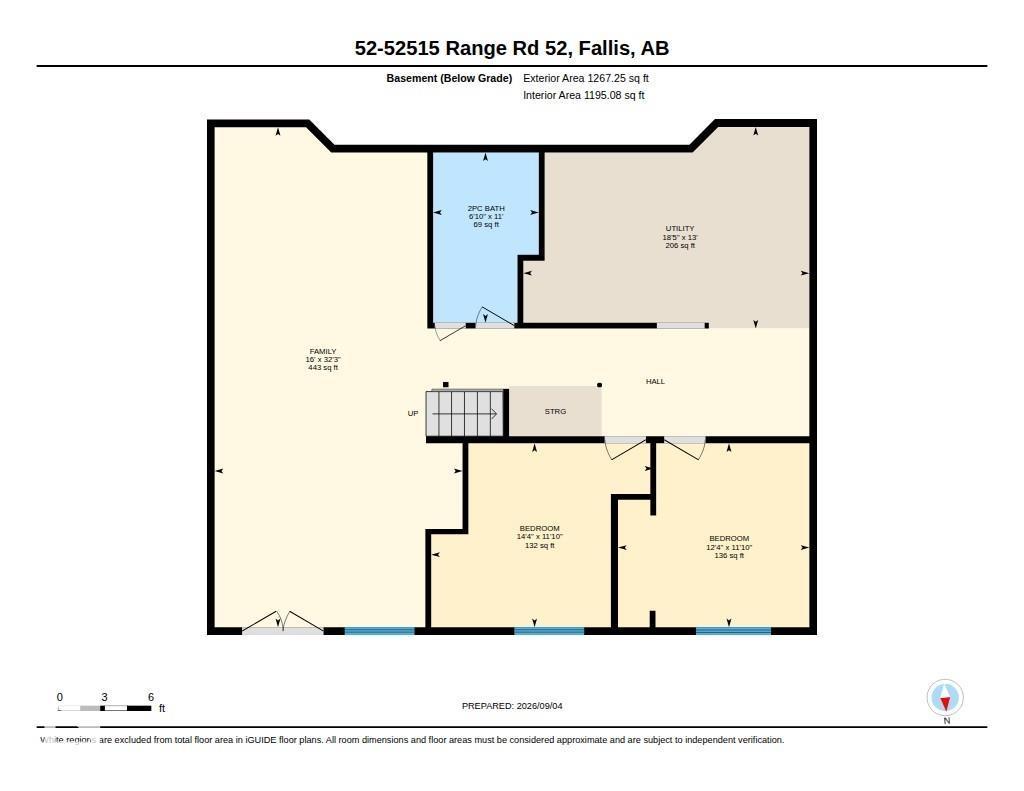
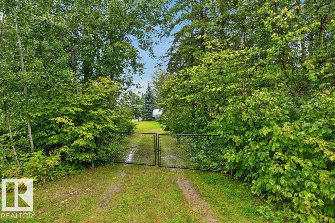
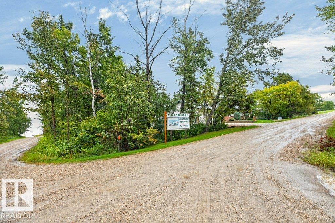
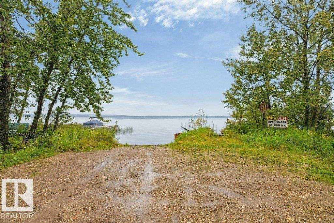
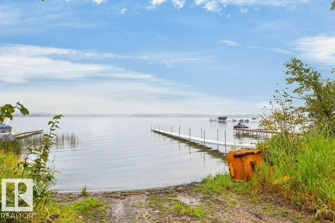
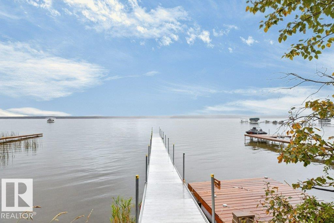
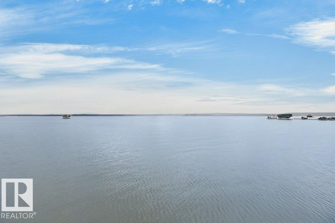
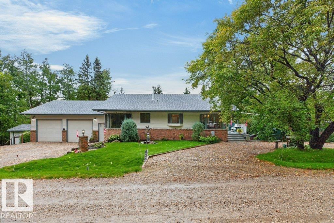
Custom Lake Side Home on a double lot, with a walk out basement, four bedrooms, two baths, main floor laundry, wrap around deck, lake views, in floor heat in house & garage, 4' eaves and a great yard! Located in Sundance Meadows on Lake Wabamum's south shore this home is an ideal spot for those seeking a quieter lifestyle. The main floor has an open plan with a large living room with a wood burning fireplace, dining area located off the kitchen & custom kitchen with numerous built ins. Large windows flood the area with natural light. The primary bedroom overlooks the tranquil yard while the 2nd bedroom overlooks the quiet no exit road. The main floor has hardwood & tiled flooring. The ICF walk out basement is 75% complete & is awaiting your finishing touches. The oversized double garage is fully insulated & heated. The exterior is 100% maintenance free by design including the wrap around deck. Located just out of Seba Beach which offers several option for recreation & social activities year round! (id:58723)
Property Details
| MLS® Number | E4507276 |
| Property Type | Single Family |
| Neigbourhood | Sundance Meadows |
| AmenitiesNearBy | Golf Course |
| CommunityFeatures | Lake Privileges |
| Features | Flat Site, Exterior Walls- 2x6", No Animal Home, No Smoking Home, Recreational |
| ParkingSpaceTotal | 5 |
| Structure | Deck, Fire Pit |
| ViewType | Lake View |
Building
| BathroomTotal | 2 |
| BedroomsTotal | 4 |
| Appliances | Dishwasher, Dryer, Freezer, Garage Door Opener Remote(s), Garage Door Opener, Hood Fan, Gas Stove(s), Washer, Window Coverings, Two Refrigerators |
| ArchitecturalStyle | Bungalow |
| BasementDevelopment | Partially Finished |
| BasementFeatures | Low |
| BasementType | Full (partially Finished) |
| ConstructedDate | 1997 |
| ConstructionStyleAttachment | Detached |
| FireplaceFuel | Wood |
| FireplacePresent | Yes |
| FireplaceType | Unknown |
| HalfBathTotal | 1 |
| HeatingType | In Floor Heating |
| StoriesTotal | 1 |
| SizeInterior | 1305 Sqft |
| Type | House |
Parking
| Attached Garage | |
| Oversize |
Land
| AccessType | Boat Access |
| Acreage | No |
| LandAmenities | Golf Course |
| SizeFrontage | 51.81 M |
| SizeIrregular | 0.541 |
| SizeTotal | 0.541 Ac |
| SizeTotalText | 0.541 Ac |
| SurfaceWater | Lake |
Rooms
| Level | Type | Length | Width | Dimensions |
|---|---|---|---|---|
| Basement | Family Room | 4.87 m | 9.82 m | 4.87 m x 9.82 m |
| Basement | Bedroom 3 | 4.36 m | 3.61 m | 4.36 m x 3.61 m |
| Basement | Bedroom 4 | 3.76 m | 3.61 m | 3.76 m x 3.61 m |
| Basement | Utility Room | 5.62 m | 3.96 m | 5.62 m x 3.96 m |
| Main Level | Living Room | 4.58 m | 5.4 m | 4.58 m x 5.4 m |
| Main Level | Dining Room | 2.4 m | 4.93 m | 2.4 m x 4.93 m |
| Main Level | Kitchen | 4.58 m | 3.66 m | 4.58 m x 3.66 m |
| Main Level | Primary Bedroom | 4.59 m | 3.67 m | 4.59 m x 3.67 m |
| Main Level | Bedroom 2 | 2.99 m | 4.39 m | 2.99 m x 4.39 m |
| Main Level | Laundry Room | 1.67 m | 3.56 m | 1.67 m x 3.56 m |

The trademarks REALTOR®, REALTORS®, and the REALTOR® logo are controlled by The Canadian Real Estate Association (CREA) and identify real estate professionals who are members of CREA. The trademarks MLS®, Multiple Listing Service® and the associated logos are owned by The Canadian Real Estate Association (CREA) and identify the quality of services provided by real estate professionals who are members of CREA. The trademark DDF® is owned by The Canadian Real Estate Association (CREA) and identifies CREA's Data Distribution Facility (DDF®)
September 05 2026 02:41:13
REALTORS® Association of Edmonton
Royal LePage Noralta Real Estate