Hurry Home

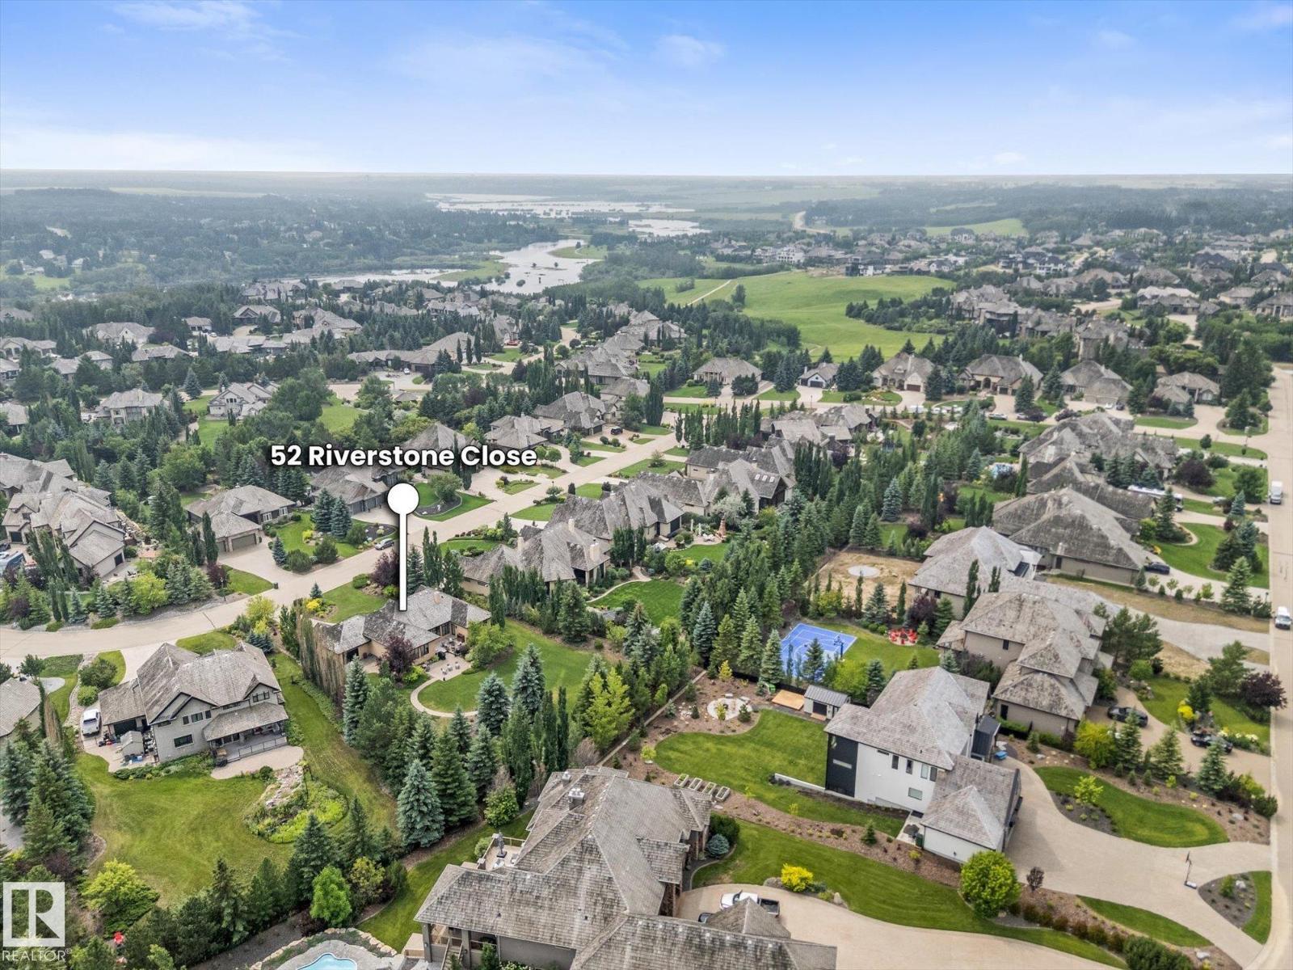
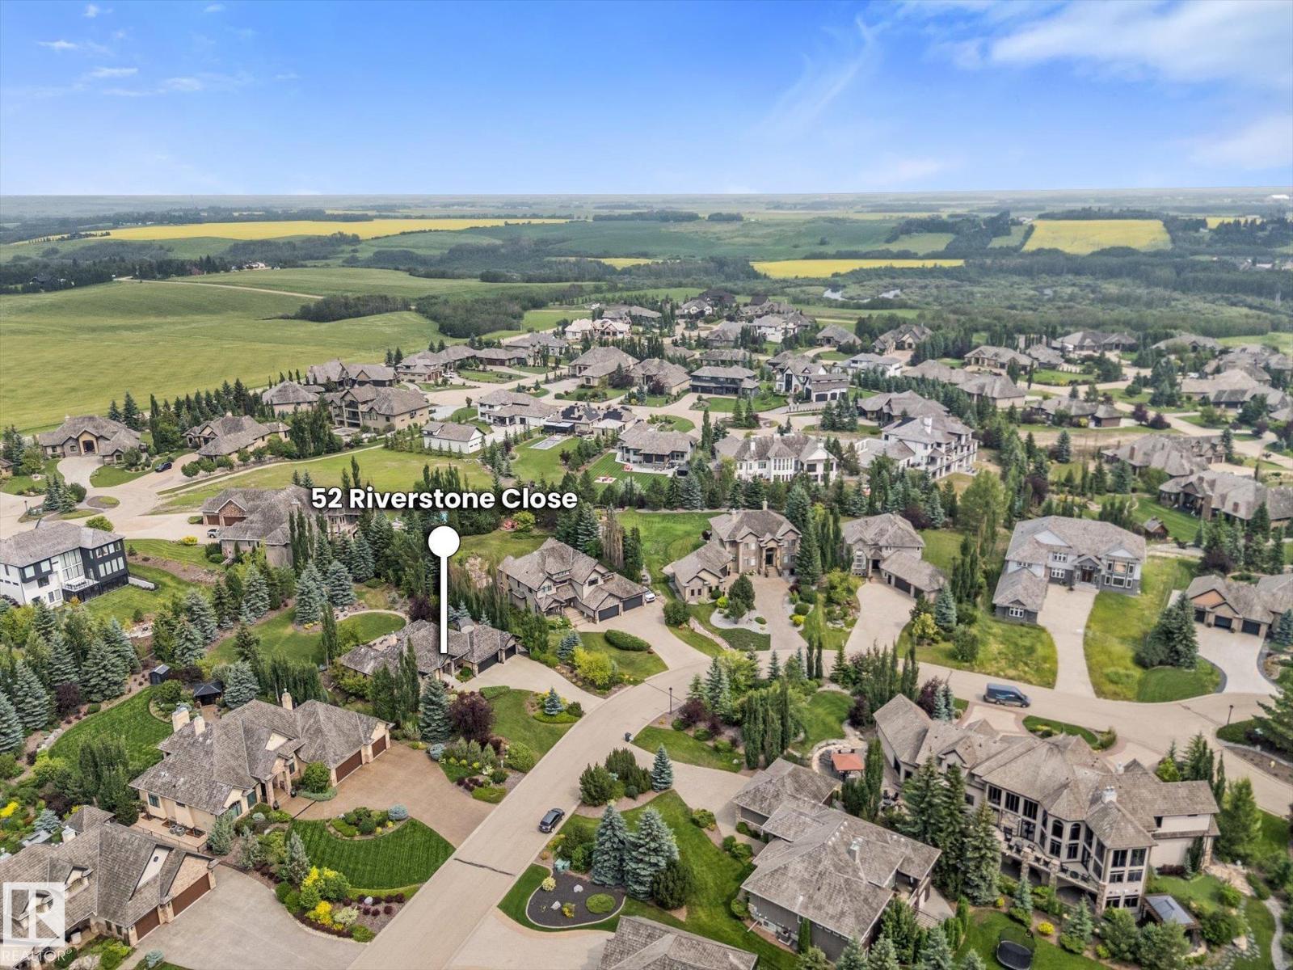
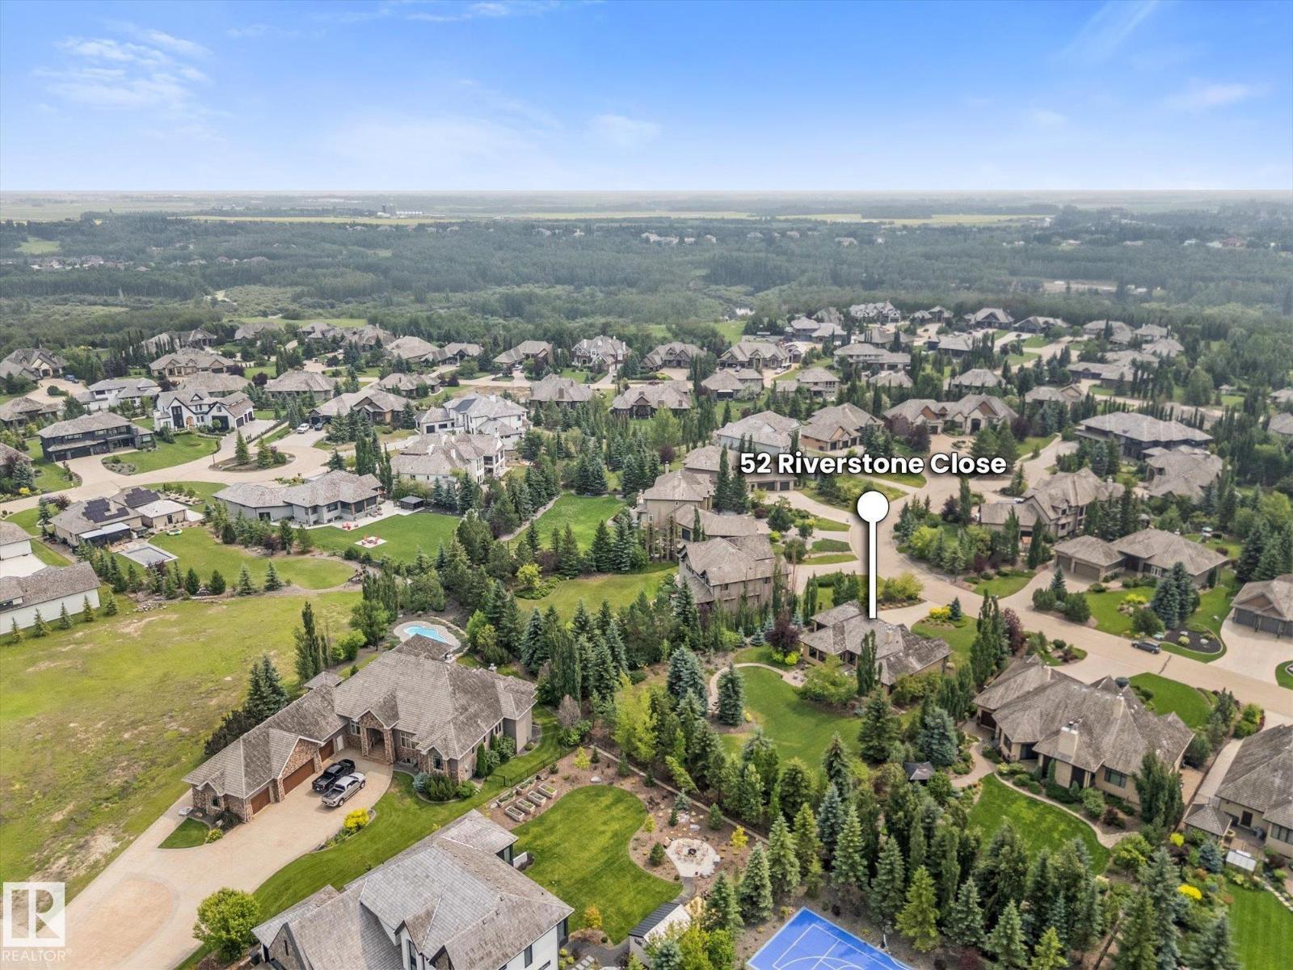
#52 Riverstone Close Rural Sturgeon County, Alberta T5T 0B9

Interested?
Please contact us for more information about this property.
$1,275,000
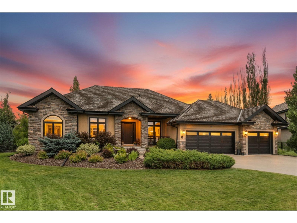
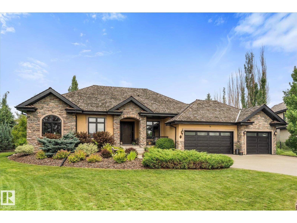
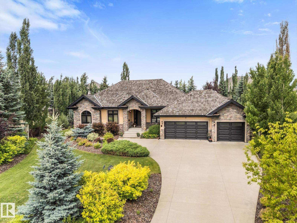
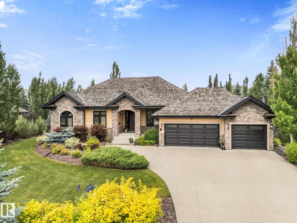
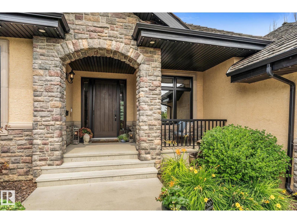
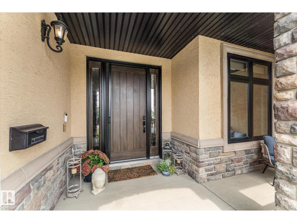
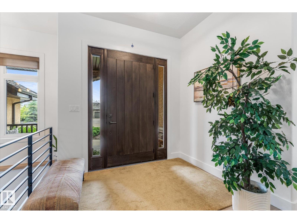
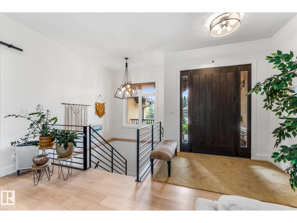
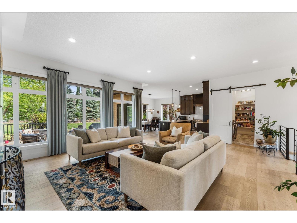
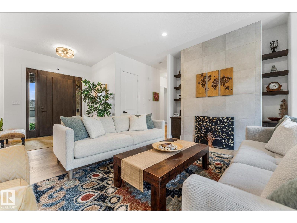
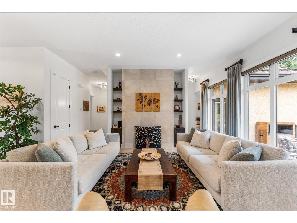
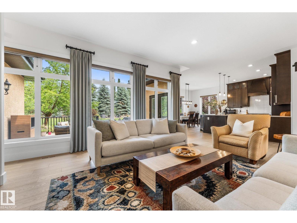
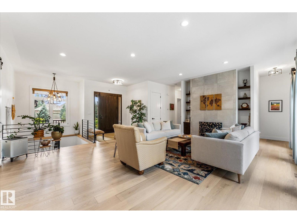
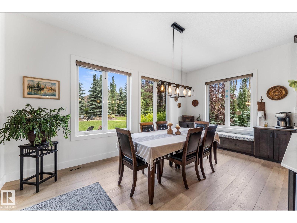
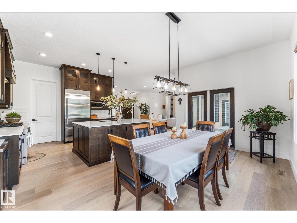
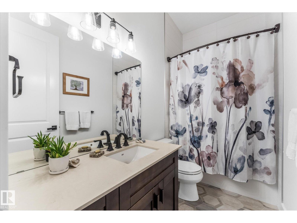
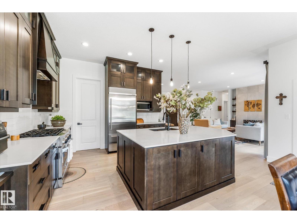
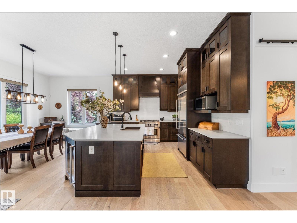
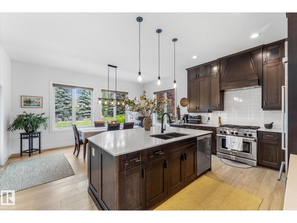
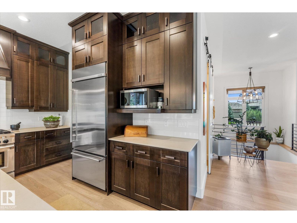
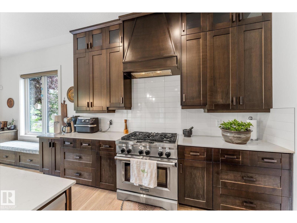
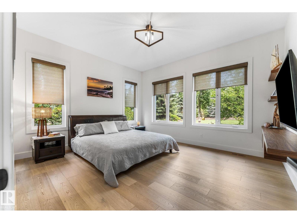
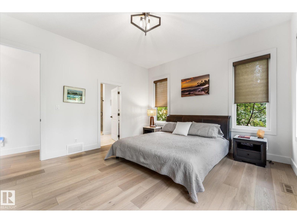
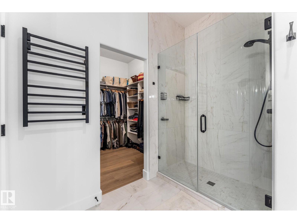
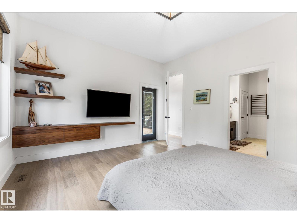
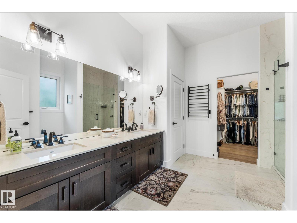
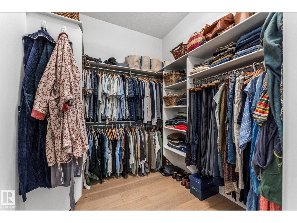
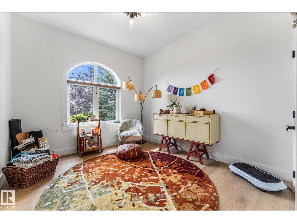
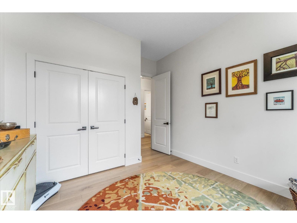
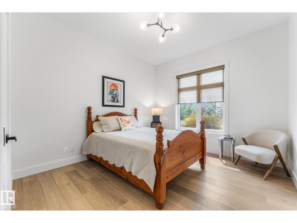
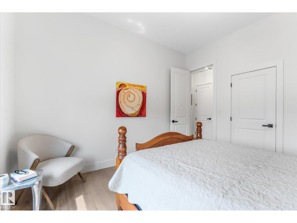
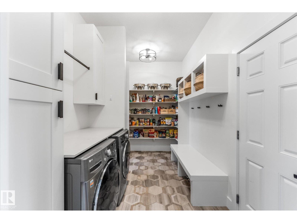
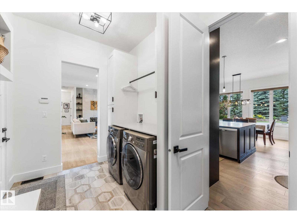
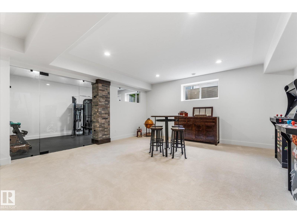
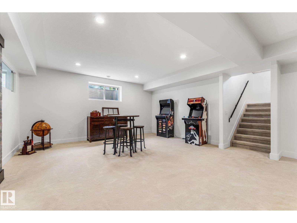
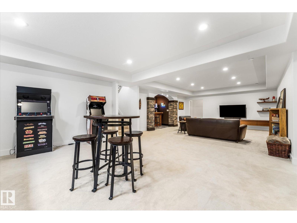
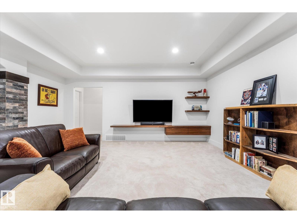
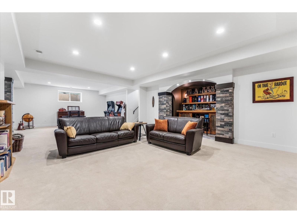
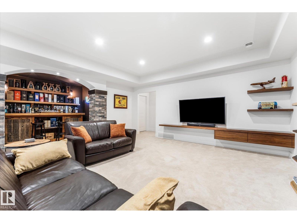
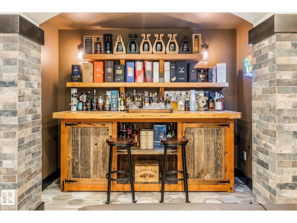
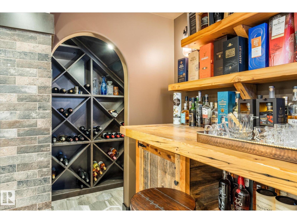
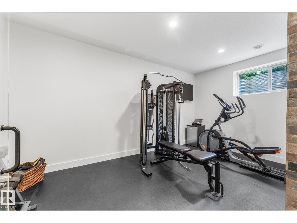
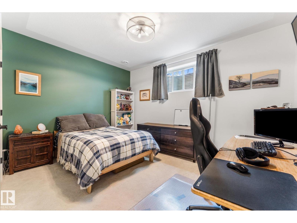
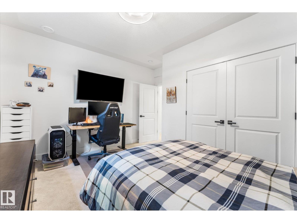
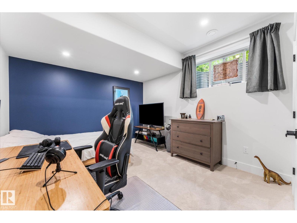
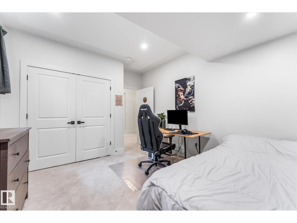
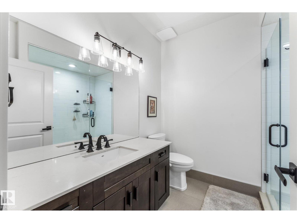
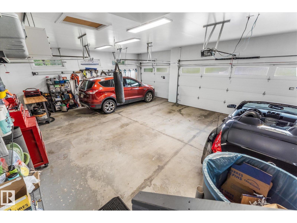
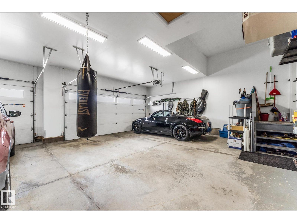
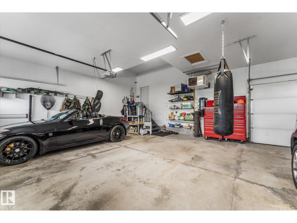
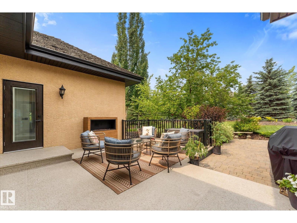
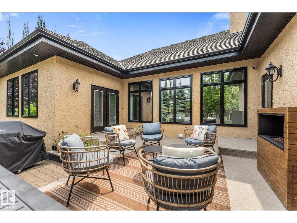
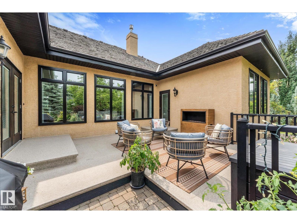
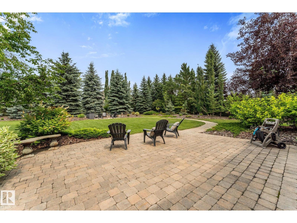
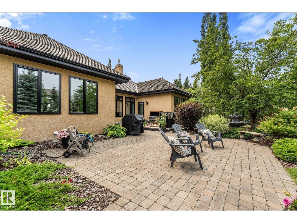
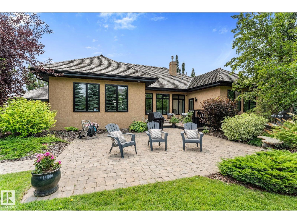
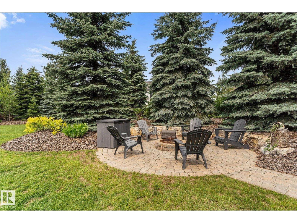
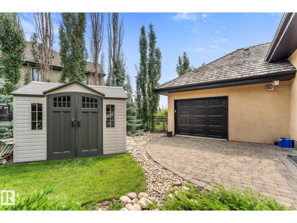
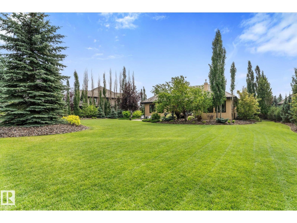
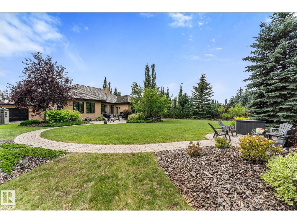
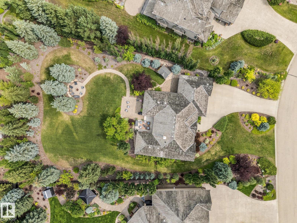
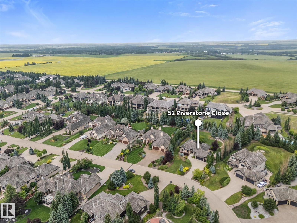
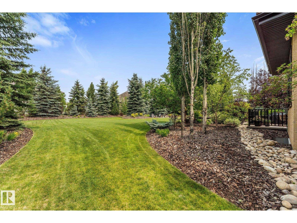
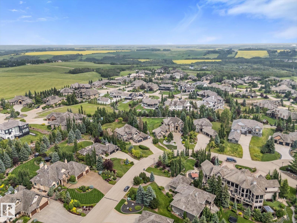
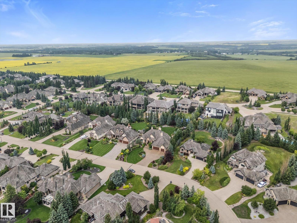
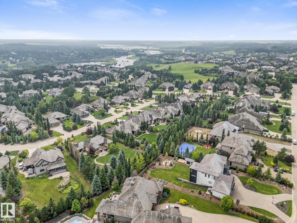
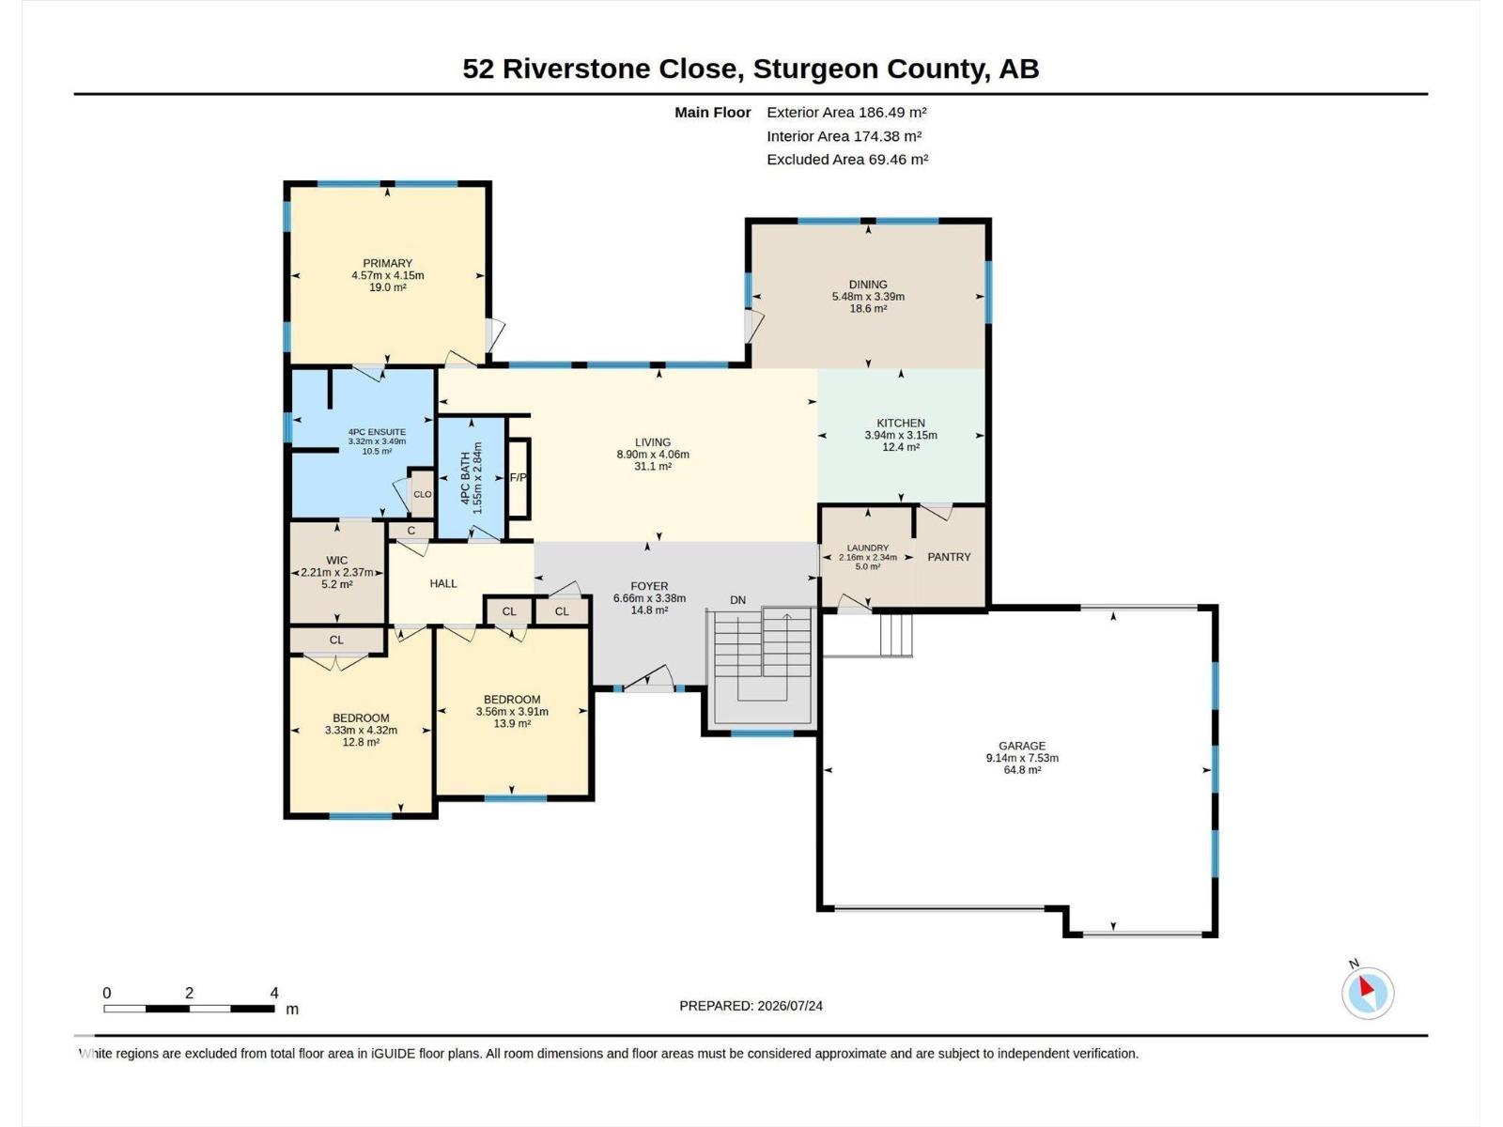
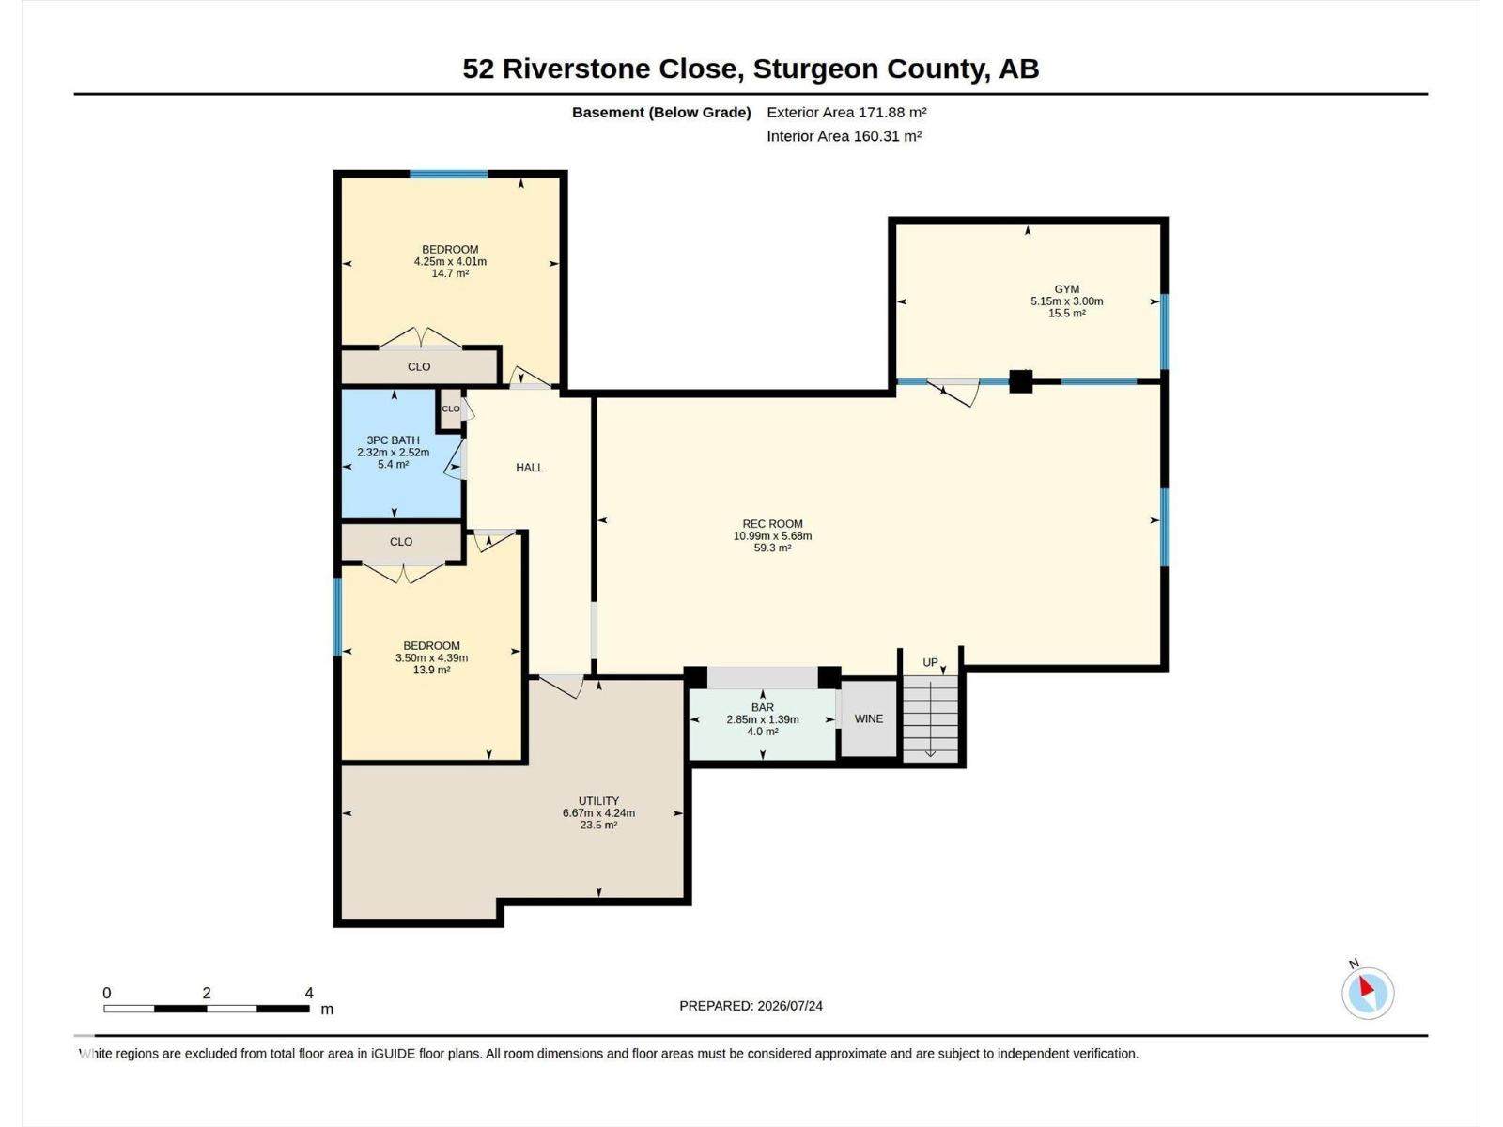
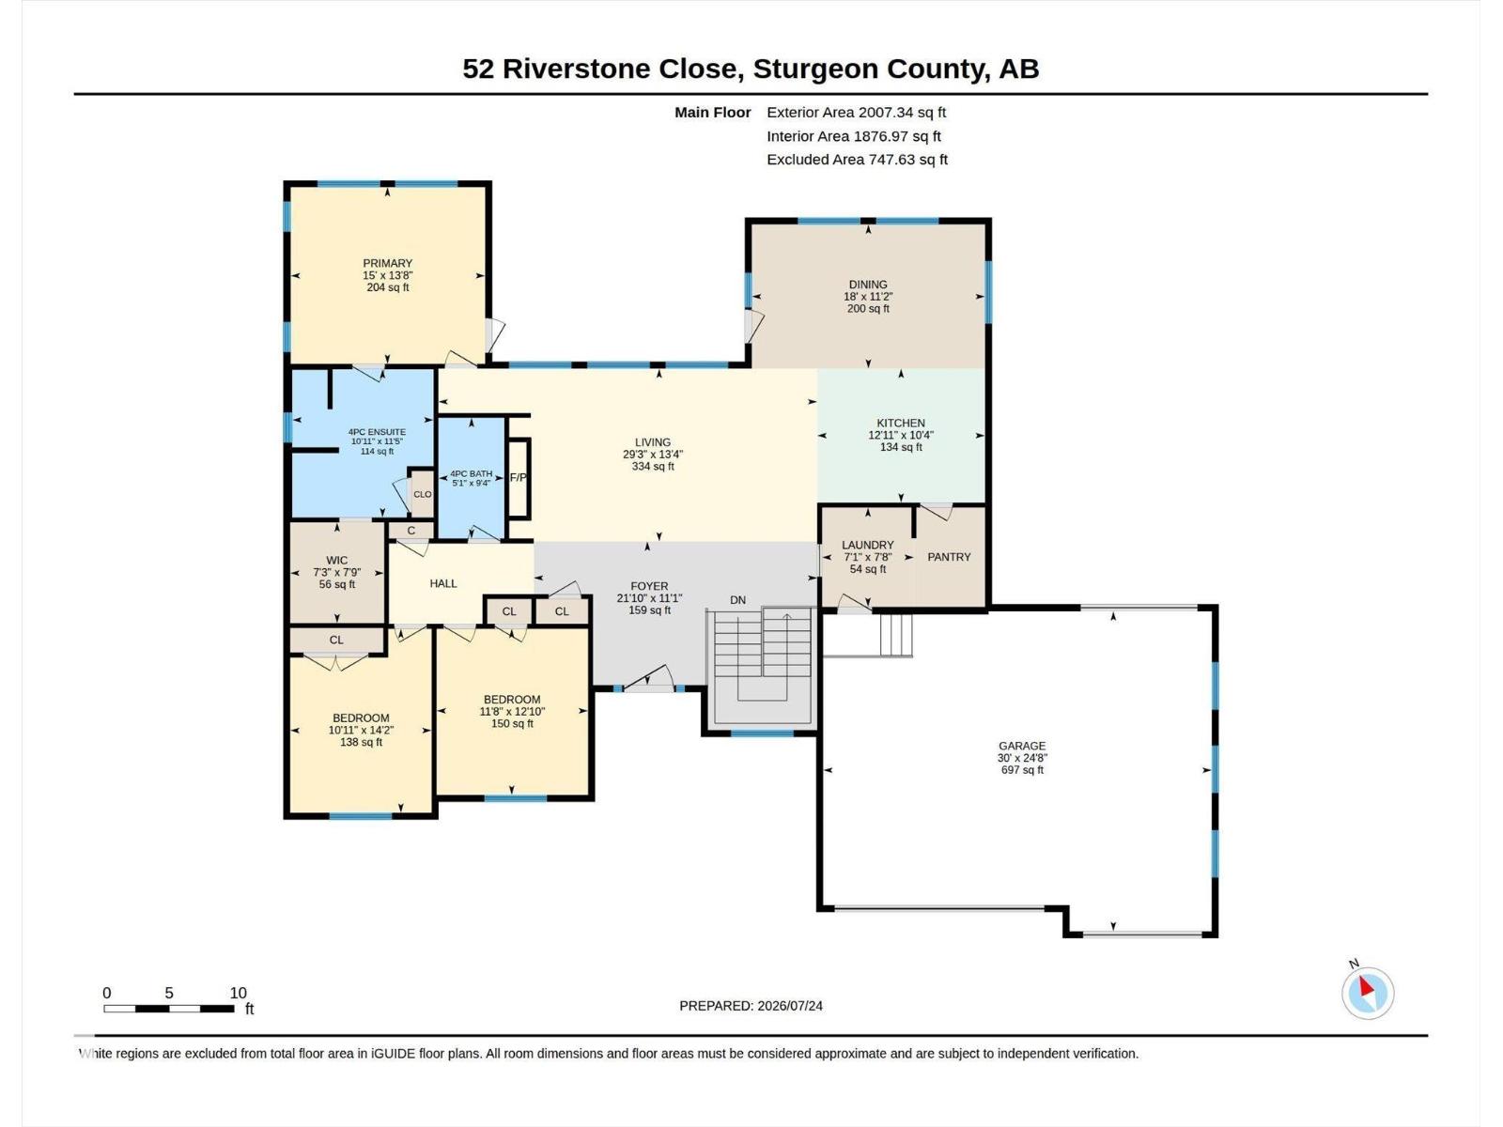
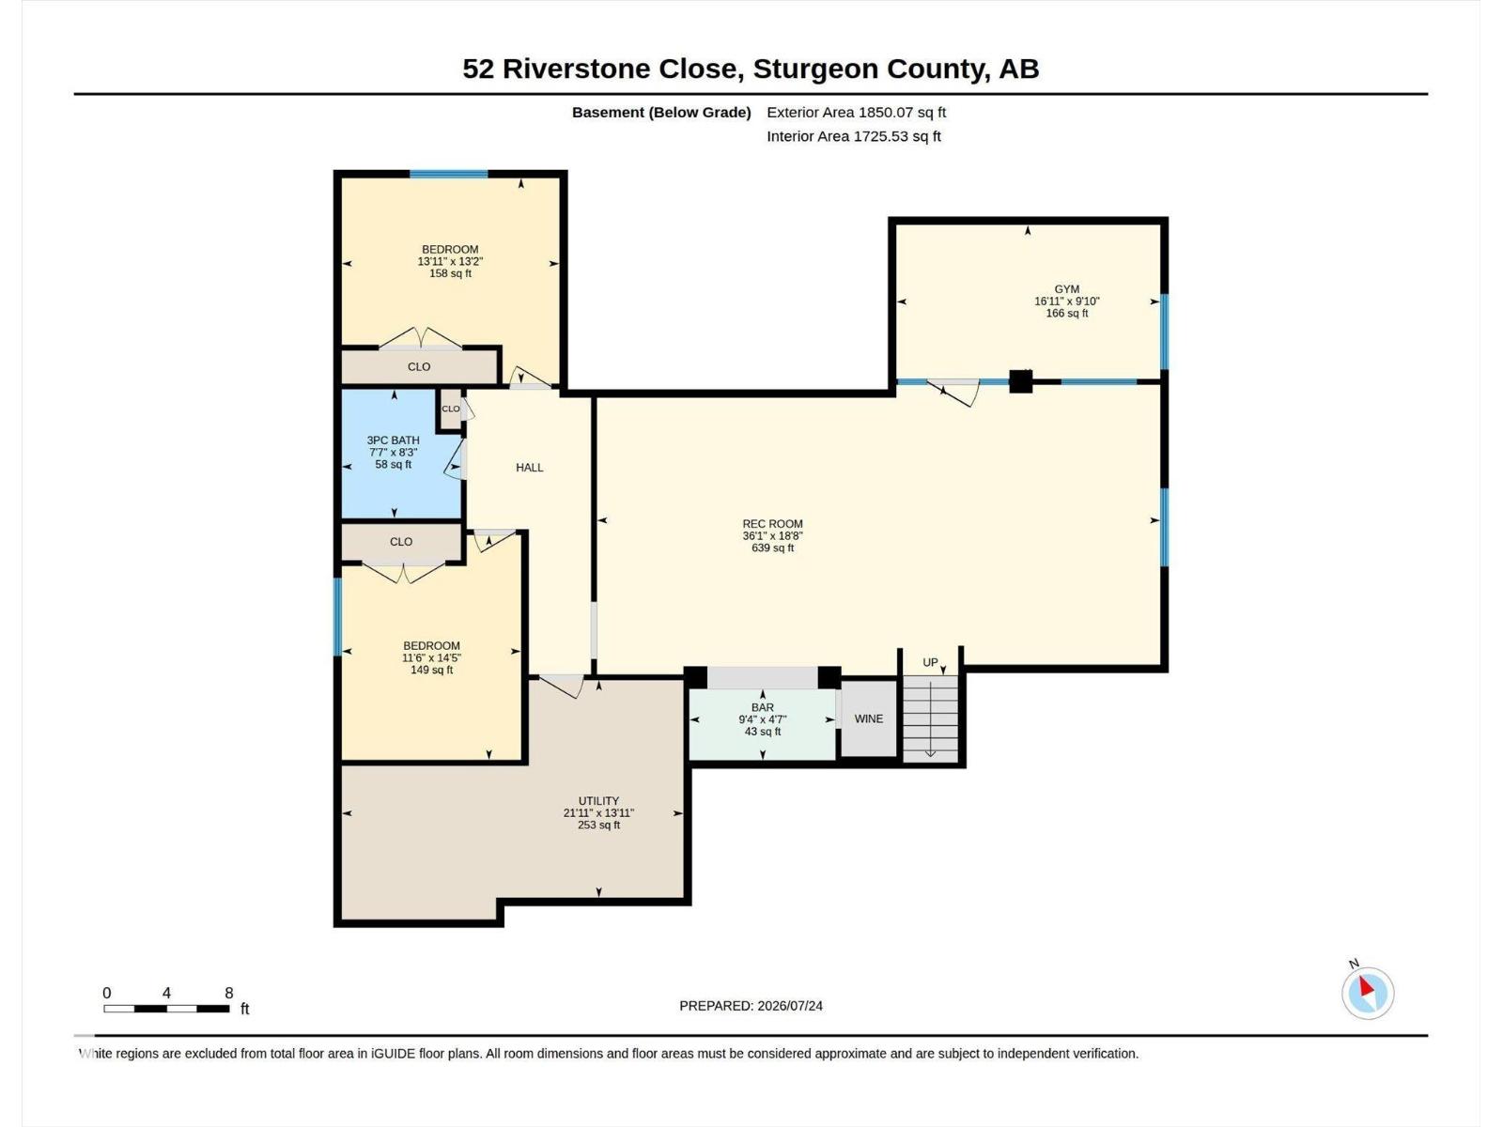
Exceptional custom-built executive bungalow in prestigious Riverstone Pointe, offering refined Country Luxury minutes from St. Albert. Set on 0.64 fully fenced acres, this 2,000 sq. ft. residence showcases 10' ceilings, wide plank oak flooring, & a sophisticated open layout designed for upscale entertaining. The gourmet kitchen features an oversized island, walk-in pantry, & premium storage, flowing into elegant living & dining spaces with access to the deck & patio. 3 main-floor bedrooms include a serene primary suite with in-floor heated ensuite & same-level laundry. The fully finished lower level adds 2 bedrooms, a full bath, dedicated fitness room, wine room with lounge seating, & a spacious recreation area. Recent upgrades include a new hot water tank, garage doors, programmable exterior lighting, & underground irrigation & roughed in AC. Professional landscaping, firepit & Heated, insulated oversized triple garage completes this luxury offering. Added Bonus: Connected to Municipal Water & Sewer! (id:58723)
Property Details
| MLS® Number | E4502259 |
| Property Type | Single Family |
| Neigbourhood | Riverstone Pointe |
| AmenitiesNearBy | Golf Course, Playground |
| Features | Cul-de-sac, Flat Site, No Back Lane |
| ParkingSpaceTotal | 6 |
| Structure | Deck, Fire Pit |
Building
| BathroomTotal | 3 |
| BedroomsTotal | 5 |
| Amenities | Ceiling - 10ft |
| Appliances | Dishwasher, Dryer, Garburator, Hood Fan, Refrigerator, Storage Shed, Gas Stove(s), Washer, Window Coverings, Wine Fridge |
| ArchitecturalStyle | Bungalow |
| BasementDevelopment | Finished |
| BasementType | Full (finished) |
| ConstructedDate | 2011 |
| ConstructionStyleAttachment | Detached |
| FireProtection | Smoke Detectors |
| FireplaceFuel | Gas |
| FireplacePresent | Yes |
| FireplaceType | Heatillator |
| HeatingType | Forced Air, In Floor Heating |
| StoriesTotal | 1 |
| SizeInterior | 2007 Sqft |
| Type | House |
Parking
| Heated Garage | |
| Oversize | |
| Attached Garage |
Land
| Acreage | No |
| FenceType | Fence |
| LandAmenities | Golf Course, Playground |
| SizeIrregular | 0.64 |
| SizeTotal | 0.64 Ac |
| SizeTotalText | 0.64 Ac |
Rooms
| Level | Type | Length | Width | Dimensions |
|---|---|---|---|---|
| Basement | Family Room | Measurements not available | ||
| Basement | Bedroom 4 | 4.39 m | 3.5 m | 4.39 m x 3.5 m |
| Basement | Bedroom 5 | 4.25 m | 4.01 m | 4.25 m x 4.01 m |
| Basement | Recreation Room | 10.99 m | 5.68 m | 10.99 m x 5.68 m |
| Basement | Utility Room | 6.67 m | 4.24 m | 6.67 m x 4.24 m |
| Basement | Other | 2.85 m | 1.39 m | 2.85 m x 1.39 m |
| Basement | Laundry Room | 2.34 m | 2.16 m | 2.34 m x 2.16 m |
| Main Level | Living Room | 8.9 m | 4.06 m | 8.9 m x 4.06 m |
| Main Level | Dining Room | 5.48 m | 3.39 m | 5.48 m x 3.39 m |
| Main Level | Kitchen | 3.94 m | 3.15 m | 3.94 m x 3.15 m |
| Main Level | Primary Bedroom | 4.57 m | 4.15 m | 4.57 m x 4.15 m |
| Main Level | Bedroom 2 | 4.32 m | 3.33 m | 4.32 m x 3.33 m |
| Main Level | Bedroom 3 | 3.91 m | 3.56 m | 3.91 m x 3.56 m |

The trademarks REALTOR®, REALTORS®, and the REALTOR® logo are controlled by The Canadian Real Estate Association (CREA) and identify real estate professionals who are members of CREA. The trademarks MLS®, Multiple Listing Service® and the associated logos are owned by The Canadian Real Estate Association (CREA) and identify the quality of services provided by real estate professionals who are members of CREA. The trademark DDF® is owned by The Canadian Real Estate Association (CREA) and identifies CREA's Data Distribution Facility (DDF®)
August 06 2026 12:01:38
REALTORS® Association of Edmonton
RE/MAX Real Estate