Hurry Home

520 Pardee Ba Nw Edmonton, Alberta T5T 5Y9

Interested?
Please contact us for more information about this property.
$675,000
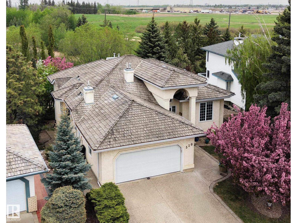
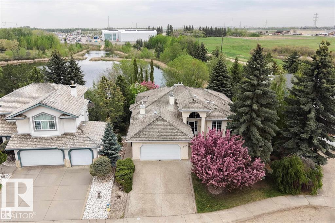
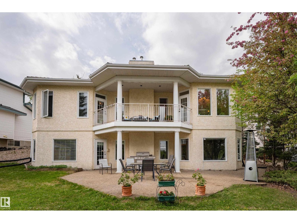
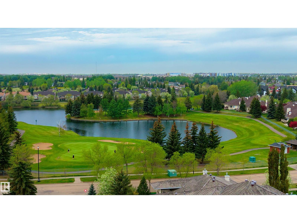
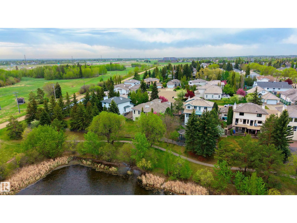
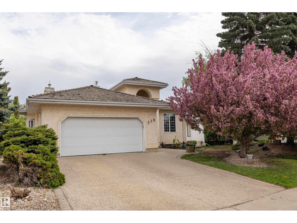
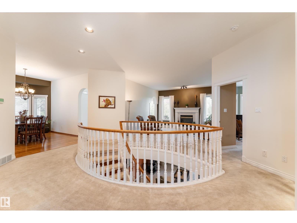
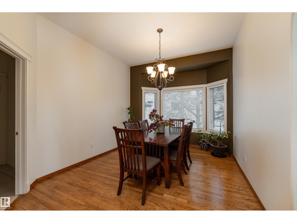
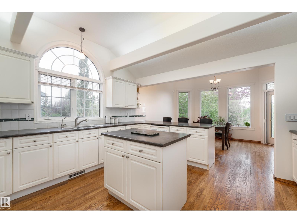
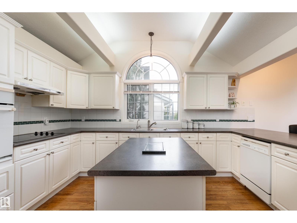
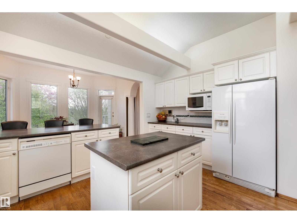
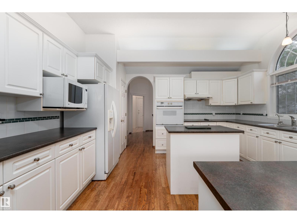
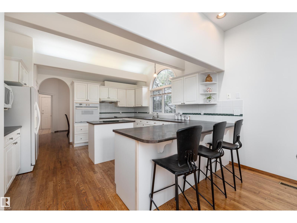
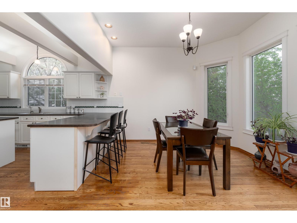
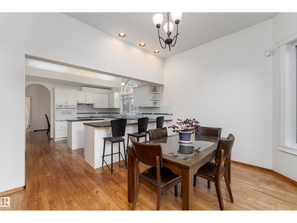
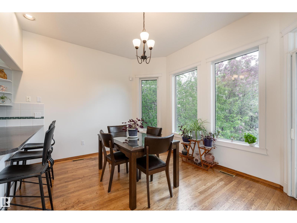
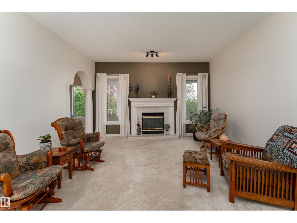
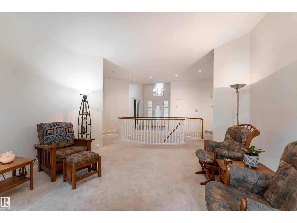
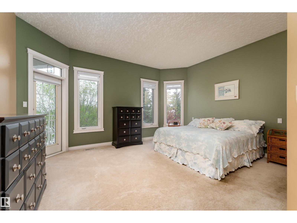
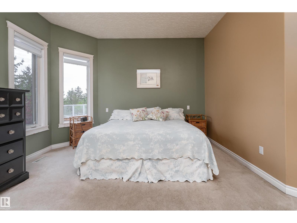
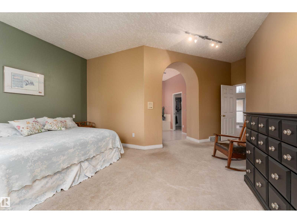
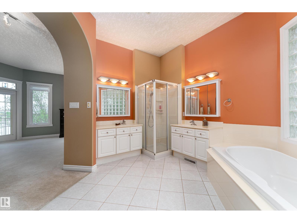
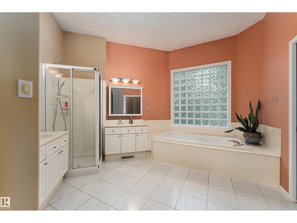
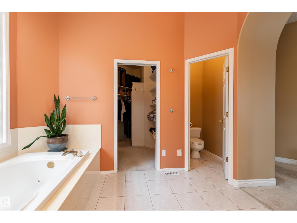
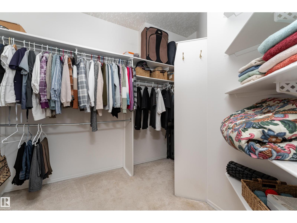
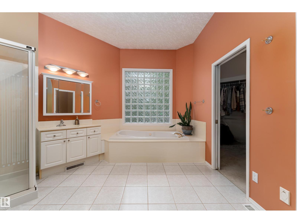
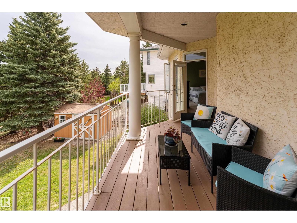
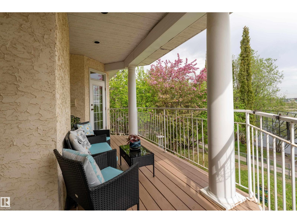
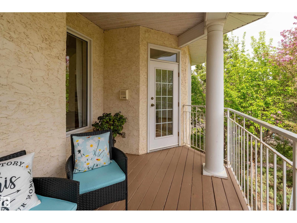
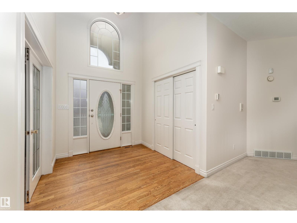
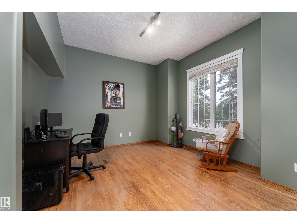
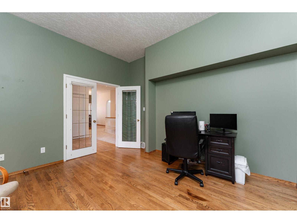
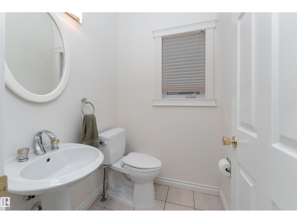
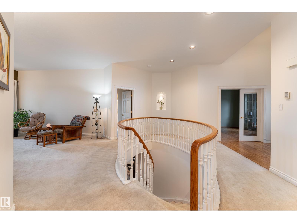
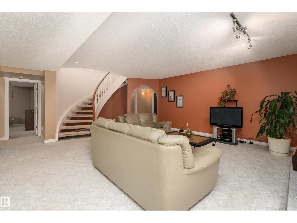
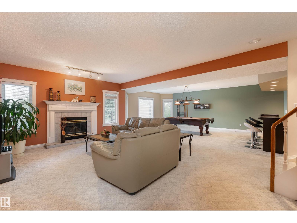
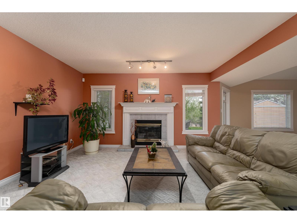
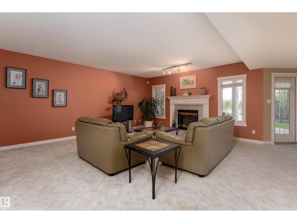
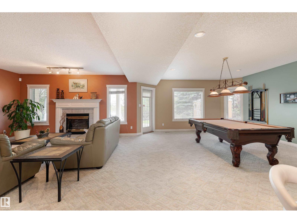
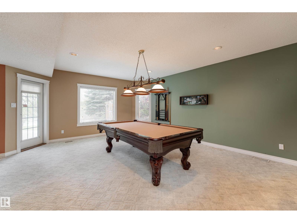
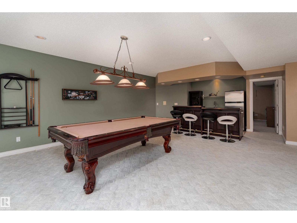
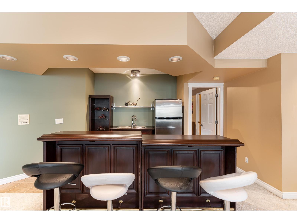
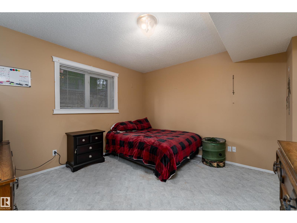
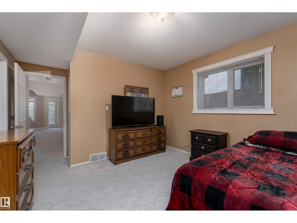
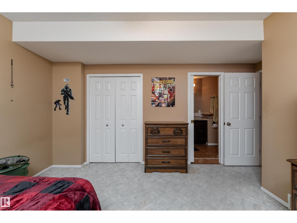
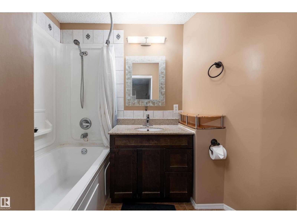
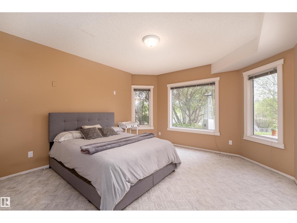
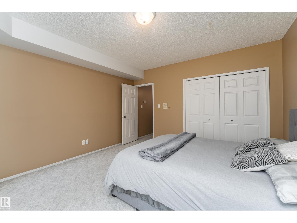
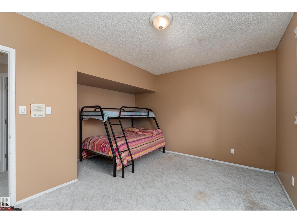
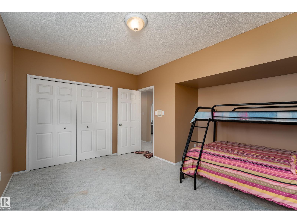
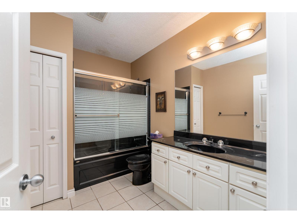
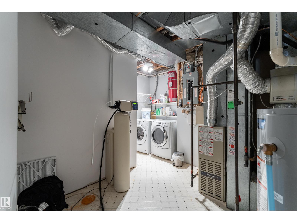
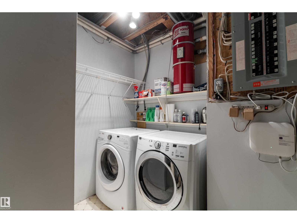
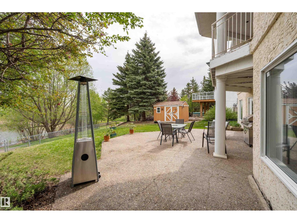
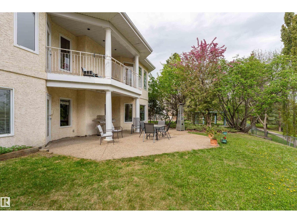
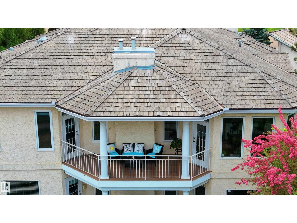
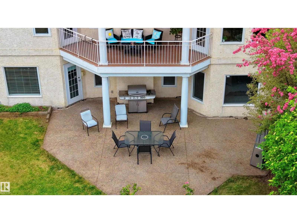
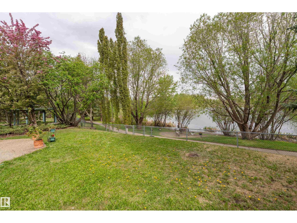
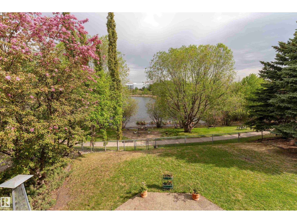
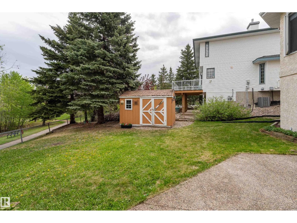
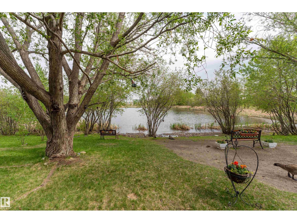
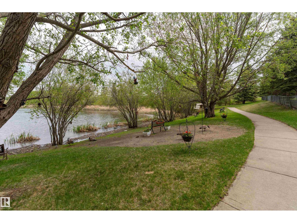
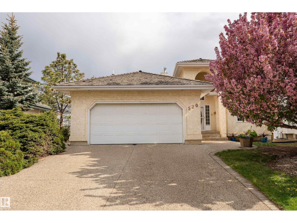
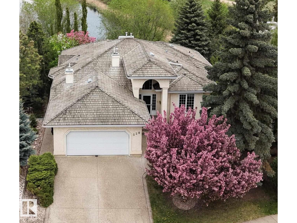
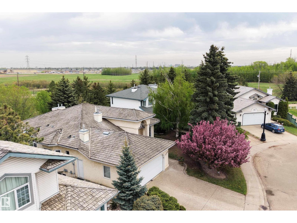
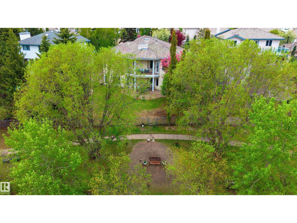
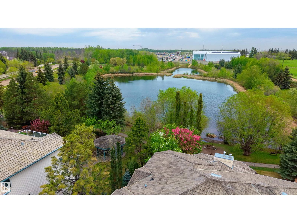
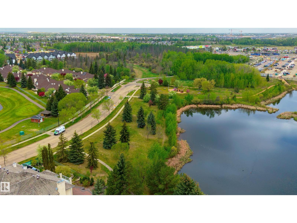
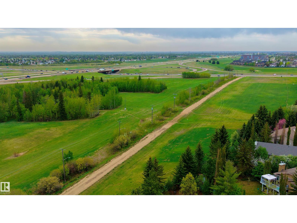
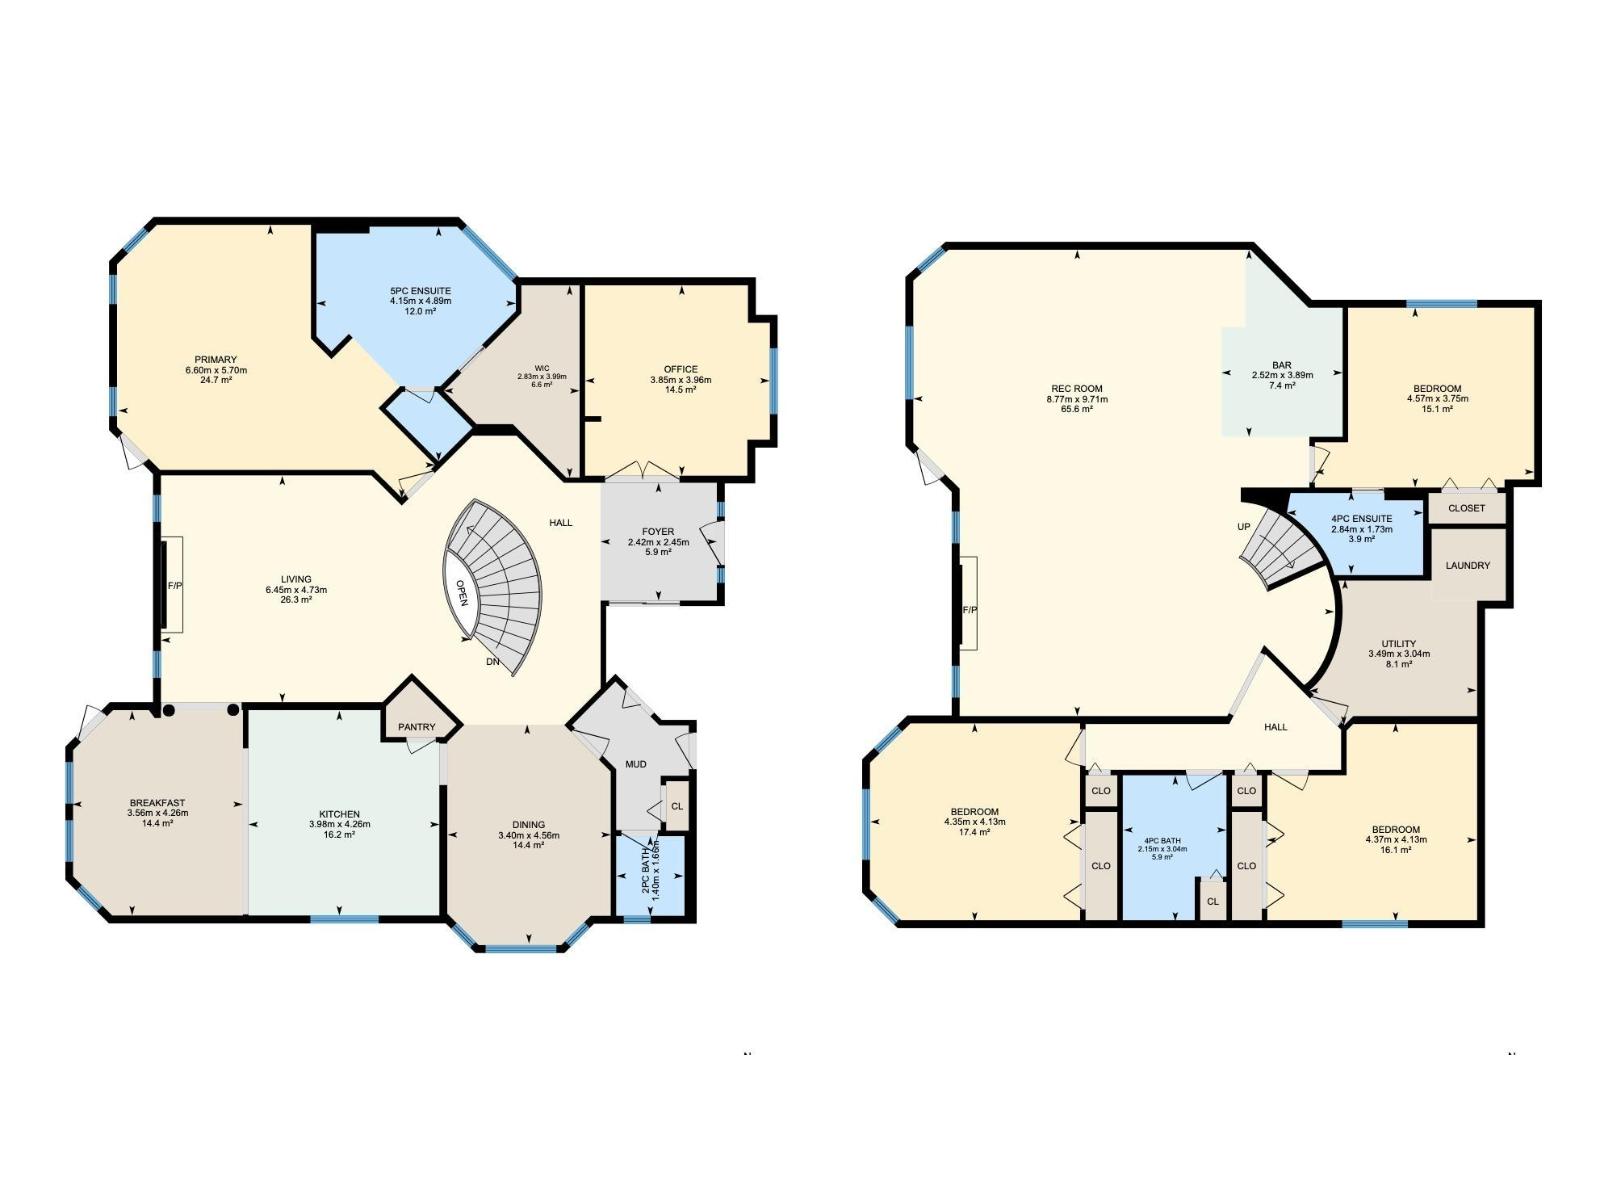
Tucked away in a quiet cul-de-sac, this spacious WALK-OUT BUNGALOW has 5 bedroom, 3.5 bath 1940 sq ft home backs onto a PEACEFUL POND, playground, and scenic walking trails right outside your backyard. The main floor features 10 ft ceilings, large sun filled windows, hardwood floors, cozy gas fireplace, bright kitchen with breakfast nook overlooking the water, and a additional main floor bedroom. The massive primary suite is a true retreat with private balcony, huge walk in closet, and ensuite with his and hers sinks. A spiral staircase leads to the walkout basement with large rec room, bar with seating, 3 bedrooms including one with its own ensuite, plus a 4 piece bath. Additional features include heated and insulated double garage, A/C, central vac, water softener and RO system. Close to golf, schools, shopping, parks, transit, and everyday amenities for convenient family living and an ideal lifestyle setting. (id:58723)
Property Details
| MLS® Number | E4492777 |
| Property Type | Single Family |
| Neigbourhood | Potter Greens |
| AmenitiesNearBy | Golf Course, Playground, Public Transit, Schools, Shopping |
| CommunityFeatures | Lake Privileges |
| Features | Cul-de-sac, No Back Lane, Wet Bar, Closet Organizers |
| ParkingSpaceTotal | 4 |
| Structure | Deck, Patio(s) |
| WaterFrontType | Waterfront On Lake |
Building
| BathroomTotal | 4 |
| BedroomsTotal | 5 |
| Amenities | Ceiling - 10ft |
| Appliances | Alarm System, Dishwasher, Dryer, Garage Door Opener, Refrigerator, Stove, Washer, Water Softener, Window Coverings, See Remarks |
| ArchitecturalStyle | Bungalow |
| BasementDevelopment | Finished |
| BasementFeatures | Walk Out |
| BasementType | Full (finished) |
| ConstructedDate | 1992 |
| ConstructionStyleAttachment | Detached |
| CoolingType | Central Air Conditioning |
| FireplaceFuel | Gas |
| FireplacePresent | Yes |
| FireplaceType | Insert |
| HalfBathTotal | 1 |
| HeatingType | Forced Air |
| StoriesTotal | 1 |
| SizeInterior | 1940 Sqft |
| Type | House |
Parking
| Attached Garage |
Land
| Acreage | No |
| FenceType | Fence |
| LandAmenities | Golf Course, Playground, Public Transit, Schools, Shopping |
| SurfaceWater | Ponds |
Rooms
| Level | Type | Length | Width | Dimensions |
|---|---|---|---|---|
| Lower Level | Bedroom 2 | 4.37 m | 4.13 m | 4.37 m x 4.13 m |
| Lower Level | Bedroom 3 | 4.57 m | 3.75 m | 4.57 m x 3.75 m |
| Lower Level | Bedroom 4 | 4.35 m | 4.13 m | 4.35 m x 4.13 m |
| Lower Level | Recreation Room | 8.77 m | 9.71 m | 8.77 m x 9.71 m |
| Lower Level | Utility Room | 3.49 m | 3.04 m | 3.49 m x 3.04 m |
| Main Level | Living Room | 6.45 m | 4.73 m | 6.45 m x 4.73 m |
| Main Level | Dining Room | 3.4 m | 4.56 m | 3.4 m x 4.56 m |
| Main Level | Kitchen | 3.98 m | 4.26 m | 3.98 m x 4.26 m |
| Main Level | Primary Bedroom | 6.6 m | 5.7 m | 6.6 m x 5.7 m |
| Main Level | Breakfast | 3.56 m | 4.26 m | 3.56 m x 4.26 m |
| Main Level | Bedroom 5 | 3.85 m | 3.96 m | 3.85 m x 3.96 m |
https://www.realtor.ca/real-estate/29882806/520-pardee-ba-nw-edmonton-potter-greens

The trademarks REALTOR®, REALTORS®, and the REALTOR® logo are controlled by The Canadian Real Estate Association (CREA) and identify real estate professionals who are members of CREA. The trademarks MLS®, Multiple Listing Service® and the associated logos are owned by The Canadian Real Estate Association (CREA) and identify the quality of services provided by real estate professionals who are members of CREA. The trademark DDF® is owned by The Canadian Real Estate Association (CREA) and identifies CREA's Data Distribution Facility (DDF®)
July 24 2026 04:40:57
REALTORS® Association of Edmonton
Exp Realty