Hurry Home

5201 Ravine Dr Elk Point, Alberta T0A 1A0

Interested?
Please contact us for more information about this property.
$255,000
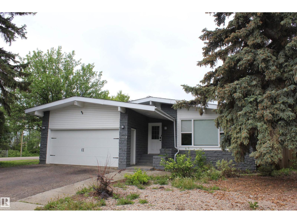
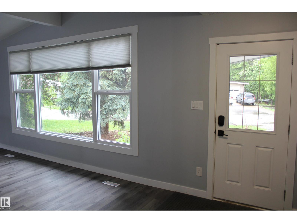
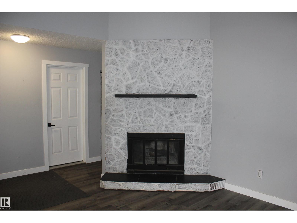
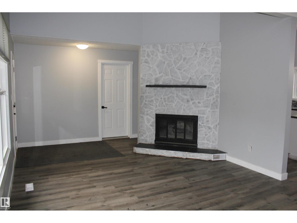
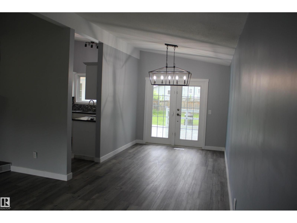
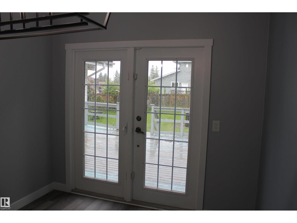
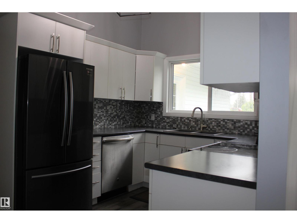
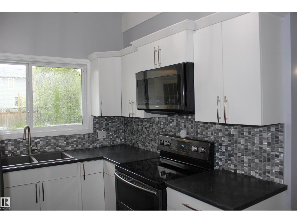
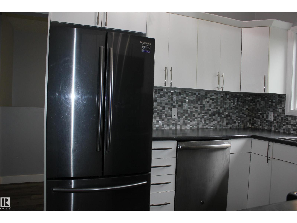
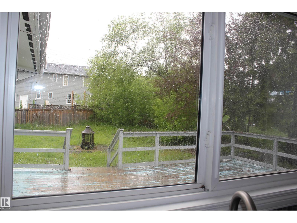
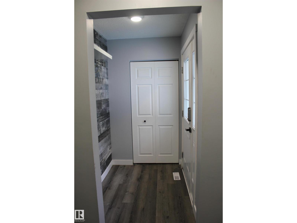
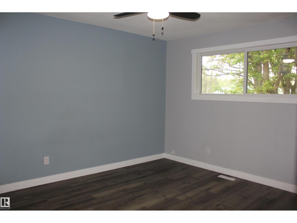
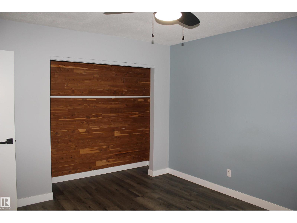
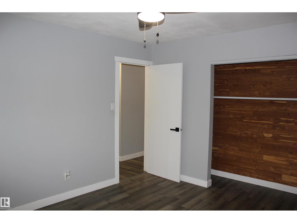
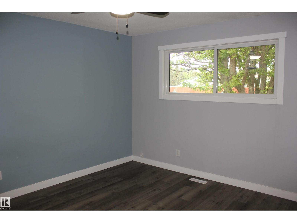
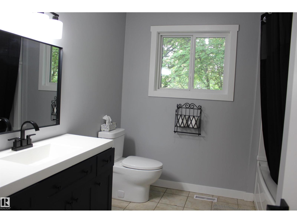
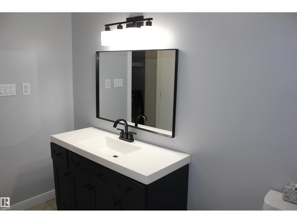
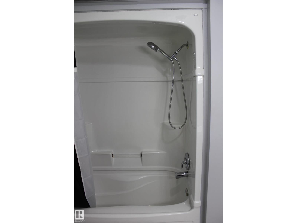
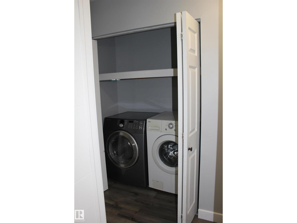
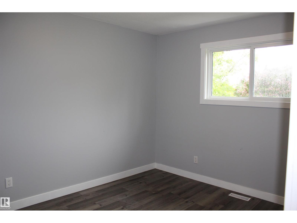
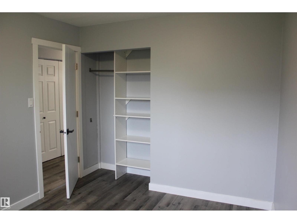
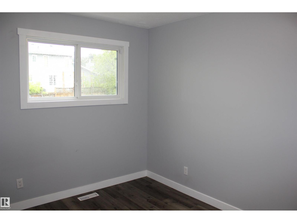
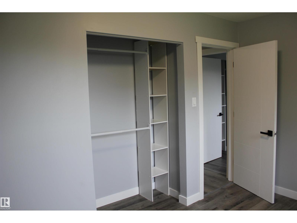
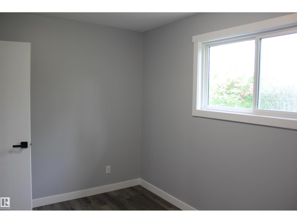
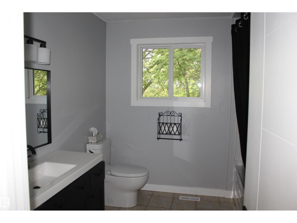
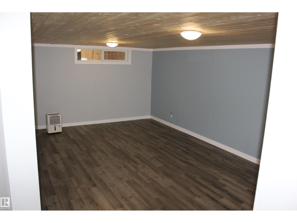
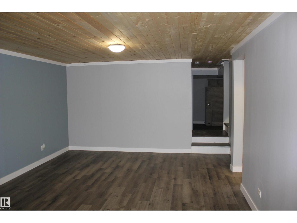
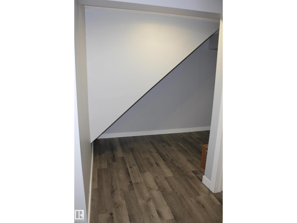
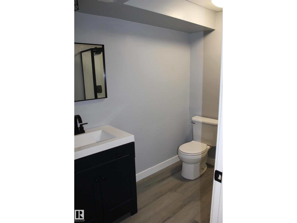
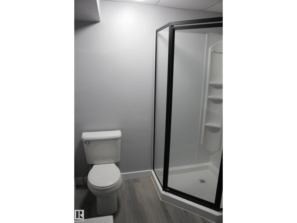
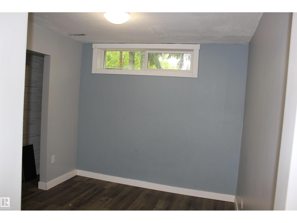
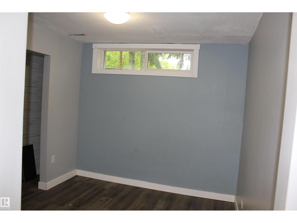
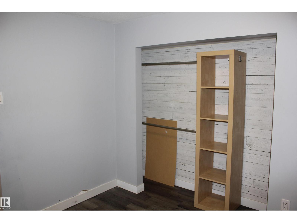
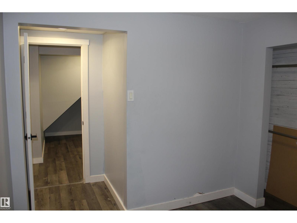
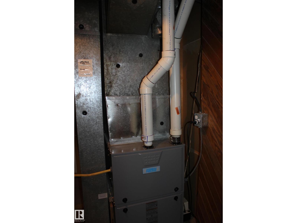
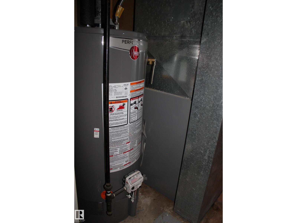
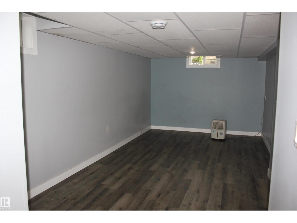
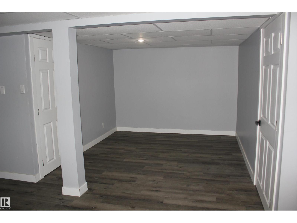
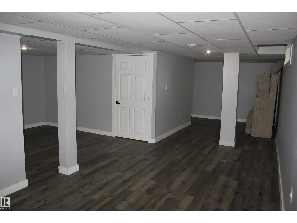
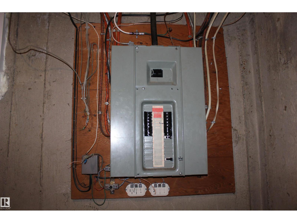
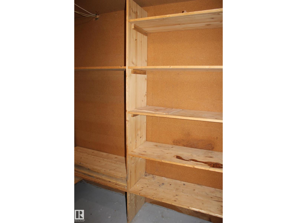
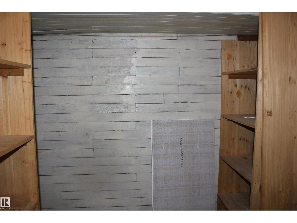
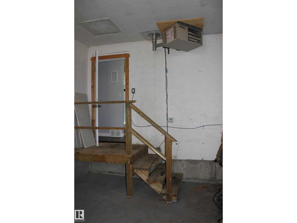
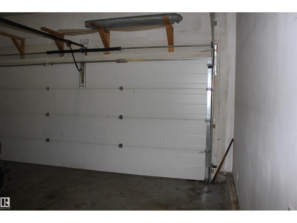
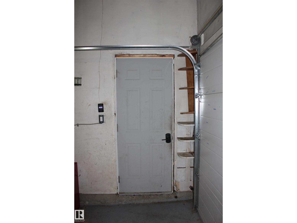
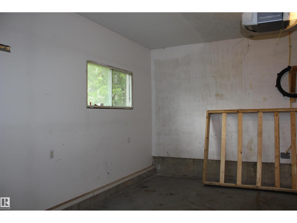
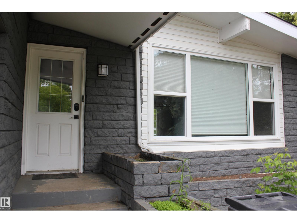
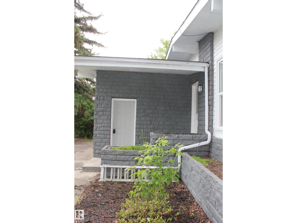
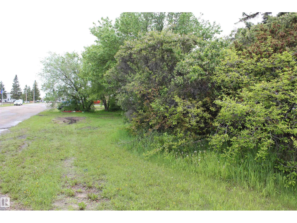
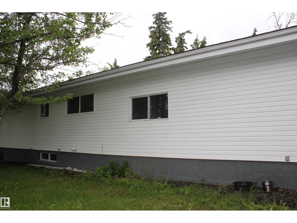
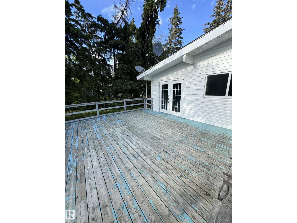
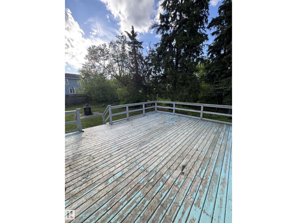
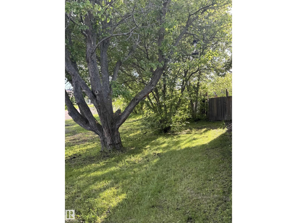
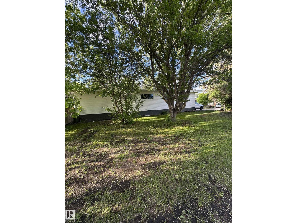
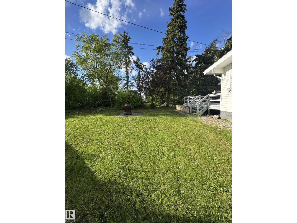
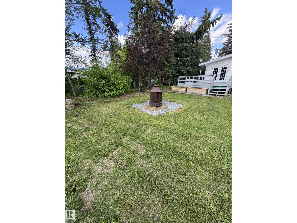
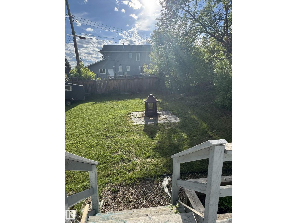
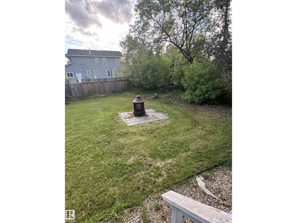
5201 Ravine Drive is in a quiet cul-de-sac in Elk Point and is situated on a huge, fenced corner lot (1½ lots) with beautiful mature trees that gives this property acreage feels. This home is ideal for a growing family (1297 sqft) as it offers 4 bedroom, 2 baths, large family room, den with flex space and a good-sized cold room. You’ll love the openness of the main floor with the vaulted ceilings, large windows that let in lots of natural light, wood burning fireplace, main floor laundry, secure entrance to the garage, and a good size back porch that leads to the deck and back yard. This home has lots of storage and some cedar lined closets. Recent upgrades include vinyl siding, windows and exterior doors, vinyl plank flooring throughout, both bathrooms have been renovated, high efficiency furnace, HWT, newer kitchen appliances, light fixtures and paint throughout. Close to schools, arena, park and a short walk to downtown and the hospital. $2,798.00 2026 taxes Quick possession is available. (id:58723)
Property Details
| MLS® Number | E4492552 |
| Property Type | Single Family |
| Neigbourhood | Elk Point |
| AmenitiesNearBy | Golf Course, Playground, Schools |
| Features | Private Setting, Corner Site, Lane, No Smoking Home |
| Structure | Deck, Fire Pit |
Building
| BathroomTotal | 2 |
| BedroomsTotal | 4 |
| Amenities | Vinyl Windows |
| Appliances | Dishwasher, Dryer, Garage Door Opener Remote(s), Garage Door Opener, Refrigerator, Stove, Washer, Window Coverings |
| ArchitecturalStyle | Bungalow |
| BasementDevelopment | Finished |
| BasementType | Full (finished) |
| CeilingType | Vaulted |
| ConstructedDate | 1972 |
| ConstructionStyleAttachment | Detached |
| FireProtection | Smoke Detectors |
| FireplaceFuel | Wood |
| FireplacePresent | Yes |
| FireplaceType | Corner |
| HeatingType | Forced Air |
| StoriesTotal | 1 |
| SizeInterior | 1297 Sqft |
| Type | House |
Parking
| Stall | |
| Attached Garage |
Land
| Acreage | No |
| FenceType | Fence |
| LandAmenities | Golf Course, Playground, Schools |
| SizeIrregular | 1170.02 |
| SizeTotal | 1170.02 M2 |
| SizeTotalText | 1170.02 M2 |
Rooms
| Level | Type | Length | Width | Dimensions |
|---|---|---|---|---|
| Basement | Family Room | 6.41 m | 3.969 m | 6.41 m x 3.969 m |
| Basement | Den | 9.38 m | 2.6 m | 9.38 m x 2.6 m |
| Basement | Bedroom 4 | 2.84 m | 2.68 m | 2.84 m x 2.68 m |
| Basement | Cold Room | 2.29 m | 3.06 m | 2.29 m x 3.06 m |
| Main Level | Living Room | 5.368 m | 3.92 m | 5.368 m x 3.92 m |
| Main Level | Dining Room | 3.78 m | 2.73 m | 3.78 m x 2.73 m |
| Main Level | Kitchen | 3.63 m | 2.83 m | 3.63 m x 2.83 m |
| Main Level | Primary Bedroom | 3.44 m | 3.87 m | 3.44 m x 3.87 m |
| Main Level | Bedroom 2 | 2.86 m | 3.49 m | 2.86 m x 3.49 m |
| Main Level | Bedroom 3 | 3.63 m | 2.41 m | 3.63 m x 2.41 m |
https://www.realtor.ca/real-estate/29874100/5201-ravine-dr-elk-point-elk-point

The trademarks REALTOR®, REALTORS®, and the REALTOR® logo are controlled by The Canadian Real Estate Association (CREA) and identify real estate professionals who are members of CREA. The trademarks MLS®, Multiple Listing Service® and the associated logos are owned by The Canadian Real Estate Association (CREA) and identify the quality of services provided by real estate professionals who are members of CREA. The trademark DDF® is owned by The Canadian Real Estate Association (CREA) and identifies CREA's Data Distribution Facility (DDF®)
July 11 2026 04:40:41
REALTORS® Association of Edmonton
Property Plus Realty Ltd.