Hurry Home

5212 46 St Wabamun, Alberta T0E 2K0

Interested?
Please contact us for more information about this property.
$325,000
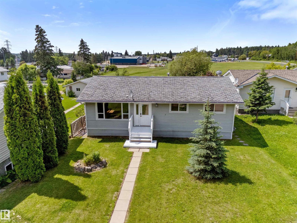
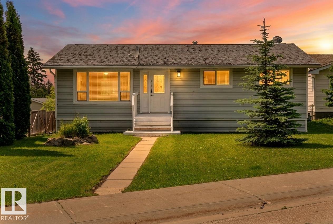
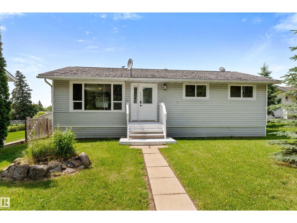
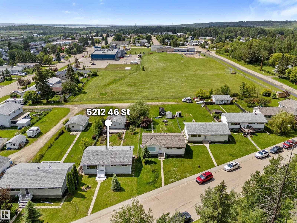
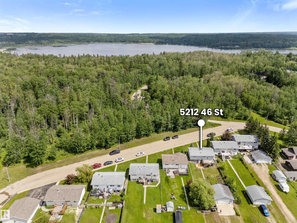
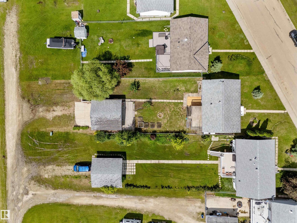
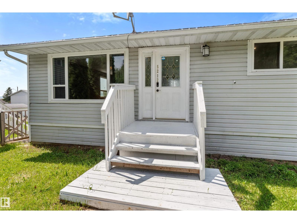
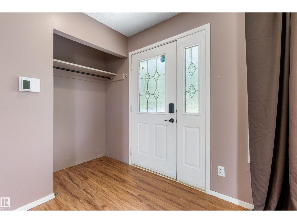
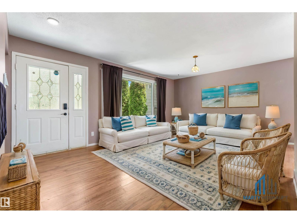
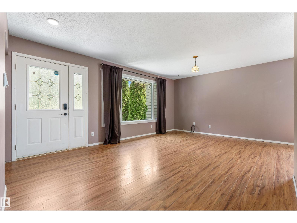
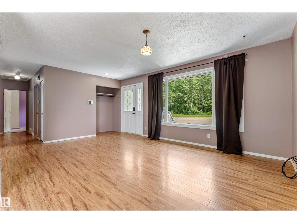
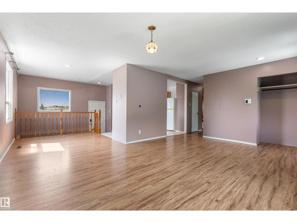
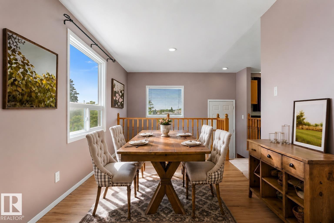
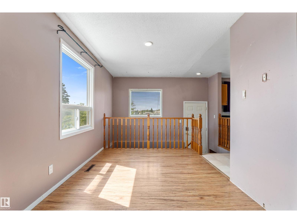
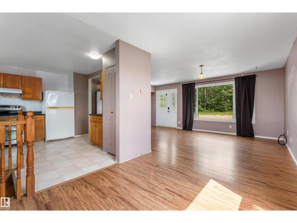
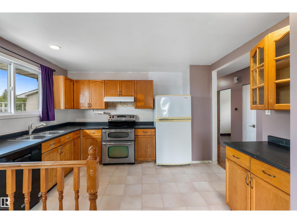
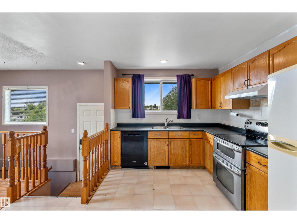
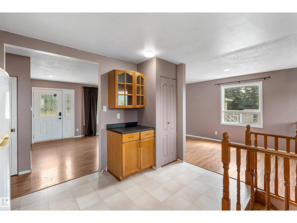
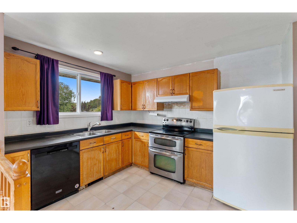
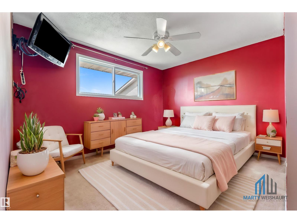
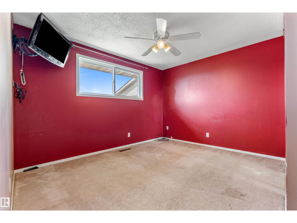
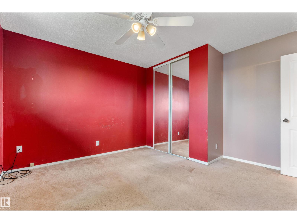
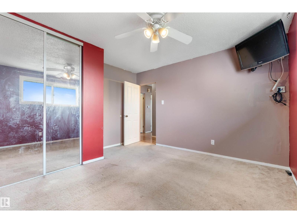
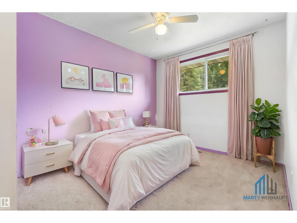
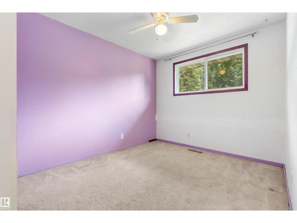
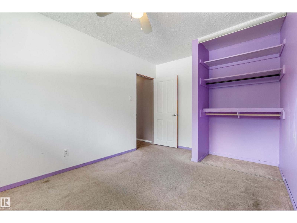
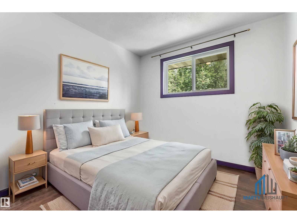
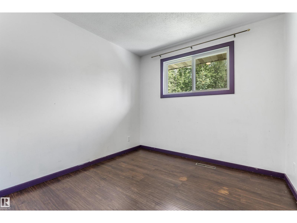
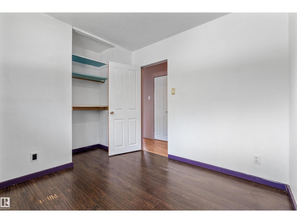
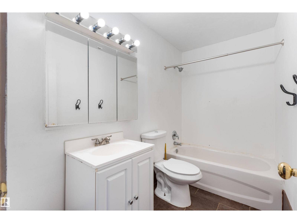
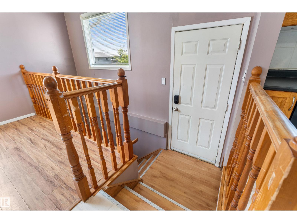
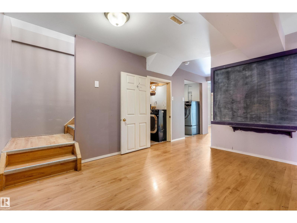
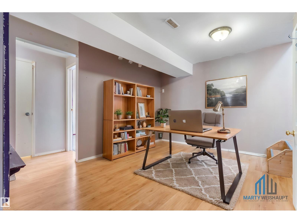
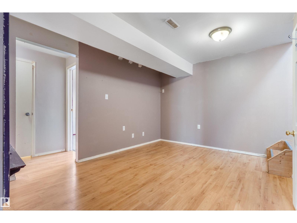
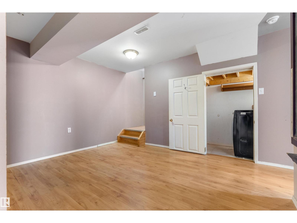
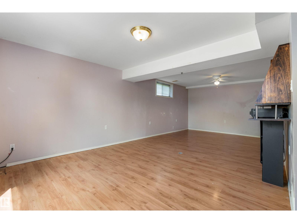
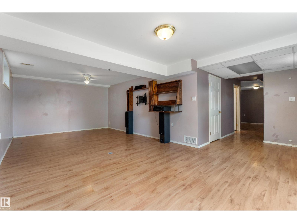
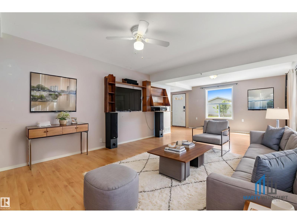
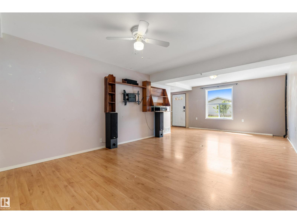
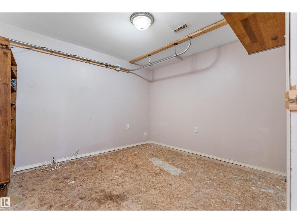
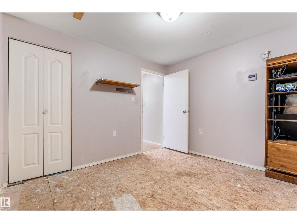
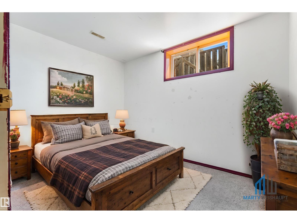
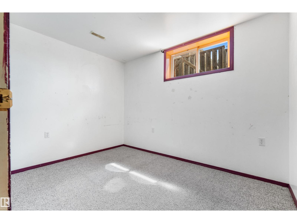
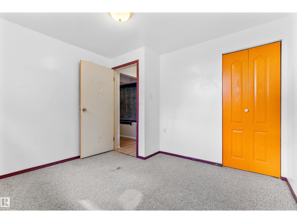
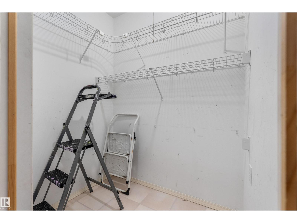
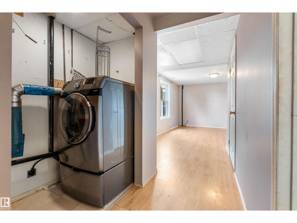
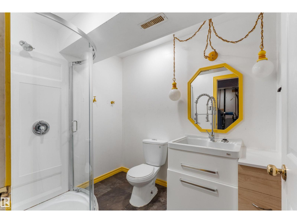
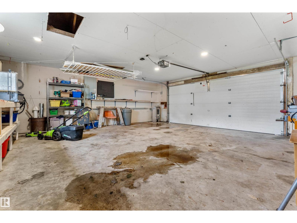
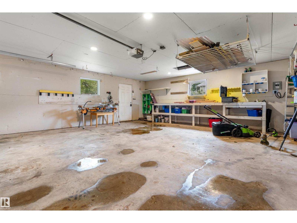
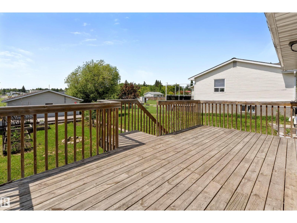
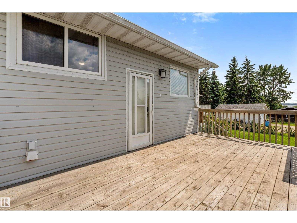
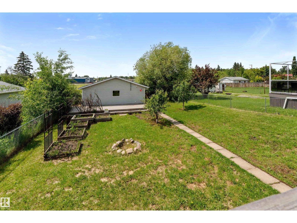
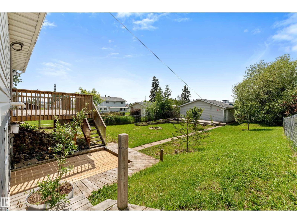
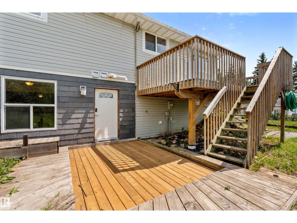
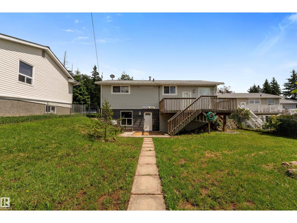
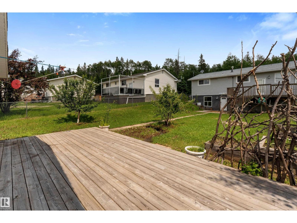
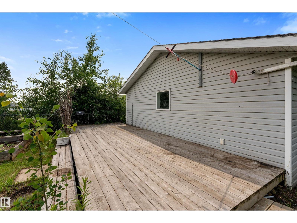
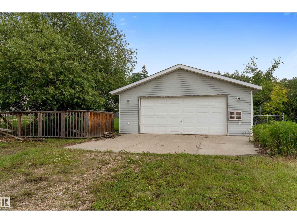
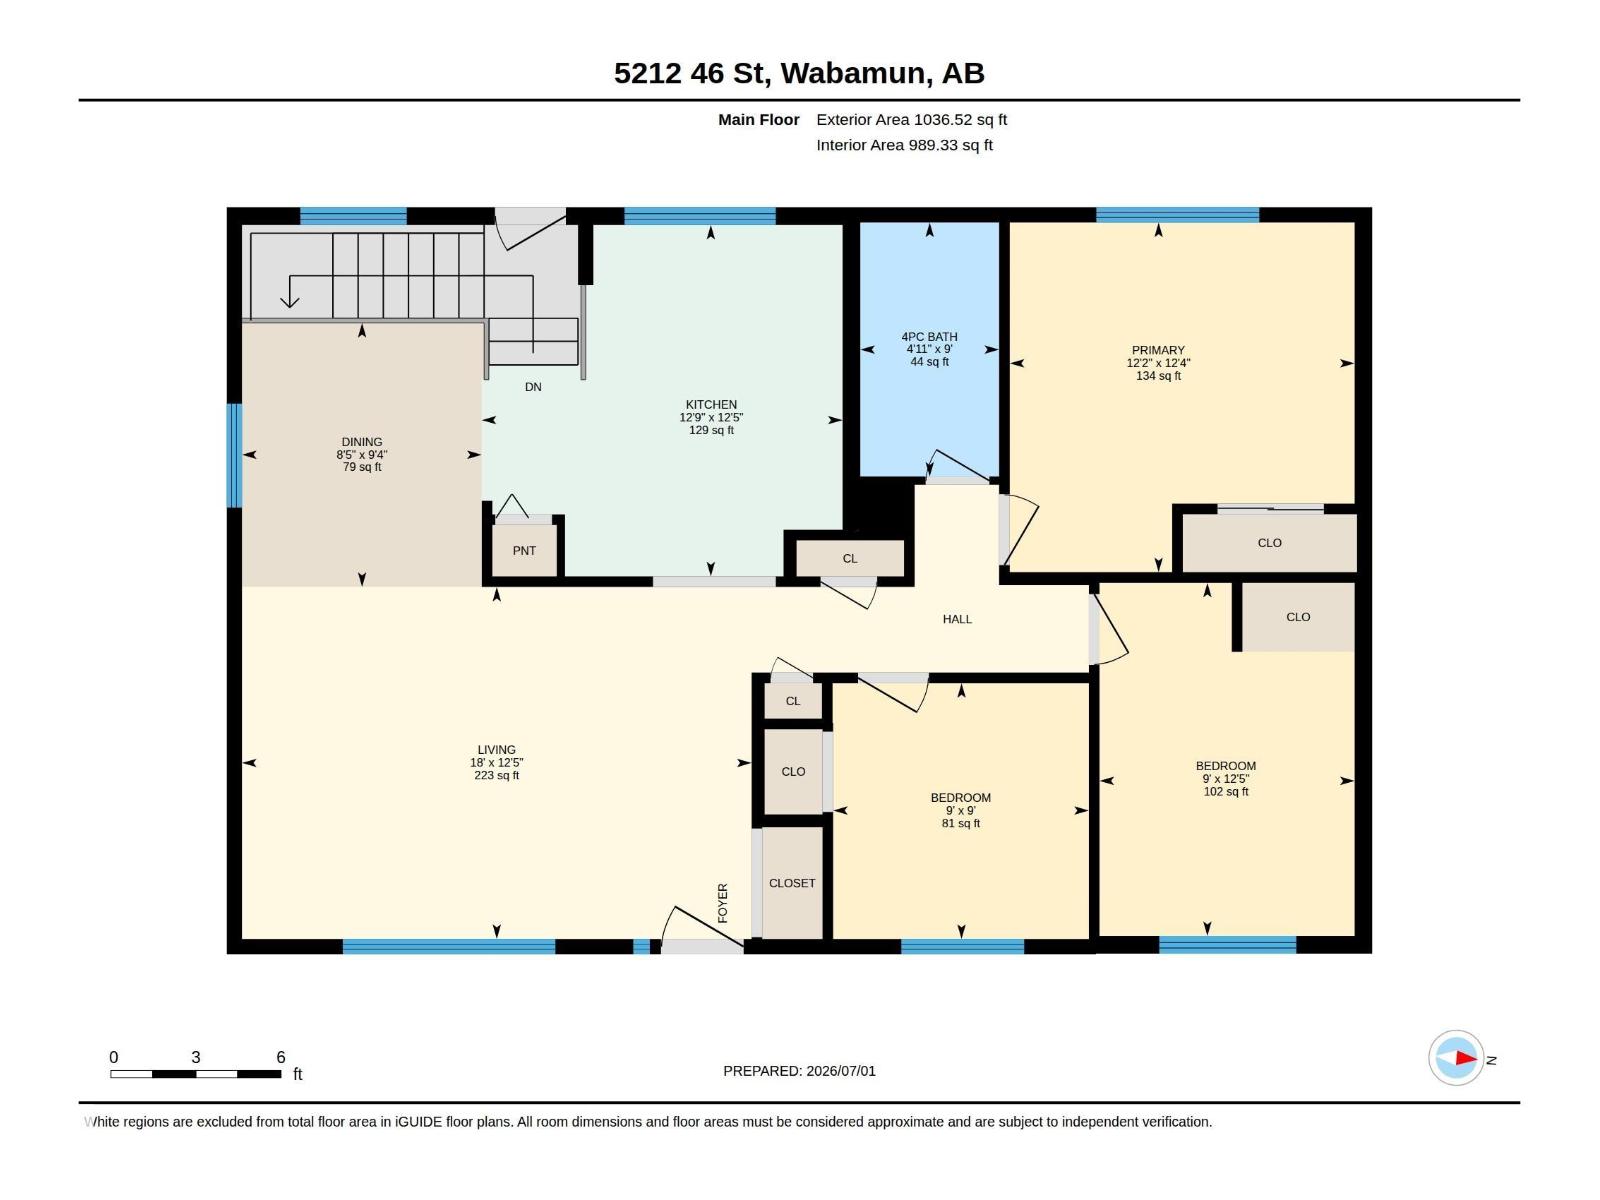
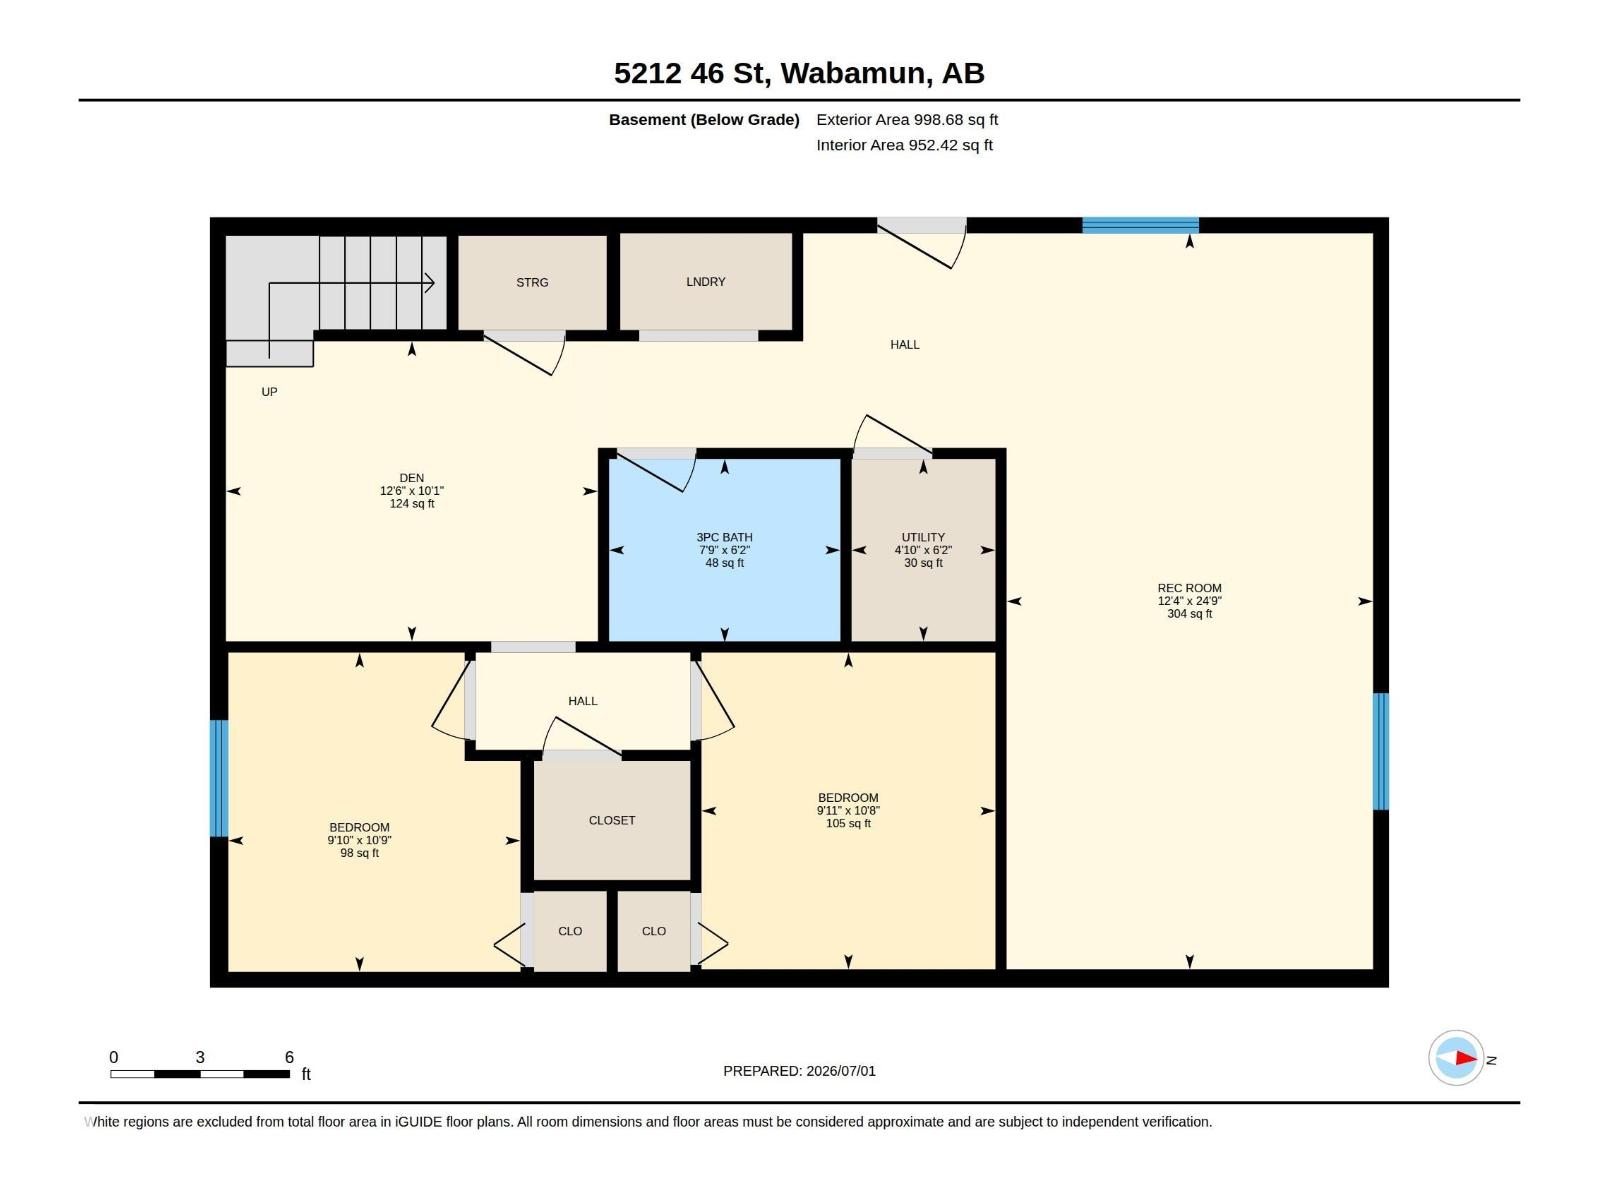
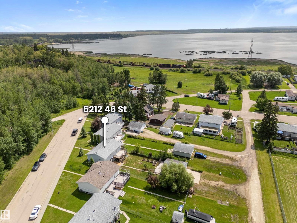
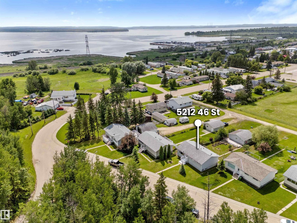
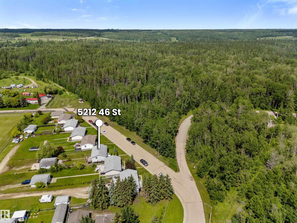
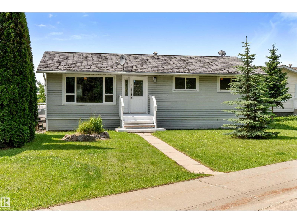
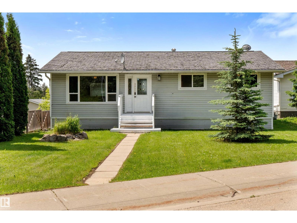
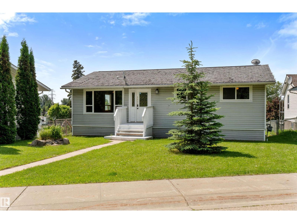
This charming bungalow brimming with vintage curb appeal, and presenting 2,035 sqft of endless possibility, rests in the quaint lake village of Wabamun. With TLC, imagination & a little sweat, it's a great opportunity to move in, renovate & flip, or earn rental income. With parks & schools in the vicinity, the area radiates a warm family spirit, while also being conveniently close to the lake! Inside, a bright & open main floor flows seamlessly between the living room, shared dining area, and spacious kitchen. Private quarters include 3 bedrooms serviced by a 4pc bathroom. The finished WALKOUT basement extends your living space with a cozy rec room, big flex/gym space, storage areas, den (possible bedroom but without a window) and 4th bedroom are all serviced by a 3pc bathroom. The backyard has a raised deck with a scenic lake view, and more sunshine space then you'll know what to do with. The double detached garage and extensive yard behind it offers loads of RV, trailer, lake toy and sled parking! (id:58723)
Property Details
| MLS® Number | E4496596 |
| Property Type | Single Family |
| Neigbourhood | Wabamun |
| AmenitiesNearBy | Park, Golf Course, Playground, Schools, Shopping |
| Features | Paved Lane, Lane |
| Structure | Deck |
| ViewType | Lake View |
Building
| BathroomTotal | 2 |
| BedroomsTotal | 4 |
| Appliances | Dishwasher, Dryer, Fan, Garage Door Opener, Hood Fan, Refrigerator, Stove, Washer, Window Coverings |
| ArchitecturalStyle | Bungalow |
| BasementDevelopment | Finished |
| BasementType | Full (finished) |
| ConstructedDate | 1965 |
| ConstructionStyleAttachment | Detached |
| HeatingType | Forced Air |
| StoriesTotal | 1 |
| SizeInterior | 1037 Sqft |
| Type | House |
Parking
| Detached Garage | |
| RV |
Land
| AccessType | Boat Access |
| Acreage | No |
| FenceType | Fence |
| LandAmenities | Park, Golf Course, Playground, Schools, Shopping |
| SizeIrregular | 913.61 |
| SizeTotal | 913.61 M2 |
| SizeTotalText | 913.61 M2 |
Rooms
| Level | Type | Length | Width | Dimensions |
|---|---|---|---|---|
| Basement | Family Room | 24'9 x 12'4 | ||
| Basement | Den | 10'8 x 9'11 | ||
| Basement | Bedroom 4 | 10'9 x 9'10 | ||
| Basement | Laundry Room | Measurements not available | ||
| Basement | Utility Room | 6'2 x 4'10 | ||
| Main Level | Living Room | 18' x 12'5 | ||
| Main Level | Dining Room | 9'4 x 8'5 | ||
| Main Level | Kitchen | 12'9 x 12'5 | ||
| Main Level | Primary Bedroom | 12'4 x 12'2 | ||
| Main Level | Bedroom 2 | 12'5 x 9' | ||
| Main Level | Bedroom 3 | 9' x 9' |
https://www.realtor.ca/real-estate/29976732/5212-46-st-wabamun-wabamun

The trademarks REALTOR®, REALTORS®, and the REALTOR® logo are controlled by The Canadian Real Estate Association (CREA) and identify real estate professionals who are members of CREA. The trademarks MLS®, Multiple Listing Service® and the associated logos are owned by The Canadian Real Estate Association (CREA) and identify the quality of services provided by real estate professionals who are members of CREA. The trademark DDF® is owned by The Canadian Real Estate Association (CREA) and identifies CREA's Data Distribution Facility (DDF®)
July 25 2026 03:10:55
REALTORS® Association of Edmonton
Royal LePage Noralta Real Estate