Hurry Home

5220 50 St Ryley, Alberta T0B 4A0

Interested?
Please contact us for more information about this property.
$79,900
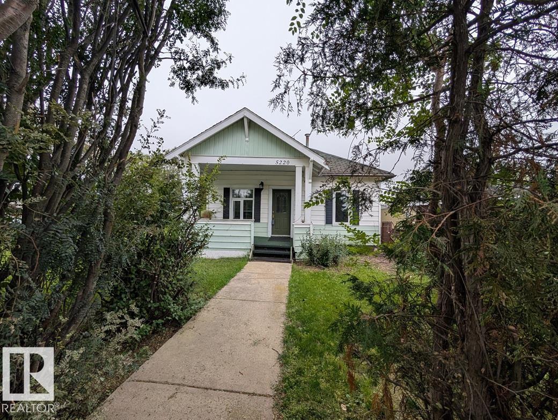
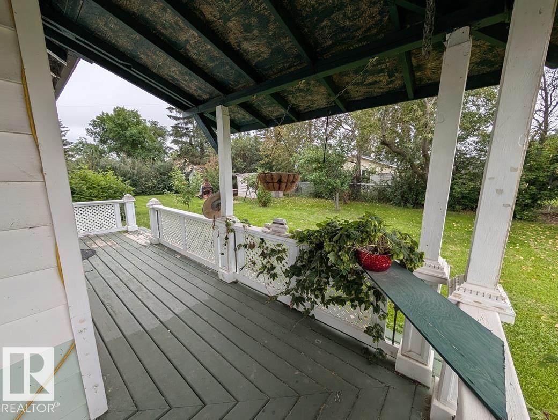
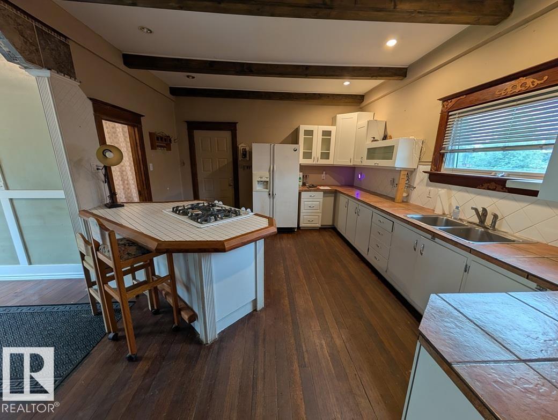
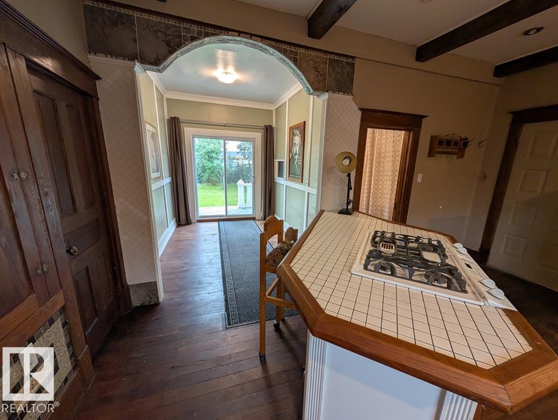
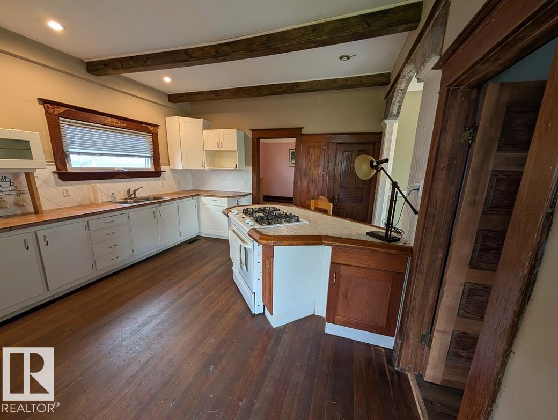
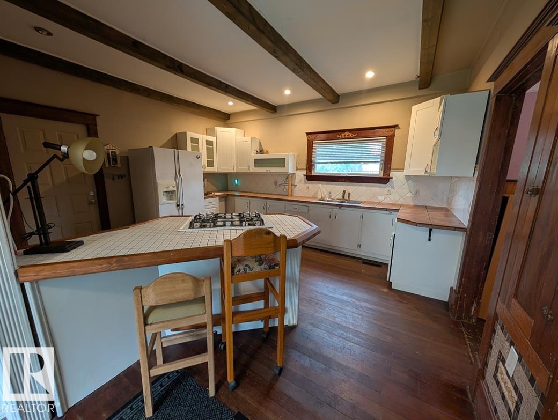
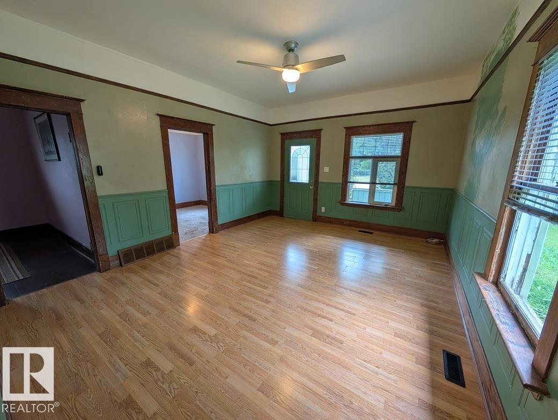
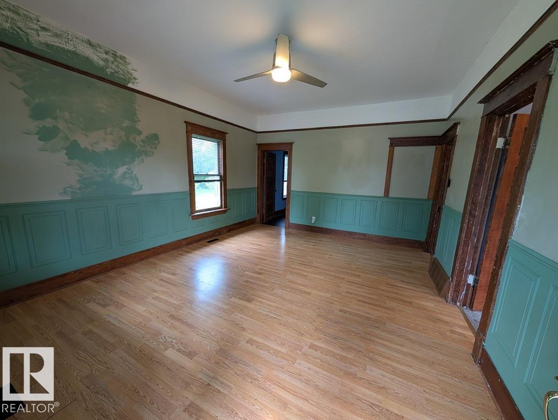
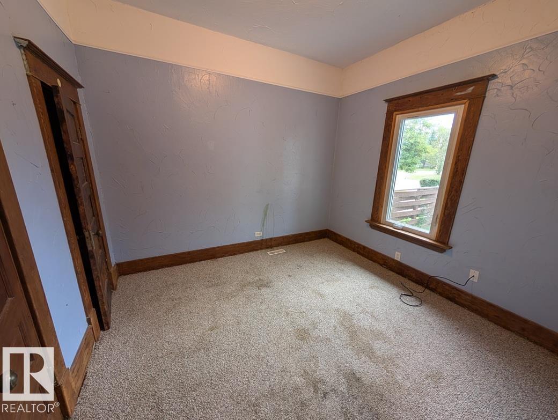
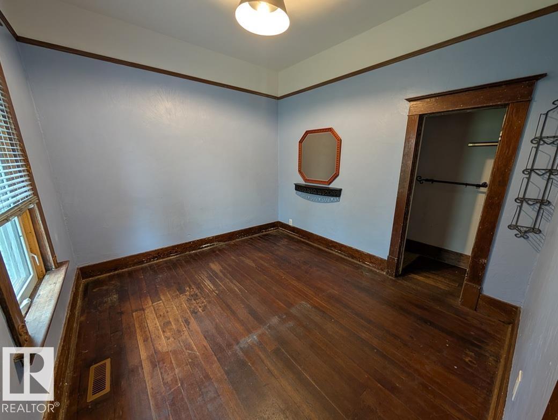
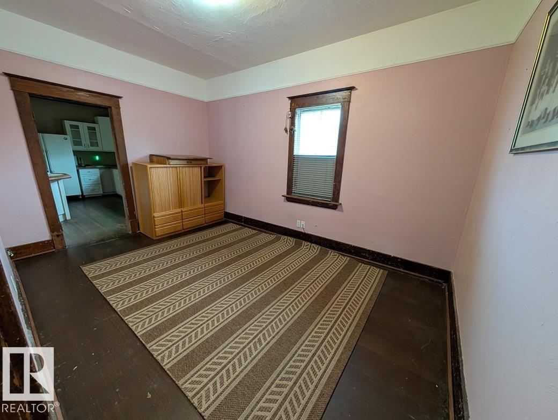
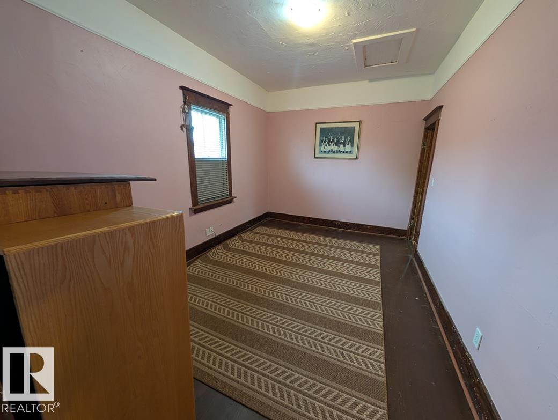
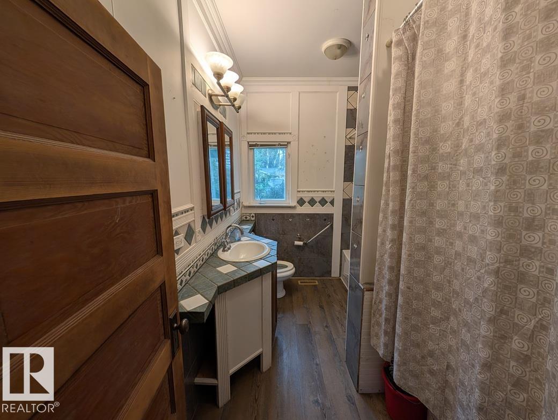
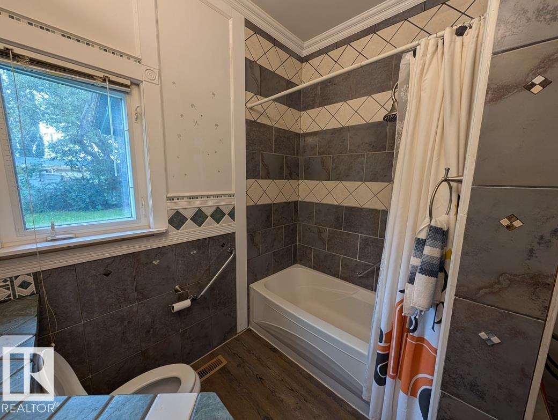
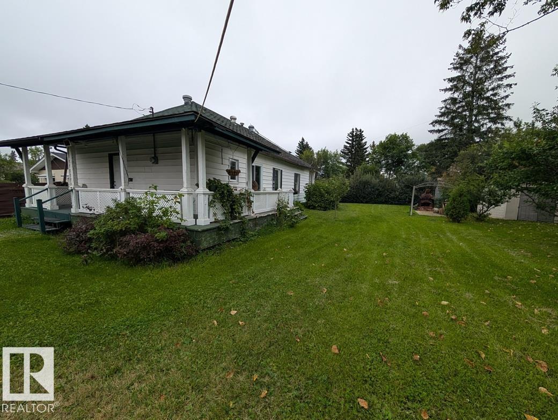
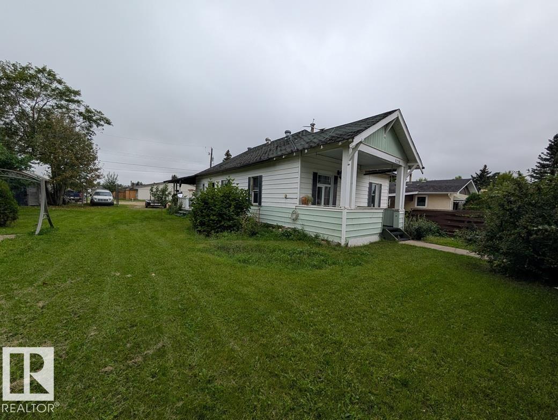
You've found a Century home! Built in 1917, this sturdy 1060 square foot bungalow is situated on a huge 75 x 130 lot. 2 bedroom home with 9 ft 4 inch ceilings featuring a den, kitchen has built-in stove/oven, dining area has patio doors which walkout to a wrap around sundeck. Douglas Fir Hardwood construction. Part basement contains furnace. Enjoy outdoor time in the large yard ready for a big garden! Welcome home! (id:58723)
Property Details
| MLS® Number | E4507420 |
| Property Type | Single Family |
| Neigbourhood | Ryley |
| AmenitiesNearBy | Schools, Shopping |
| CommunityFeatures | Public Swimming Pool |
| Features | Private Setting, Treed, Lane |
| Structure | Deck |
Building
| BathroomTotal | 1 |
| BedroomsTotal | 2 |
| Appliances | Refrigerator, Stove, Washer |
| ArchitecturalStyle | Bungalow |
| BasementType | See Remarks |
| ConstructedDate | 1917 |
| ConstructionStyleAttachment | Detached |
| HeatingType | Forced Air |
| StoriesTotal | 1 |
| SizeInterior | 1060 Sqft |
| Type | House |
Parking
| No Garage |
Land
| Acreage | No |
| LandAmenities | Schools, Shopping |
Rooms
| Level | Type | Length | Width | Dimensions |
|---|---|---|---|---|
| Main Level | Living Room | 4.8 m | 3.9 m | 4.8 m x 3.9 m |
| Main Level | Dining Room | 2.9 m | 2.35 m | 2.9 m x 2.35 m |
| Main Level | Kitchen | 4.7 m | 4 m | 4.7 m x 4 m |
| Main Level | Den | 4.42 m | 2.96 m | 4.42 m x 2.96 m |
| Main Level | Primary Bedroom | 3.2 m | 2.9 m | 3.2 m x 2.9 m |
| Main Level | Bedroom 2 | 3.15 m | 2.95 m | 3.15 m x 2.95 m |
https://www.realtor.ca/real-estate/30241212/5220-50-st-ryley-ryley

The trademarks REALTOR®, REALTORS®, and the REALTOR® logo are controlled by The Canadian Real Estate Association (CREA) and identify real estate professionals who are members of CREA. The trademarks MLS®, Multiple Listing Service® and the associated logos are owned by The Canadian Real Estate Association (CREA) and identify the quality of services provided by real estate professionals who are members of CREA. The trademark DDF® is owned by The Canadian Real Estate Association (CREA) and identifies CREA's Data Distribution Facility (DDF®)
September 08 2026 12:01:19
REALTORS® Association of Edmonton
Home-Time Realty