Hurry Home

5226 47 Av St. Paul Town, Alberta T0A 3A4

Interested?
Please contact us for more information about this property.
$219,900
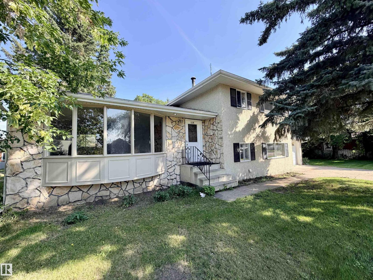
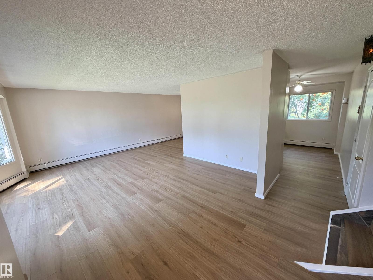
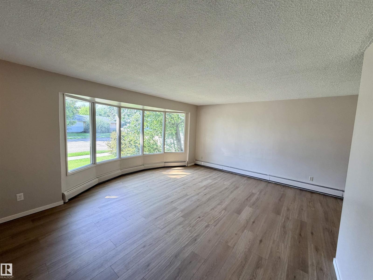
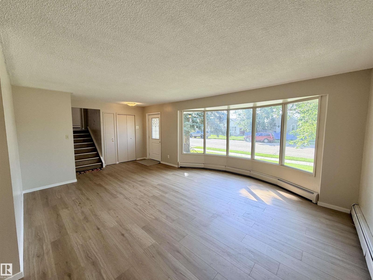
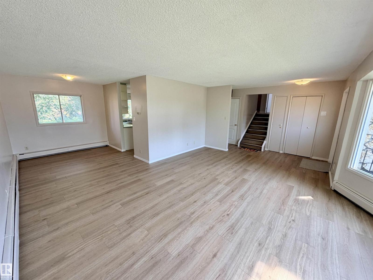
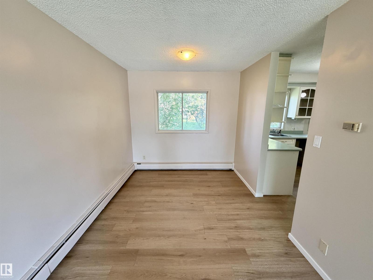
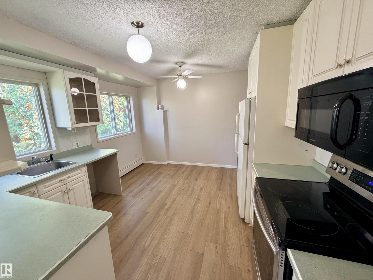
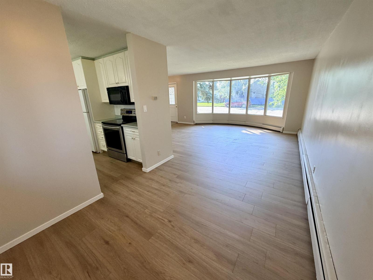
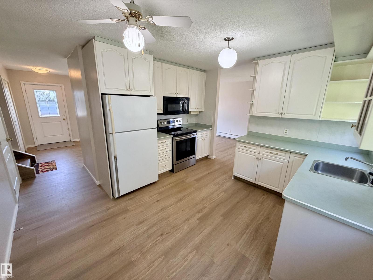
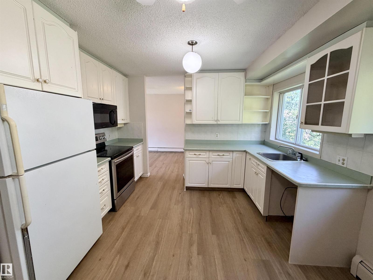
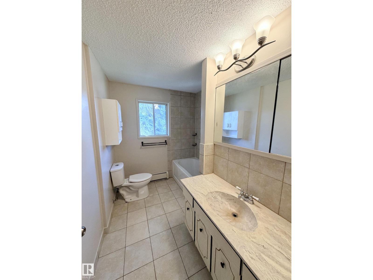
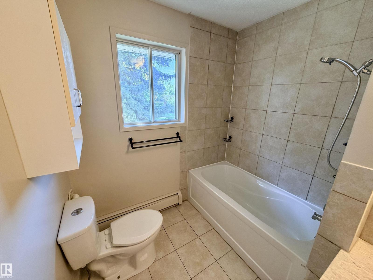
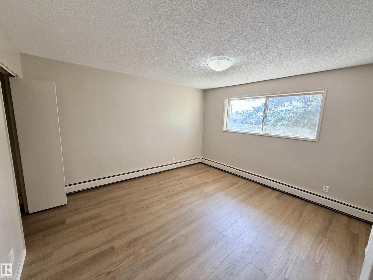
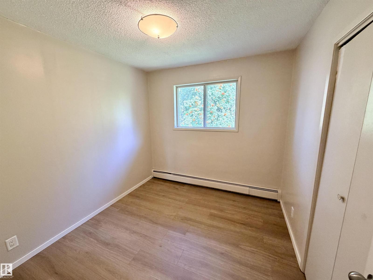
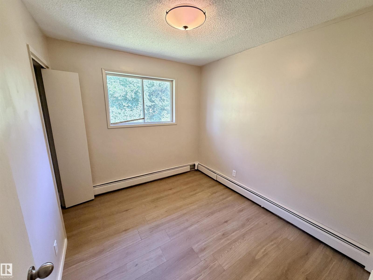
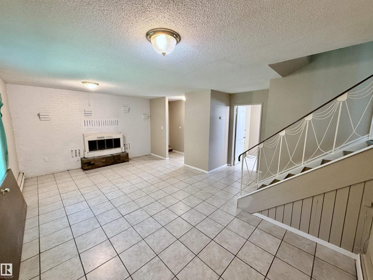
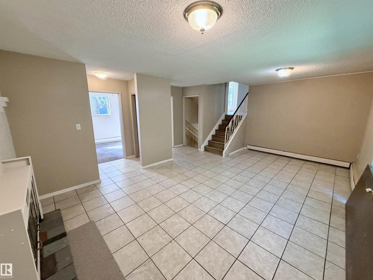
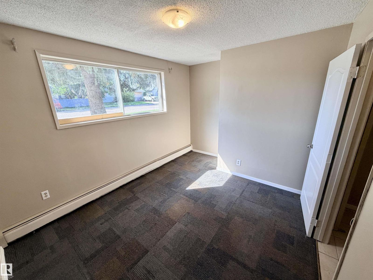
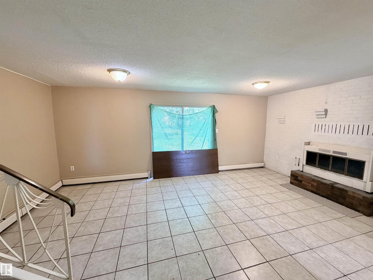
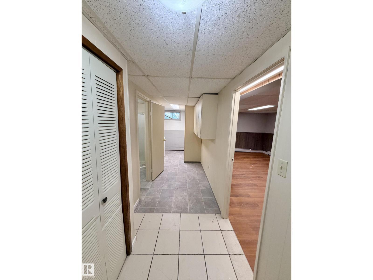
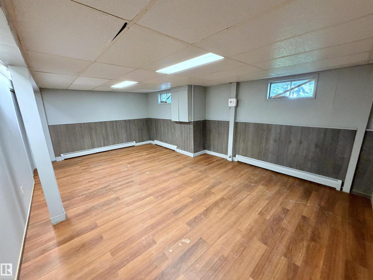
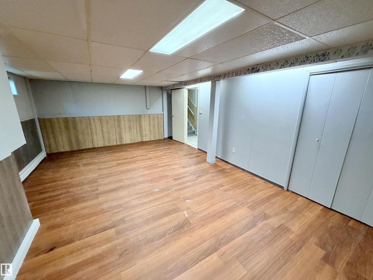
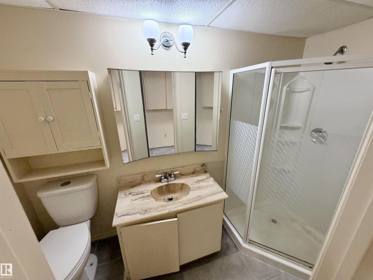
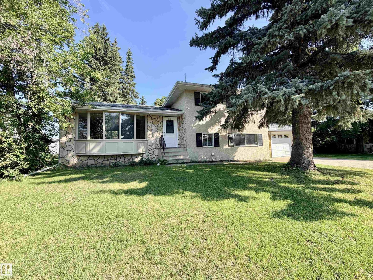
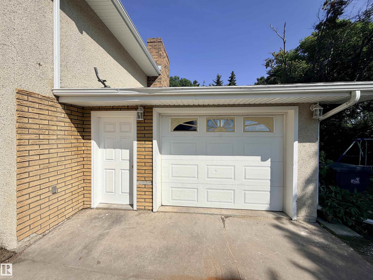
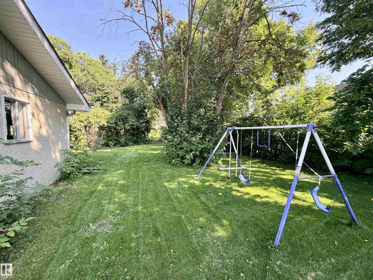
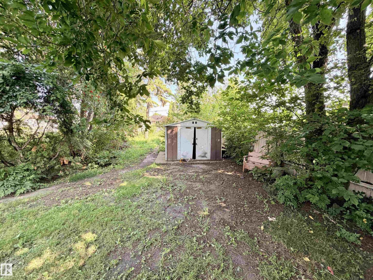
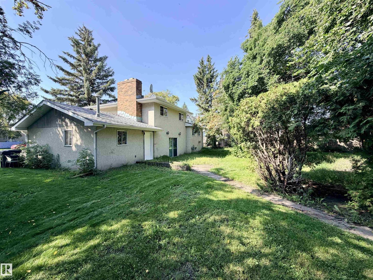
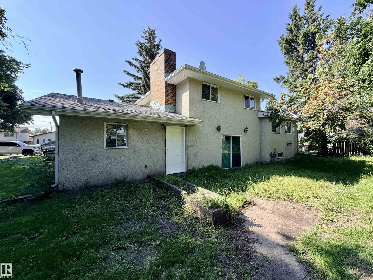
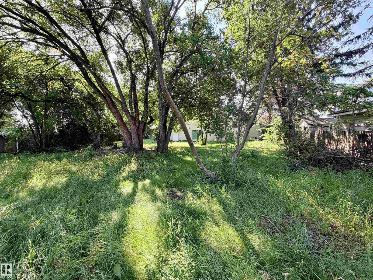
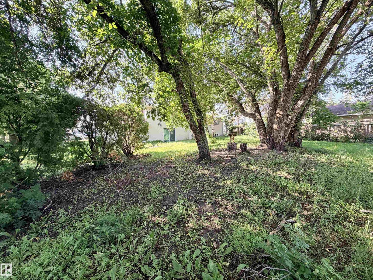
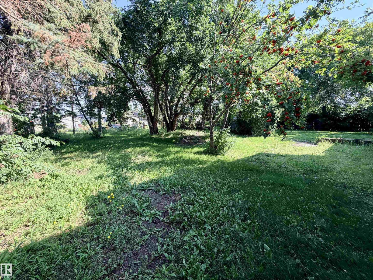
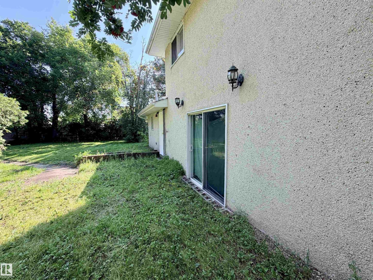
Welcome to a warm and inviting family home ideally located close to the pool, library, golf course & so much more. From the moment you step inside, you'll love how the main floor floods with natural light through the huge south-facing bay window, creating a bright and welcoming atmosphere. The kitchen overlooks the backyard, making it the perfect spot for morning coffee or family meals. Upstairs, the upper level boasts three comfortable bedrooms and a main 4-piece bathroom. The lower level offers the ideal family room with direct access to the backyard and a convenient heated garage. Need even more space? The basement delivers additional family living with a spacious rec room. Outside, the large yard is full of potential—mature trees provide shade and privacy, with plenty of room to add a garden or patio and truly make it your own. This is a fantastic investment opportunity in an established neighbourhood. Don't miss your chance to create lasting memories in a home that has it all! (id:58723)
Property Details
| MLS® Number | E4505309 |
| Property Type | Single Family |
| Neigbourhood | St. Paul Town |
| AmenitiesNearBy | Golf Course |
| Features | Lane |
Building
| BathroomTotal | 2 |
| BedroomsTotal | 4 |
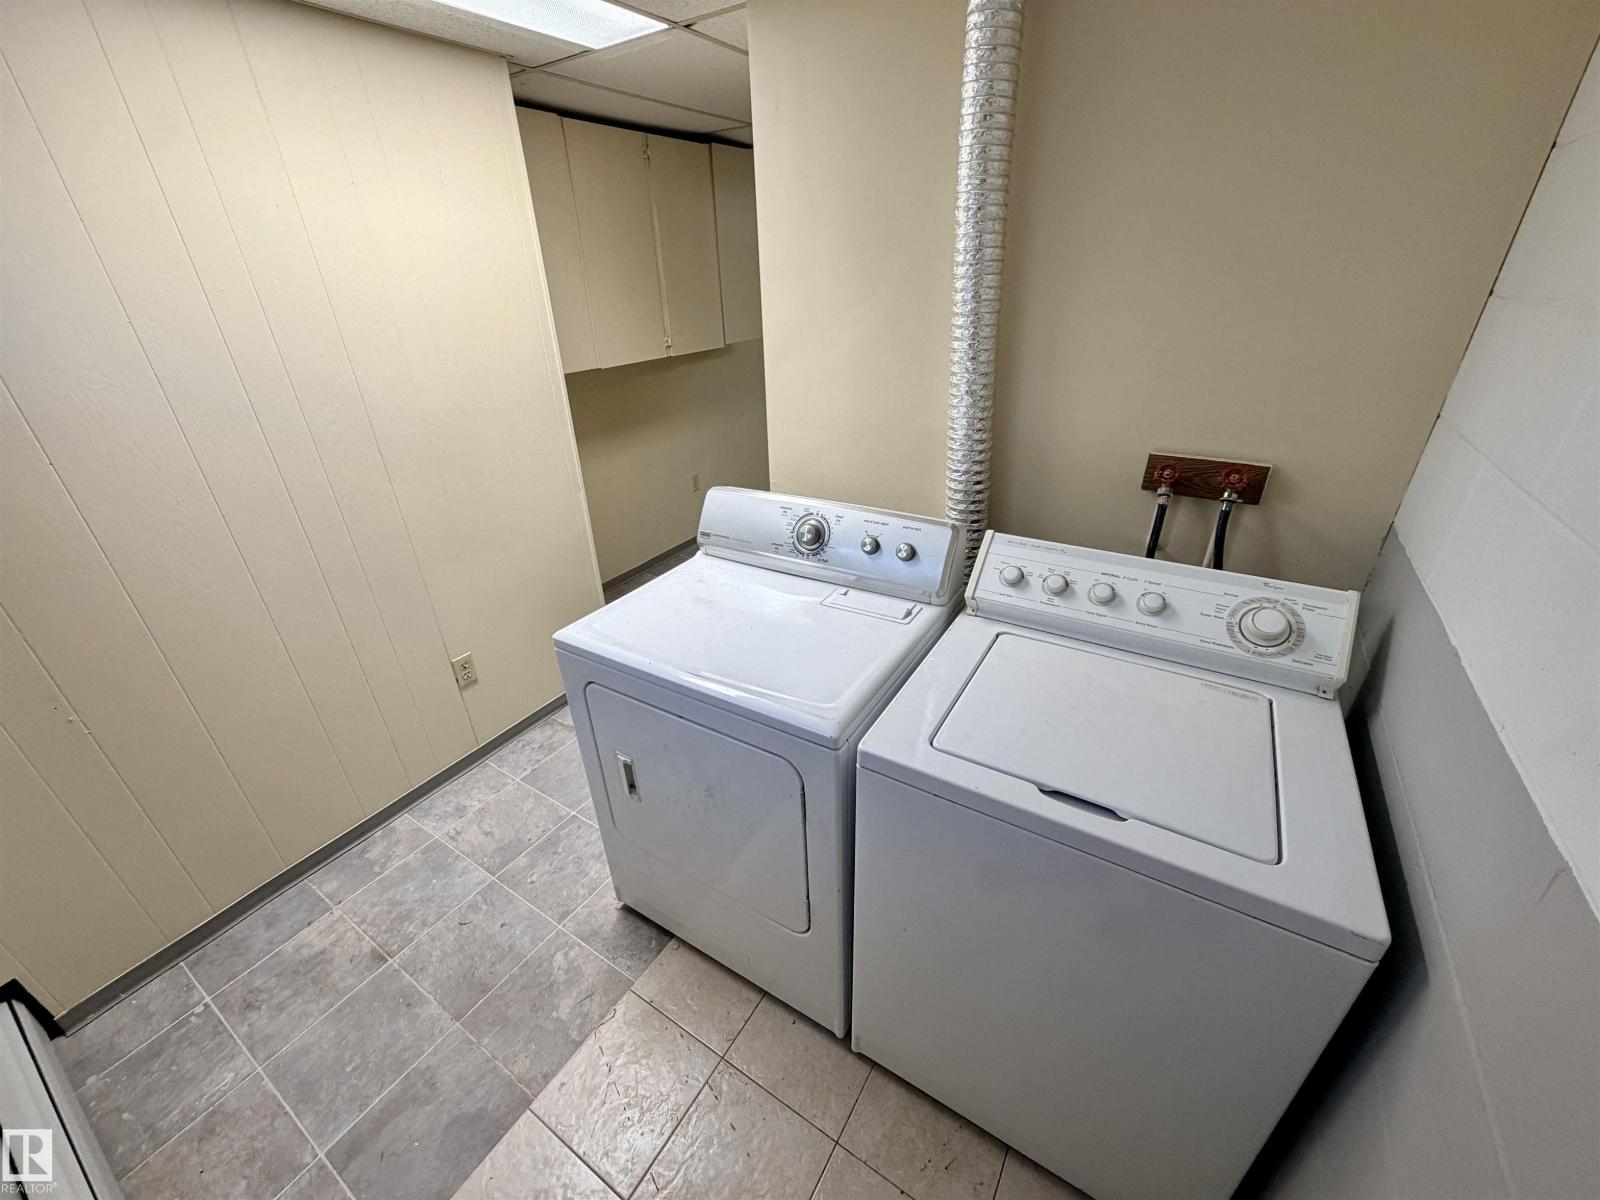
| Appliances | Dryer, Hood Fan, Microwave, Refrigerator, Stove, Washer |
| BasementDevelopment | Finished |
| BasementType | Full (finished) |
| ConstructedDate | 1973 |
| ConstructionStyleAttachment | Detached |
| HeatingType | Hot Water Radiator Heat |
| SizeInterior | 1173 Sqft |
| Type | House |
Parking
| Attached Garage |
Land
| Acreage | No |
| FenceType | Not Fenced |
| LandAmenities | Golf Course |
Rooms
| Level | Type | Length | Width | Dimensions |
|---|---|---|---|---|
| Basement | Bedroom 4 | 2.94 m | 3.19 m | 2.94 m x 3.19 m |
| Basement | Recreation Room | 4.37 m | 6.46 m | 4.37 m x 6.46 m |
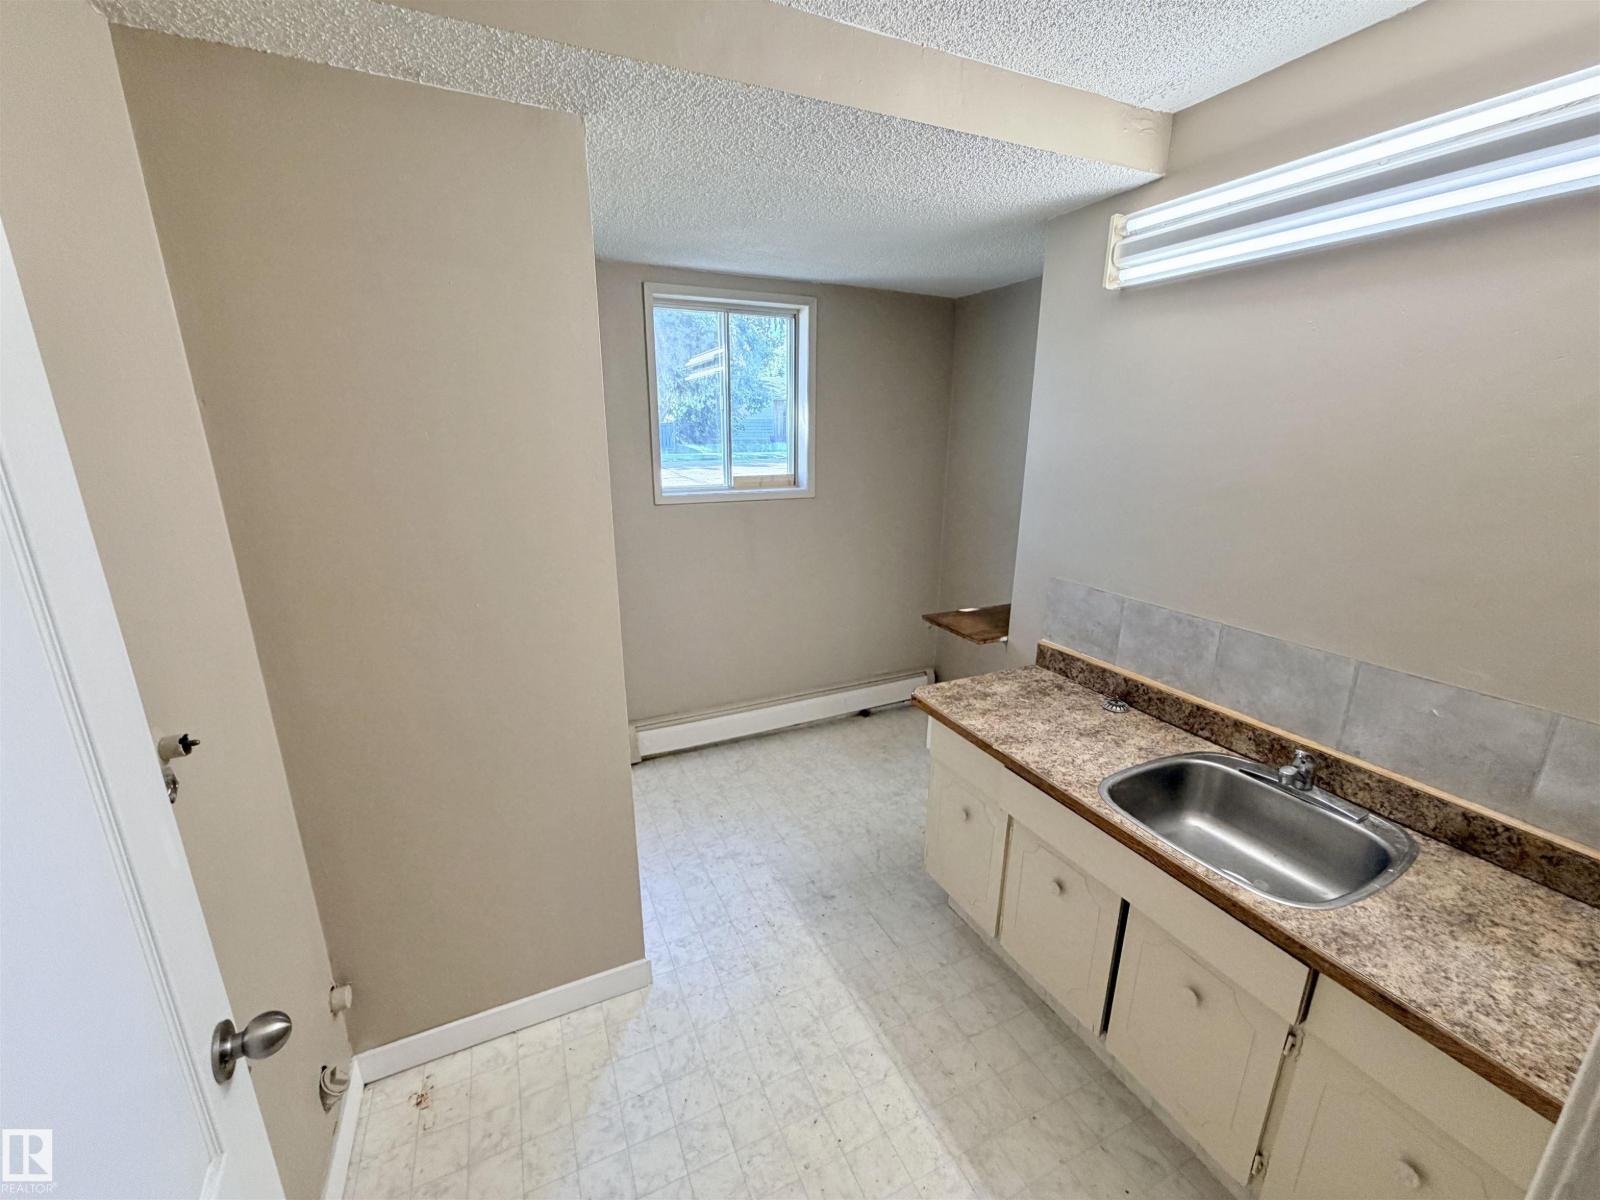
| Basement | Laundry Room | 1.94 m | 2.37 m | 1.94 m x 2.37 m |
| Lower Level | Family Room | 3.96 m | 6.11 m | 3.96 m x 6.11 m |
| Lower Level | Other | 2.95 m | 2.1 m | 2.95 m x 2.1 m |
| Main Level | Living Room | 3.92 m | 5.41 m | 3.92 m x 5.41 m |
| Main Level | Dining Room | 2.65 m | 3 m | 2.65 m x 3 m |
| Main Level | Kitchen | 3.88 m | 3.48 m | 3.88 m x 3.48 m |
| Upper Level | Primary Bedroom | 3.85 m | 4.08 m | 3.85 m x 4.08 m |
| Upper Level | Bedroom 2 | 2.87 m | 2.69 m | 2.87 m x 2.69 m |
| Upper Level | Bedroom 3 | 2.87 m | 2.58 m | 2.87 m x 2.58 m |
https://www.realtor.ca/real-estate/30191490/5226-47-av-st-paul-town-st-paul-town

The trademarks REALTOR®, REALTORS®, and the REALTOR® logo are controlled by The Canadian Real Estate Association (CREA) and identify real estate professionals who are members of CREA. The trademarks MLS®, Multiple Listing Service® and the associated logos are owned by The Canadian Real Estate Association (CREA) and identify the quality of services provided by real estate professionals who are members of CREA. The trademark DDF® is owned by The Canadian Real Estate Association (CREA) and identifies CREA's Data Distribution Facility (DDF®)
September 06 2026 06:01:15
REALTORS® Association of Edmonton
Century 21 Poirier Real Estate