Hurry Home

523 Kleins Co Leduc, Alberta T9E 1M5

Interested?
Please contact us for more information about this property.
$484,000
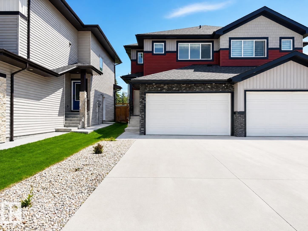
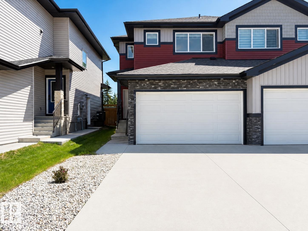
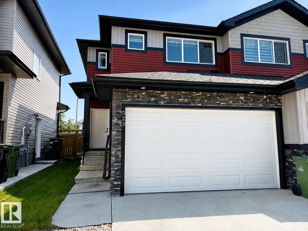
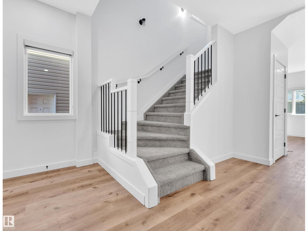
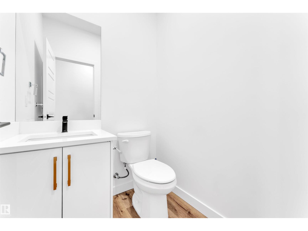
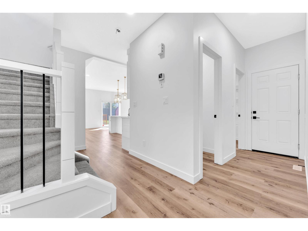
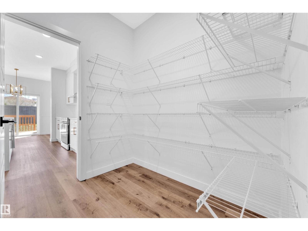
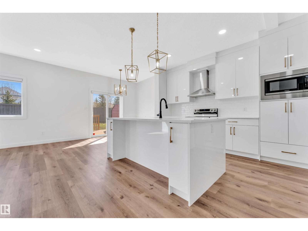
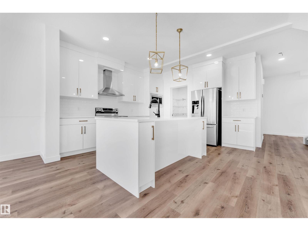
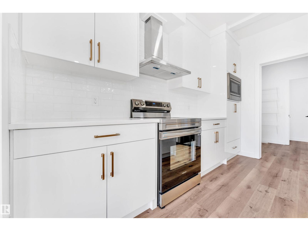
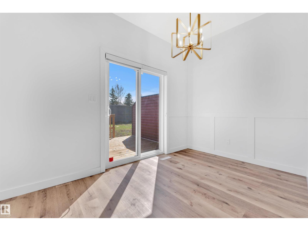
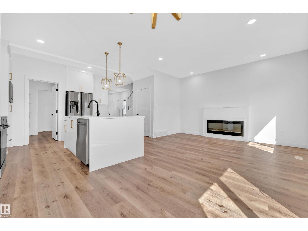
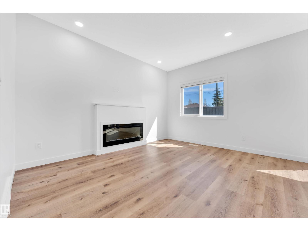
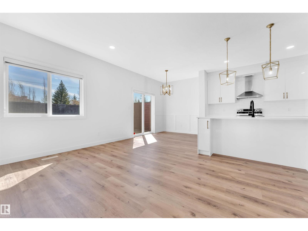
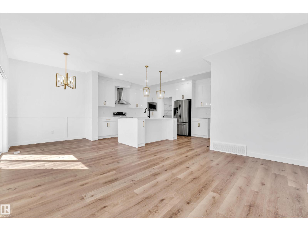
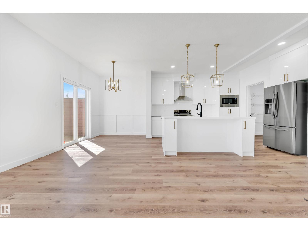
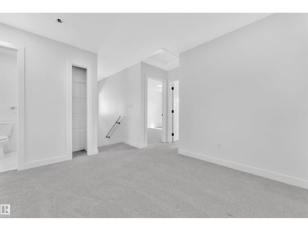
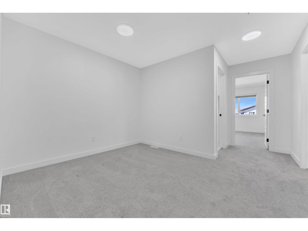
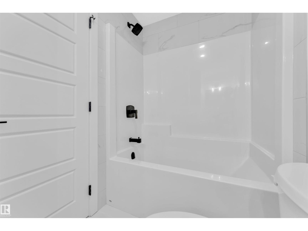
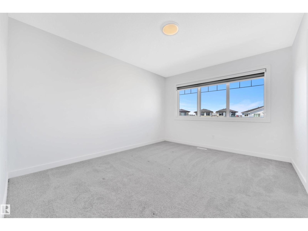
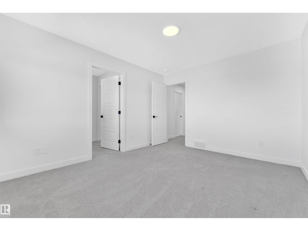
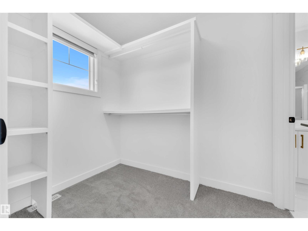
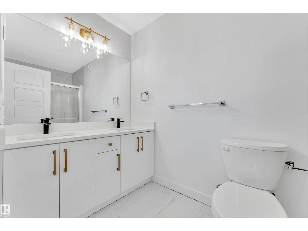
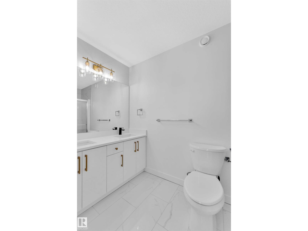
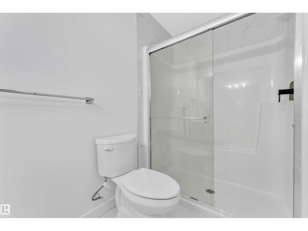
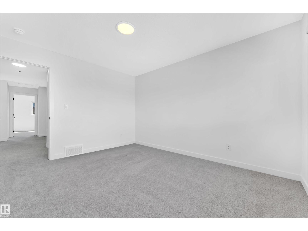
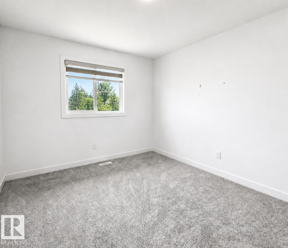
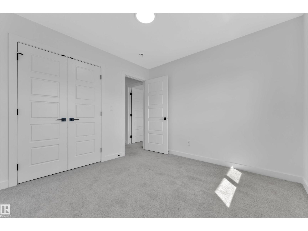
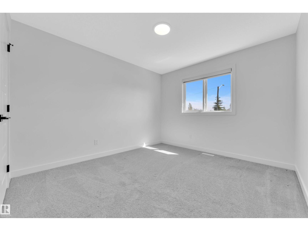
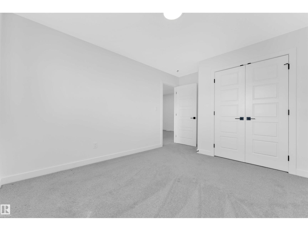
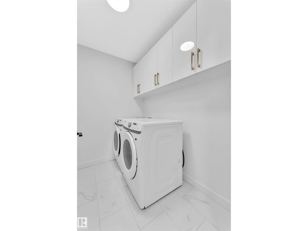
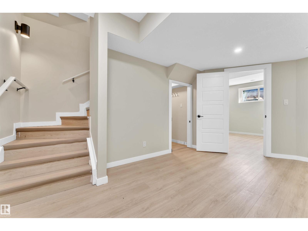
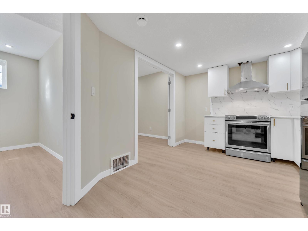
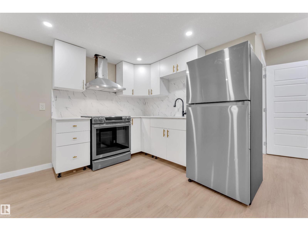
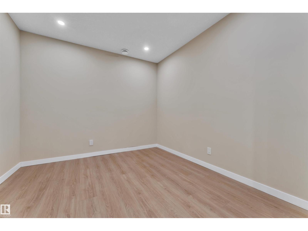
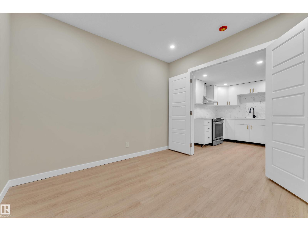
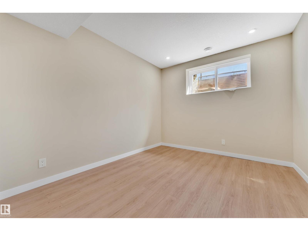
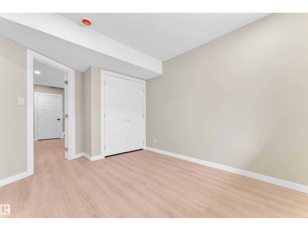
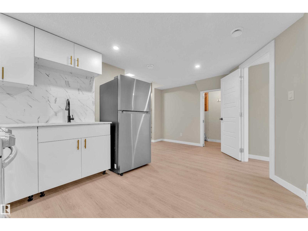
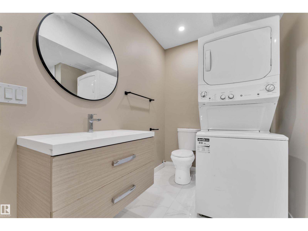
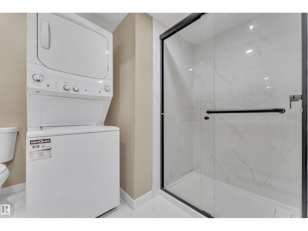
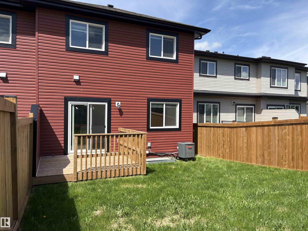
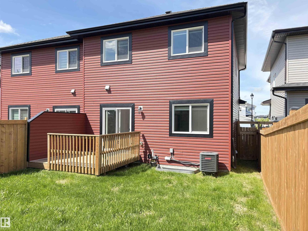
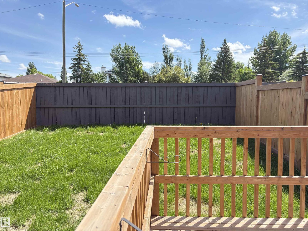
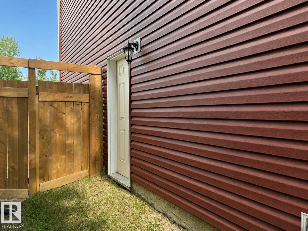
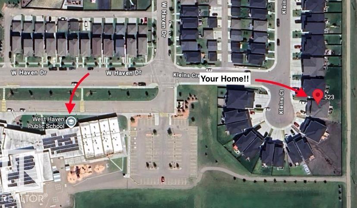
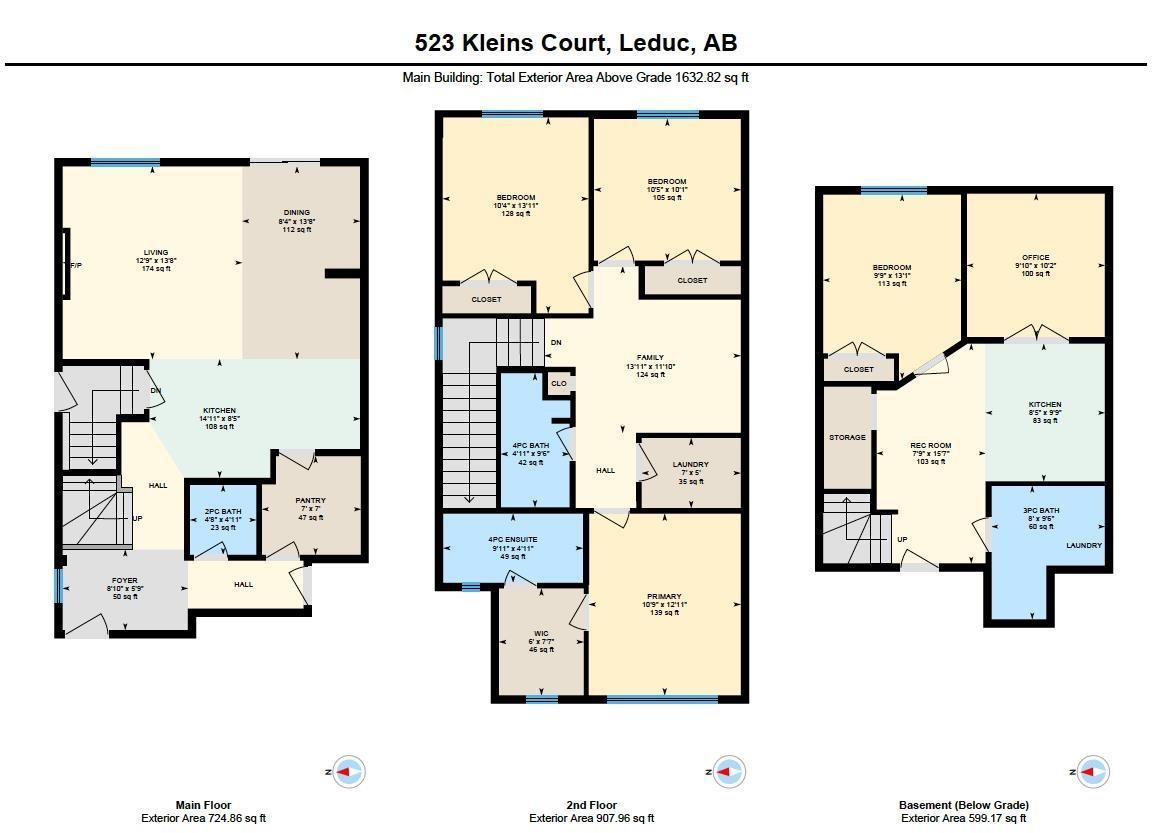
FULLY UPGRADED duplex features about 2200 SF of beautifully designed living space, including 1 Bed FINISHED BASEMENT with SECOND KITCHEN & SEPARATE ENTRANCE. Residence boasts 4 GENEROUS BEDROOMS & 3.5 bathrooms, with bonus room upstairs. Located within WALKING DISTANCE of WEST HAVEN PUBLIC SCHOOL. The MODERN KITCHEN is a chef’s dream, featuring MASSIVE WALKTHROUGH PANTRY & STYLISH DESIGN ELEMENTS. The bedrooms are NOTICEABLY LARGER, providing ample space & comfort, master suite offers spacious WALK-IN CLOSET & luxurious 4PC EN-SUITE with standing shower. Upgrades abound, including 9FT ceilings, GOLDEN CHANDELIERS, cozy FIREPLACE, elegant SPINDLE RAILINGS, WIDE STAIRCASE, & upgraded black and golden fixtures throughout. Additional features include WALK-IN LAUNDRY WITH CABINETS, DRAINAGE SYSTEM in the garage, DECK for outdoor enjoyment, and AIR CONDITIONER to keep you cool during summer months. Home offers perfect blend of modern elegance, functionality, & affordability for your next lifestyle. Welcome Home (id:58723)
Property Details
| MLS® Number | E4496537 |
| Property Type | Single Family |
| Neigbourhood | West Haven Park |
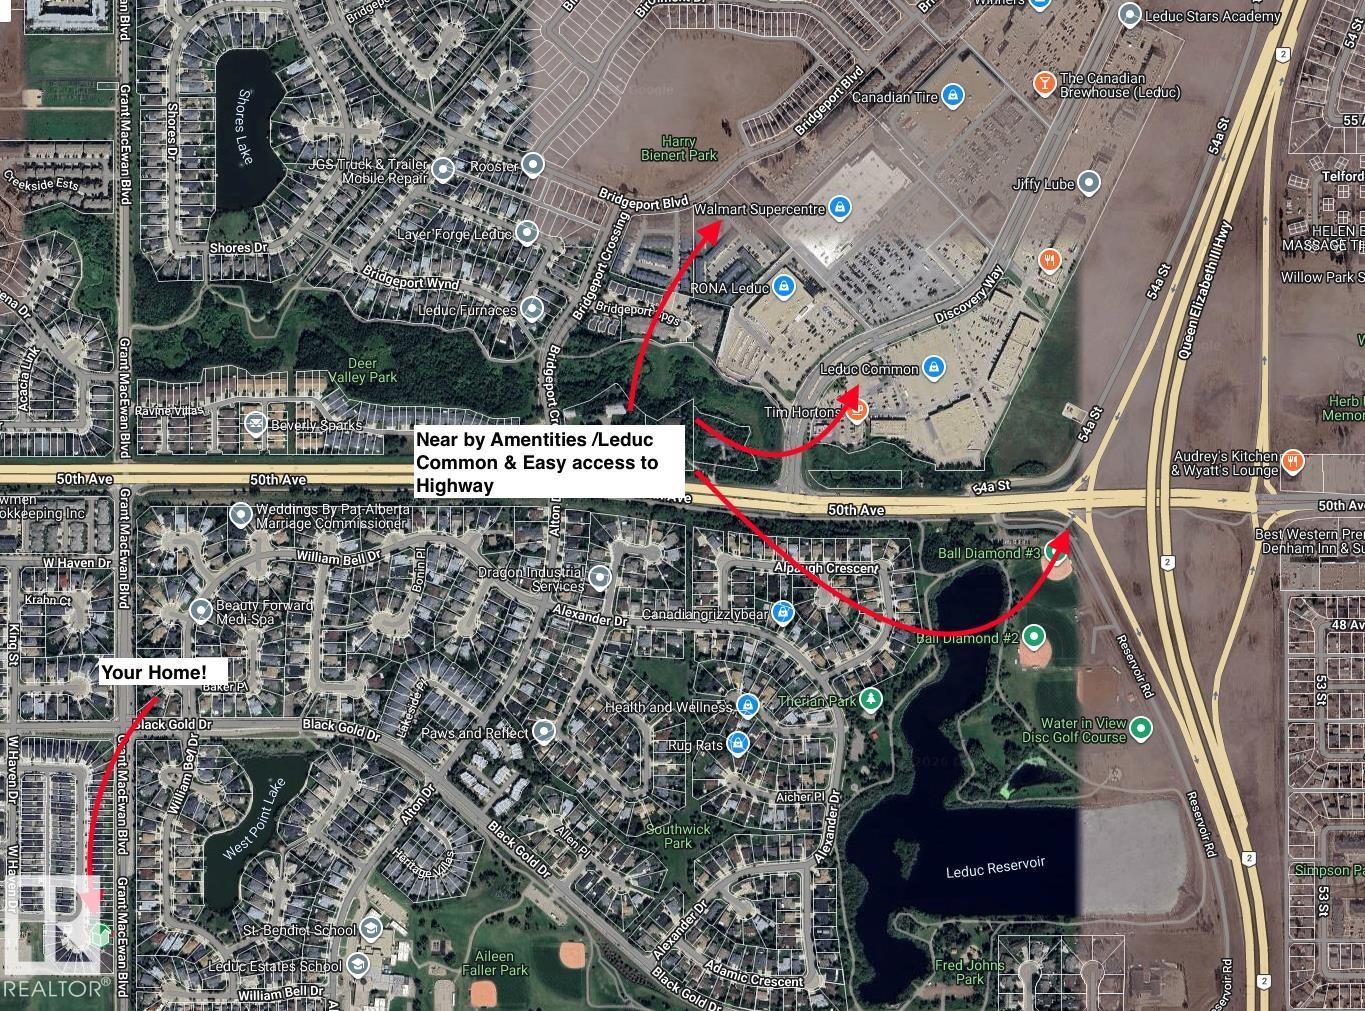
| AmenitiesNearBy | Airport, Playground, Public Transit, Schools, Shopping |
| Features | Cul-de-sac, Flat Site |
| Structure | Deck |
Building
| BathroomTotal | 4 |
| BedroomsTotal | 4 |
| Amenities | Ceiling - 9ft |
| Appliances | Dishwasher, Dryer, Hood Fan, Microwave, Washer/dryer Stack-up, Washer, Window Coverings, Two Refrigerators, Two Stoves |
| BasementDevelopment | Finished |
| BasementType | Full (finished) |
| ConstructedDate | 2022 |
| ConstructionStyleAttachment | Semi-detached |
| CoolingType | Central Air Conditioning |
| FireProtection | Smoke Detectors |
| FireplaceFuel | Electric |
| FireplacePresent | Yes |
| FireplaceType | Insert |
| HalfBathTotal | 1 |
| HeatingType | Forced Air |
| StoriesTotal | 2 |
| SizeInterior | 1633 Sqft |
| Type | Duplex |
Parking
| Attached Garage |
Land
| Acreage | No |
| FenceType | Fence |
| LandAmenities | Airport, Playground, Public Transit, Schools, Shopping |
| SizeIrregular | 289.39 |
| SizeTotal | 289.39 M2 |
| SizeTotalText | 289.39 M2 |
Rooms
| Level | Type | Length | Width | Dimensions |
|---|---|---|---|---|
| Basement | Bedroom 4 | 13.1 m | 9.9 m | 13.1 m x 9.9 m |
| Basement | Office | 10.2 m | 9.1 m | 10.2 m x 9.1 m |
| Basement | Recreation Room | 15.7 m | 7.9 m | 15.7 m x 7.9 m |
| Basement | Second Kitchen | 9.9 m | 8.5 m | 9.9 m x 8.5 m |
| Main Level | Living Room | 13.8 m | 12.9 m | 13.8 m x 12.9 m |
| Main Level | Dining Room | 13.8 m | 8.4 m | 13.8 m x 8.4 m |
| Main Level | Kitchen | 14.11 m | 8.5 m | 14.11 m x 8.5 m |
| Main Level | Pantry | 7 m | 7 m | 7 m x 7 m |
| Upper Level | Primary Bedroom | 12.11 m | 10.9 m | 12.11 m x 10.9 m |
| Upper Level | Bedroom 2 | 10.5 m | 10.1 m | 10.5 m x 10.1 m |
| Upper Level | Bedroom 3 | 13.11 m | 10.4 m | 13.11 m x 10.4 m |
| Upper Level | Bonus Room | 13.11 m | 11.1 m | 13.11 m x 11.1 m |
https://www.realtor.ca/real-estate/29975621/523-kleins-co-leduc-west-haven-park

The trademarks REALTOR®, REALTORS®, and the REALTOR® logo are controlled by The Canadian Real Estate Association (CREA) and identify real estate professionals who are members of CREA. The trademarks MLS®, Multiple Listing Service® and the associated logos are owned by The Canadian Real Estate Association (CREA) and identify the quality of services provided by real estate professionals who are members of CREA. The trademark DDF® is owned by The Canadian Real Estate Association (CREA) and identifies CREA's Data Distribution Facility (DDF®)
July 17 2026 01:40:57
REALTORS® Association of Edmonton
Century 21 Quantum Realty