Hurry Home

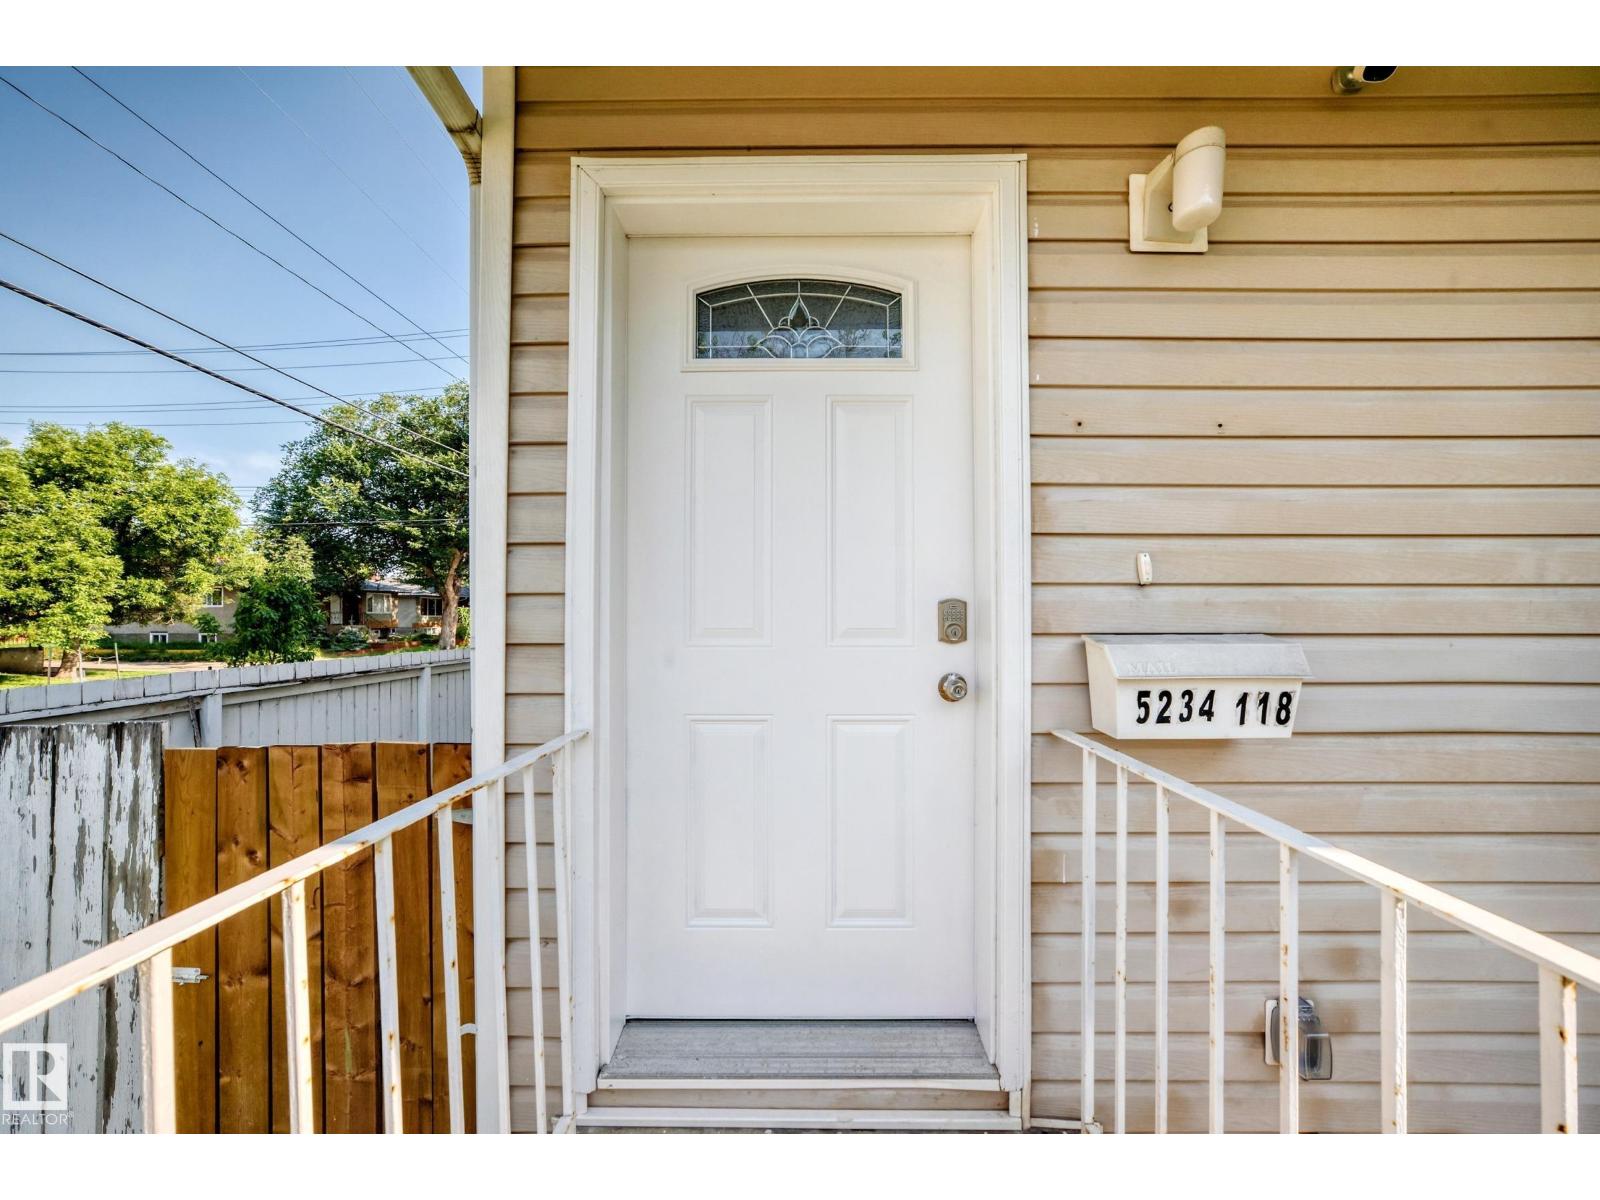
5234 118 Av Nw Edmonton, Alberta T5W 1C3

Interested?
Please contact us for more information about this property.
$268,000
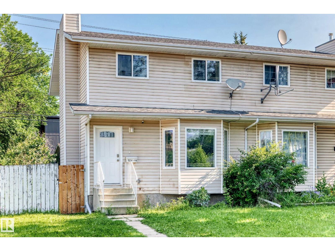
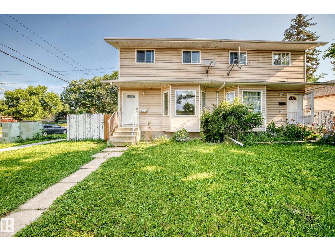
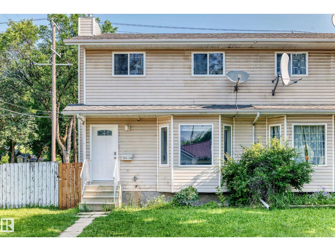
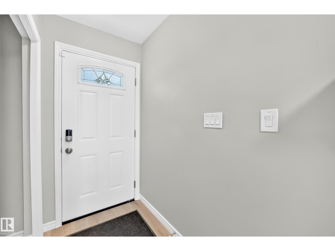
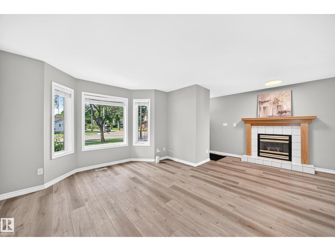
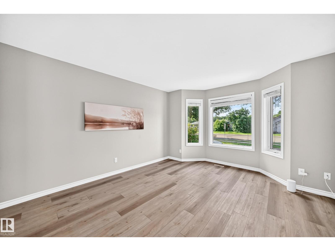
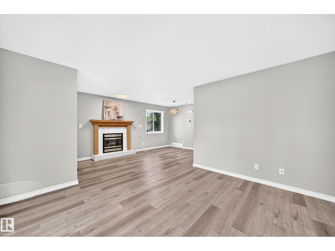
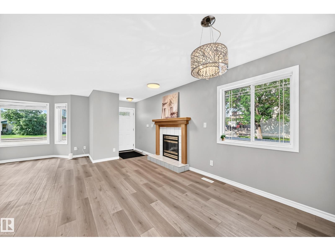
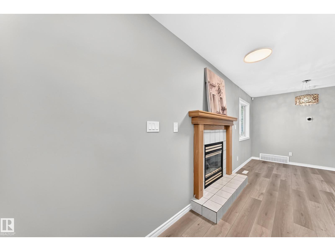
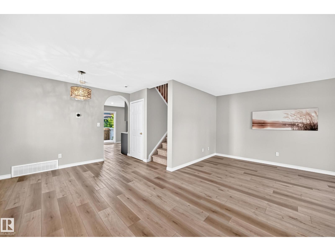
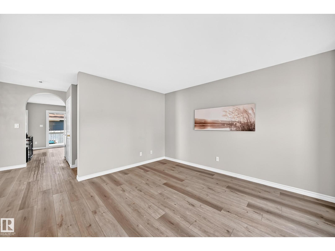
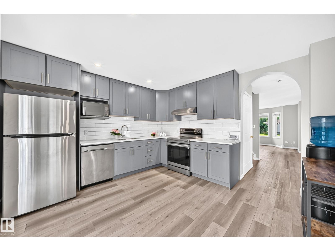
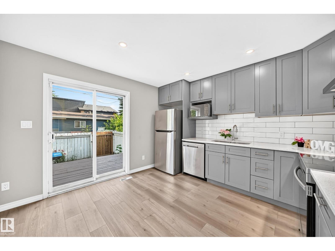
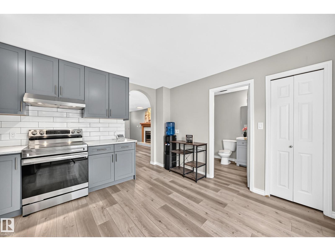
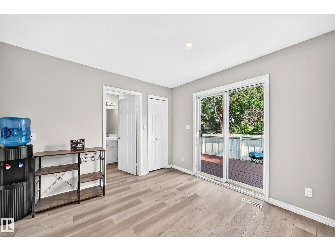
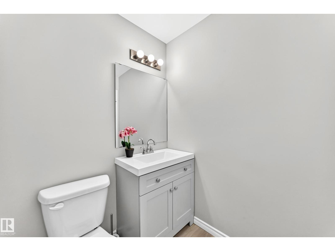
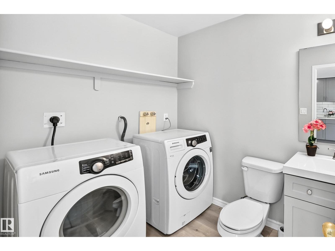
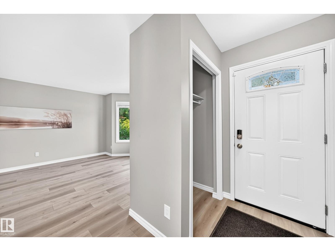
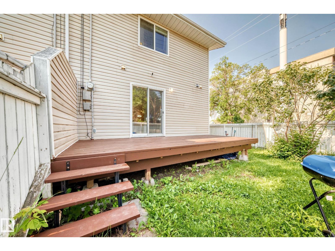
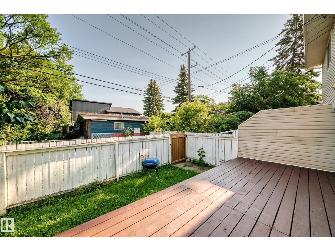
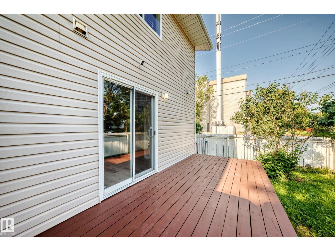
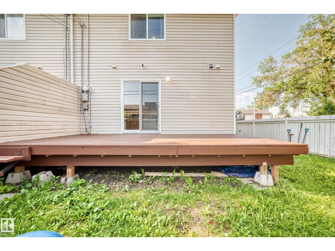
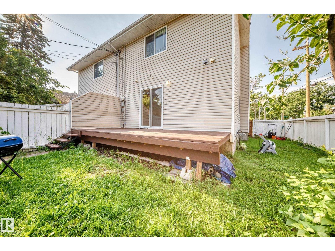
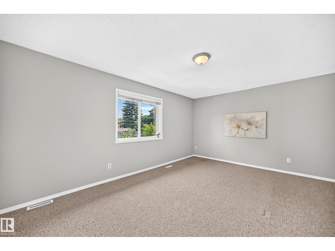
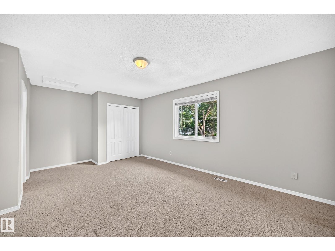
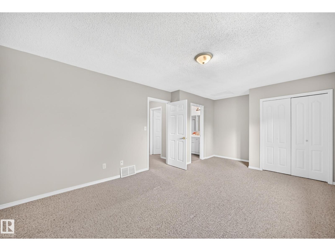
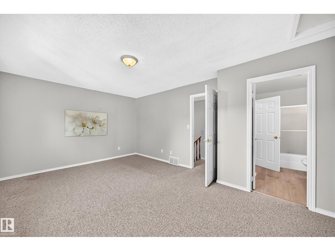
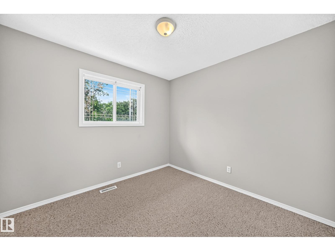
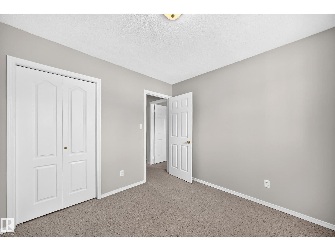
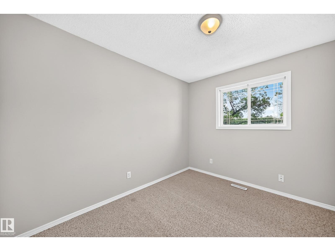
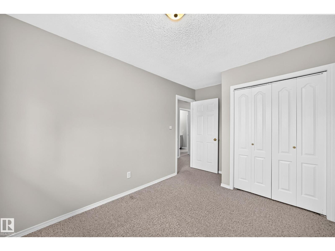
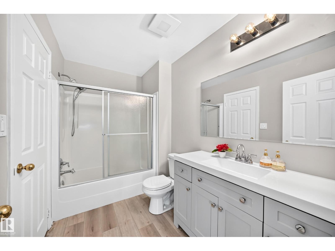
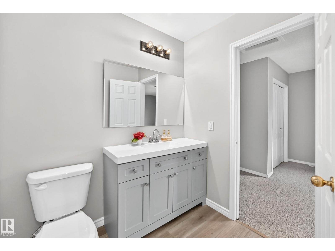
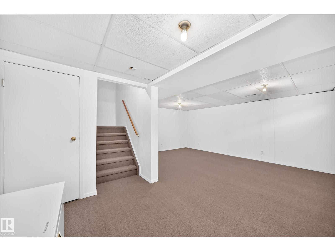
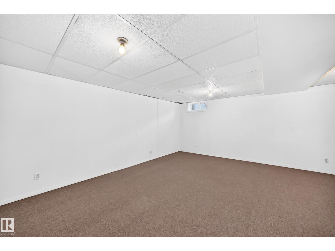
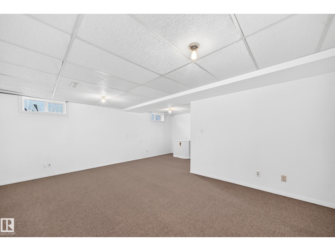
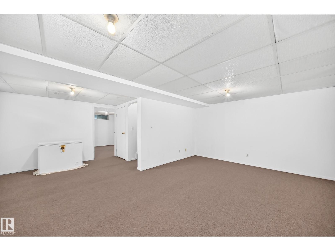
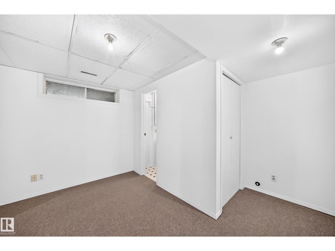
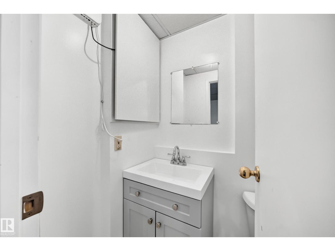
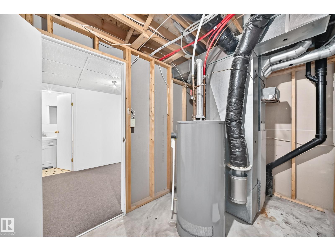
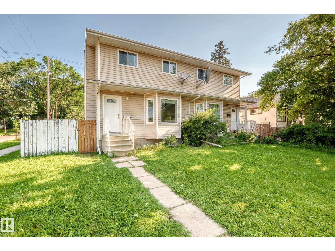
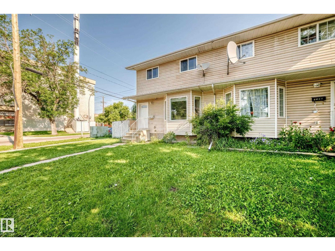
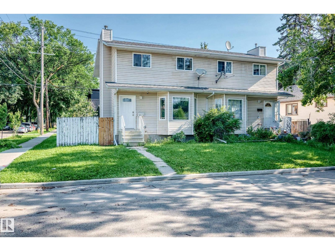
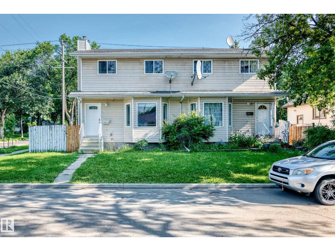
Welcome to this beautifully updated 1,395 sqft 2-storey home in the mature community of Newton! Ideally located within walking distance to schools, parks, shopping, and public transit. This charming home offers 4 bedrooms, kitchen, living room, family room, 1 full bath & 2 half baths. The bright main floor features a spacious living room with a cozy fireplace, fresh paint, and newer vinyl plank flooring throughout. The stylish kitchen showcases modern cabinetry, quartz countertops, and a dining area overlooking the large deck and fully fenced, landscaped backyard, perfect for summer entertaining. Convenient main floor laundry & 1/2 bath. Upstairs offers 3 generous bedrooms and a 4-piece bath. The fully finished basement adds a huge family room and a 4th bedroom with a 2-pc ensuite, ideal for guests, teens, or extra living space. No condo fee! Easy access to Yellowhead Trail, downtown & all amenities. Perfect for first-time buyers, families, or investors. Quick possession available. Don't miss! (id:58723)
Property Details
| MLS® Number | E4499782 |
| Property Type | Single Family |
| Neigbourhood | Newton |
| AmenitiesNearBy | Public Transit, Schools, Shopping |
| Features | Lane |
| Structure | Deck |
Building
| BathroomTotal | 3 |
| BedroomsTotal | 4 |
| Appliances | Dishwasher, Dryer, Hood Fan, Refrigerator, Stove, Washer |
| BasementDevelopment | Finished |
| BasementType | Full (finished) |
| ConstructedDate | 1993 |
| ConstructionStyleAttachment | Semi-detached |
| HalfBathTotal | 2 |
| HeatingType | Forced Air |
| StoriesTotal | 2 |
| SizeInterior | 1395 Sqft |
| Type | Duplex |
Parking
| Rear |
Land
| Acreage | No |
| FenceType | Fence |
| LandAmenities | Public Transit, Schools, Shopping |
| SizeIrregular | 255.79 |
| SizeTotal | 255.79 M2 |
| SizeTotalText | 255.79 M2 |
Rooms
| Level | Type | Length | Width | Dimensions |
|---|---|---|---|---|
| Basement | Family Room | 6.07 m | 5.57 m | 6.07 m x 5.57 m |
| Basement | Bedroom 4 | 3.54 m | 3.44 m | 3.54 m x 3.44 m |
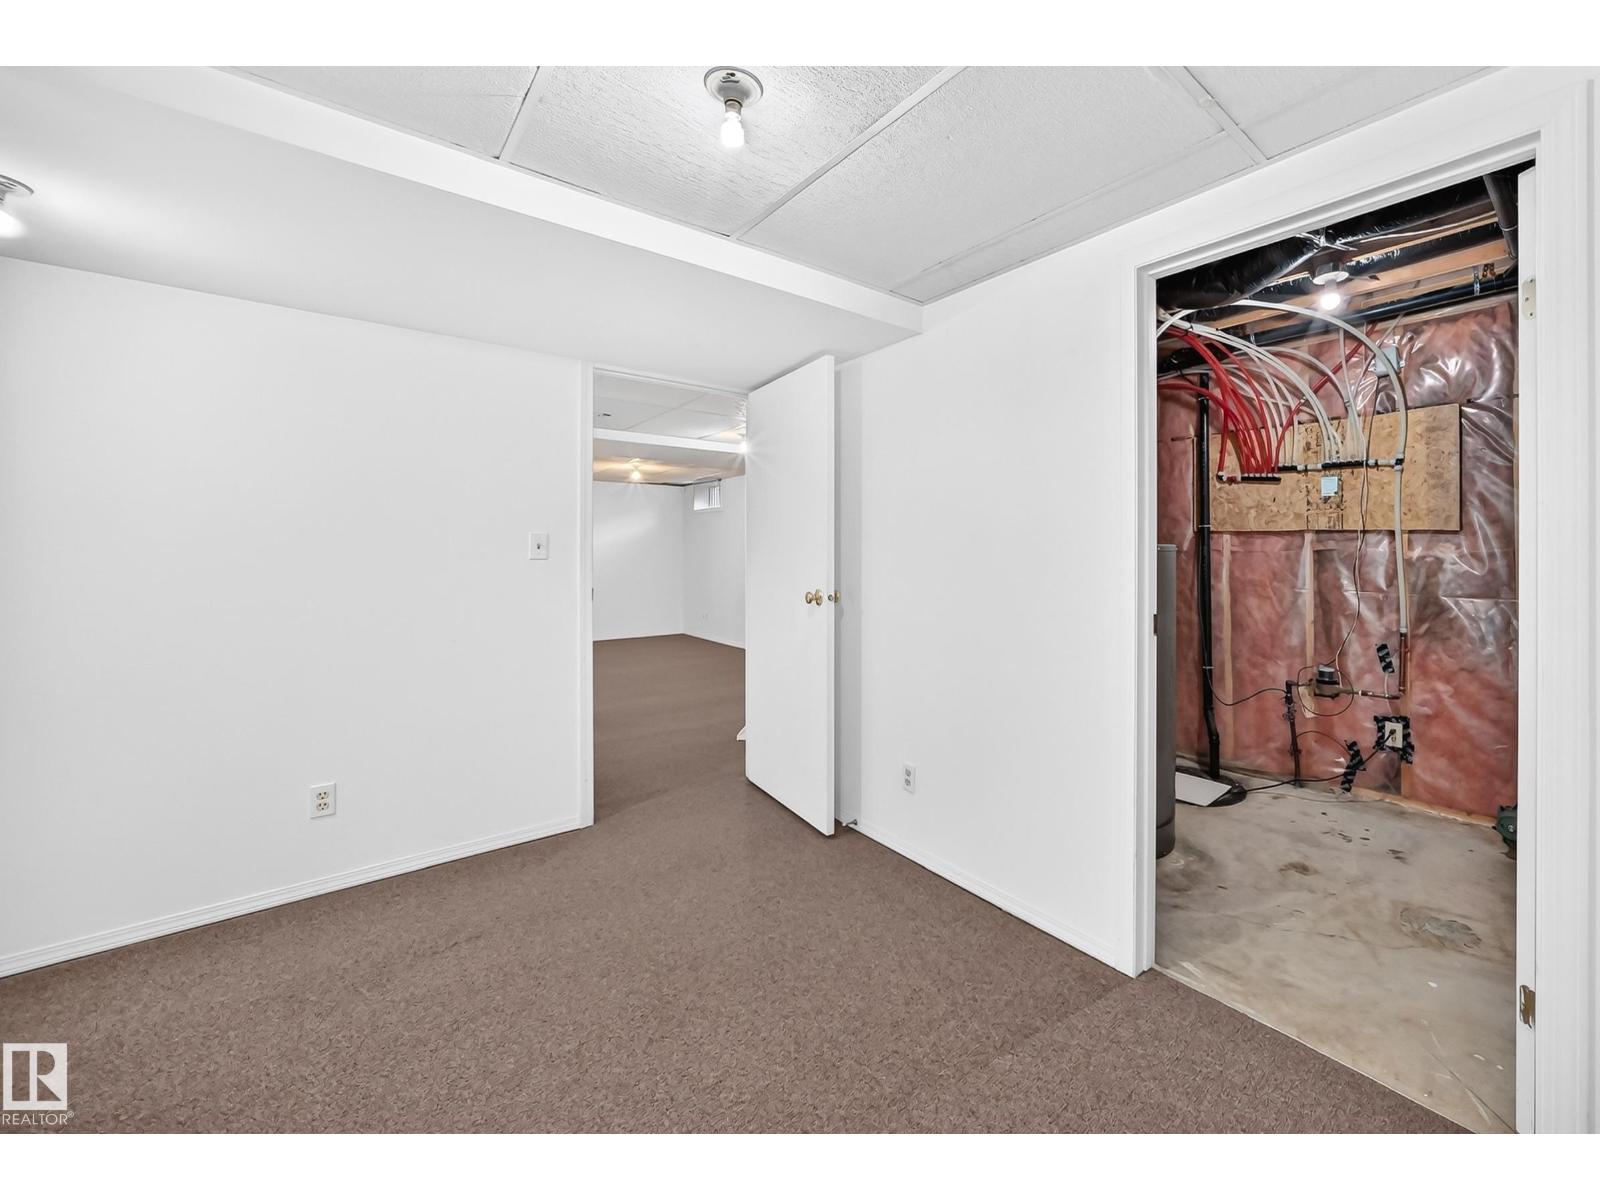
| Basement | Utility Room | Measurements not available | ||
| Main Level | Living Room | 4.56 m | 3.81 m | 4.56 m x 3.81 m |
| Main Level | Dining Room | 5.02 m | 3.18 m | 5.02 m x 3.18 m |
| Main Level | Kitchen | 3.96 m | 3.65 m | 3.96 m x 3.65 m |
| Main Level | Laundry Room | Measurements not available | ||
| Upper Level | Primary Bedroom | 5.84 m | 3.7 m | 5.84 m x 3.7 m |
| Upper Level | Bedroom 2 | 2.99 m | 2.93 m | 2.99 m x 2.93 m |
| Upper Level | Bedroom 3 | 4.02 m | 2.74 m | 4.02 m x 2.74 m |
https://www.realtor.ca/real-estate/30053882/5234-118-av-nw-edmonton-newton

The trademarks REALTOR®, REALTORS®, and the REALTOR® logo are controlled by The Canadian Real Estate Association (CREA) and identify real estate professionals who are members of CREA. The trademarks MLS®, Multiple Listing Service® and the associated logos are owned by The Canadian Real Estate Association (CREA) and identify the quality of services provided by real estate professionals who are members of CREA. The trademark DDF® is owned by The Canadian Real Estate Association (CREA) and identifies CREA's Data Distribution Facility (DDF®)
July 20 2026 04:11:08
REALTORS® Association of Edmonton
RE/MAX Elite