Hurry Home

5263 47 Ave Calmar, Alberta T0C 0V0

Interested?
Please contact us for more information about this property.
$649,900
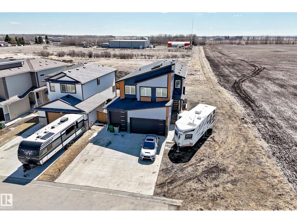
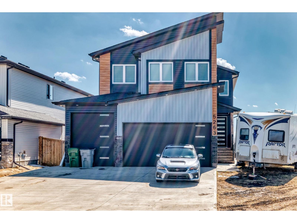
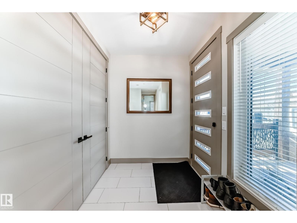
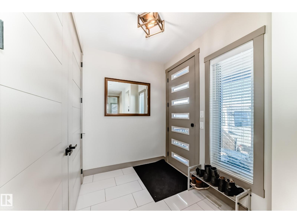
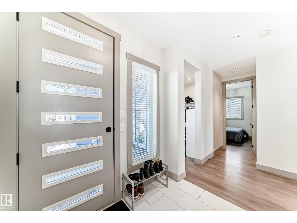
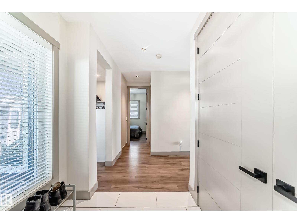
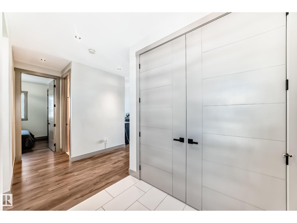
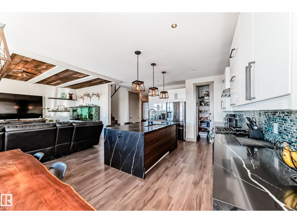
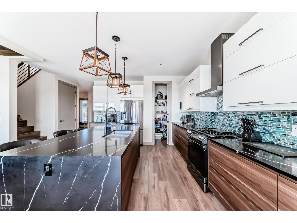
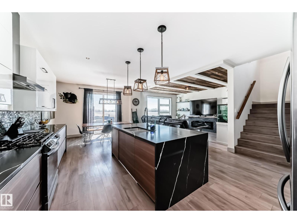
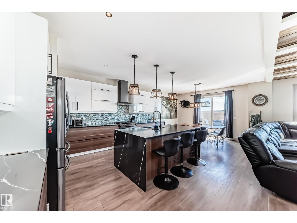
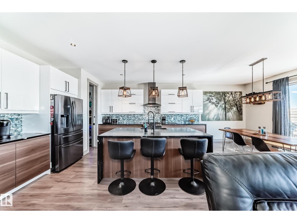
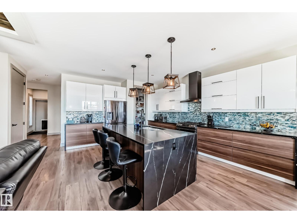
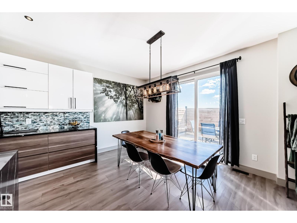
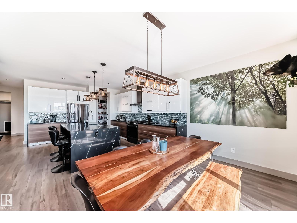
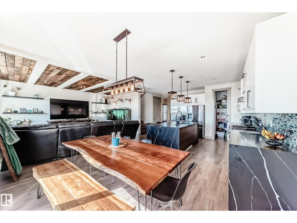
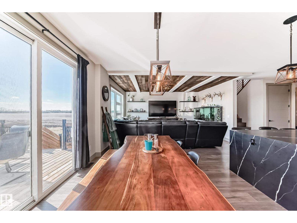
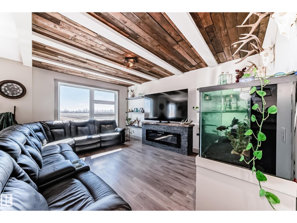
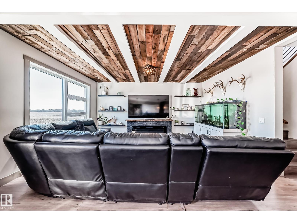
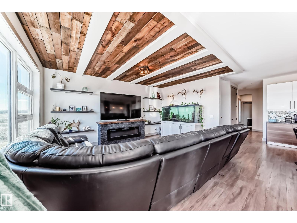
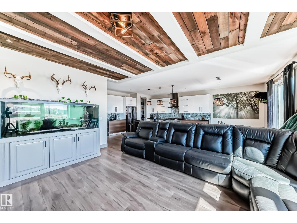
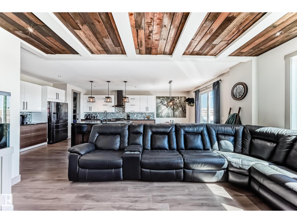
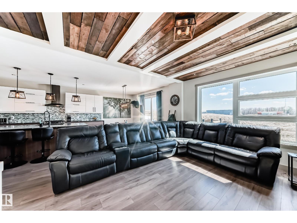
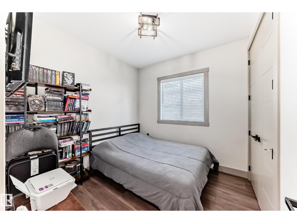
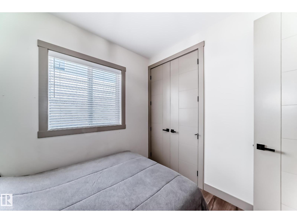
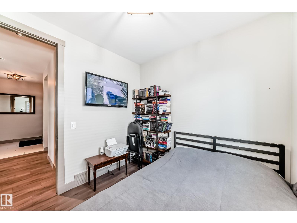
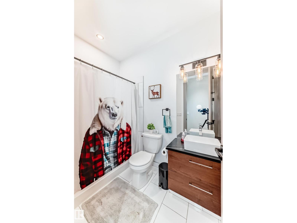
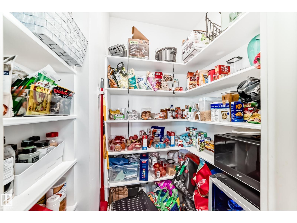
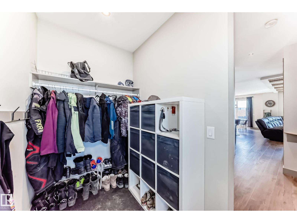
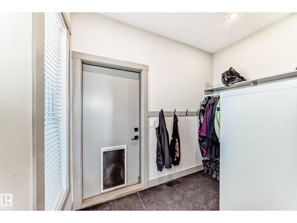
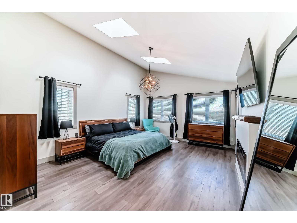
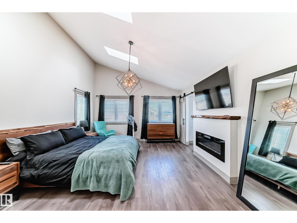
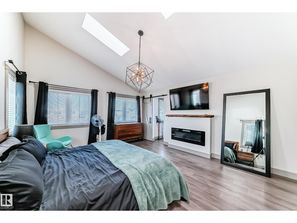
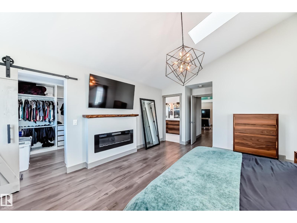
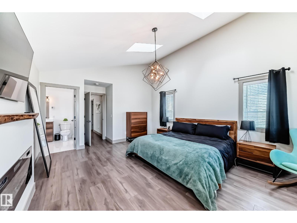
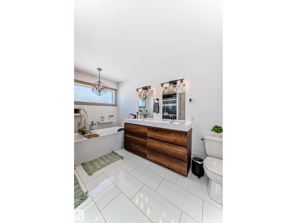
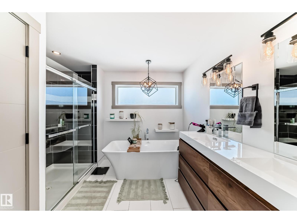
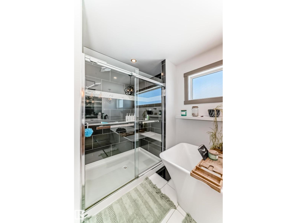
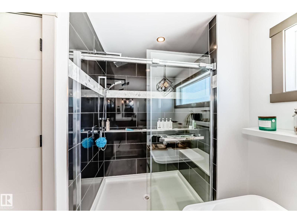
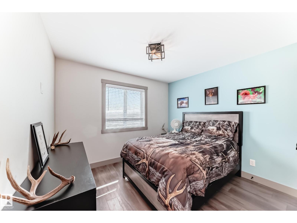
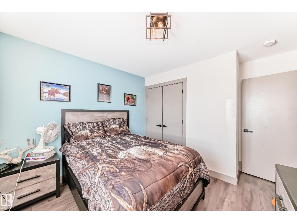
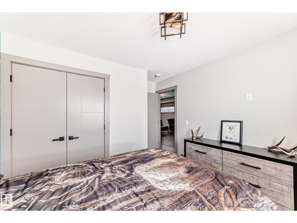
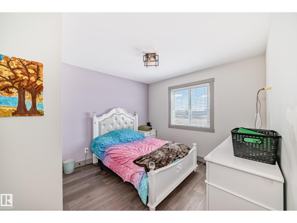
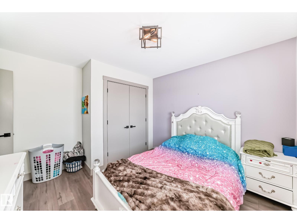
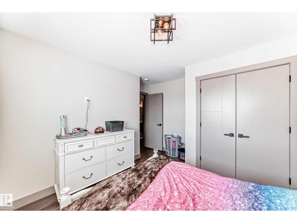
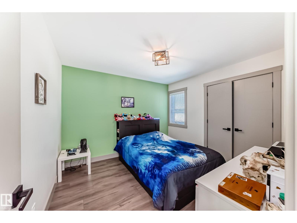
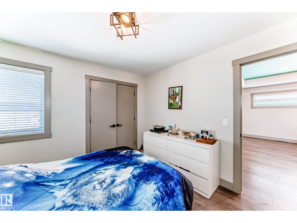
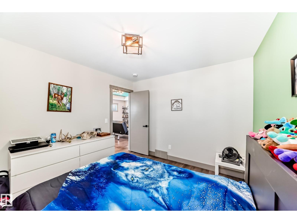
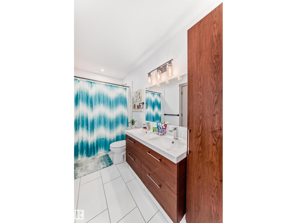
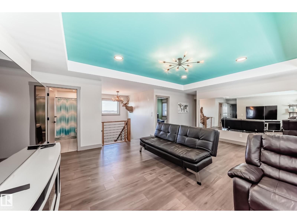
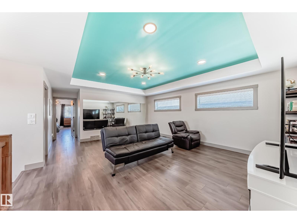
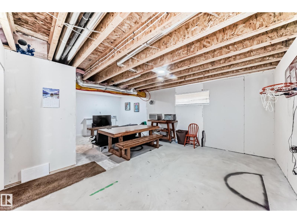
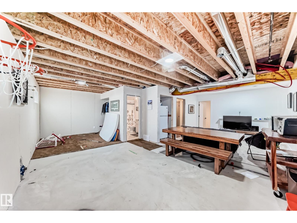
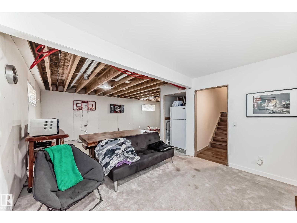
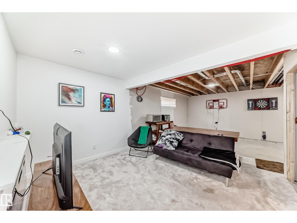
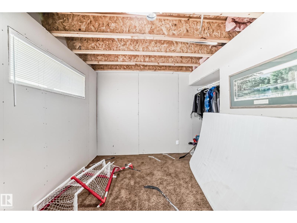
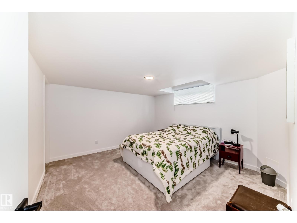
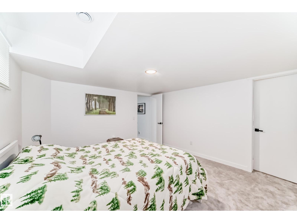
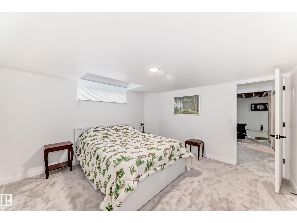
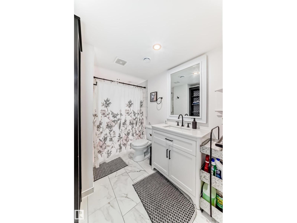
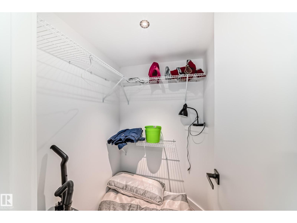
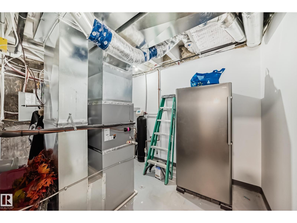
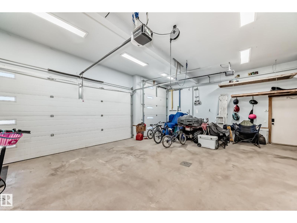
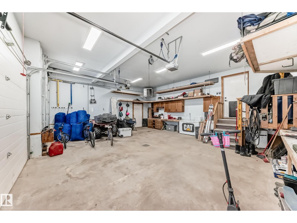
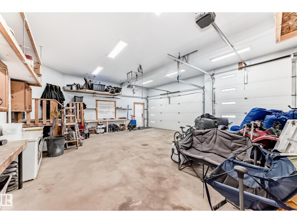
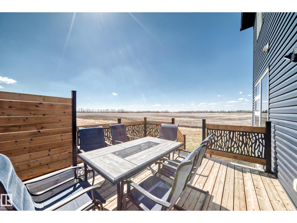
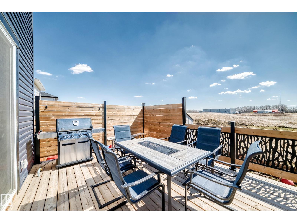
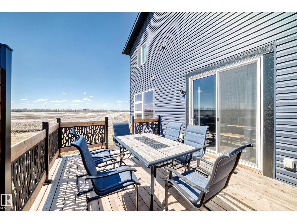
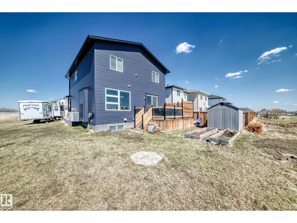
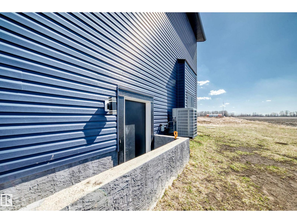
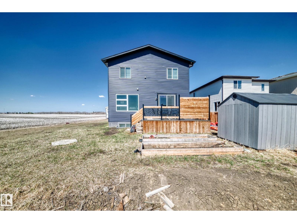
Discover executive luxury in this contemporary 2,646 sq ft masterpiece featuring 4+1 bedrooms, 4 full baths, a main-floor office and Central AC. The striking exterior boasts a triple car garage, RV parking and security system. The chef’s kitchen is a showstopper, anchored by a quartz waterfall island, premium cabinetry, water softener, gas stove, spacious countertops and a walk-in pantry. The modern rustic living area features reclaimed wood ceilings and an electric stone mantel fireplace, with large windows this cozy space gives endless field views. Retreat to the vaulted primary suite with skylights, a private fireplace and a spa ensuite featuring heated floors, dbl sink, a soaker tub, and a rain shower. For maximum versatility, the partially finished basement includes a separate entrance, 1 bed + 1 bath; ideal for a future suite. Outside, a designer deck with privacy slats offers the ultimate space to enjoy the Alberta prairies. This home seamlessly blends high-end finishes with rural living. (id:58723)
Property Details
| MLS® Number | E4487547 |
| Property Type | Single Family |
| Neigbourhood | Calmar |
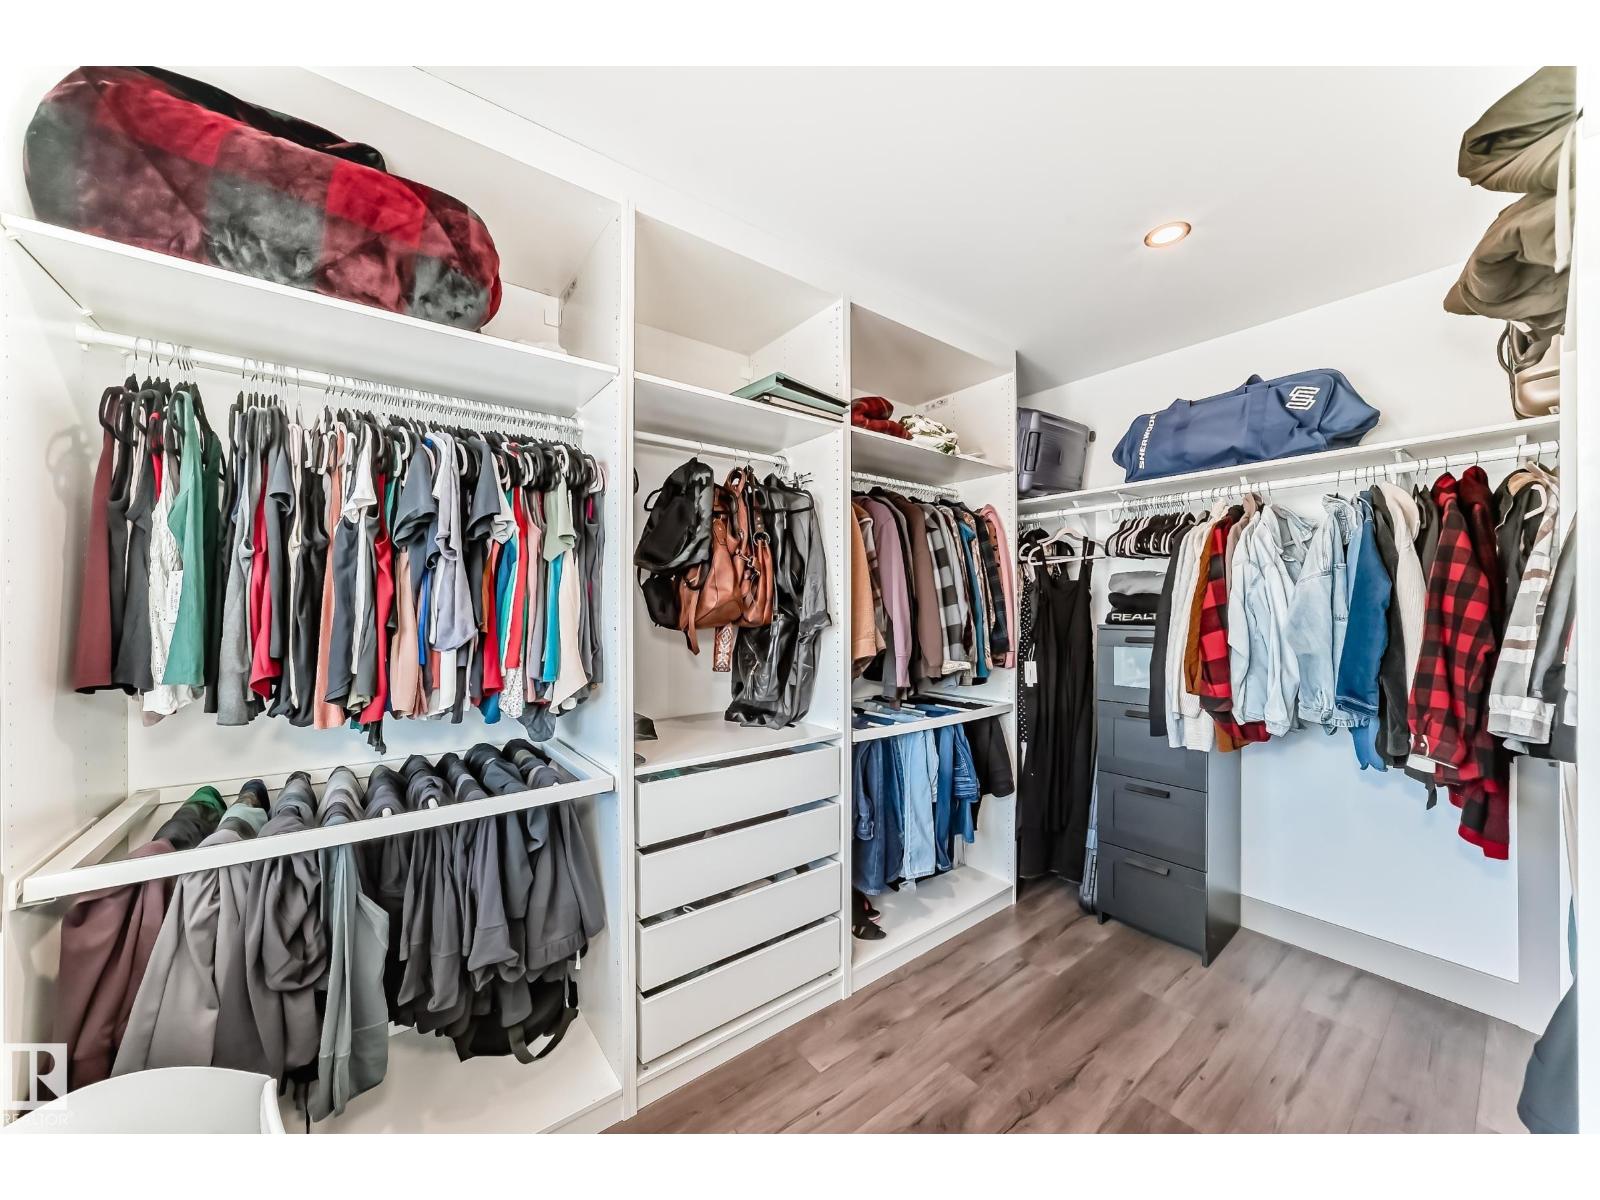
| Features | Corner Site, Closet Organizers, Skylight |
| Structure | Deck |
Building
| BathroomTotal | 4 |
| BedroomsTotal | 5 |
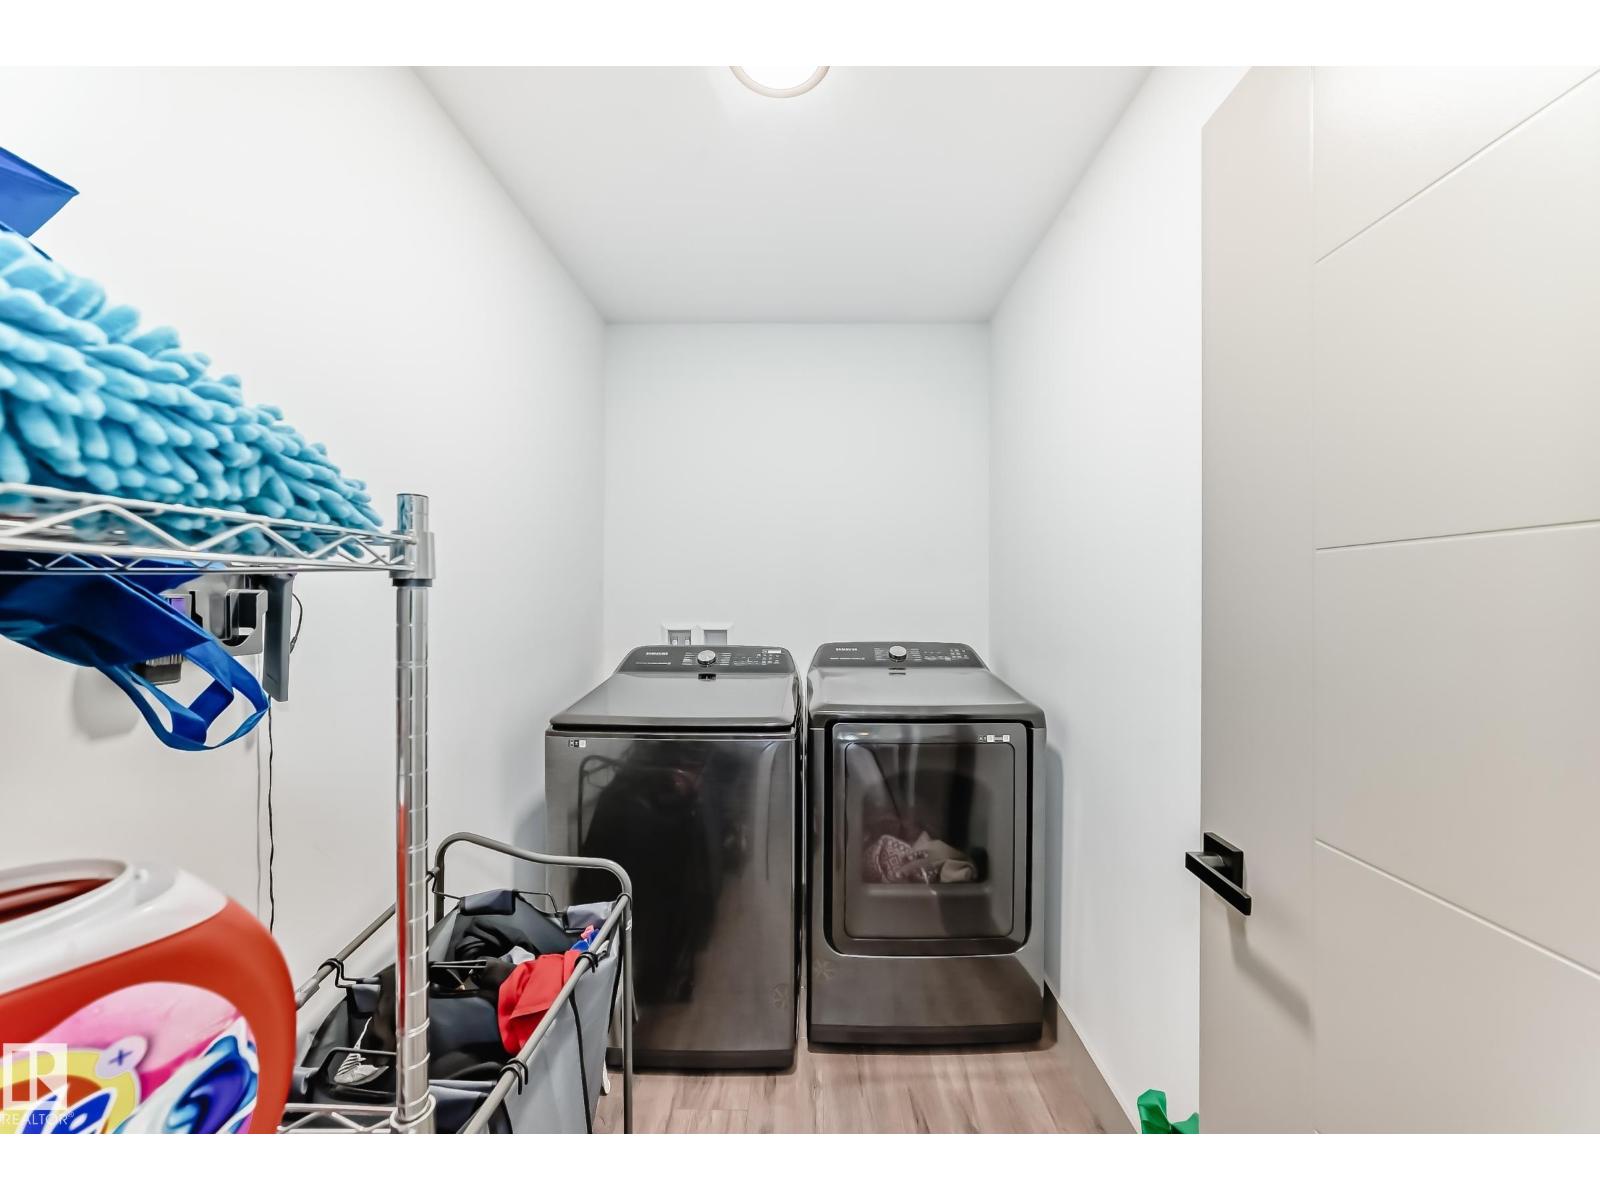
| Appliances | Alarm System, Dishwasher, Dryer, Hood Fan, Refrigerator, Stove, Washer |
| BasementDevelopment | Partially Finished |
| BasementType | Full (partially Finished) |
| CeilingType | Vaulted |
| ConstructedDate | 2022 |
| ConstructionStyleAttachment | Detached |
| CoolingType | Central Air Conditioning |
| FireplaceFuel | Electric |
| FireplacePresent | Yes |
| FireplaceType | Unknown |
| HeatingType | Forced Air |
| StoriesTotal | 2 |
| SizeInterior | 2646 Sqft |
| Type | House |
Parking
| Attached Garage |
Land
| Acreage | No |
Rooms
| Level | Type | Length | Width | Dimensions |
|---|---|---|---|---|
| Basement | Bedroom 5 | 3.92 × 3.75 | ||
| Main Level | Living Room | 5.18 × 4.38 | ||
| Main Level | Dining Room | 2.27 × 3.81 | ||
| Main Level | Kitchen | 4.50 × 3.06 | ||
| Main Level | Den | 2.80 × 2.81 | ||
| Upper Level | Primary Bedroom | 5.21 × 4.25 | ||
| Upper Level | Bedroom 2 | 3.62 × 3.20 | ||
| Upper Level | Bedroom 3 | 3.62 × 3.19 | ||
| Upper Level | Bedroom 4 | 3.32 × 3.20 | ||
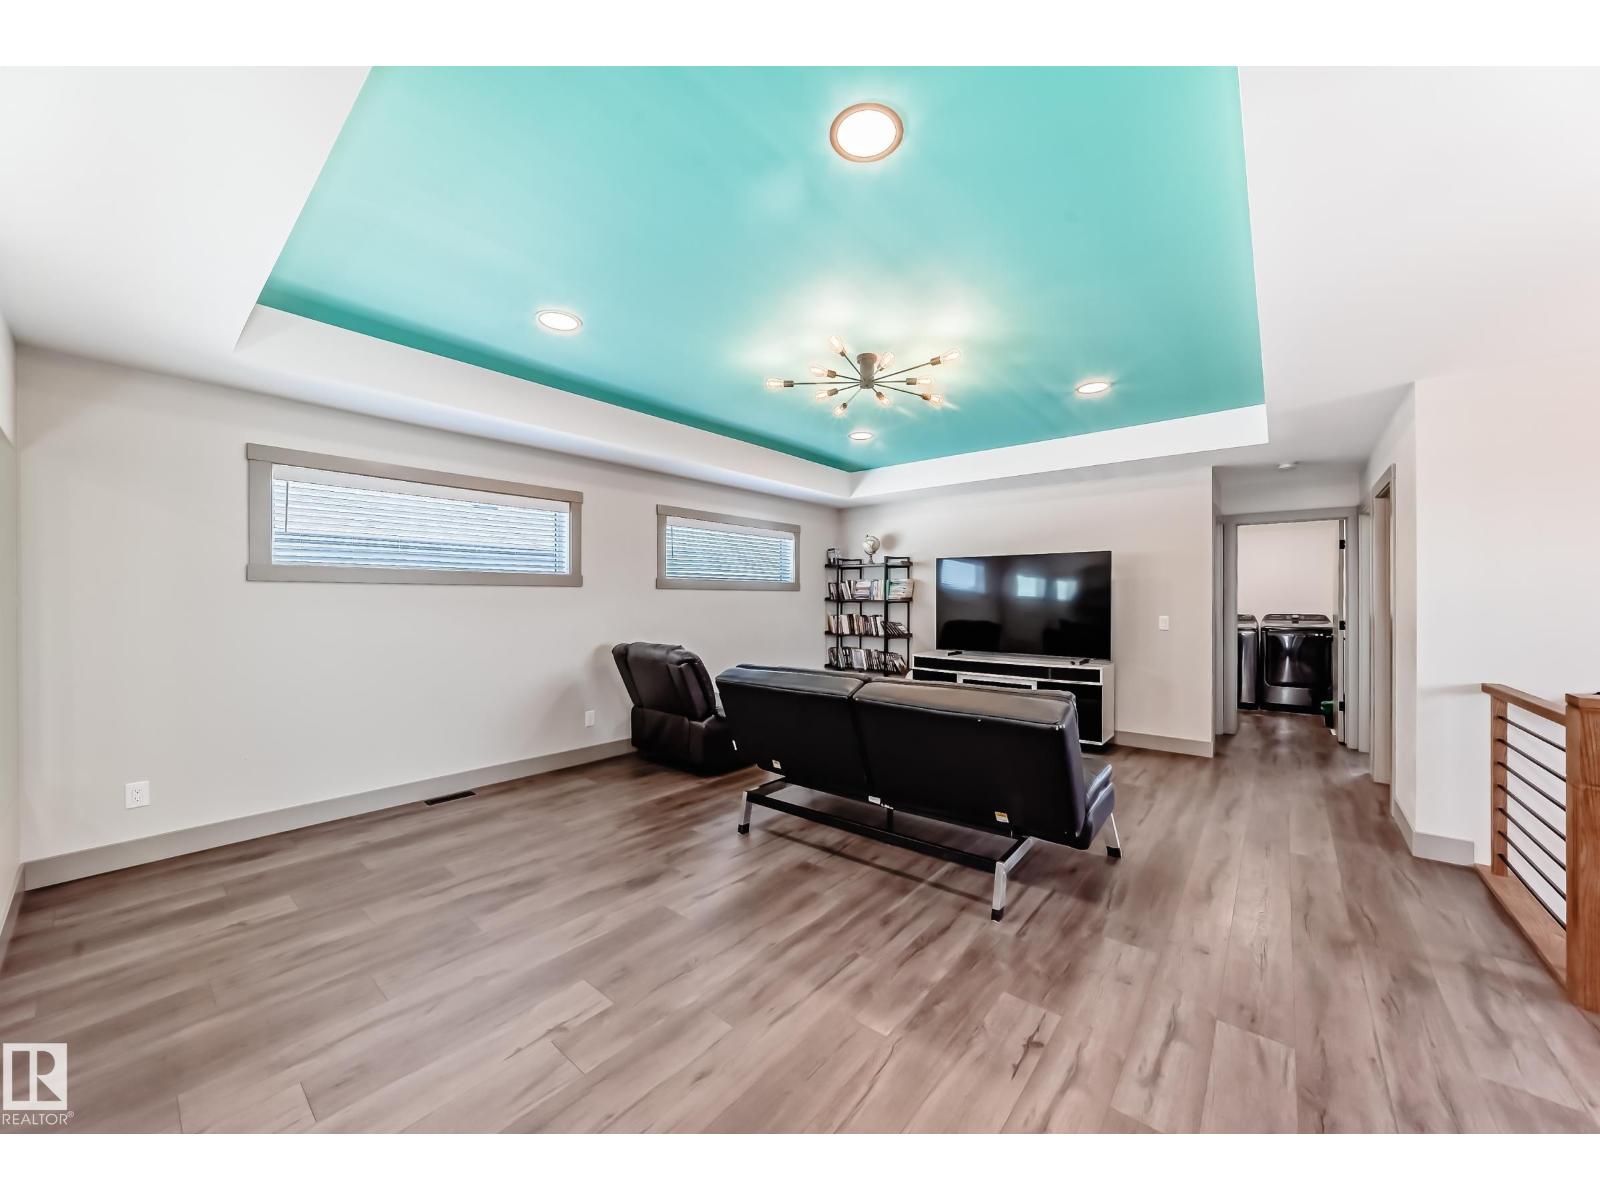
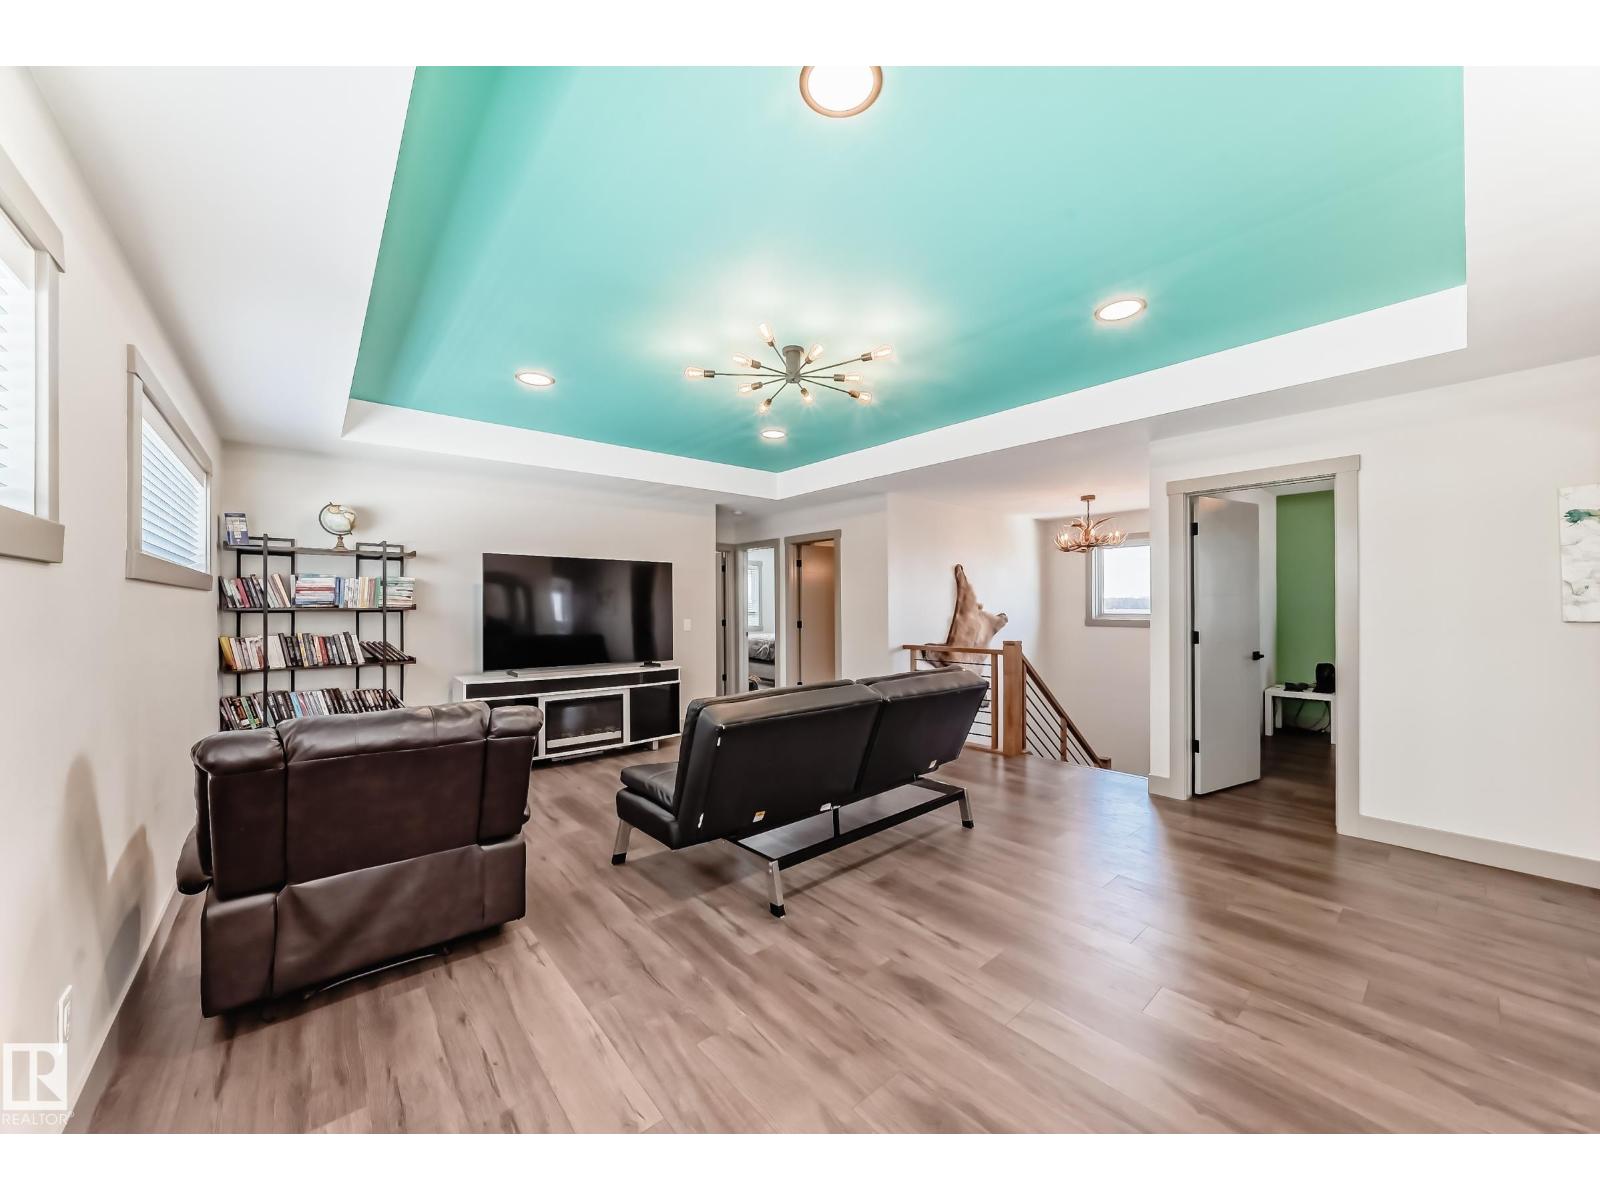
| Upper Level | Bonus Room | 6.16 × 4.91 |
https://www.realtor.ca/real-estate/29750028/5263-47-ave-calmar-calmar

The trademarks REALTOR®, REALTORS®, and the REALTOR® logo are controlled by The Canadian Real Estate Association (CREA) and identify real estate professionals who are members of CREA. The trademarks MLS®, Multiple Listing Service® and the associated logos are owned by The Canadian Real Estate Association (CREA) and identify the quality of services provided by real estate professionals who are members of CREA. The trademark DDF® is owned by The Canadian Real Estate Association (CREA) and identifies CREA's Data Distribution Facility (DDF®)
July 23 2026 11:10:46
REALTORS® Association of Edmonton
Exp Realty