Hurry Home

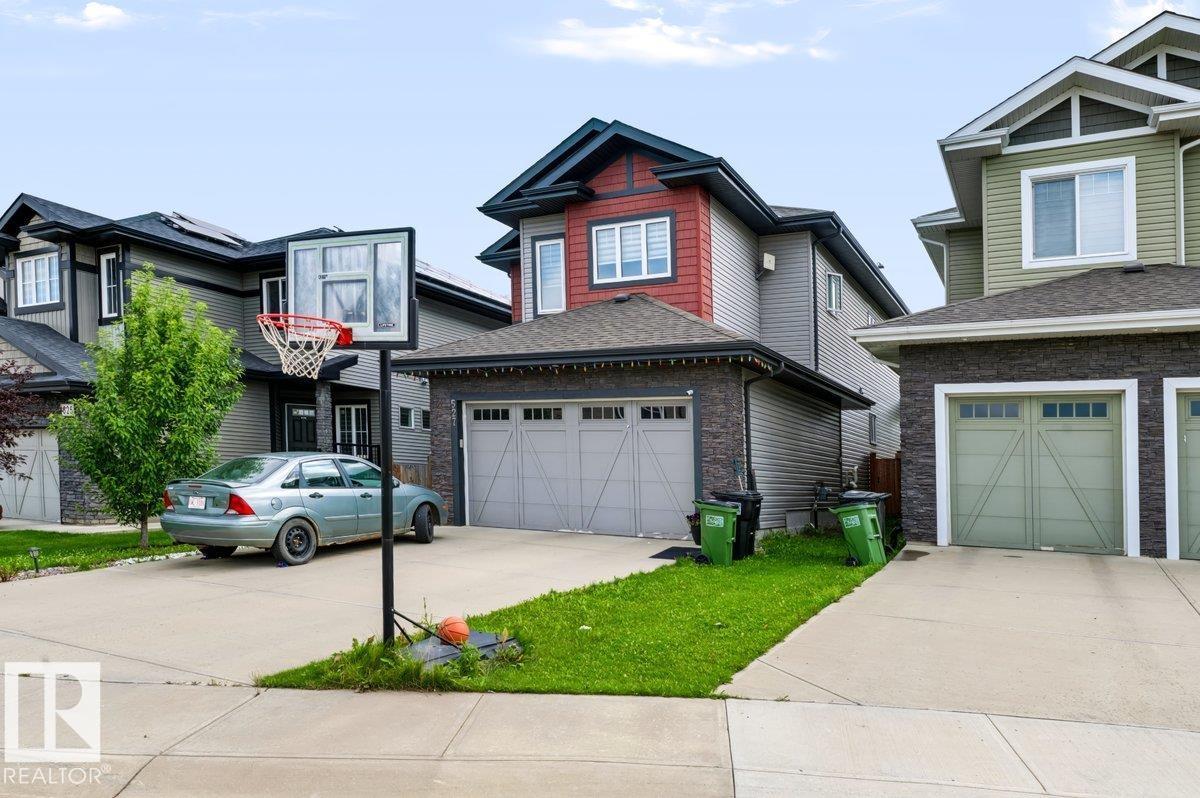
527 Merlin Ld Nw Nw Edmonton, Alberta T5S 0L9

Interested?
Please contact us for more information about this property.
$729,900
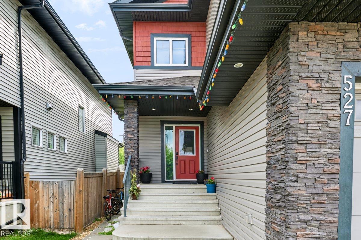
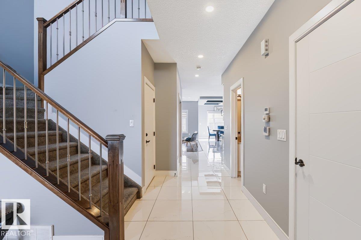
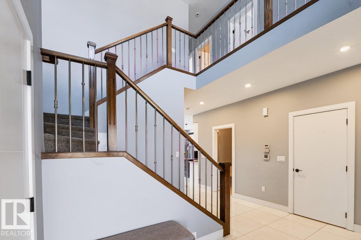
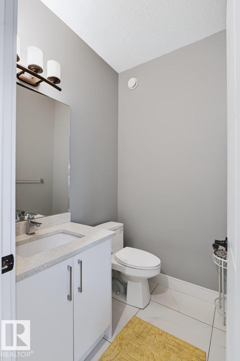
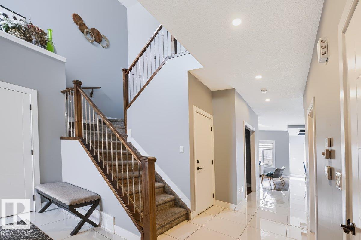
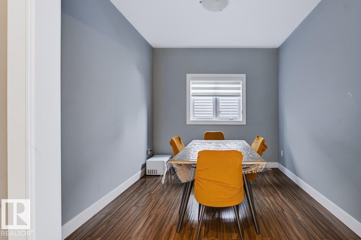
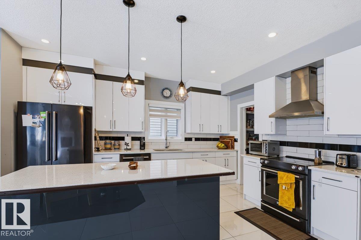
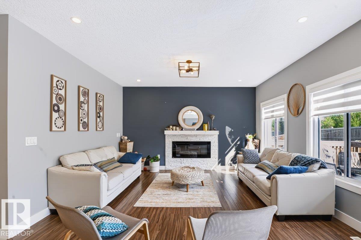
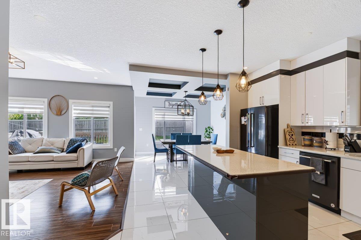
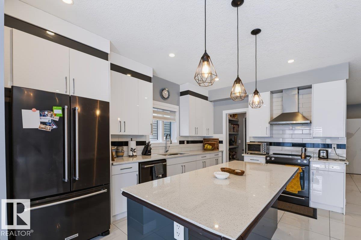
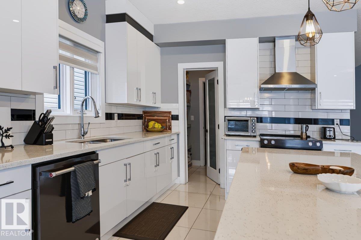
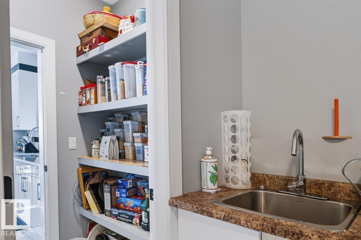
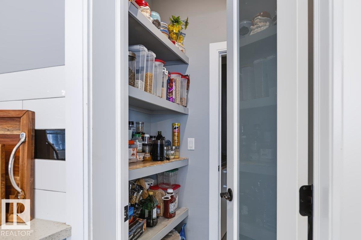
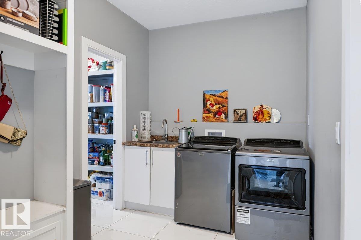
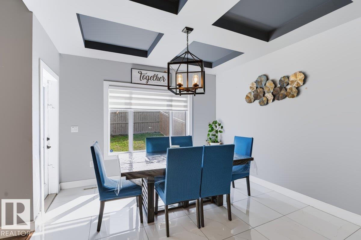
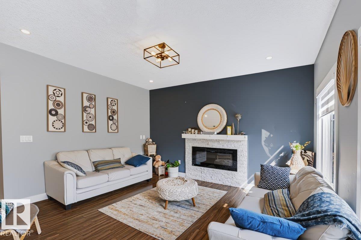
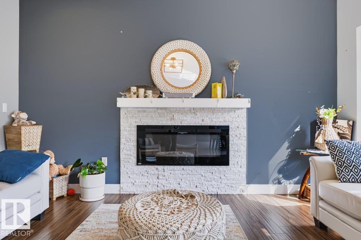
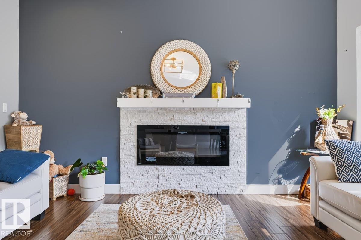
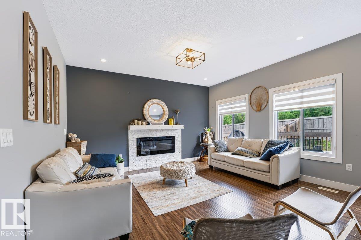
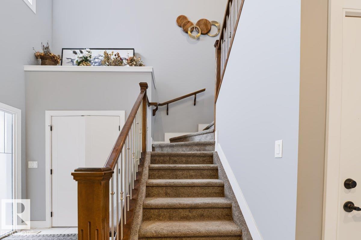
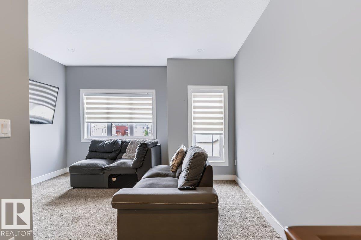
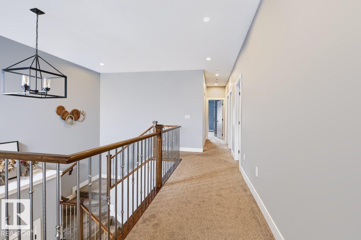
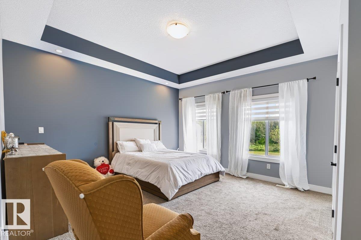
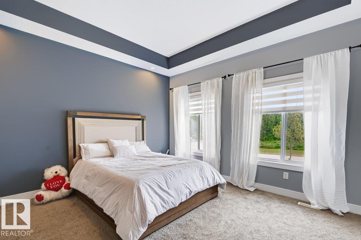
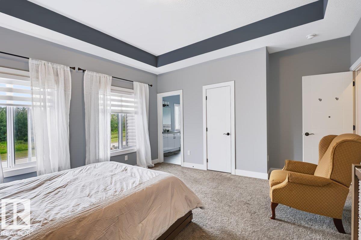
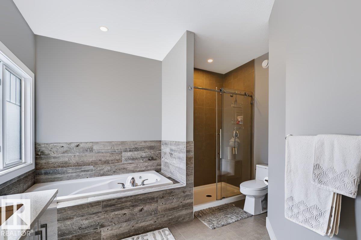
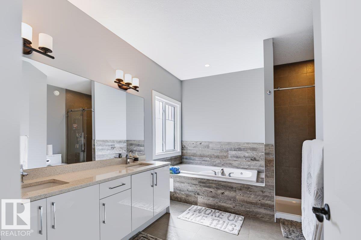
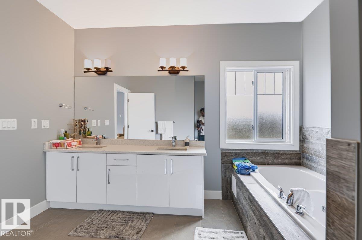
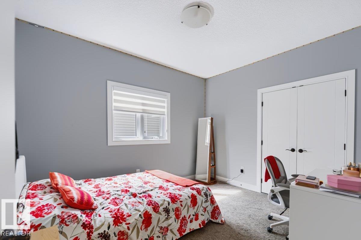
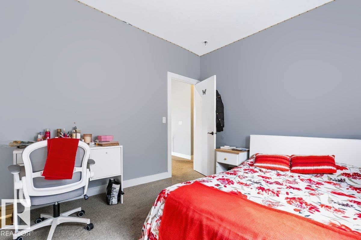
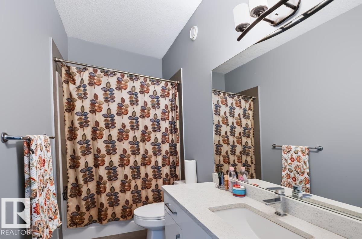
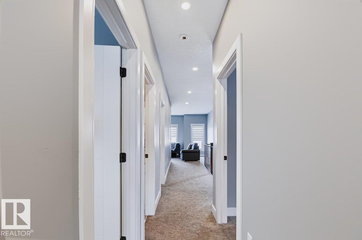
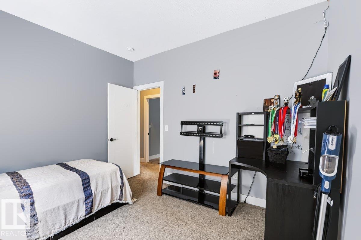
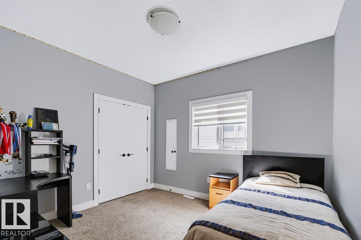
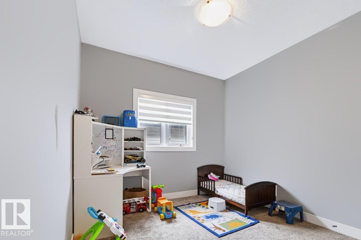
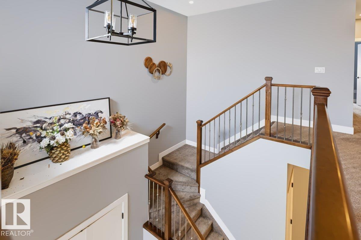
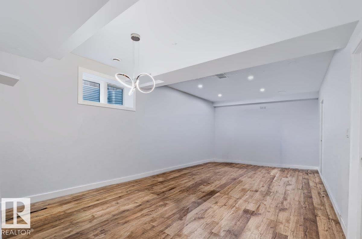
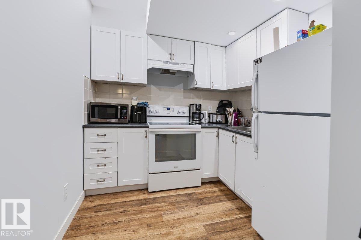
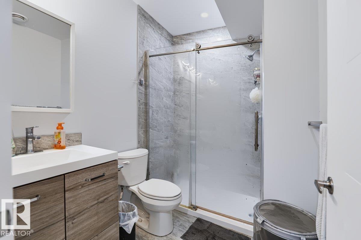
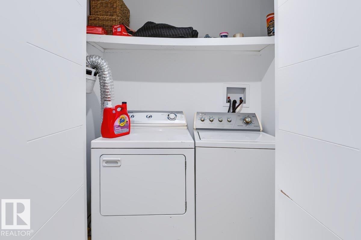
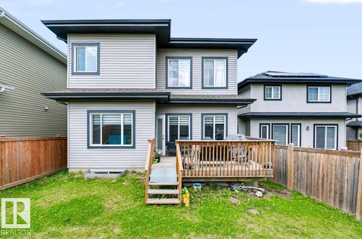
Amazing property in a very quite and desirable neighborhood. Built to be the pride of the owner. You will be excited as you open the front door, the wide and high ceilinged entrance welcomes you to a bright entrance area with a beautiful ceramic tile flooring and huge closet. The hall way leads you to the living area with a very gorgeous kitchen, a den, fair sized living room and dining room. When you enter from the double attached garage, you enter into a large mud room with washer and dryer, which has an access to a pantry attached to the kitchen. Upper level has 4 bedrooms, 2 bathrooms, and a bonus room. The master bedroom is large in size and with and ensuite 5 pcs bathroom. The fully developed basement has a side entrance. it features a secondary kitchen living room and 2 bed rooms (id:58723)
Property Details
| MLS® Number | E4504434 |
| Property Type | Single Family |
| Neigbourhood | Hawks Ridge |
| AmenitiesNearBy | Playground, Public Transit, Schools, Shopping |
| CommunityFeatures | Public Swimming Pool |
| Features | Flat Site, Paved Lane, No Back Lane, No Animal Home, No Smoking Home |
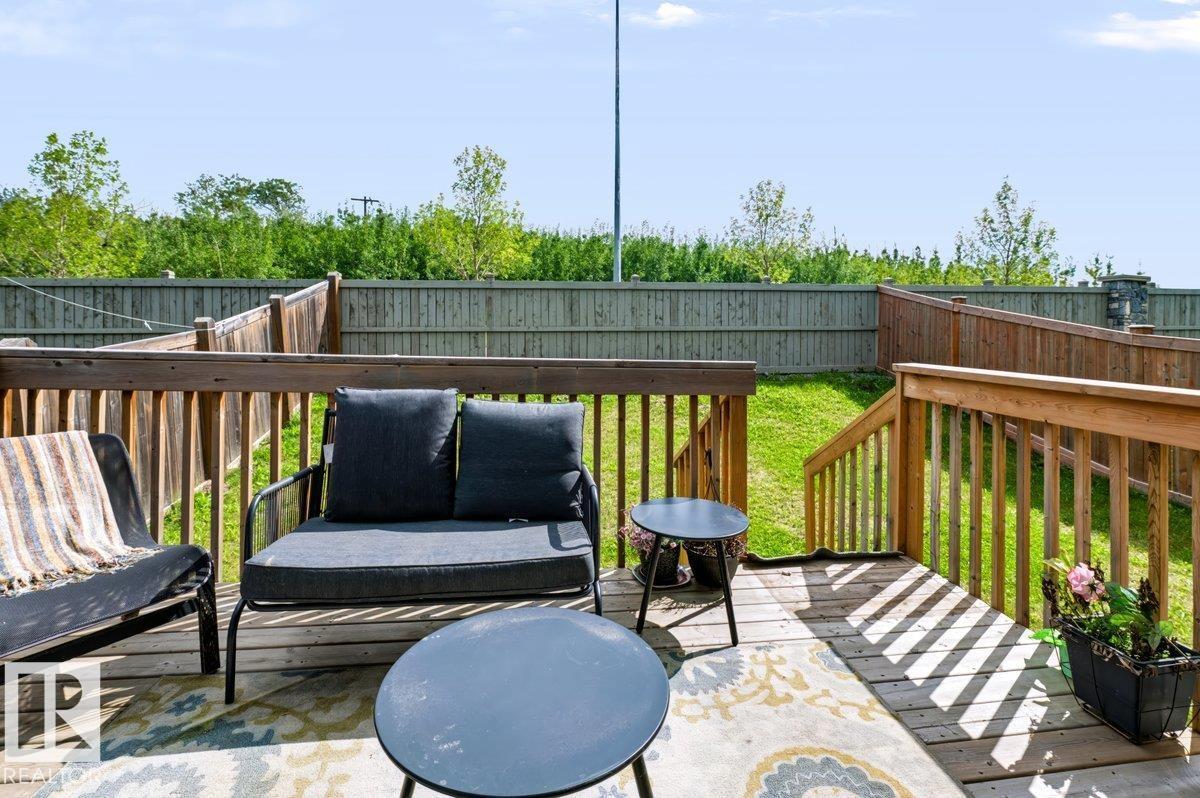
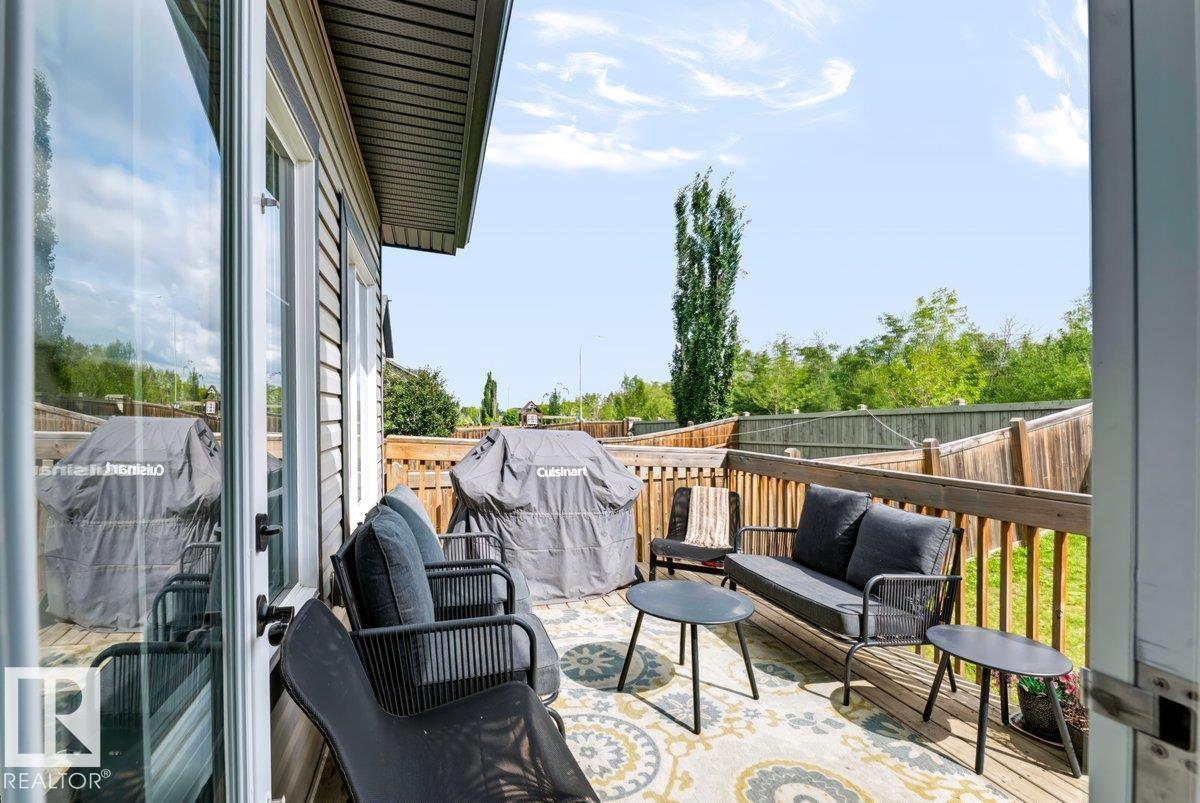
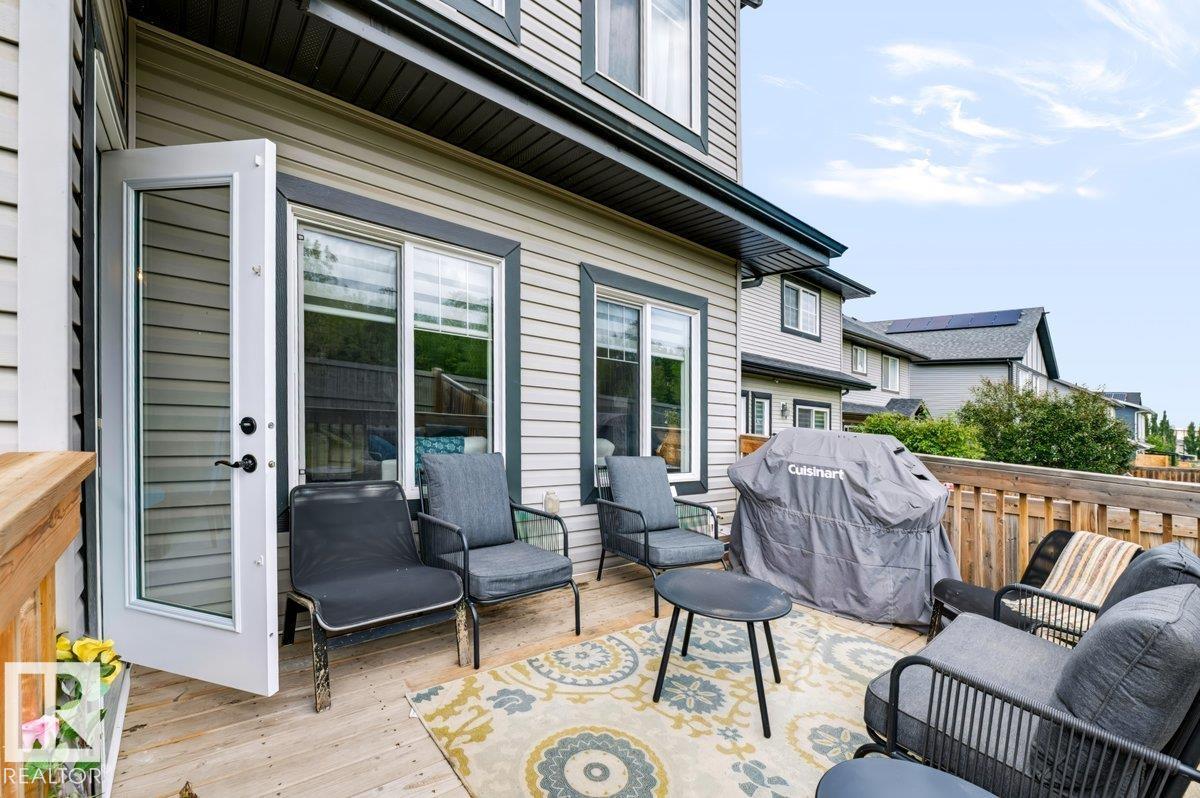
| Structure | Deck |
Building
| BathroomTotal | 4 |
| BedroomsTotal | 6 |
| Appliances | Dishwasher, Garage Door Opener Remote(s), Garage Door Opener, Hood Fan, Dryer, Two Refrigerators, Two Stoves, Two Washers |
| BasementDevelopment | Finished |
| BasementType | Full (finished) |
| ConstructedDate | 2018 |
| ConstructionStyleAttachment | Detached |
| FireProtection | Smoke Detectors |
| HalfBathTotal | 1 |
| HeatingType | Forced Air |
| StoriesTotal | 2 |
| SizeInterior | 2419 Sqft |
| Type | House |
Parking
| Attached Garage |
Land
| Acreage | No |
| FenceType | Fence |
| LandAmenities | Playground, Public Transit, Schools, Shopping |
| SizeIrregular | 421.4 |
| SizeTotal | 421.4 M2 |
| SizeTotalText | 421.4 M2 |
Rooms
| Level | Type | Length | Width | Dimensions |
|---|---|---|---|---|
| Basement | Bedroom 5 | 4.5 m | 3.99 m | 4.5 m x 3.99 m |
| Basement | Bedroom 6 | 3 m | 2.5 m | 3 m x 2.5 m |
| Main Level | Living Room | 4.42 m | 4.41 m | 4.42 m x 4.41 m |
| Main Level | Dining Room | 3.64 m | 3.55 m | 3.64 m x 3.55 m |
| Main Level | Kitchen | 3.31 m | 2.87 m | 3.31 m x 2.87 m |
| Main Level | Den | 3.3 m | 2.87 m | 3.3 m x 2.87 m |
| Upper Level | Primary Bedroom | 4.3 m | 4.41 m | 4.3 m x 4.41 m |
| Upper Level | Bedroom 2 | 3.14 m | 3.78 m | 3.14 m x 3.78 m |
| Upper Level | Bedroom 3 | 3.02 m | 2.99 m | 3.02 m x 2.99 m |
| Upper Level | Bedroom 4 | 3.14 m | 3.57 m | 3.14 m x 3.57 m |
| Upper Level | Bonus Room | 4.23 m | 2.98 m | 4.23 m x 2.98 m |
https://www.realtor.ca/real-estate/30171953/527-merlin-ld-nw-nw-edmonton-hawks-ridge

The trademarks REALTOR®, REALTORS®, and the REALTOR® logo are controlled by The Canadian Real Estate Association (CREA) and identify real estate professionals who are members of CREA. The trademarks MLS®, Multiple Listing Service® and the associated logos are owned by The Canadian Real Estate Association (CREA) and identify the quality of services provided by real estate professionals who are members of CREA. The trademark DDF® is owned by The Canadian Real Estate Association (CREA) and identifies CREA's Data Distribution Facility (DDF®)
August 20 2026 10:01:40
REALTORS® Association of Edmonton
Maxwell Progressive