Hurry Home

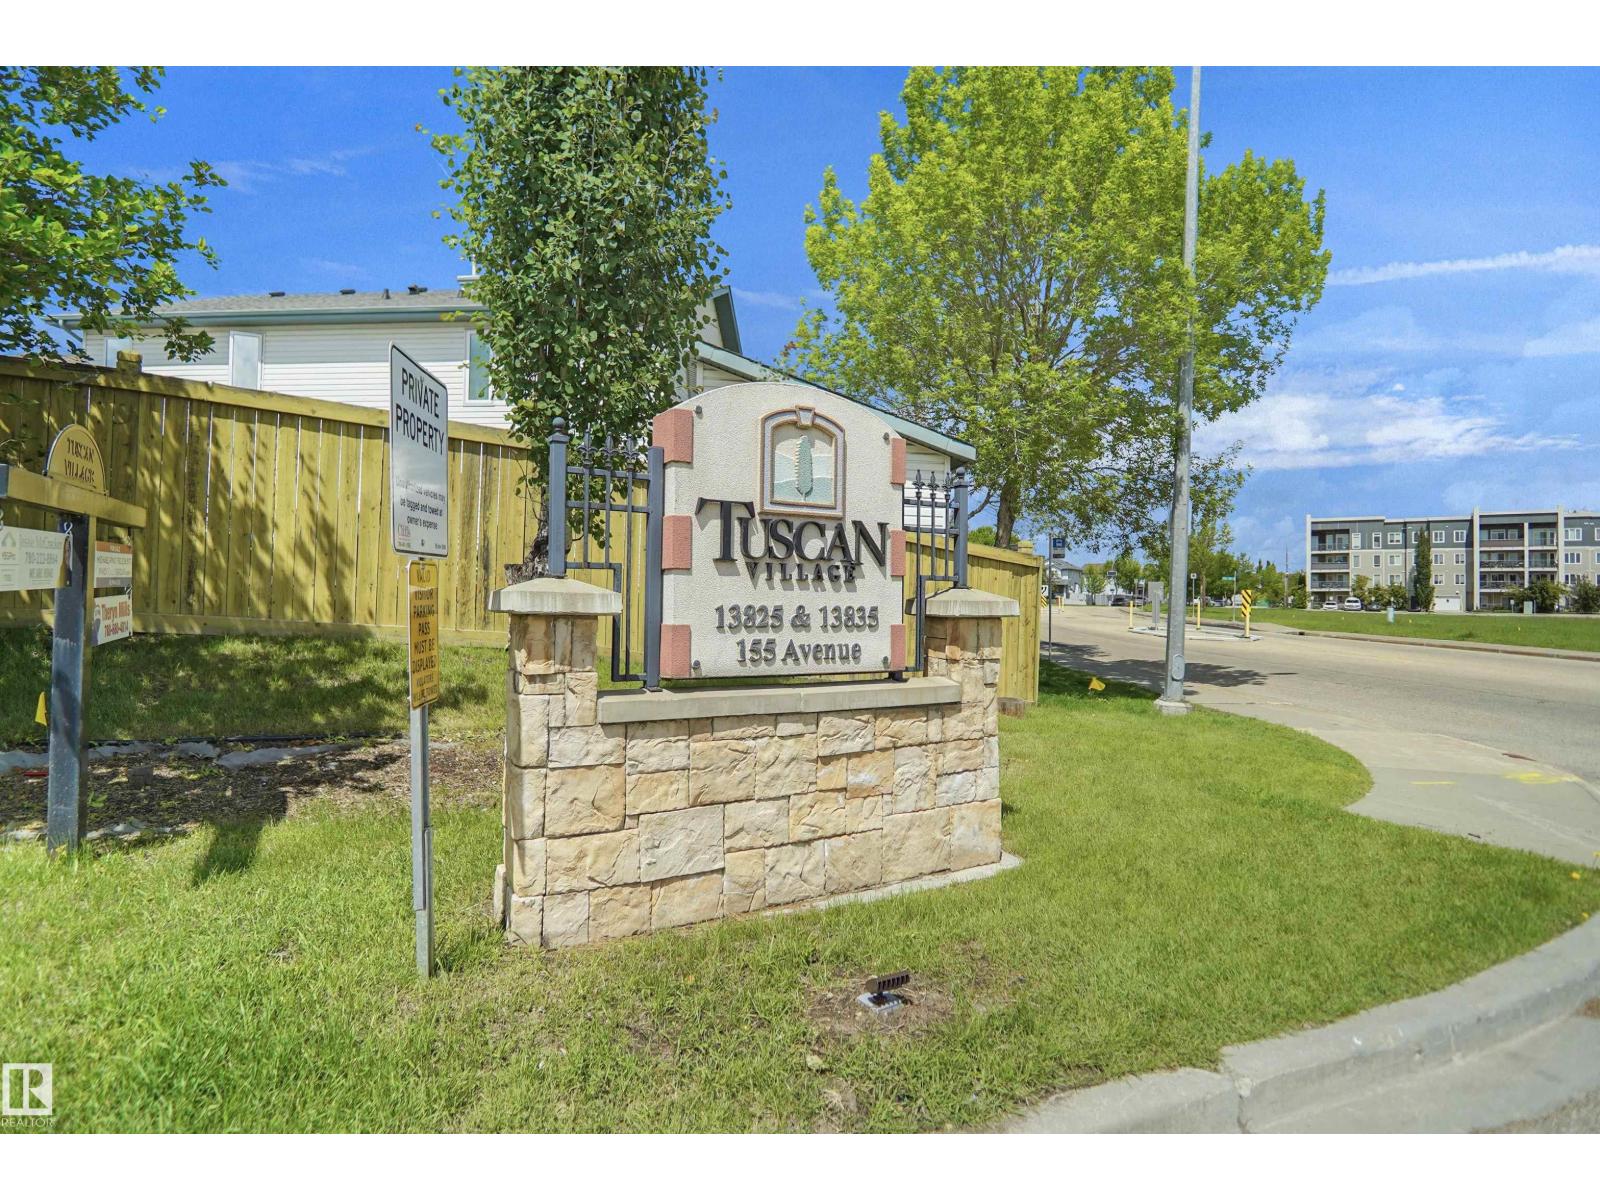
#53 13825 155 Av Nw Edmonton, Alberta T6V 0B8

Interested?
Please contact us for more information about this property.
$218,900Maintenance, Exterior Maintenance, Heat, Insurance, Landscaping, Other, See Remarks, Property Management, Water
$671 Monthly
Maintenance, Exterior Maintenance, Heat, Insurance, Landscaping, Other, See Remarks, Property Management, Water
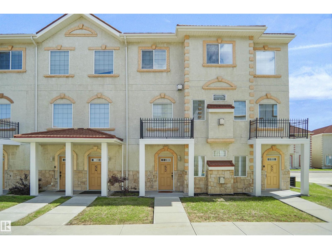
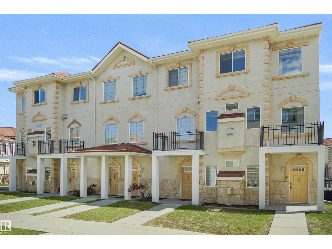
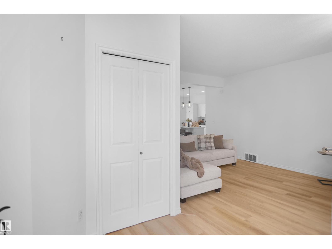
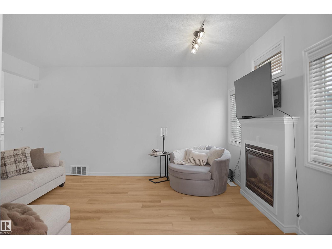
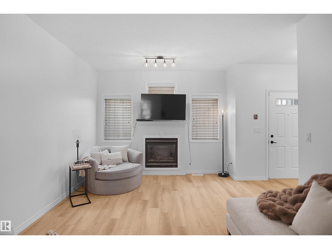
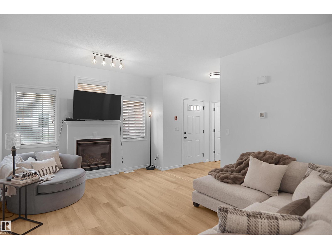
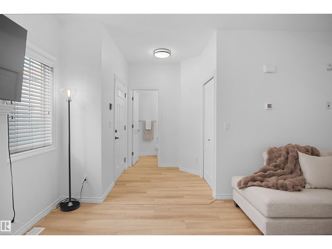
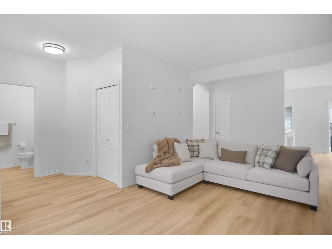
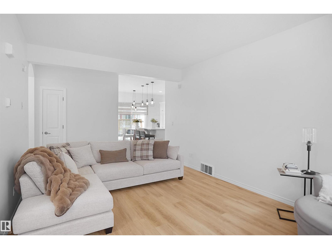
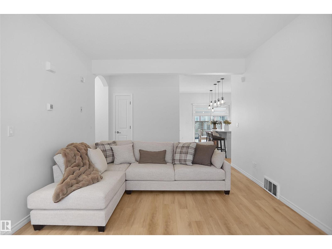
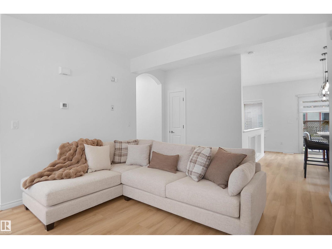
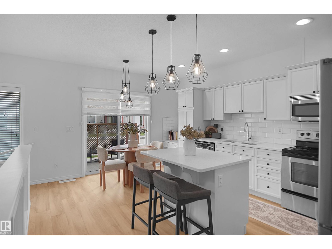
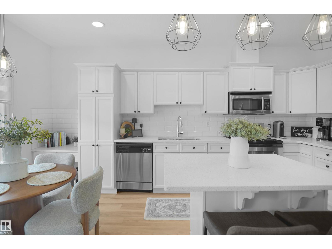
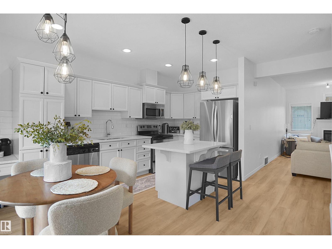
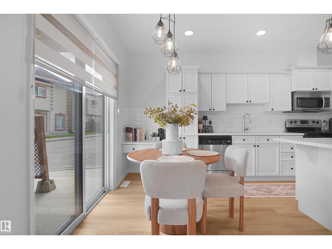
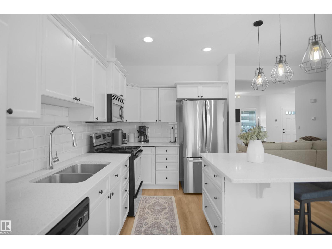
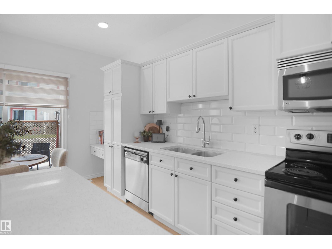
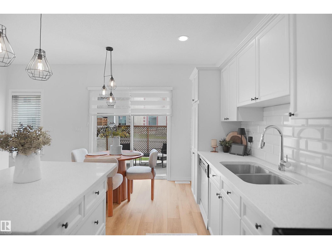
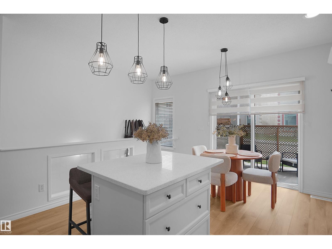
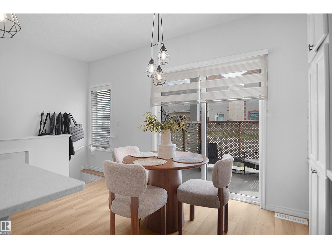
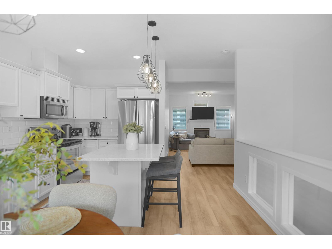
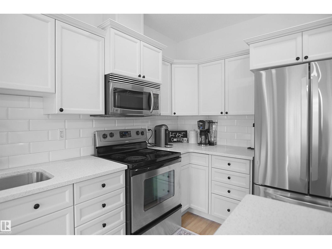
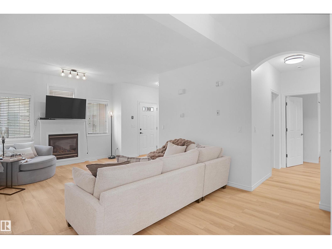
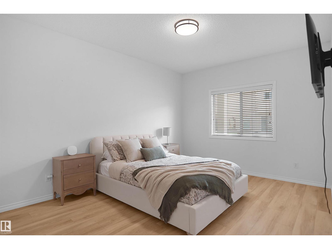
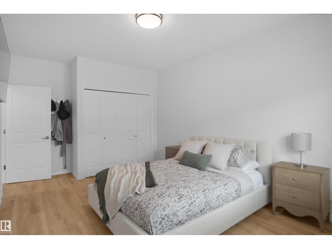
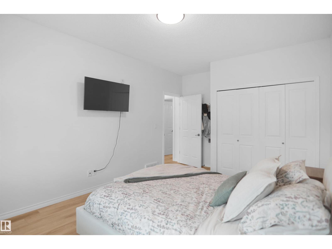
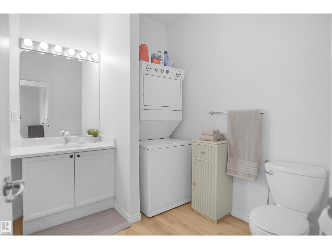
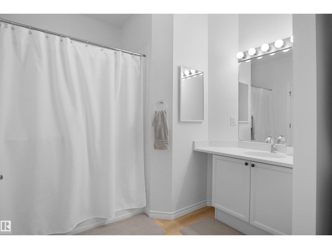
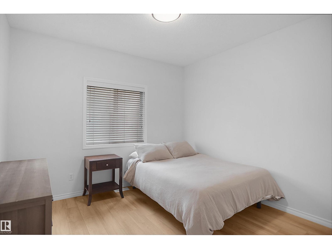
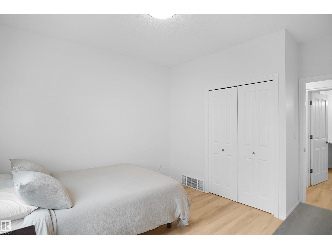
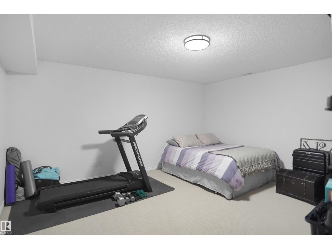
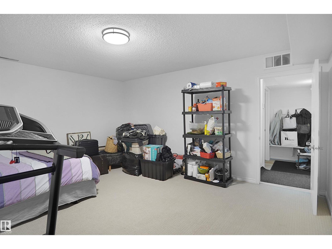
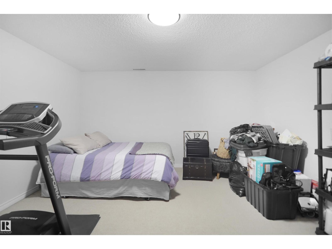
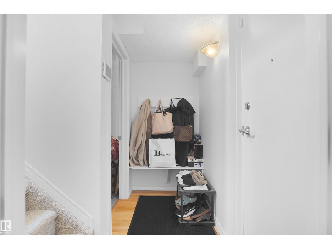
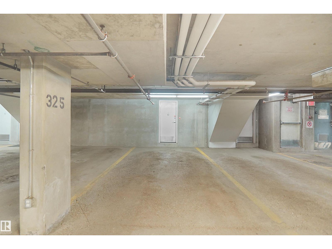
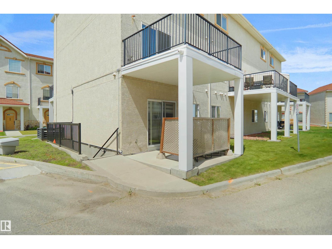
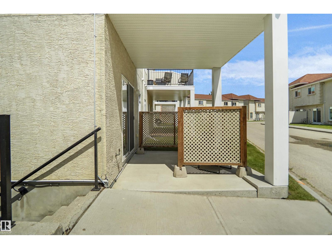
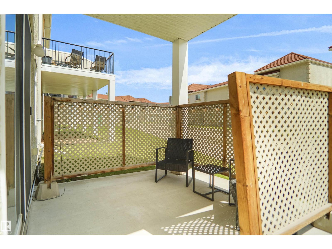
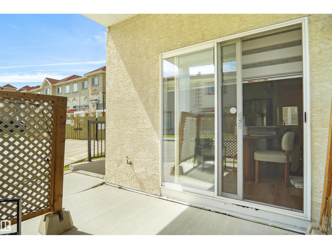
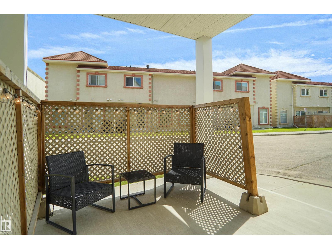
$671 MonthlyWelcome to this beautifully maintained condo-style bungalow offering the perfect blend of comfort, convenience, and low-maintenance living. This exceptional home features an inviting open-concept floor plan with 2 spacious bedrooms and a bright, functional layout designed for everyday living and entertaining. The main floor showcases a generous living area, dining space, and a well-appointed kitchen with ample cabinetry and workspace. Pride of ownership is evident throughout, with the home presented in excellent condition. The fully finished basement provides valuable additional living space, including a large rumpus room that is perfect for family gatherings. A unique feature of this property is the direct access to the secure underground parking, offering convenience and comfort year-round. Located in the desirable community of Carlton close to amenities, shopping, public transportation, and recreational facilities. It also comes with 2 heated underground parking stall and includes heat and water. (id:58723)
Property Details
| MLS® Number | E4507100 |
| Property Type | Single Family |
| Neigbourhood | Carlton |
| AmenitiesNearBy | Golf Course, Playground, Public Transit, Schools, Shopping |
| CommunityFeatures | Public Swimming Pool |
| Features | See Remarks, Park/reserve |
Building
| BathroomTotal | 2 |
| BedroomsTotal | 2 |
| Appliances | Dishwasher, Dryer, Garage Door Opener Remote(s), Garage Door Opener, Refrigerator, Stove, Washer, Window Coverings, See Remarks |
| ArchitecturalStyle | Bungalow |
| BasementDevelopment | Finished |
| BasementType | Full (finished) |
| ConstructedDate | 2008 |
| ConstructionStyleAttachment | Attached |
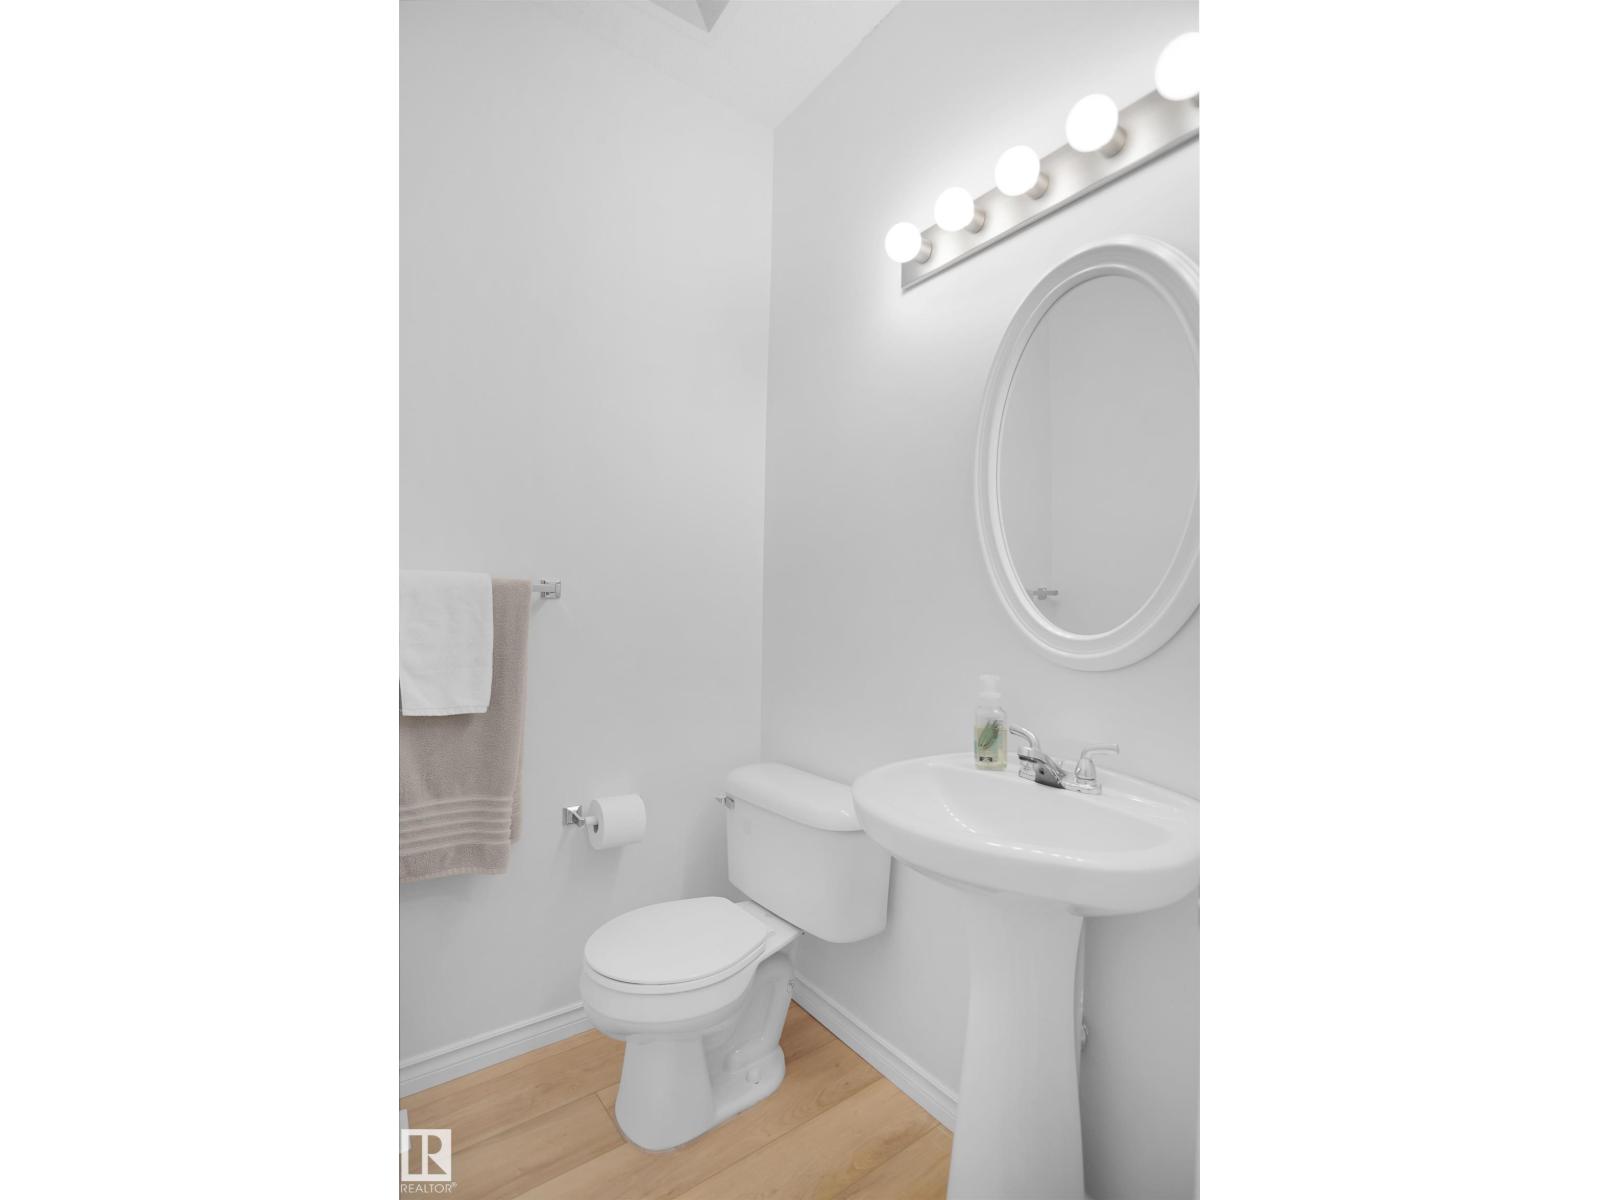
| HalfBathTotal | 1 |
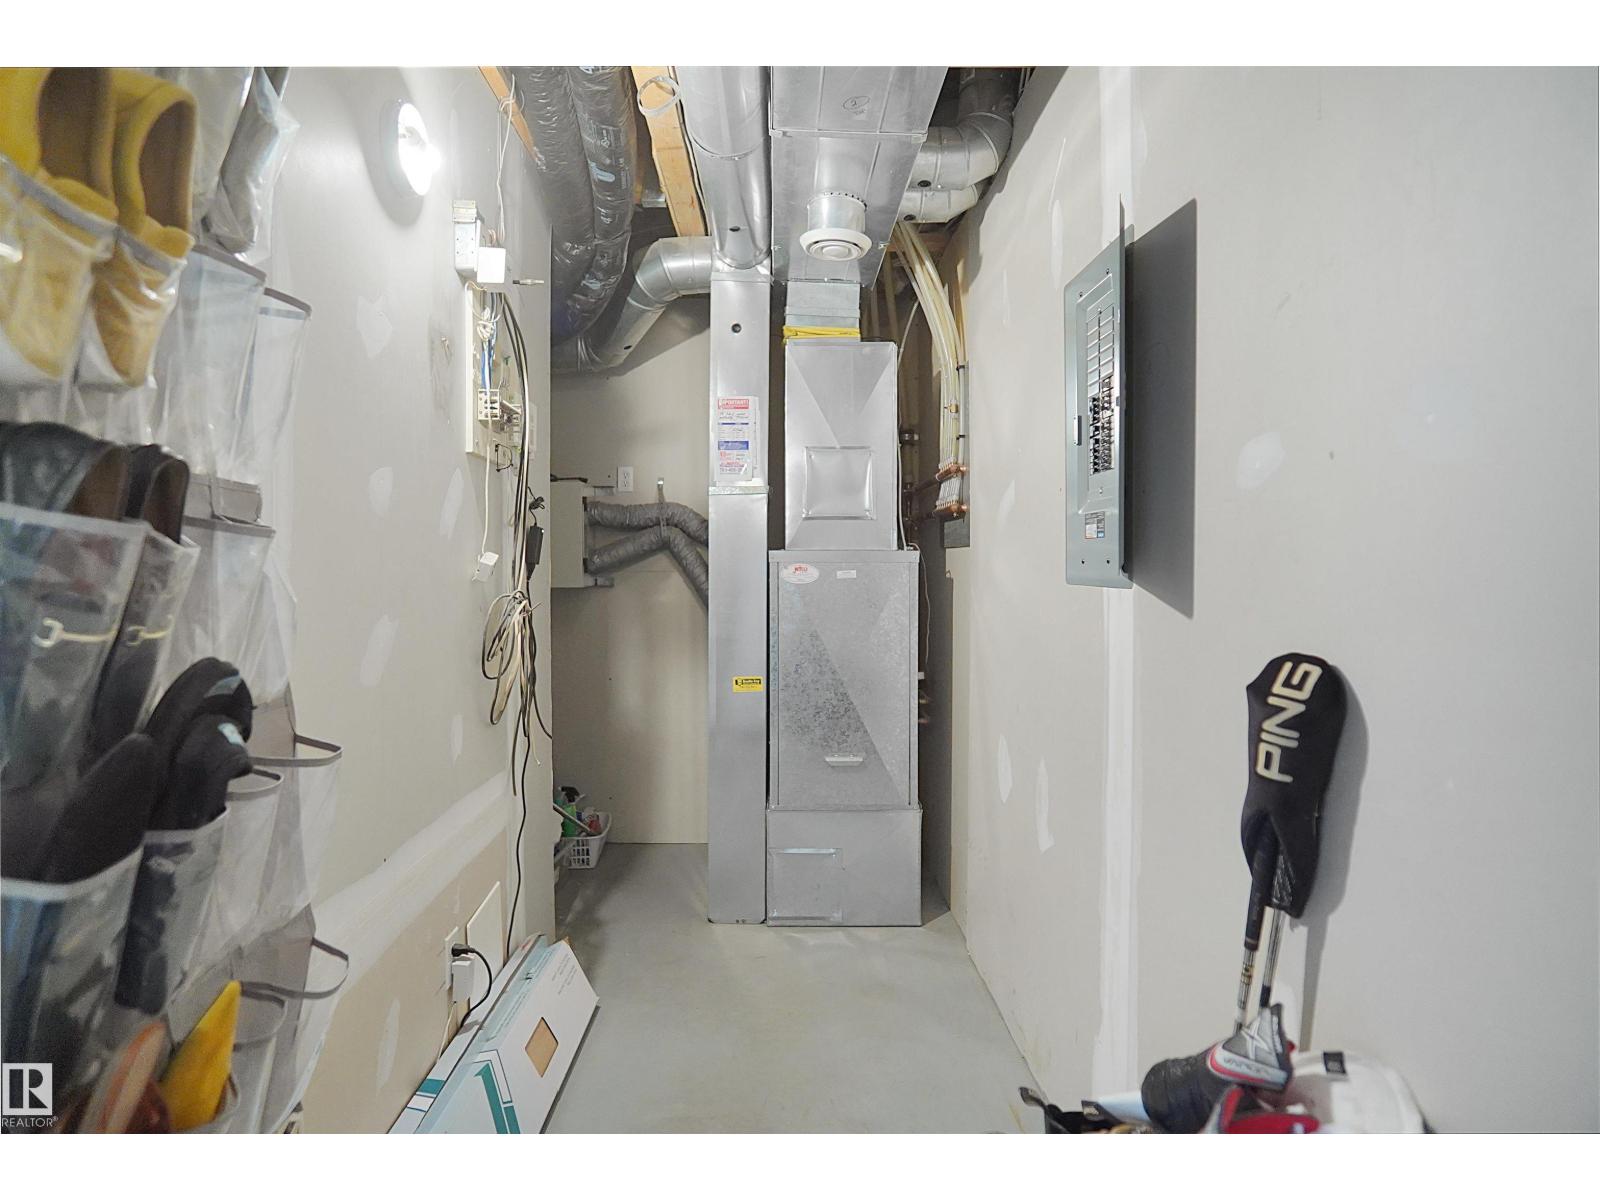
| HeatingType | Forced Air |
| StoriesTotal | 1 |
| SizeInterior | 1087 Sqft |
| Type | Row / Townhouse |
Parking
| Underground |
Land
| Acreage | No |
| LandAmenities | Golf Course, Playground, Public Transit, Schools, Shopping |
Rooms
| Level | Type | Length | Width | Dimensions |
|---|---|---|---|---|
| Lower Level | Family Room | Measurements not available | ||
| Main Level | Living Room | Measurements not available | ||
| Main Level | Dining Room | Measurements not available | ||
| Main Level | Kitchen | Measurements not available | ||
| Main Level | Primary Bedroom | Measurements not available | ||
| Main Level | Bedroom 2 | Measurements not available |
https://www.realtor.ca/real-estate/30235886/53-13825-155-av-nw-edmonton-carlton

The trademarks REALTOR®, REALTORS®, and the REALTOR® logo are controlled by The Canadian Real Estate Association (CREA) and identify real estate professionals who are members of CREA. The trademarks MLS®, Multiple Listing Service® and the associated logos are owned by The Canadian Real Estate Association (CREA) and identify the quality of services provided by real estate professionals who are members of CREA. The trademark DDF® is owned by The Canadian Real Estate Association (CREA) and identifies CREA's Data Distribution Facility (DDF®)
September 04 2026 05:11:14
REALTORS® Association of Edmonton
Royal LePage Arteam Realty