Hurry Home

#53 3625 144 Av Nw Edmonton, Alberta T5Y 0T3

Interested?
Please contact us for more information about this property.
$310,000Maintenance, Exterior Maintenance, Insurance, Landscaping, Property Management, Other, See Remarks
$298 Monthly
Maintenance, Exterior Maintenance, Insurance, Landscaping, Property Management, Other, See Remarks
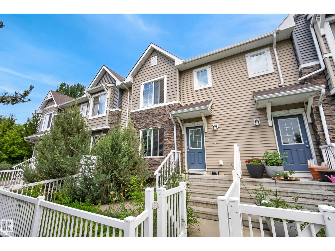
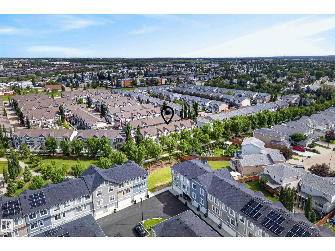
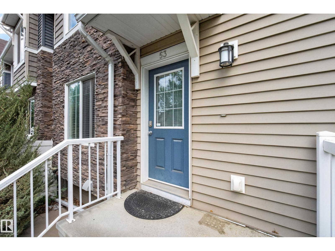
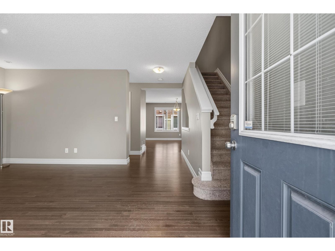
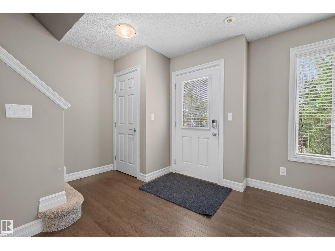
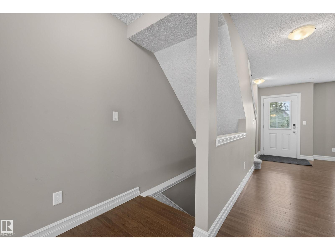
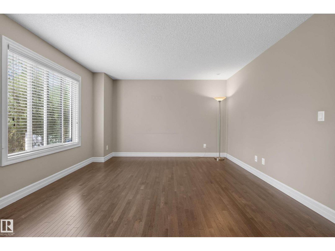
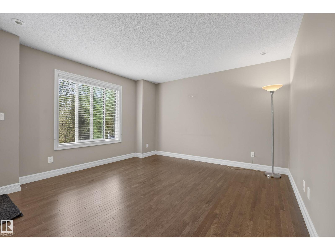
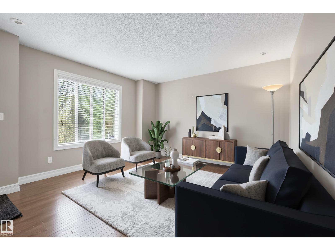
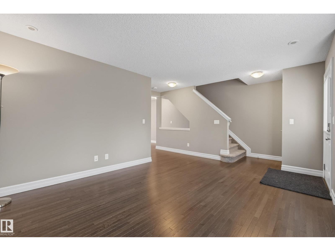
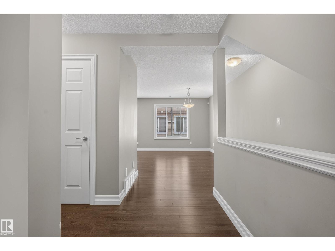
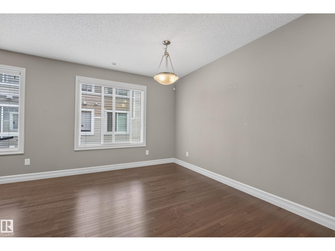
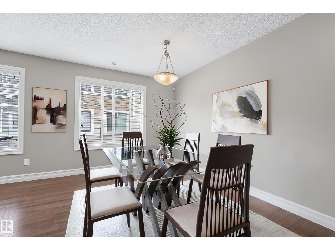
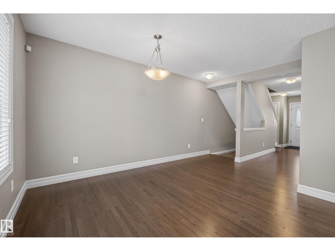
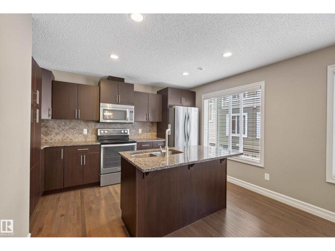
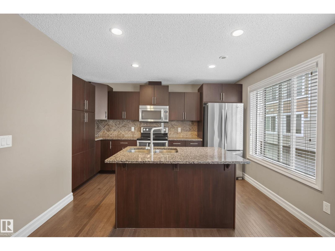
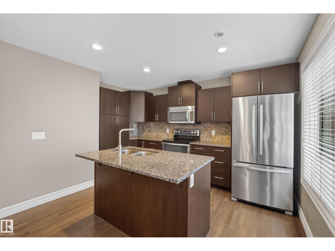
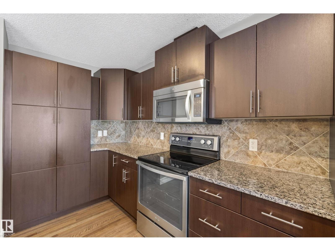
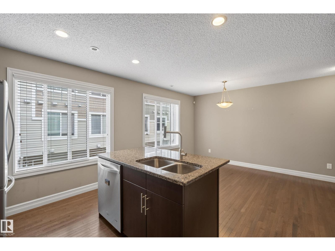
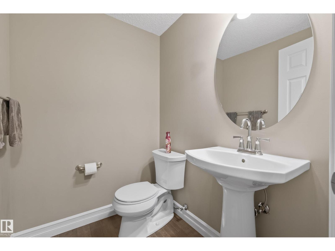
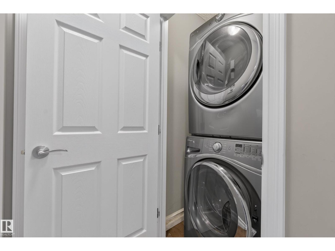
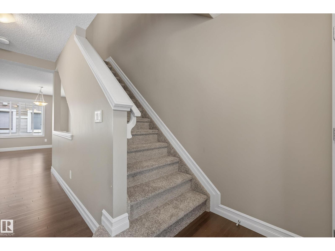
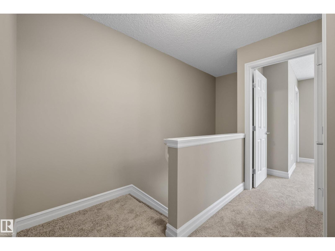
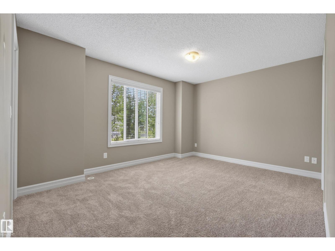
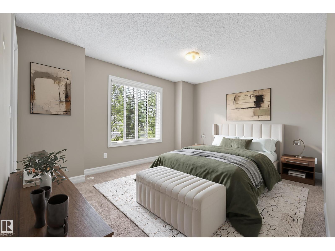
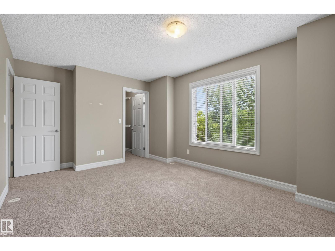
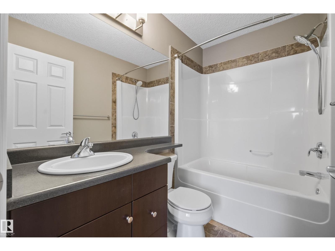
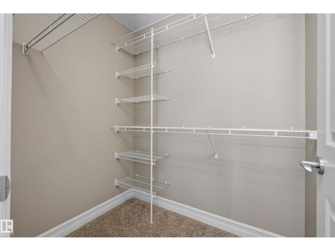
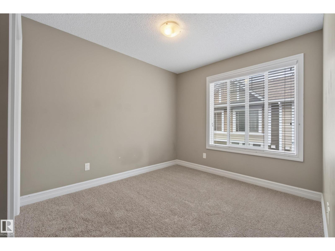
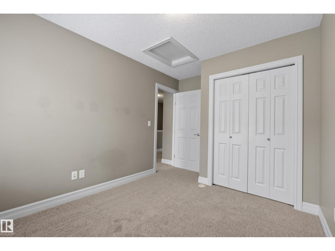
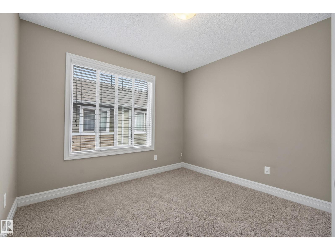
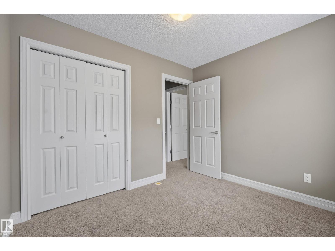
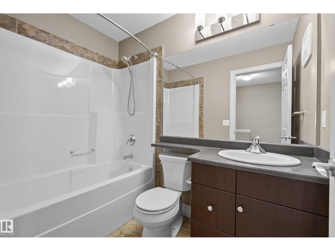
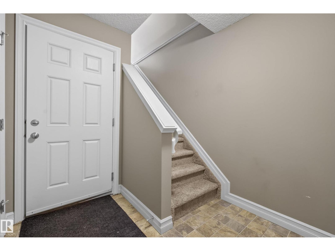
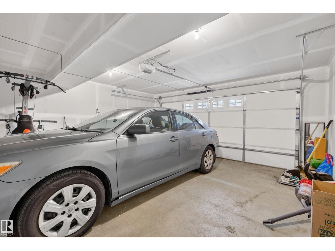
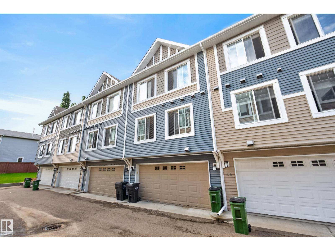
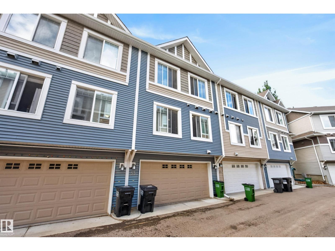
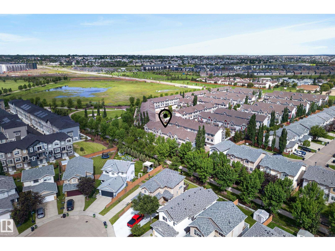
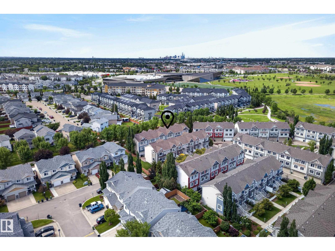
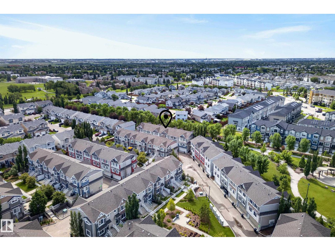
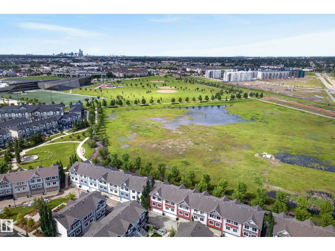
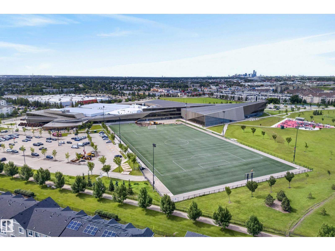
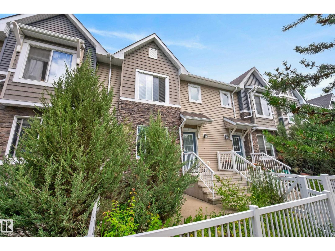
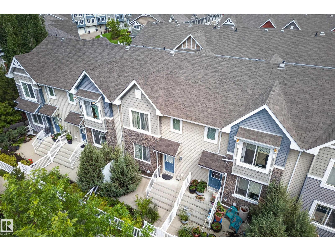
$298 MonthlyWelcome to this spacious 3 bed, 2.5 bath townhome offering a functional layout perfect for first-time buyers, growing families, or anyone looking for comfortable, low-maintenance living. The main floor features a bright & inviting living room, a generous dining area with plenty of space to gather & entertain, & a large kitchen with ample cabinet & counter space. Main-floor laundry, a convenient 2pc bathroom & excellent storage add to the everyday functionality. Head upstairs where new carpet throughout creates a fresh & welcoming feel across all 3 bedrooms, including a spacious primary retreat complete with a walk-in closet & private 4pc ensuite, plus an additional 4pc bathroom. The lower level provides direct access to the double attached garage along with additional storage & utility space. Ideally located close to schools, parks, shopping, restaurants, public transit & major commuter routes, this home offers a fantastic combination of space, comfort, convenience & value in northeast Edmonton! (id:58723)
Property Details
| MLS® Number | E4497425 |
| Property Type | Single Family |
| Neigbourhood | Clareview Town Centre |
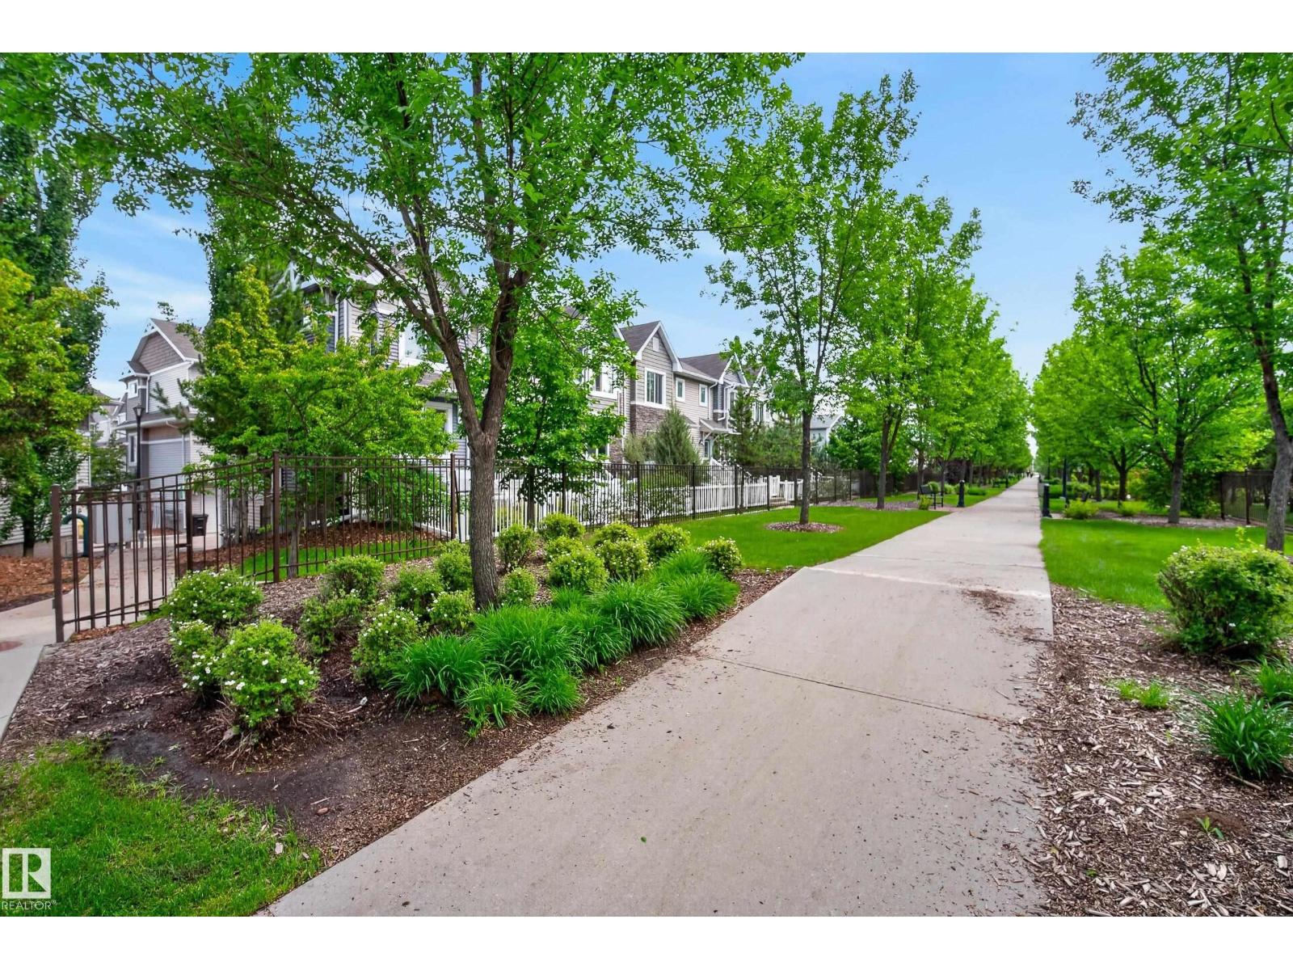
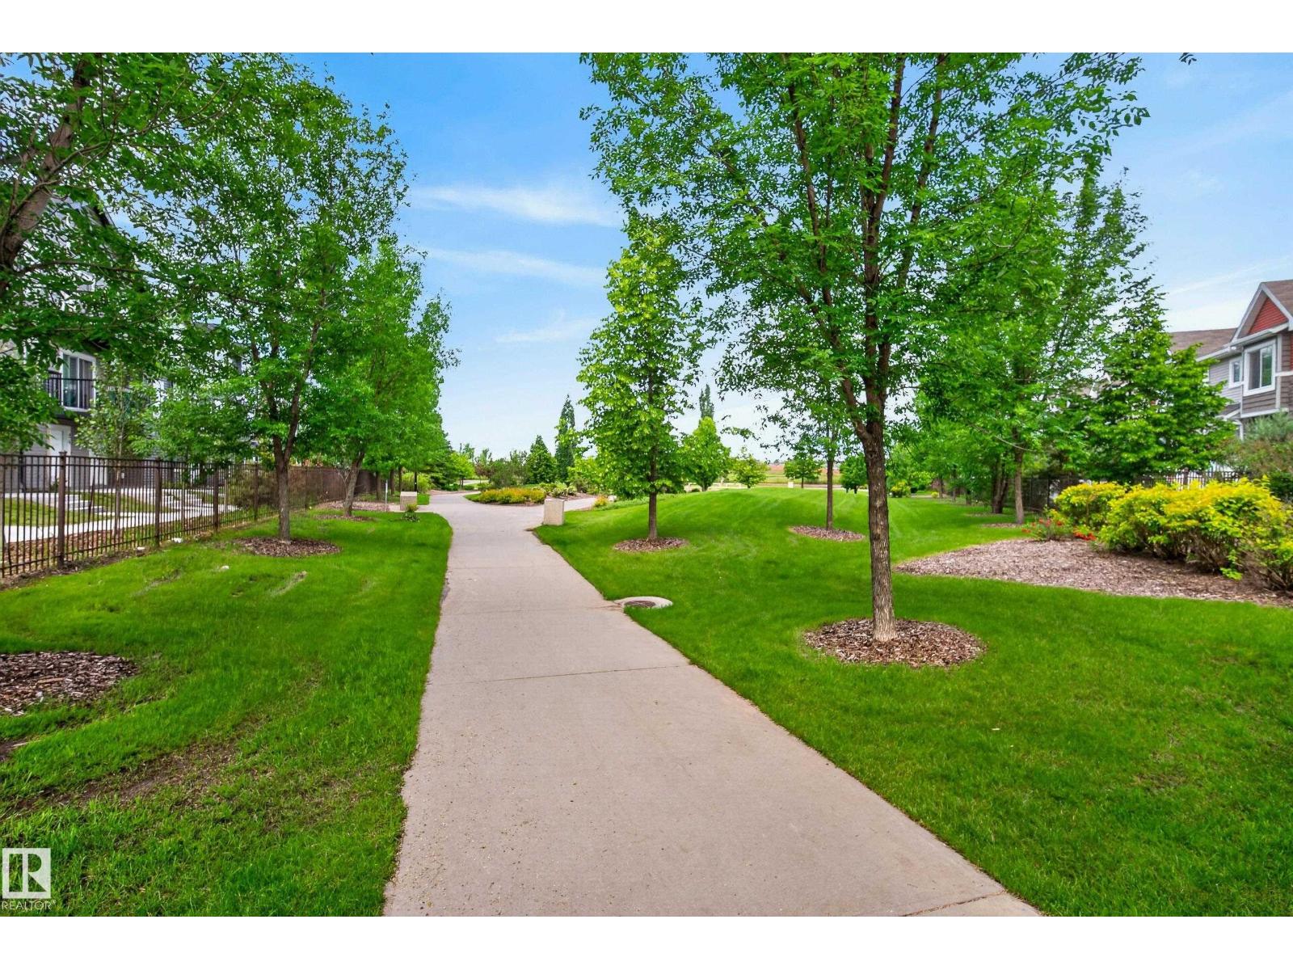
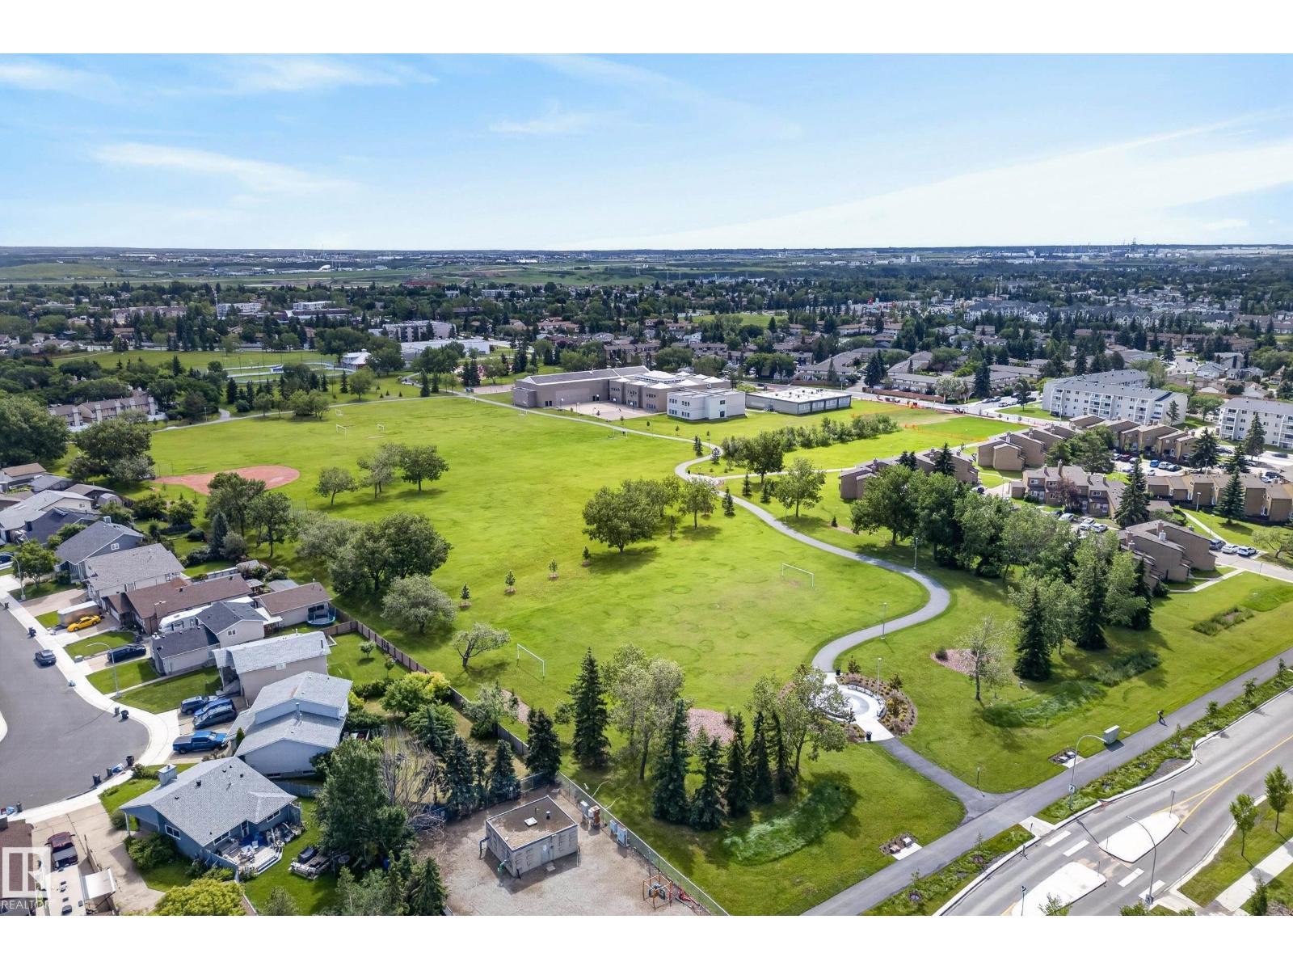
| AmenitiesNearBy | Park, Golf Course, Playground, Public Transit, Schools, Shopping |
| Features | Park/reserve, Lane |
| Structure | Porch |
Building
| BathroomTotal | 3 |
| BedroomsTotal | 3 |
| Amenities | Vinyl Windows |
| Appliances | Dishwasher, Dryer, Microwave Range Hood Combo, Refrigerator, Stove, Washer, Window Coverings |
| BasementDevelopment | Partially Finished |
| BasementType | Full (partially Finished) |
| ConstructedDate | 2014 |
| ConstructionStyleAttachment | Attached |
| FireProtection | Smoke Detectors |
| HalfBathTotal | 1 |
| HeatingType | Forced Air |
| StoriesTotal | 2 |
| SizeInterior | 1322 Sqft |
| Type | Row / Townhouse |
Parking
| Attached Garage |
Land
| Acreage | No |
| FenceType | Fence |
| LandAmenities | Park, Golf Course, Playground, Public Transit, Schools, Shopping |
| SizeIrregular | 179.33 |
| SizeTotal | 179.33 M2 |
| SizeTotalText | 179.33 M2 |
Rooms
| Level | Type | Length | Width | Dimensions |
|---|---|---|---|---|
| Basement | Utility Room | 3.32 m | 2.55 m | 3.32 m x 2.55 m |
| Main Level | Living Room | 4.8 m | 3.88 m | 4.8 m x 3.88 m |
| Main Level | Dining Room | 2.61 m | 4.6 m | 2.61 m x 4.6 m |
| Main Level | Kitchen | 3.26 m | 4.13 m | 3.26 m x 4.13 m |
| Upper Level | Primary Bedroom | 4.69 m | 3.37 m | 4.69 m x 3.37 m |
| Upper Level | Bedroom 2 | 2.71 m | 3.73 m | 2.71 m x 3.73 m |
| Upper Level | Bedroom 3 | 3.03 m | 2.65 m | 3.03 m x 2.65 m |
https://www.realtor.ca/real-estate/29999331/53-3625-144-av-nw-edmonton-clareview-town-centre

The trademarks REALTOR®, REALTORS®, and the REALTOR® logo are controlled by The Canadian Real Estate Association (CREA) and identify real estate professionals who are members of CREA. The trademarks MLS®, Multiple Listing Service® and the associated logos are owned by The Canadian Real Estate Association (CREA) and identify the quality of services provided by real estate professionals who are members of CREA. The trademark DDF® is owned by The Canadian Real Estate Association (CREA) and identifies CREA's Data Distribution Facility (DDF®)
July 23 2026 06:02:02
REALTORS® Association of Edmonton
Real Broker