Hurry Home

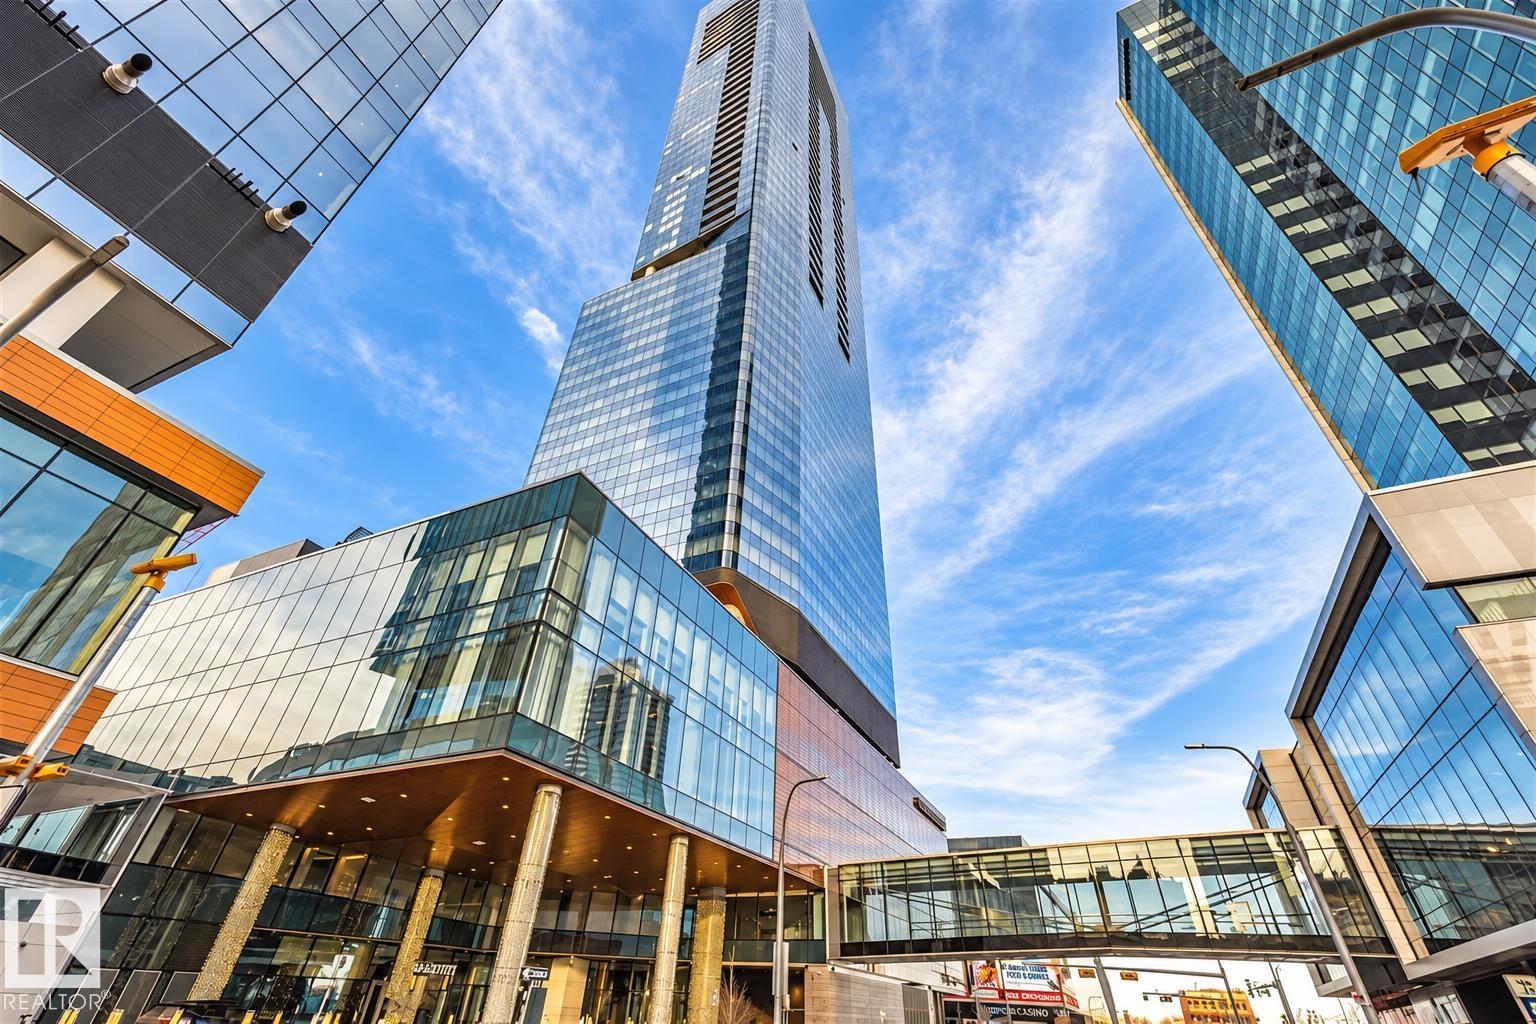
#5301 10360 102 St Nw Edmonton, Alberta T5J 0K6

Interested?
Please contact us for more information about this property.
$2,975,000Maintenance, Caretaker, Exterior Maintenance, Heat, Insurance, Common Area Maintenance, Other, See Remarks, Property Management, Security
$4,406 Monthly
Maintenance, Caretaker, Exterior Maintenance, Heat, Insurance, Common Area Maintenance, Other, See Remarks, Property Management, Security
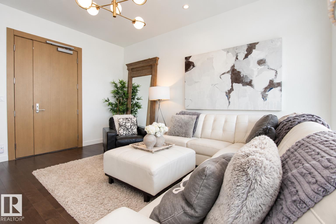
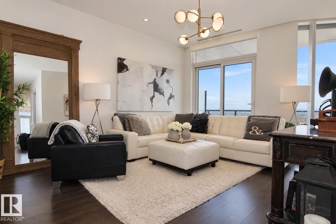
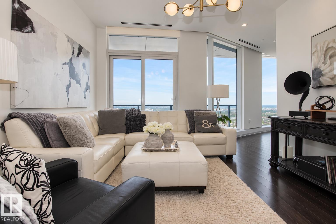
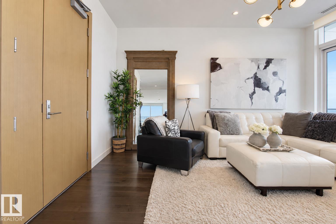
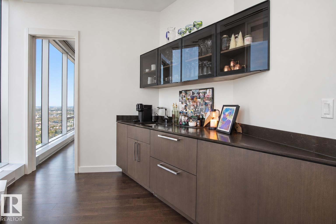
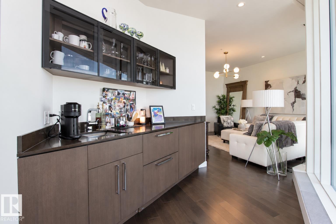
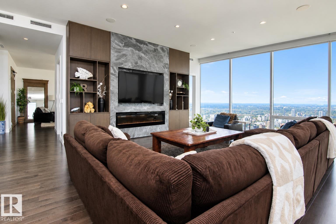
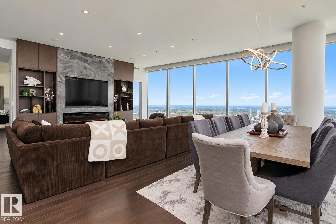
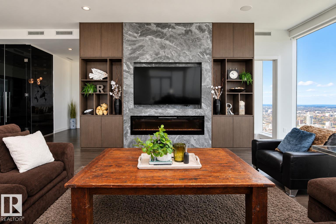
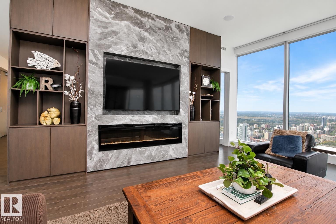
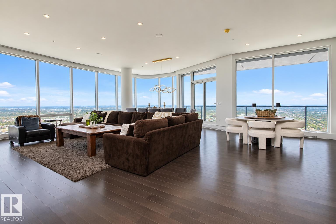
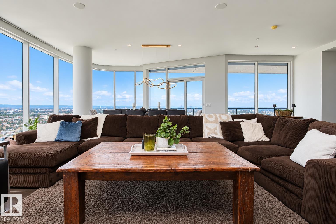
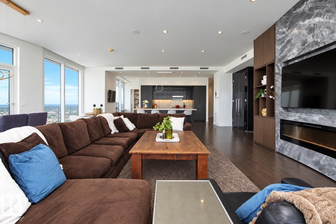
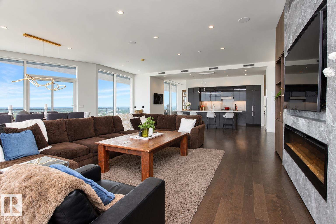
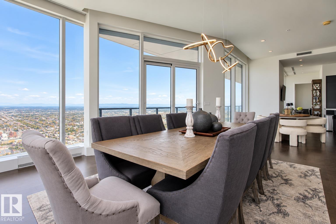
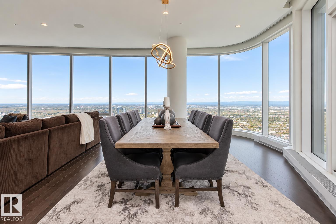
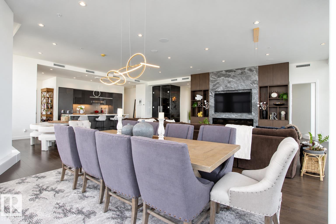
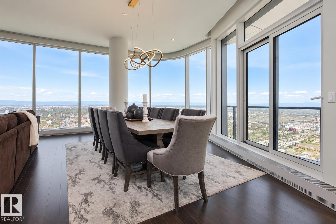
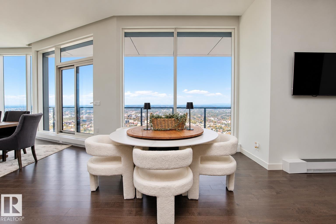
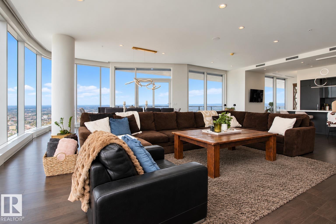
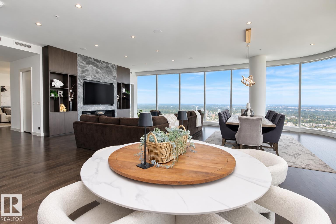
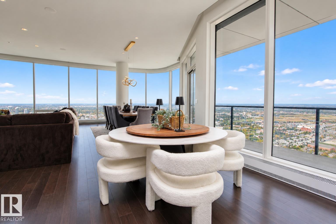
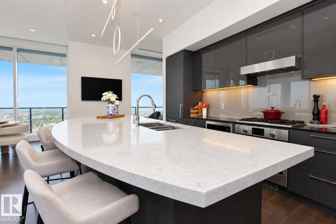
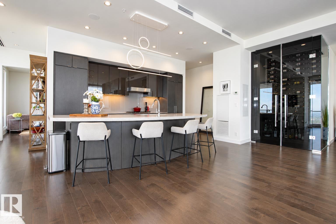
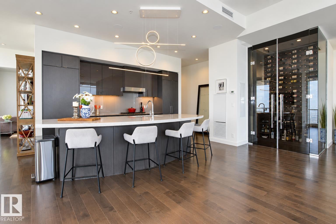
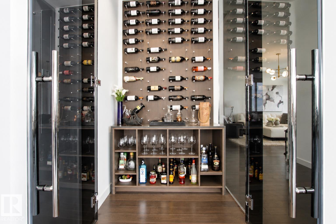
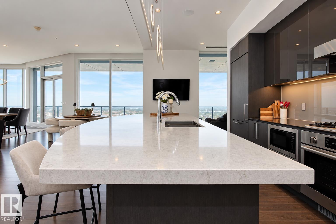
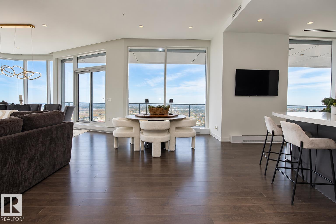
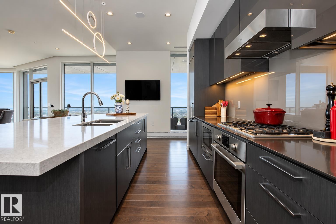
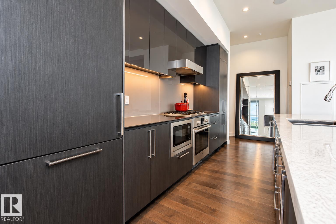
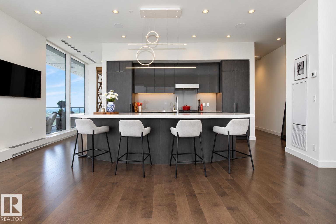
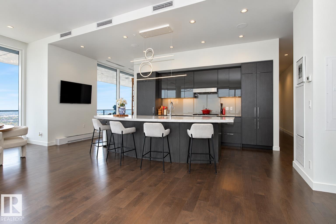
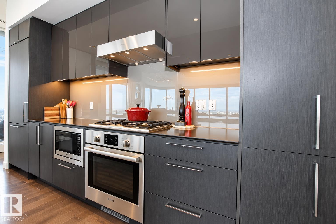
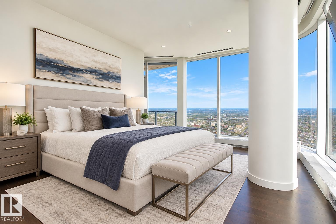
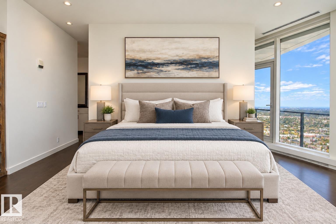
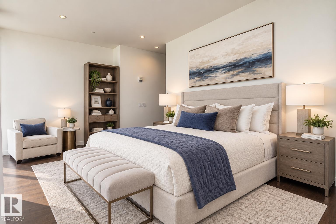
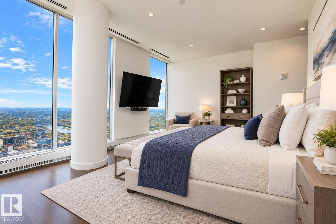
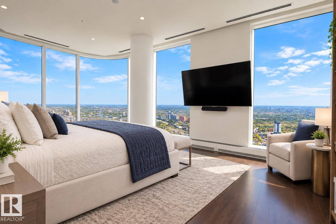
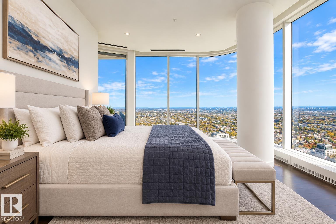
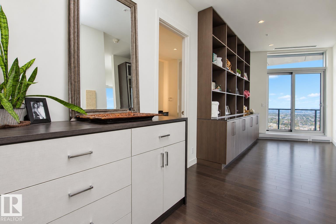
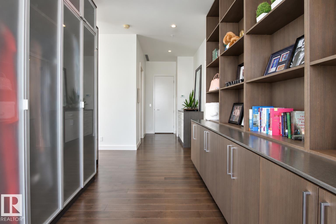
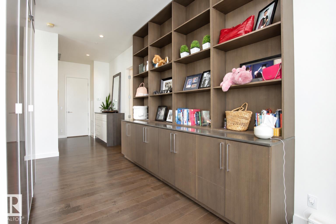
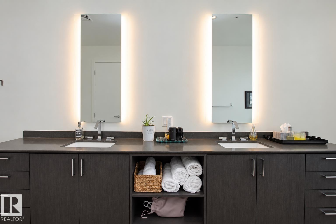
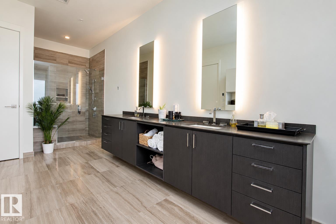
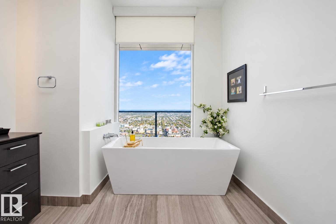
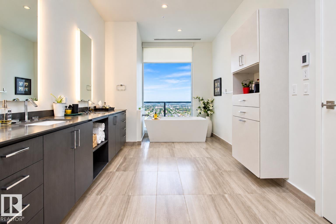
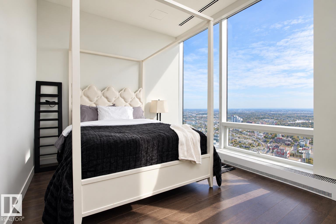
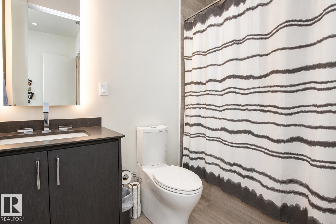
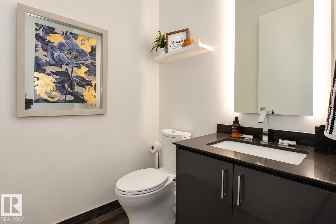
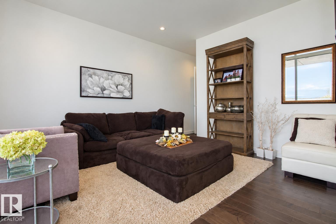
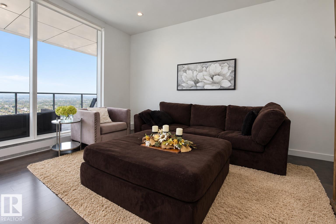
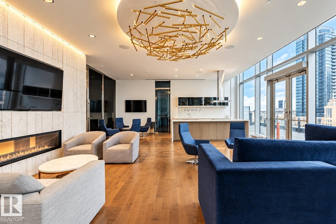
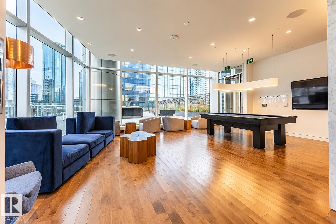
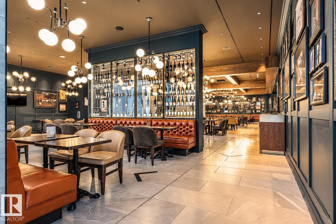
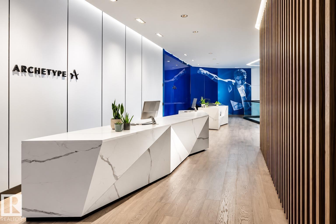
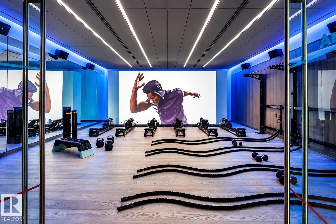
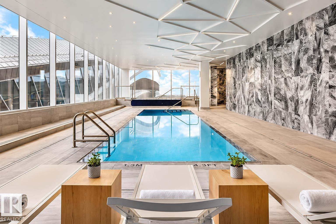
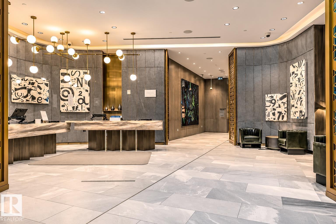
$4,406 MonthlyLive Above It All at the JW Marriott Private Residences. Create an extraordinary lifestyle in this gorgeous penthouse high above Edmonton, where sophisticated design, exceptional amenities, and breathtaking panoramic views come together in one remarkable residence. Offering approximately 3,300sq ft of luxurious living space, this spectacular penthouse showcases sweeping views of the city skyline and river valley, complemented by more than $300,000 in pre-construction upgrades. Every detail has been thoughtfully designed for elevated urban living, including a private wine cellar, wet bar, and custom built-in cabinetry throughout the primary suite. With 3 underground parking stalls, convenience and security are built in. As a resident, enjoy an unparalleled collection of hotel-style amenities, including membership to Edmonton’s premier fitness facility, access to a world-class spa, exceptional restaurants, a rooftop patio, and 24-hour concierge service. Please note that some photos are virtually staged. (id:58723)
Property Details
| MLS® Number | E4511864 |
| Property Type | Single Family |
| Neigbourhood | Downtown (Edmonton) |
| AmenitiesNearBy | Golf Course, Shopping |
| Features | Closet Organizers, No Smoking Home |
| PoolType | Indoor Pool |
| Structure | Deck |
| ViewType | Valley View, City View |
Building
| BathroomTotal | 3 |
| BedroomsTotal | 2 |
| Amenities | Ceiling - 9ft |
| Appliances | Dishwasher, Dryer, Hood Fan, Microwave, Refrigerator, Stove, Washer, Window Coverings, Wine Fridge |
| BasementType | None |
| ConstructedDate | 2017 |
| FireProtection | Smoke Detectors, Sprinkler System-fire |
| FireplaceFuel | Electric |
| FireplacePresent | Yes |
| FireplaceType | Unknown |
| HalfBathTotal | 1 |
| HeatingType | Coil Fan |
| SizeInterior | 3322 Sqft |
| Type | Apartment |
Parking
| Heated Garage | |
| Parkade | |
| Underground |
Land
| Acreage | No |
| LandAmenities | Golf Course, Shopping |
Rooms
| Level | Type | Length | Width | Dimensions |
|---|---|---|---|---|
| Main Level | Living Room | 5.51 m | 9.89 m | 5.51 m x 9.89 m |
| Main Level | Dining Room | 4.45 m | 6.78 m | 4.45 m x 6.78 m |
| Main Level | Kitchen | 6.19 m | 3.02 m | 6.19 m x 3.02 m |
| Main Level | Den | 6.06 m | 3.91 m | 6.06 m x 3.91 m |
| Main Level | Primary Bedroom | 9.29 m | 7.36 m | 9.29 m x 7.36 m |
| Main Level | Bedroom 2 | 5.18 m | 5.26 m | 5.18 m x 5.26 m |
| Main Level | Bonus Room | 4.99 m | 3.96 m | 4.99 m x 3.96 m |
| Main Level | Breakfast | 2.51 m | 3.01 m | 2.51 m x 3.01 m |
https://www.realtor.ca/real-estate/30368778/5301-10360-102-st-nw-edmonton-downtown-edmonton

The trademarks REALTOR®, REALTORS®, and the REALTOR® logo are controlled by The Canadian Real Estate Association (CREA) and identify real estate professionals who are members of CREA. The trademarks MLS®, Multiple Listing Service® and the associated logos are owned by The Canadian Real Estate Association (CREA) and identify the quality of services provided by real estate professionals who are members of CREA. The trademark DDF® is owned by The Canadian Real Estate Association (CREA) and identifies CREA's Data Distribution Facility (DDF®)
October 06 2026 08:52:26
REALTORS® Association of Edmonton
Royal LePage Prestige Realty