Hurry Home

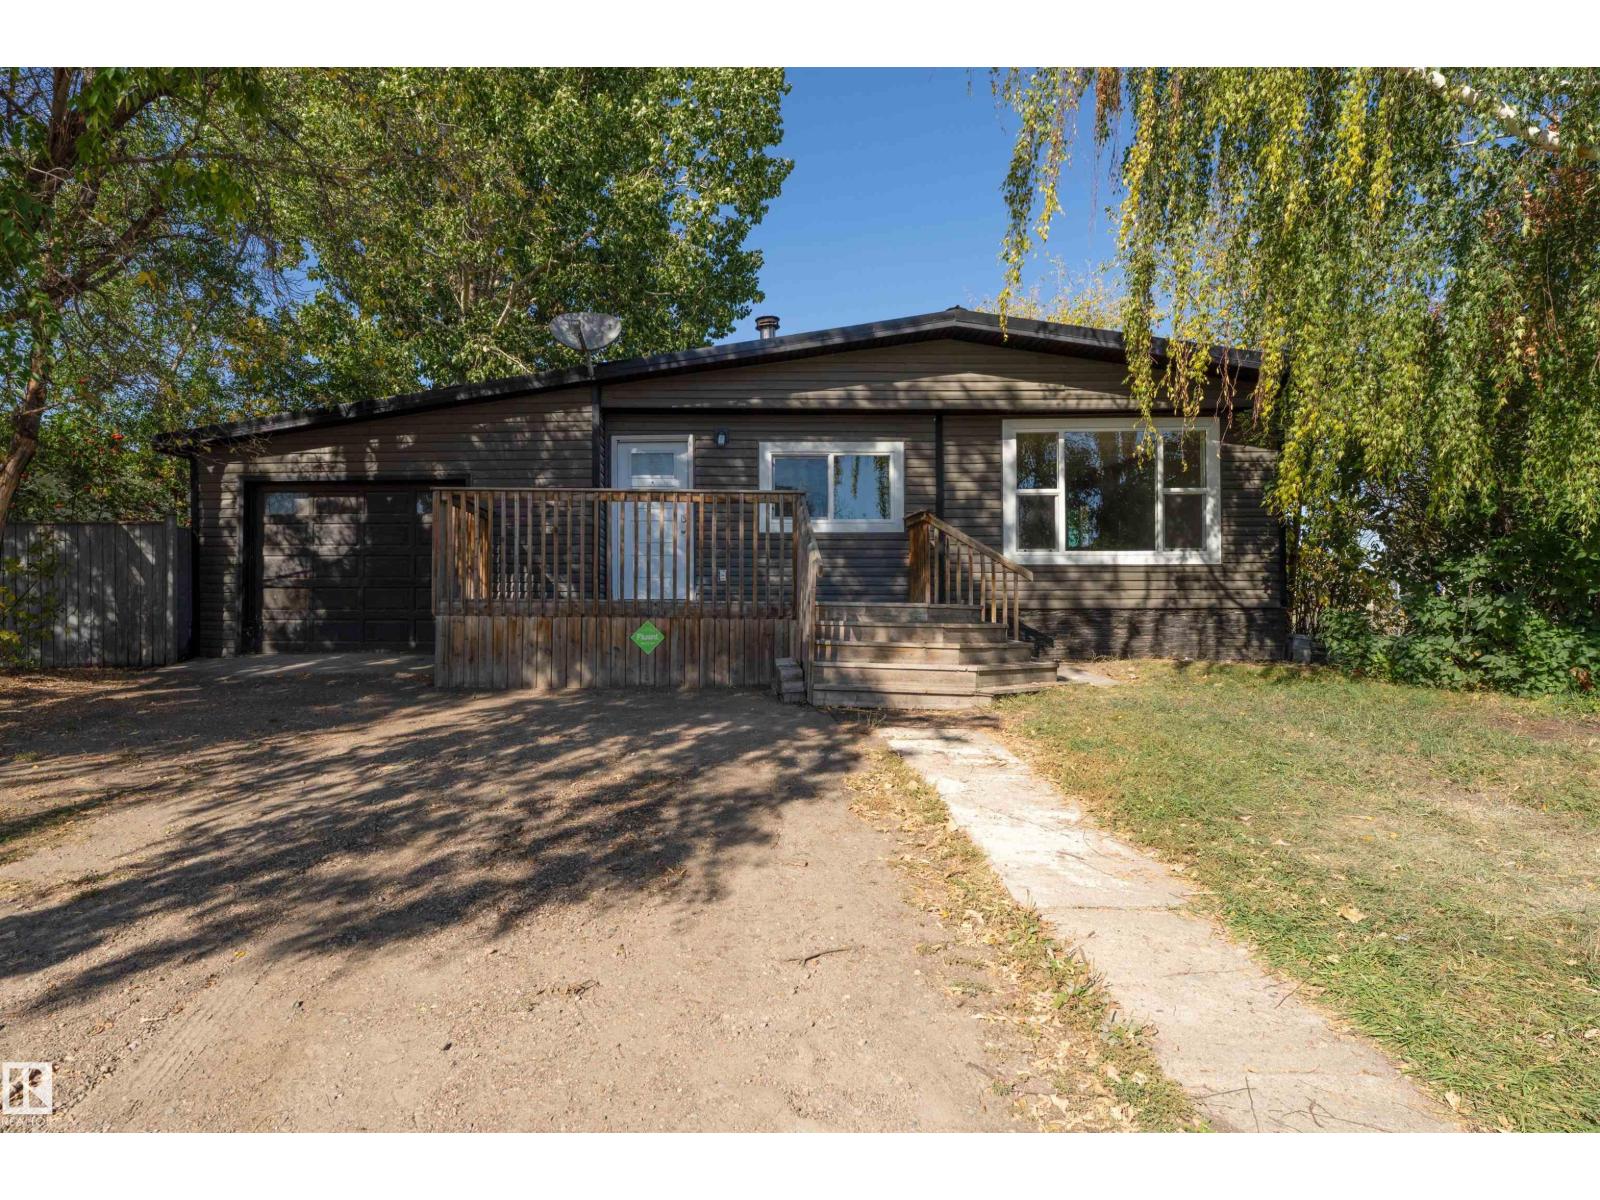
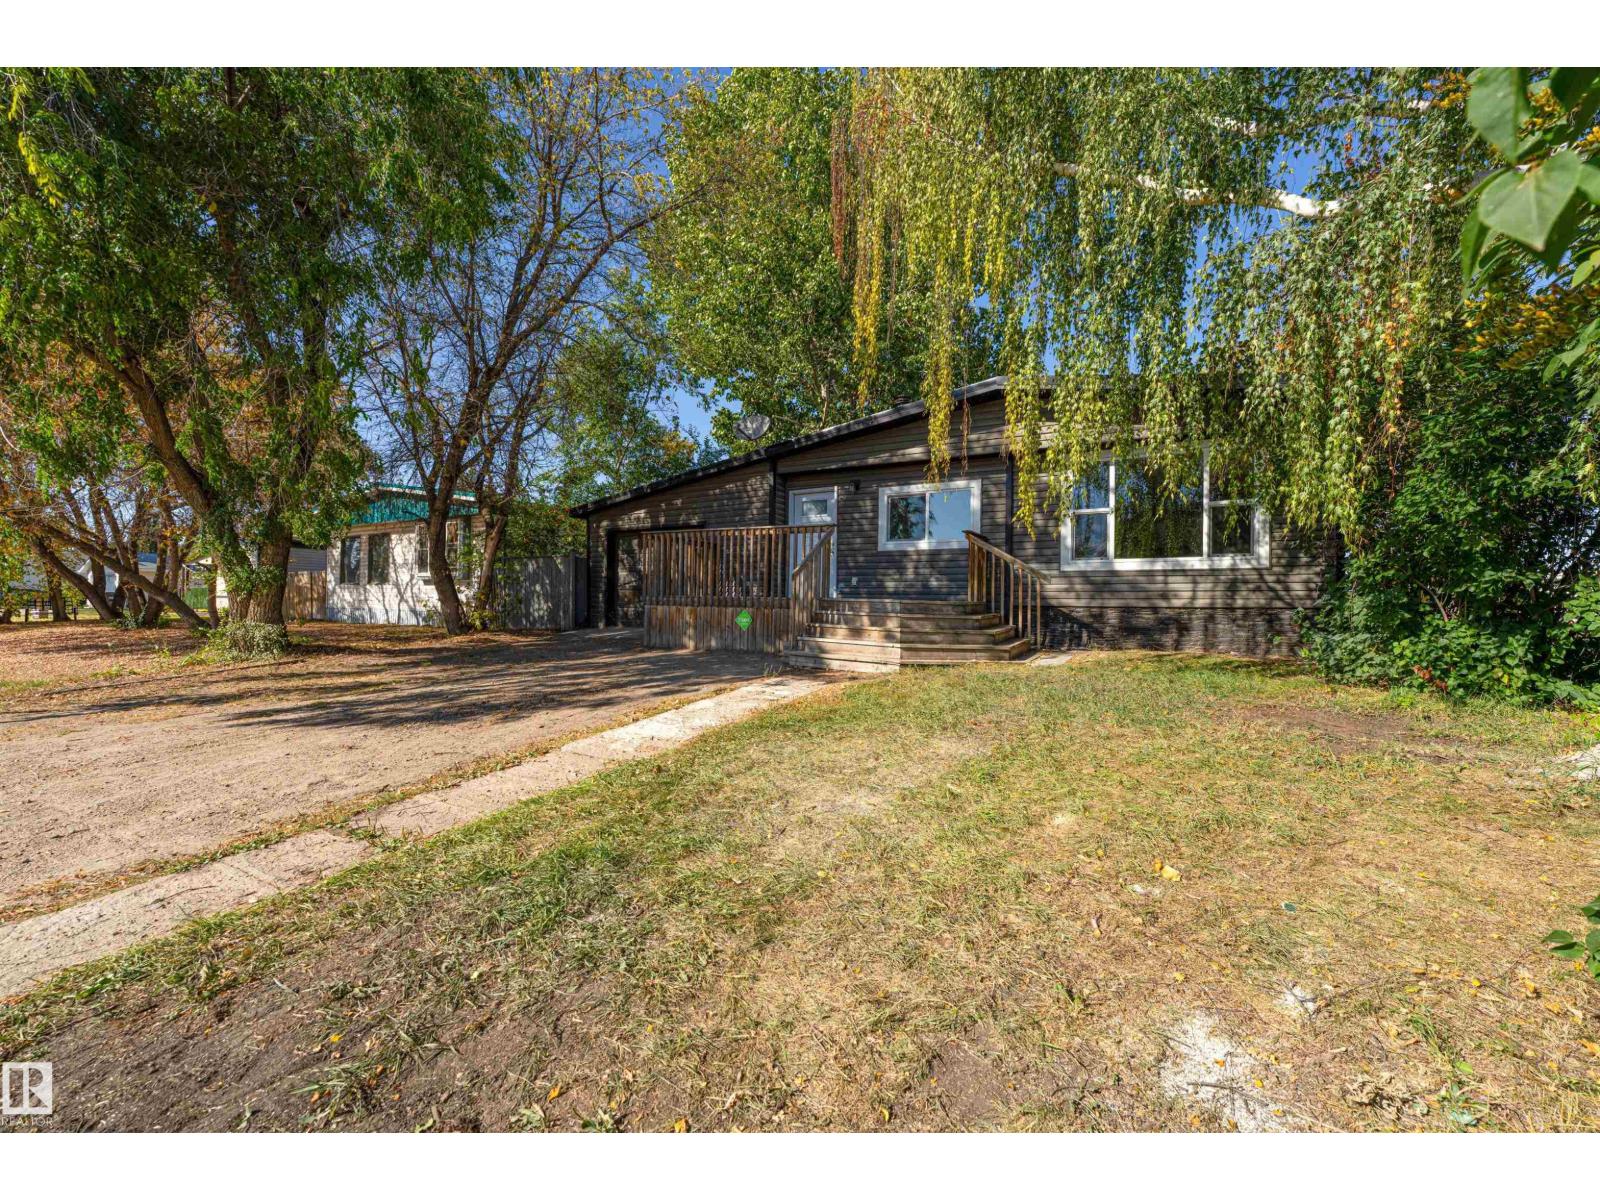
5302 54 Av St. Paul Town, Alberta T0A 3A1

Interested?
Please contact us for more information about this property.
$129,900
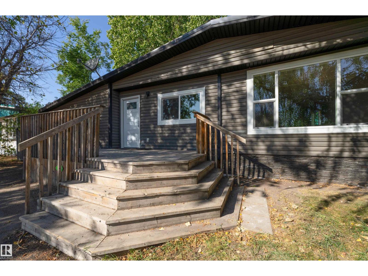
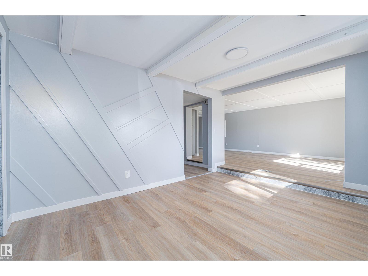
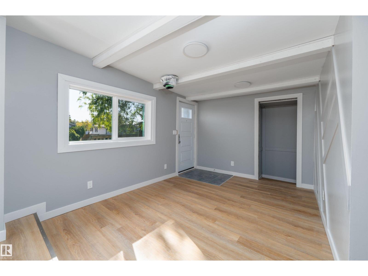
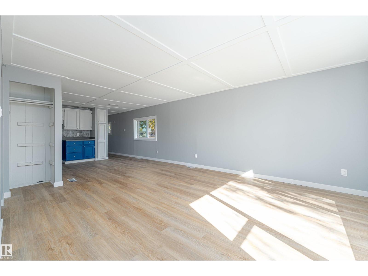
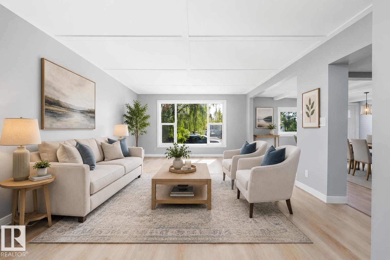
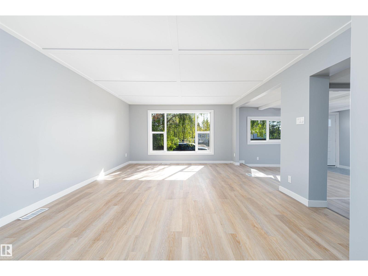
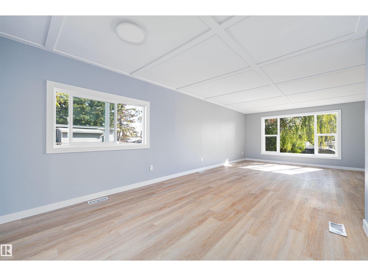
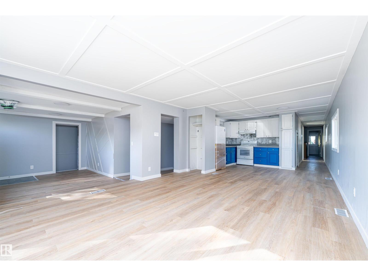
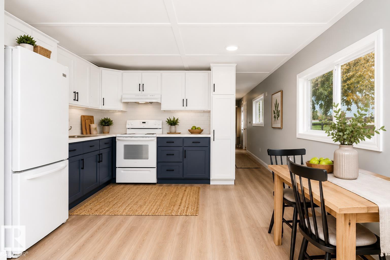
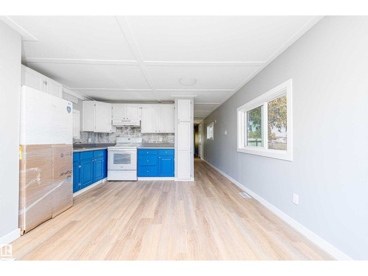
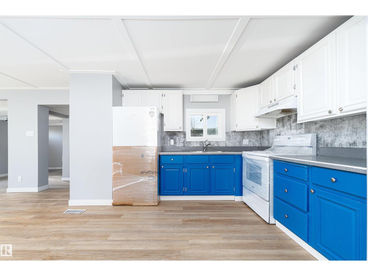
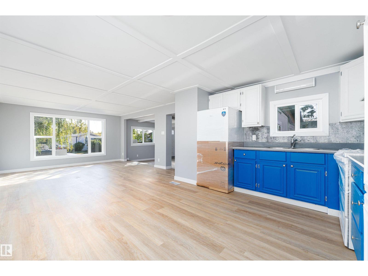
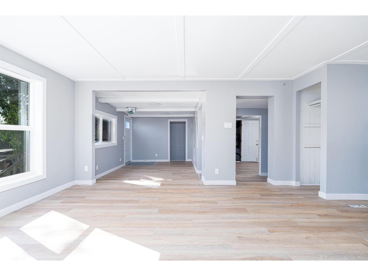
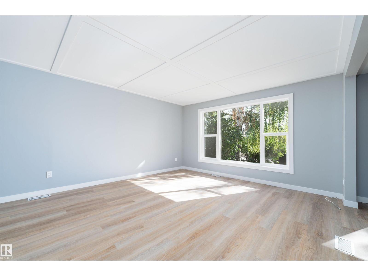
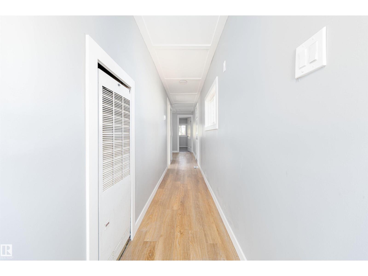
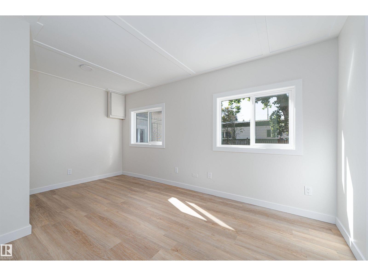
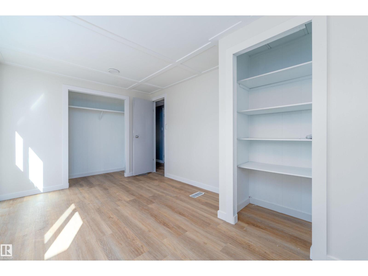
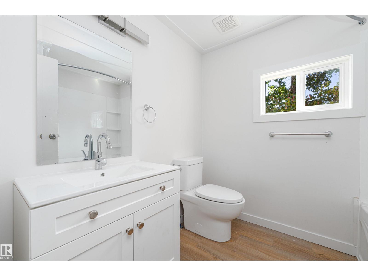
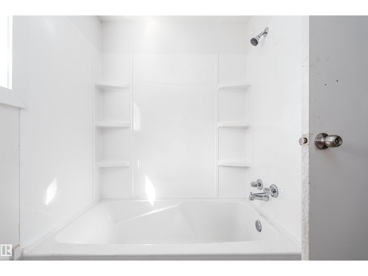
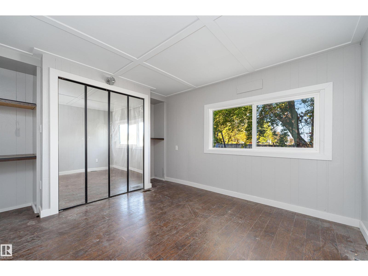
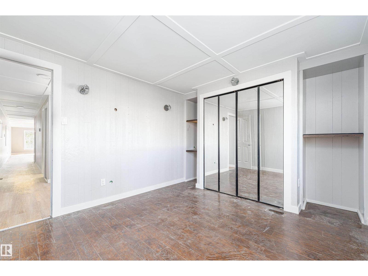
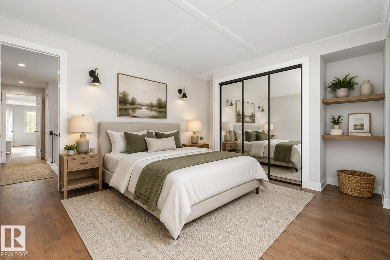
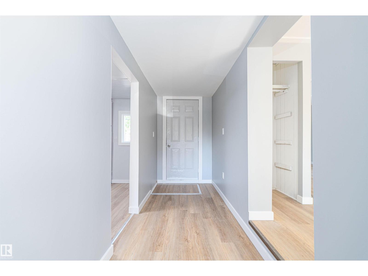
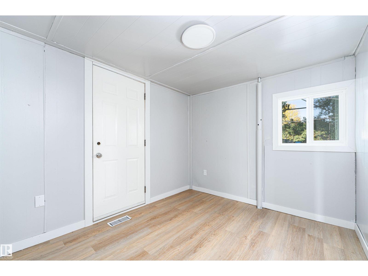
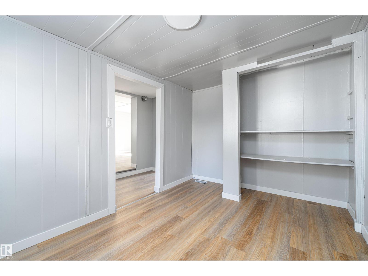
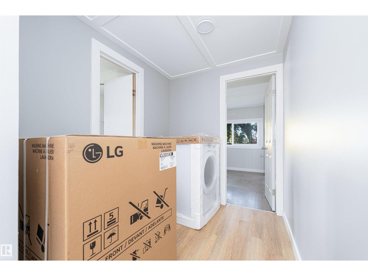
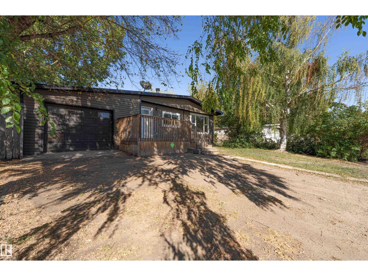
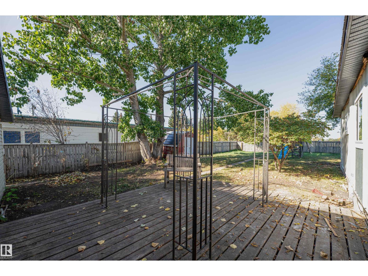
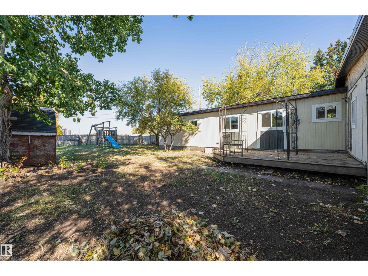
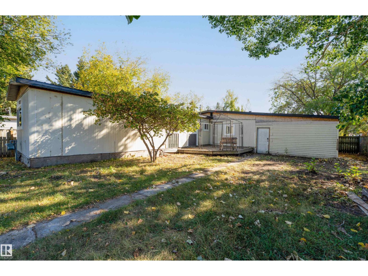
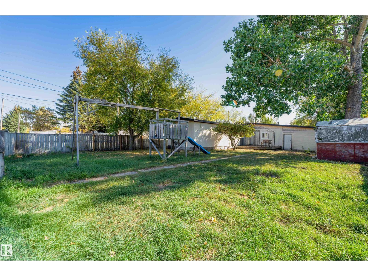
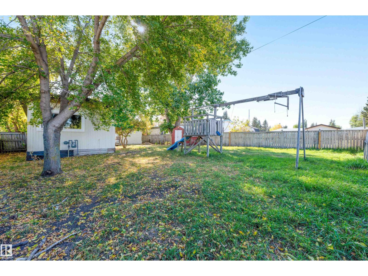
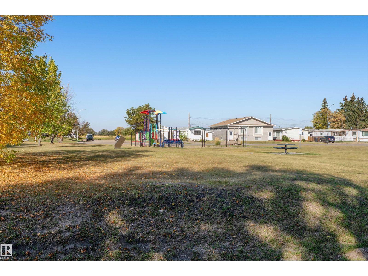
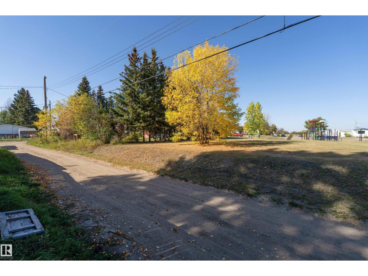
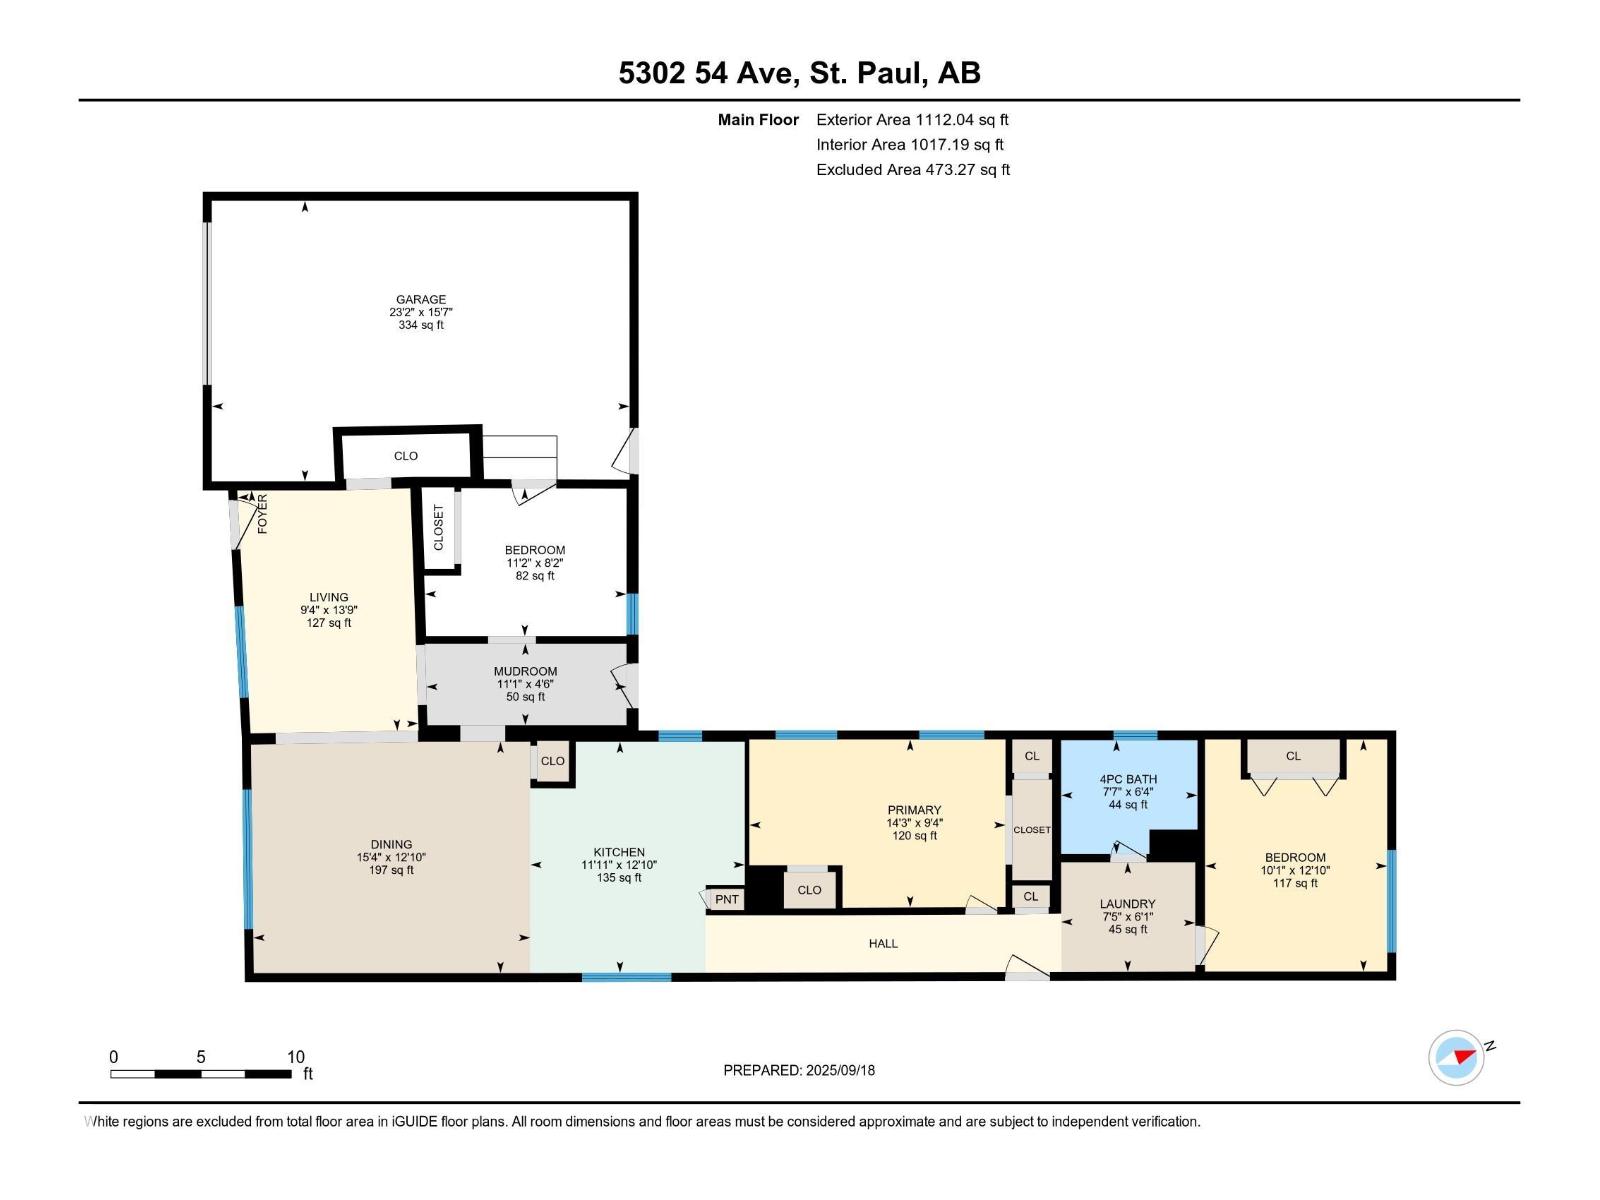
Enjoy the best of small-town living in this beautifully renovated 1,112 sq. ft. 2-bedroom, 1-bath home in the welcoming community of St. Paul. Bright, open-concept living spaces create an inviting atmosphere, while extensive updates—including new windows, flooring, paint, appliances, and a newer metal roof—mean you can simply move in and enjoy. Both bedrooms are generously sized, and the spacious mudroom off the single attached garage adds everyday convenience. Step outside to a fully fenced backyard with alley access, perfect for kids, pets, or relaxing evenings. Backing directly onto a beautiful park, you'll love the peaceful setting and extra green space right outside your door. Whether you're starting out, downsizing, or looking for a place to call home, this charming property offers comfort, convenience, and the friendly lifestyle that makes St. Paul so special. (id:58723)
Property Details
| MLS® Number | E4497633 |
| Property Type | Single Family |
| Neigbourhood | St. Paul Town |
| AmenitiesNearBy | Park |
| Features | Exterior Walls- 2x6" |
| Structure | Deck, Porch |
Building
| BathroomTotal | 1 |
| BedroomsTotal | 2 |
| Appliances | Dryer, Hood Fan, Refrigerator, Stove, Washer |
| ArchitecturalStyle | Bungalow |
| BasementType | None |
| ConstructedDate | 1976 |
| ConstructionStyleAttachment | Detached |
| HeatingType | Forced Air |
| StoriesTotal | 1 |
| SizeInterior | 1112 Sqft |
| Type | House |
Parking
| Attached Garage |
Land
| Acreage | No |
| FenceType | Fence |
| LandAmenities | Park |
Rooms
| Level | Type | Length | Width | Dimensions |
|---|---|---|---|---|
| Main Level | Living Room | 4.19 m | 2.85 m | 4.19 m x 2.85 m |
| Main Level | Dining Room | 3.91 m | 4.68 m | 3.91 m x 4.68 m |
| Main Level | Kitchen | 3.91 m | 3.63 m | 3.91 m x 3.63 m |
| Main Level | Primary Bedroom | 4.33 m | 2.84 m | 4.33 m x 2.84 m |
| Main Level | Bedroom 2 | 3.08 m | 3.92 m | 3.08 m x 3.92 m |
https://www.realtor.ca/real-estate/30005880/5302-54-av-st-paul-town-st-paul-town

The trademarks REALTOR®, REALTORS®, and the REALTOR® logo are controlled by The Canadian Real Estate Association (CREA) and identify real estate professionals who are members of CREA. The trademarks MLS®, Multiple Listing Service® and the associated logos are owned by The Canadian Real Estate Association (CREA) and identify the quality of services provided by real estate professionals who are members of CREA. The trademark DDF® is owned by The Canadian Real Estate Association (CREA) and identifies CREA's Data Distribution Facility (DDF®)
July 08 2026 05:02:59
REALTORS® Association of Edmonton
Maxwell Riverside Realty