Hurry Home

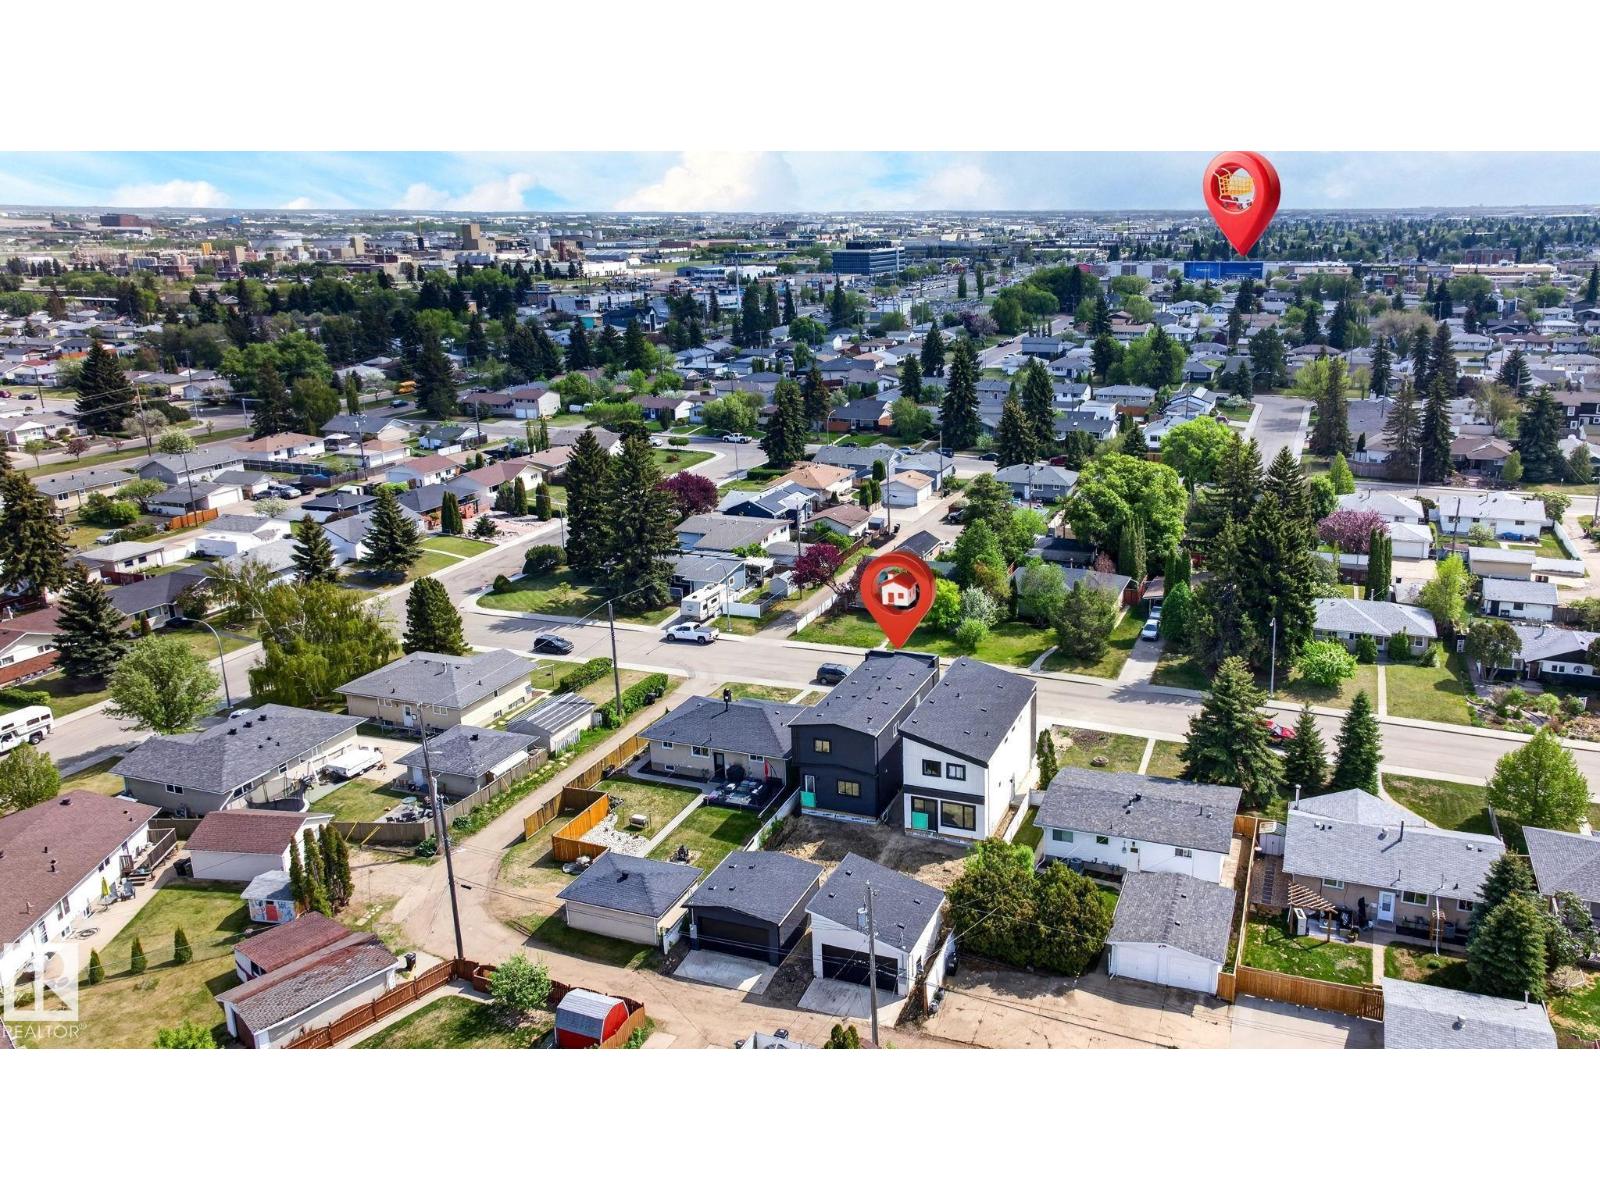
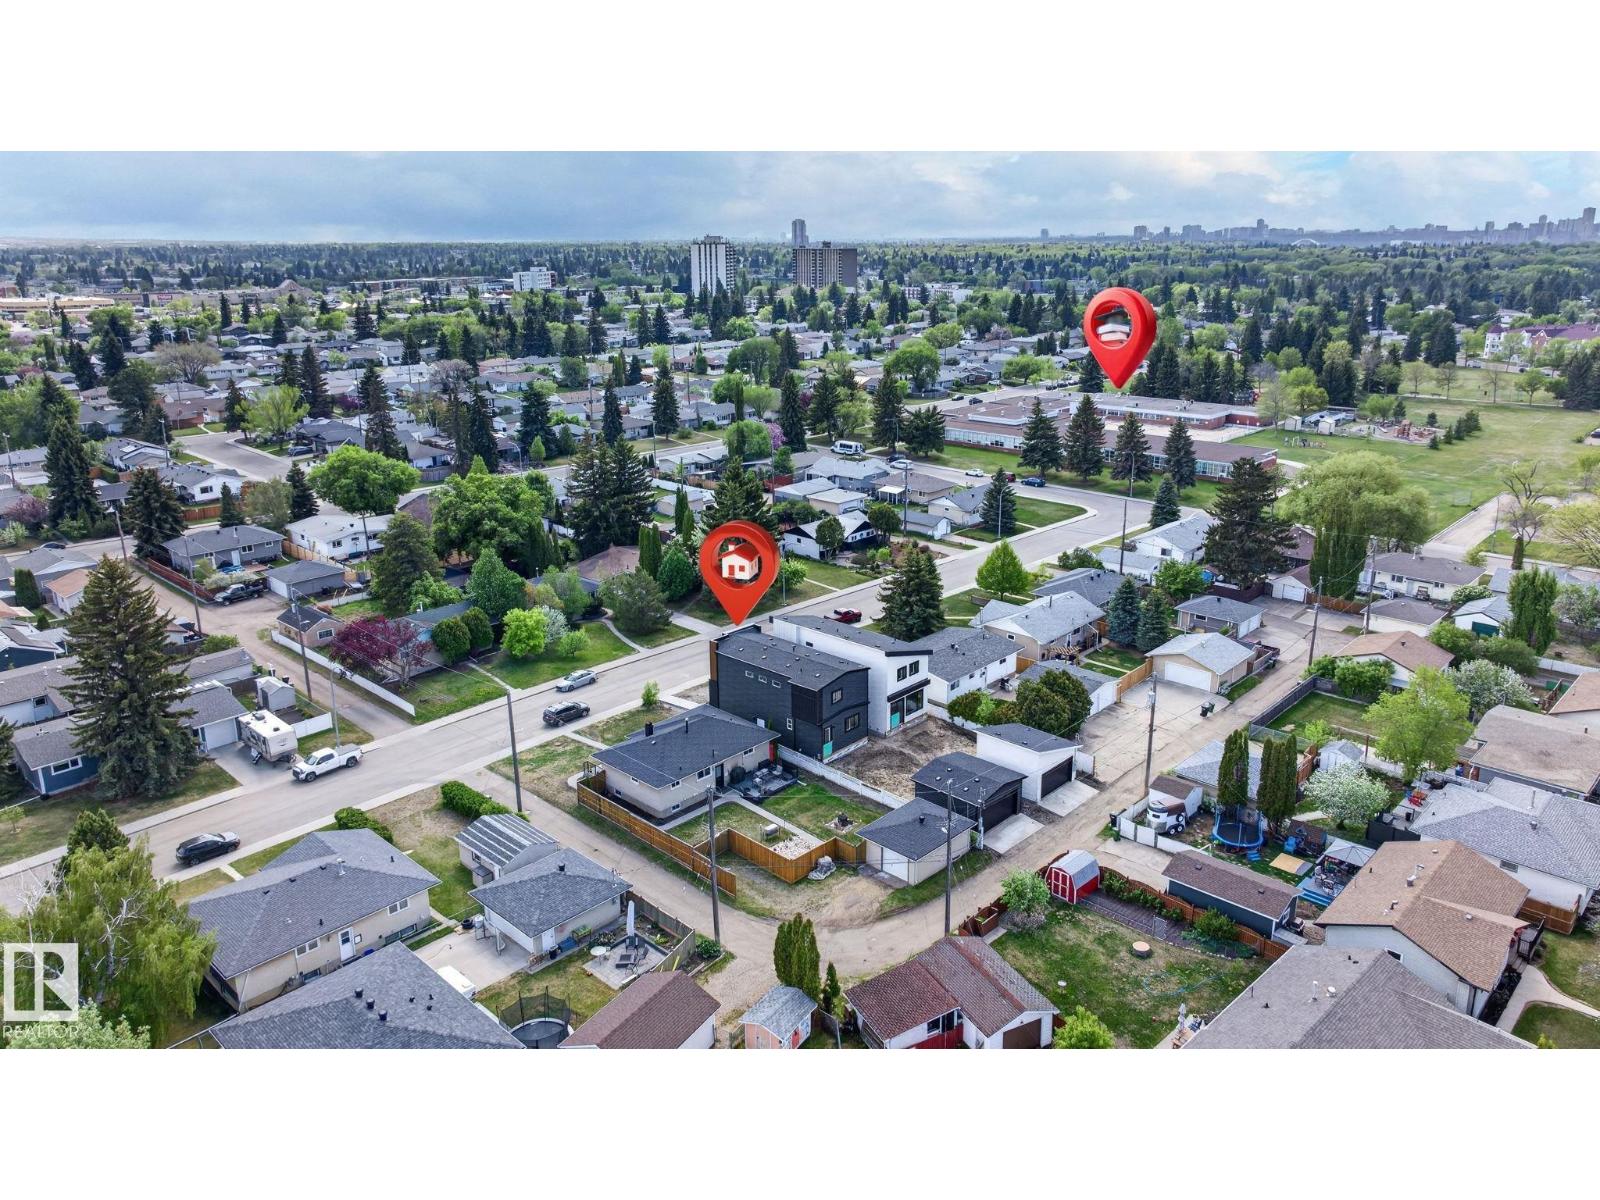
5308 103a Av Nw Edmonton, Alberta T6A 0W6

Interested?
Please contact us for more information about this property.
$765,000
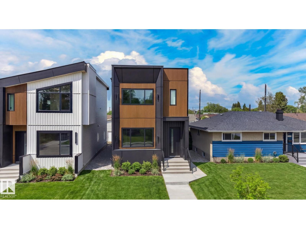
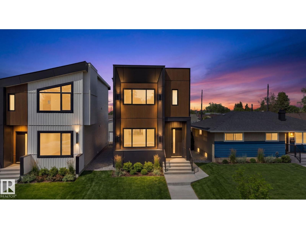
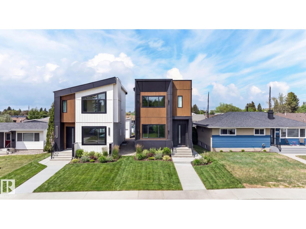
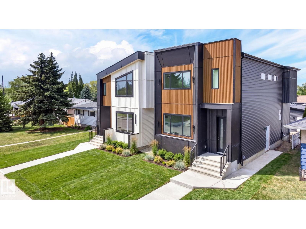
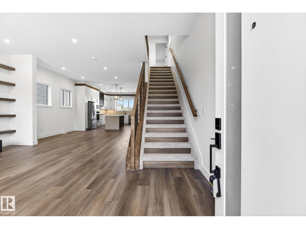
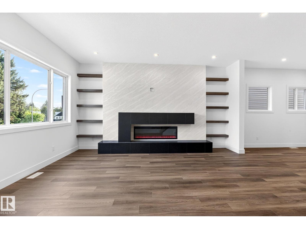
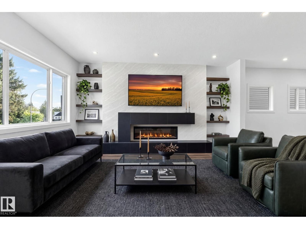
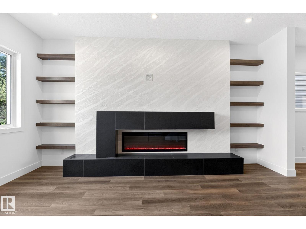
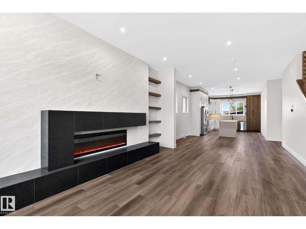
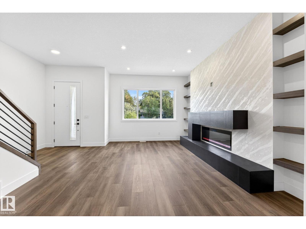
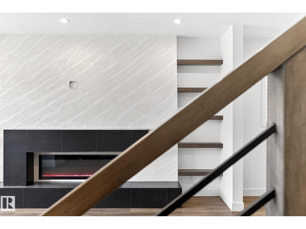
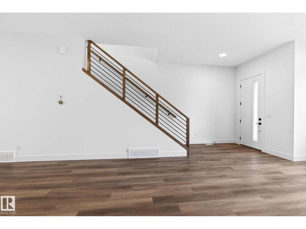
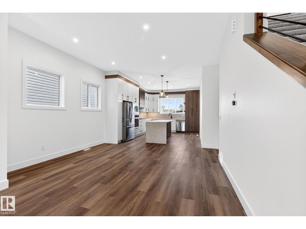
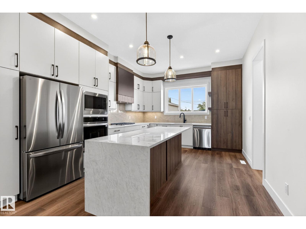
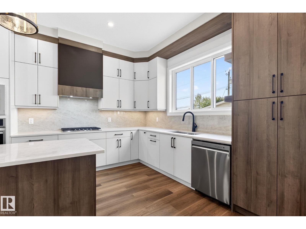
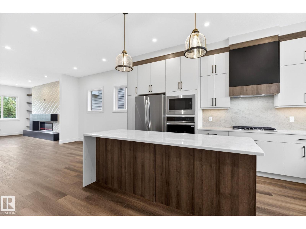
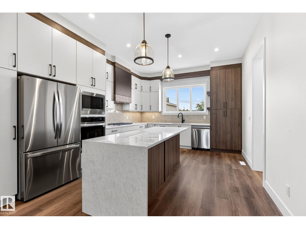
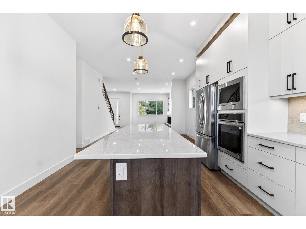
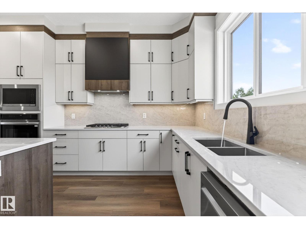
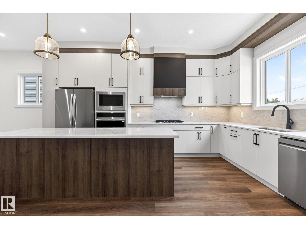
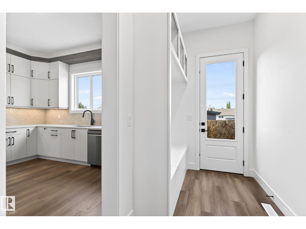
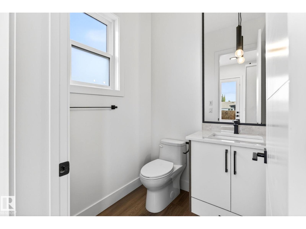
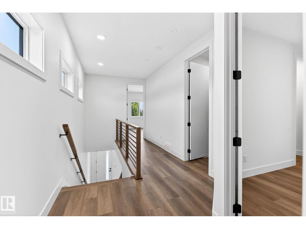
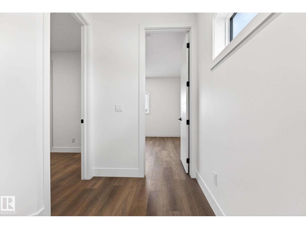
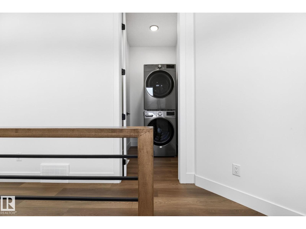
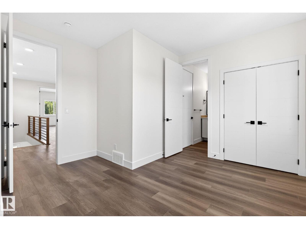
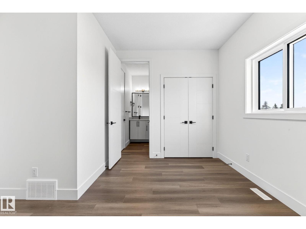
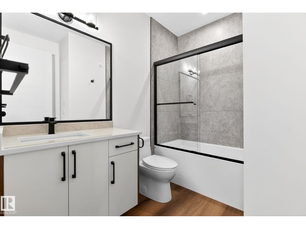
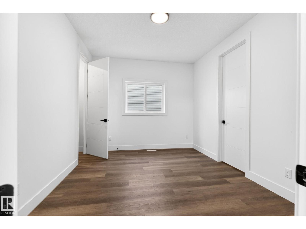
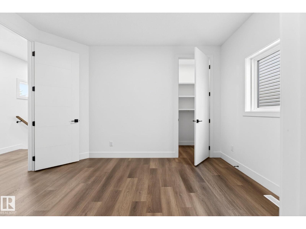
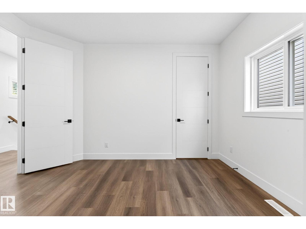
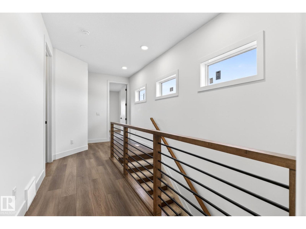
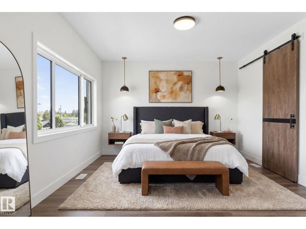
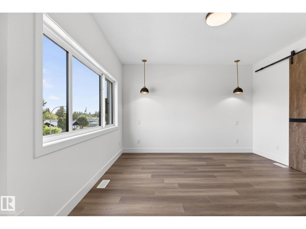
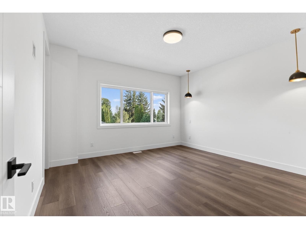
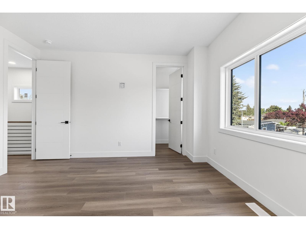
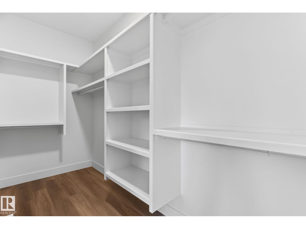
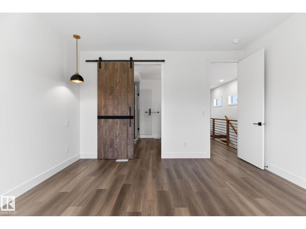
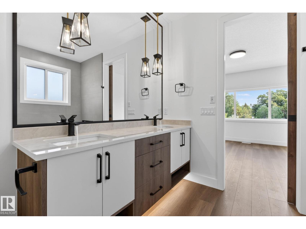
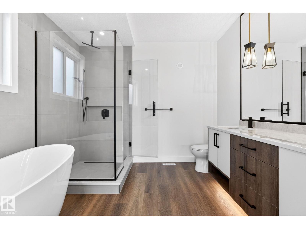
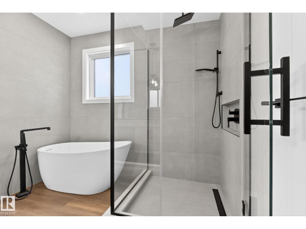
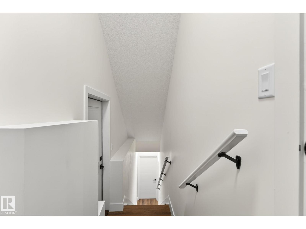
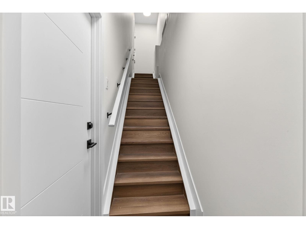
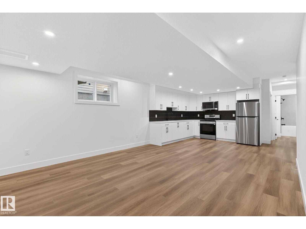
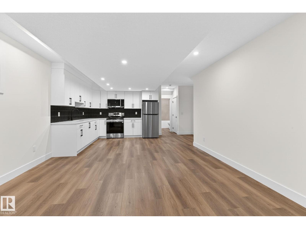
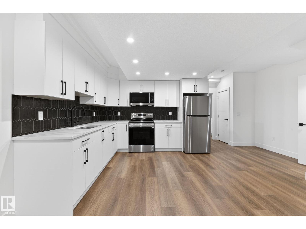
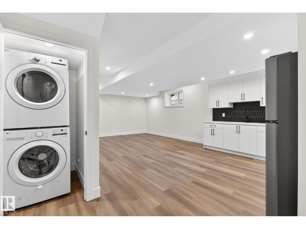
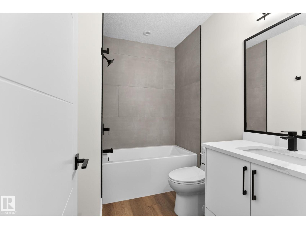
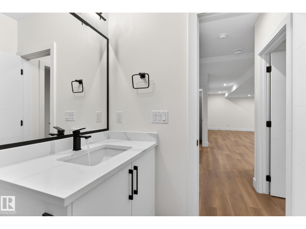
Welcome to Fulton Place! This fully upgraded detached infill offers far more than the typical skinny home. Located on a quiet street within walking distance to schools, parks, shopping, and transit, it combines exceptional design with everyday functionality. The bright open-concept main floor features oversized windows, a striking fireplace with black tile and Venetian plaster accents, a spacious rear kitchen with a large island, abundant storage, and a convenient powder room+ mud room. Upstairs, you'll find laundry, a luxurious primary suite with a walk-in closet and 5-piece ensuite, plus a Jack-and-Jill bathroom connecting the secondary bedrooms. Additional highlights include gas hookups on the deck and in the garage, EV charging rough-in, and all appliances included. The legal 1-bedroom basement suite with a full bath offers excellent income potential or space for extended family. A rare opportunity in one of Edmonton's most sought-after mature communities. (id:58723)
Property Details
| MLS® Number | E4490999 |
| Property Type | Single Family |
| Neigbourhood | Fulton Place |
| AmenitiesNearBy | Playground, Public Transit, Schools, Shopping |
| Features | See Remarks, Lane, No Animal Home, No Smoking Home |
| Structure | Deck |
Building
| BathroomTotal | 4 |
| BedroomsTotal | 4 |
| Amenities | Ceiling - 10ft |
| Appliances | Dishwasher, Garage Door Opener Remote(s), Garage Door Opener, Hood Fan, Microwave Range Hood Combo, Oven - Built-in, Microwave, Stove, Gas Stove(s), Window Coverings, Dryer, Two Refrigerators, Two Washers |
| BasementDevelopment | Finished |
| BasementFeatures | Suite |
| BasementType | Full (finished) |
| ConstructedDate | 2026 |
| ConstructionStyleAttachment | Detached |
| FireProtection | Smoke Detectors |
| FireplaceFuel | Electric |
| FireplacePresent | Yes |
| FireplaceType | Unknown |
| HalfBathTotal | 1 |
| HeatingType | See Remarks |
| StoriesTotal | 2 |
| SizeInterior | 1941 Sqft |
| Type | House |
Parking
| Detached Garage |
Land
| Acreage | No |
| FenceType | Fence |
| LandAmenities | Playground, Public Transit, Schools, Shopping |
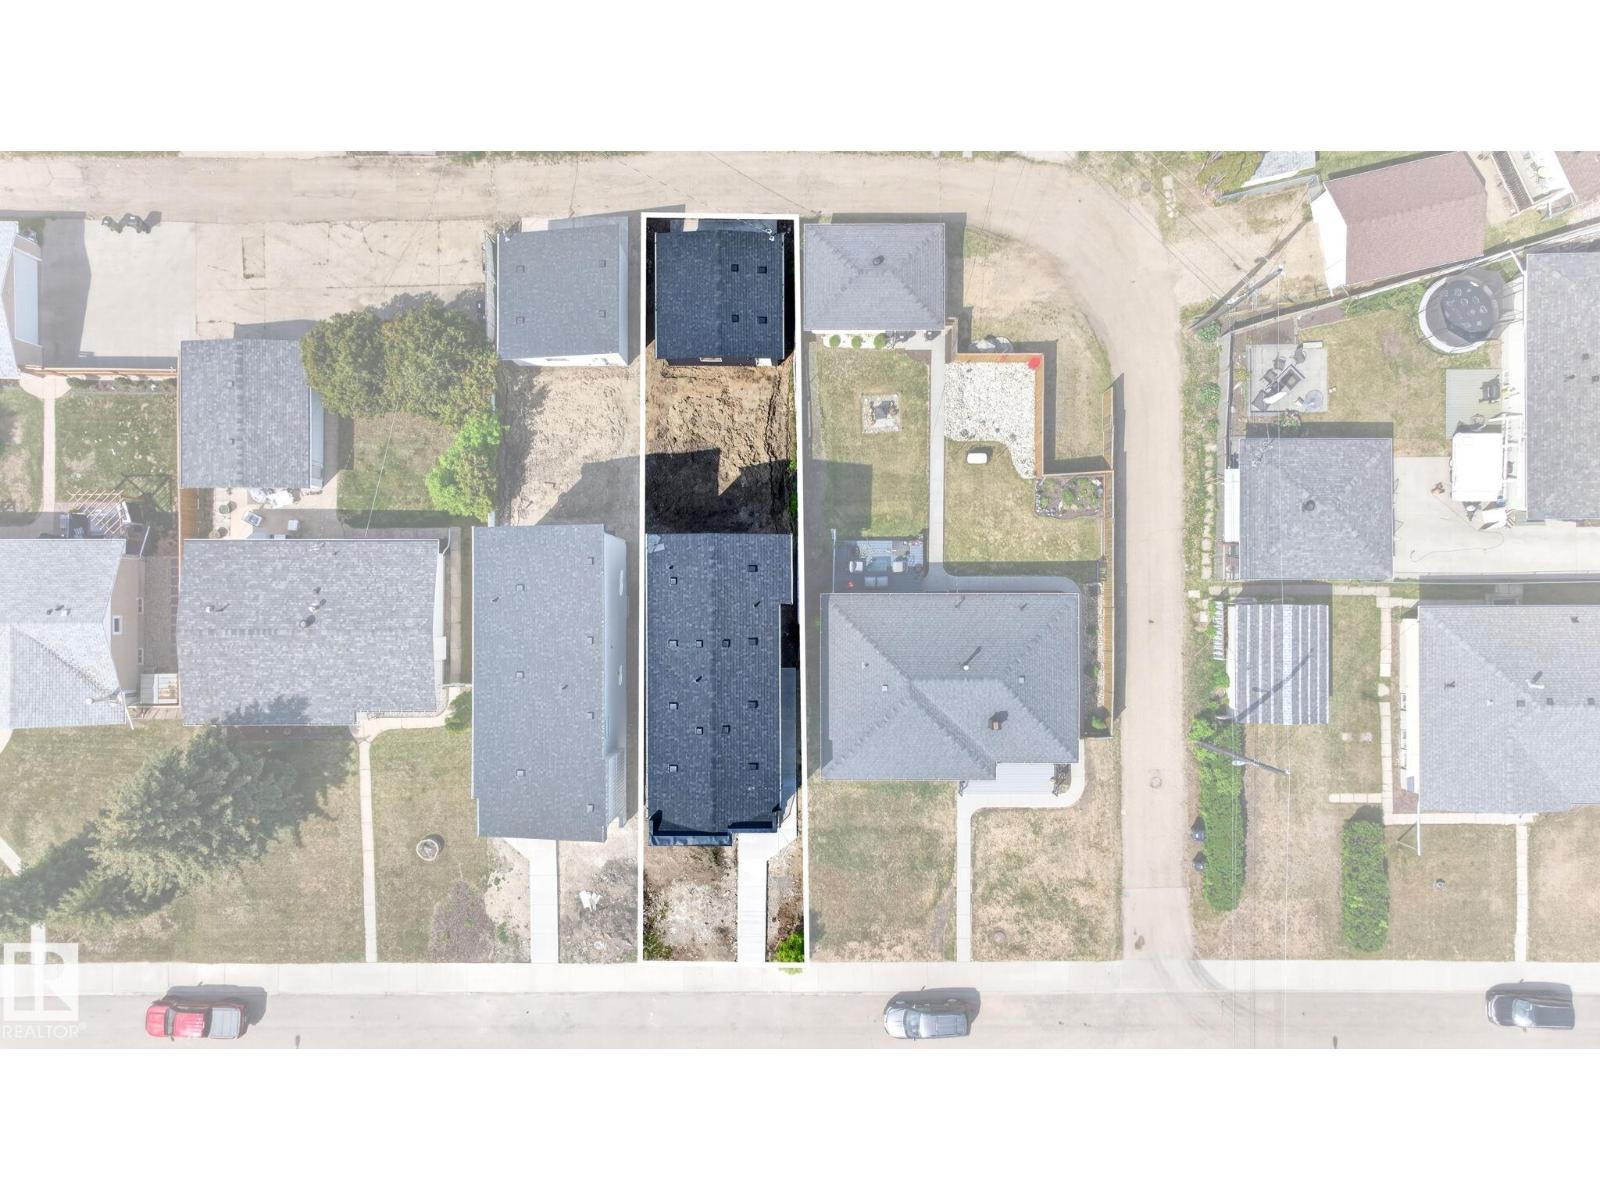
| SizeIrregular | 317.35 |
| SizeTotal | 317.35 M2 |
| SizeTotalText | 317.35 M2 |
Rooms
| Level | Type | Length | Width | Dimensions |
|---|---|---|---|---|
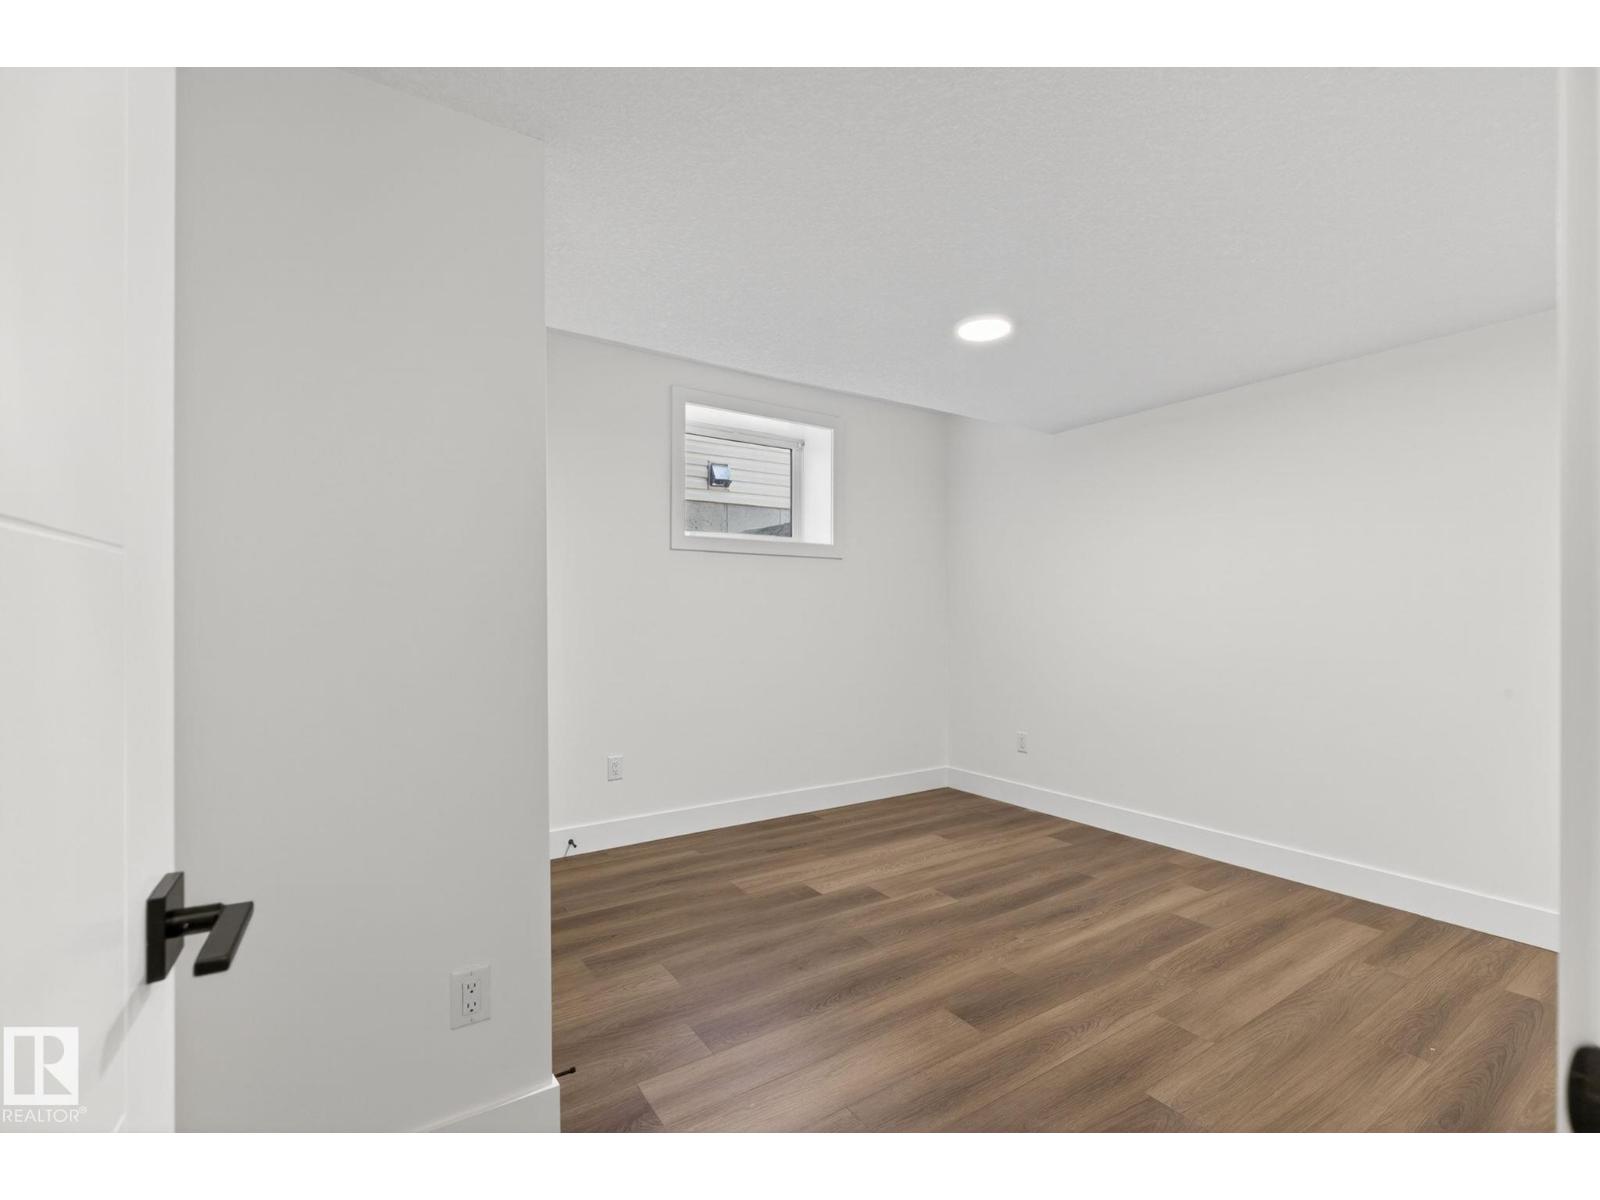
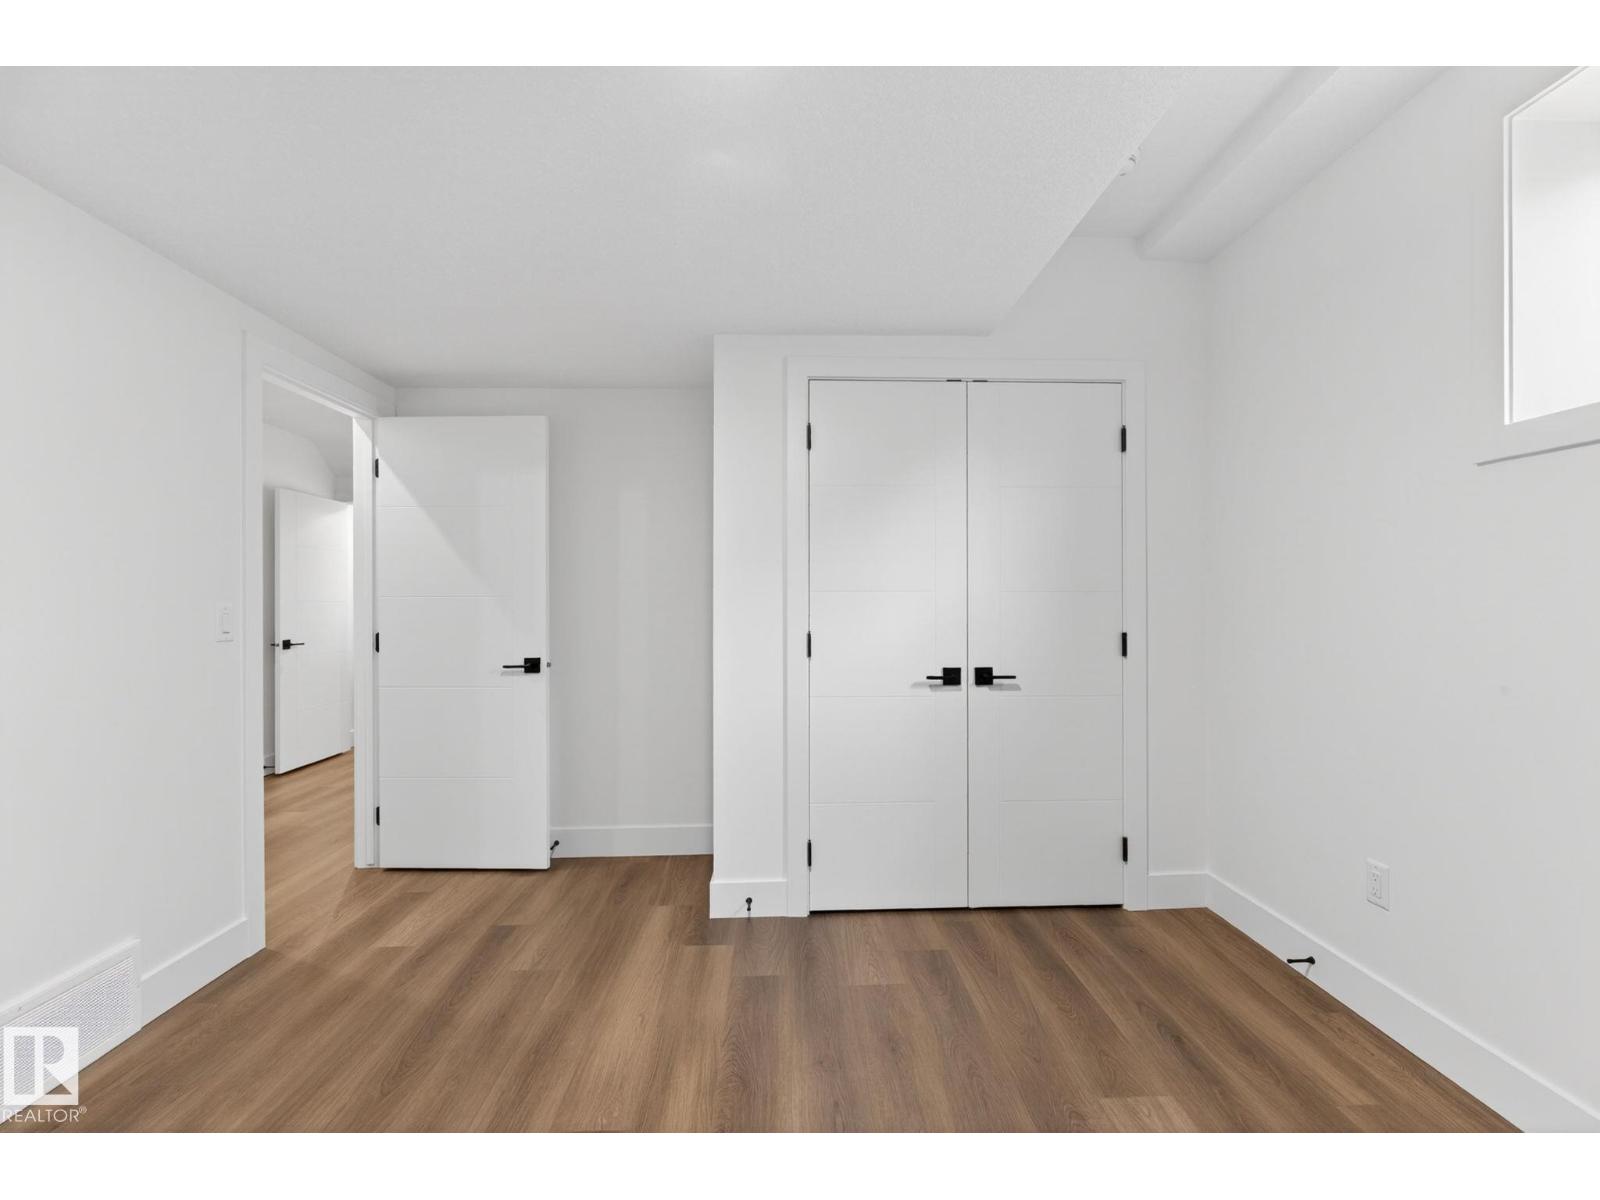
| Basement | Bedroom 4 | Measurements not available | ||
| Basement | Second Kitchen | Measurements not available | ||
| Main Level | Living Room | Measurements not available | ||
| Main Level | Dining Room | Measurements not available | ||
| Main Level | Kitchen | Measurements not available | ||
| Upper Level | Primary Bedroom | Measurements not available | ||
| Upper Level | Bedroom 2 | Measurements not available | ||
| Upper Level | Bedroom 3 | Measurements not available |
https://www.realtor.ca/real-estate/29830278/5308-103a-av-nw-edmonton-fulton-place

The trademarks REALTOR®, REALTORS®, and the REALTOR® logo are controlled by The Canadian Real Estate Association (CREA) and identify real estate professionals who are members of CREA. The trademarks MLS®, Multiple Listing Service® and the associated logos are owned by The Canadian Real Estate Association (CREA) and identify the quality of services provided by real estate professionals who are members of CREA. The trademark DDF® is owned by The Canadian Real Estate Association (CREA) and identifies CREA's Data Distribution Facility (DDF®)
July 20 2026 06:10:41
REALTORS® Association of Edmonton
Lpt Realty