Hurry Home

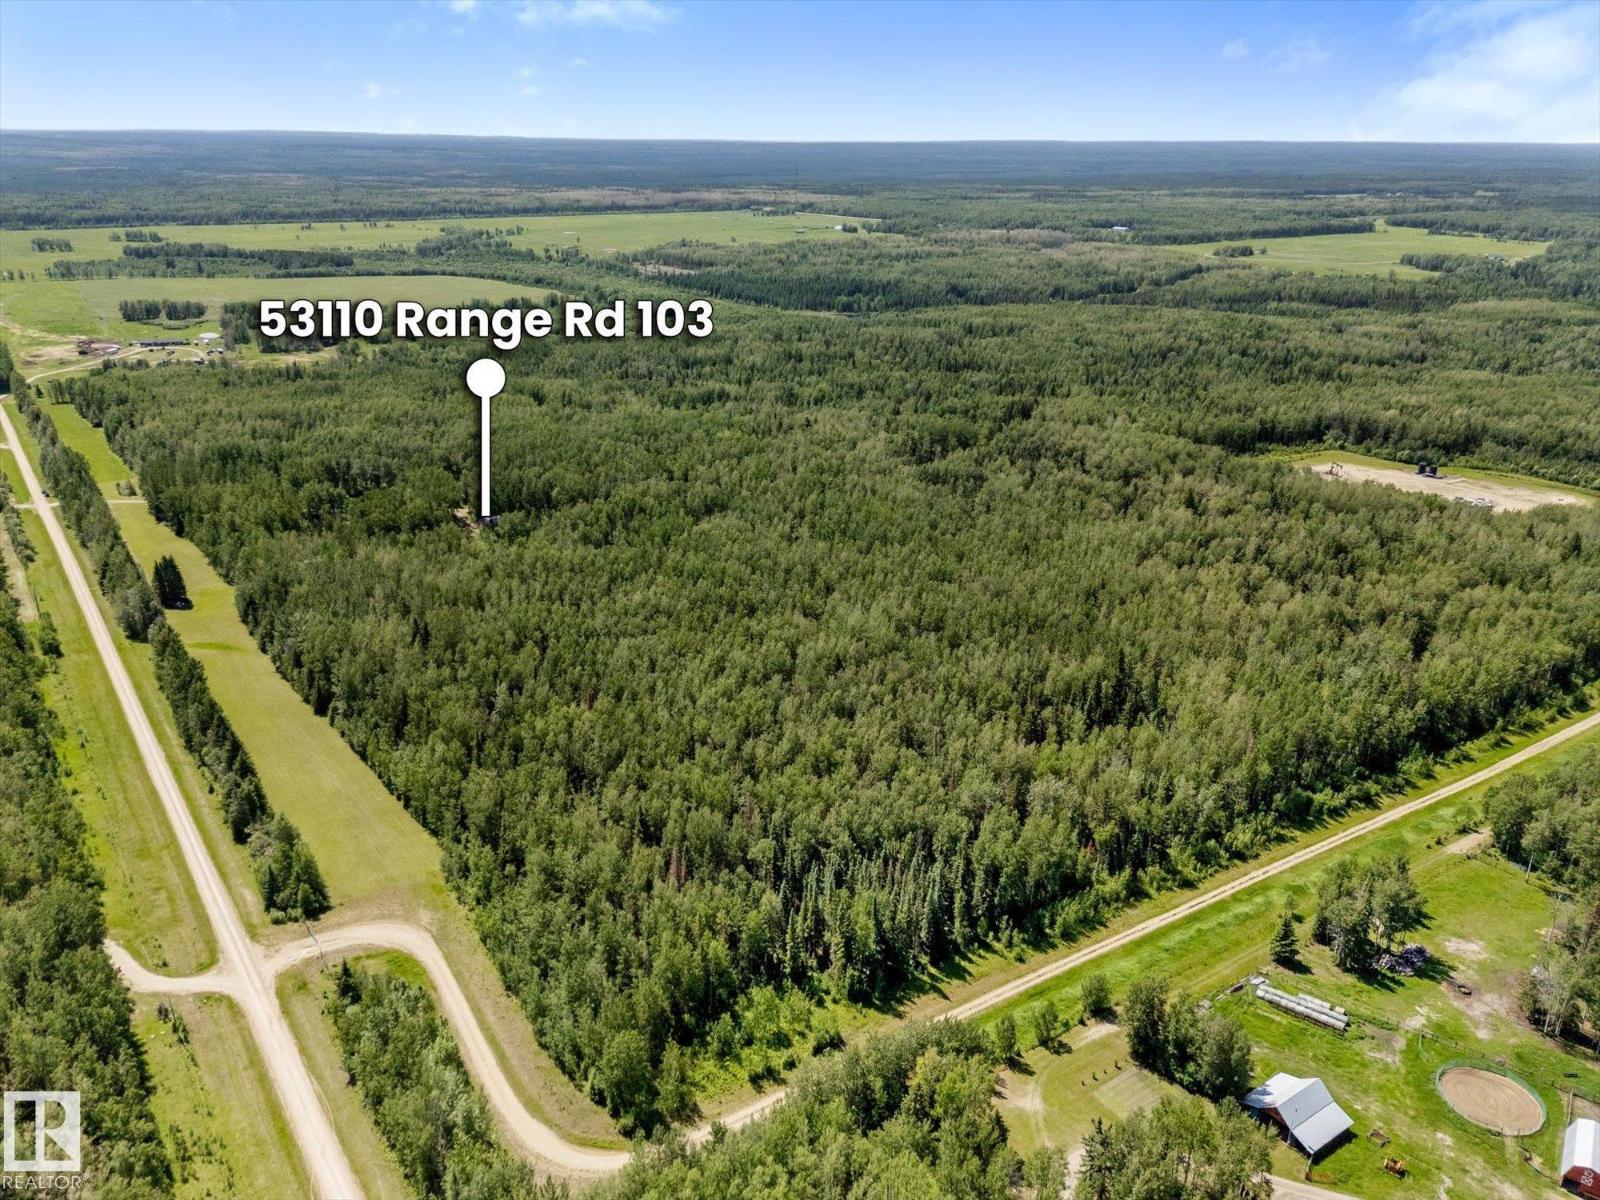
53110 Range Road 103 Rural Yellowhead, Alberta T0E 2M0

Interested?
Please contact us for more information about this property.
$945,000
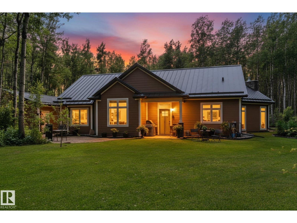
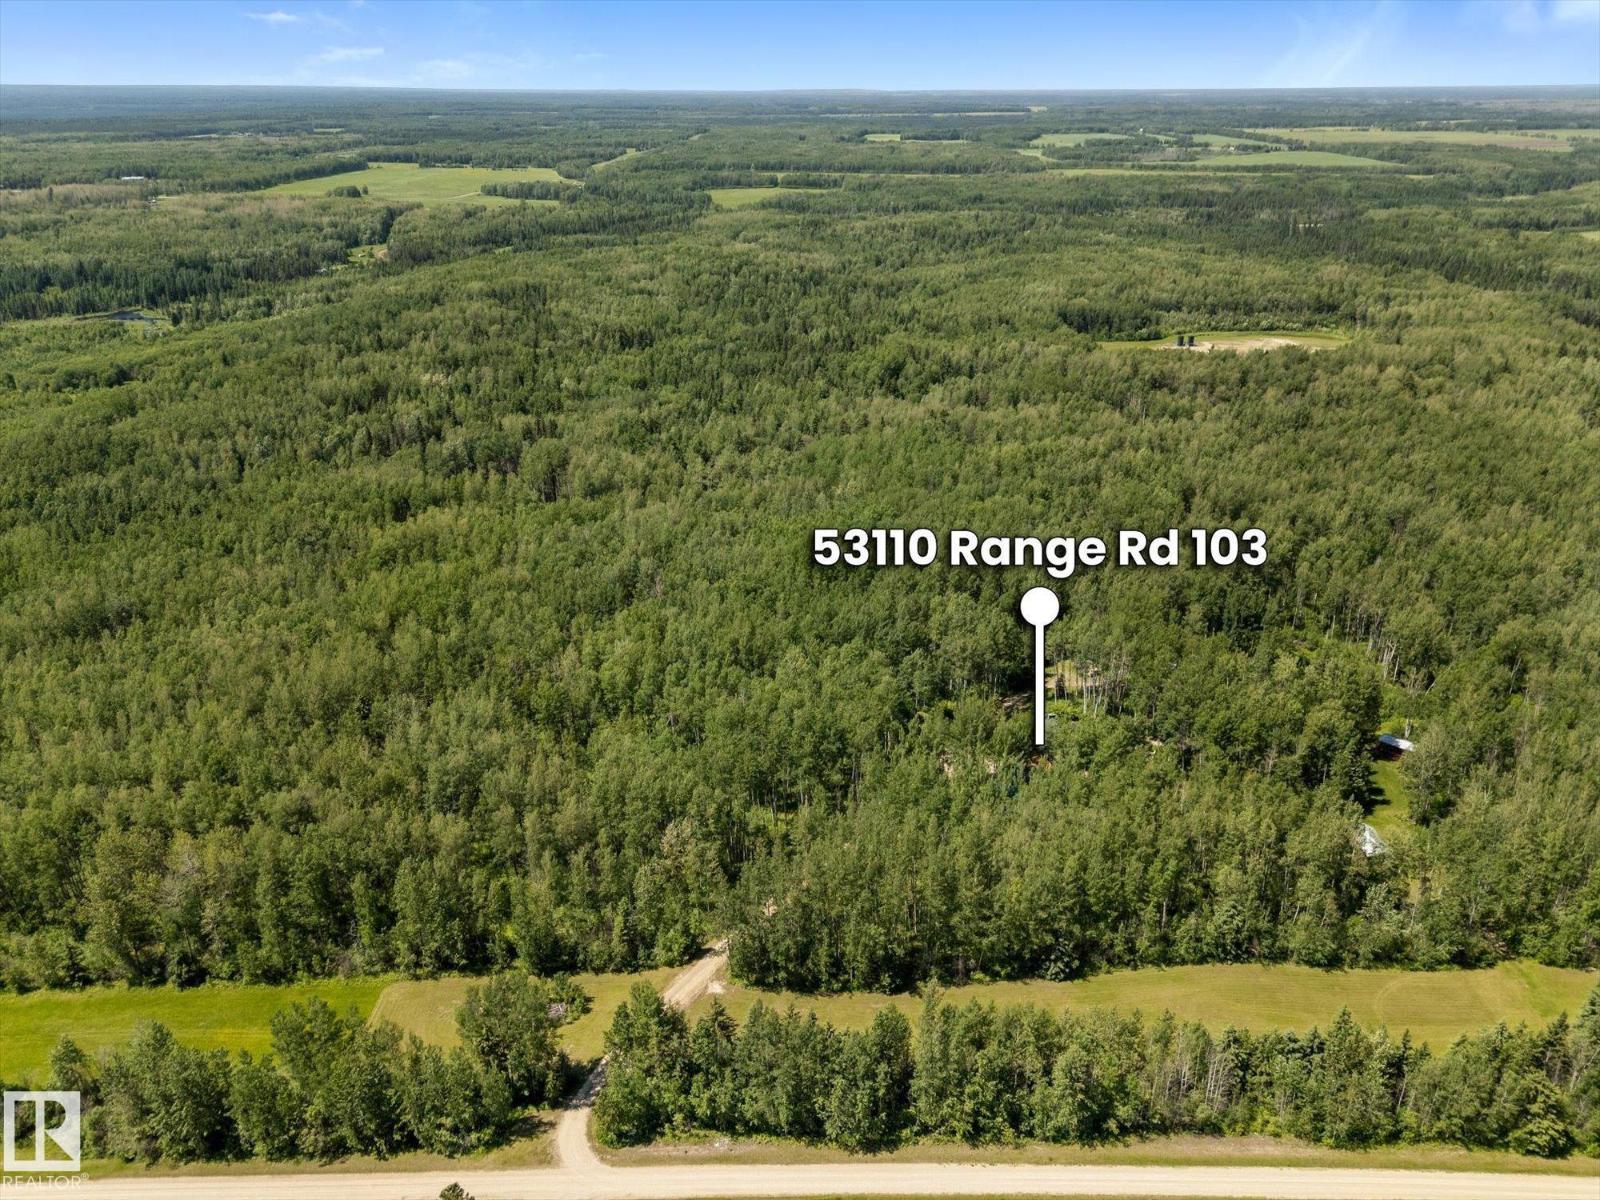
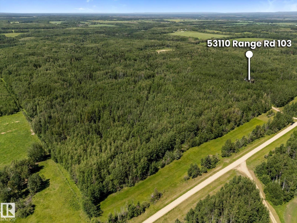
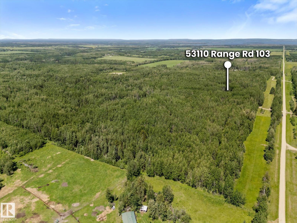
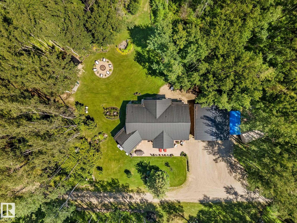
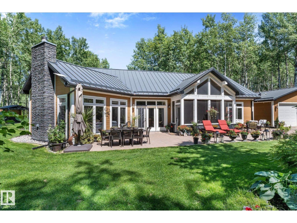
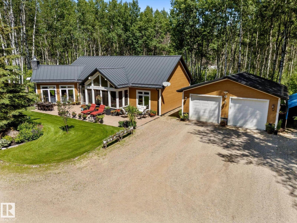
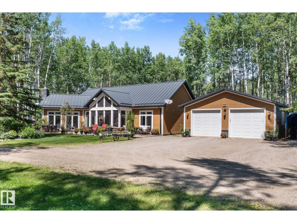
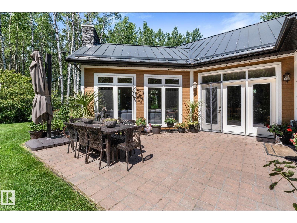
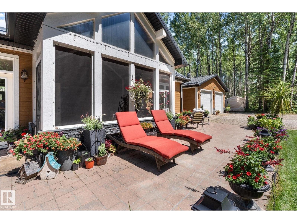
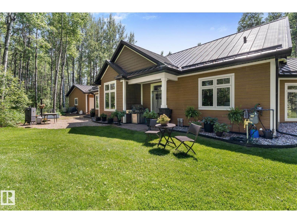
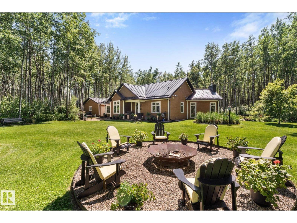
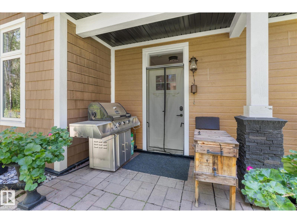
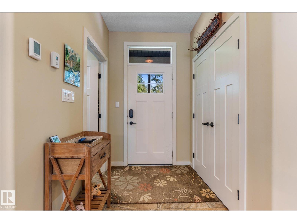
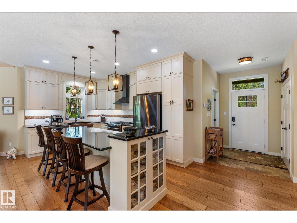
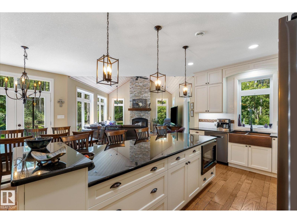
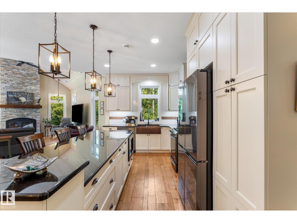
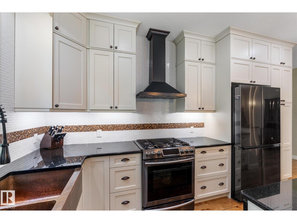
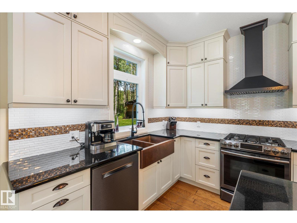
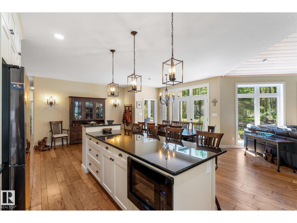
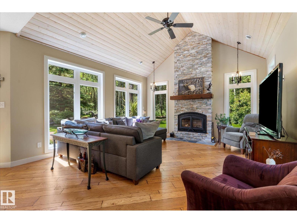
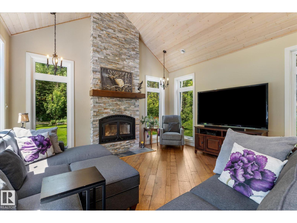
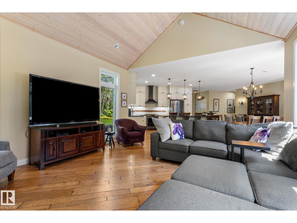
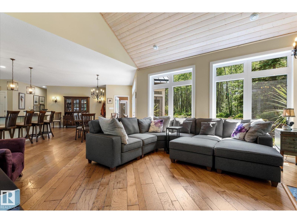
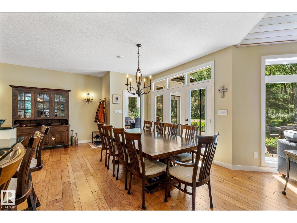
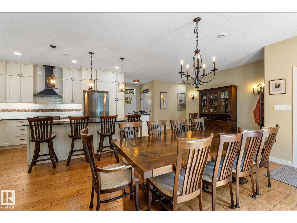
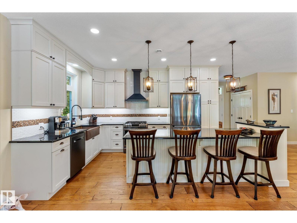
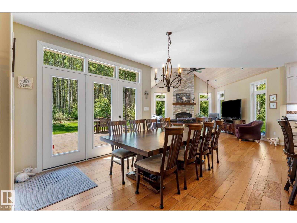
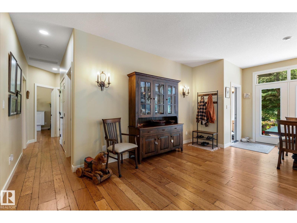
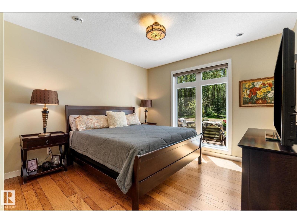
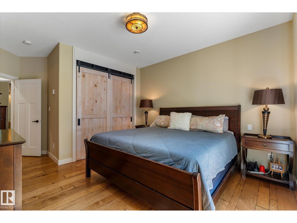
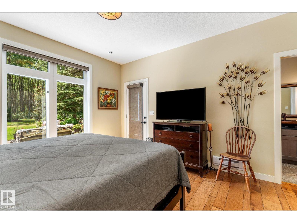
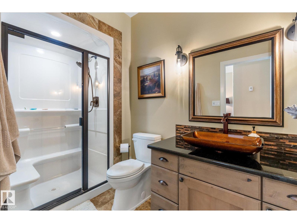
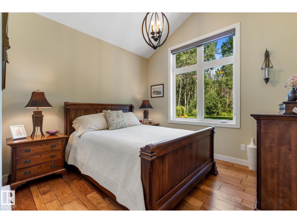
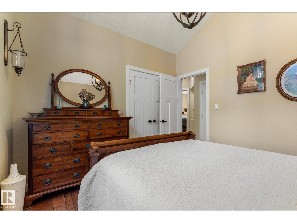
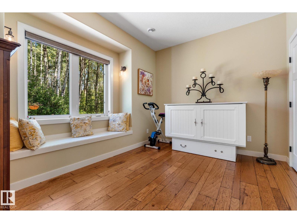
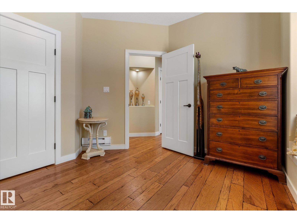
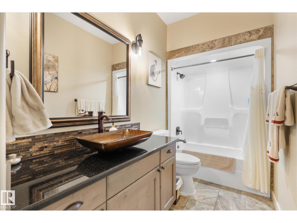
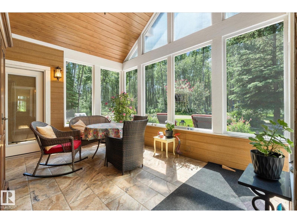
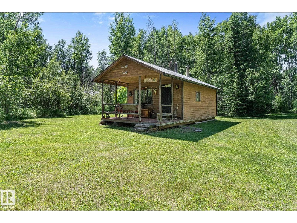
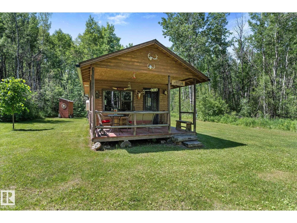
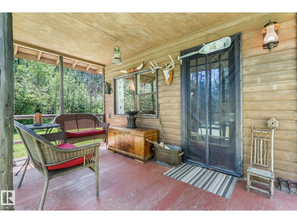
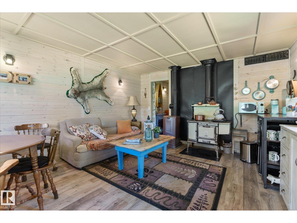
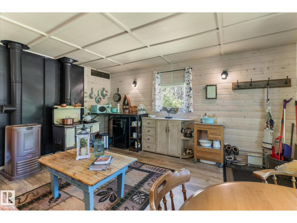
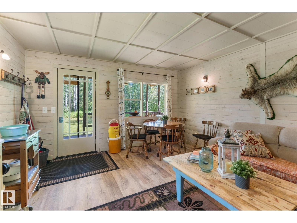
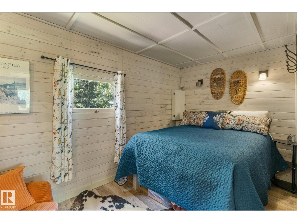
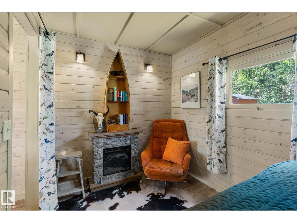
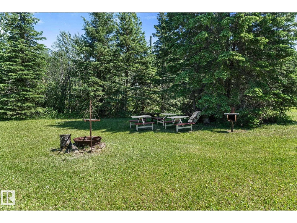
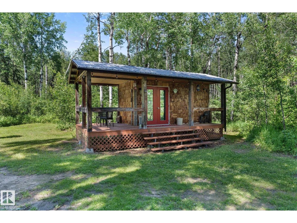
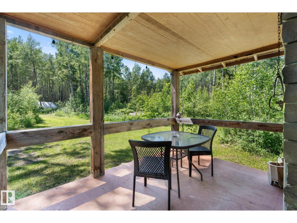
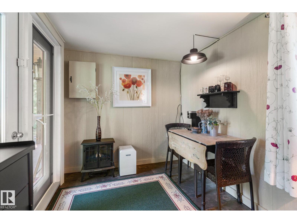
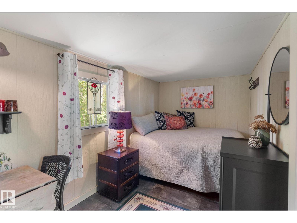
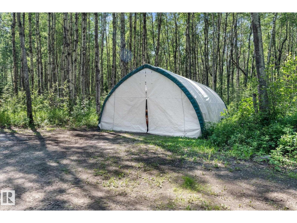
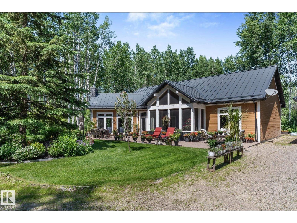
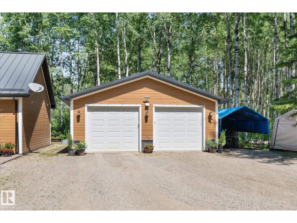
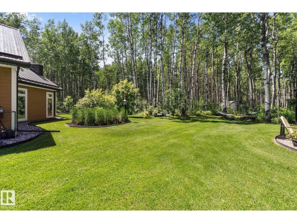
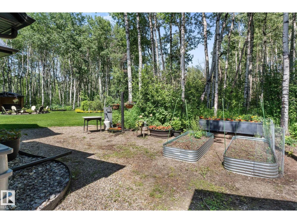
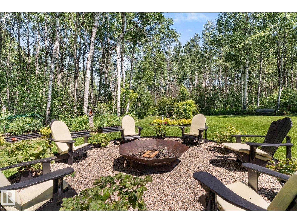
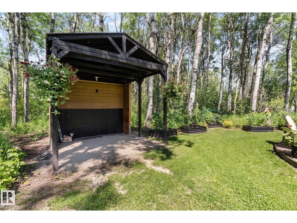
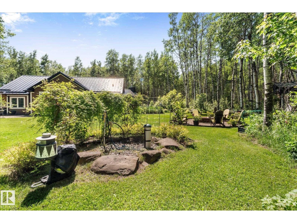
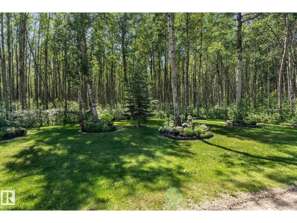
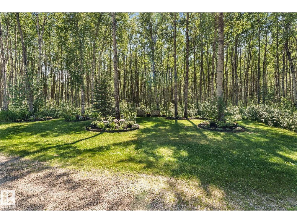
Escape to your own private retreat with this exceptional 1600 sq ft bungalow nestled on 39 acres, beautifully landscaped. This 3 bedroom home features a spacious primary suite with a 3-piece ensuite, engineered hardwood flooring, granite countertops, expansive kitchen with a copper farmhouse sink, and the comfort of 3-zone in-floor heating, and stunning floor to ceiling stone, wood burning fireplace. Built for efficiency and peace of mind, the property also offers a metal roof, engineered siding, Generac backup generator, surge protection system, insulated interior walls between bedrooms and bathrooms, and dual BBQ gas lines. Outside, enjoy a heated 26' x 28' detached garage, two powered guest cabins, and four serviced RV sites complete with power and water—ideal for hosting family, friends, or recreational use. A rare opportunity to own a thoughtfully designed acreage offering privacy, comfort, and endless possibilities. (id:58723)
Property Details
| MLS® Number | E4496110 |
| Property Type | Single Family |
| Features | Private Setting, Treed, No Smoking Home |
| Structure | Fire Pit |
Building
| BathroomTotal | 2 |
| BedroomsTotal | 3 |
| Appliances | Dishwasher, Dryer, Fan, Hood Fan, Microwave, Refrigerator, Gas Stove(s), Washer |
| ArchitecturalStyle | Bungalow |
| BasementType | None |
| CeilingType | Vaulted |
| ConstructedDate | 2016 |
| ConstructionStatus | Insulation Upgraded |
| ConstructionStyleAttachment | Detached |
| FireplaceFuel | Wood |
| FireplacePresent | Yes |
| FireplaceType | Insert |
| HeatingType | In Floor Heating |
| StoriesTotal | 1 |
| SizeInterior | 1631 Sqft |
| Type | House |
Parking
| Detached Garage | |
| Heated Garage | |
| Oversize | |
| RV | |
| Carport |
Land
| Acreage | Yes |
| FenceType | Not Fenced |
| SizeIrregular | 39.87 |
| SizeTotal | 39.87 Ac |
| SizeTotalText | 39.87 Ac |
Rooms
| Level | Type | Length | Width | Dimensions |
|---|---|---|---|---|
| Main Level | Living Room | 7.02 m | 4.47 m | 7.02 m x 4.47 m |
| Main Level | Dining Room | 4.92 m | 3.49 m | 4.92 m x 3.49 m |
| Main Level | Kitchen | 7.8 m | 2.85 m | 7.8 m x 2.85 m |
| Main Level | Primary Bedroom | 3.91 m | 5.52 m | 3.91 m x 5.52 m |
| Main Level | Bedroom 2 | 3.76 m | 3.09 m | 3.76 m x 3.09 m |
| Main Level | Bedroom 3 | 3.31 m | 2.23 m | 3.31 m x 2.23 m |
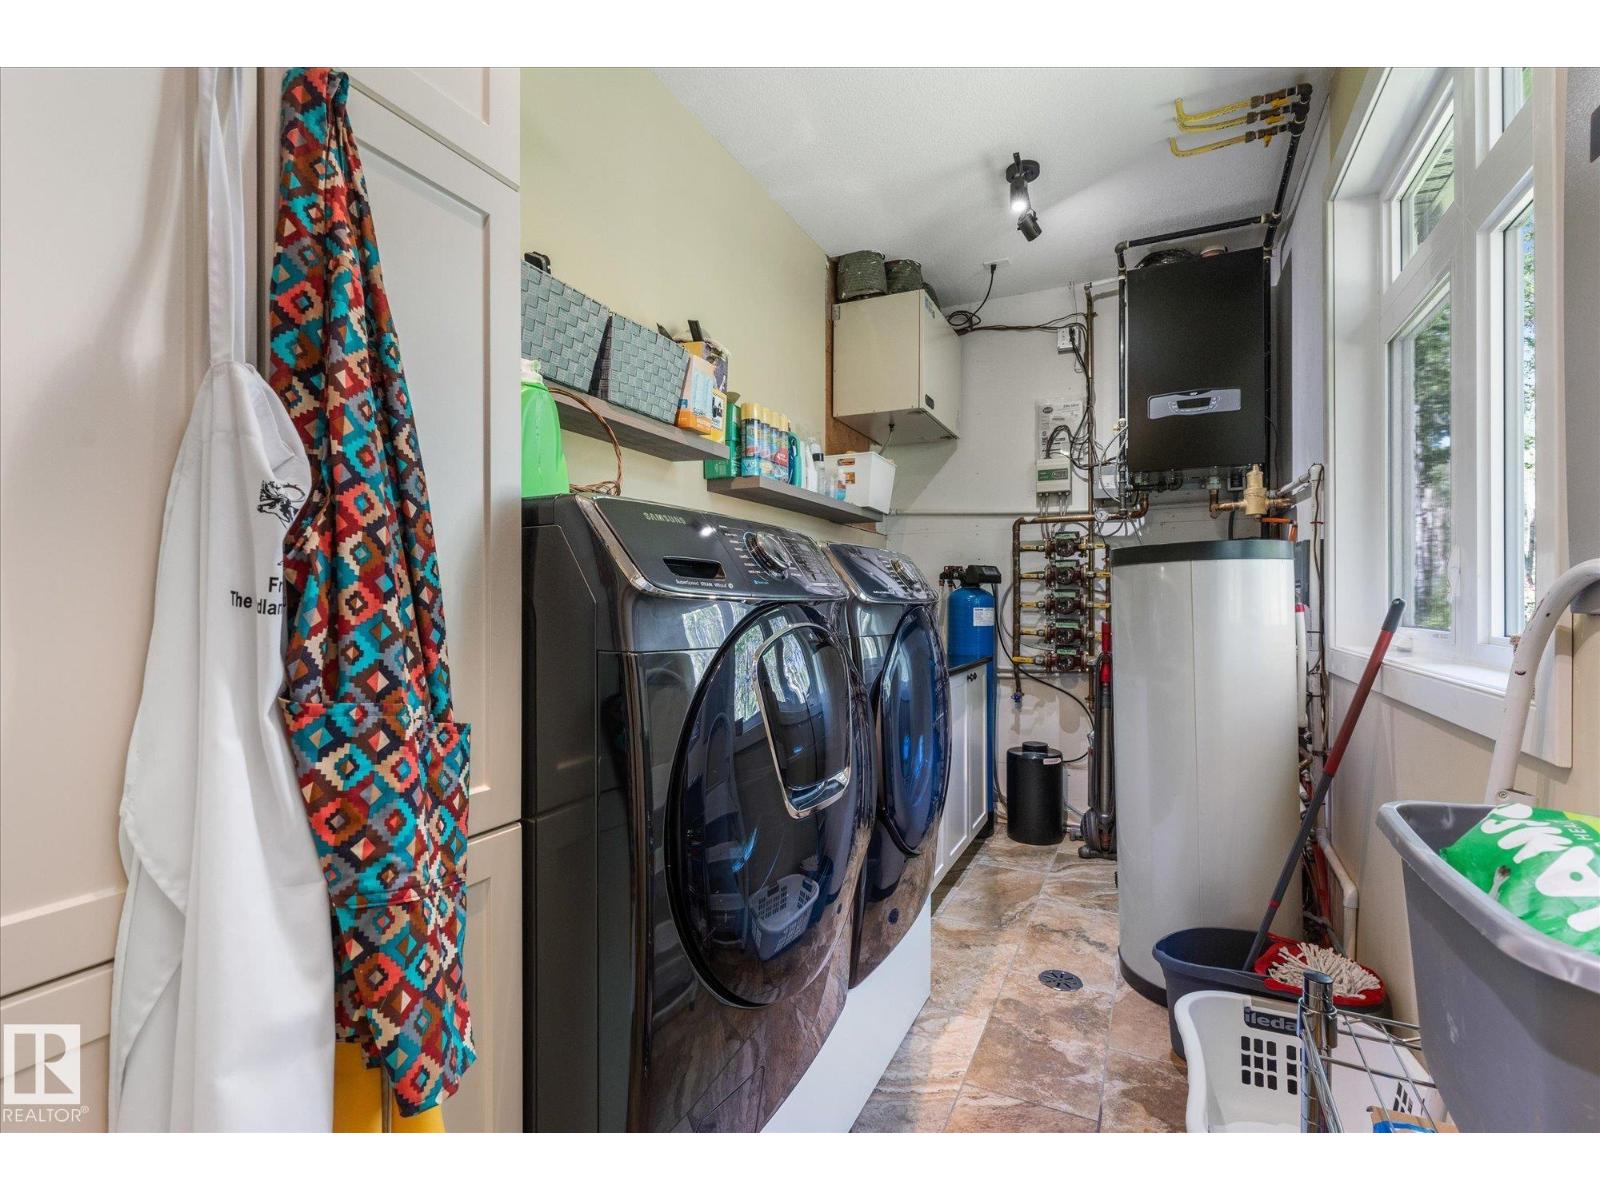
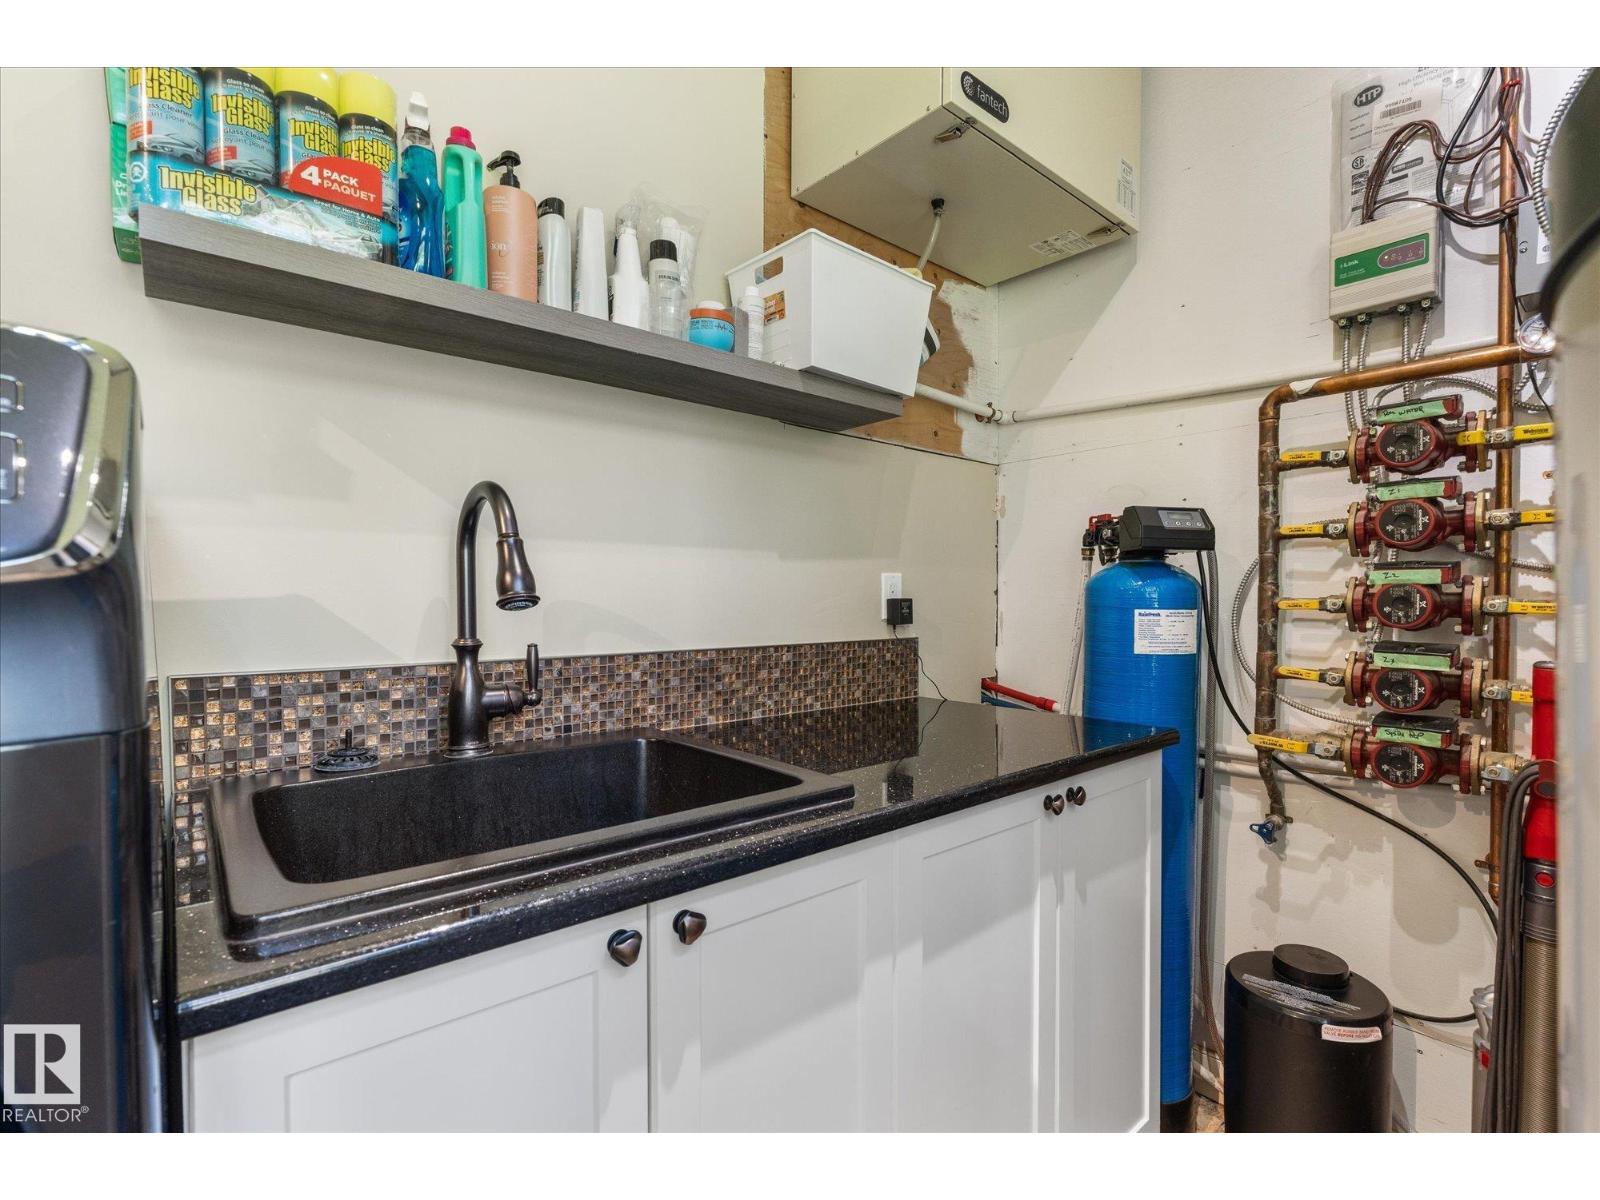
| Main Level | Laundry Room | 4.49 m | 1.69 m | 4.49 m x 1.69 m |
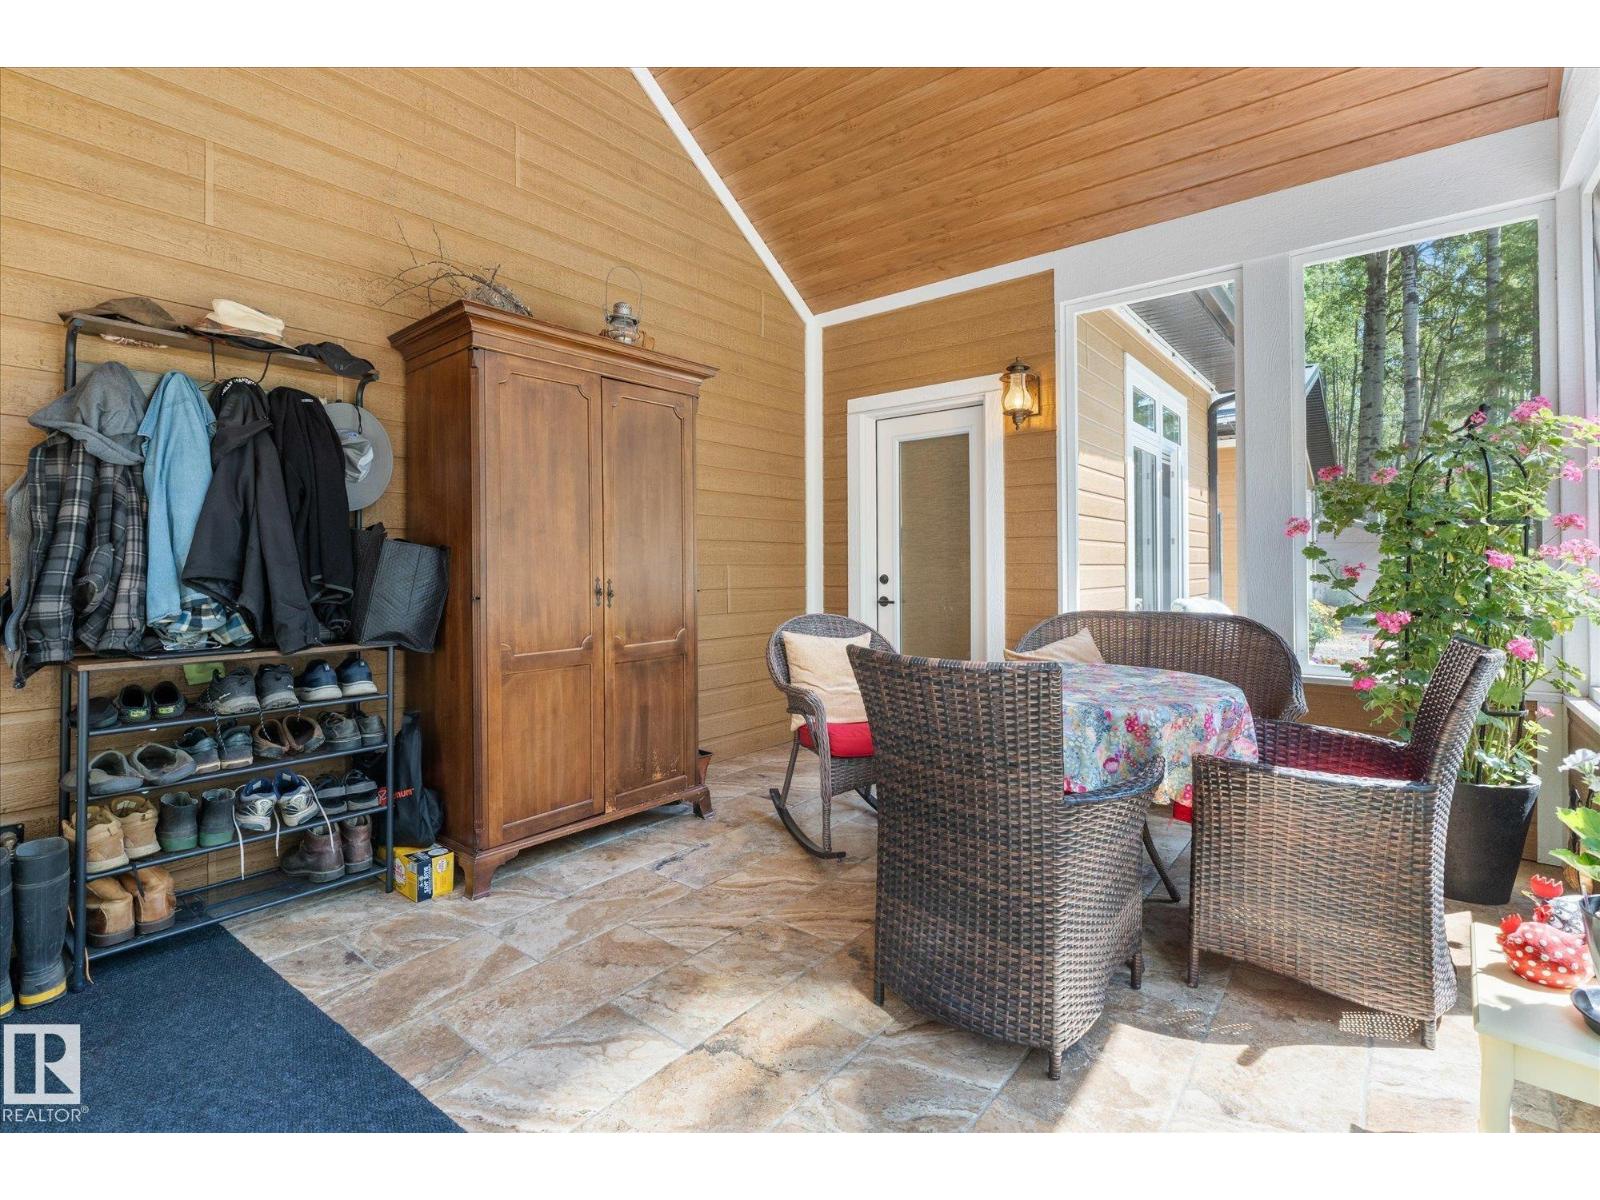
| Main Level | Sunroom | 4.33 m | 3.56 m | 4.33 m x 3.56 m |
https://www.realtor.ca/real-estate/29962922/53110-range-road-103-rural-yellowhead-none

The trademarks REALTOR®, REALTORS®, and the REALTOR® logo are controlled by The Canadian Real Estate Association (CREA) and identify real estate professionals who are members of CREA. The trademarks MLS®, Multiple Listing Service® and the associated logos are owned by The Canadian Real Estate Association (CREA) and identify the quality of services provided by real estate professionals who are members of CREA. The trademark DDF® is owned by The Canadian Real Estate Association (CREA) and identifies CREA's Data Distribution Facility (DDF®)
August 27 2026 11:01:43
REALTORS® Association of Edmonton
RE/MAX Preferred Choice