Hurry Home

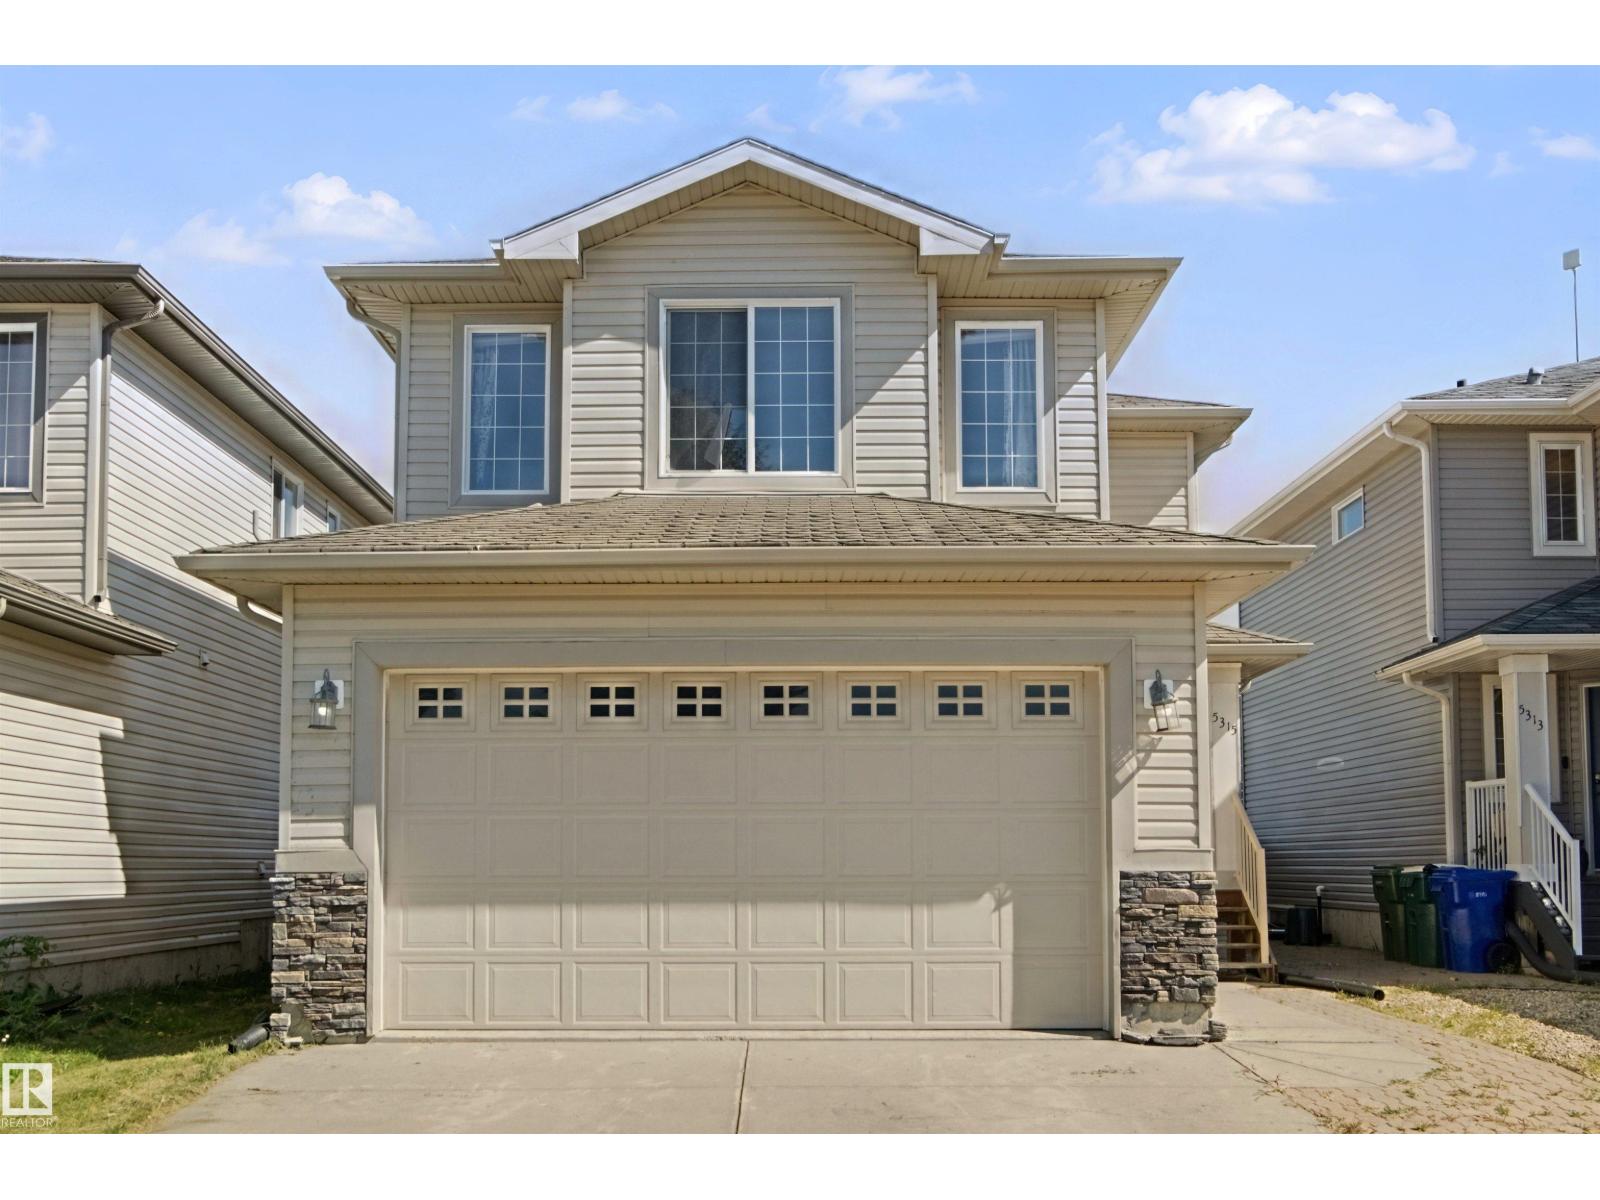
5315 45 St Bruderheim, Alberta T0B 0S0

Interested?
Please contact us for more information about this property.
$375,000
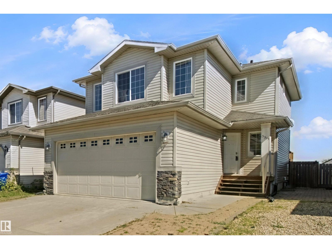
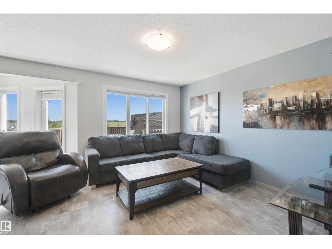
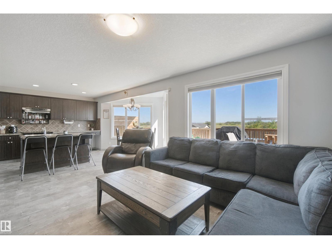
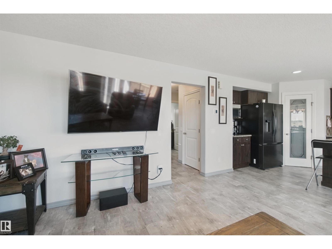
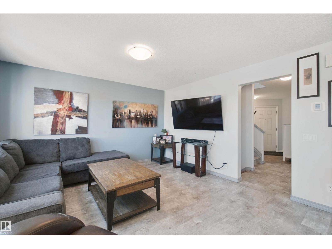
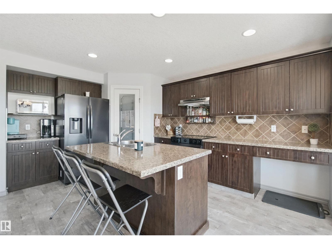
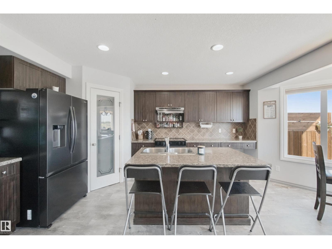
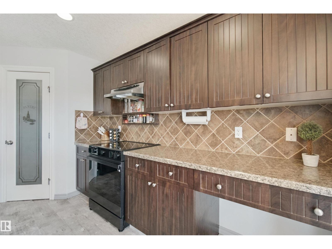
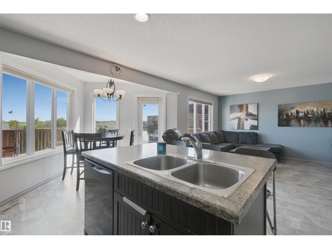
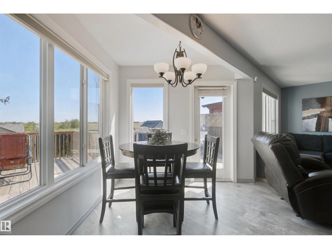
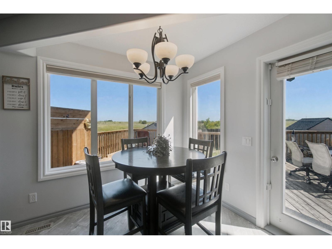
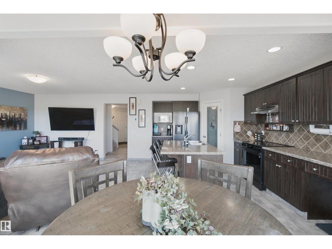
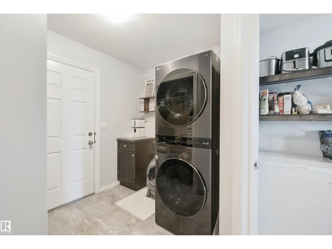
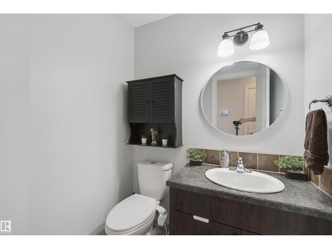
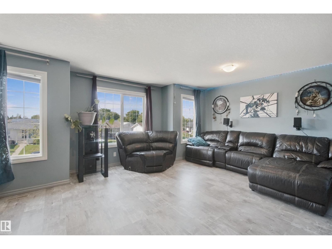
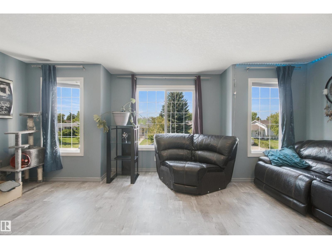
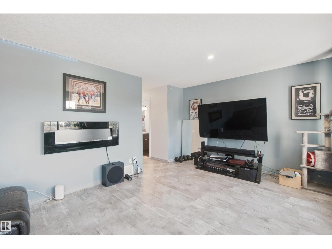
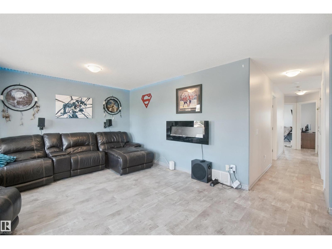
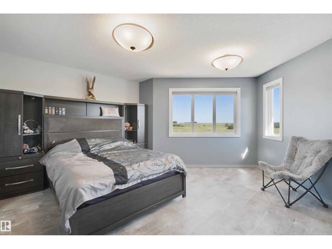
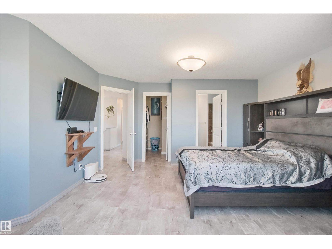
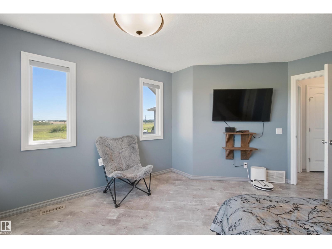
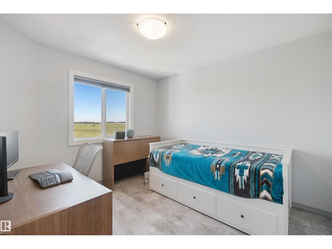
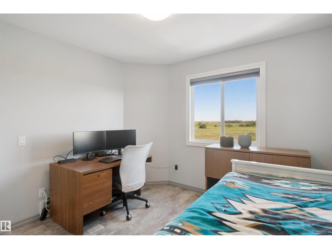
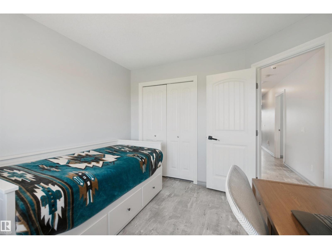
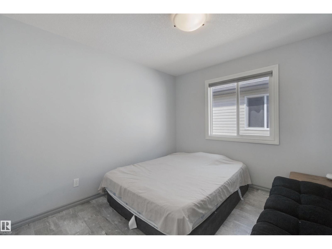
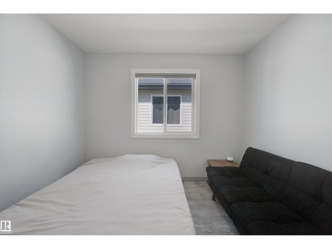
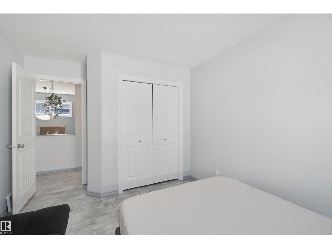

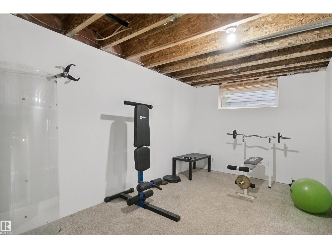
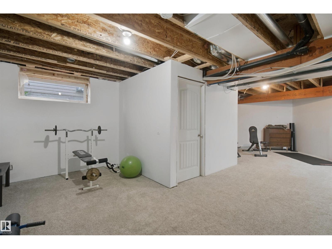
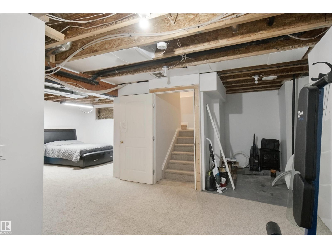
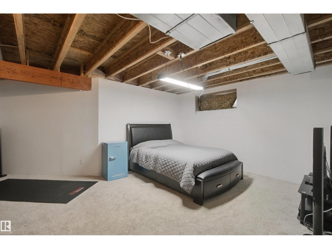
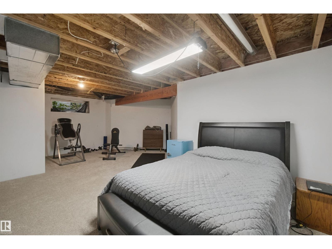
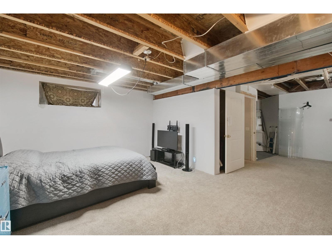
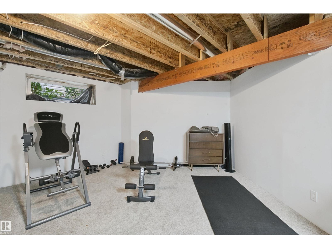
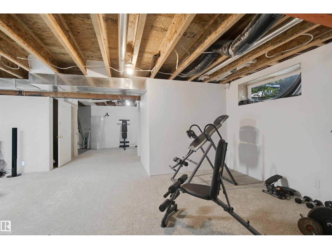
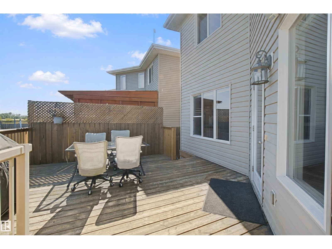
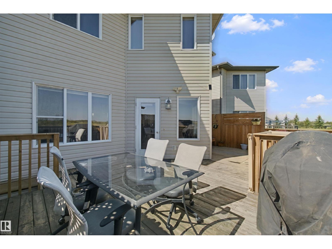
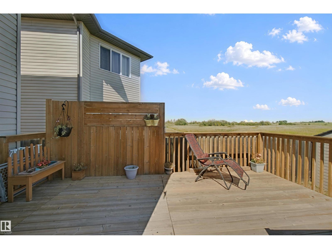
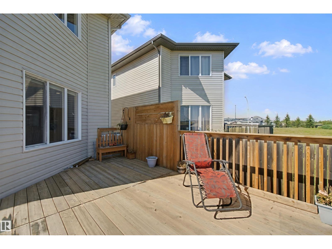
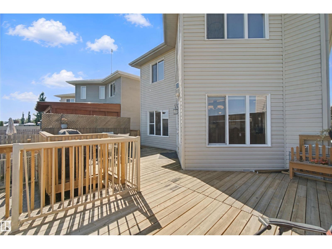
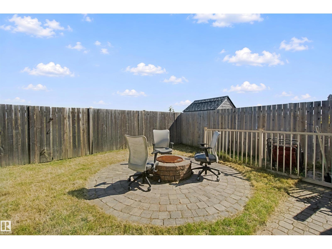
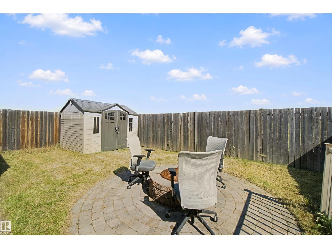
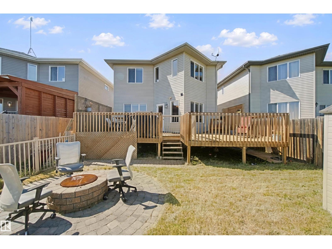
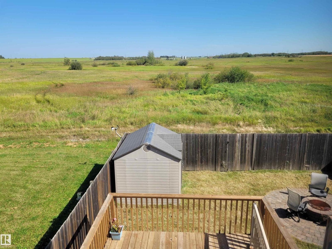
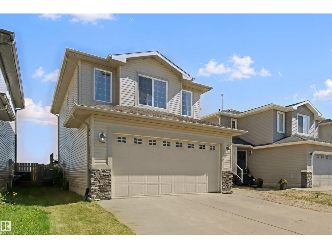
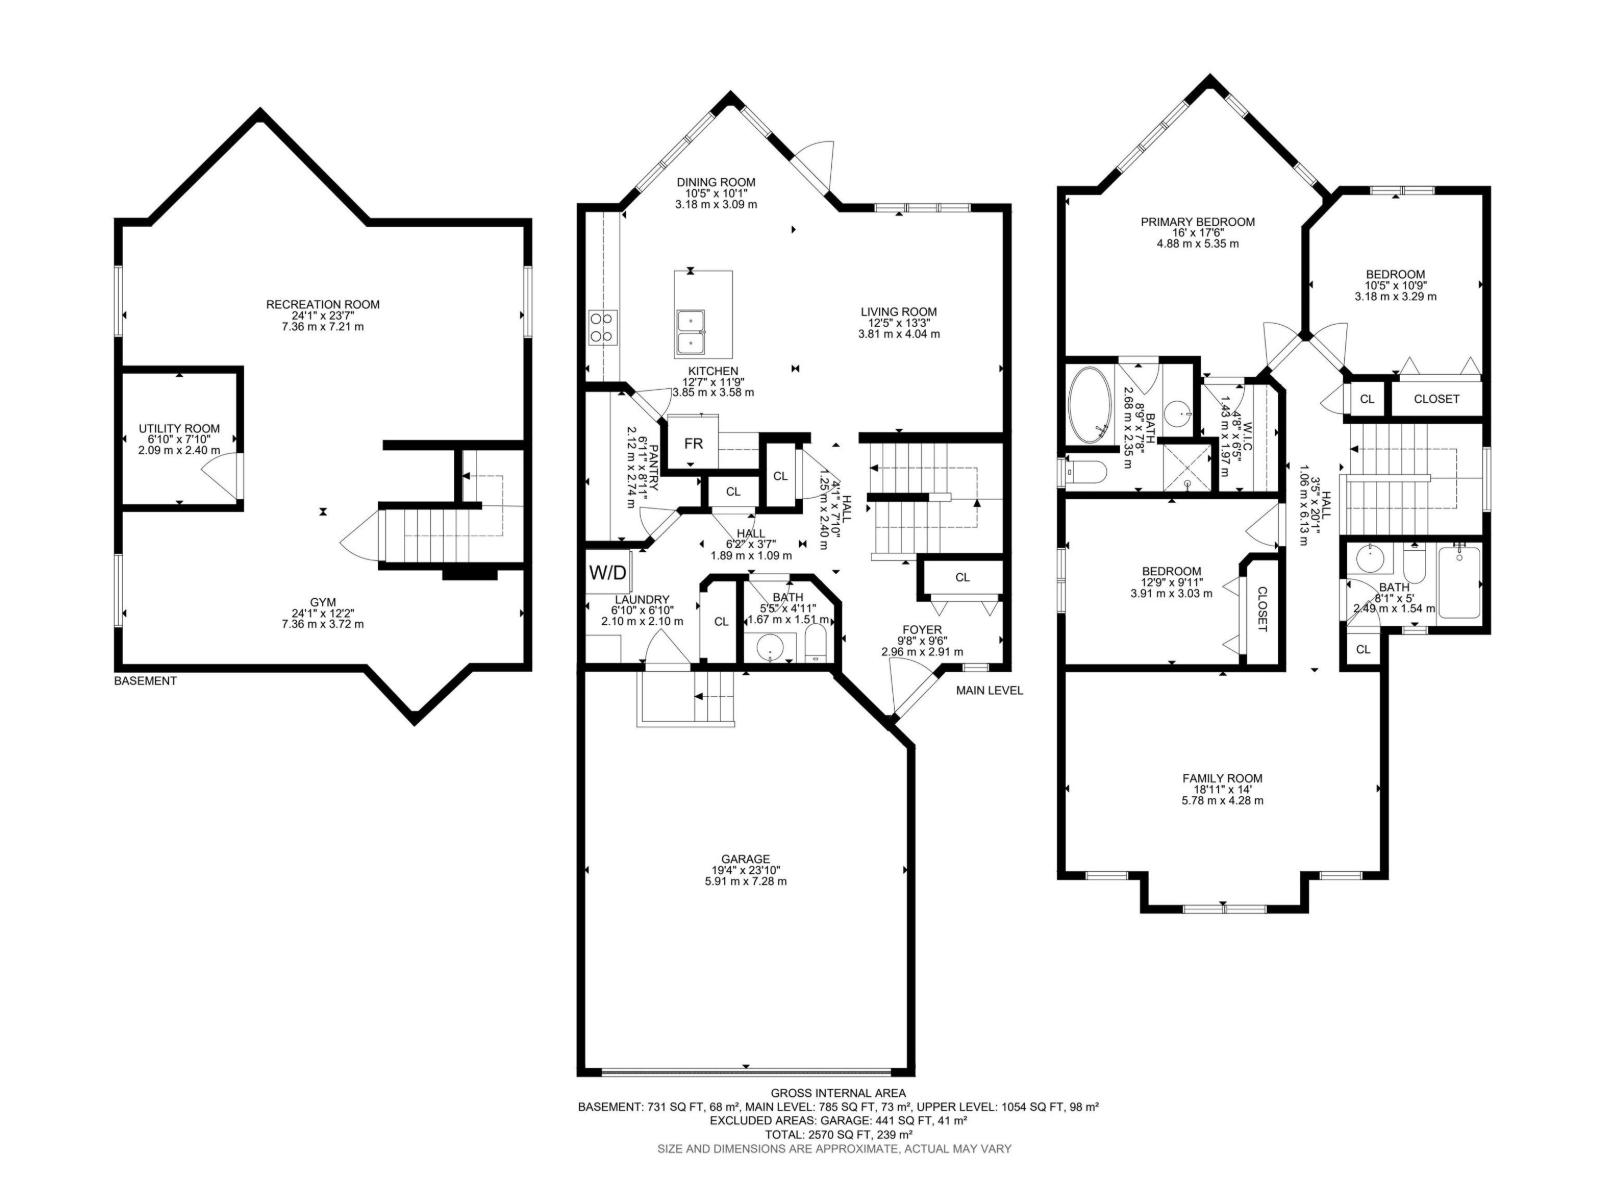
Tired of the BIG City problems. Ready for a fresh start? This 2008-built, 2-storey home has plenty of growing space for a family in a quiet, peaceful community. Elementary school and playground just a short walk away. Backing on farmers field, gives you complete privacy. Only 15 min to Scotford and 20 min to Ft Saskatchewan, for all your major shopping. Bright, open-concept design with large windows overlooking the backyard. High-efficiency furnace, HWT and central air. Upgraded vinyl flooring throughout makes it easy to keep clean. Kitchen offers plenty of storage, espresso-finish shaker-style cabinets, large sit-down island, upgraded appliances and a walk-through pantry. Cozy dining nook, direct access to large BBQ deck. Main floor laundry, guest bath and direct access to double garage. Upper-level bonus room is perfect for quiet movie nights, 2 kids' bedrooms; large master has full ensuite and walk-in closet. Basement is partially developed; bathroom is rough-in, with potential for additional bedrooms (id:58723)
Property Details
| MLS® Number | E4506072 |
| Property Type | Single Family |
| Neigbourhood | Bruderheim |
| AmenitiesNearBy | Park, Playground, Schools |
| Features | Private Setting, Flat Site, No Back Lane |
| ParkingSpaceTotal | 4 |
| Structure | Deck |
Building
| BathroomTotal | 3 |
| BedroomsTotal | 3 |
| Amenities | Vinyl Windows |
| Appliances | Dishwasher, Dryer, Garage Door Opener Remote(s), Hood Fan, Refrigerator, Storage Shed, Stove, Washer, Window Coverings |
| BasementDevelopment | Partially Finished |
| BasementType | Full (partially Finished) |
| ConstructedDate | 2007 |
| ConstructionStyleAttachment | Detached |
| CoolingType | Central Air Conditioning |
| HalfBathTotal | 1 |
| HeatingType | Forced Air |
| StoriesTotal | 2 |
| SizeInterior | 1841 Sqft |
| Type | House |
Parking
| Attached Garage |
Land
| Acreage | No |
| FenceType | Fence |
| LandAmenities | Park, Playground, Schools |
| SizeIrregular | 357.68 |
| SizeTotal | 357.68 M2 |
| SizeTotalText | 357.68 M2 |
Rooms
| Level | Type | Length | Width | Dimensions |
|---|---|---|---|---|
| Basement | Recreation Room | 7.36 m | 2.4 m | 7.36 m x 2.4 m |
| Main Level | Living Room | 3.81 m | 4.04 m | 3.81 m x 4.04 m |
| Main Level | Dining Room | 3.18 m | 3.09 m | 3.18 m x 3.09 m |
| Main Level | Kitchen | 3.85 m | 3.58 m | 3.85 m x 3.58 m |
| Main Level | Laundry Room | 2.1 m | 2.1 m | 2.1 m x 2.1 m |
| Upper Level | Family Room | 5.78 m | 4.28 m | 5.78 m x 4.28 m |
| Upper Level | Primary Bedroom | 4.88 m | 5.35 m | 4.88 m x 5.35 m |
| Upper Level | Bedroom 2 | 3.18 m | 3.29 m | 3.18 m x 3.29 m |
| Upper Level | Bedroom 3 | 3.91 m | 3.03 m | 3.91 m x 3.03 m |
https://www.realtor.ca/real-estate/30210875/5315-45-st-bruderheim-bruderheim

The trademarks REALTOR®, REALTORS®, and the REALTOR® logo are controlled by The Canadian Real Estate Association (CREA) and identify real estate professionals who are members of CREA. The trademarks MLS®, Multiple Listing Service® and the associated logos are owned by The Canadian Real Estate Association (CREA) and identify the quality of services provided by real estate professionals who are members of CREA. The trademark DDF® is owned by The Canadian Real Estate Association (CREA) and identifies CREA's Data Distribution Facility (DDF®)
September 05 2026 12:31:06
REALTORS® Association of Edmonton
Keystone Realty