Hurry Home

5321 3 Av Sw Edmonton, Alberta T6X 0W7

Interested?
Please contact us for more information about this property.
$314,900Maintenance, Exterior Maintenance, Insurance, Property Management
$214.49 Monthly
Maintenance, Exterior Maintenance, Insurance, Property Management
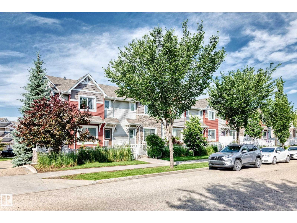
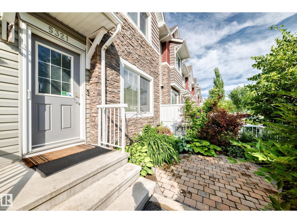
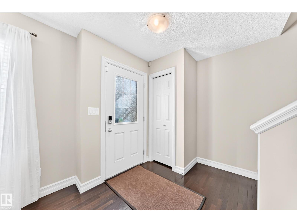
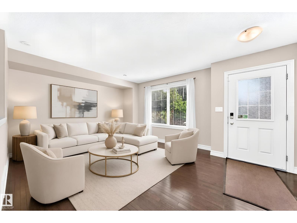
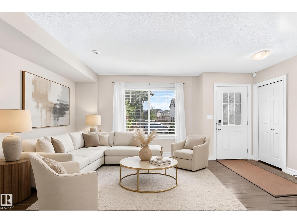
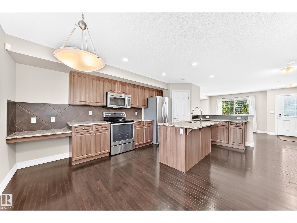
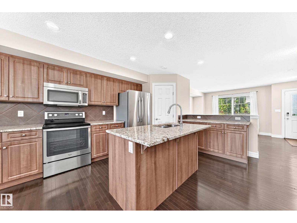
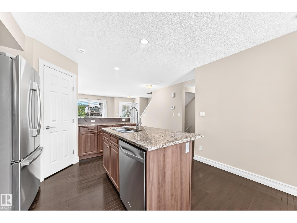
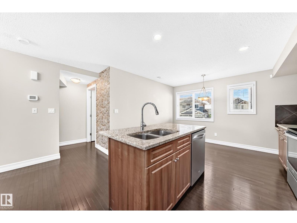
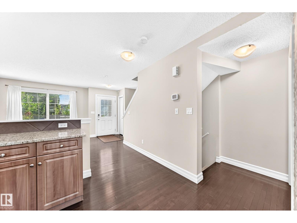
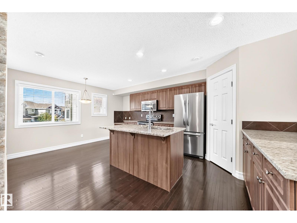
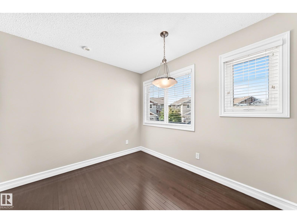
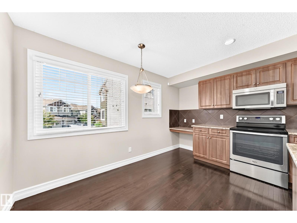
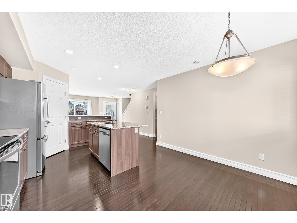
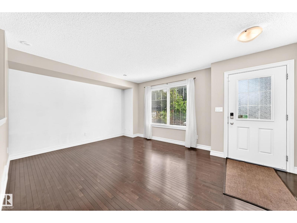
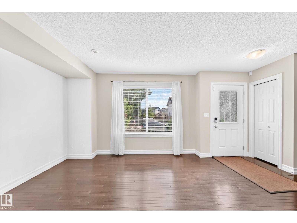
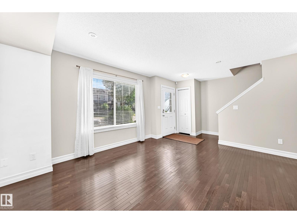
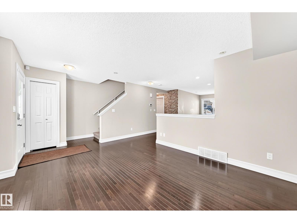
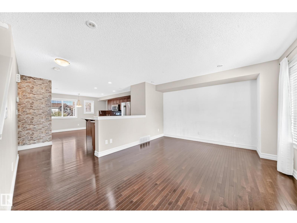
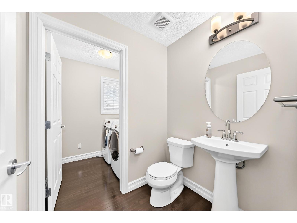
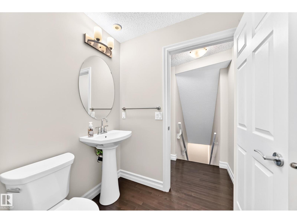
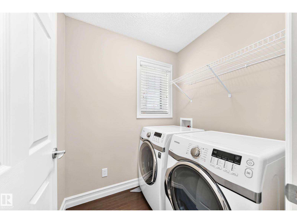
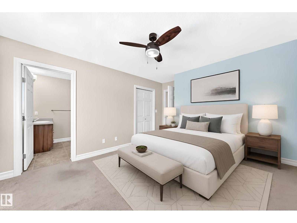
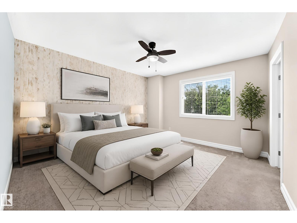
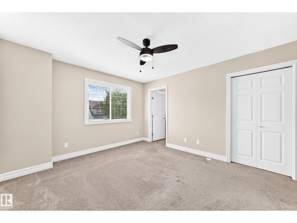
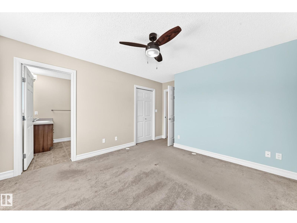
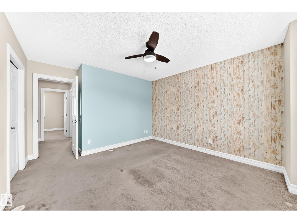
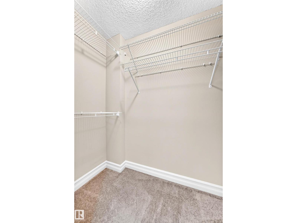
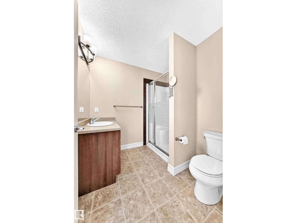
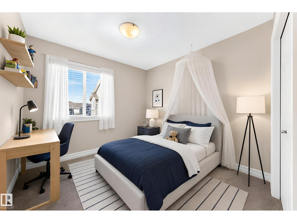
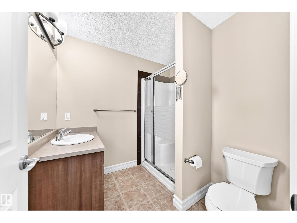
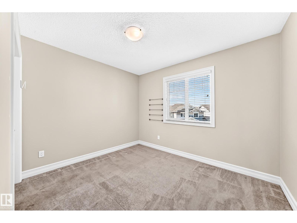
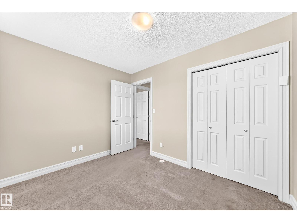
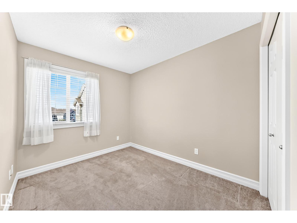
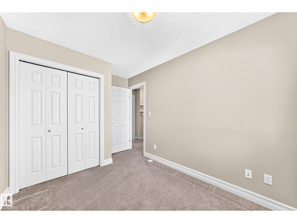
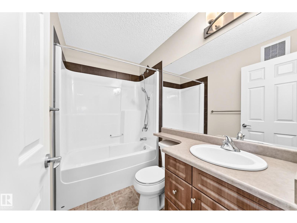
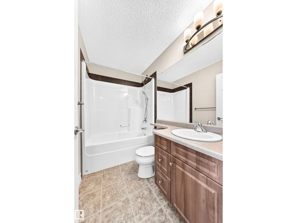
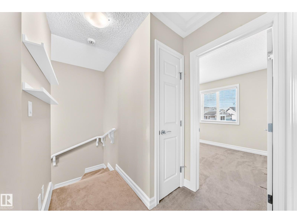
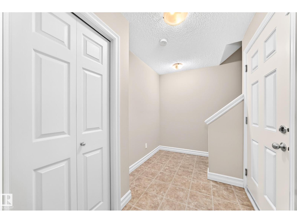
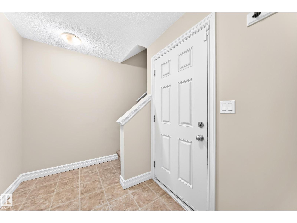
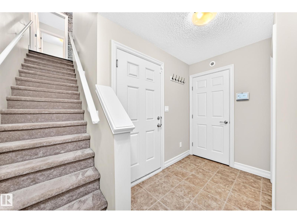
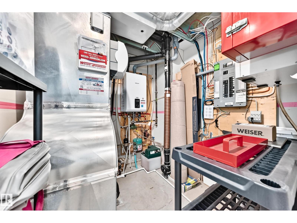
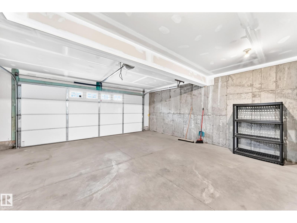
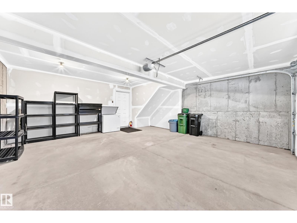
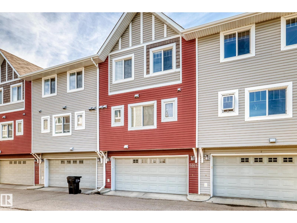
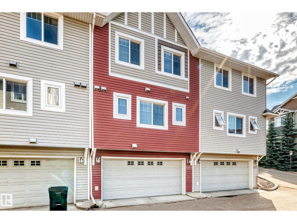
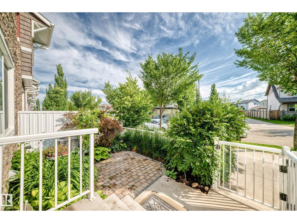
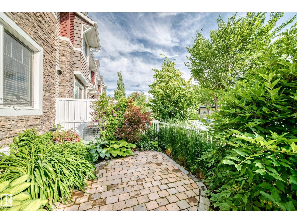
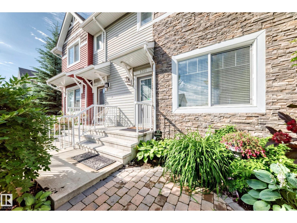
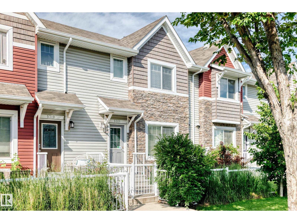
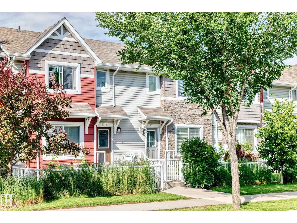
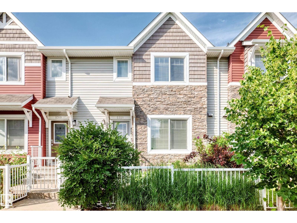
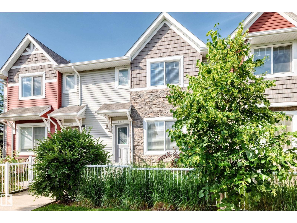
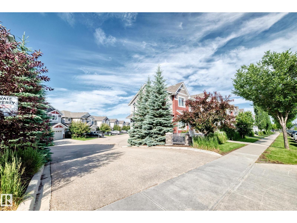
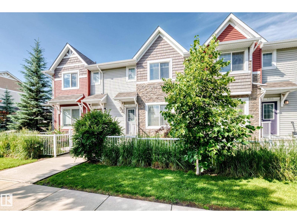
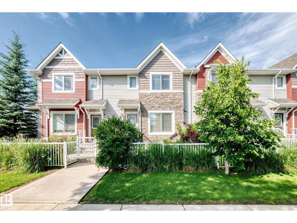
$214.49 MonthlyWelcome to this beautifully maintained original-owner townhouse in the desirable community of Charlesworth! Perfect for first-time buyers, young families, or anyone looking to upgrade from a smaller home, this move-in-ready property offers the ideal blend of style, comfort, & convenience. Pride of ownership shines throughout with numerous upgrades, including gleaming hardwood floors, stone countertops, AC, a NEW high-efficiency furnace (2022), and a ceiling fan in the spacious primary bedroom for added comfort. The primary suite also features a walk-in closet and a private 3-piece ensuite. The bright, open-concept main floor is flooded with natural light from both east and west exposures. Enjoy a large and private patio one of the best in the complex. Off the kitchen there is no direct neighbours for added privacy! Complete with 2.5 bathrooms & a double attached garage, this home is ideally located close to parks, schools, shopping, transit, walking trails, & access to the Anthony Henday! Do not miss out! (id:58723)
Property Details
| MLS® Number | E4498813 |
| Property Type | Single Family |
| Neigbourhood | Charlesworth |
| AmenitiesNearBy | Airport, Golf Course, Playground, Public Transit, Schools, Shopping |
| Features | No Animal Home, No Smoking Home |
| Structure | Patio(s) |
Building
| BathroomTotal | 3 |
| BedroomsTotal | 3 |
| Amenities | Ceiling - 9ft |
| Appliances | Dishwasher, Dryer, Freezer, Hood Fan, Refrigerator, Stove, Washer, Window Coverings |
| BasementType | None |
| ConstructedDate | 2012 |
| ConstructionStyleAttachment | Attached |
| CoolingType | Central Air Conditioning |
| FireProtection | Smoke Detectors |
| HalfBathTotal | 1 |
| HeatingType | Forced Air |
| StoriesTotal | 2 |
| SizeInterior | 1282 Sqft |
| Type | Row / Townhouse |
Parking
| Attached Garage |
Land
| Acreage | No |
| LandAmenities | Airport, Golf Course, Playground, Public Transit, Schools, Shopping |
| SizeIrregular | 204.04 |
| SizeTotal | 204.04 M2 |
| SizeTotalText | 204.04 M2 |
Rooms
| Level | Type | Length | Width | Dimensions |
|---|---|---|---|---|
| Main Level | Living Room | 3.64 m | 3.67 m | 3.64 m x 3.67 m |
| Main Level | Dining Room | 1.76 m | 3.25 m | 1.76 m x 3.25 m |
| Main Level | Kitchen | 3.89 m | 3.51 m | 3.89 m x 3.51 m |
| Upper Level | Primary Bedroom | 3.6 m | 3.87 m | 3.6 m x 3.87 m |
| Upper Level | Bedroom 2 | 2.72 m | 3.3 m | 2.72 m x 3.3 m |
| Upper Level | Bedroom 3 | 3.11 m | 2.47 m | 3.11 m x 2.47 m |
https://www.realtor.ca/real-estate/30034356/5321-3-av-sw-edmonton-charlesworth

The trademarks REALTOR®, REALTORS®, and the REALTOR® logo are controlled by The Canadian Real Estate Association (CREA) and identify real estate professionals who are members of CREA. The trademarks MLS®, Multiple Listing Service® and the associated logos are owned by The Canadian Real Estate Association (CREA) and identify the quality of services provided by real estate professionals who are members of CREA. The trademark DDF® is owned by The Canadian Real Estate Association (CREA) and identifies CREA's Data Distribution Facility (DDF®)
August 29 2026 04:00:42
REALTORS® Association of Edmonton
Century 21 All Stars Realty Ltd