Hurry Home

53221a Range Road 54 Rural Parkland County, Alberta T0E 0S0

Interested?
Please contact us for more information about this property.
$1,375,000
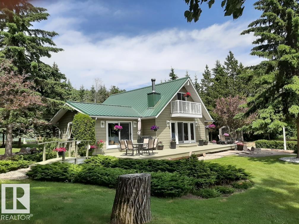
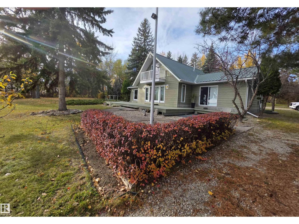
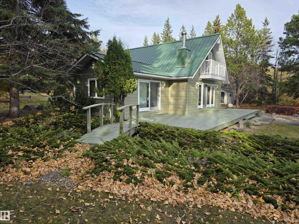
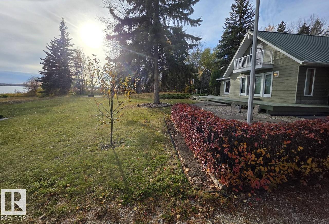
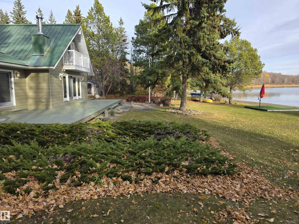
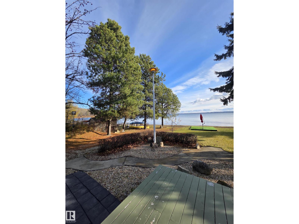
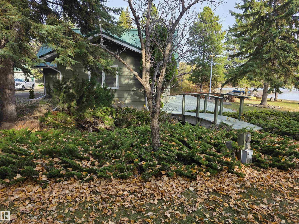
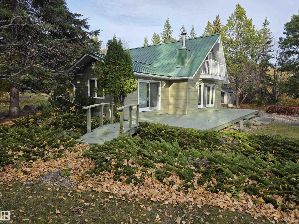
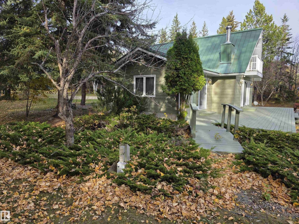
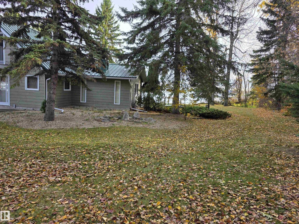
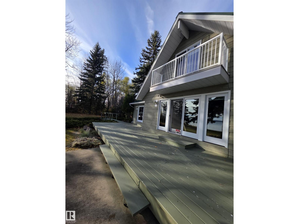
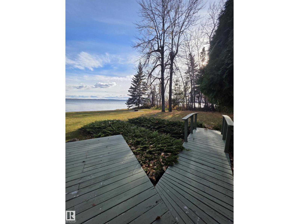
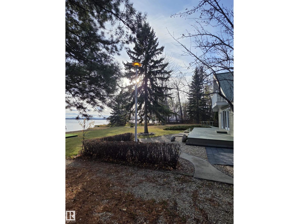
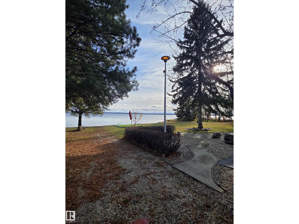
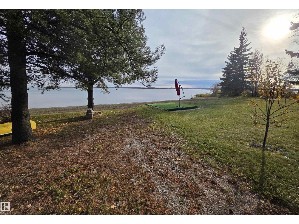
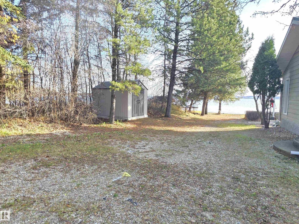
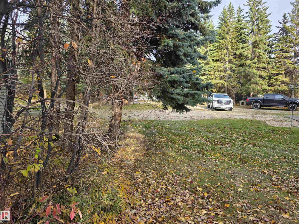
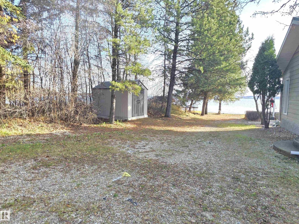
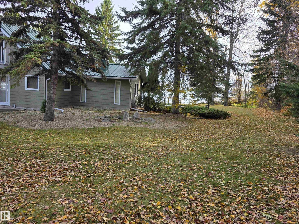
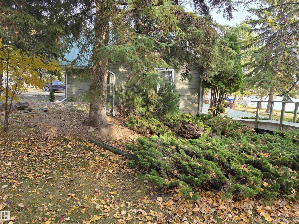
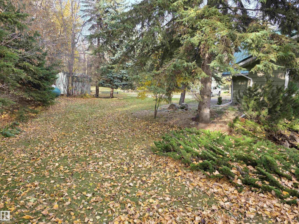
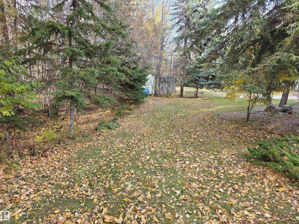
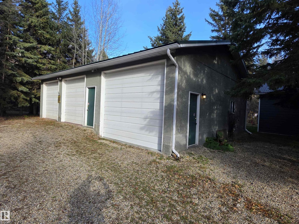
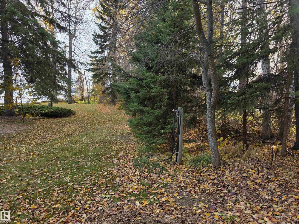
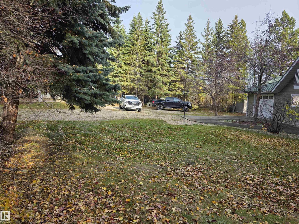
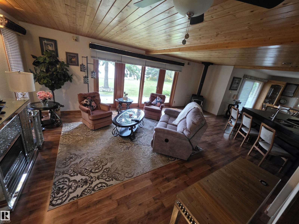
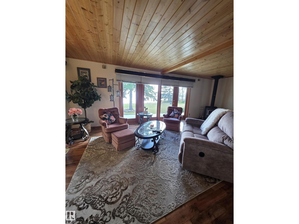
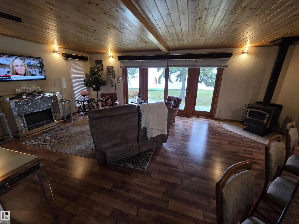
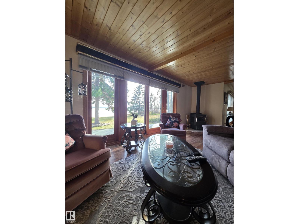
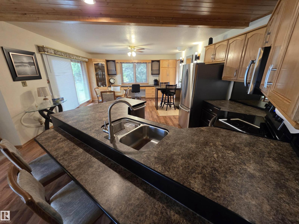
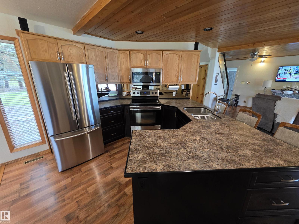
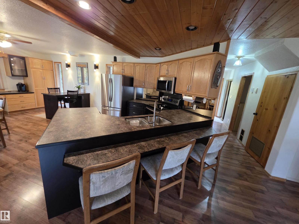
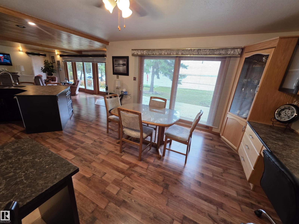
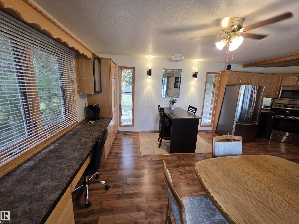
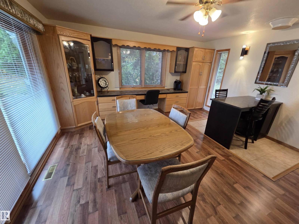
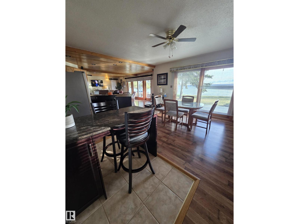
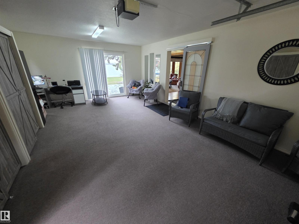
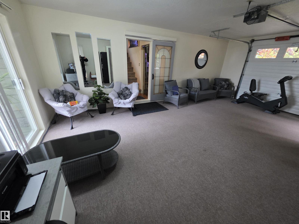
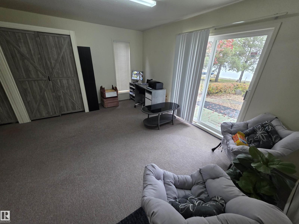
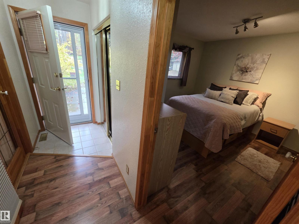
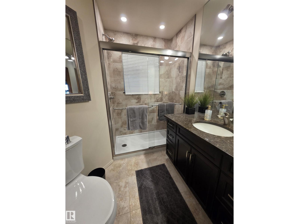
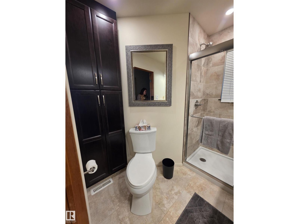
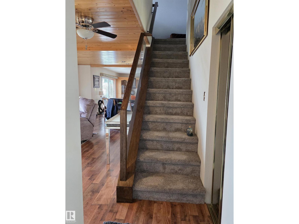
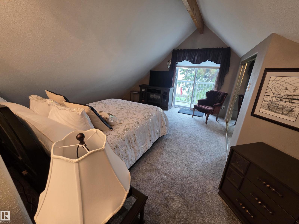
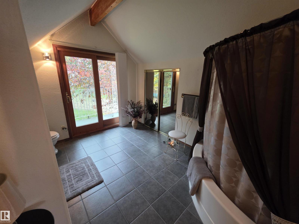
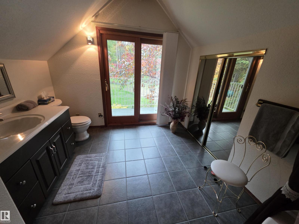
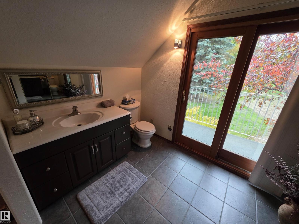
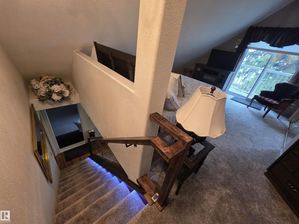
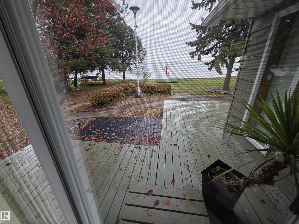
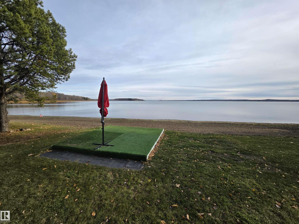
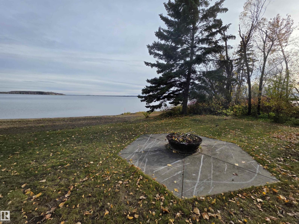
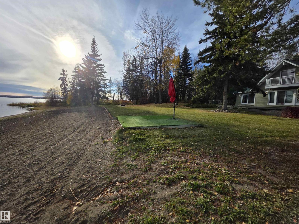
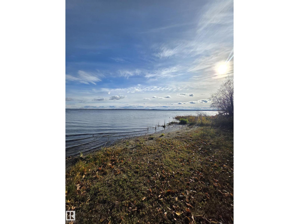
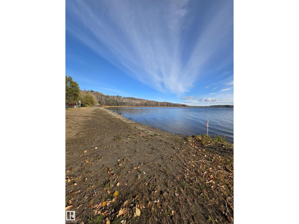
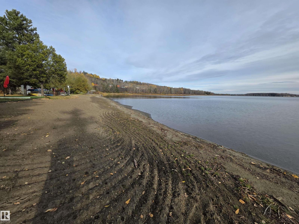
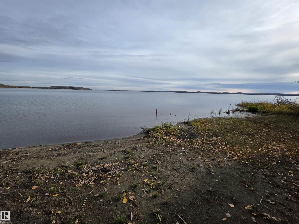
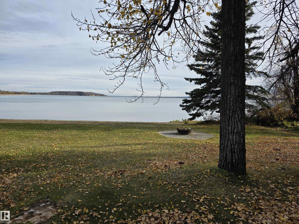
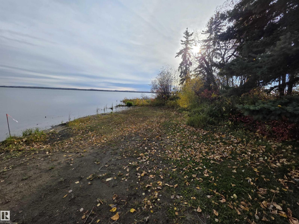
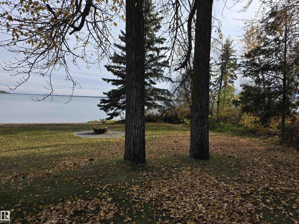
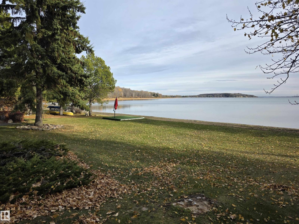
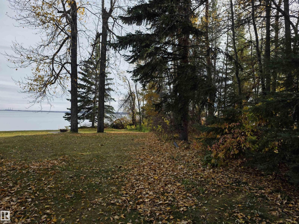
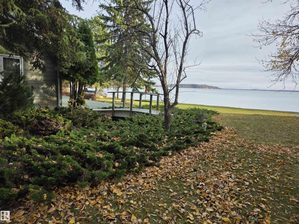
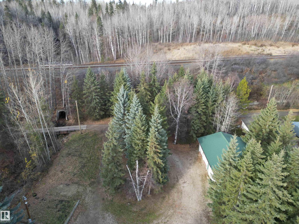
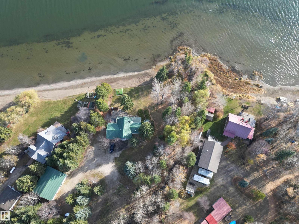
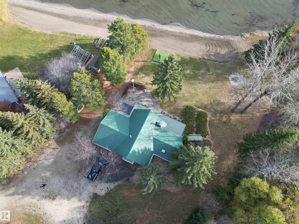
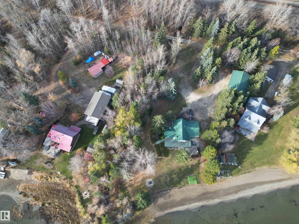
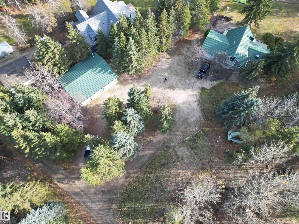
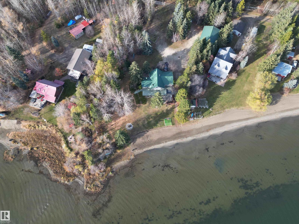
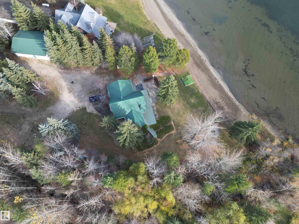
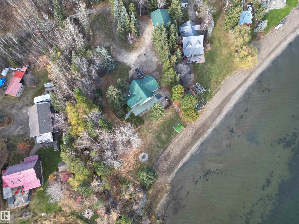
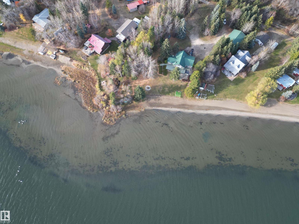
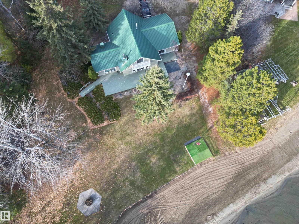
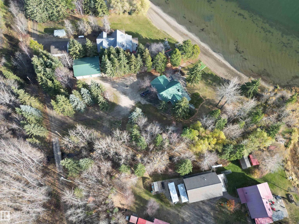
Looking for a million dollar water view? This south facing oasis is a hidden gem tucked away in a sunny bay. With 150 ft of water front it offers one of the nicest beaches, with deep water launching onto Wabamun Lake. The triple wide lot is as nice as you'll find. The security gate gives access to the private road to the quiet friendly community. The circular driveway gives you an easy in & out to the property & provides plenty of room for extra vehicles & guest parking. Nice open floor plan. Two sets of window patio doors with lake view. Past renovations include: soft close wood cabinets with underlighting, modern countertops, eating bar, undermount aluminum sink, mirrored backsplash, new flooring (original hardwood under laminate),cedar ceilings, pot lights & cozy woodstove, wood stairs with lights. Main bath features beautiful tiled shower. Spacious full length deck. Upper balcony off m/bdrm. Shop is 32'x40'. 14'x32'RV Pad. Lots of RV Parking. Garden spot to grow vegetables. Minutes to all amenities. (id:58723)
Property Details
| MLS® Number | E4514160 |
| Property Type | Single Family |
| AmenitiesNearBy | Golf Course |
| CommunityFeatures | Lake Privileges |
| Features | Private Setting, Treed, See Remarks, No Back Lane, Park/reserve, Environmental Reserve, Recreational |
| Structure | Deck, Fire Pit |
| ViewType | Lake View |
| WaterFrontType | Waterfront |
Building
| BathroomTotal | 2 |
| BedroomsTotal | 2 |
| Appliances | Alarm System, Dishwasher, Dryer, Garage Door Opener, Microwave, Refrigerator, Storage Shed, Stove, Washer |
| BasementType | None |
| ConstructedDate | 1994 |
| ConstructionStyleAttachment | Detached |
| FireProtection | Smoke Detectors |
| FireplaceFuel | Wood |
| FireplacePresent | Yes |
| FireplaceType | Woodstove |
| HeatingType | Forced Air |
| StoriesTotal | 2 |
| SizeInterior | 1821 Sqft |
| Type | House |
Parking
| Detached Garage |
Land
| AccessType | Boat Access |
| Acreage | Yes |
| FrontsOn | Waterfront |
| LandAmenities | Golf Course |
| SizeIrregular | 1.06 |
| SizeTotal | 1.06 Ac |
| SizeTotalText | 1.06 Ac |
| SurfaceWater | Lake |
Rooms
| Level | Type | Length | Width | Dimensions |
|---|---|---|---|---|
| Main Level | Living Room | 4.62 m | 7.03 m | 4.62 m x 7.03 m |
| Main Level | Dining Room | 4.77 m | 4.58 m | 4.77 m x 4.58 m |
| Main Level | Kitchen | 3.1 m | 4.28 m | 3.1 m x 4.28 m |
| Main Level | Den | 7 m | 4.72 m | 7 m x 4.72 m |
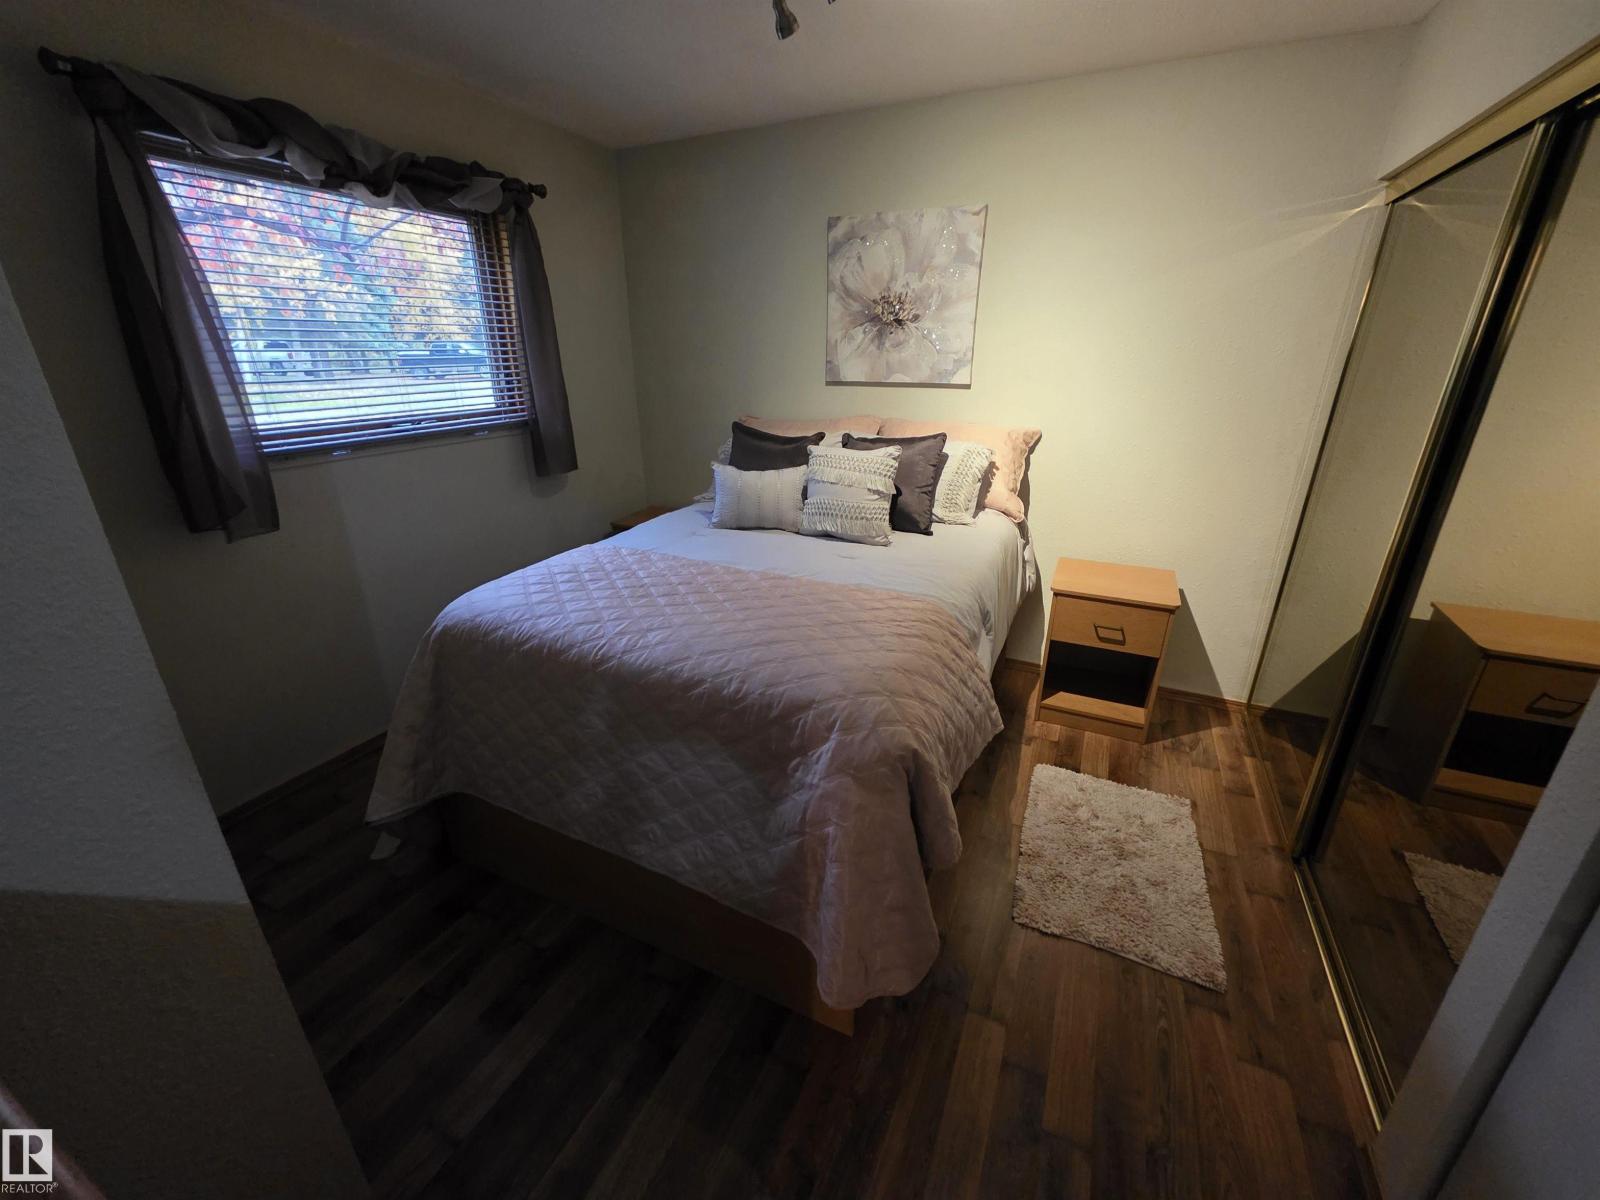
| Main Level | Bedroom 2 | 3.44 m | 3.12 m | 3.44 m x 3.12 m |
| Main Level | Laundry Room | 2.23 m | 1.6 m | 2.23 m x 1.6 m |
| Upper Level | Primary Bedroom | 7.33 m | 3.2 m | 7.33 m x 3.2 m |
https://www.realtor.ca/real-estate/30440619/53221a-range-road-54-rural-parkland-county-none

The trademarks REALTOR®, REALTORS®, and the REALTOR® logo are controlled by The Canadian Real Estate Association (CREA) and identify real estate professionals who are members of CREA. The trademarks MLS®, Multiple Listing Service® and the associated logos are owned by The Canadian Real Estate Association (CREA) and identify the quality of services provided by real estate professionals who are members of CREA. The trademark DDF® is owned by The Canadian Real Estate Association (CREA) and identifies CREA's Data Distribution Facility (DDF®)
October 25 2026 03:21:30
REALTORS® Association of Edmonton
Exp Realty