Hurry Home

53332a Rge Road 15 Rural Lac Ste. Anne County, Alberta T7Y 0E9

Interested?
Please contact us for more information about this property.
$1,799,900
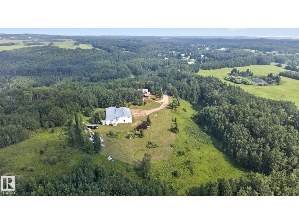
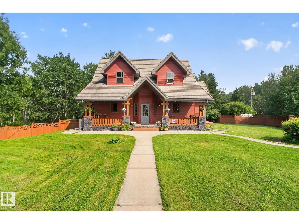
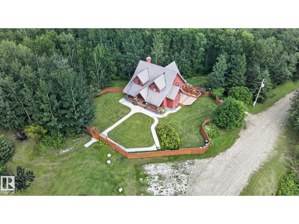
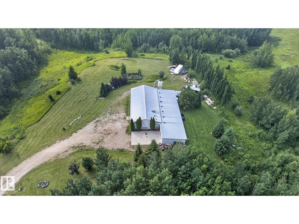
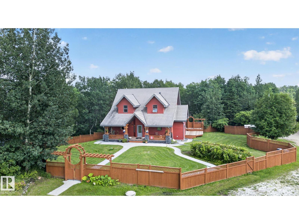
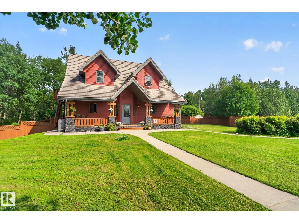
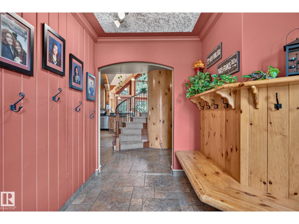
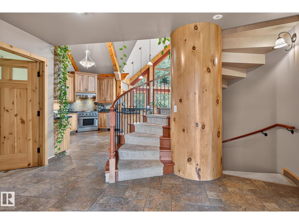
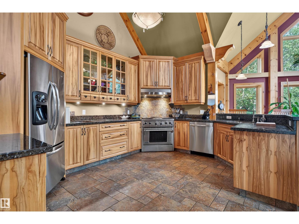
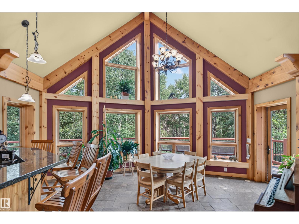
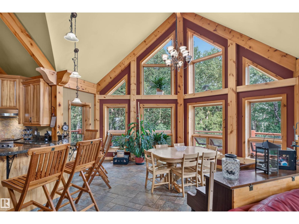
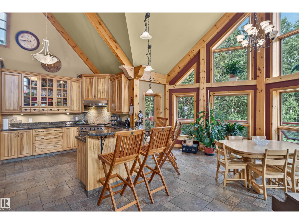
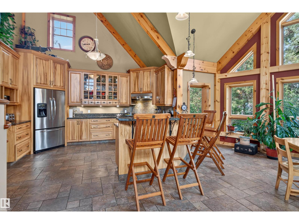
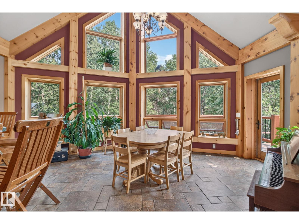
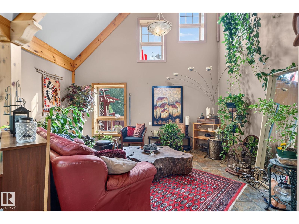
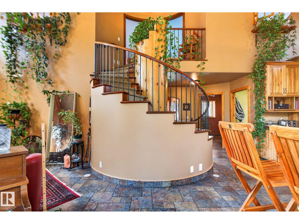
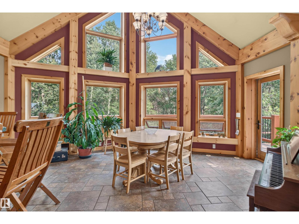
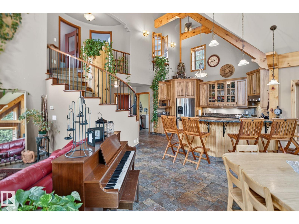
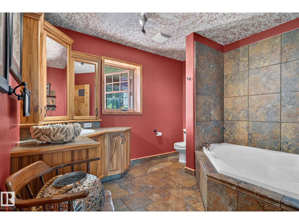
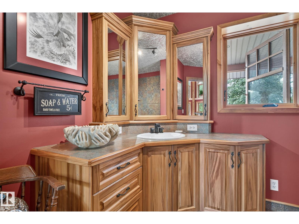
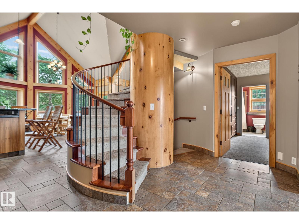
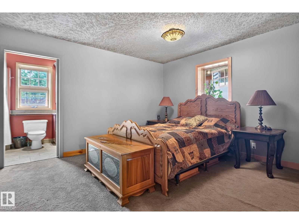
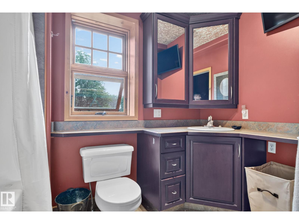
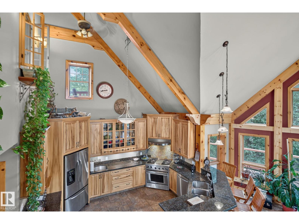
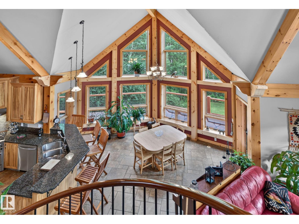
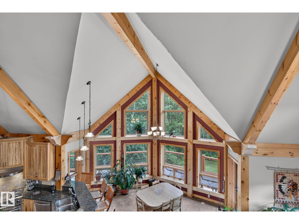
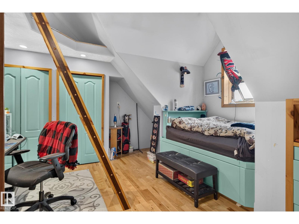
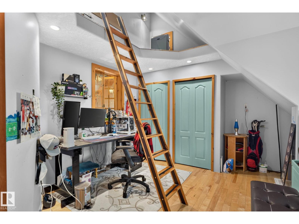
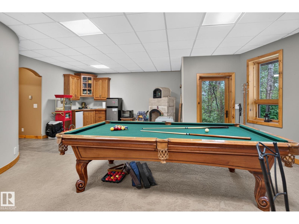
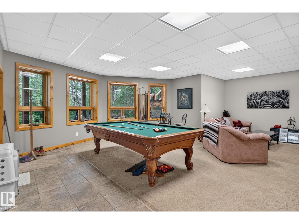
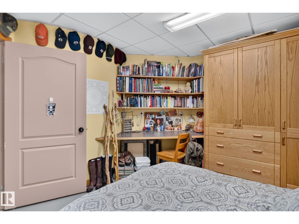
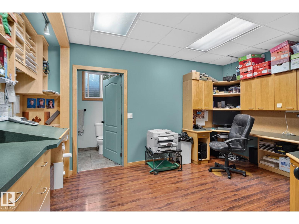
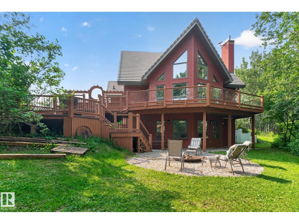
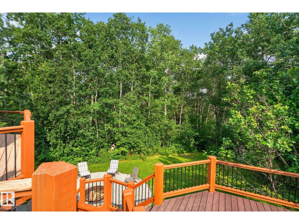
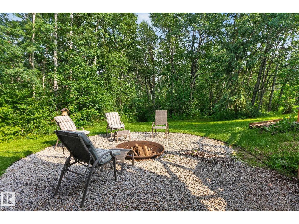
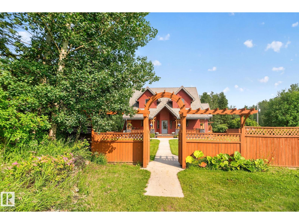
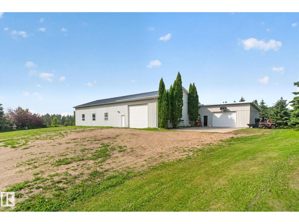
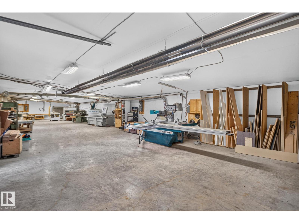
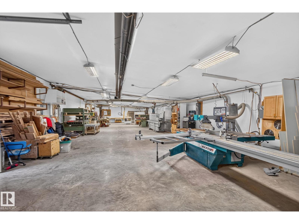
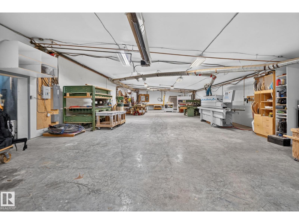
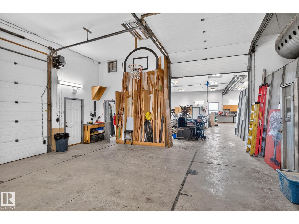
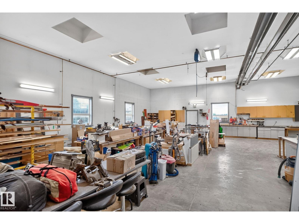
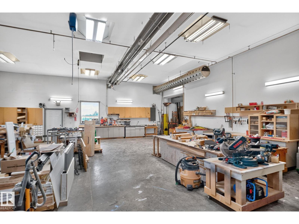
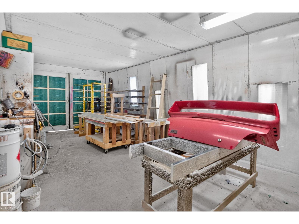
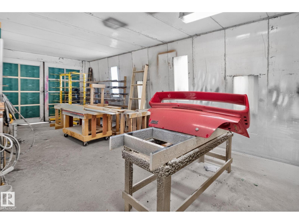
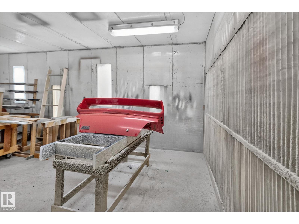
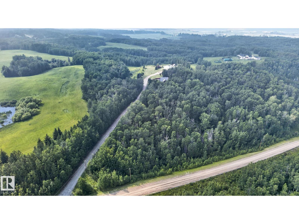
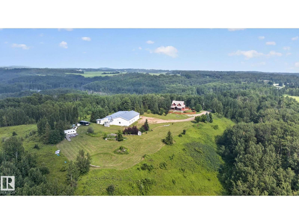
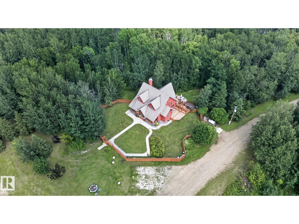
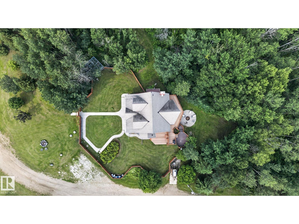
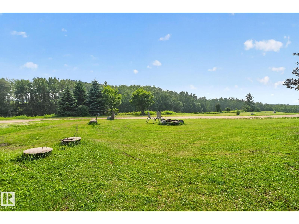
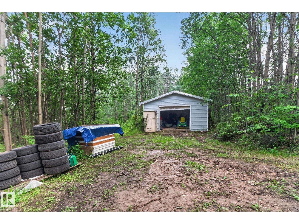
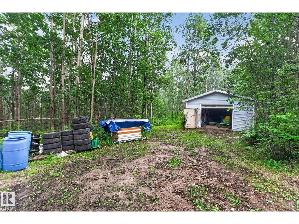
Opportunities like this are few and far between. Perched atop a SCENIC west-facing hill on just under 10 private acres, only 25 minutes west of Edmonton, this exceptional property offers an outstanding blend of privacy, space, and versatility. The custom-built walkout home showcases ICF construction, IN-FLOOR HEATING, a handcrafted walnut kitchen, porcelain tile flooring, a stunning SPIRAL STAIRCASE, and a one-of-a-kind thermal mass fireplace complete with a built-in pizza oven. Spend your evenings taking in breathtaking sunsets, explore the surrounding TRAILS, and enjoy everything acreage living has to offer. Complementing the home is an impressive 6,000+ sq. ft. HEATED SHOP featuring multiple overhead doors, generous ceiling heights, and a professionally constructed PAINT BOOTH, three-phase generator exploring off-grid potential. Conveniently located just minutes from Stony Plain, Spruce Grove, and everyday amenities. Existing business use has operated on the property since 1999. DON'T MISS OUT! (id:58723)
Property Details
| MLS® Number | E4500223 |
| Property Type | Single Family |
| AmenitiesNearBy | Park, Schools, Shopping |
| Features | See Remarks, Rolling |
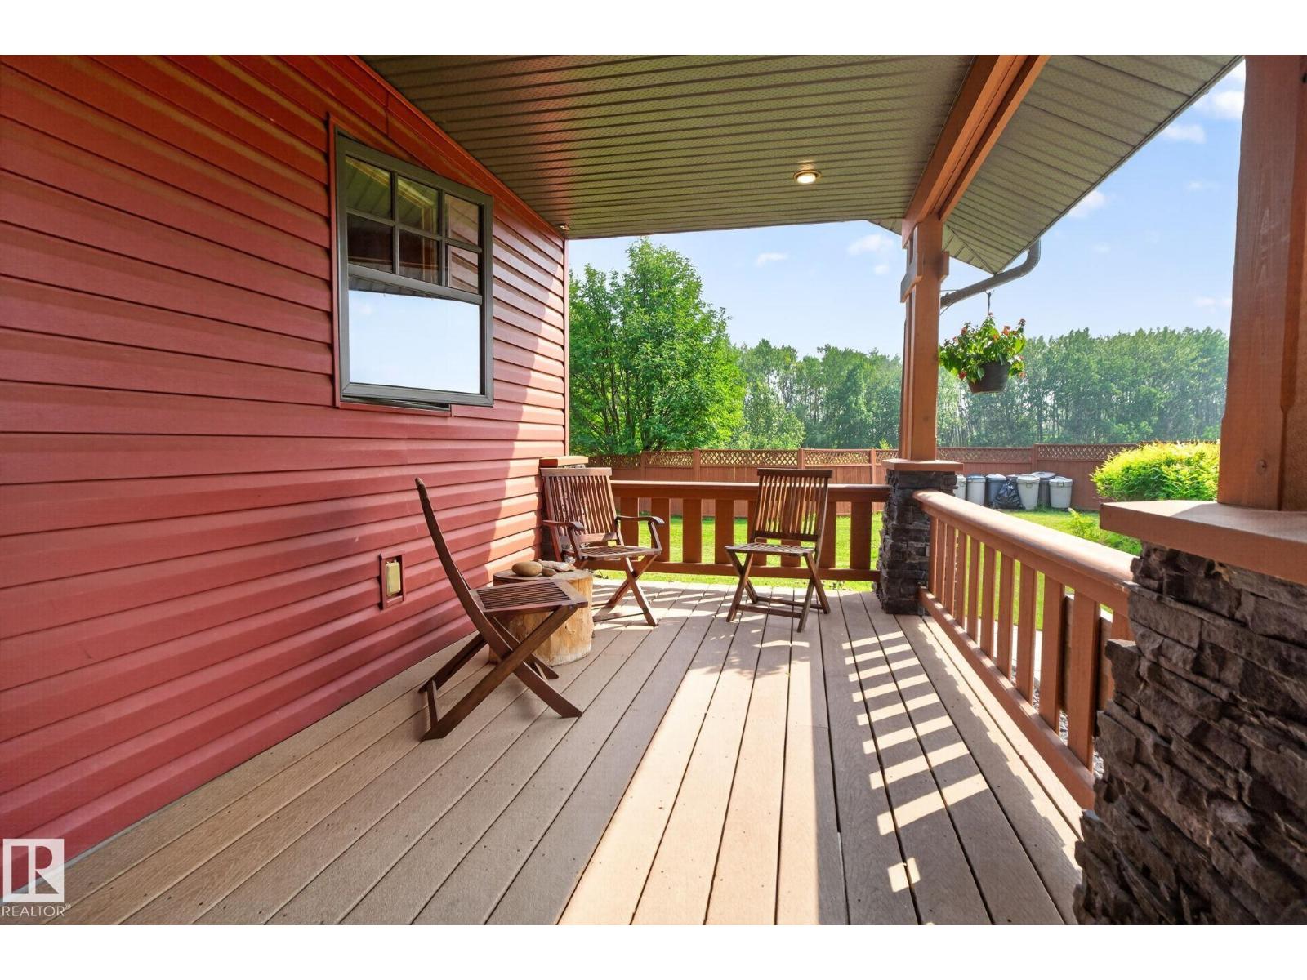
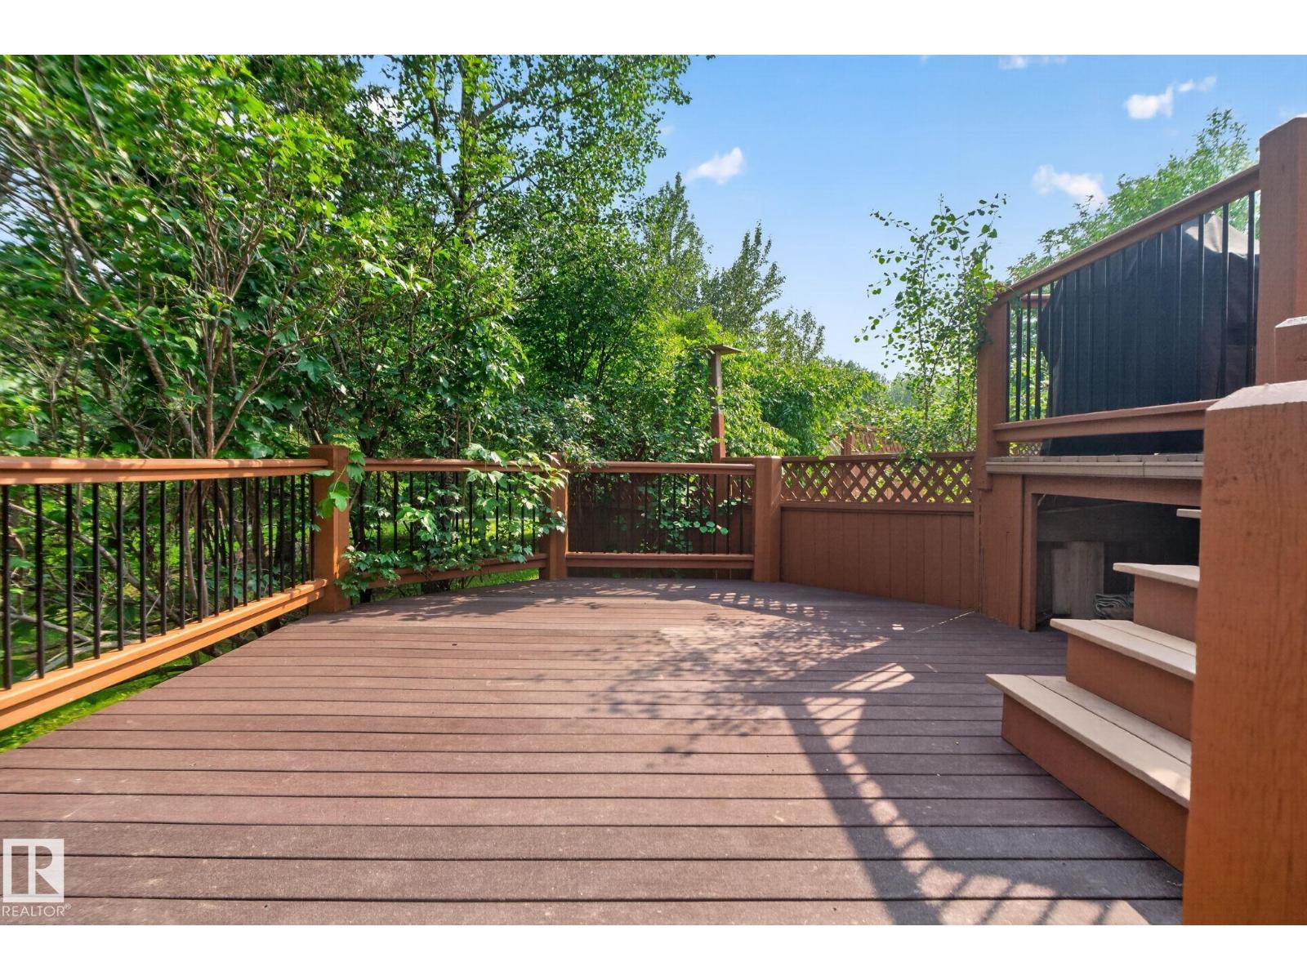
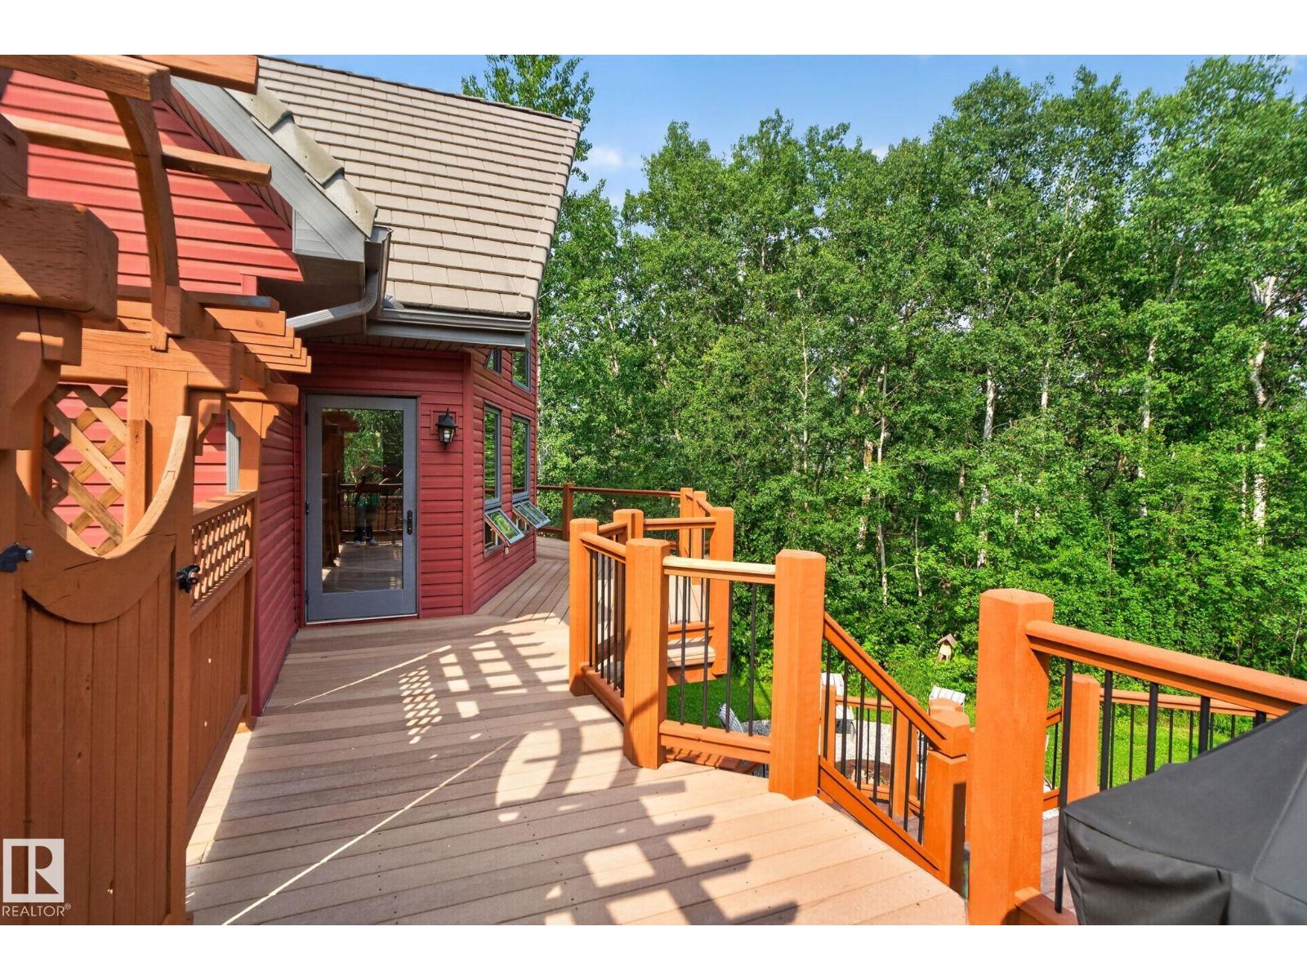
| Structure | Deck |
Building
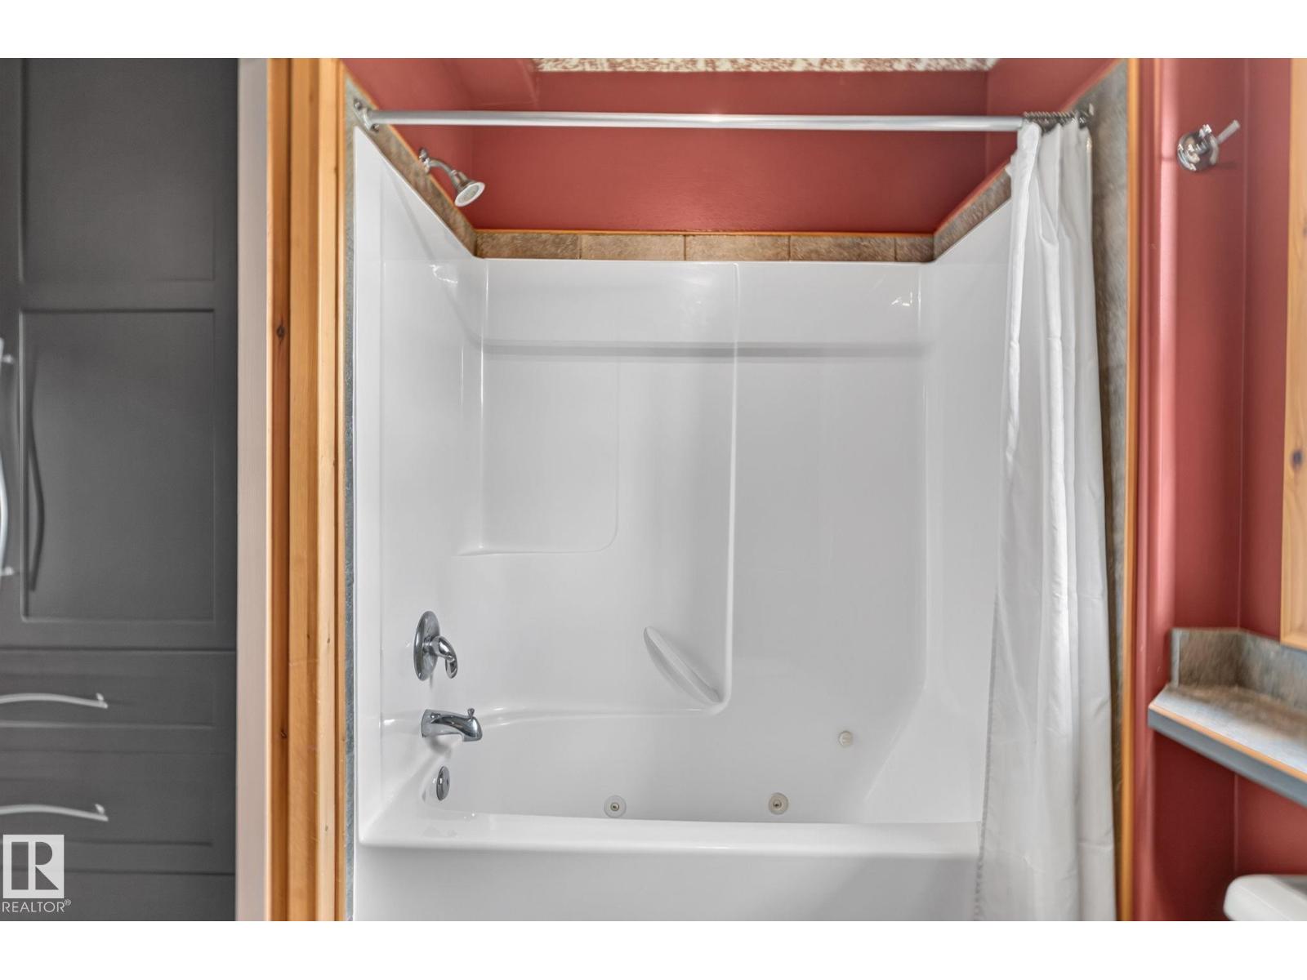
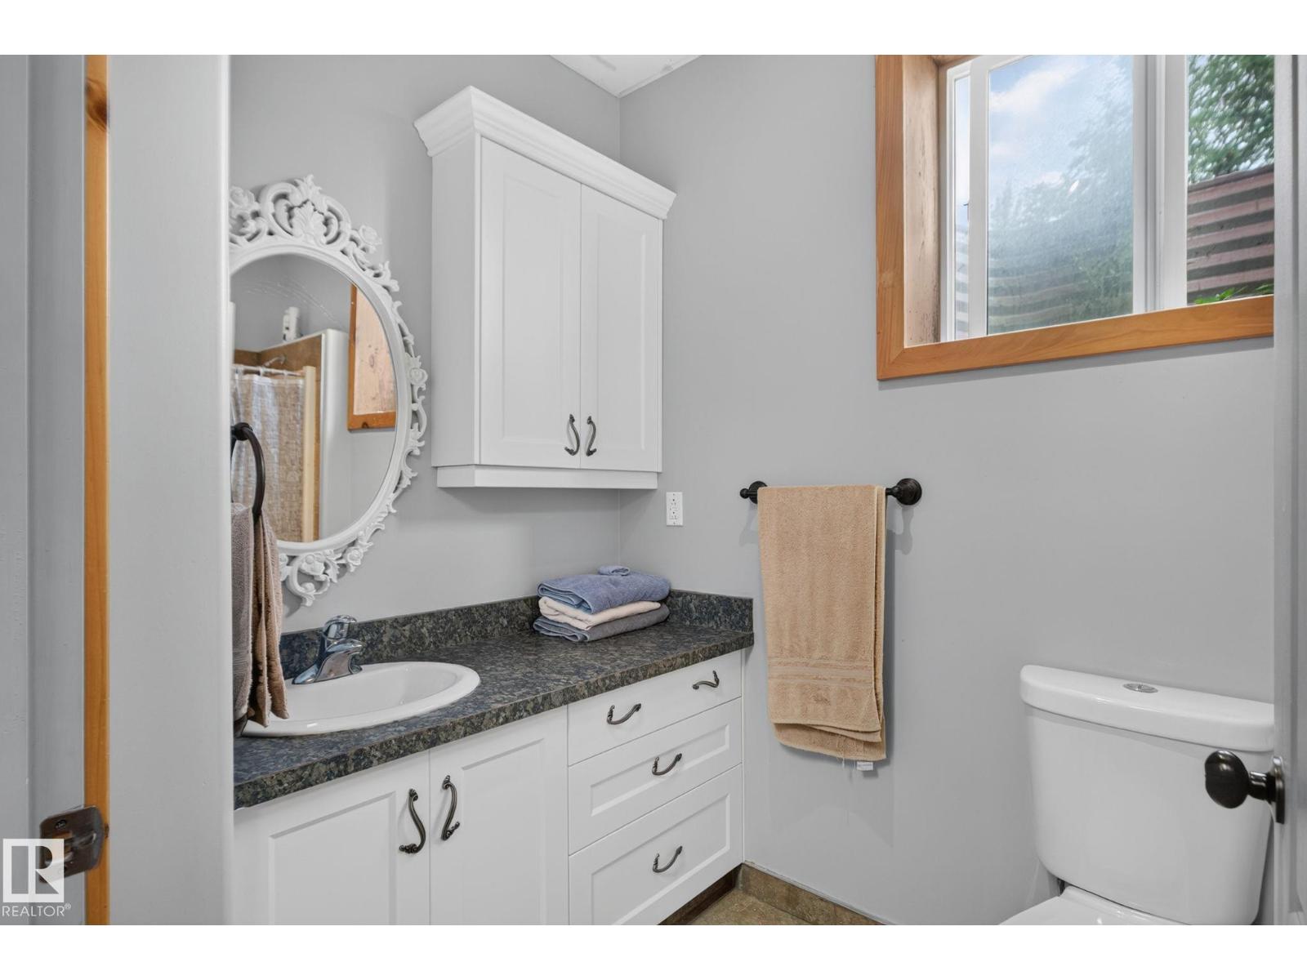
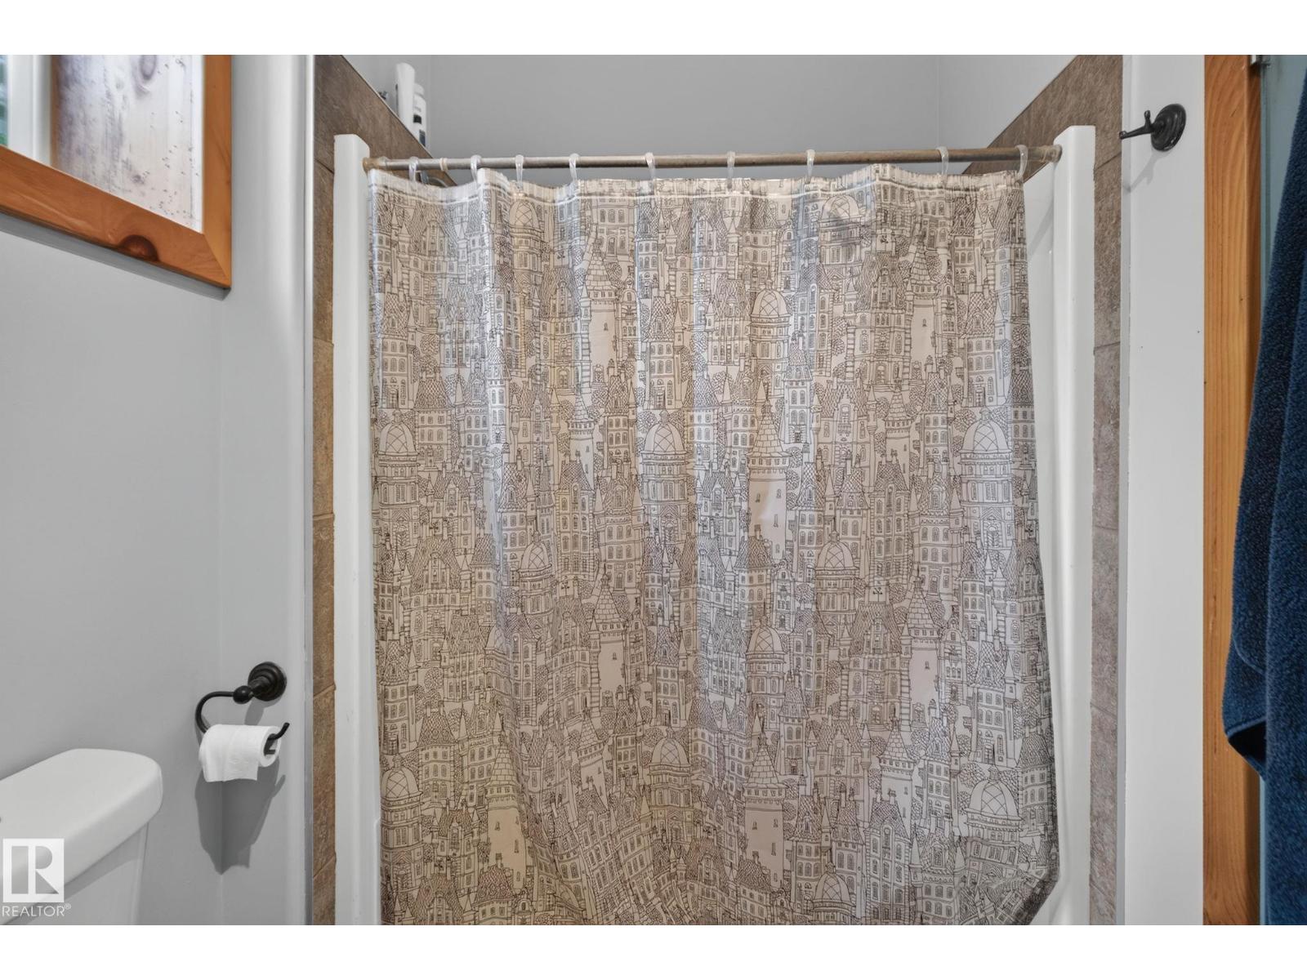
| BathroomTotal | 3 |
| BedroomsTotal | 4 |
| Appliances | Dishwasher, Dryer, Hood Fan, Refrigerator, Stove, Washer |
| BasementDevelopment | Finished |
| BasementType | Full (finished) |
| ConstructedDate | 2005 |
| ConstructionStyleAttachment | Detached |
| FireProtection | Smoke Detectors |
| HeatingType | Forced Air, In Floor Heating |
| StoriesTotal | 2 |
| SizeInterior | 1908 Sqft |
| Type | House |
Parking
| Oversize | |
| RV | |
| See Remarks |
Land
| Acreage | Yes |
| LandAmenities | Park, Schools, Shopping |
| SizeIrregular | 9.96 |
| SizeTotal | 9.96 Ac |
| SizeTotalText | 9.96 Ac |
Rooms
| Level | Type | Length | Width | Dimensions |
|---|---|---|---|---|
| Basement | Den | Measurements not available | ||
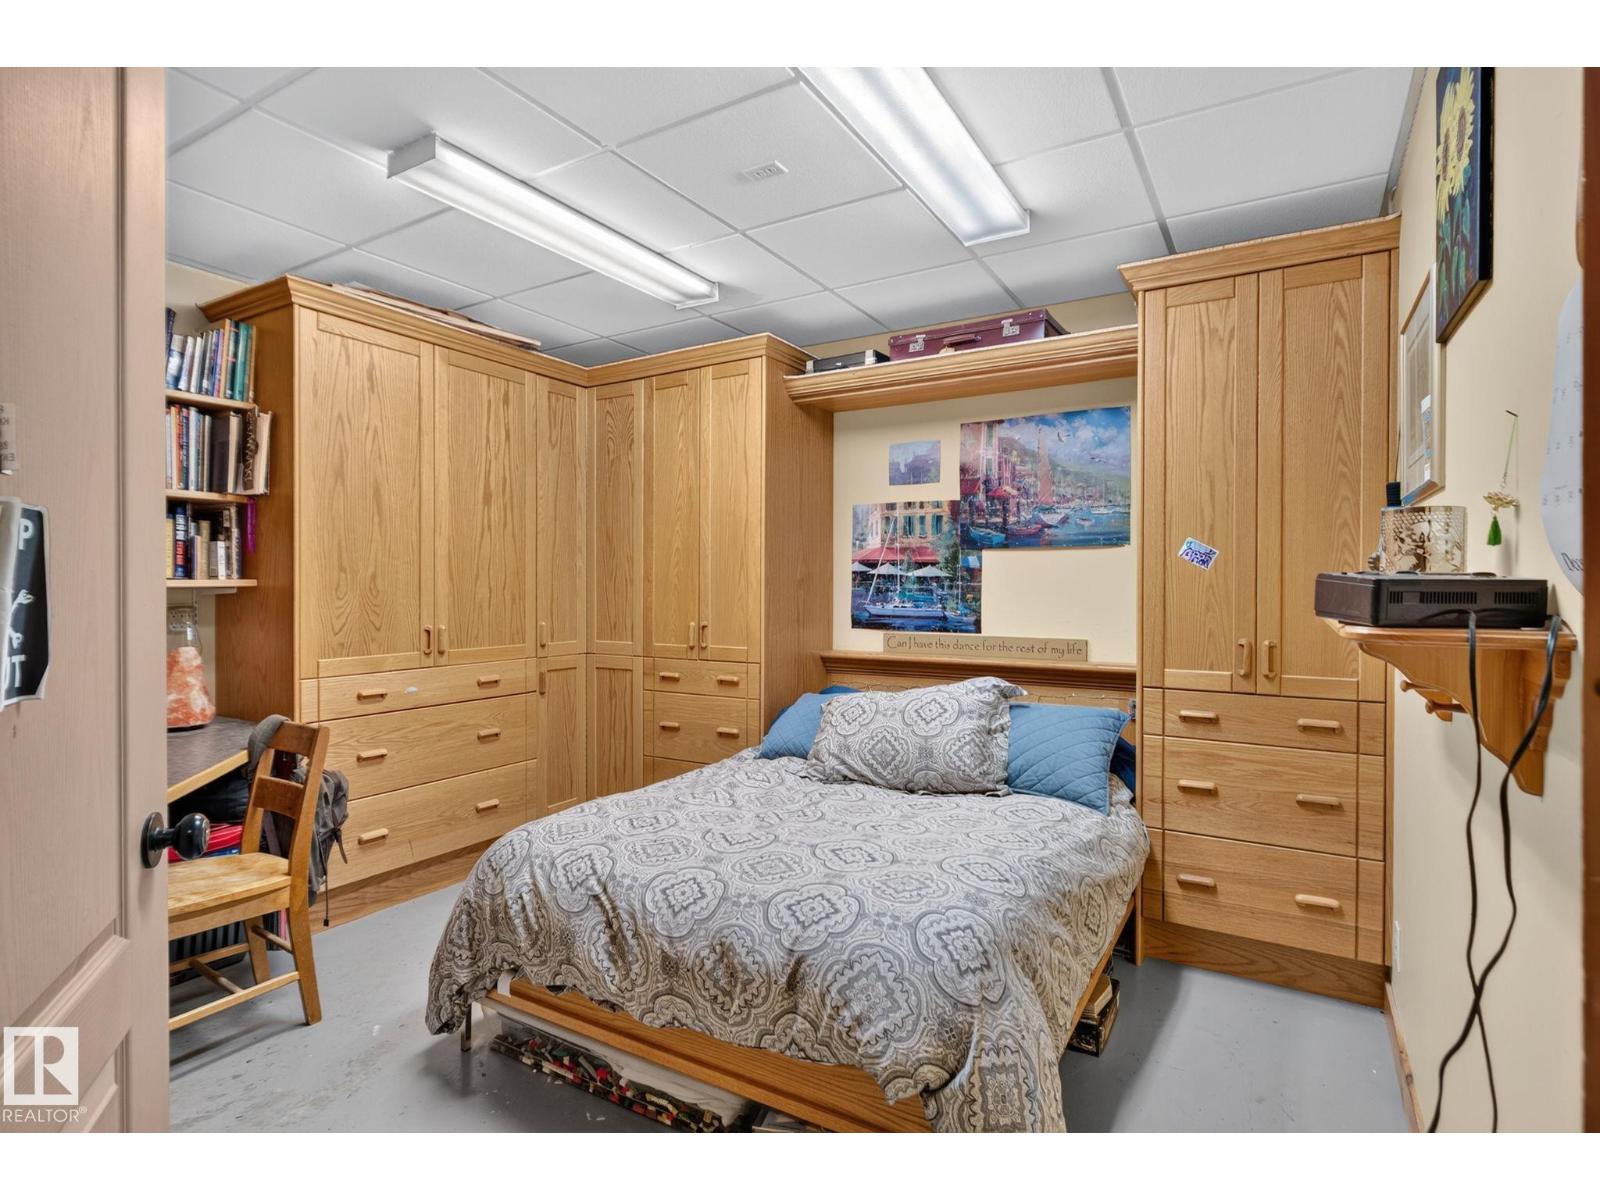
| Basement | Bedroom 4 | Measurements not available | ||
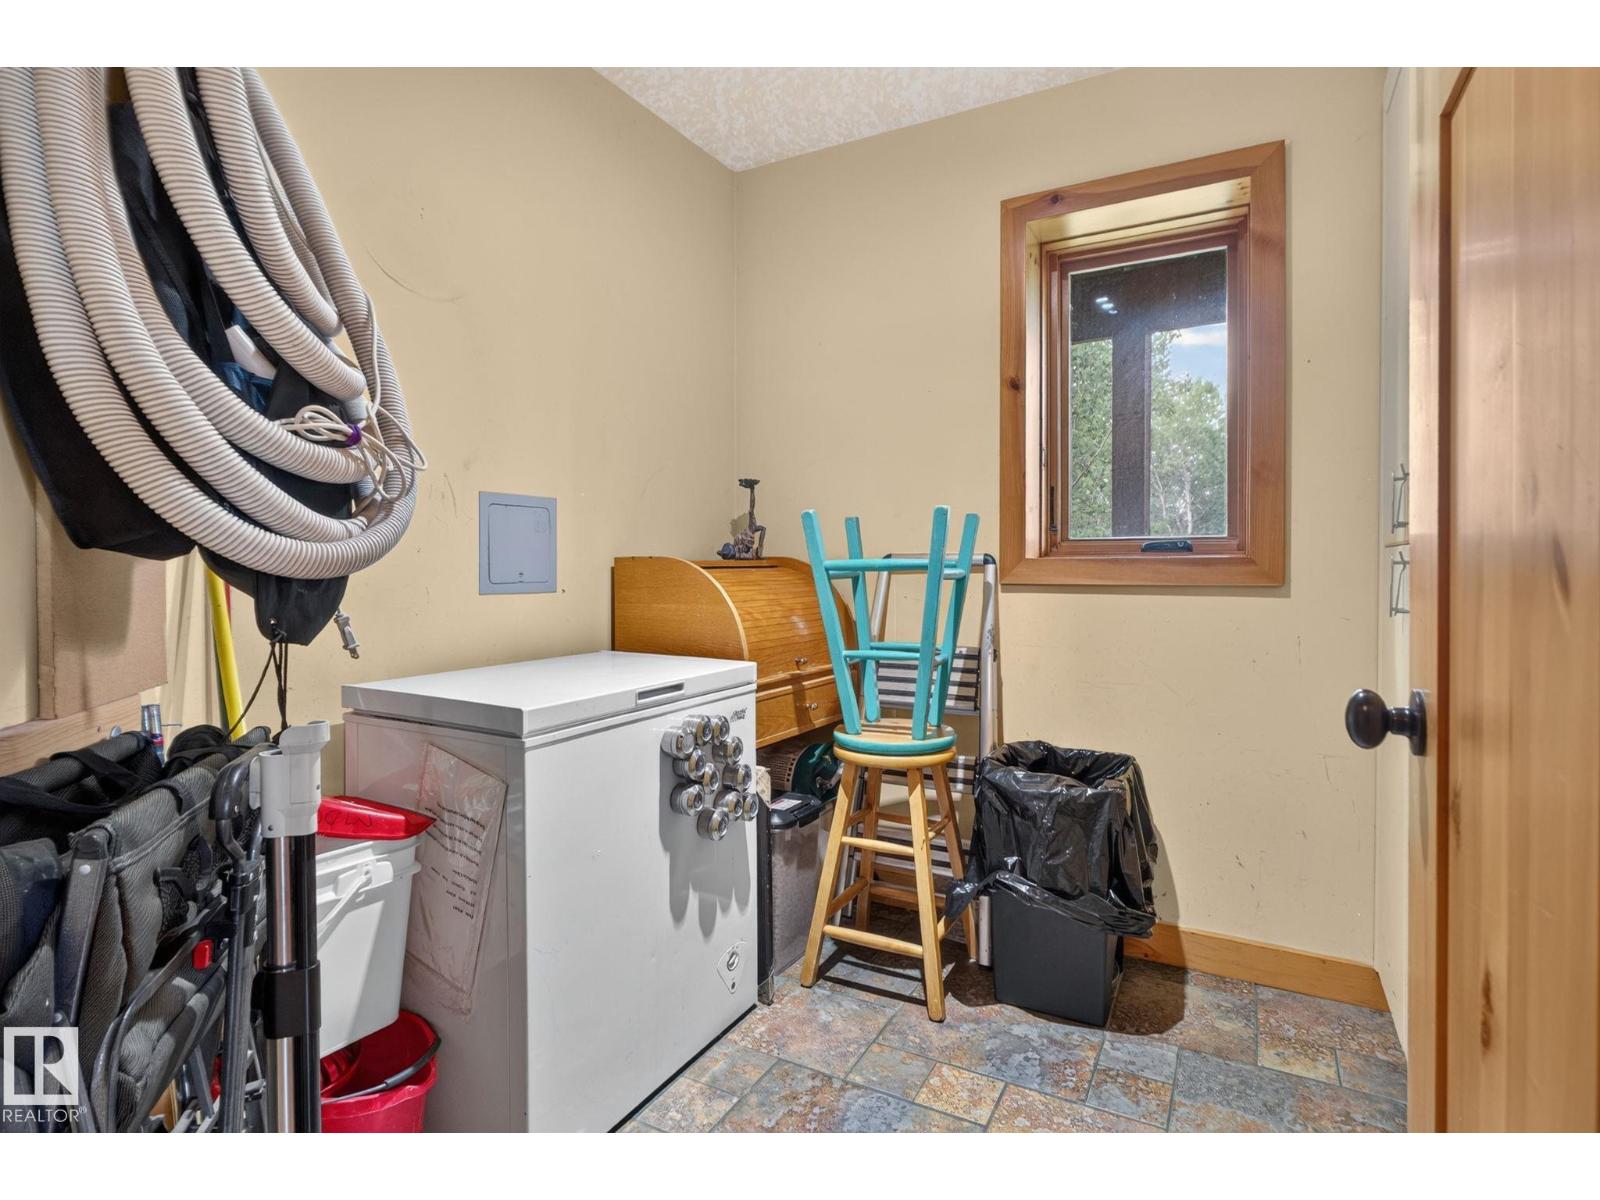
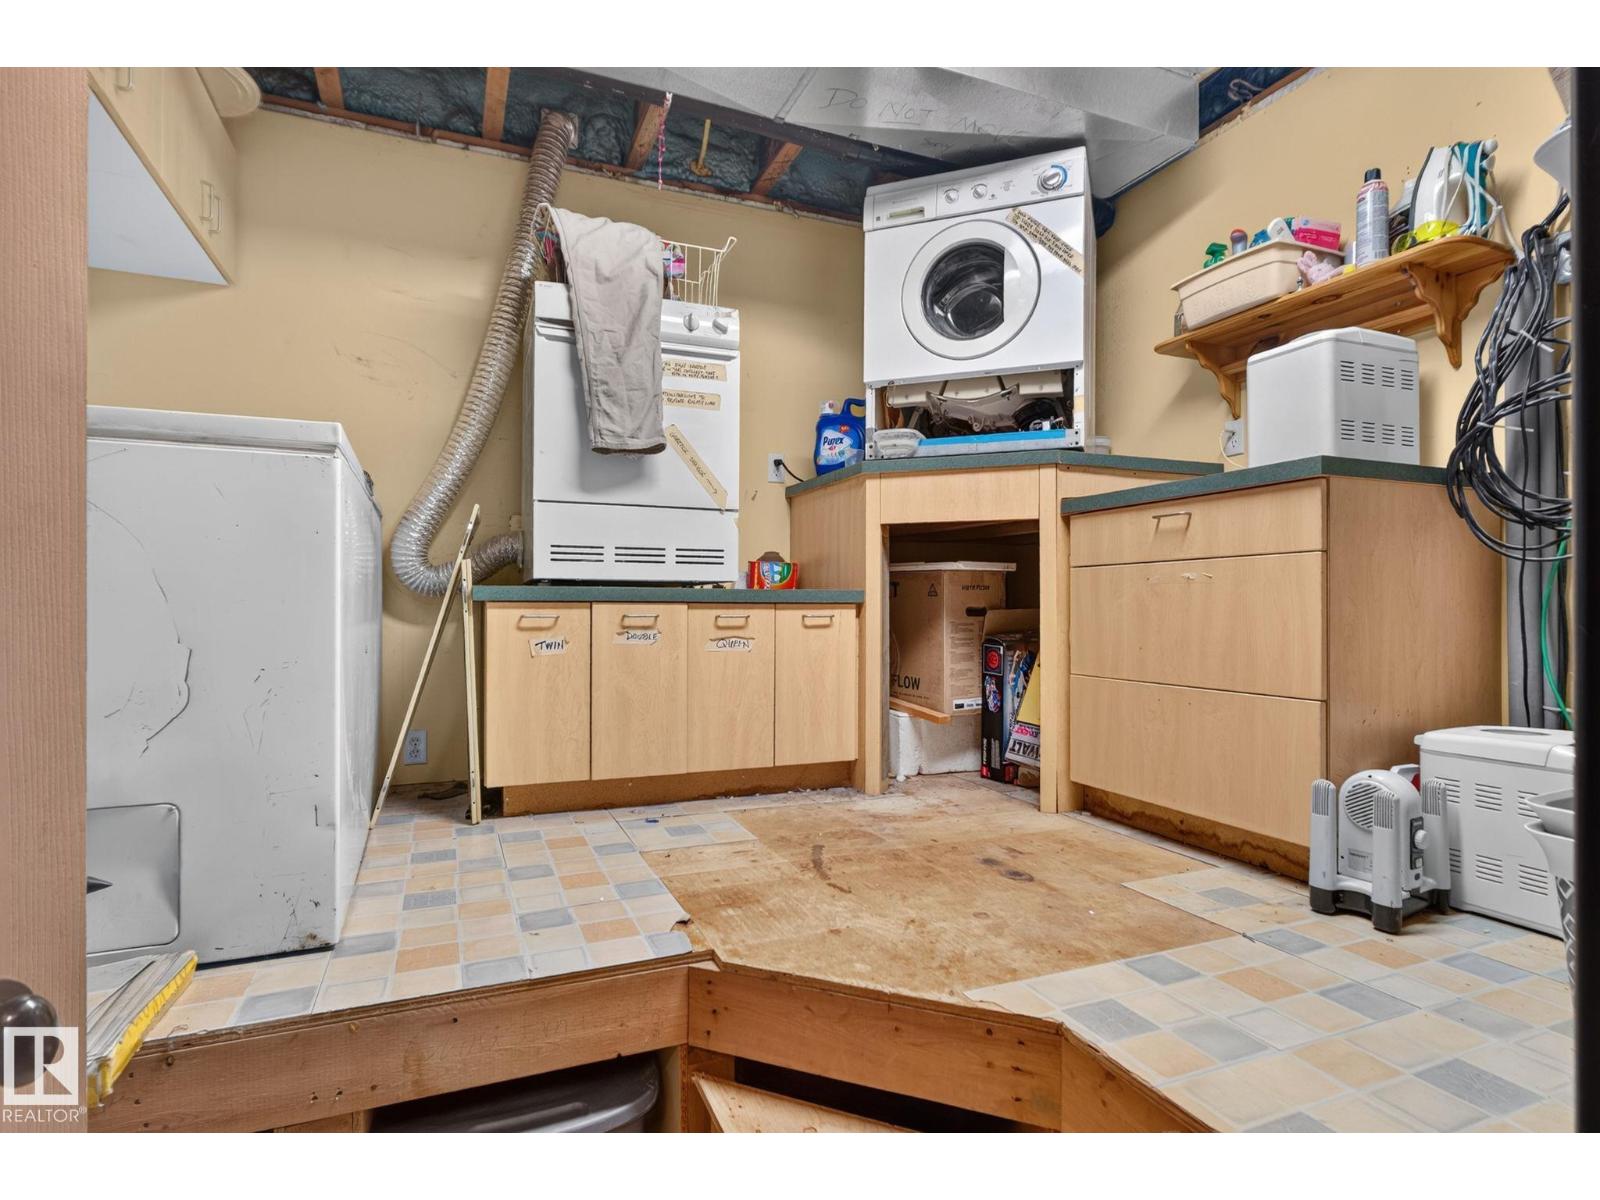
| Basement | Laundry Room | Measurements not available | ||
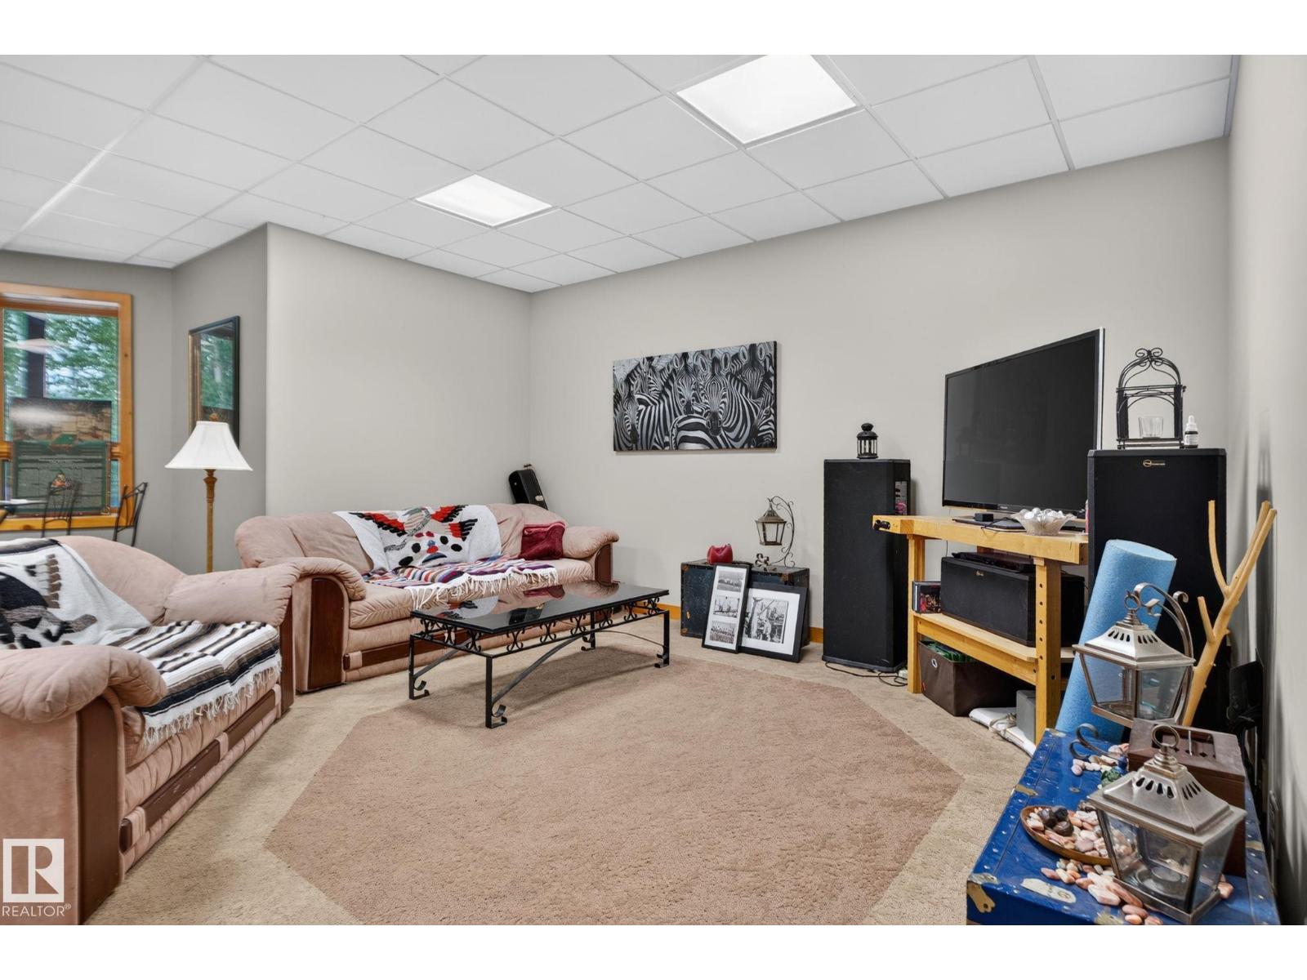
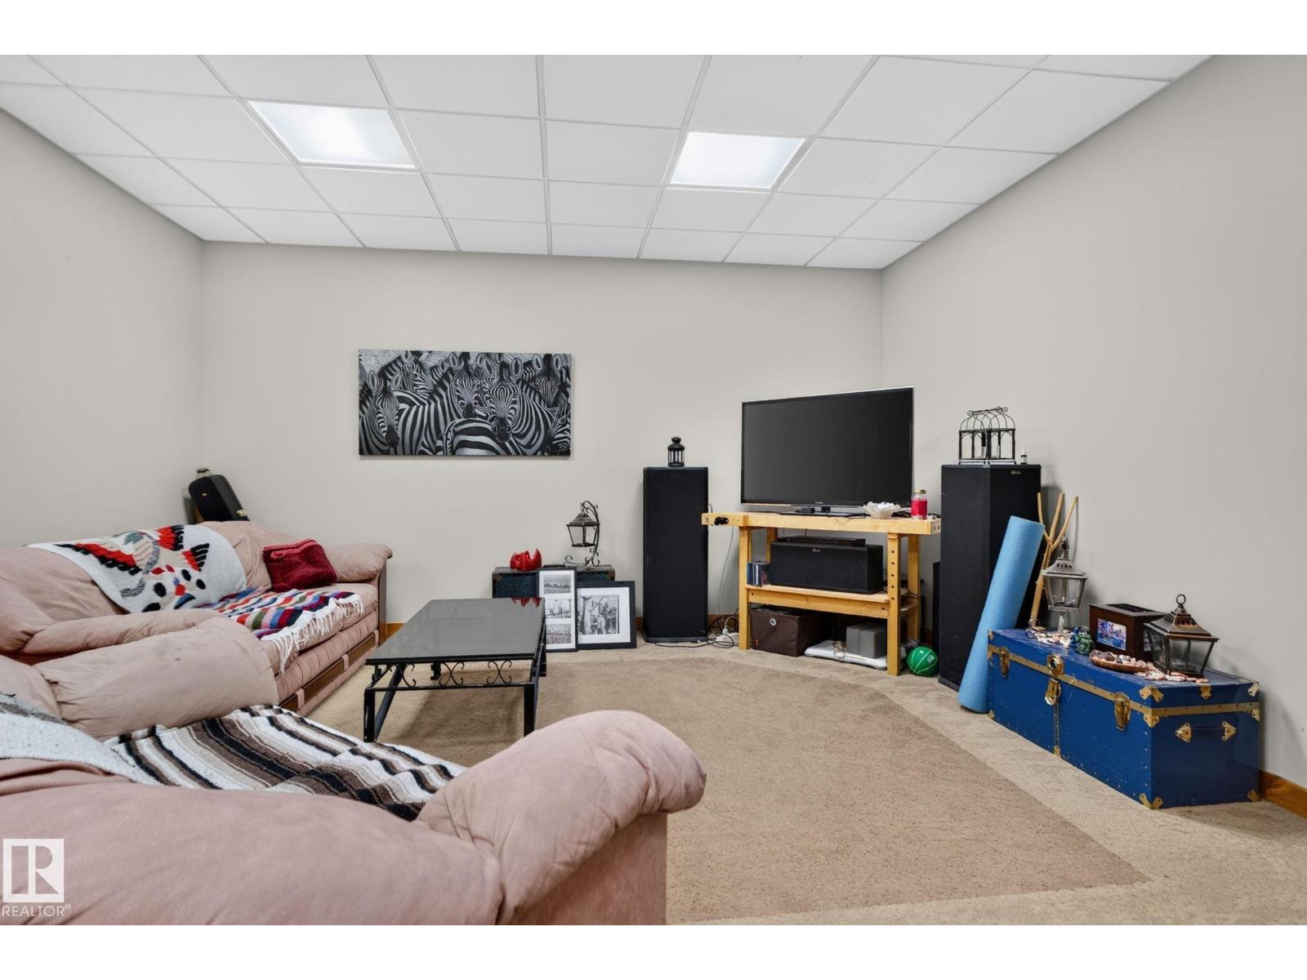
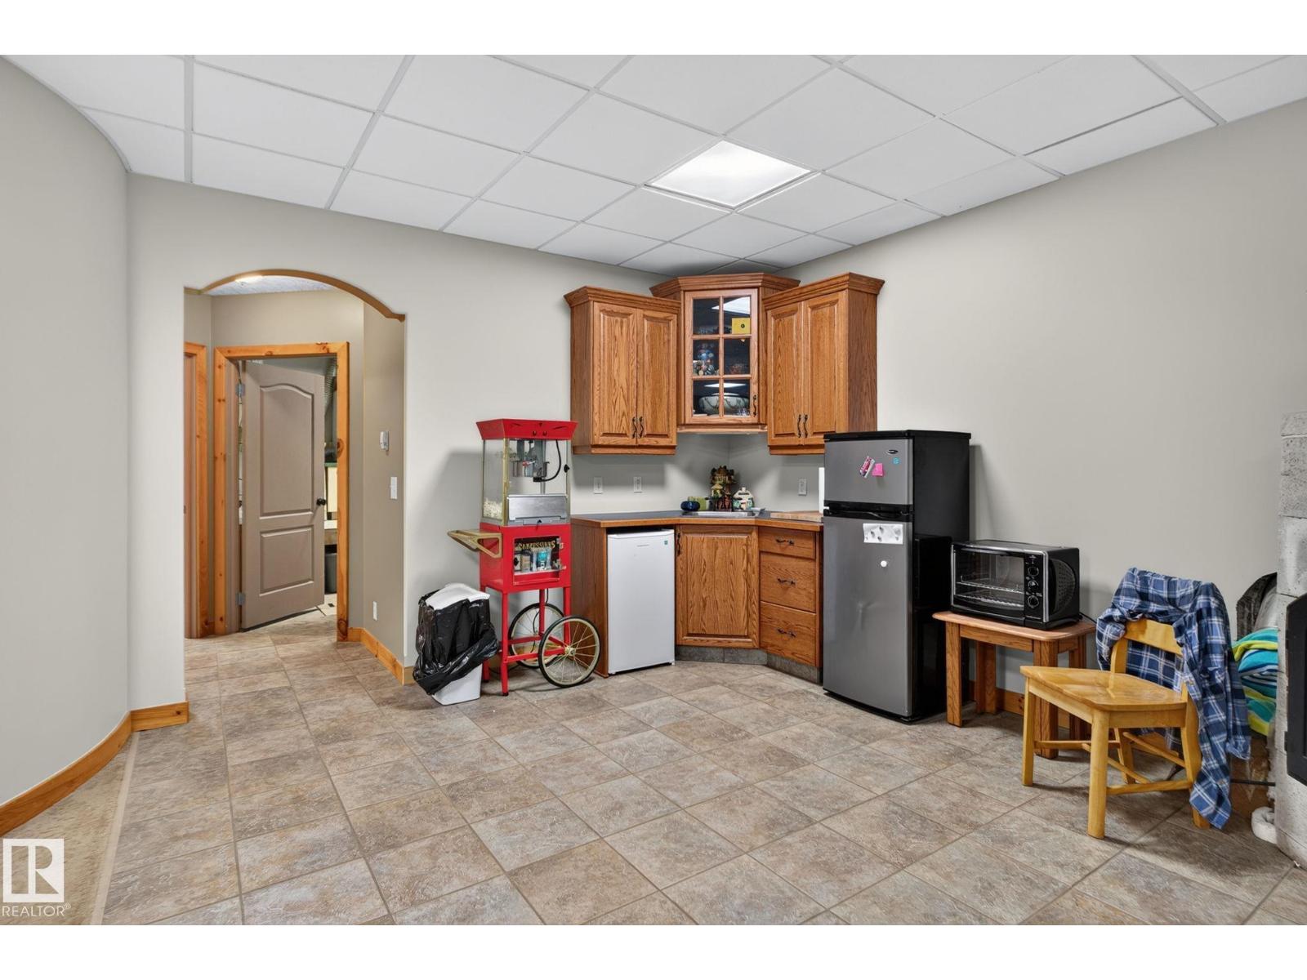
| Basement | Recreation Room | Measurements not available | ||
| Basement | Utility Room | Measurements not available | ||
| Main Level | Living Room | Measurements not available | ||
| Main Level | Dining Room | Measurements not available | ||
| Main Level | Kitchen | Measurements not available | ||
| Main Level | Primary Bedroom | Measurements not available | ||
| Main Level | Laundry Room | Measurements not available | ||
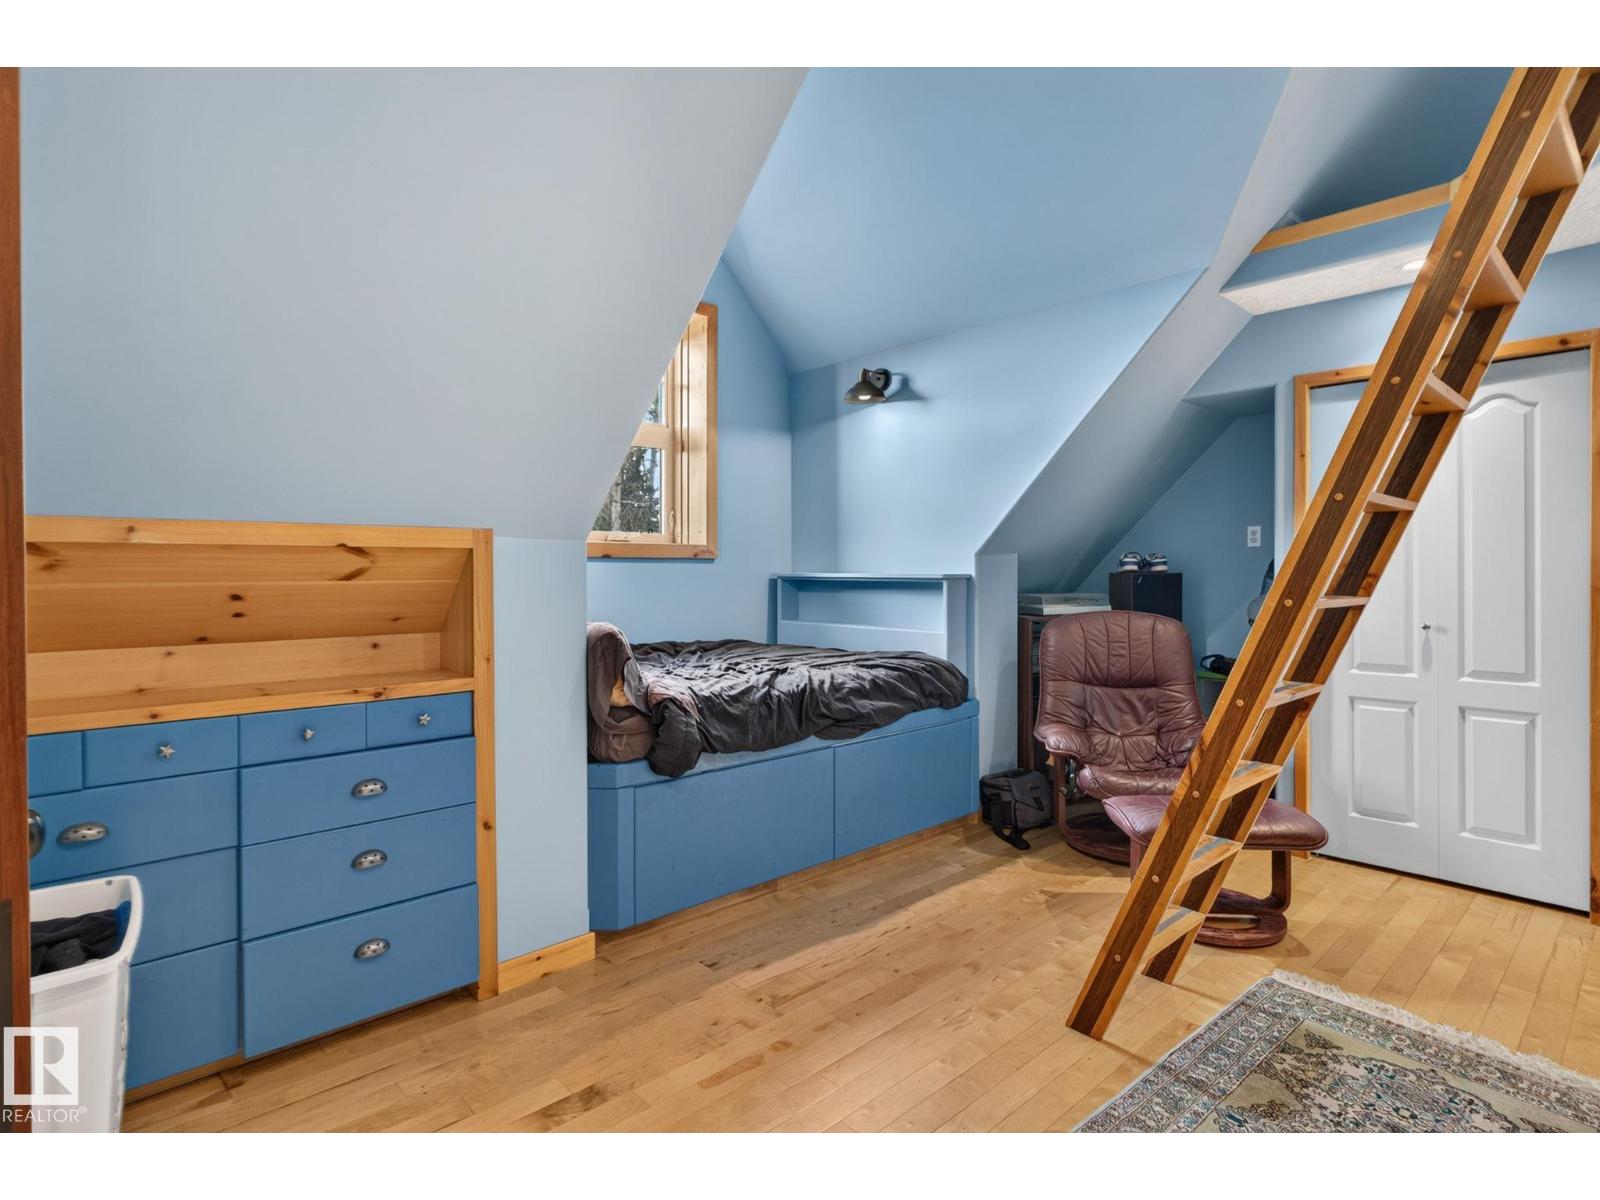
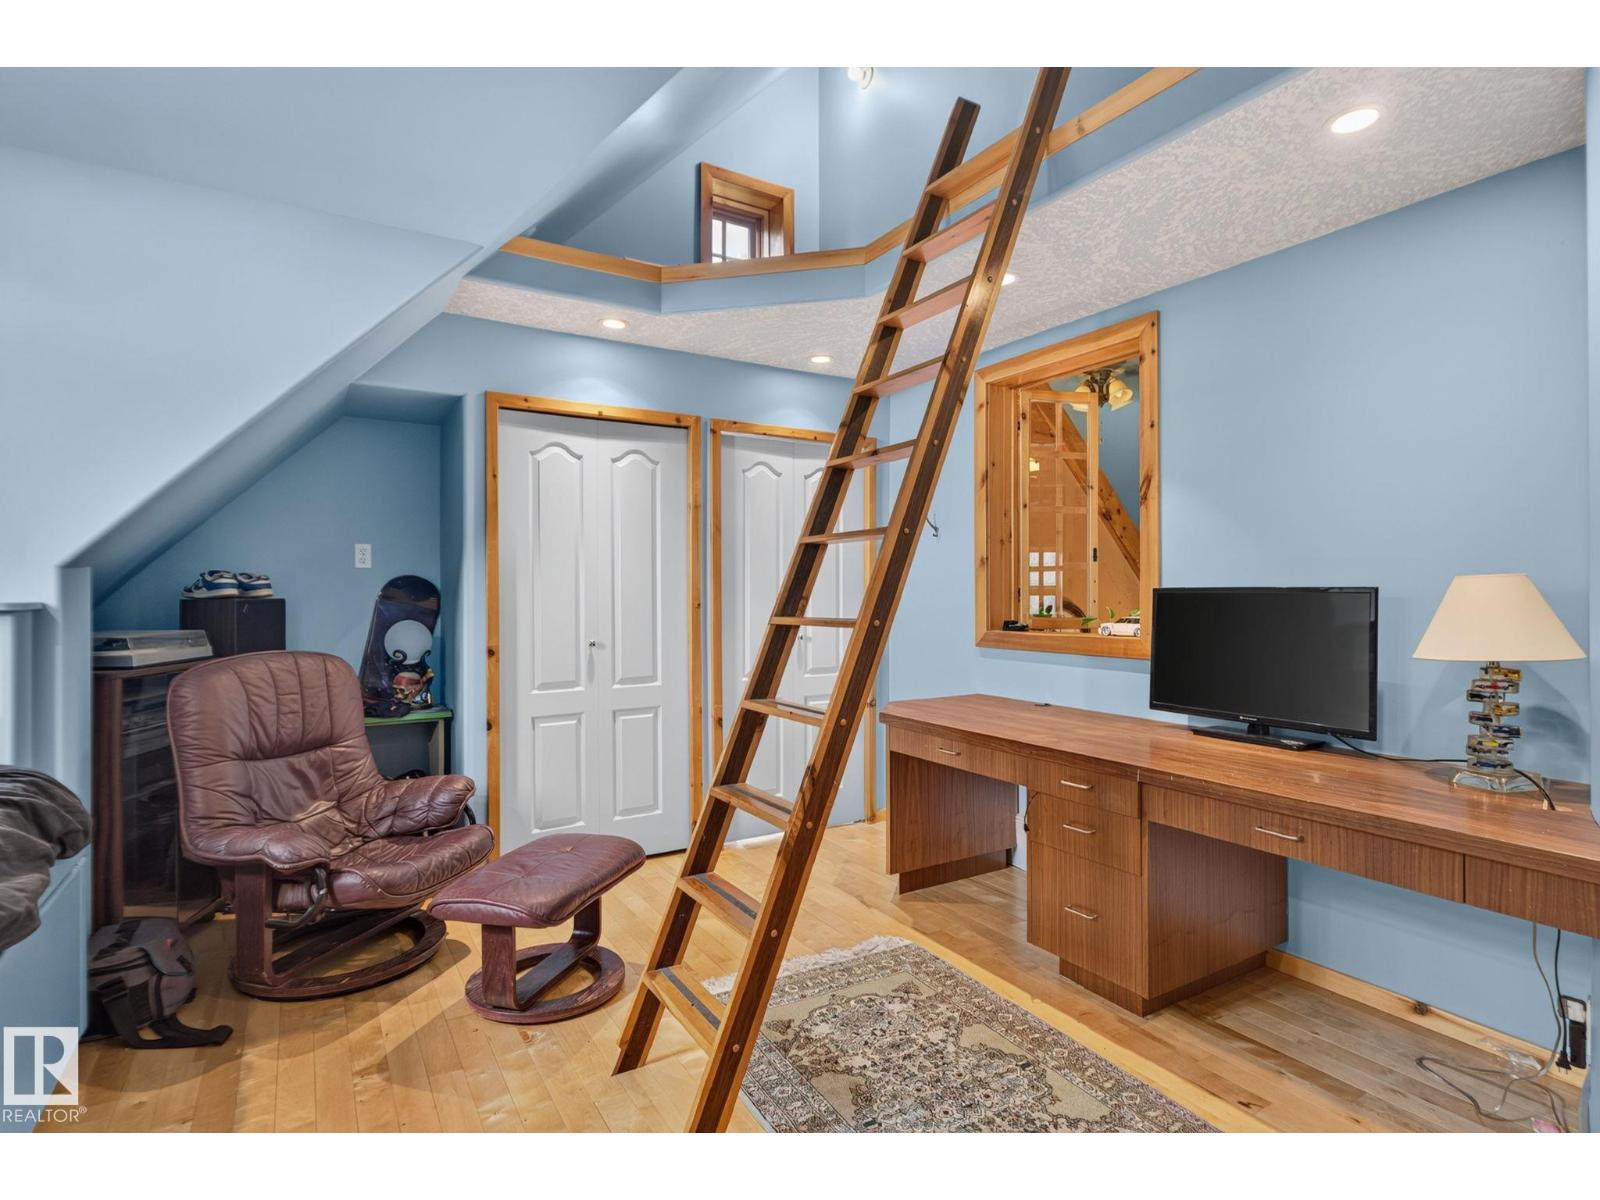
| Upper Level | Bedroom 2 | Measurements not available | ||
| Upper Level | Bedroom 3 | Measurements not available |
https://www.realtor.ca/real-estate/30069124/53332a-rge-road-15-rural-lac-ste-anne-county-none

The trademarks REALTOR®, REALTORS®, and the REALTOR® logo are controlled by The Canadian Real Estate Association (CREA) and identify real estate professionals who are members of CREA. The trademarks MLS®, Multiple Listing Service® and the associated logos are owned by The Canadian Real Estate Association (CREA) and identify the quality of services provided by real estate professionals who are members of CREA. The trademark DDF® is owned by The Canadian Real Estate Association (CREA) and identifies CREA's Data Distribution Facility (DDF®)
October 03 2026 11:23:22
REALTORS® Association of Edmonton
Realty Focus