Hurry Home

#54 2710 66 St Sw Edmonton, Alberta T6X 3H4

Interested?
Please contact us for more information about this property.
$329,000Maintenance, Exterior Maintenance, Insurance, Property Management
$150.95 Monthly
Maintenance, Exterior Maintenance, Insurance, Property Management
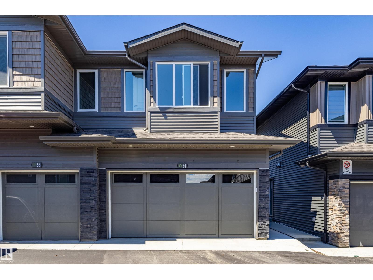
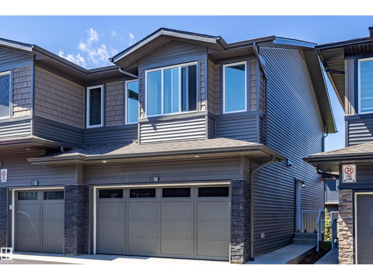
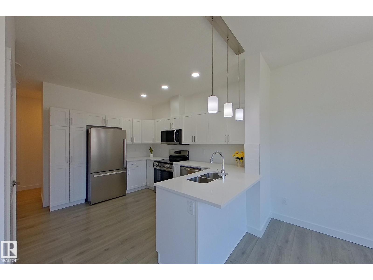
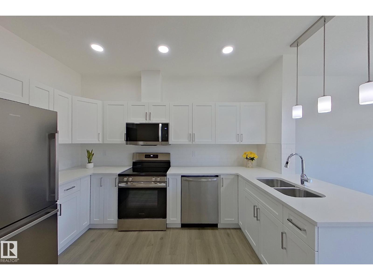
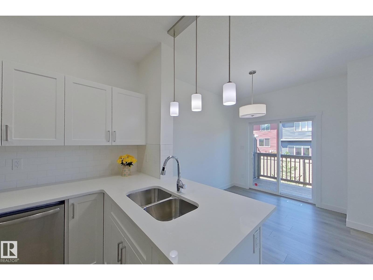
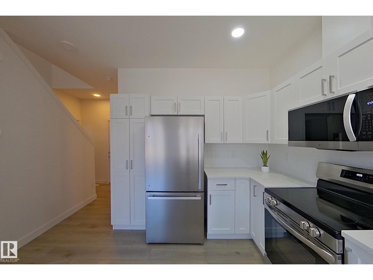
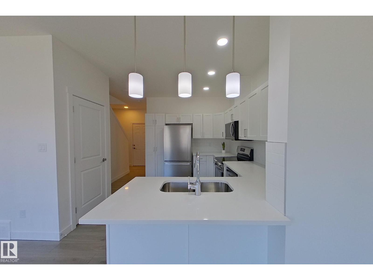
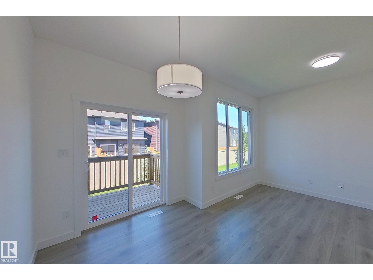
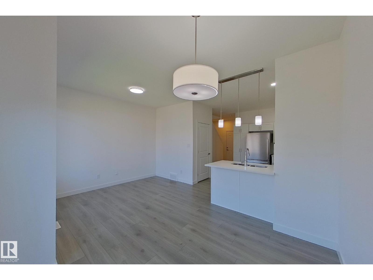
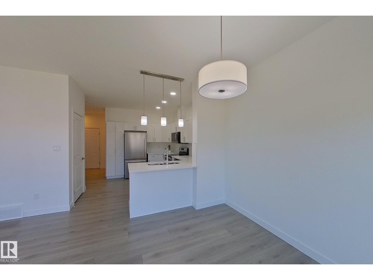
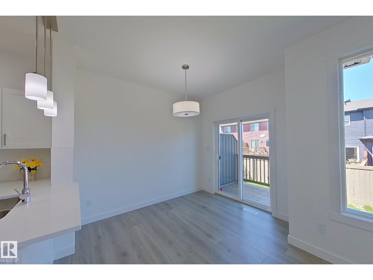
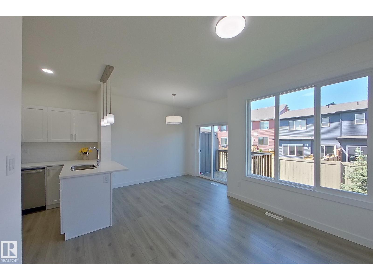
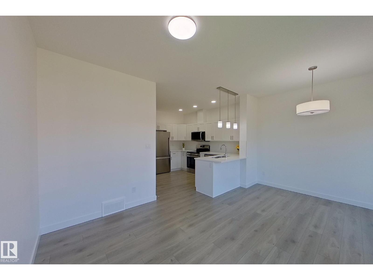
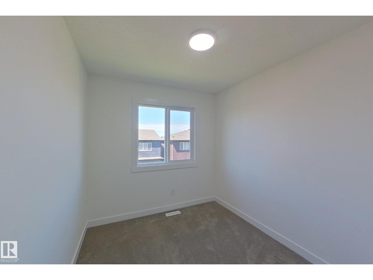
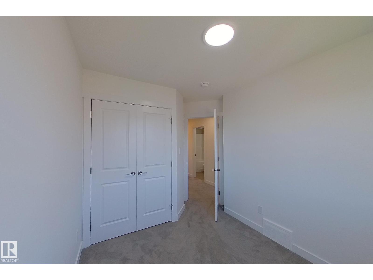
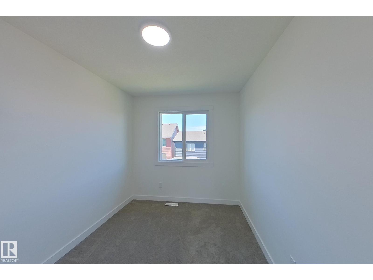
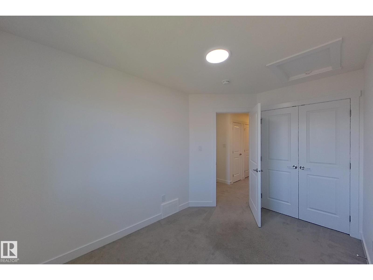
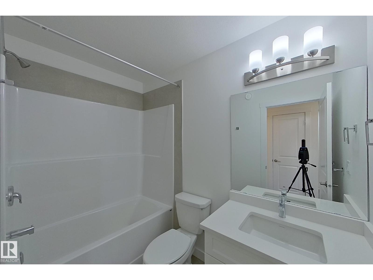
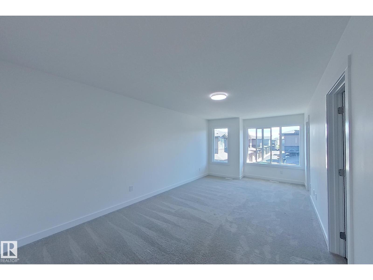
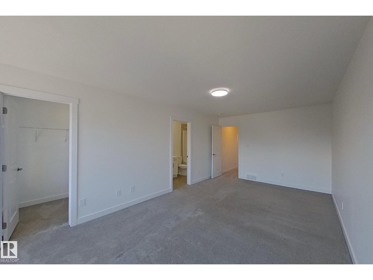
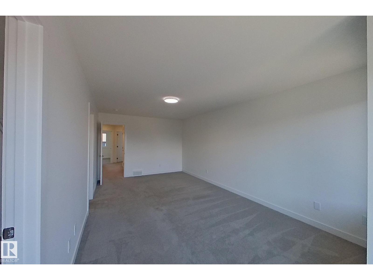
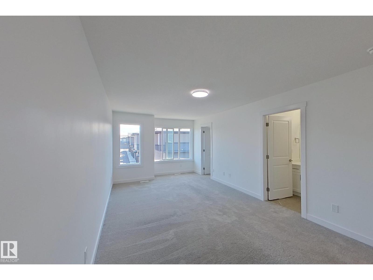
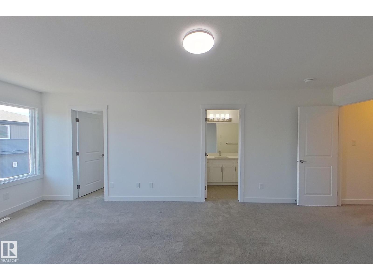
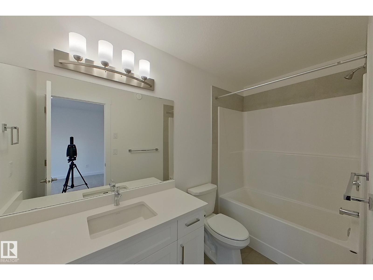
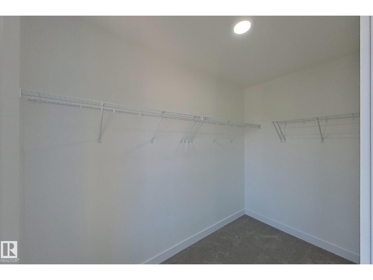
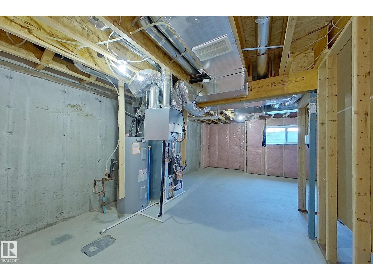
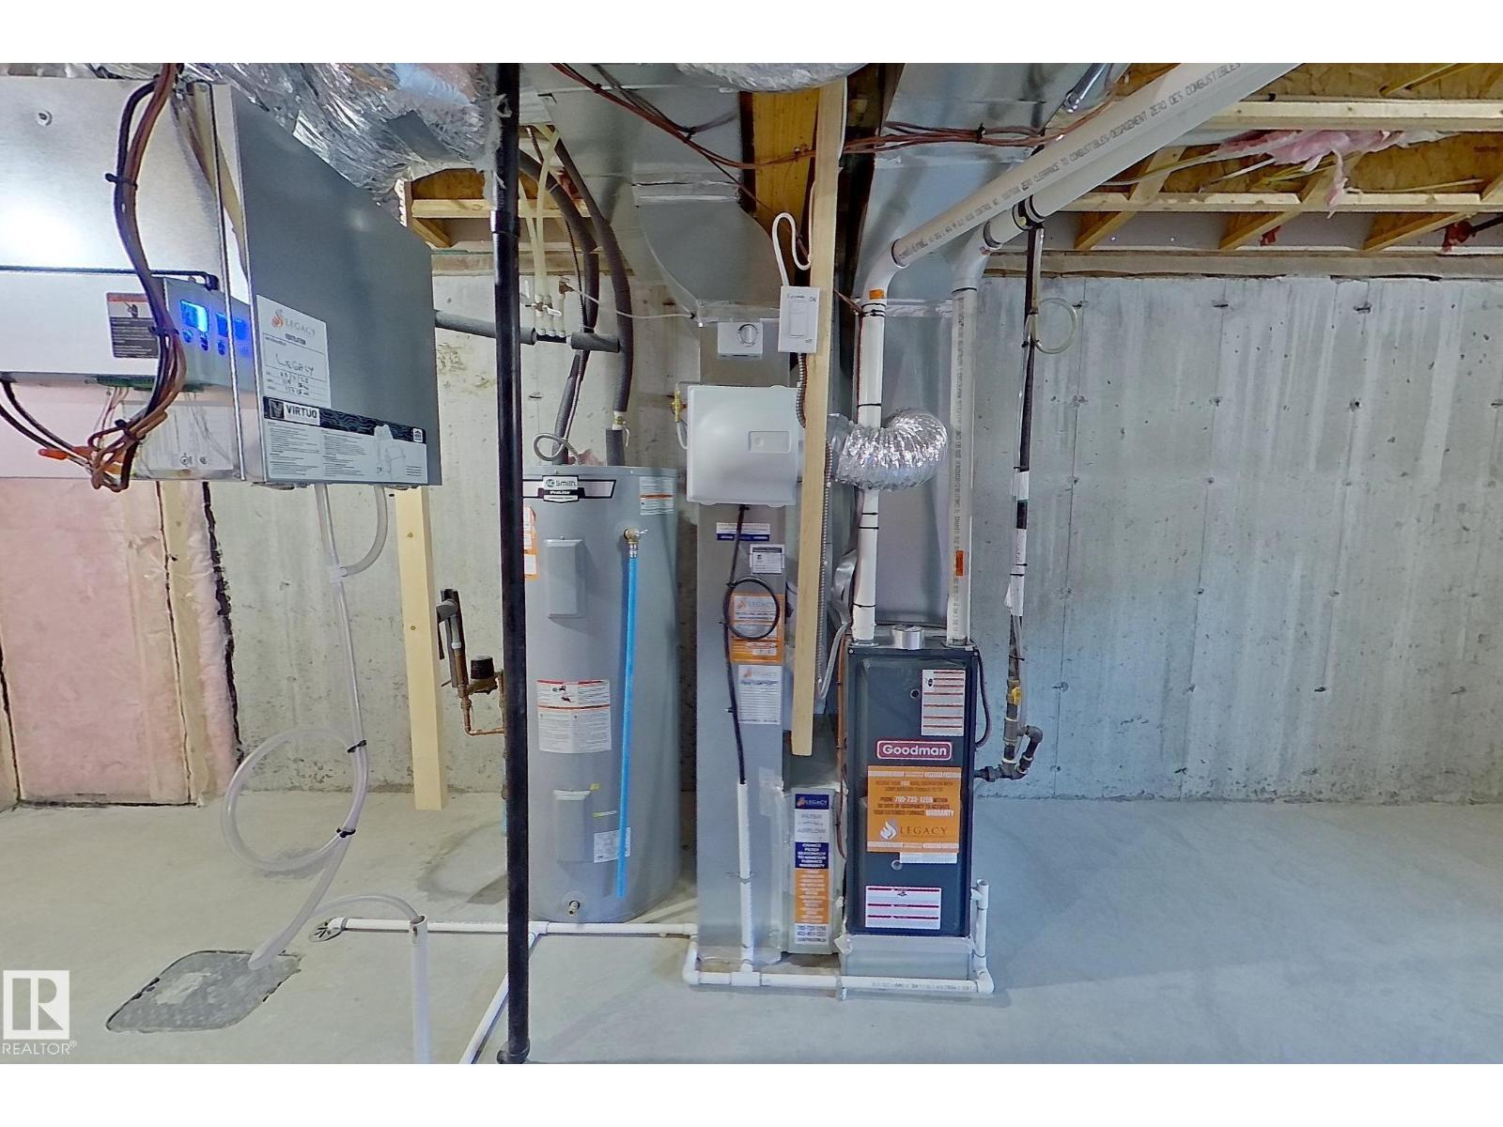
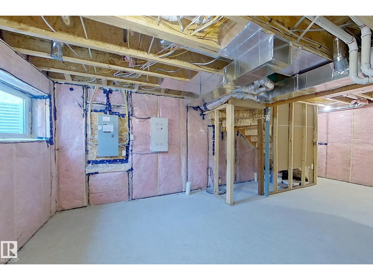
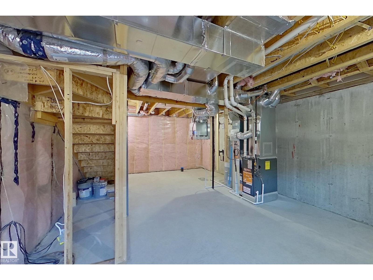
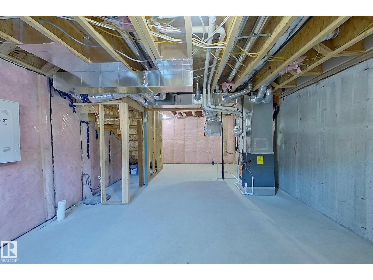
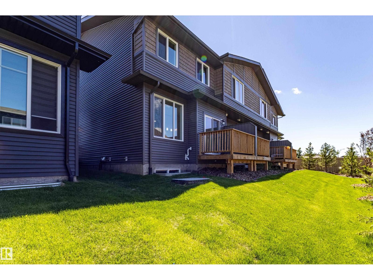
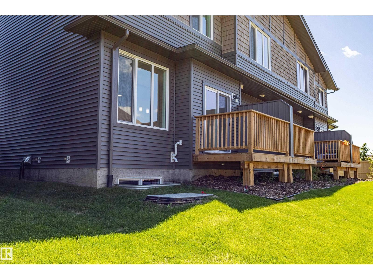
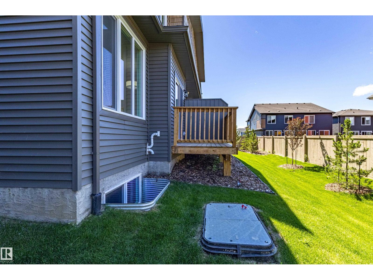
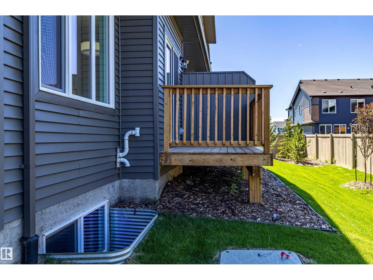
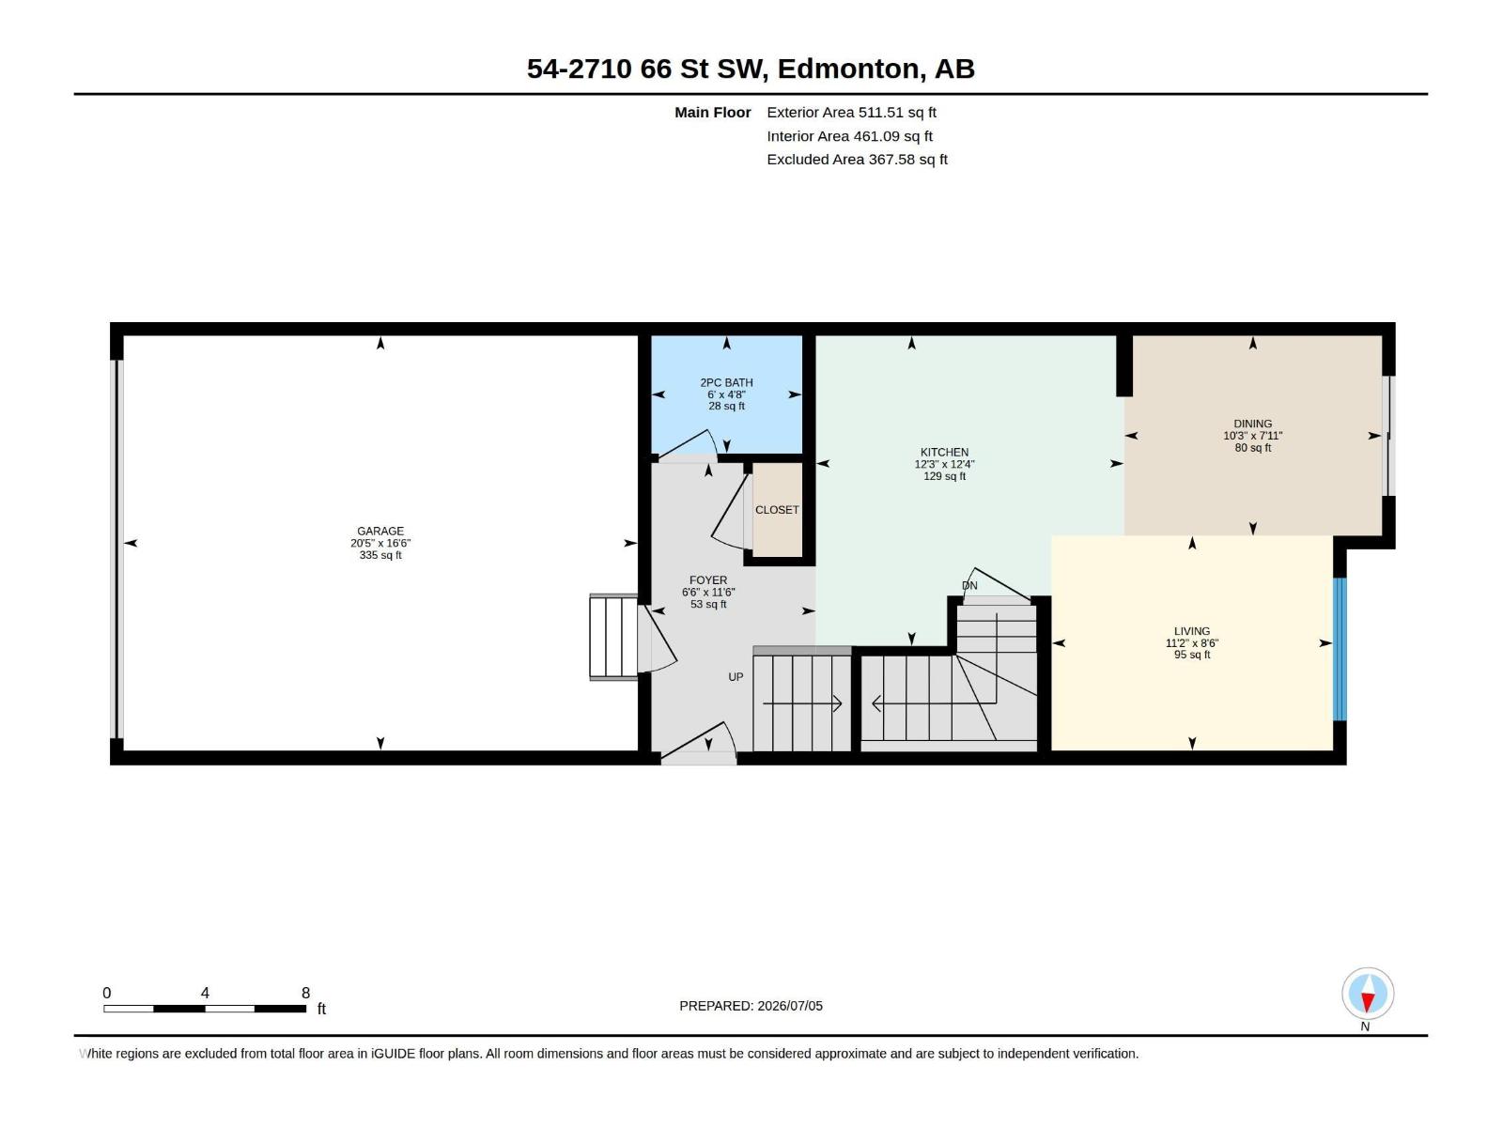
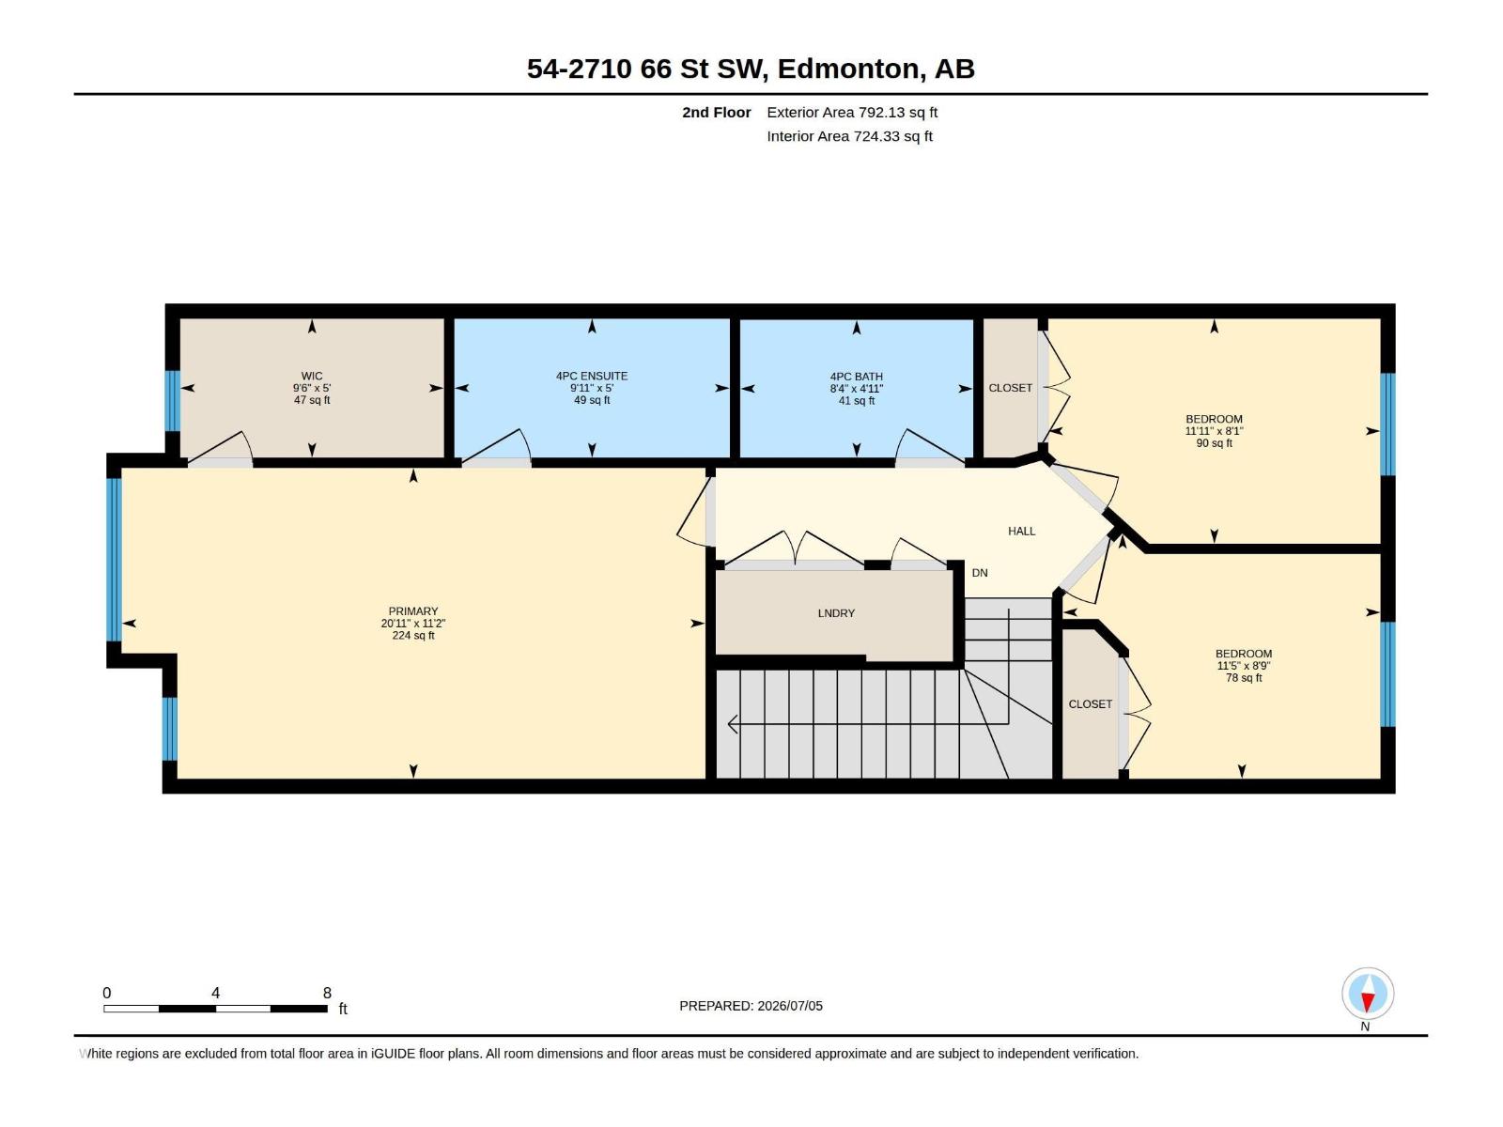
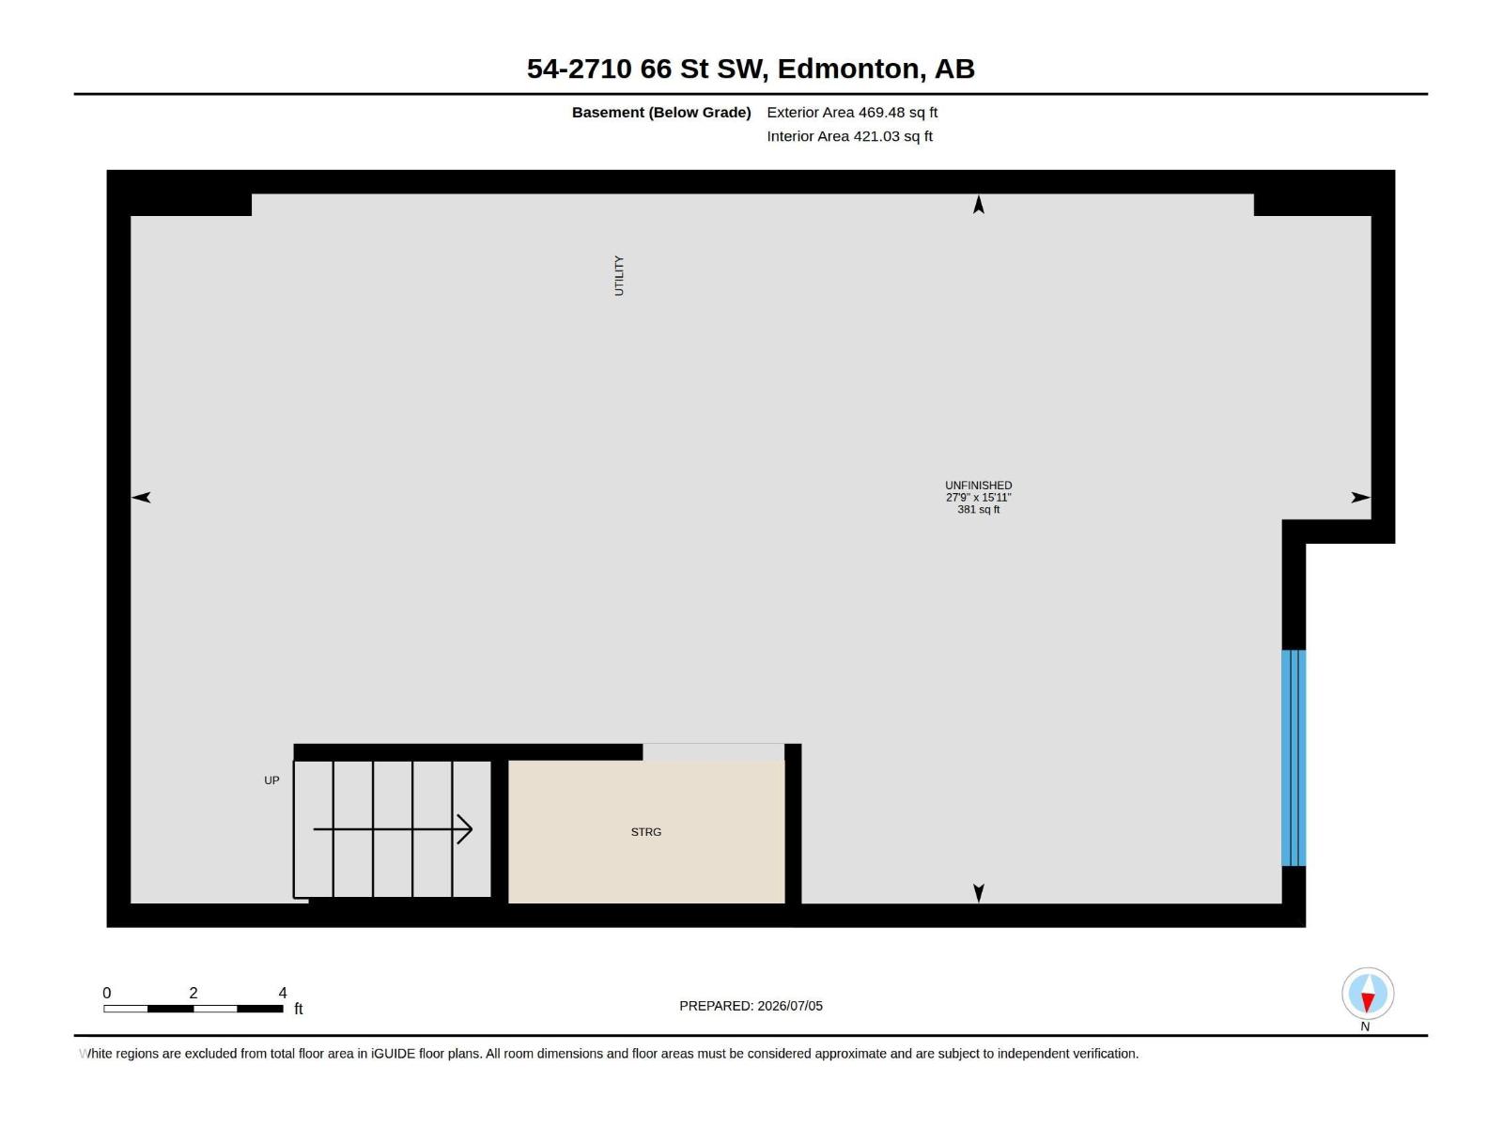
$150.95 MonthlyMove in Ready. Why Rent? This Almost New 2 Storey Home is located in a well kept Complex in Ochards Crossing. Double Attached Garage. Entry leads to Open Concept Kitchen, Dining and Living Room. Expansive windows stream in the natural light. Patio Doors lead to the exterior space. Gourmet kitchen with quartz counters, white cabinetry and all stainless steel appliances. Extremely Clean. Luxury Vinyl Flooring is neutral in tone and extremely durable. Three Bedrooms upstairs featuring Spacious Master with walk-in closet and full ensuite. Second and Third bedrooms are also a good size. High ceilings on the main level Basement is unfinished waiting for future development but has rough in bathroom. HOA for the Orchards subdivision include: Orchards Club House, a playground, spray park, hockey rink, and tennis courts. Quick Possession is possible. Shows like a Brand New Home (id:58723)
Property Details
| MLS® Number | E4497229 |
| Property Type | Single Family |
| Neigbourhood | The Orchards At Ellerslie |
Building
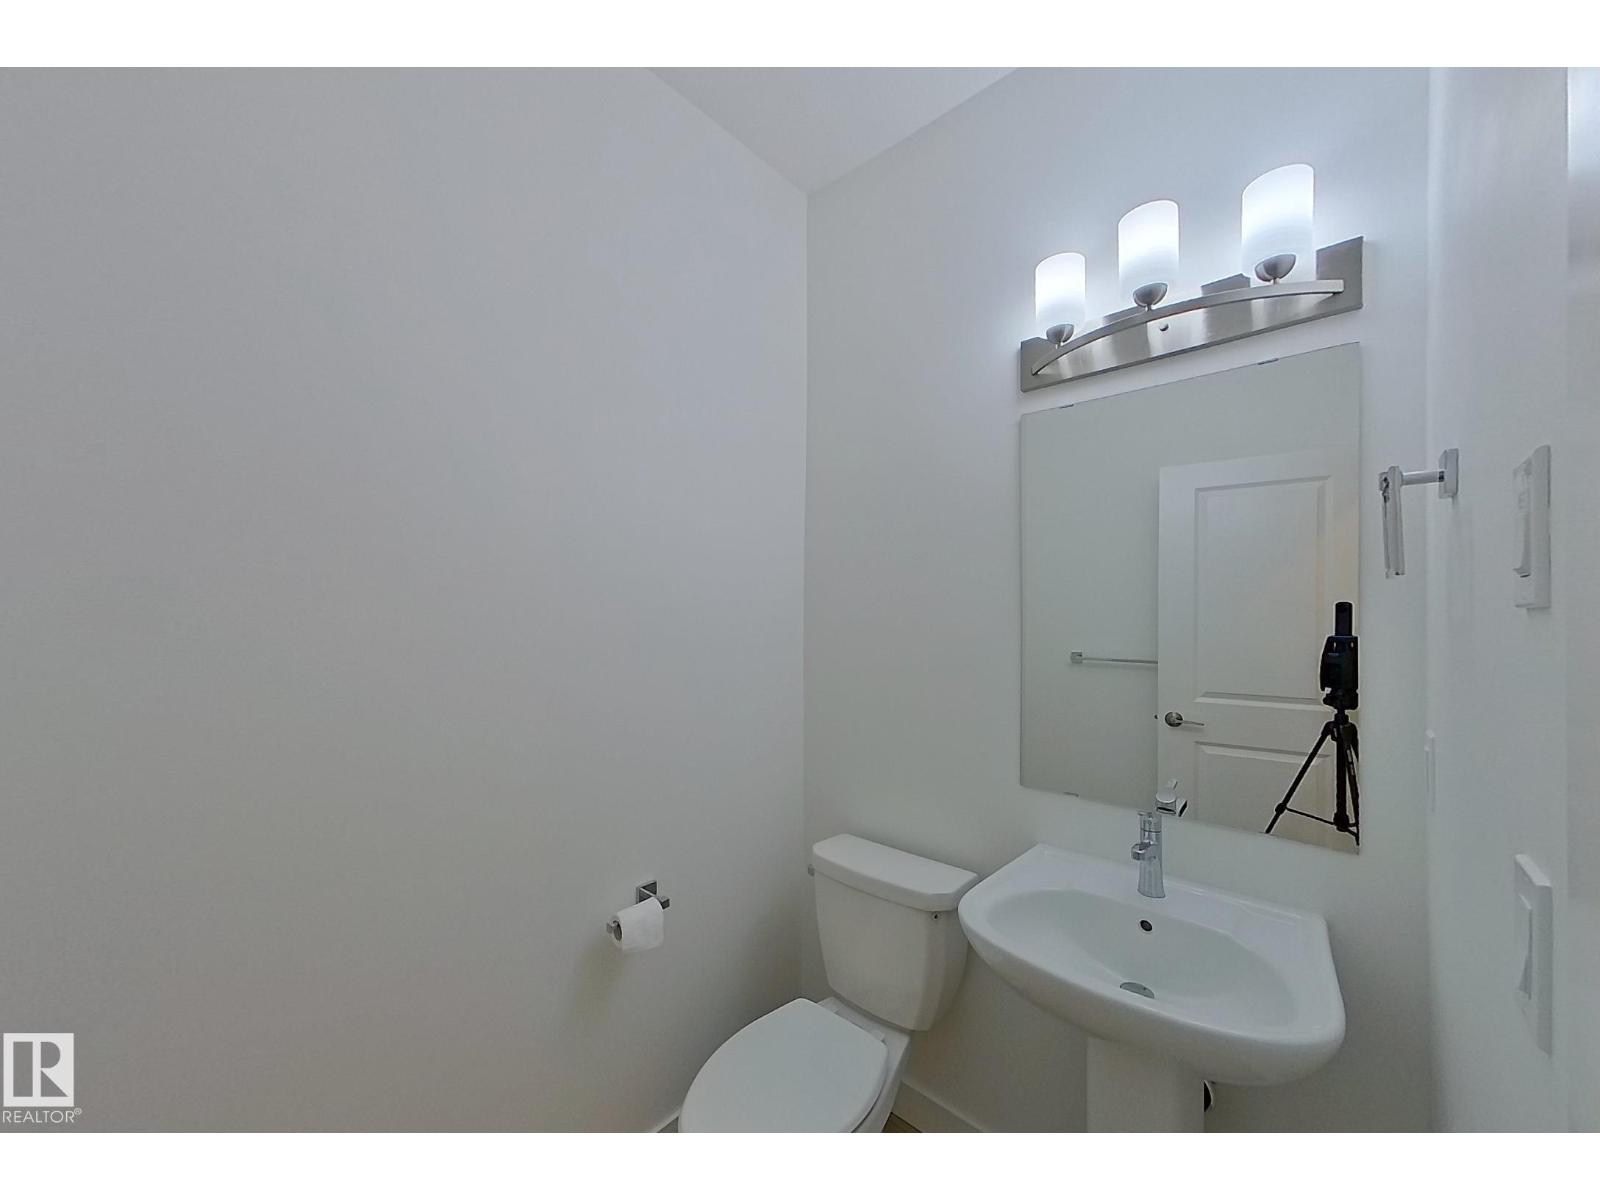
| BathroomTotal | 3 |
| BedroomsTotal | 3 |
| Amenities | Ceiling - 9ft |
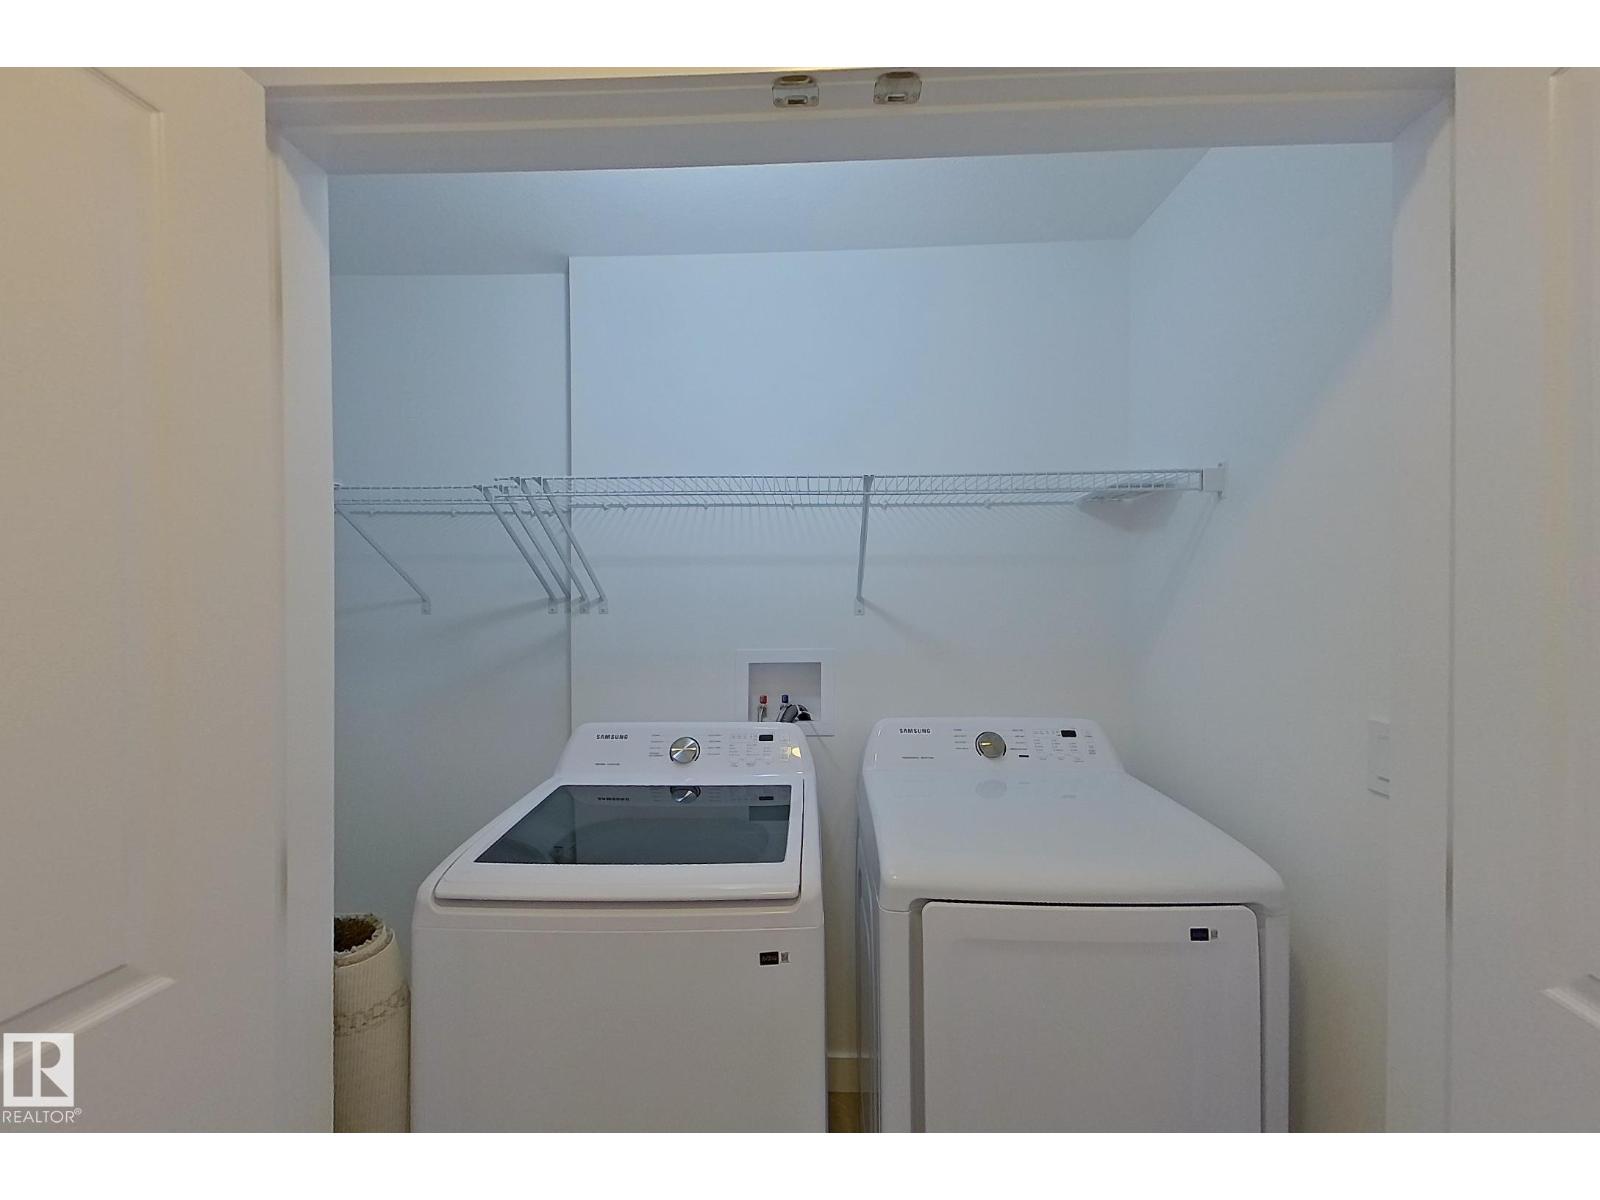
| Appliances | Dishwasher, Dryer, Refrigerator, Stove, Washer, Window Coverings |
| BasementDevelopment | Unfinished |
| BasementType | Full (unfinished) |
| ConstructedDate | 2025 |
| ConstructionStyleAttachment | Attached |
| HalfBathTotal | 1 |
| HeatingType | Forced Air |
| StoriesTotal | 2 |
| SizeInterior | 1304 Sqft |
| Type | Row / Townhouse |
Parking
| Attached Garage |
Land
| Acreage | No |
| FenceType | Fence |
Rooms
| Level | Type | Length | Width | Dimensions |
|---|---|---|---|---|
| Main Level | Living Room | 2.6 m | 3.4 m | 2.6 m x 3.4 m |
| Main Level | Dining Room | 2.42 m | 3.12 m | 2.42 m x 3.12 m |
| Main Level | Kitchen | 3.75 m | 3.73 m | 3.75 m x 3.73 m |
| Upper Level | Primary Bedroom | 3.4 m | 6.38 m | 3.4 m x 6.38 m |
| Upper Level | Bedroom 2 | 2.46 m | 3.63 m | 2.46 m x 3.63 m |
| Upper Level | Bedroom 3 | 2.68 m | 3.47 m | 2.68 m x 3.47 m |
https://www.realtor.ca/real-estate/29991322/54-2710-66-st-sw-edmonton-the-orchards-at-ellerslie

The trademarks REALTOR®, REALTORS®, and the REALTOR® logo are controlled by The Canadian Real Estate Association (CREA) and identify real estate professionals who are members of CREA. The trademarks MLS®, Multiple Listing Service® and the associated logos are owned by The Canadian Real Estate Association (CREA) and identify the quality of services provided by real estate professionals who are members of CREA. The trademark DDF® is owned by The Canadian Real Estate Association (CREA) and identifies CREA's Data Distribution Facility (DDF®)
July 18 2026 06:31:51
REALTORS® Association of Edmonton
Royal LePage Arteam Realty