Hurry Home

54 Kingsbury Ci Spruce Grove, Alberta T7X 0P8

Interested?
Please contact us for more information about this property.
$639,900
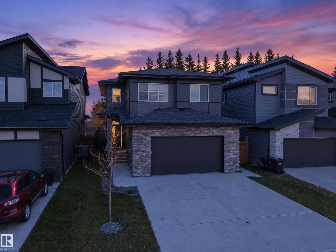
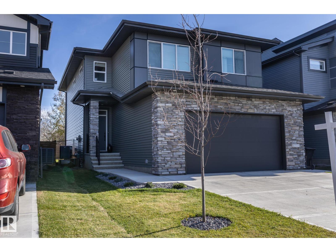
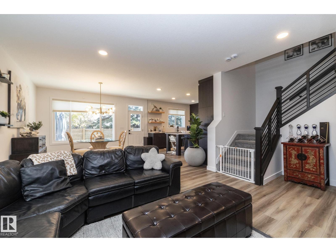
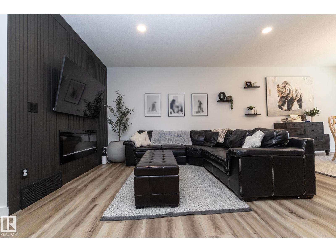
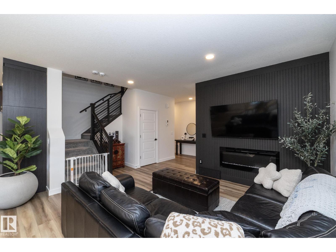
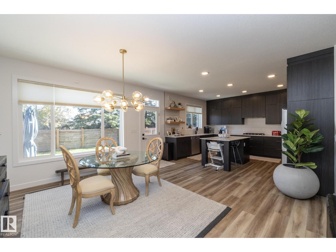
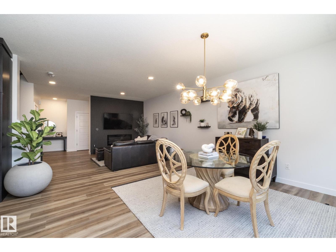
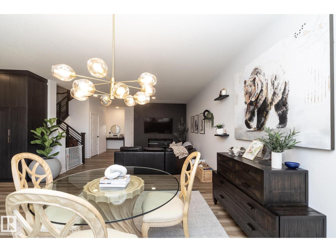
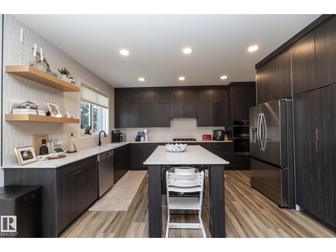
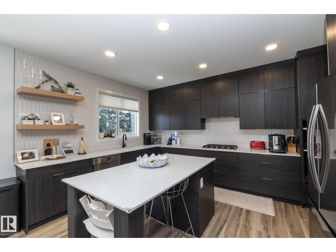
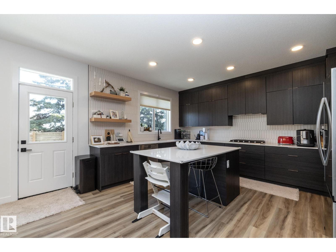
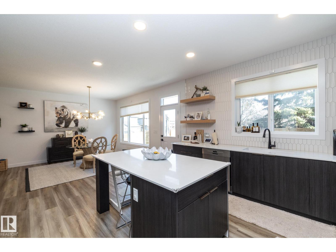
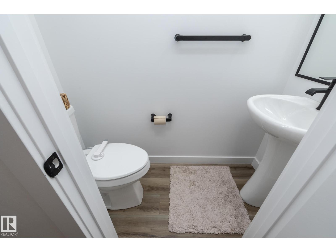
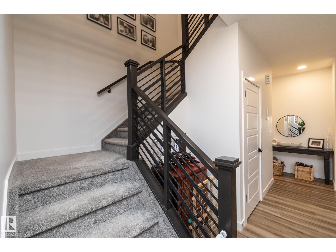
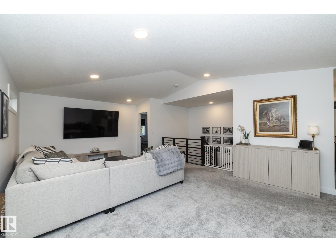
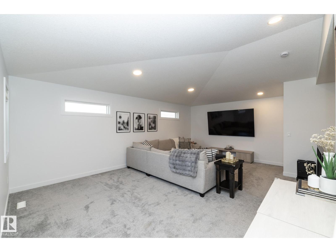
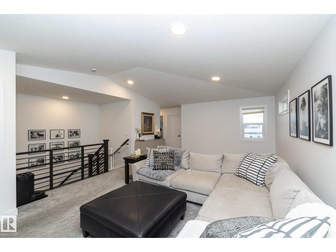
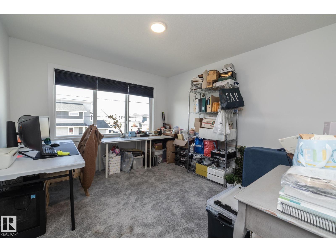
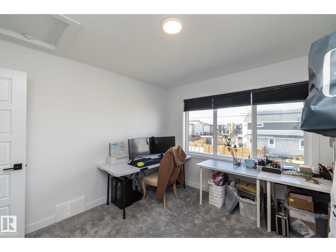
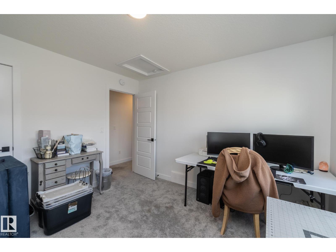
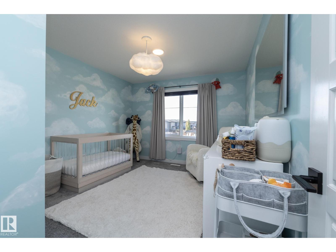
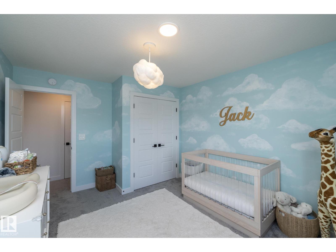
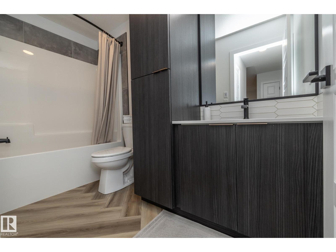
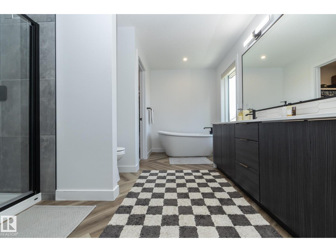
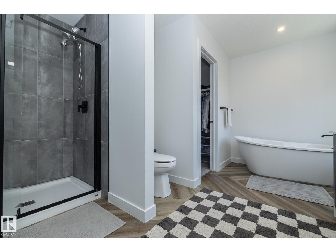
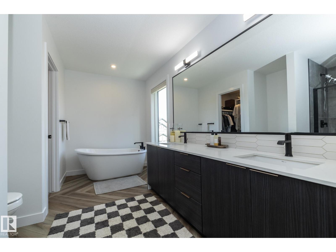
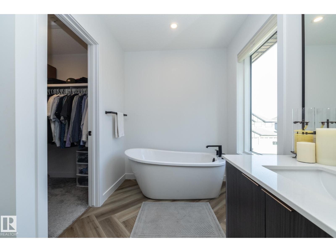
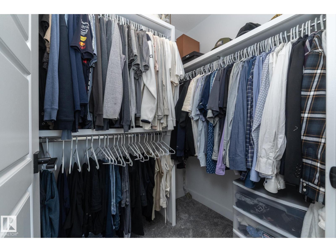
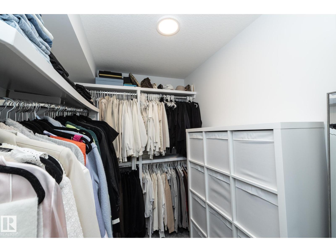
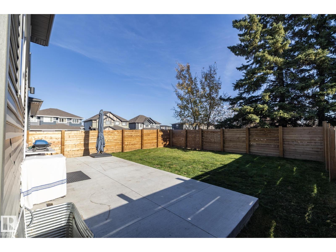
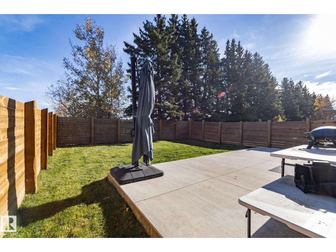
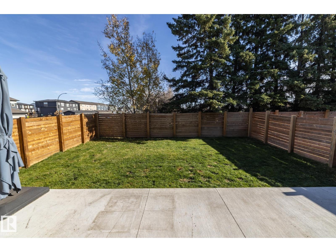
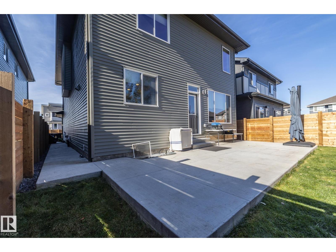
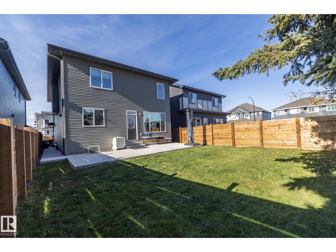
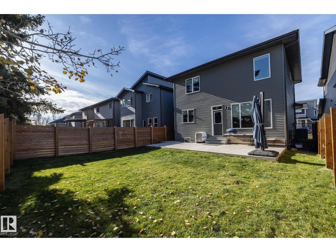
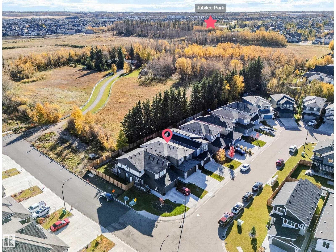
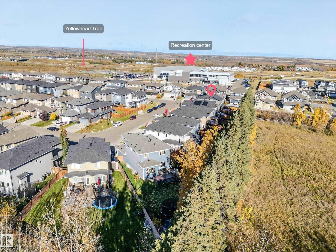
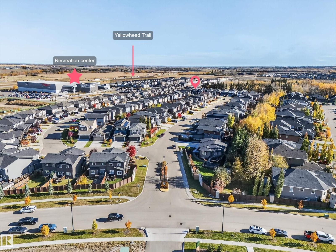
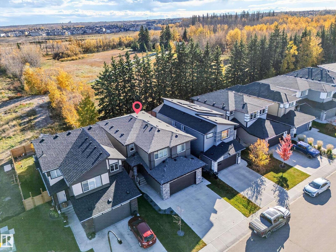
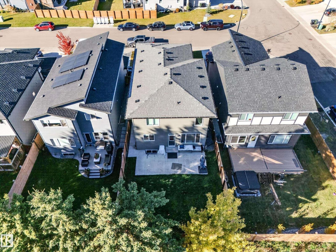
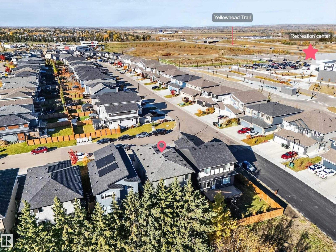
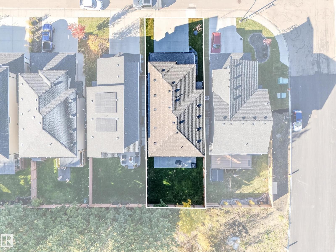
Welcome to this beautifully designed 2-storey home with a front-attached garage, offering the perfect blend of style, comfort, and functionality! The bright, open-concept main floor features soaring ceilings, expansive windows, and a spacious living and dining area that flows seamlessly into the modern kitchen, complete with a large centre island and convenient walk-through pantry. Upstairs, you'll find 3 generously sized bedrooms, including the primary suite with double-door entry, a spacious walk-in closet, and a luxurious ensuite featuring a freestanding soaker tub and dual vanities. A versatile bonus room with vaulted ceilings provides the perfect space for relaxing or entertaining. Step outside to enjoy the private backyard with beautiful views, featuring a concrete pad in the backyard and additional concrete extending along the side of the home. A fantastic opportunity to enjoy modern living with thoughtful features throughout! (id:58723)
Property Details
| MLS® Number | E4513048 |
| Property Type | Single Family |
| Neigbourhood | Kenton |
| Features | See Remarks |
Building
| BathroomTotal | 3 |
| BedroomsTotal | 3 |
| Appliances | Dishwasher, Dryer, Garage Door Opener, Microwave, Refrigerator, Gas Stove(s), Washer |
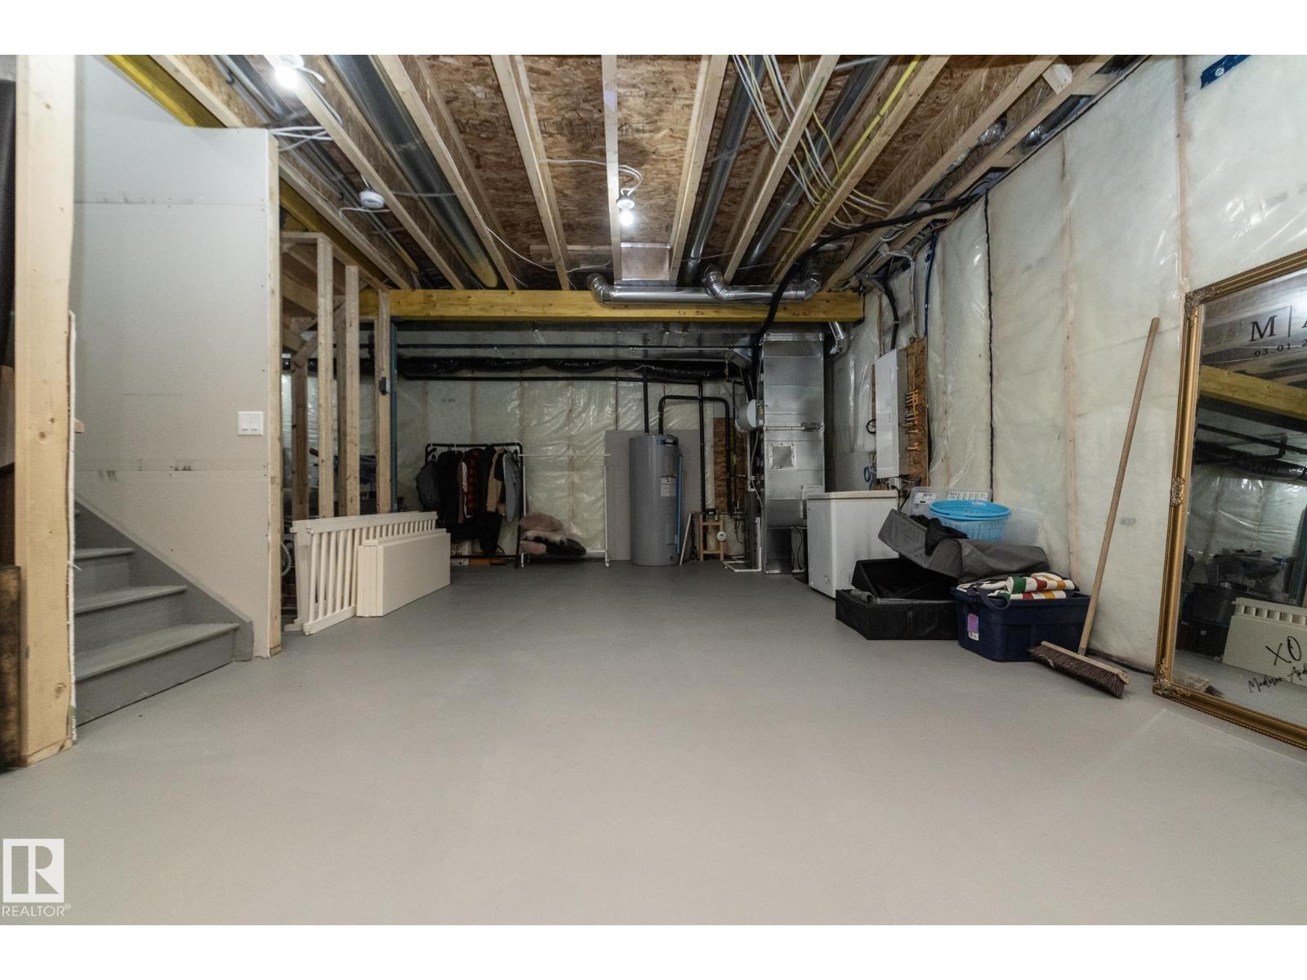
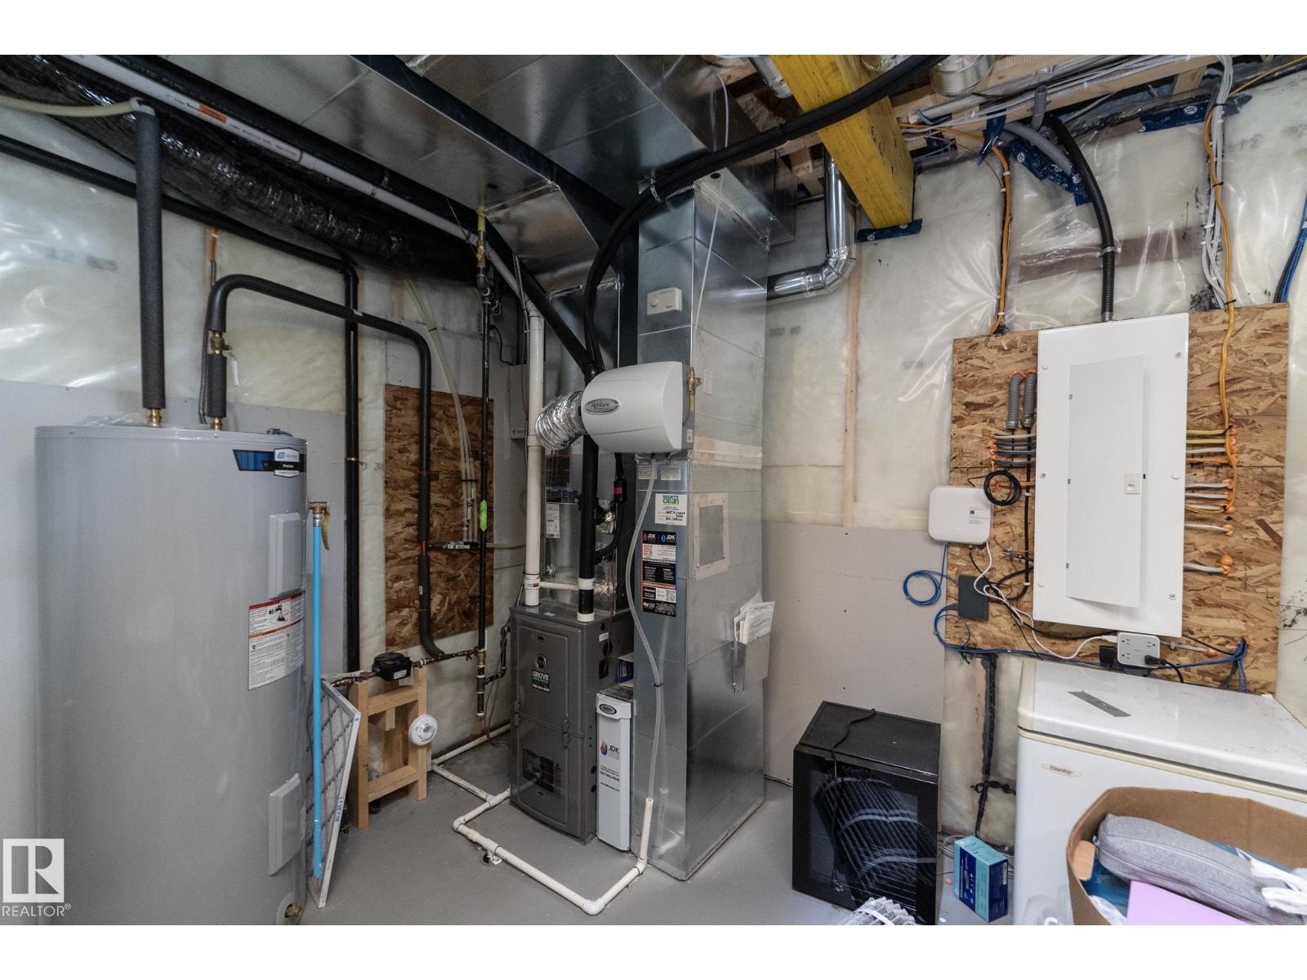
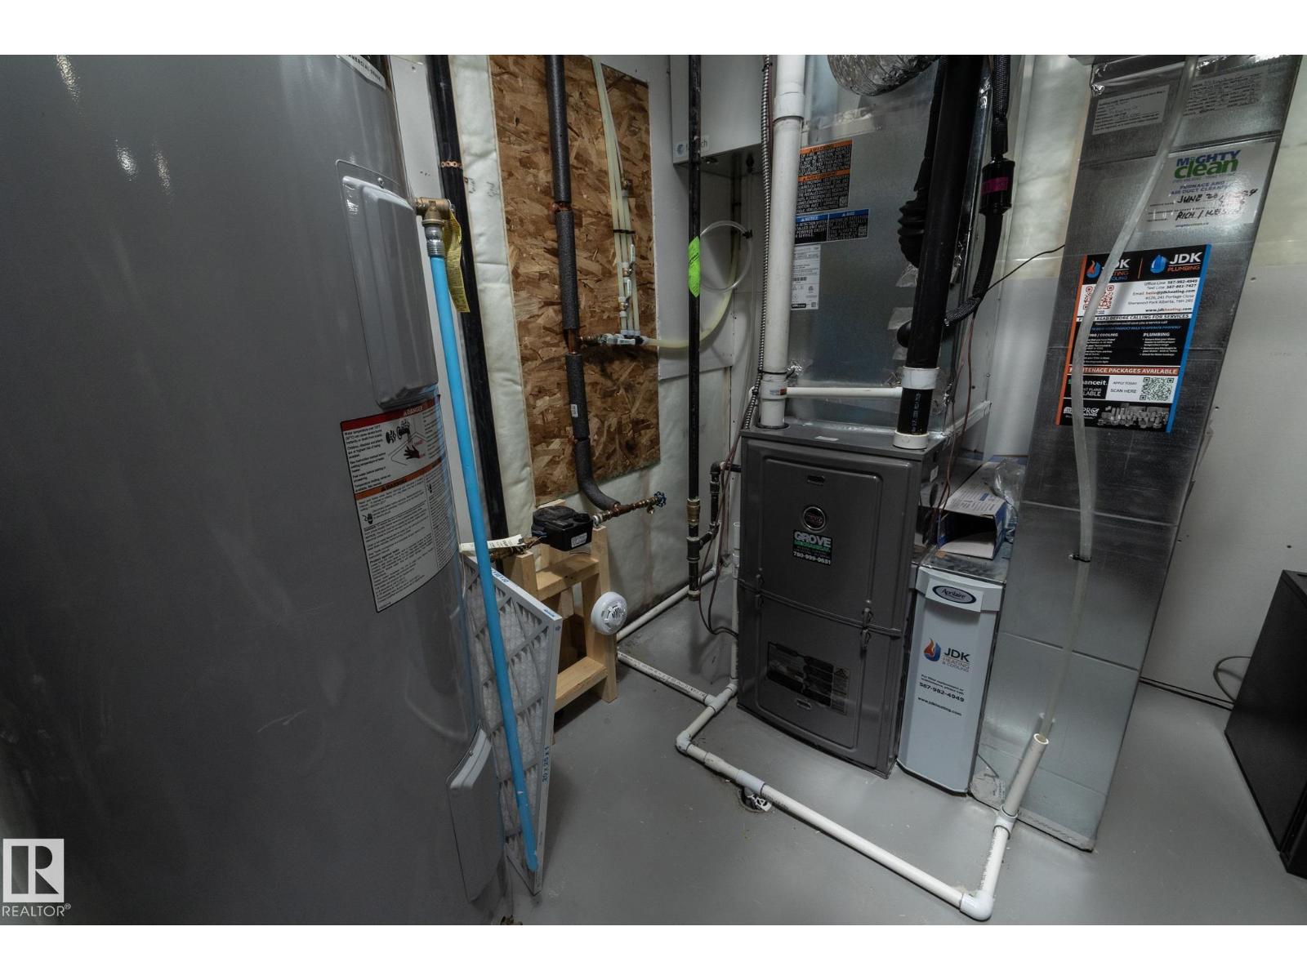
| BasementDevelopment | Unfinished |
| BasementType | Full (unfinished) |
| ConstructedDate | 2024 |
| ConstructionStyleAttachment | Detached |
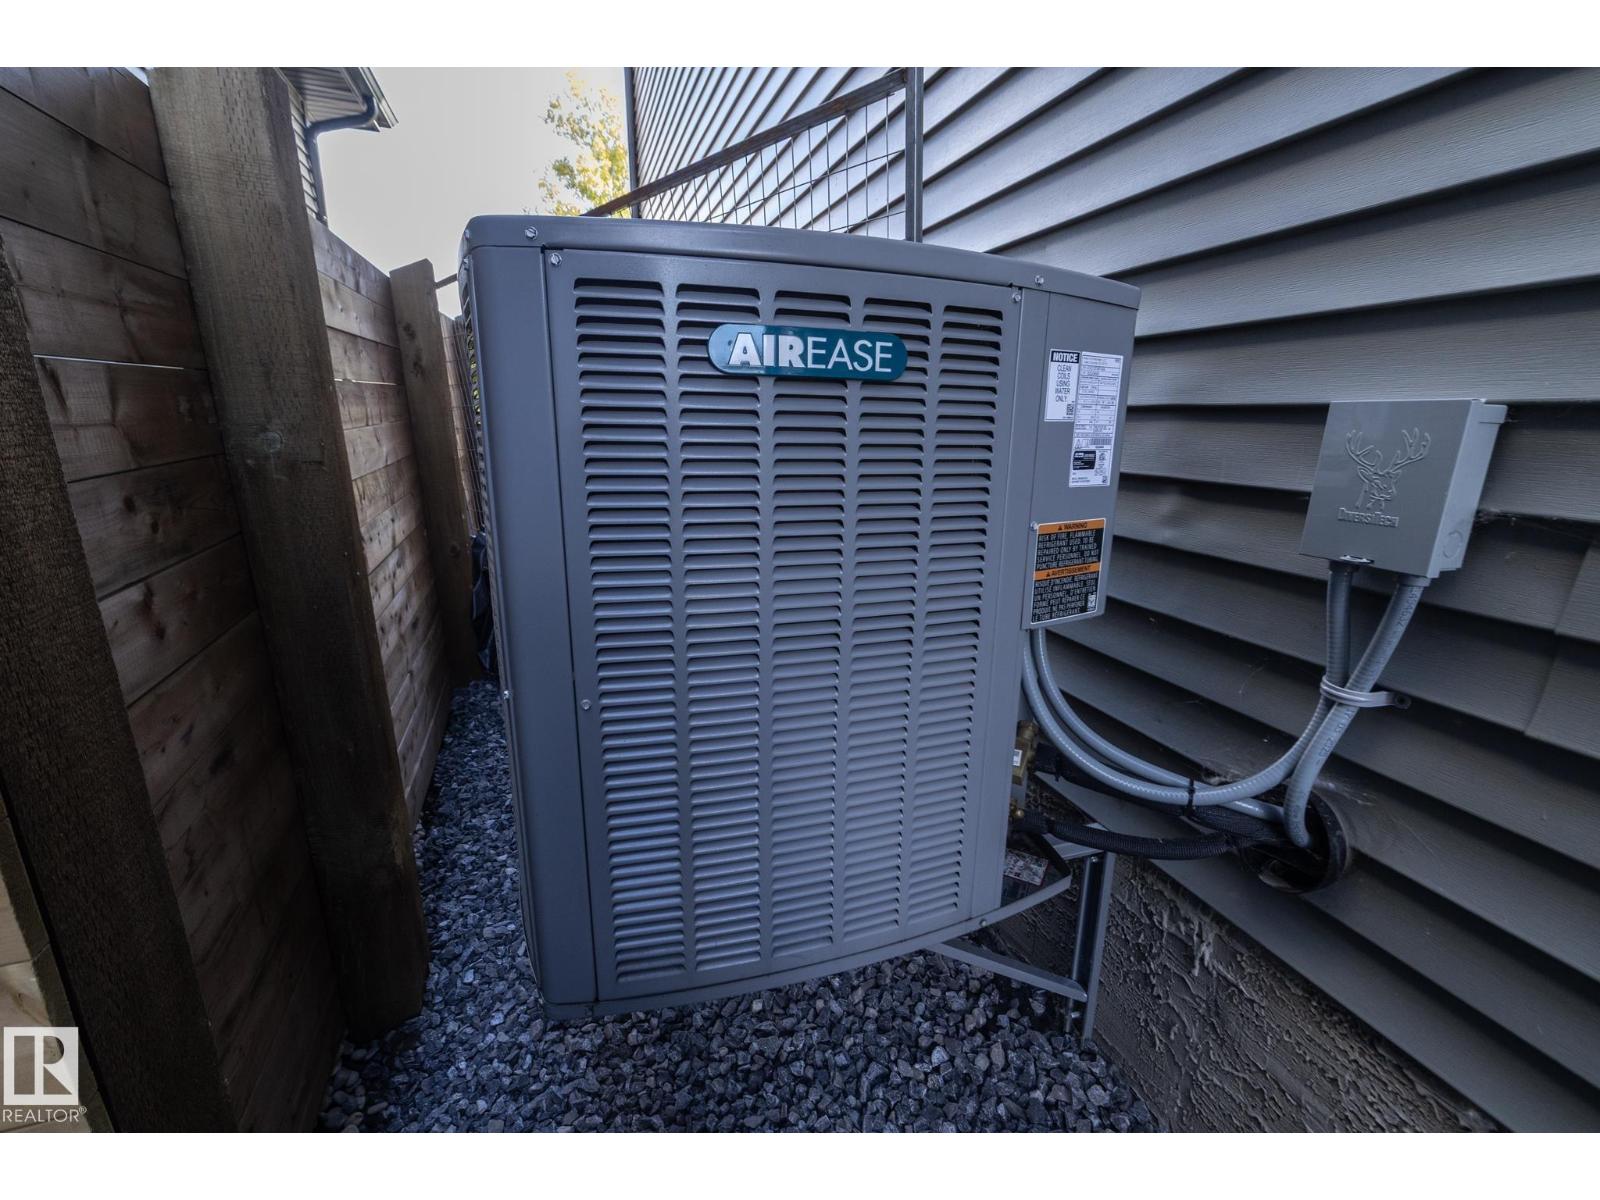
| CoolingType | Central Air Conditioning |
| HalfBathTotal | 1 |
| HeatingType | Forced Air |
| StoriesTotal | 2 |
| SizeInterior | 2283 Sqft |
| Type | House |
Parking
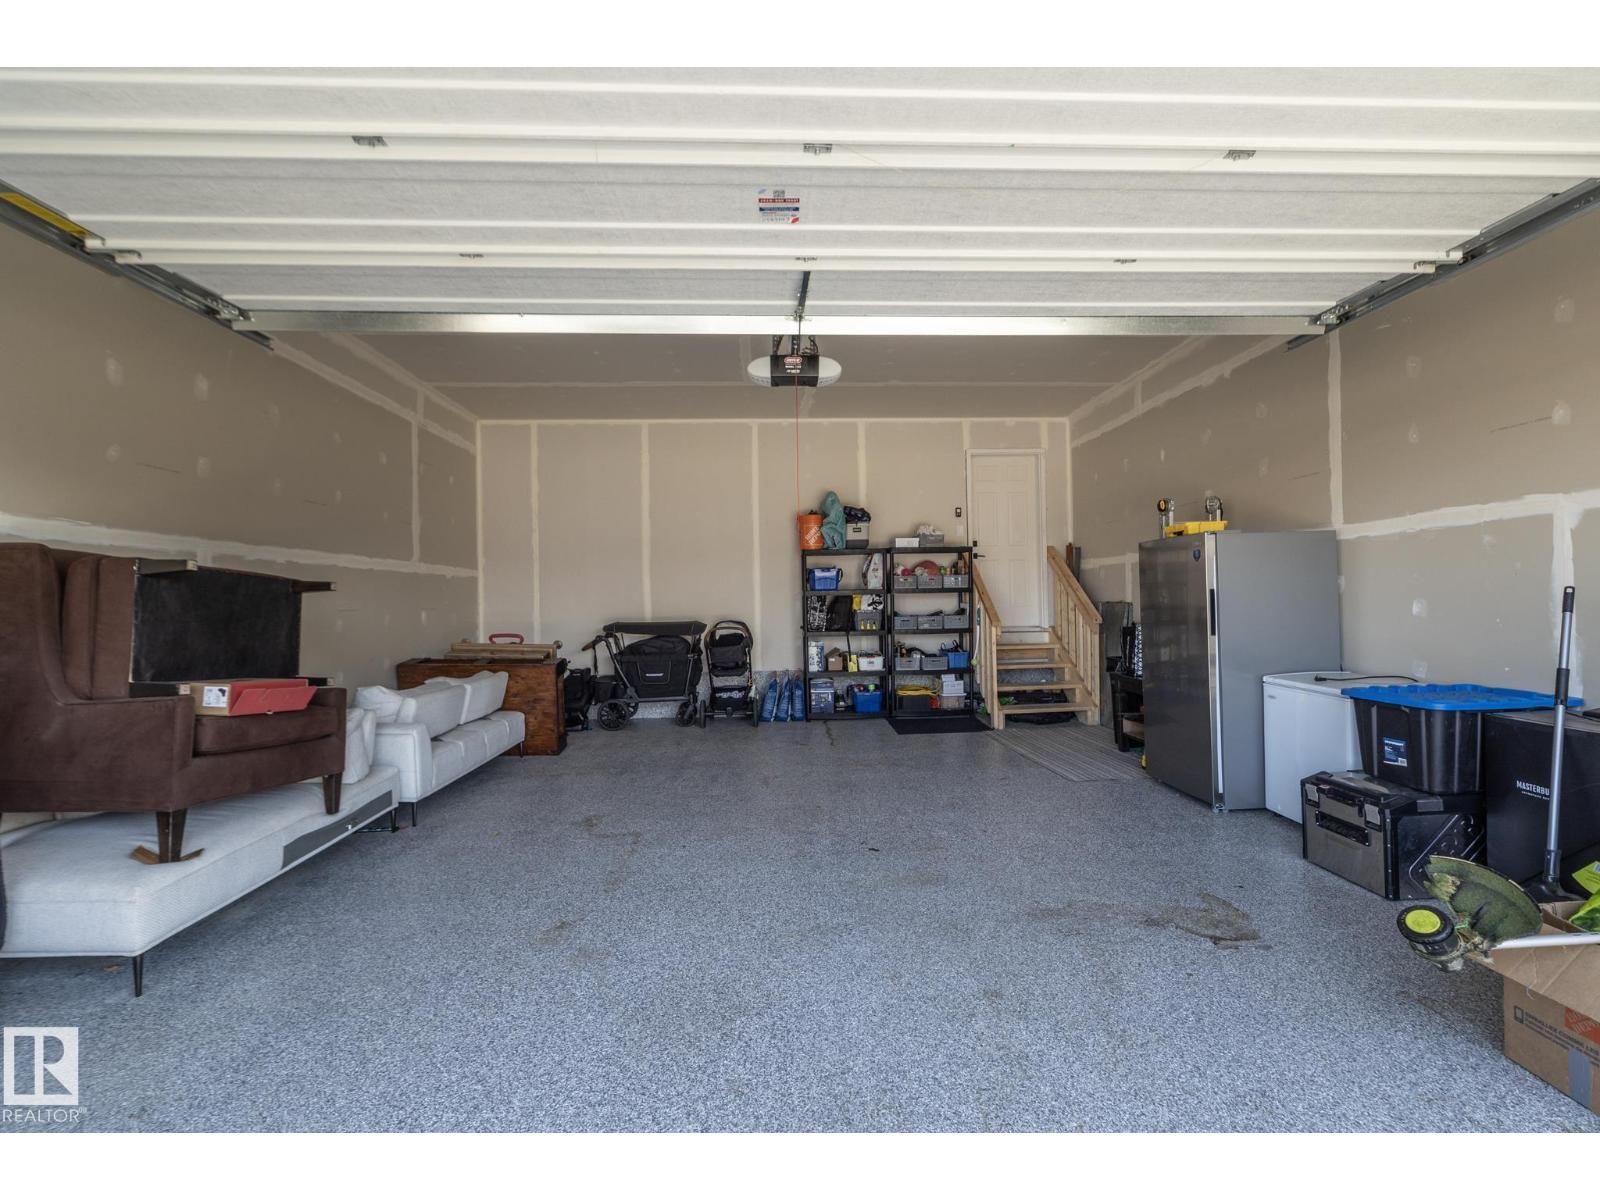
| Attached Garage |
Land
| Acreage | No |
| SizeIrregular | 389.26 |
| SizeTotal | 389.26 M2 |
| SizeTotalText | 389.26 M2 |
Rooms
| Level | Type | Length | Width | Dimensions |
|---|---|---|---|---|
| Main Level | Living Room | 5.4m x 4.7m | ||
| Main Level | Dining Room | 4.5m x 3.4m | ||
| Main Level | Kitchen | 3.6m x 4.6m | ||
| Upper Level | Primary Bedroom | 4.1m x 4.7m | ||
| Upper Level | Bedroom 2 | 3.2m x 3.9m | ||
| Upper Level | Bedroom 3 | 3.3m x 3.5m | ||
| Upper Level | Bonus Room | 4.7m x 6.5m | ||
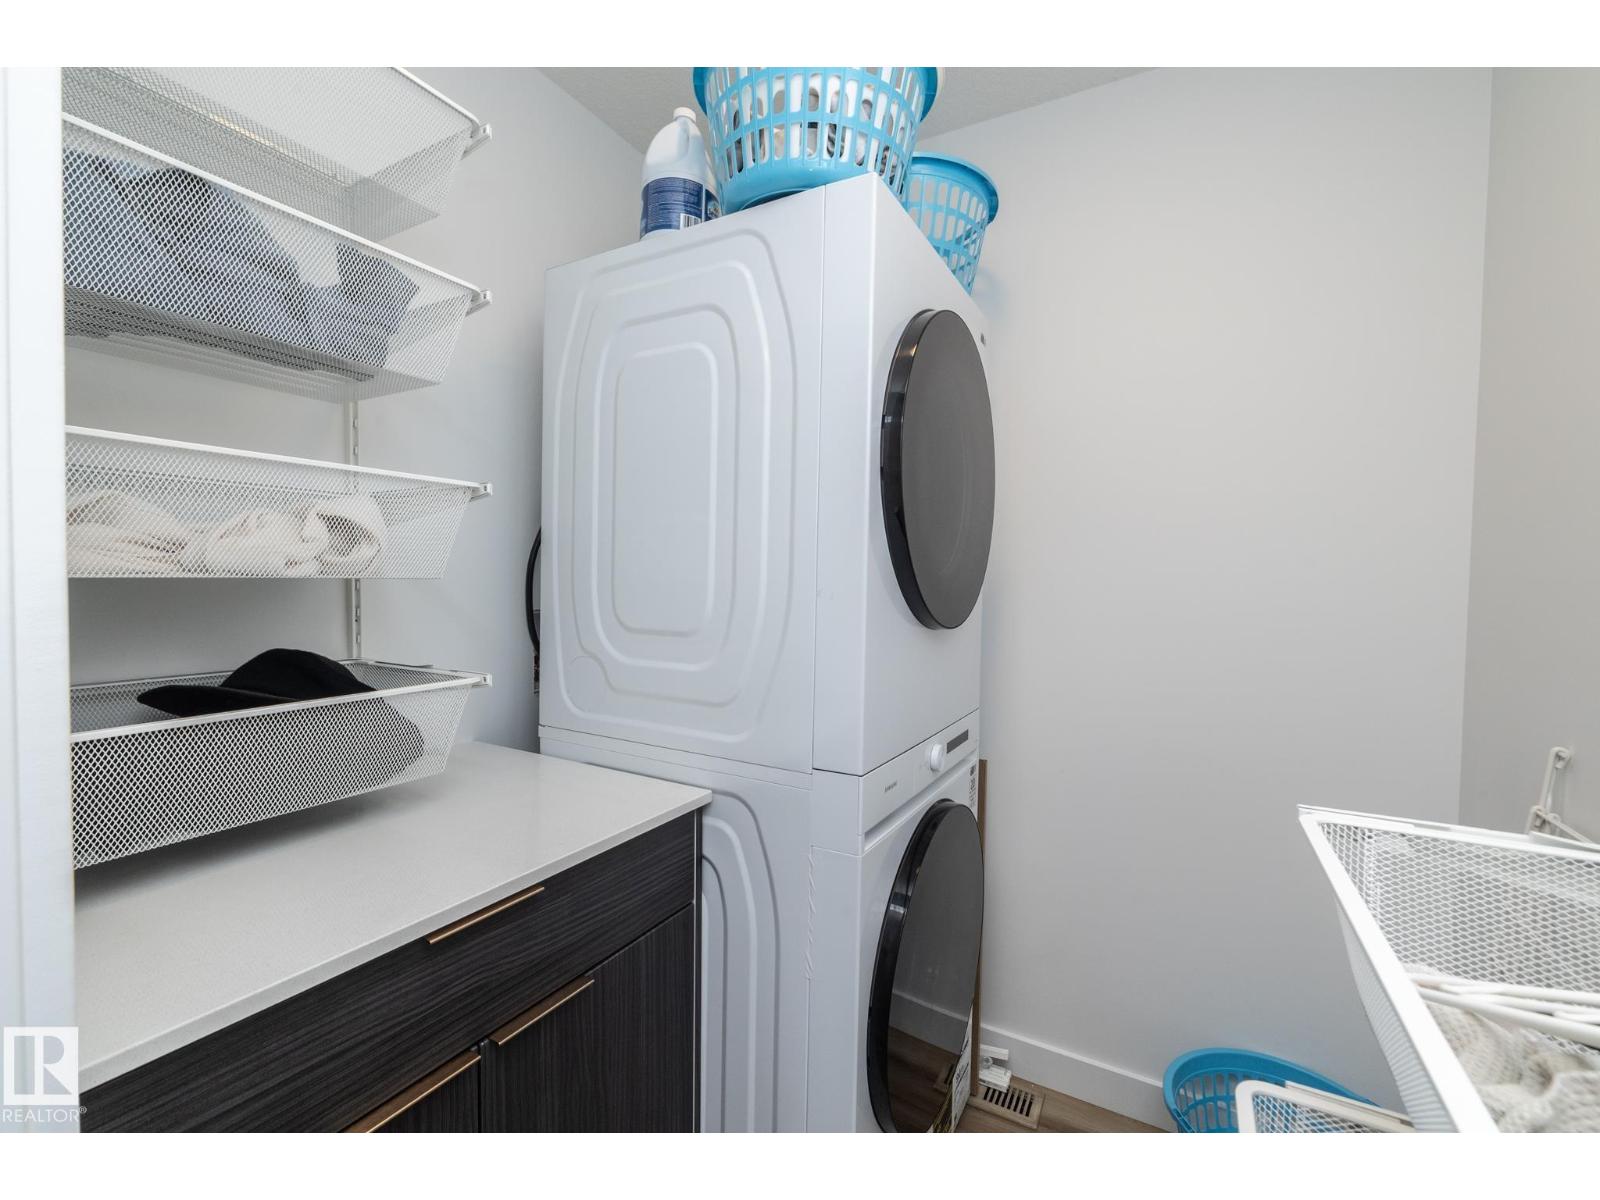
| Upper Level | Laundry Room | 1.8m x 1.6m |
https://www.realtor.ca/real-estate/30406040/54-kingsbury-ci-spruce-grove-kenton

The trademarks REALTOR®, REALTORS®, and the REALTOR® logo are controlled by The Canadian Real Estate Association (CREA) and identify real estate professionals who are members of CREA. The trademarks MLS®, Multiple Listing Service® and the associated logos are owned by The Canadian Real Estate Association (CREA) and identify the quality of services provided by real estate professionals who are members of CREA. The trademark DDF® is owned by The Canadian Real Estate Association (CREA) and identifies CREA's Data Distribution Facility (DDF®)
October 25 2026 06:21:32
REALTORS® Association of Edmonton
Exp Realty