Hurry Home

54 Lakewood Vg Nw Edmonton, Alberta T6K 2B3

Interested?
Please contact us for more information about this property.
$179,900Maintenance, Insurance, Landscaping, Property Management, Other, See Remarks
$308.06 Monthly
Maintenance, Insurance, Landscaping, Property Management, Other, See Remarks
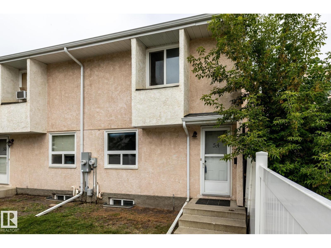
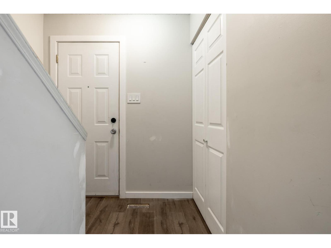
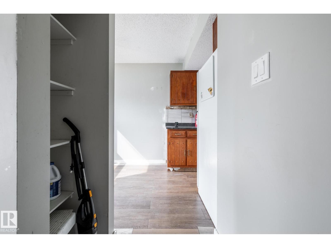
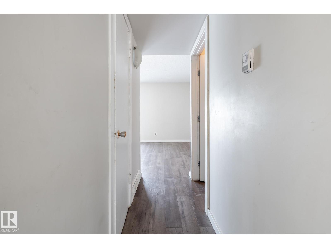
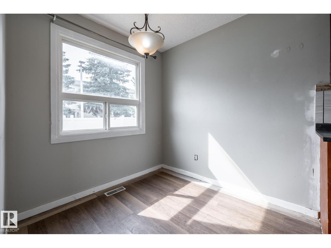
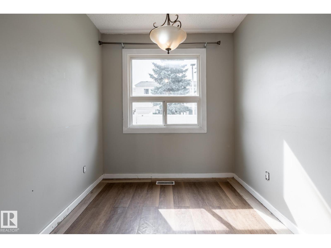
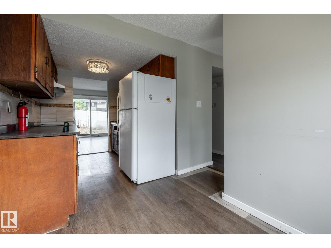
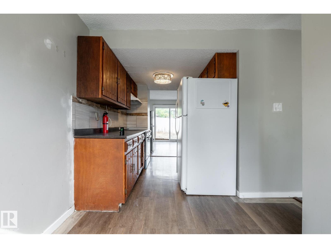
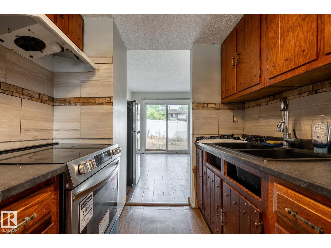
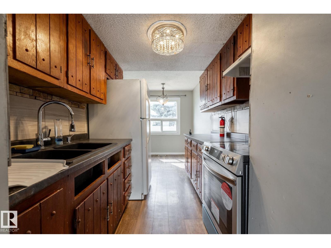
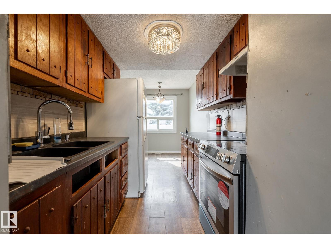
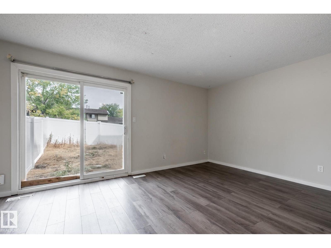
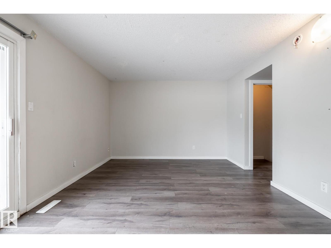
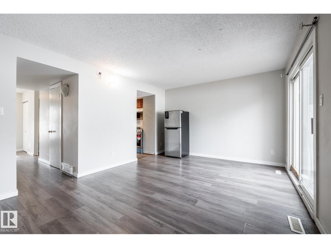
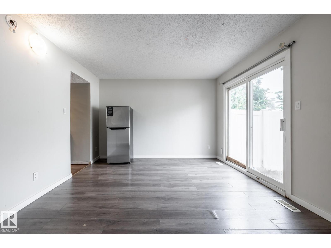
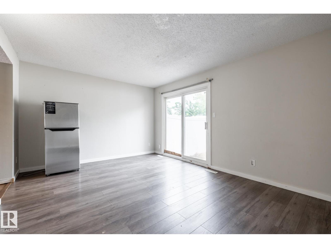
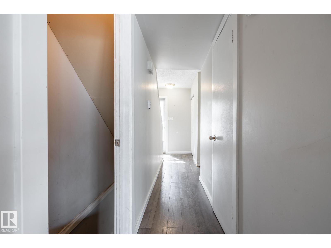
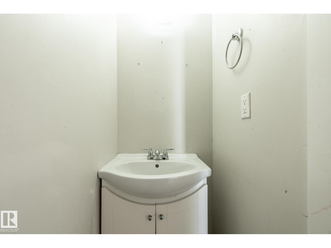
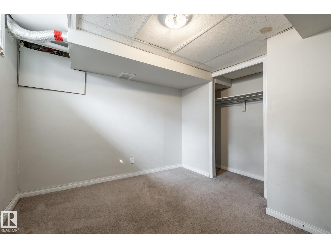
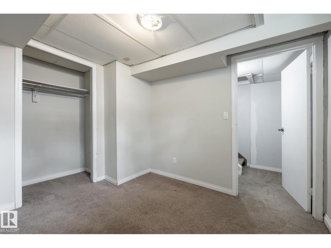
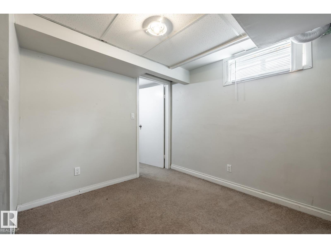
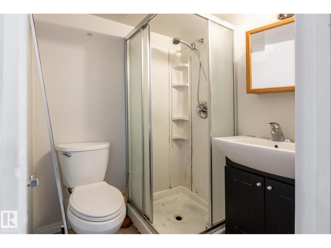
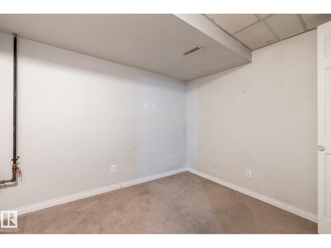
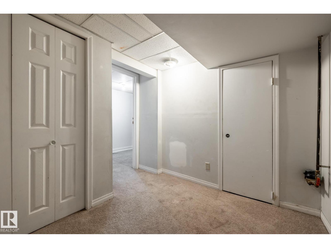
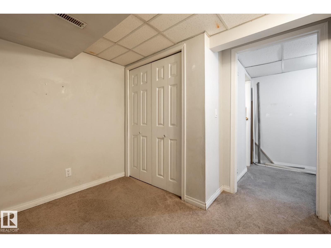
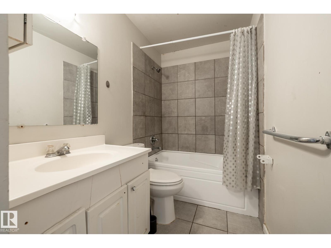
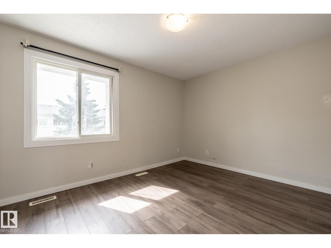
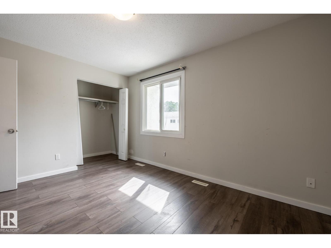
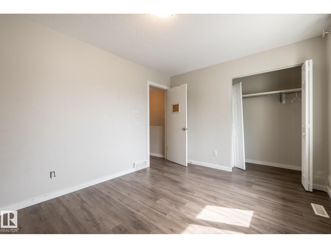
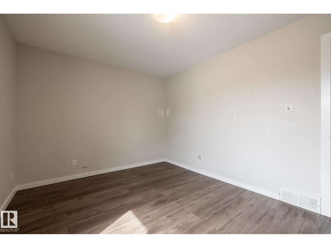
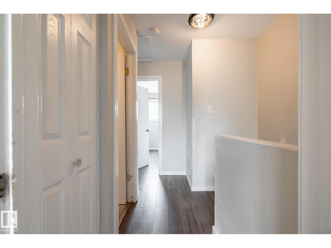
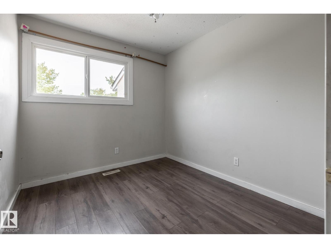
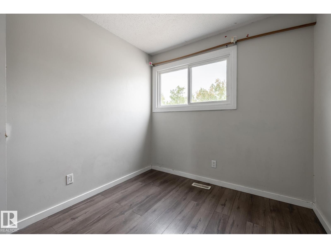
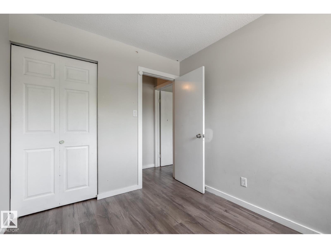
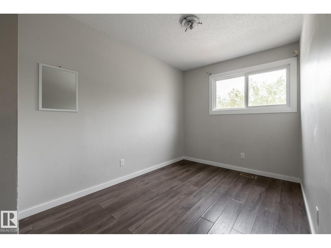
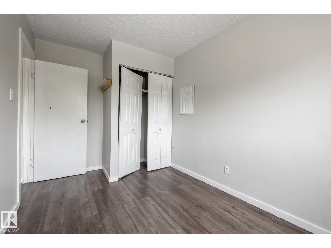
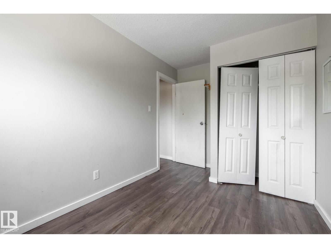
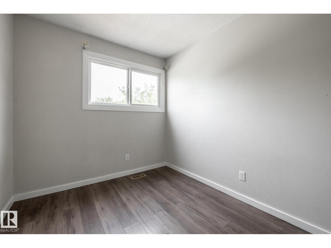
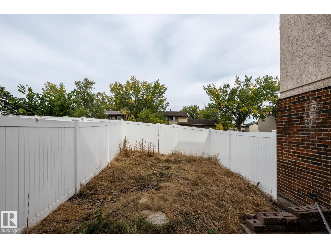
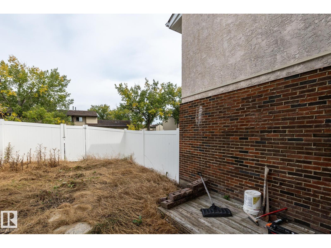
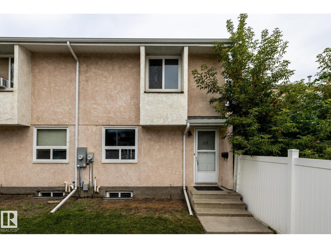
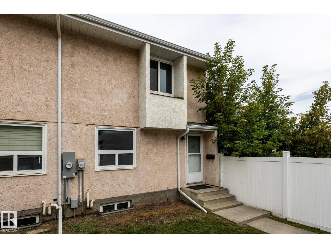
$308.06 MonthlyThis property is a true fixer-upper with solid potential, ideal for handy buyers, investors, or anyone looking to build equity through strategic improvements. It offers a functional layout and the freedom to re-imagine and customize every space to your taste. With thoughtful repairs and updates, this home can shine again—an excellent value-add opportunity for the right buyer. Located in a high-convenience area, you’re within walking distance of Mill Woods Recreation Centre and J. Percy Page High School, and just minutes from Grey Nuns Hospital and Mill Woods Town Centre! Inside, you’ll find 3 bedrooms upstairs plus 2 additional bedrooms in the developed basement, providing plenty of space and flexibility for families, guests, home offices, or hobby rooms. Property is sold as-is. (id:58723)
Property Details
| MLS® Number | E4507025 |
| Property Type | Single Family |
| Neigbourhood | Kameyosek |
| AmenitiesNearBy | Playground, Public Transit, Schools, Shopping |
| CommunityFeatures | Public Swimming Pool |
| ParkingSpaceTotal | 1 |
Building
| BathroomTotal | 3 |
| BedroomsTotal | 5 |
| Amenities | Vinyl Windows |
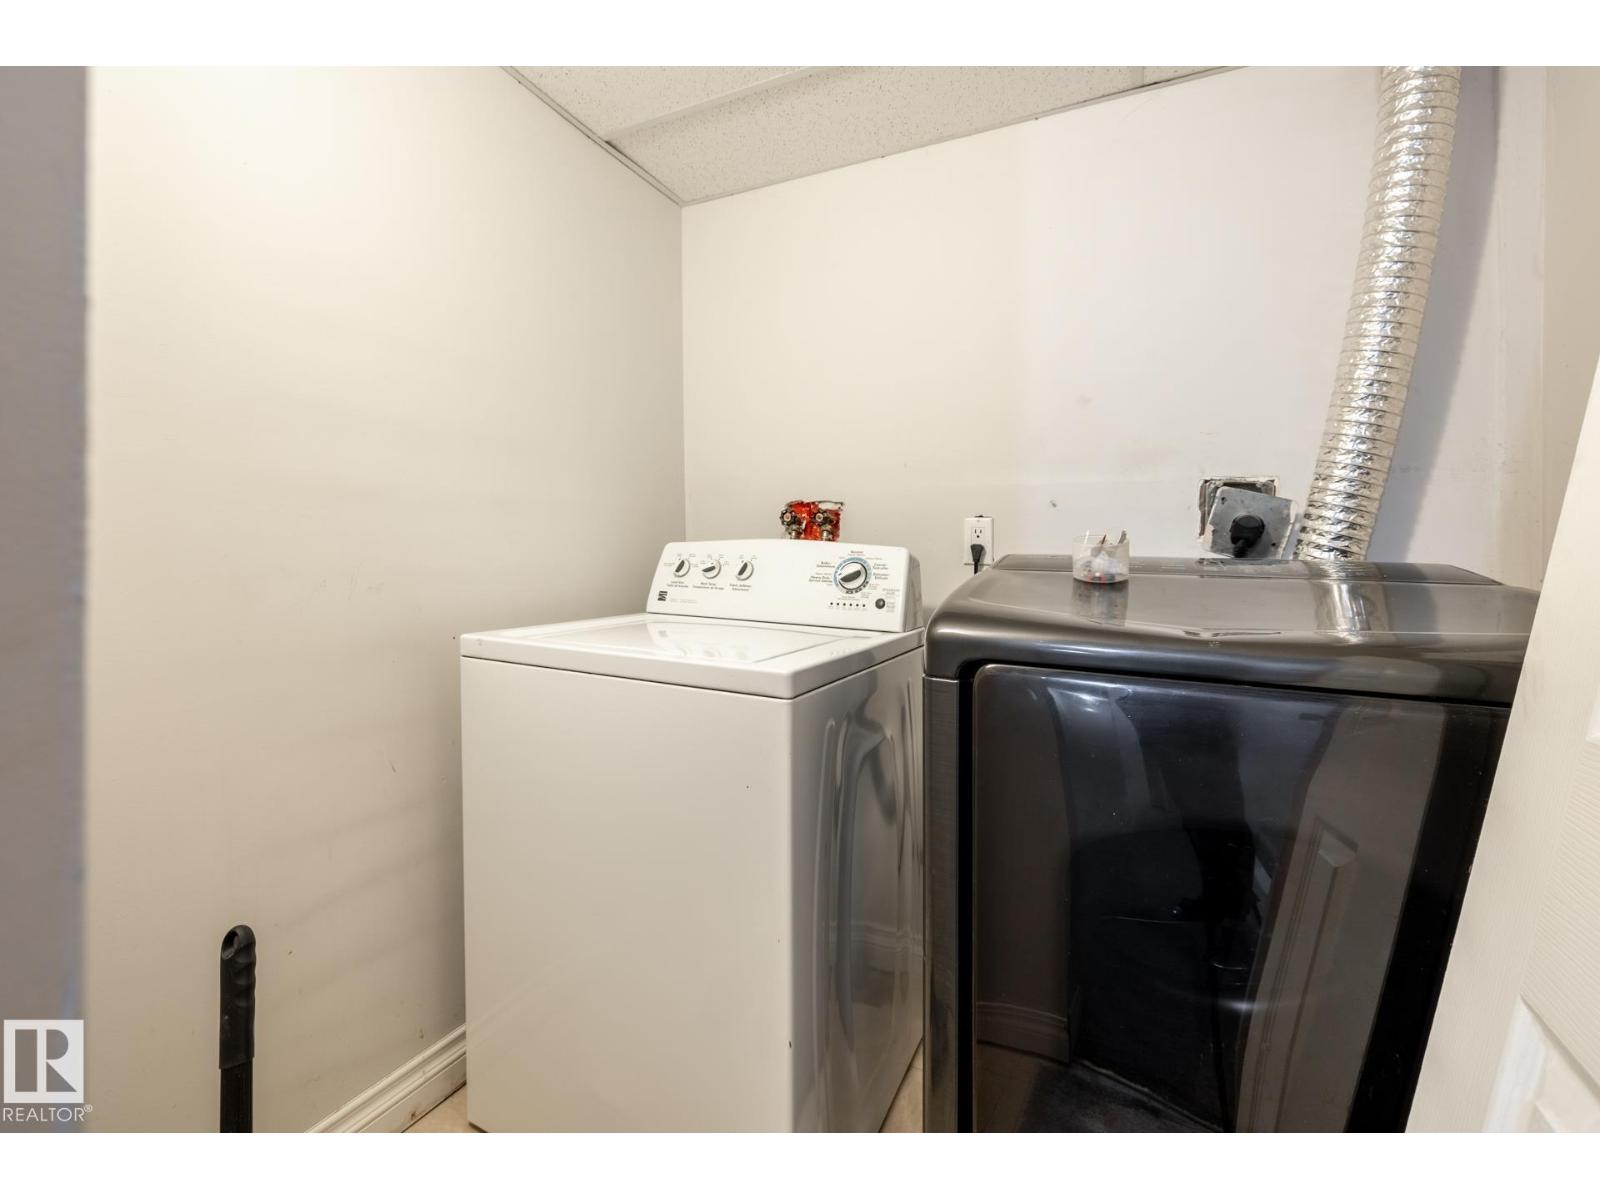
| Appliances | Dryer, Hood Fan, Stove, Washer, Two Refrigerators |
| BasementDevelopment | Finished |
| BasementType | Full (finished) |
| ConstructedDate | 1975 |
| ConstructionStyleAttachment | Attached |
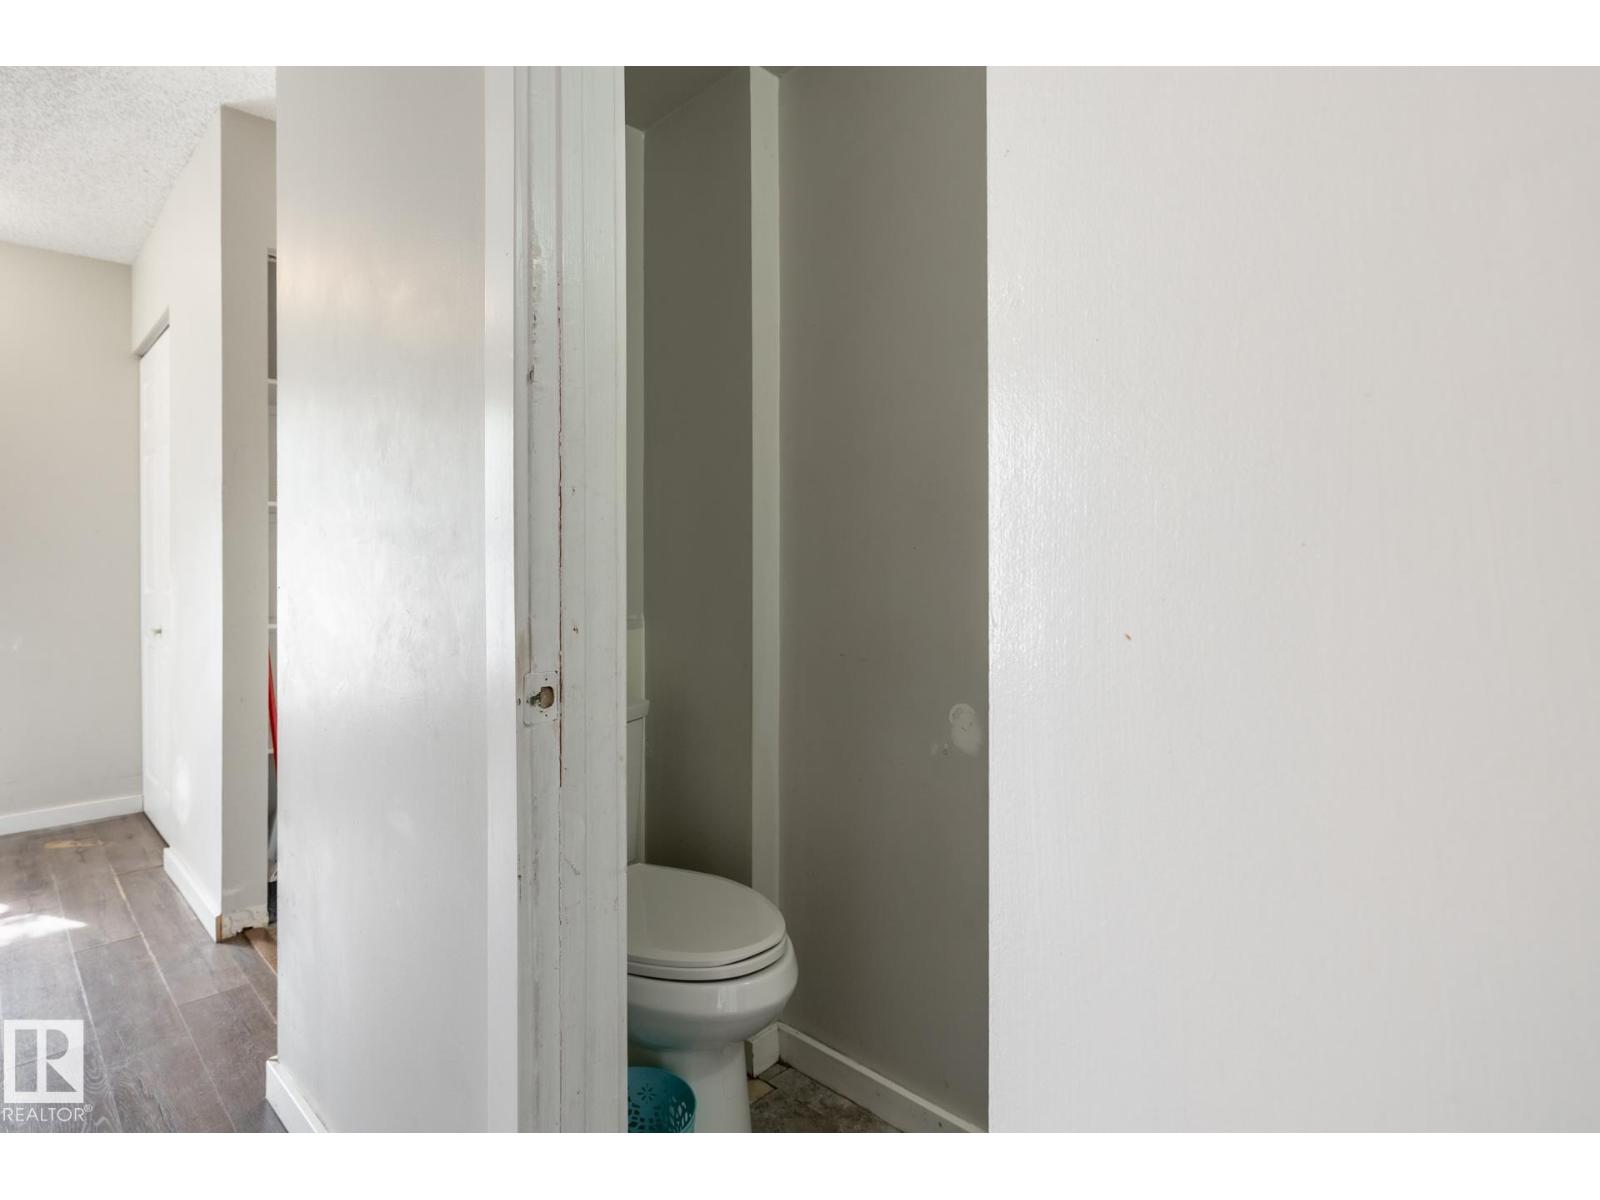
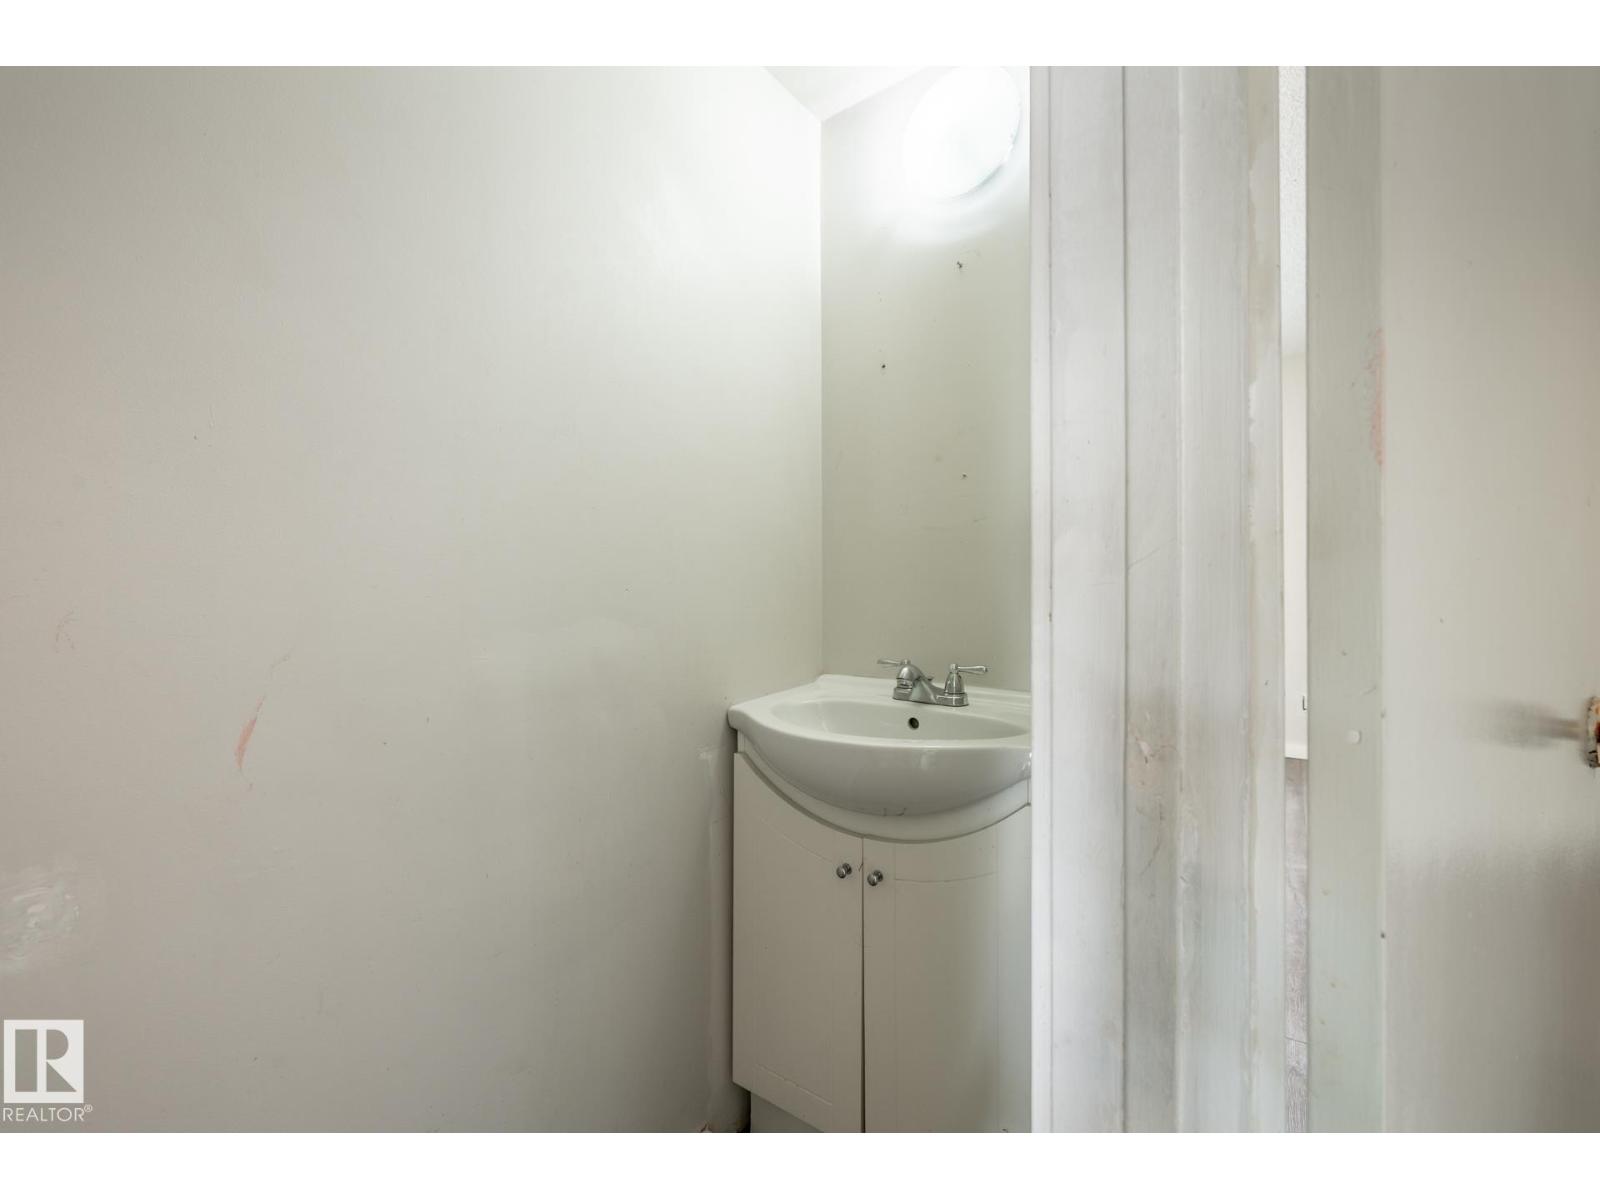
| HalfBathTotal | 1 |
| HeatingType | Forced Air |
| StoriesTotal | 2 |
| SizeInterior | 1046 Sqft |
| Type | Row / Townhouse |
Parking
| Stall |
Land
| Acreage | No |
| LandAmenities | Playground, Public Transit, Schools, Shopping |
| SizeIrregular | 272.52 |
| SizeTotal | 272.52 M2 |
| SizeTotalText | 272.52 M2 |
Rooms
| Level | Type | Length | Width | Dimensions |
|---|---|---|---|---|
| Basement | Bedroom 4 | Measurements not available | ||
| Basement | Bedroom 5 | Measurements not available | ||
| Basement | Laundry Room | Measurements not available | ||
| Main Level | Living Room | 5.01 m | 3.6 m | 5.01 m x 3.6 m |
| Main Level | Dining Room | 2.21 m | 2.21 m | 2.21 m x 2.21 m |
| Main Level | Kitchen | 2.17 m | 2.38 m | 2.17 m x 2.38 m |
| Upper Level | Primary Bedroom | 4.02 m | 3.05 m | 4.02 m x 3.05 m |
| Upper Level | Bedroom 2 | 2.47 m | 2.9 m | 2.47 m x 2.9 m |
| Upper Level | Bedroom 3 | 2.41 m | 3.18 m | 2.41 m x 3.18 m |
https://www.realtor.ca/real-estate/30233919/54-lakewood-vg-nw-edmonton-kameyosek

The trademarks REALTOR®, REALTORS®, and the REALTOR® logo are controlled by The Canadian Real Estate Association (CREA) and identify real estate professionals who are members of CREA. The trademarks MLS®, Multiple Listing Service® and the associated logos are owned by The Canadian Real Estate Association (CREA) and identify the quality of services provided by real estate professionals who are members of CREA. The trademark DDF® is owned by The Canadian Real Estate Association (CREA) and identifies CREA's Data Distribution Facility (DDF®)
September 04 2026 05:01:14
REALTORS® Association of Edmonton
RE/MAX River City