Hurry Home

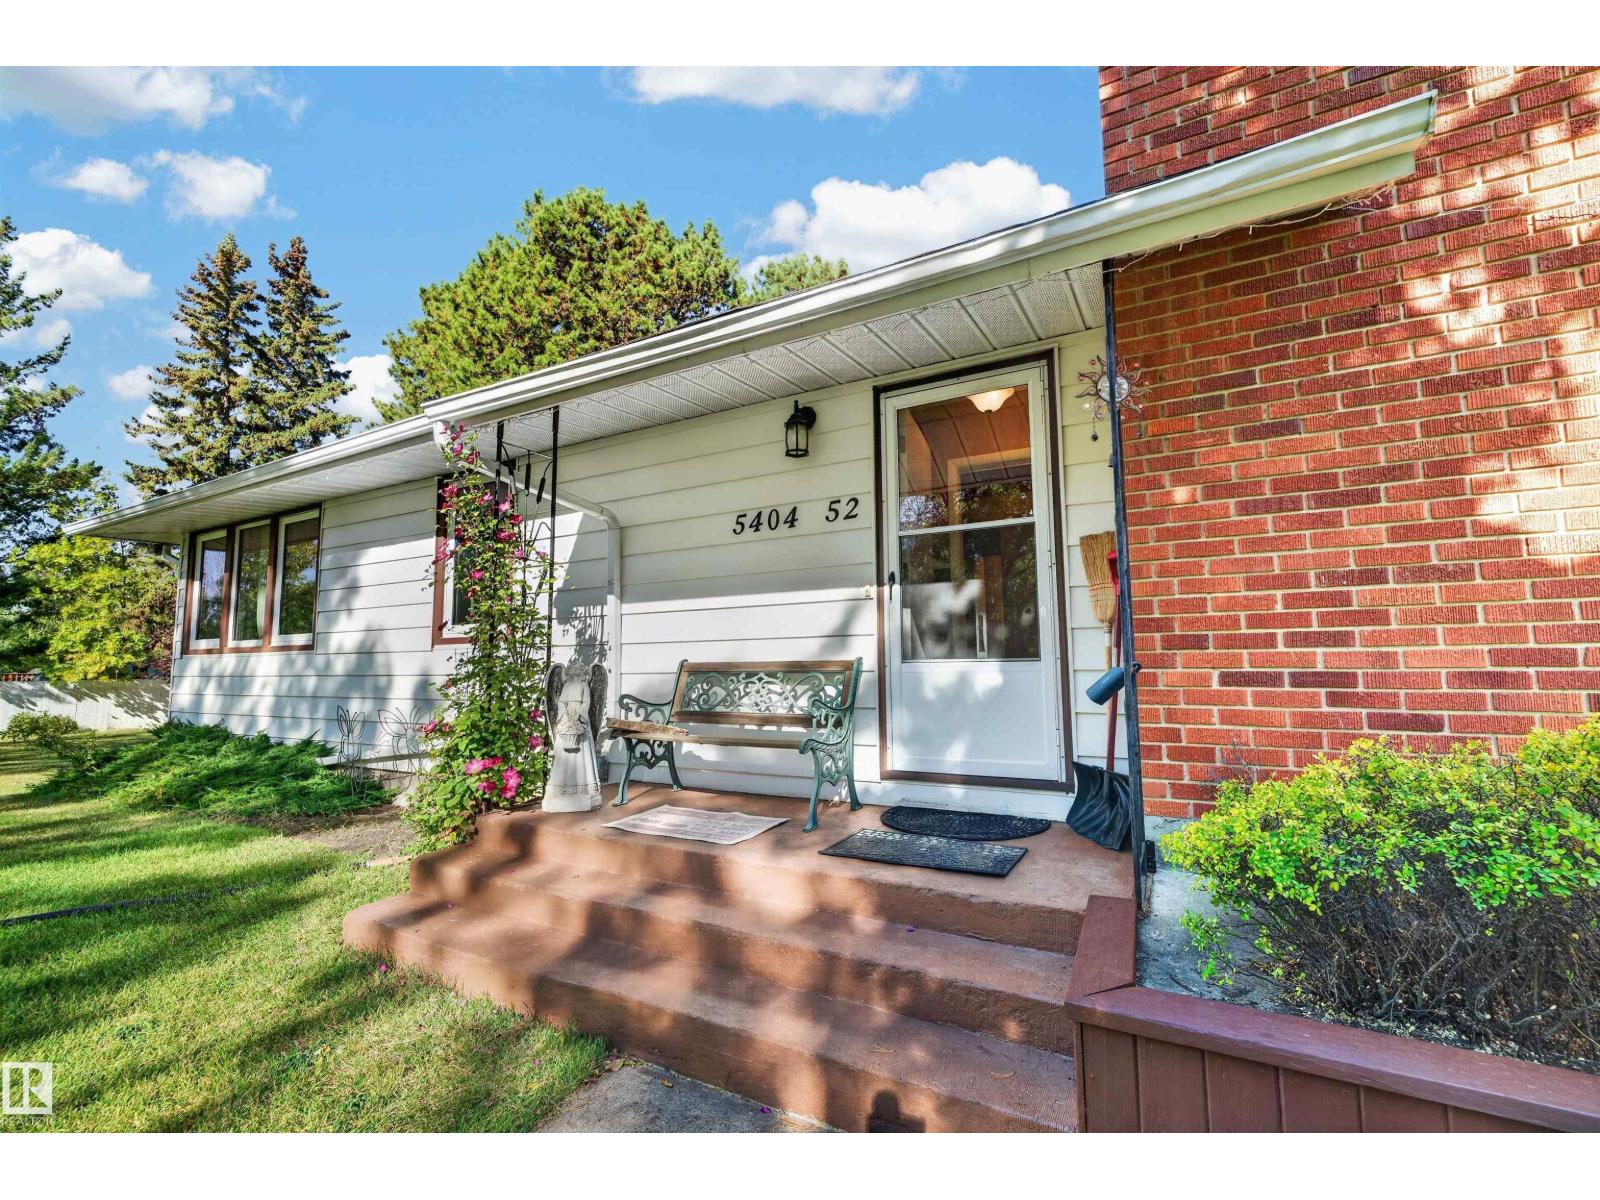
5404 52 Av Lamont, Alberta T0B 2R0

Interested?
Please contact us for more information about this property.
$419,500
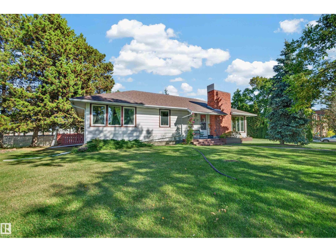
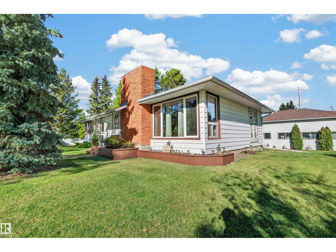
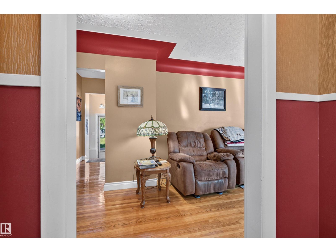
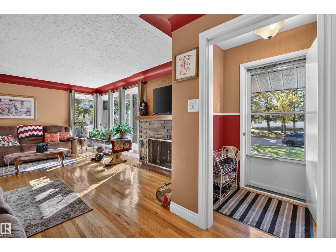
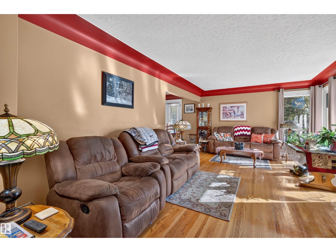
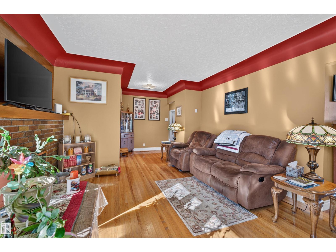
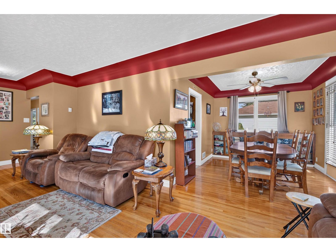
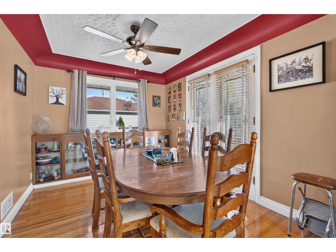
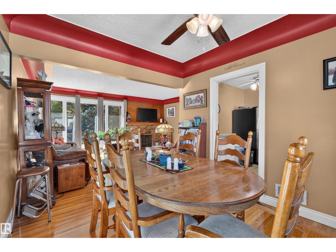
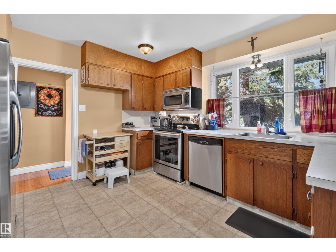
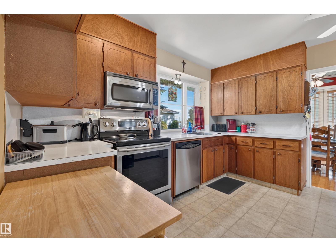
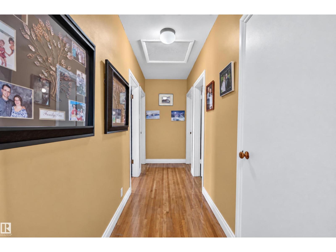
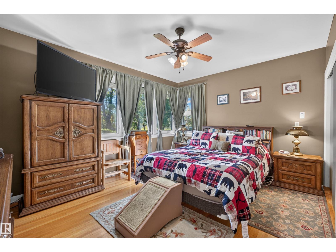
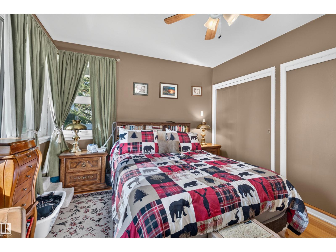
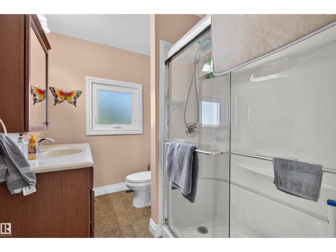
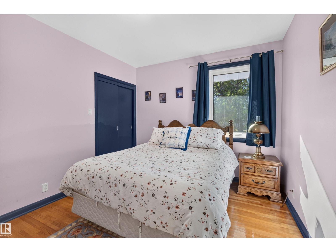
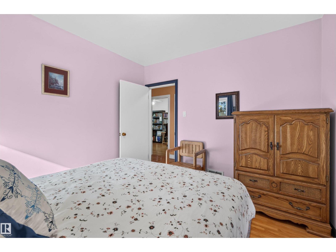
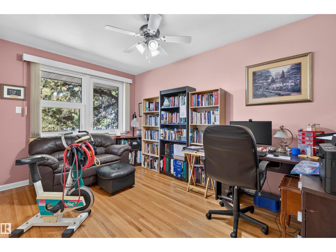
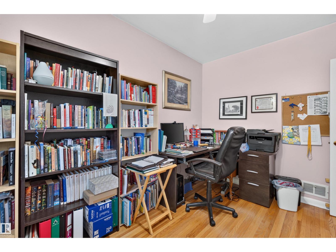
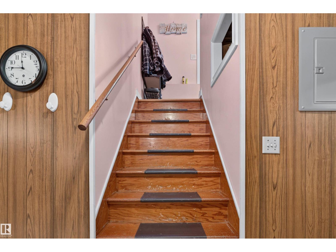
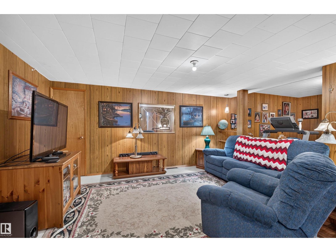
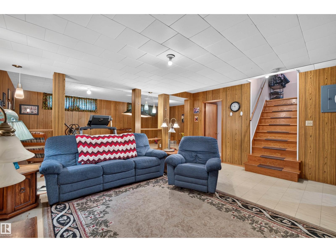
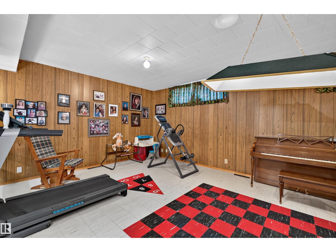
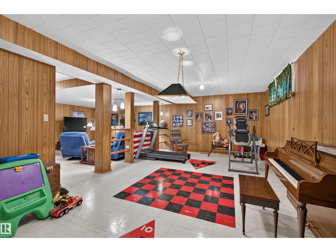
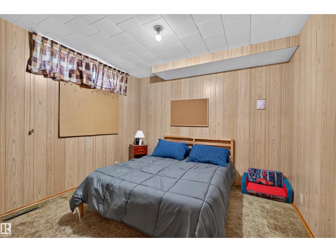
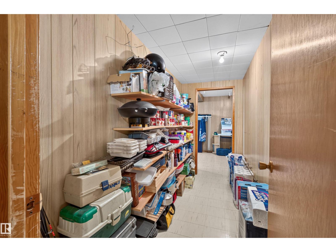
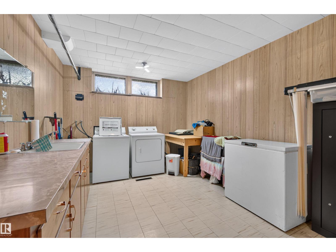
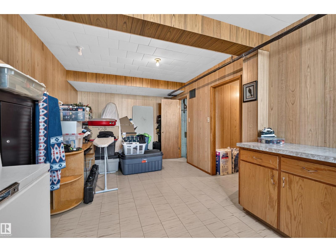
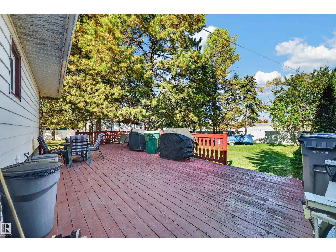
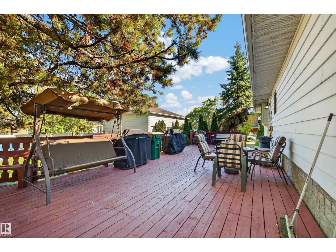
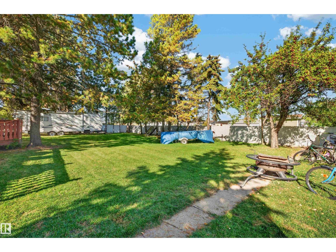
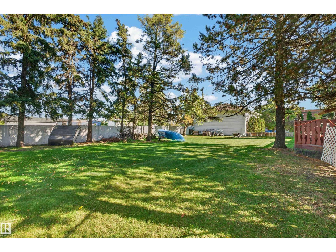
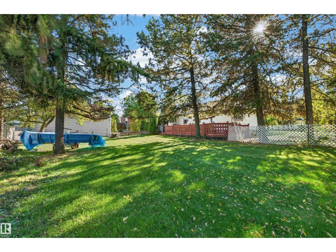
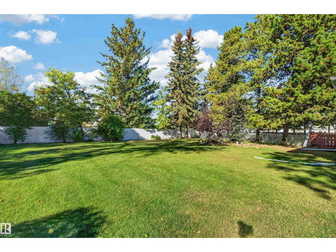
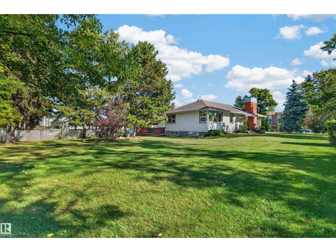
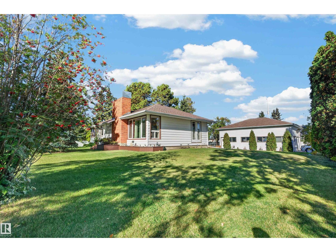
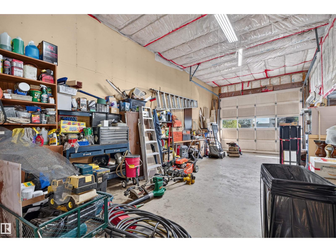
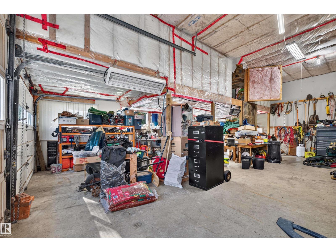
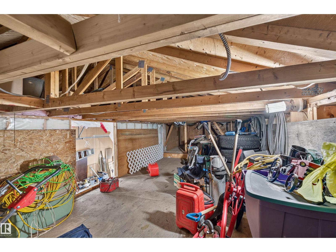
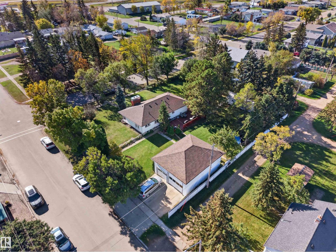
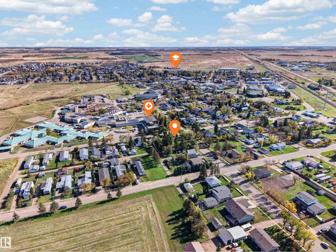
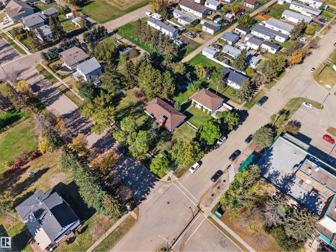
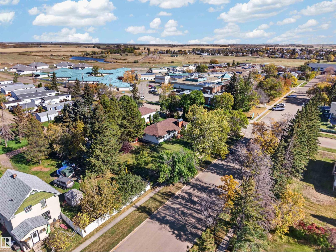
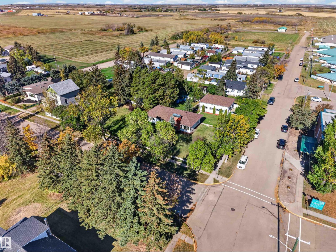
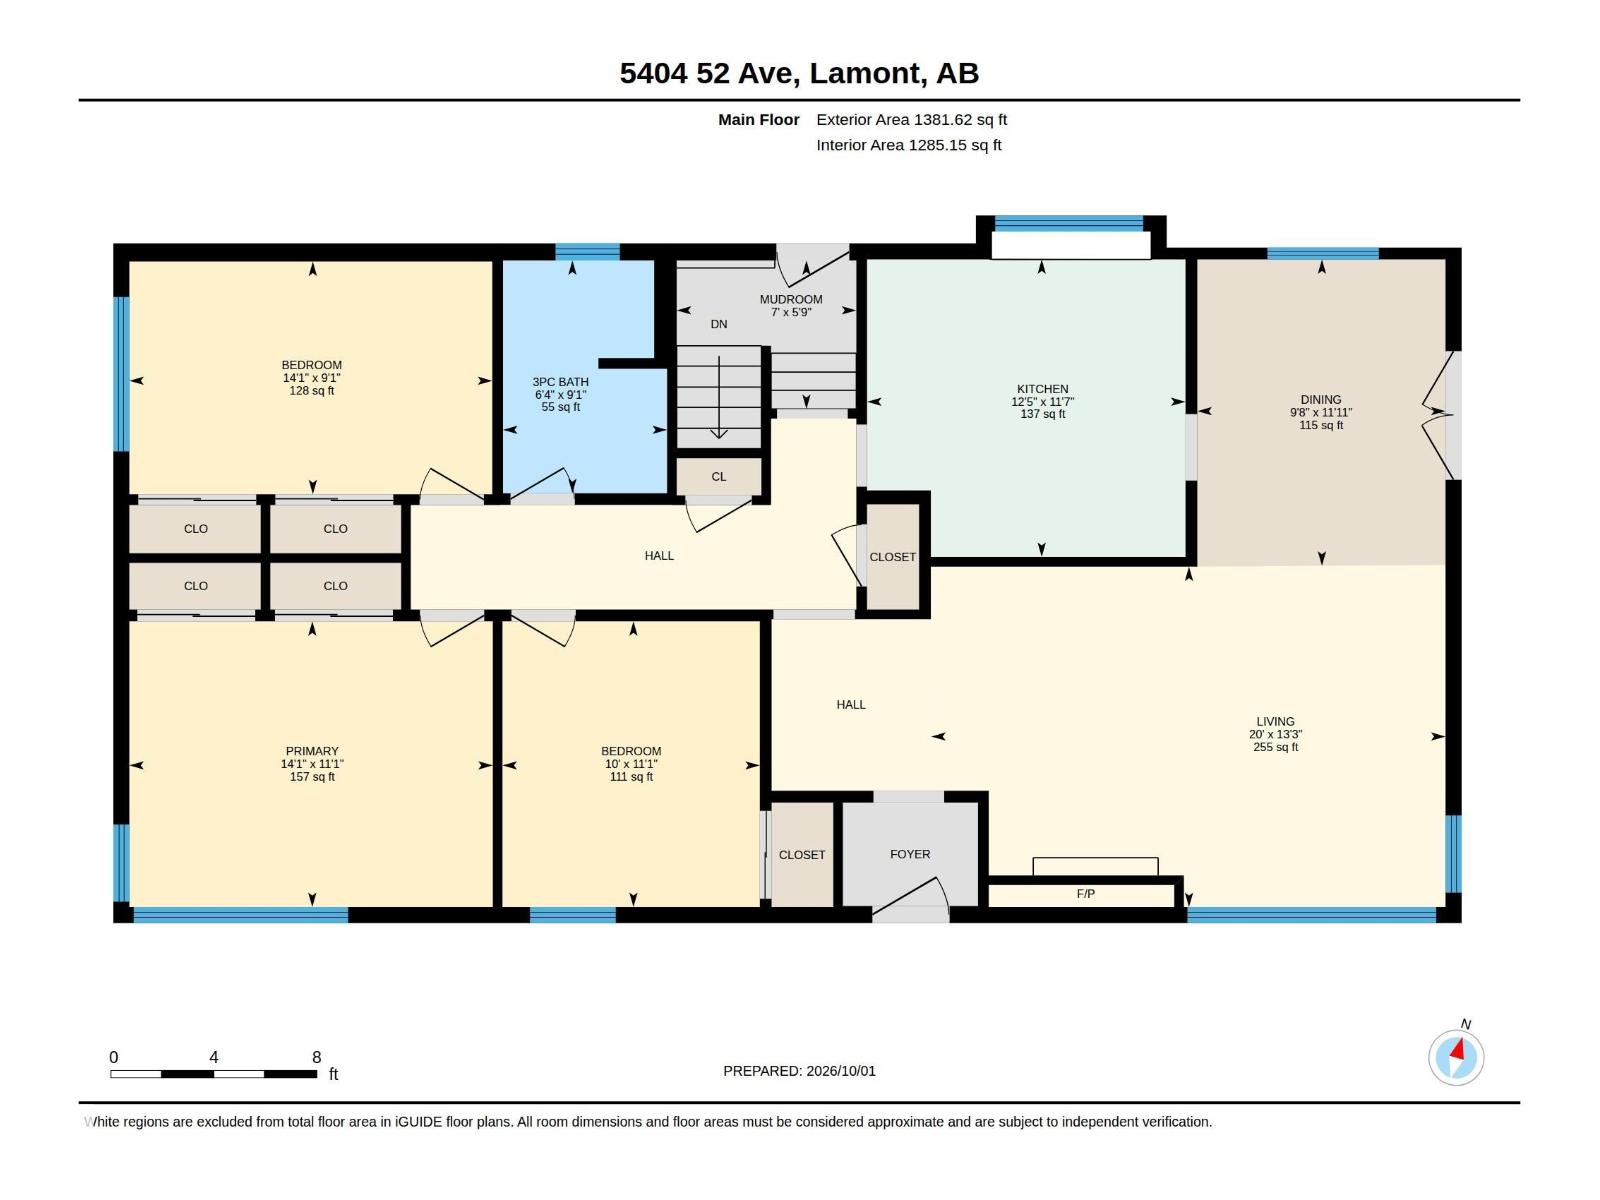
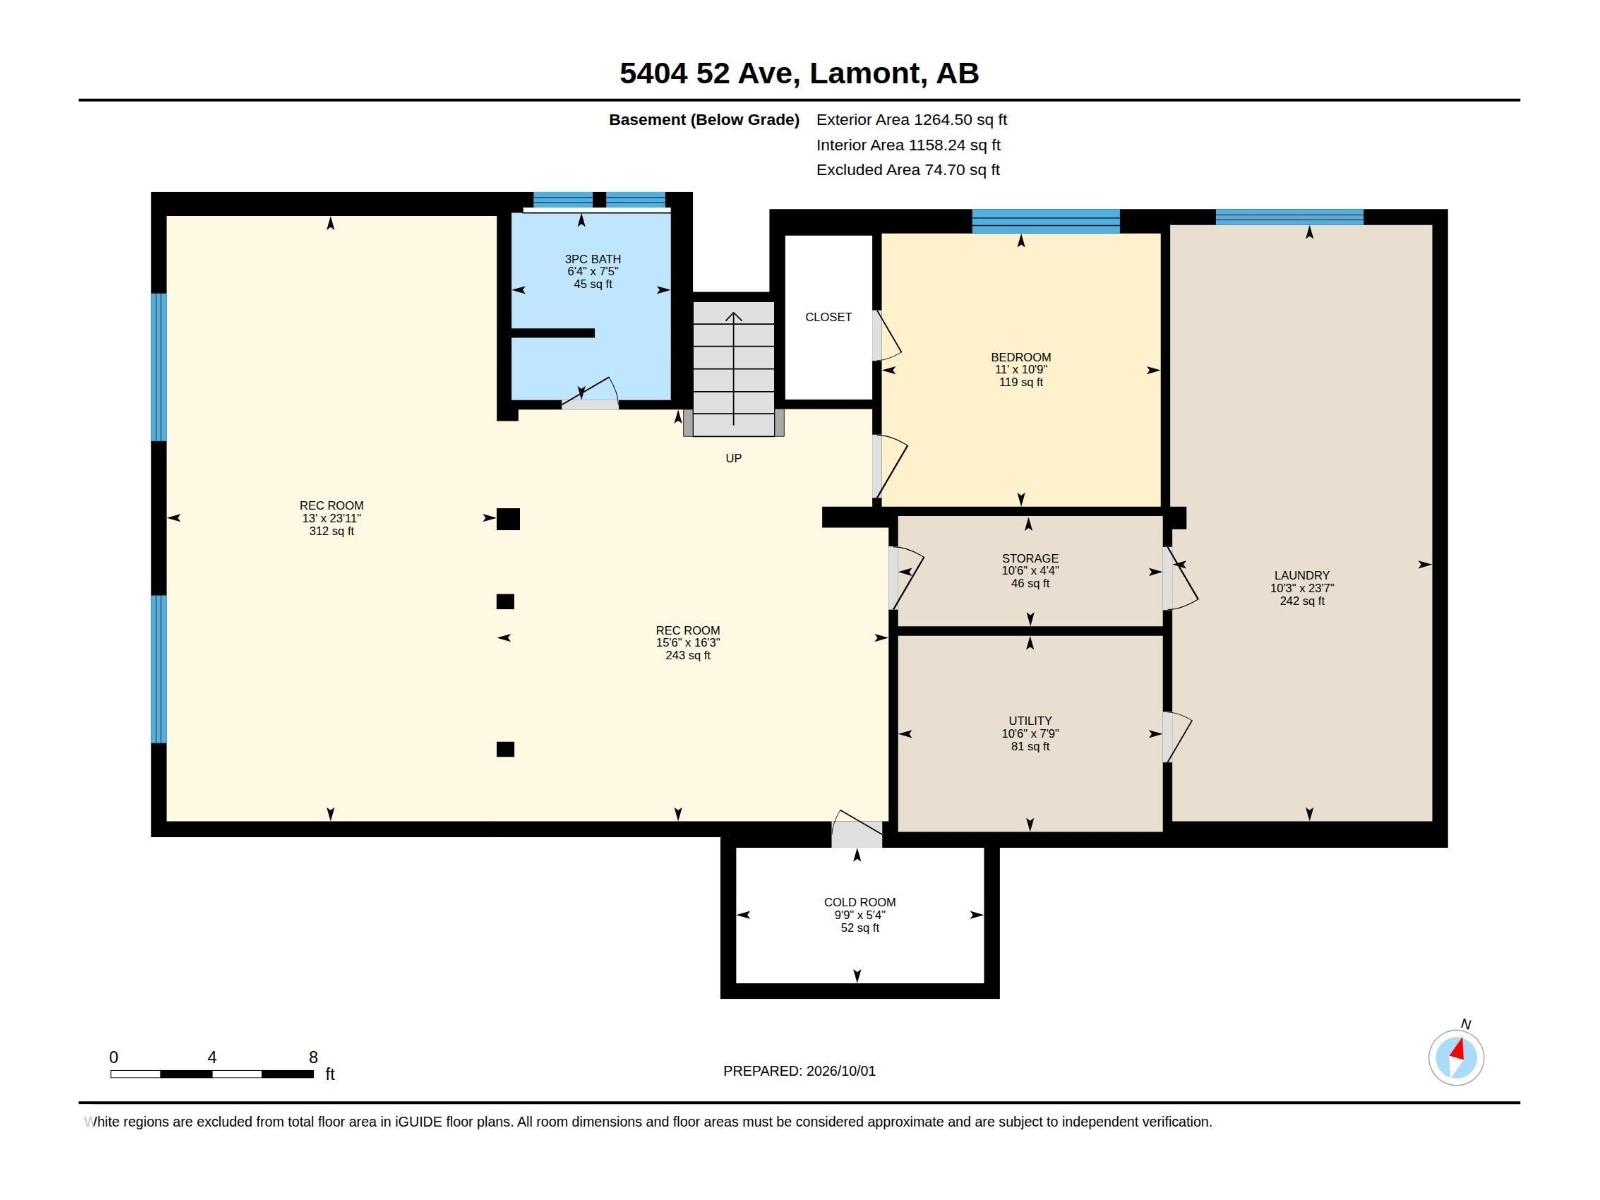
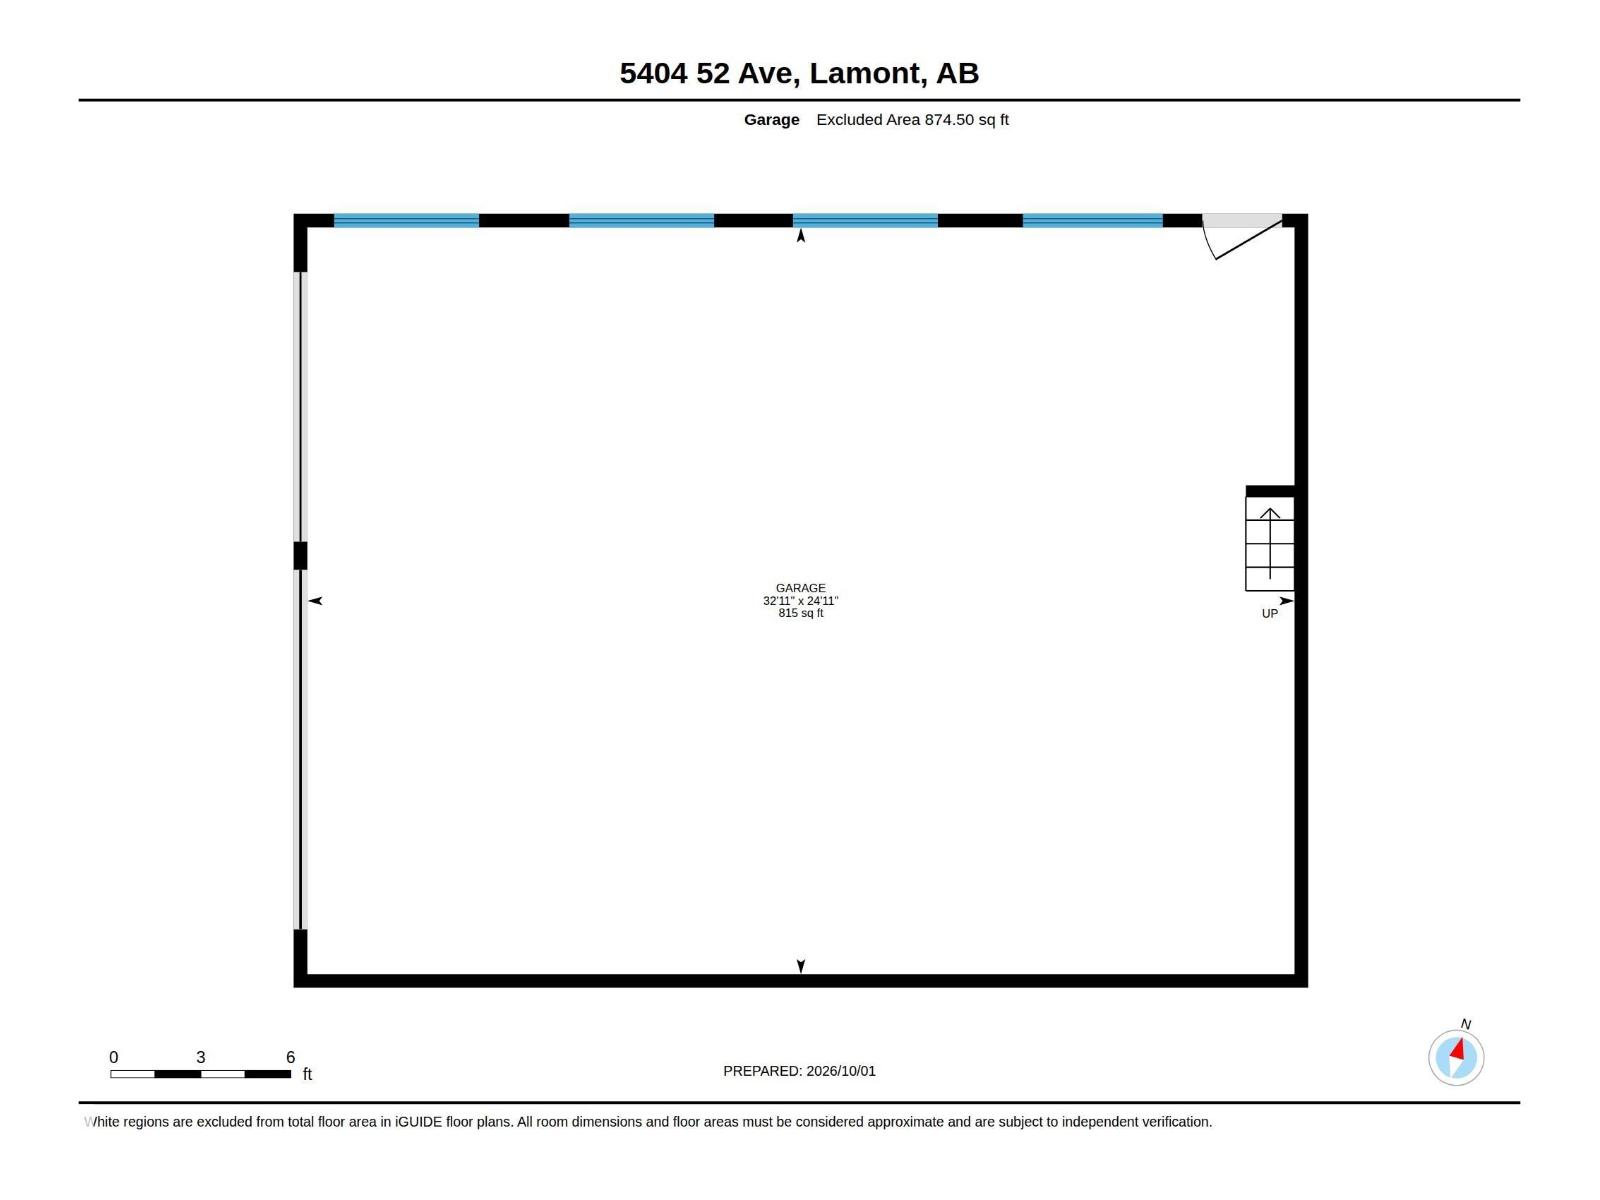
This well-kept bungalow sits on an expansive 4.5-lot property and offers 1,381 sq. ft., 4 bedrooms and 2 bathrooms. The impressive 32'11 x 24'11 insulated detached garage accommodates up to 4 vehicles and features two overhead doors, including an RV-height door, plus a storage loft. The driveway provides parking for 2 additional vehicles. The country kitchen offers ample cabinetry, while a wood-burning fireplace adds warmth and charm. The fully finished basement includes a spacious recreation room and a second living room. Outside, enjoy professionally landscaped, fenced grounds and a large patio. Located across from the hospital and within walking distance of K–12 schools and downtown shops and services, this home offers convenient access to Highway 15, the Scotford/Fort Saskatchewan industrial area and nearby Elk Island National Park. Enjoy small-town living with space inside and out! (id:58723)
Property Details
| MLS® Number | E4511526 |
| Property Type | Single Family |
| Neigbourhood | Lamont |
| AmenitiesNearBy | Golf Course, Playground, Schools |
| Features | Corner Site, Lane |
| ParkingSpaceTotal | 6 |
Building
| BathroomTotal | 2 |
| BedroomsTotal | 4 |
| Appliances | Dishwasher, Dryer, Refrigerator, Stove, Washer, Window Coverings |
| ArchitecturalStyle | Bungalow |
| BasementDevelopment | Finished |
| BasementType | Full (finished) |
| ConstructedDate | 1953 |
| ConstructionStyleAttachment | Detached |
| FireplaceFuel | Wood |
| FireplacePresent | Yes |
| FireplaceType | Insert |
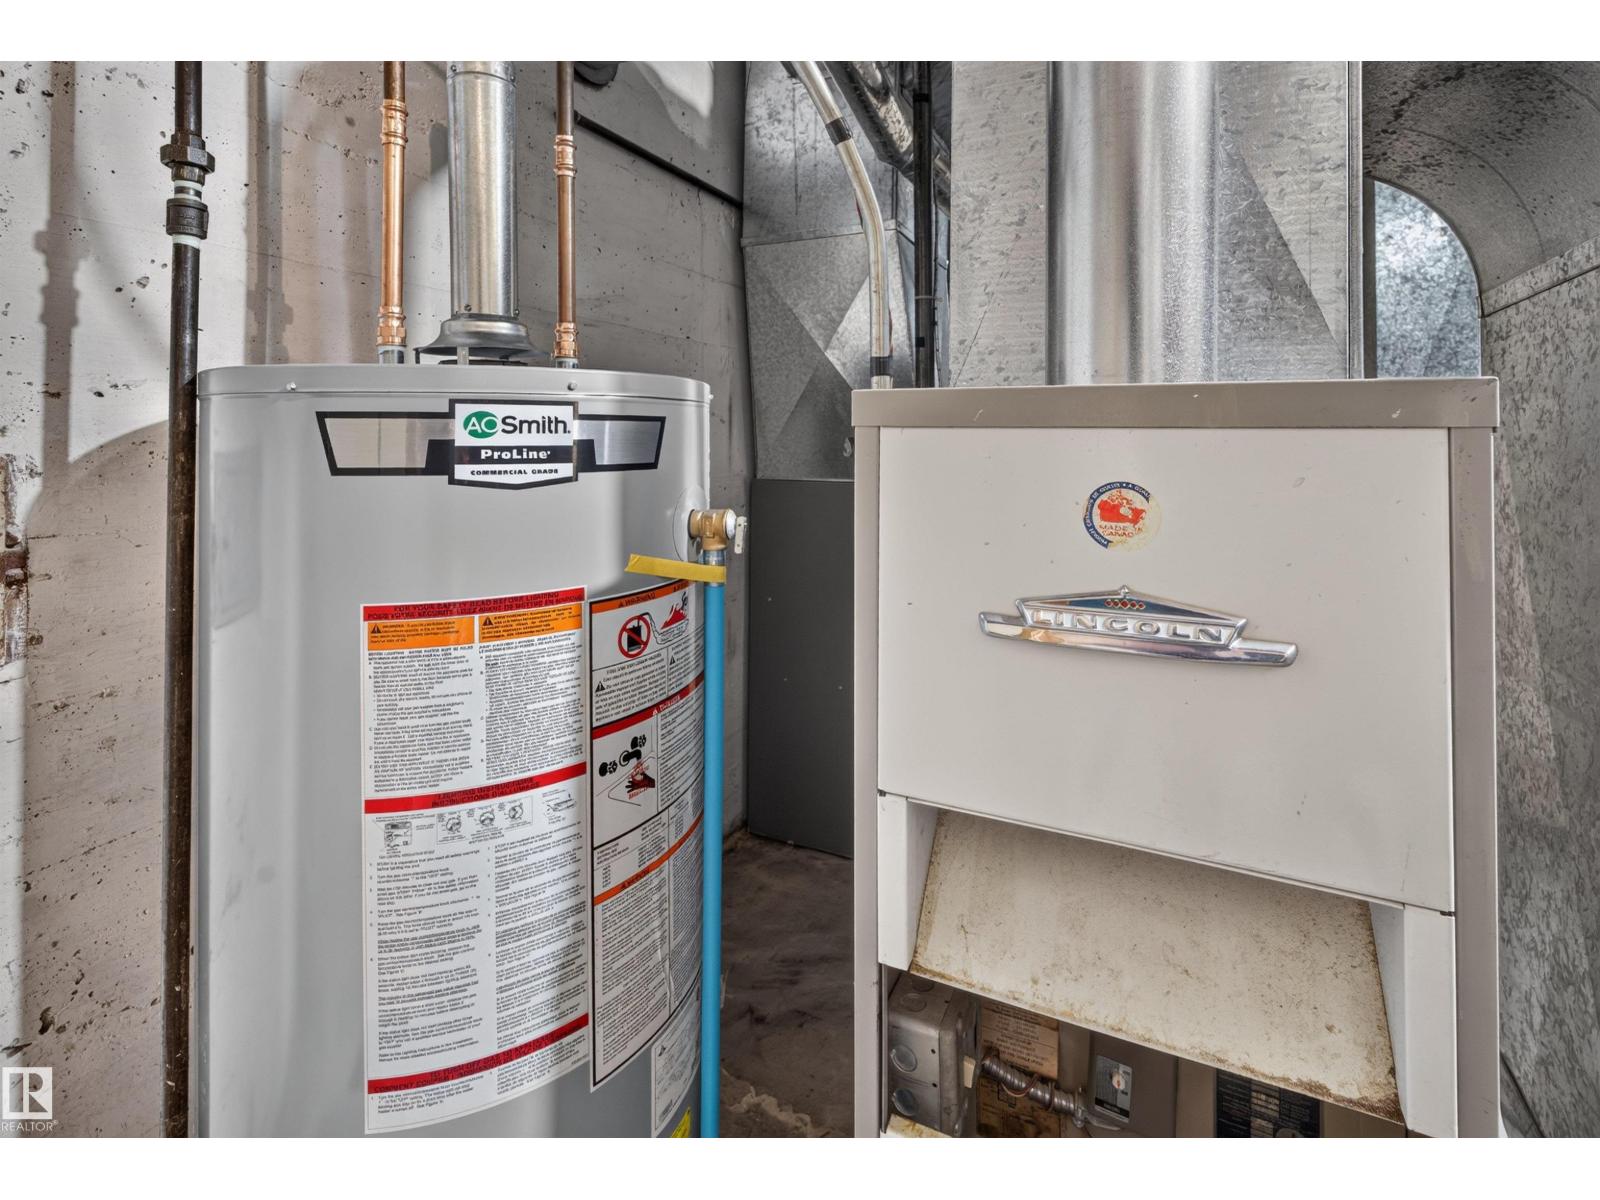
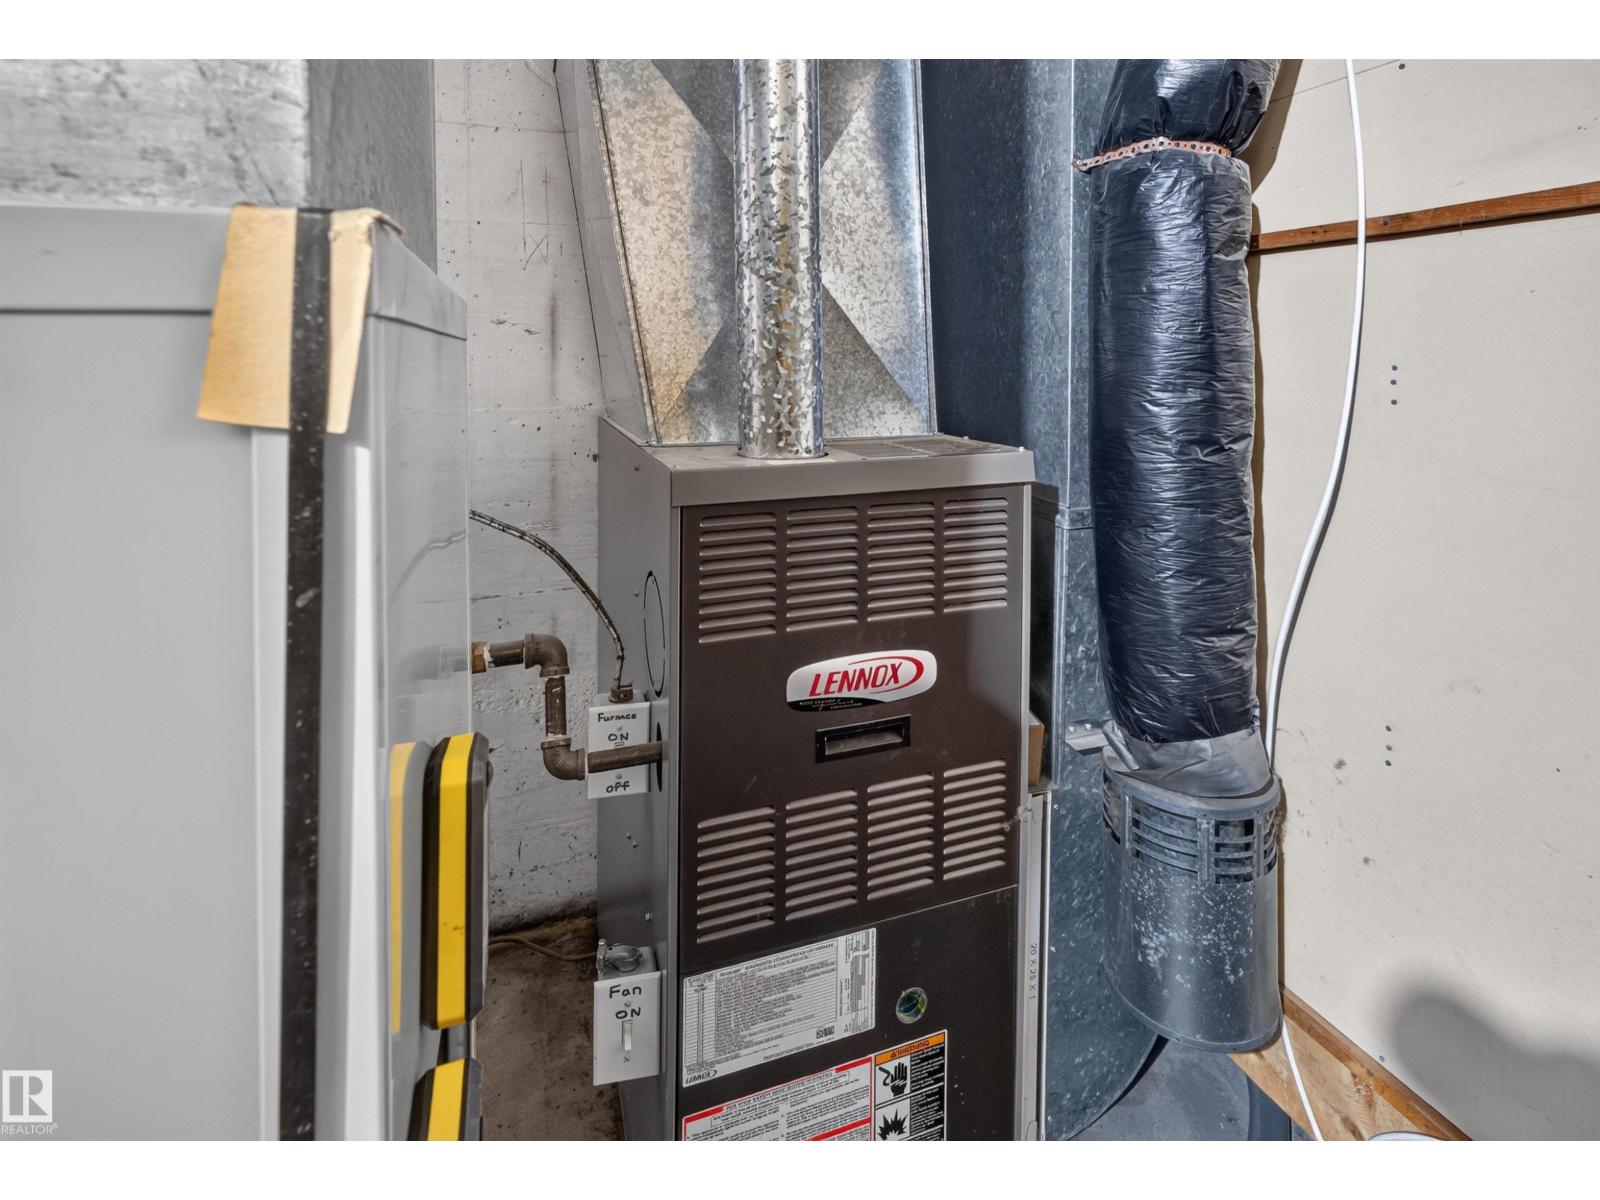
| HeatingType | Forced Air |
| StoriesTotal | 1 |
| SizeInterior | 1382 Sqft |
| Type | House |
Parking
| Detached Garage | |
| Oversize | |
| RV |
Land
| Acreage | No |
| FenceType | Fence |
| LandAmenities | Golf Course, Playground, Schools |
Rooms
| Level | Type | Length | Width | Dimensions |
|---|---|---|---|---|
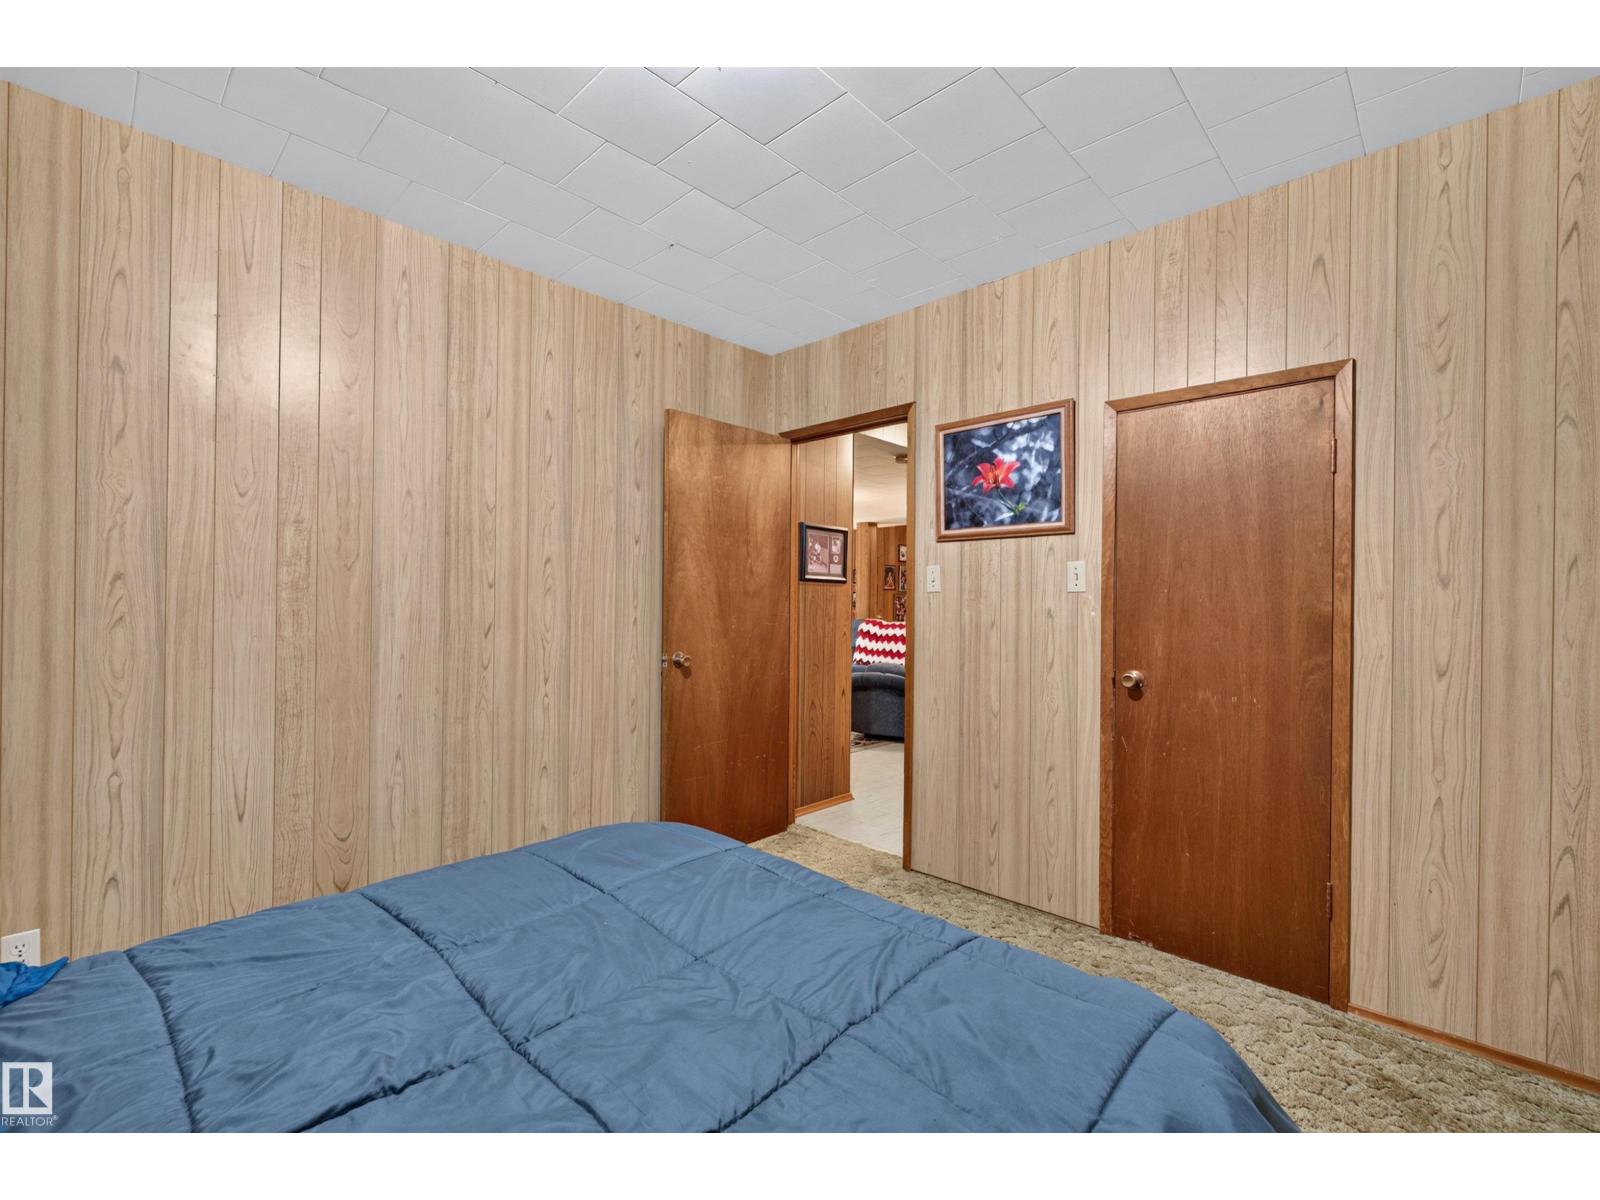
| Basement | Bedroom 4 | 3.29 m | 3.36 m | 3.29 m x 3.36 m |
| Basement | Recreation Room | 7.29 m | 3.98 m | 7.29 m x 3.98 m |
| Main Level | Living Room | 4.03 m | 6.09 m | 4.03 m x 6.09 m |
| Main Level | Dining Room | 3.63 m | 2.94 m | 3.63 m x 2.94 m |
| Main Level | Kitchen | 3.52 m | 3.77 m | 3.52 m x 3.77 m |
| Main Level | Primary Bedroom | 3.39 m | 4.31 m | 3.39 m x 4.31 m |
| Main Level | Bedroom 2 | 3.39 m | 3.05 m | 3.39 m x 3.05 m |
| Main Level | Bedroom 3 | 2.76 m | 4.3 m | 2.76 m x 4.3 m |
https://www.realtor.ca/real-estate/30359054/5404-52-av-lamont-lamont

The trademarks REALTOR®, REALTORS®, and the REALTOR® logo are controlled by The Canadian Real Estate Association (CREA) and identify real estate professionals who are members of CREA. The trademarks MLS®, Multiple Listing Service® and the associated logos are owned by The Canadian Real Estate Association (CREA) and identify the quality of services provided by real estate professionals who are members of CREA. The trademark DDF® is owned by The Canadian Real Estate Association (CREA) and identifies CREA's Data Distribution Facility (DDF®)
October 25 2026 06:21:14
REALTORS® Association of Edmonton
RE/MAX Edge Realty