Hurry Home

5407 106 Av Nw Edmonton, Alberta T6A 1G1

Interested?
Please contact us for more information about this property.
$529,900
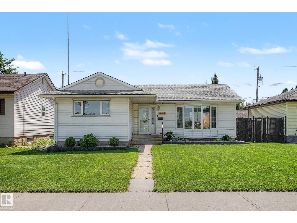
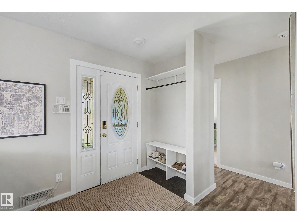
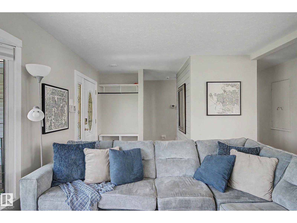
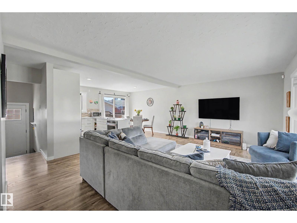
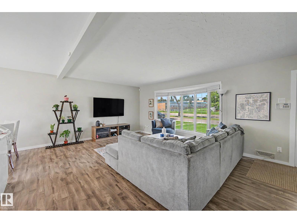
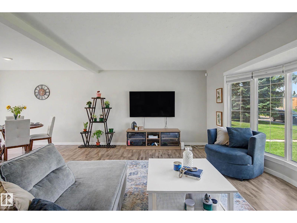
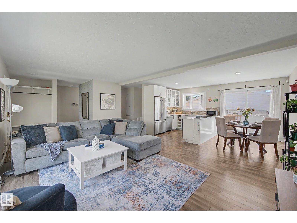
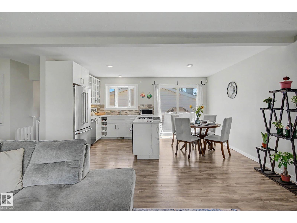
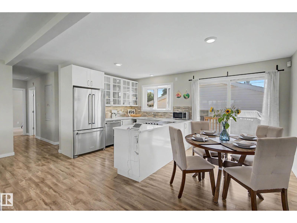
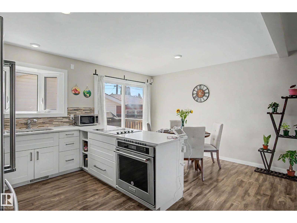
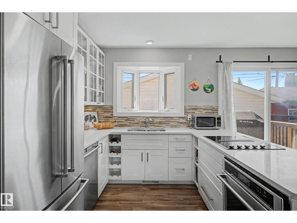
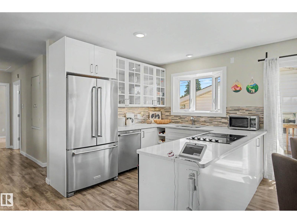
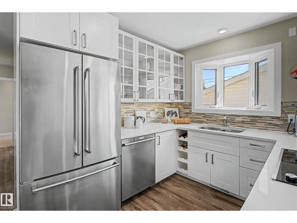
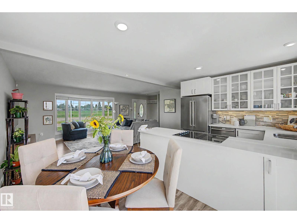
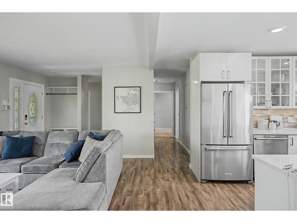
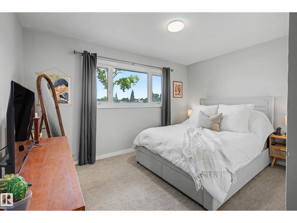
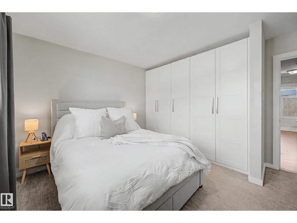
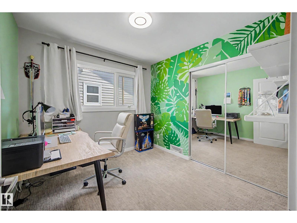
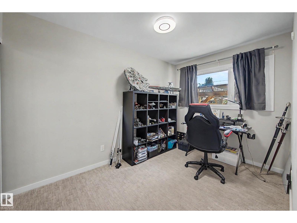
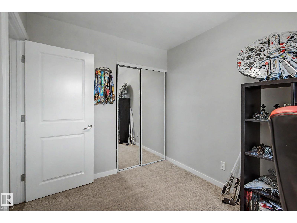
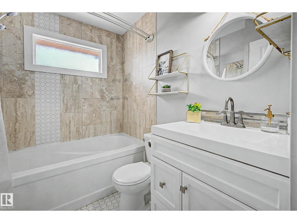
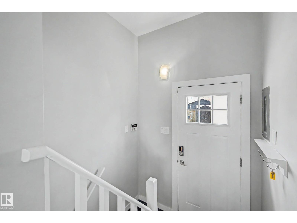
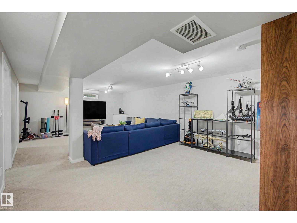
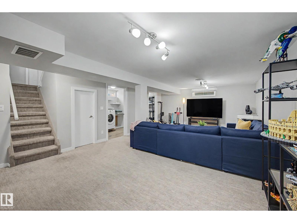
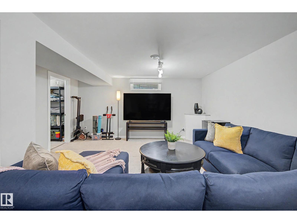
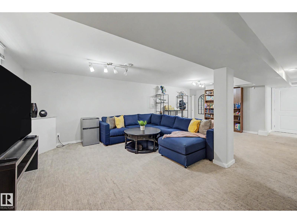
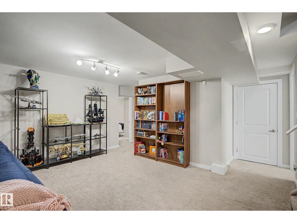
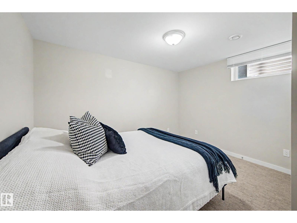
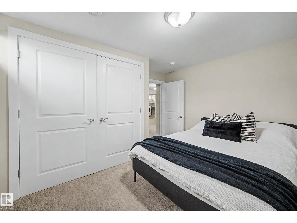
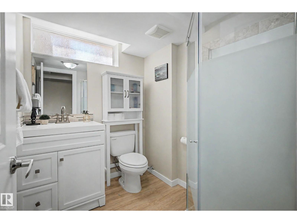
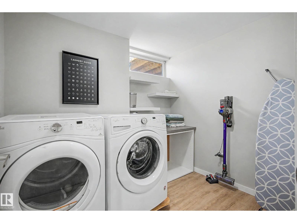
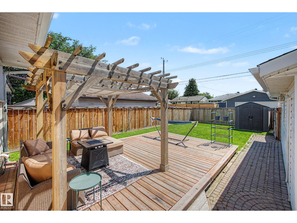
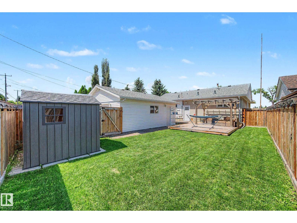
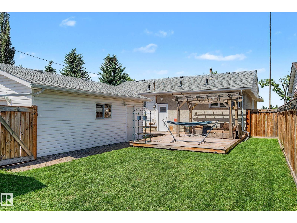
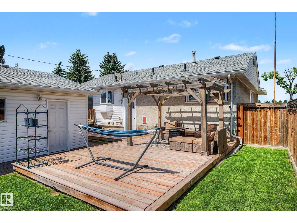
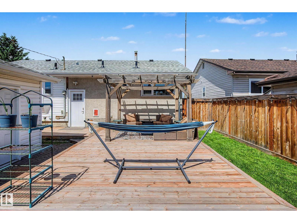
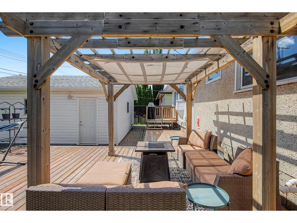
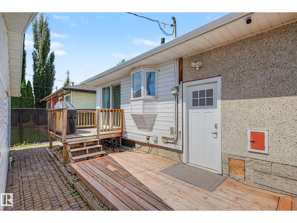
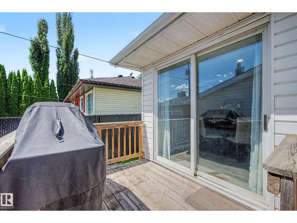
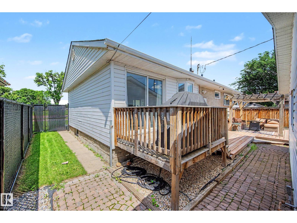
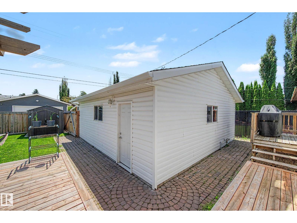
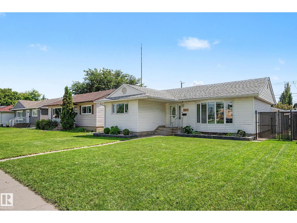
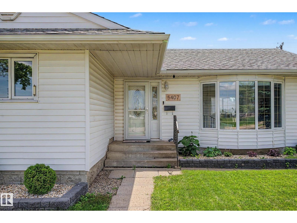
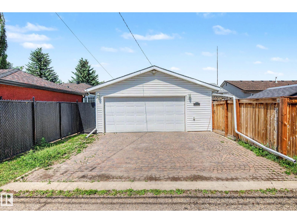
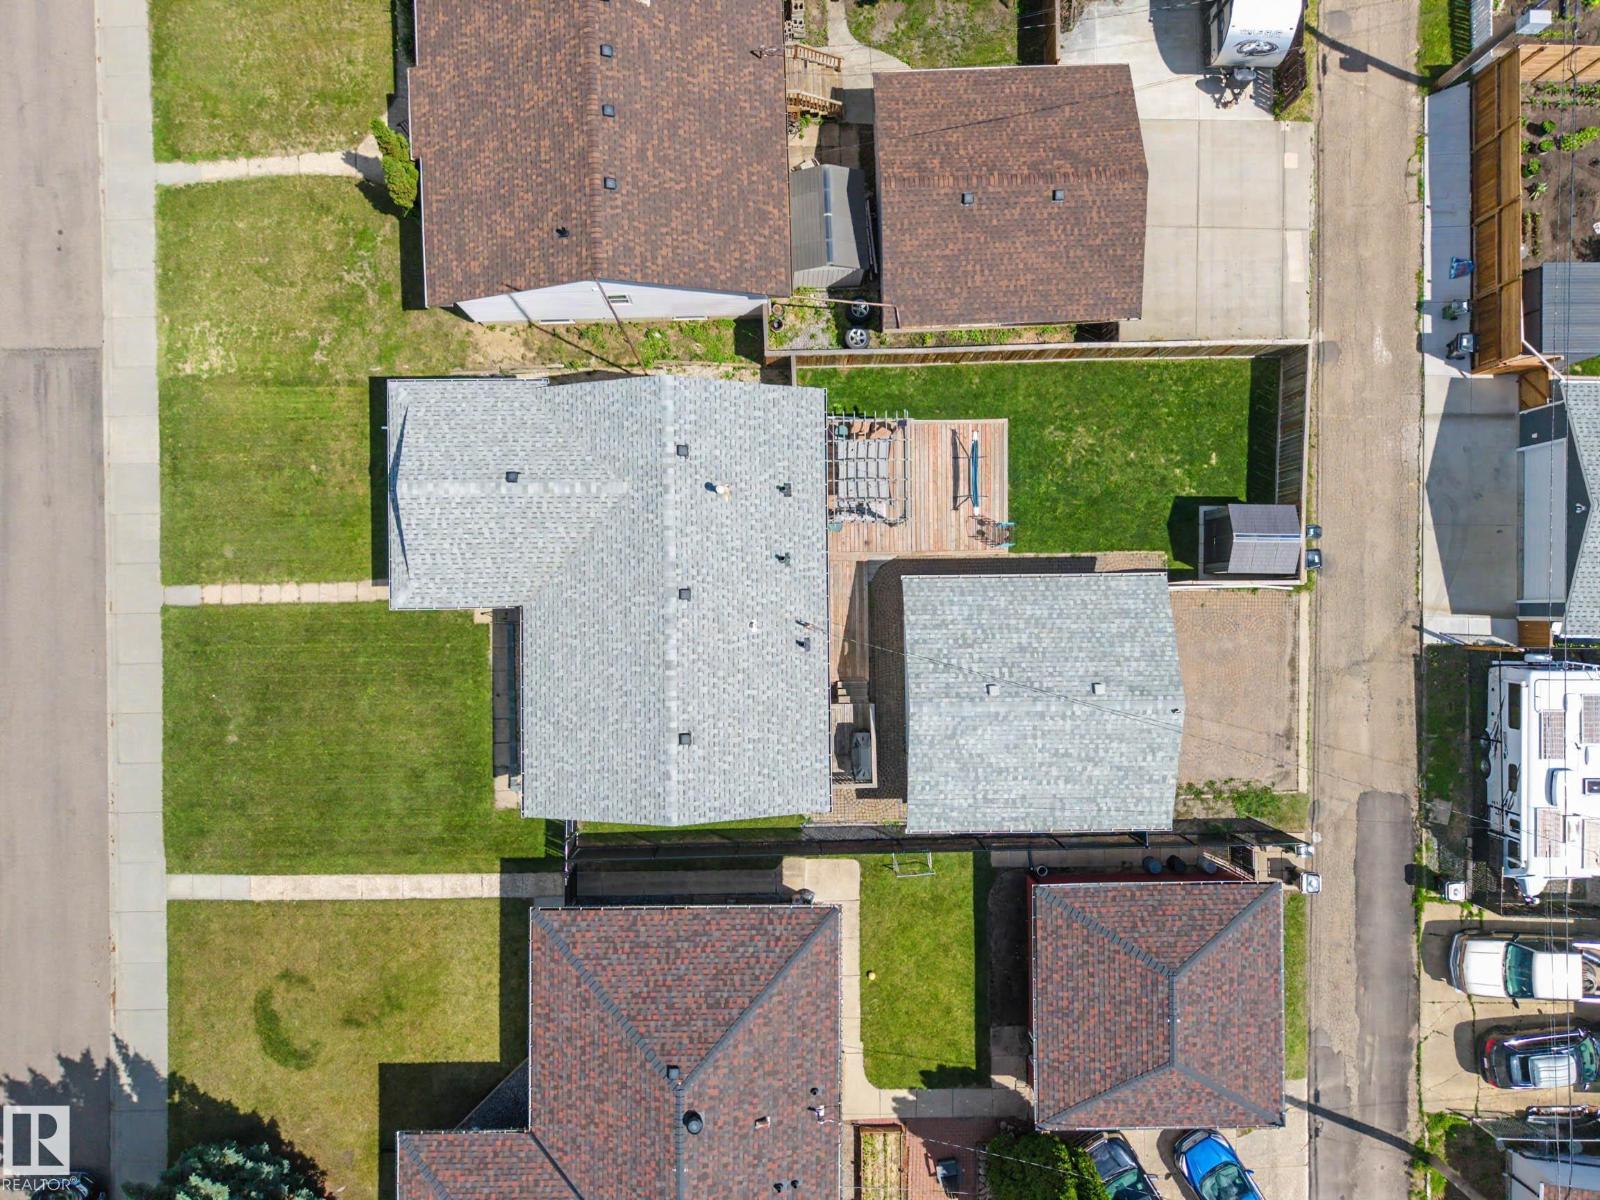
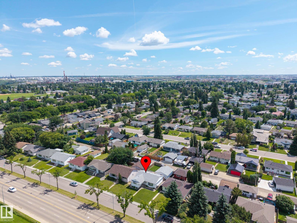
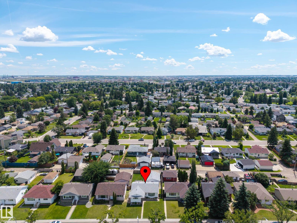
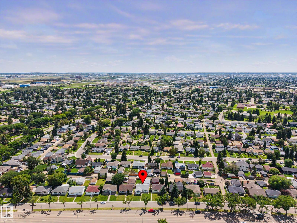
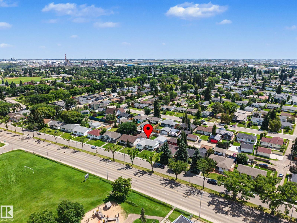
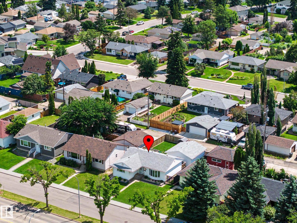
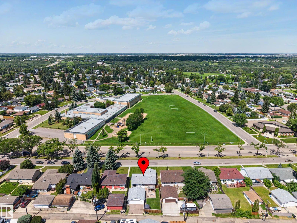
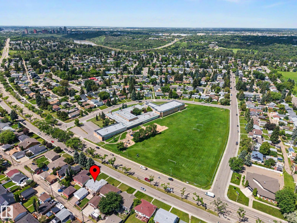
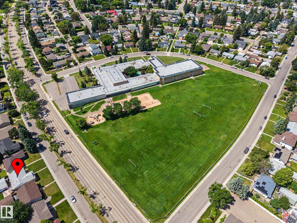
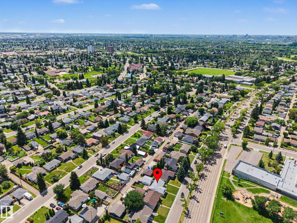
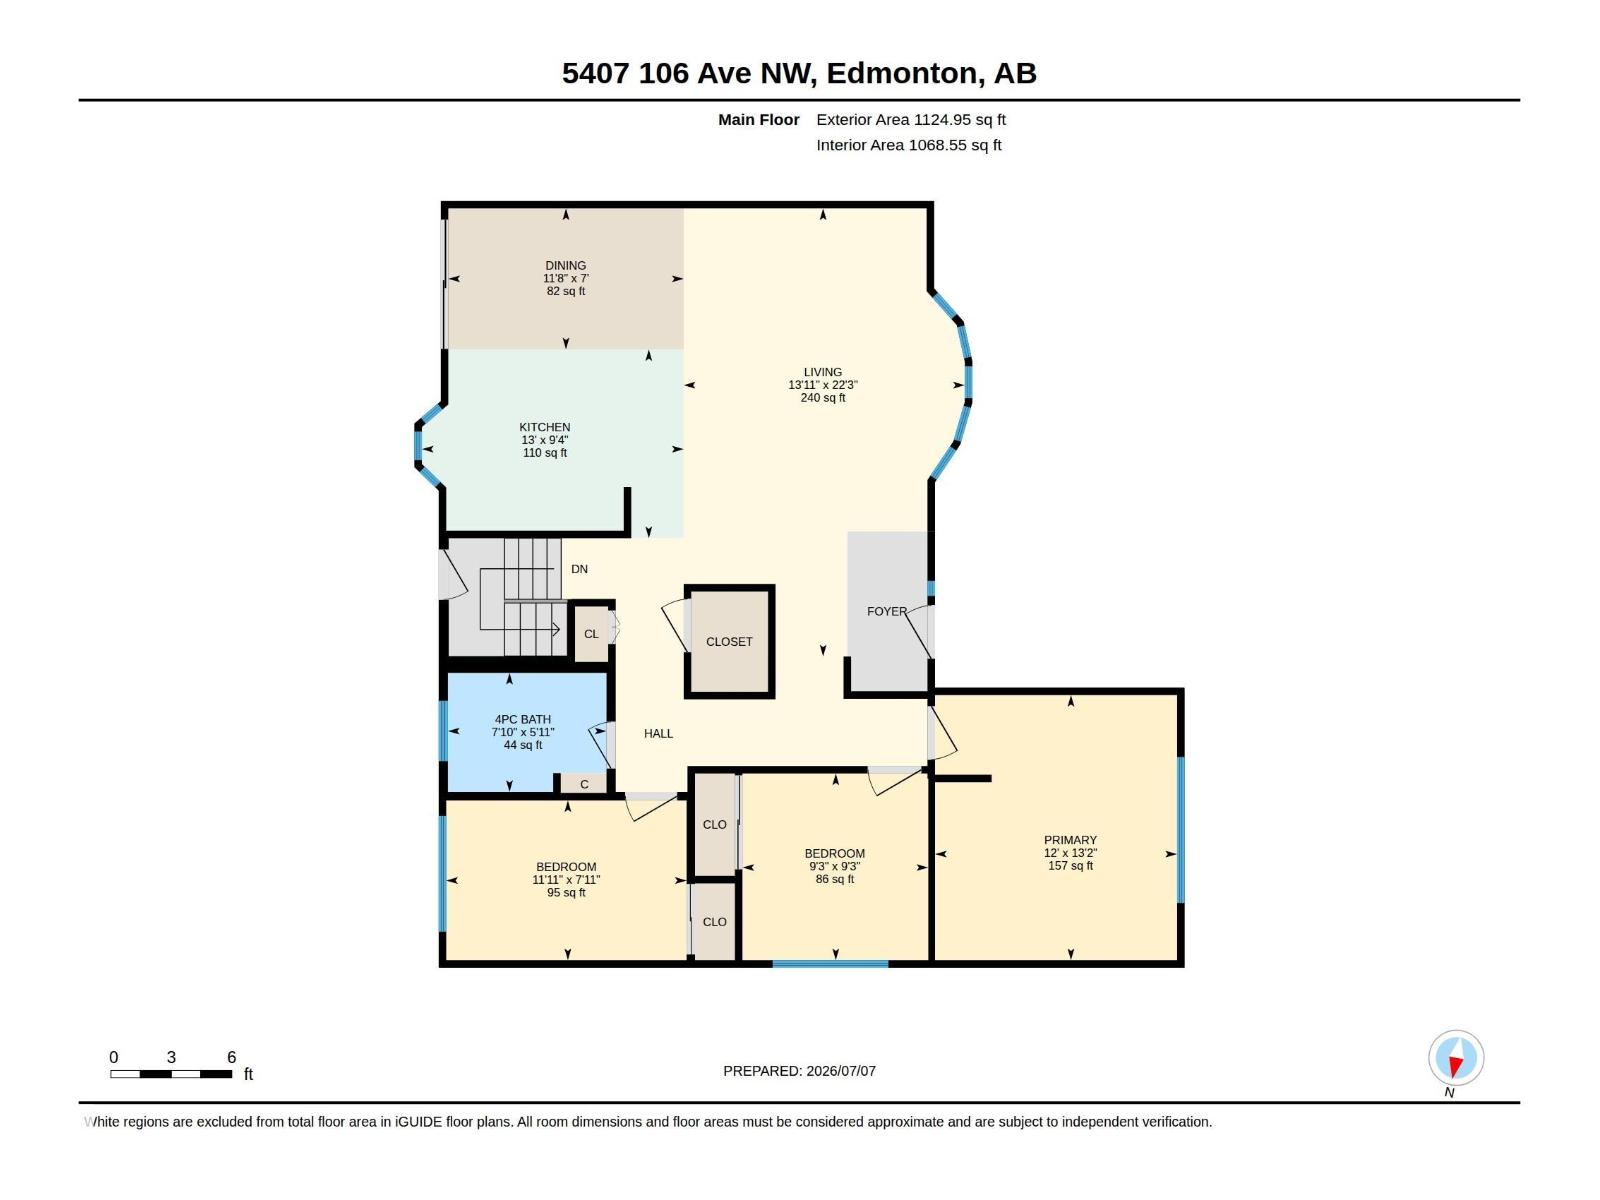
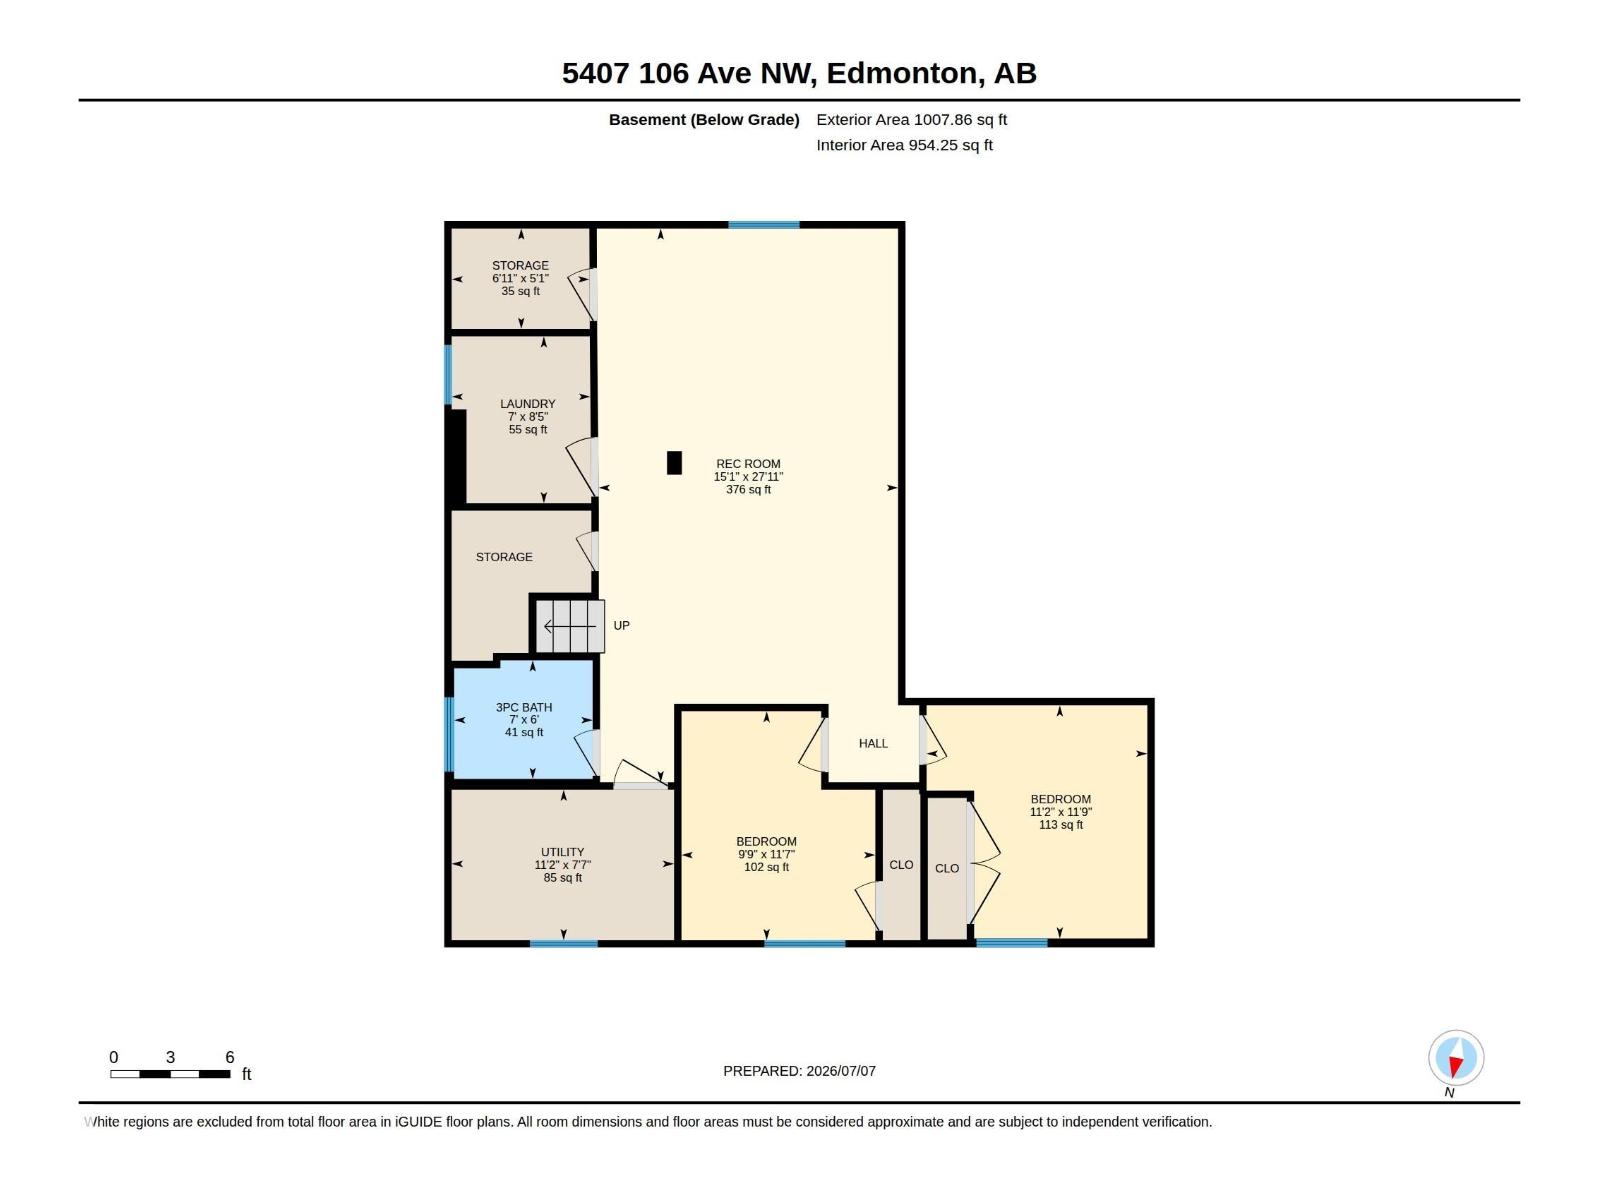
Welcome HOME! This beautifully renovated air-conditioned bungalow offers 5 bedrooms and a fully finished basement, blending modern updates with functional family living. The bright open concept main floor features a spacious living room with bay window, sun filled dining area, and stylish kitchen with quartz countertops, stainless steel appliances, and a walk-in pantry. The primary bedroom, two additional bedrooms and full 4-piece bathroom complete the main floor. The basement, with separate rear entrance, offers a spacious family room, 2 more bedrooms, 3-piece bathroom, laundry room, and plenty of storage. Outside enjoy a fully fenced backyard, pergola covered deck, storage shed and oversized heated double garage with 220V power. Ideally located across from schoolyard and just minutes to Gold Bar Park, Capilano Mall, public transit and downtown. (id:58723)
Property Details
| MLS® Number | E4497820 |
| Property Type | Single Family |
| Neigbourhood | Fulton Place |
| AmenitiesNearBy | Golf Course, Playground, Public Transit, Schools, Shopping |
| Features | Lane, Closet Organizers |
| Structure | Deck |
Building
| BathroomTotal | 2 |
| BedroomsTotal | 5 |
| Amenities | Vinyl Windows |
| Appliances | Dishwasher, Dryer, Garage Door Opener Remote(s), Garage Door Opener, Oven - Built-in, Refrigerator, Storage Shed, Stove, Washer |
| ArchitecturalStyle | Bungalow |
| BasementDevelopment | Finished |
| BasementType | Full (finished) |
| ConstructedDate | 1956 |
| ConstructionStyleAttachment | Detached |
| CoolingType | Central Air Conditioning |
| HeatingType | Forced Air |
| StoriesTotal | 1 |
| SizeInterior | 1125 Sqft |
| Type | House |
Parking
| Detached Garage | |
| Heated Garage | |
| Oversize |
Land
| Acreage | No |
| FenceType | Fence |
| LandAmenities | Golf Course, Playground, Public Transit, Schools, Shopping |
| SizeIrregular | 536.66 |
| SizeTotal | 536.66 M2 |
| SizeTotalText | 536.66 M2 |
Rooms
| Level | Type | Length | Width | Dimensions |
|---|---|---|---|---|
| Basement | Bedroom 4 | 3.39 m | 3.58 m | 3.39 m x 3.58 m |
| Basement | Bedroom 5 | 2.98 m | 3.52 m | 2.98 m x 3.52 m |
| Basement | Laundry Room | 2.13 m | 2.57 m | 2.13 m x 2.57 m |
| Basement | Recreation Room | 4.6 m | 8.51 m | 4.6 m x 8.51 m |
| Basement | Storage | 2.12 m | 1.54 m | 2.12 m x 1.54 m |
| Basement | Utility Room | 3.42 m | 2.31 m | 3.42 m x 2.31 m |
| Main Level | Living Room | 4.25 m | 6.78 m | 4.25 m x 6.78 m |
| Main Level | Dining Room | 3.56 m | 2.13 m | 3.56 m x 2.13 m |
| Main Level | Kitchen | 3.96 m | 2.86 m | 3.96 m x 2.86 m |
| Main Level | Primary Bedroom | 3.66 m | 4.01 m | 3.66 m x 4.01 m |
| Main Level | Bedroom 2 | 2.81 m | 2.83 m | 2.81 m x 2.83 m |
| Main Level | Bedroom 3 | 3.64 m | 2.42 m | 3.64 m x 2.42 m |
https://www.realtor.ca/real-estate/30011014/5407-106-av-nw-edmonton-fulton-place

The trademarks REALTOR®, REALTORS®, and the REALTOR® logo are controlled by The Canadian Real Estate Association (CREA) and identify real estate professionals who are members of CREA. The trademarks MLS®, Multiple Listing Service® and the associated logos are owned by The Canadian Real Estate Association (CREA) and identify the quality of services provided by real estate professionals who are members of CREA. The trademark DDF® is owned by The Canadian Real Estate Association (CREA) and identifies CREA's Data Distribution Facility (DDF®)
July 12 2026 06:11:54
REALTORS® Association of Edmonton
Real Broker