Hurry Home

5412 90a Av Nw Edmonton, Alberta T6B 0P8

Interested?
Please contact us for more information about this property.
$519,800
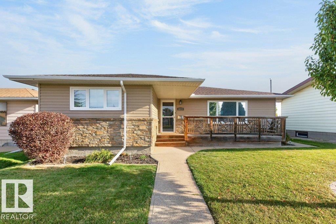
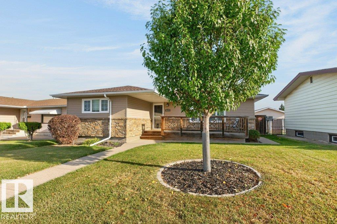
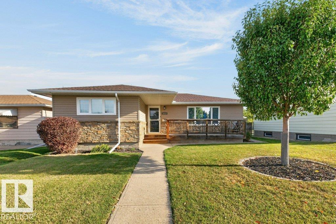
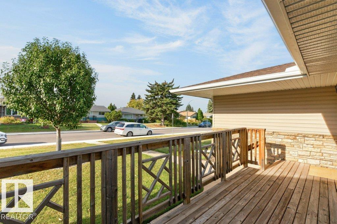
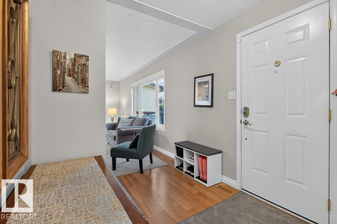
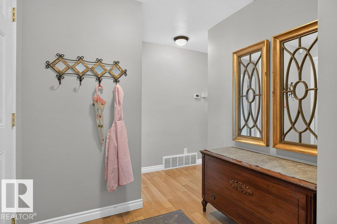
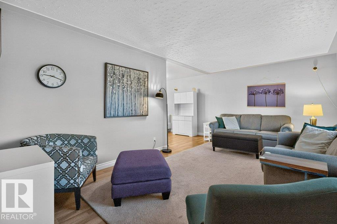
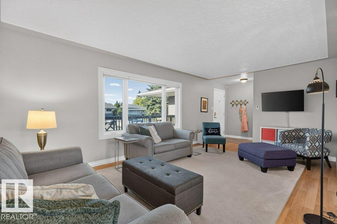
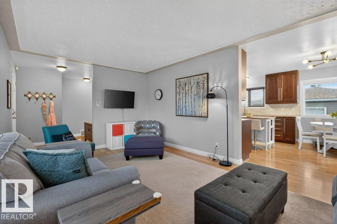
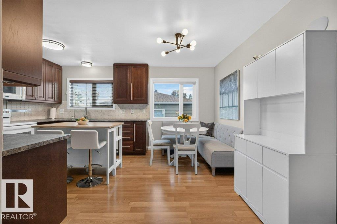
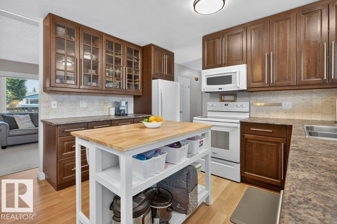
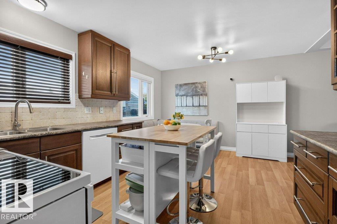
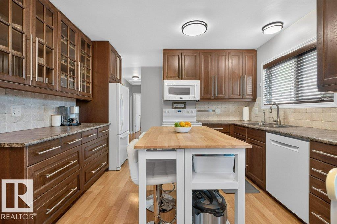
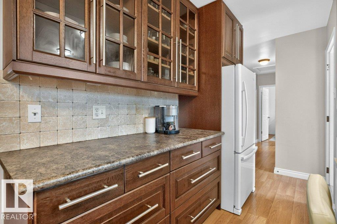
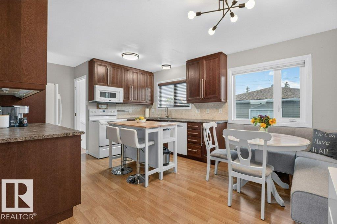
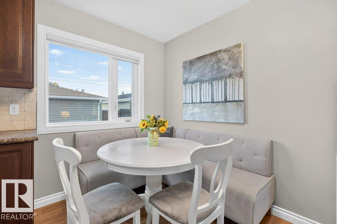
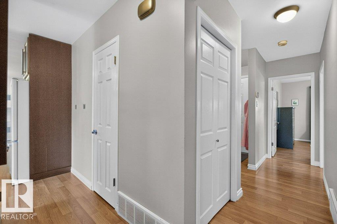
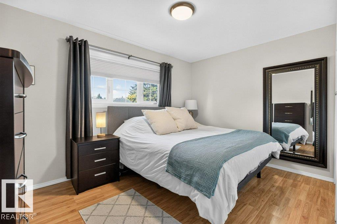
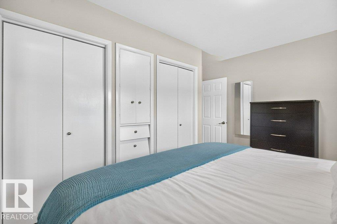
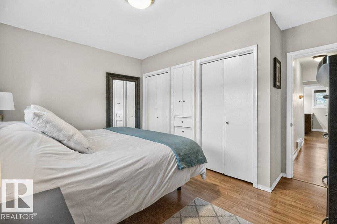
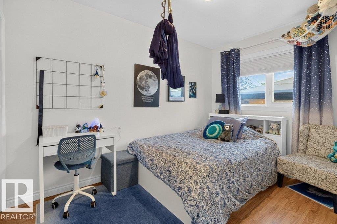
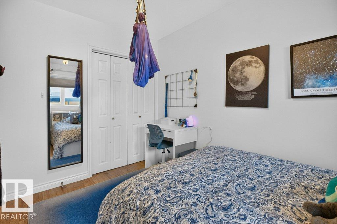
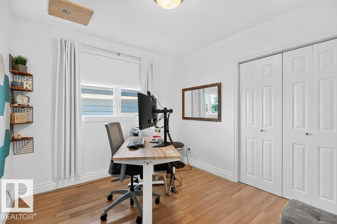
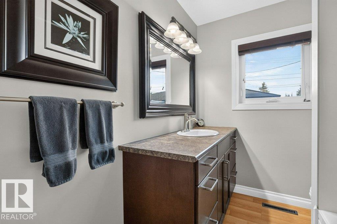
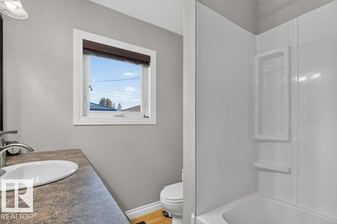
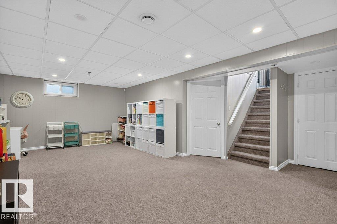
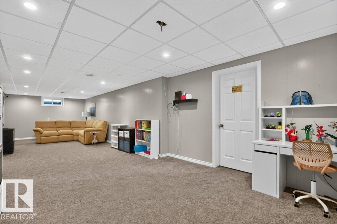
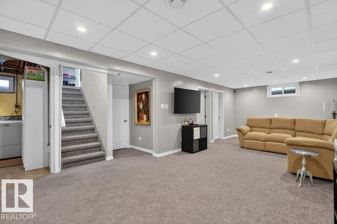
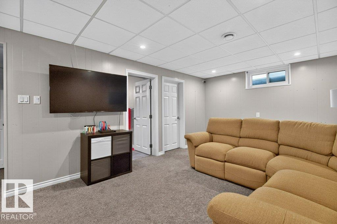
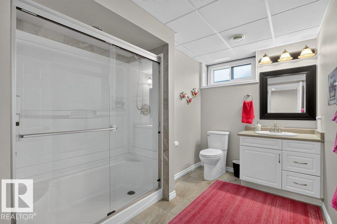
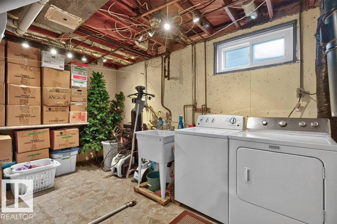
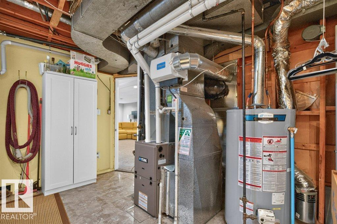
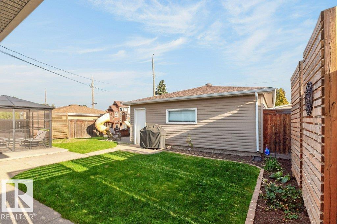
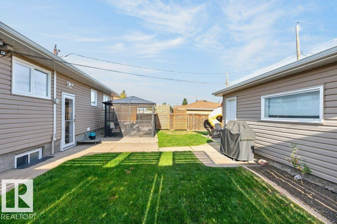
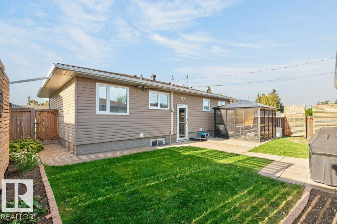
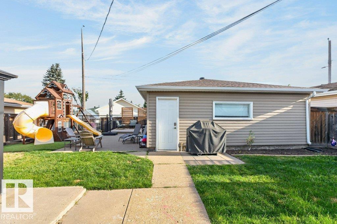
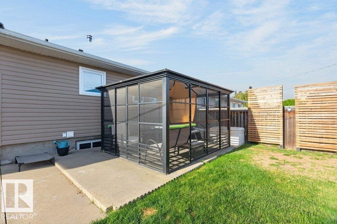
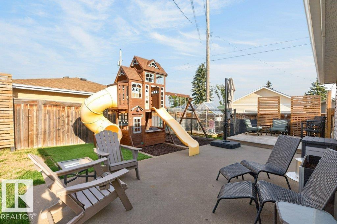
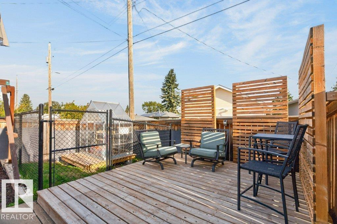
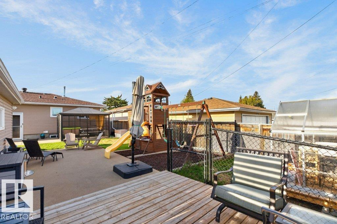
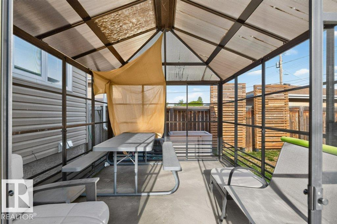
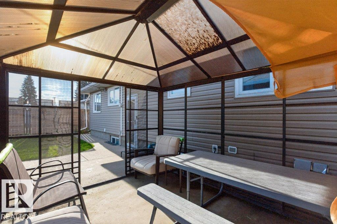
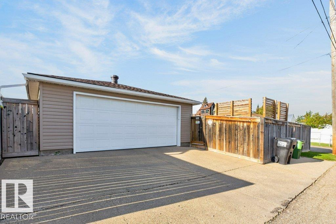
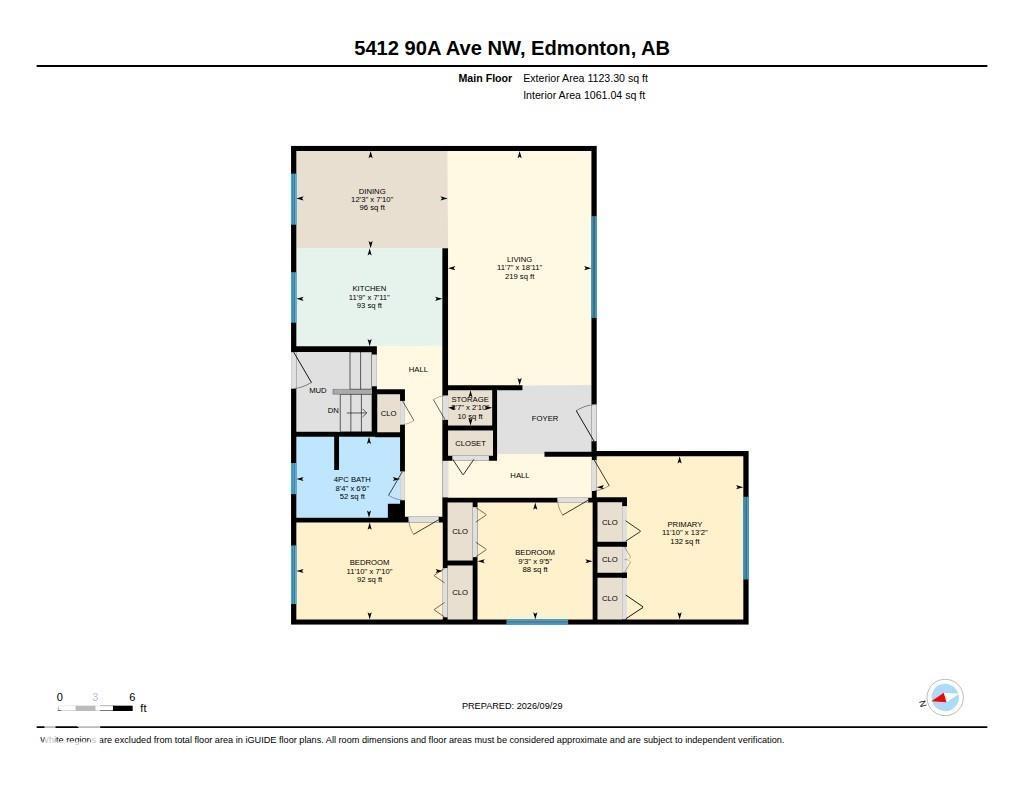
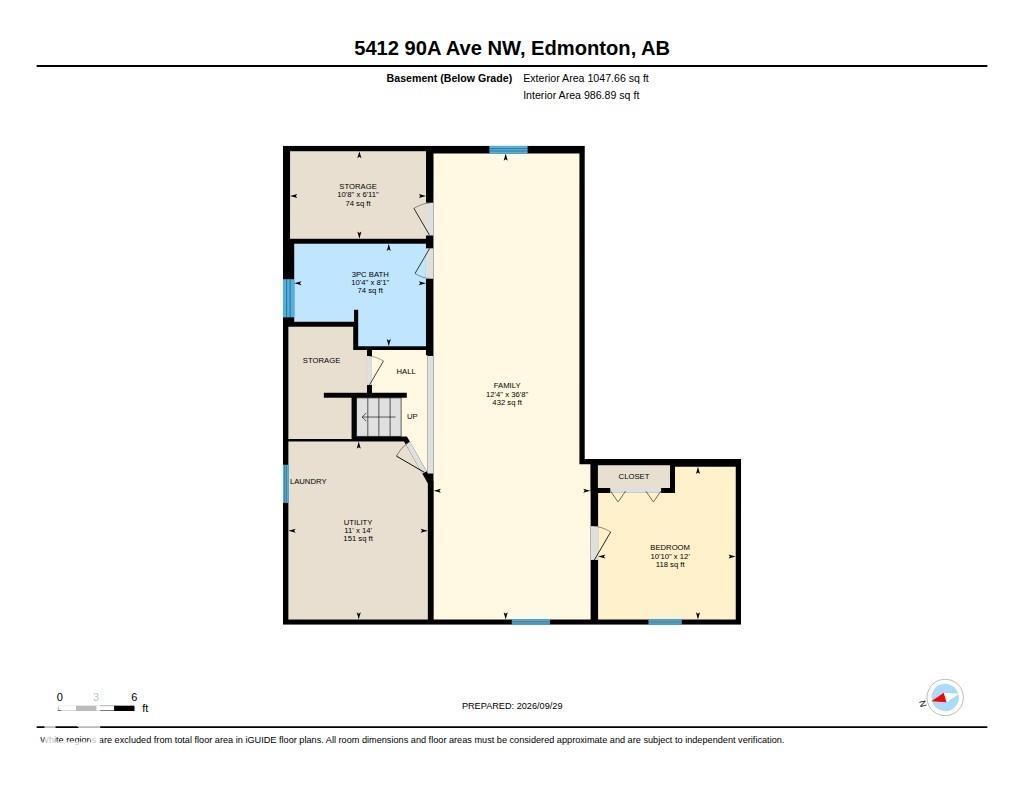
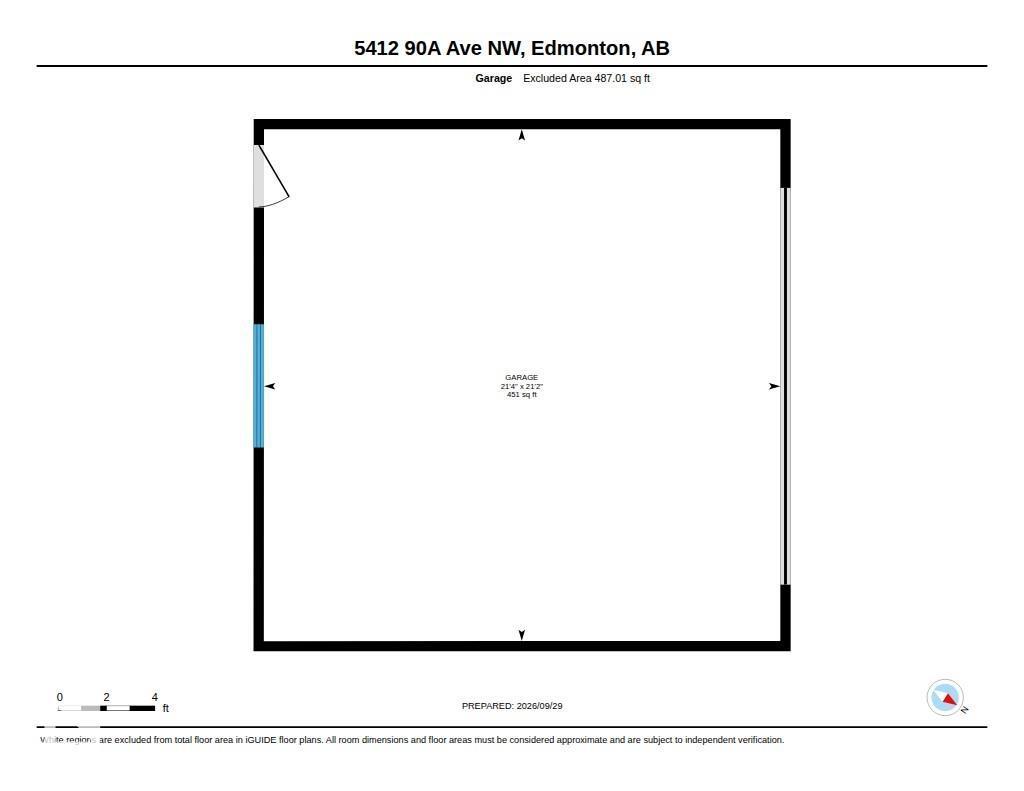
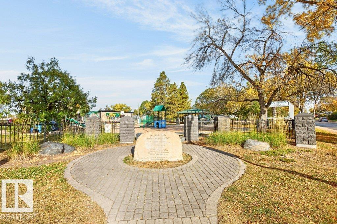
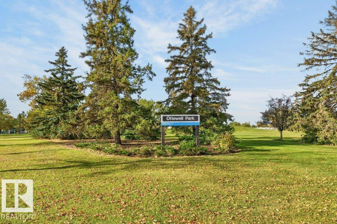
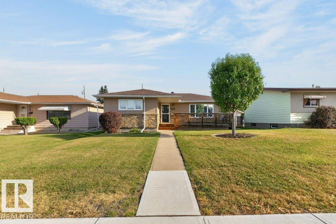
Warm, inviting, & family-friendly home in sought-after Ottewell! This maintained & updated bungalow has the traditional L shaped living & dining area, which is open to the modern kitchen. Rich wood cabinets, a moveable island, and a pantry provide ample storage and workspace. There are three well-sized bedrooms on the main floor, complemented by a four-piece bath. The primary bedroom features a built-in dresser. The fully developed lower level has a large family room, a fourth bedroom with an egress window, fully updated three-piece bath & tons of dedicated storage space. It sits on a 50'x120' lot that is fully fenced, landscaped, & includes a double detached garage. The yard features a full playset, a covered & screened gazebo, a greenhouse, & a sunbathing deck. Updates include all windows, doors, baths, mechanicals, siding, insulation, kitchen, flooring, shingles, lot grading, and so much more. Ideal location just steps to schools, parks, playgrounds, shopping, recreational facilities, and more! (id:58723)
Property Details
| MLS® Number | E4511886 |
| Property Type | Single Family |
| Neigbourhood | Ottewell |
| AmenitiesNearBy | Playground, Schools, Shopping |
| Features | Flat Site, Paved Lane, No Smoking Home |
| ParkingSpaceTotal | 4 |
Building
| BathroomTotal | 2 |
| BedroomsTotal | 4 |
| Amenities | Vinyl Windows |
| Appliances | Dishwasher, Dryer, Garage Door Opener Remote(s), Garage Door Opener, Microwave Range Hood Combo, Refrigerator, Stove, Washer, Window Coverings |
| ArchitecturalStyle | Bungalow |
| BasementDevelopment | Finished |
| BasementType | Full (finished) |
| ConstructedDate | 1962 |
| ConstructionStyleAttachment | Detached |
| CoolingType | Central Air Conditioning |
| HeatingType | Forced Air |
| StoriesTotal | 1 |
| SizeInterior | 1123 Sqft |
| Type | House |
Parking
| Detached Garage |
Land
| Acreage | No |
| FenceType | Fence |
| LandAmenities | Playground, Schools, Shopping |
| SizeIrregular | 557.12 |
| SizeTotal | 557.12 M2 |
| SizeTotalText | 557.12 M2 |
Rooms
| Level | Type | Length | Width | Dimensions |
|---|---|---|---|---|
| Basement | Family Room | 3.76 m | 11.18 m | 3.76 m x 11.18 m |
| Basement | Bedroom 4 | 3.3 m | 3.66 m | 3.3 m x 3.66 m |
| Basement | Storage | 3.26 m | 2.1 m | 3.26 m x 2.1 m |
| Basement | Utility Room | 3.35 m | 4.27 m | 3.35 m x 4.27 m |
| Main Level | Living Room | 3.53 m | 5.76 m | 3.53 m x 5.76 m |
| Main Level | Dining Room | 3.72 m | 2.39 m | 3.72 m x 2.39 m |
| Main Level | Kitchen | 3.59 m | 2.41 m | 3.59 m x 2.41 m |
| Main Level | Primary Bedroom | 3.61 m | 4.02 m | 3.61 m x 4.02 m |
| Main Level | Bedroom 2 | 3.6 m | 2.39 m | 3.6 m x 2.39 m |
| Main Level | Bedroom 3 | 2.83 m | 2.88 m | 2.83 m x 2.88 m |
| Main Level | Storage | 1.09 m | 0.87 m | 1.09 m x 0.87 m |
https://www.realtor.ca/real-estate/30369842/5412-90a-av-nw-edmonton-ottewell

The trademarks REALTOR®, REALTORS®, and the REALTOR® logo are controlled by The Canadian Real Estate Association (CREA) and identify real estate professionals who are members of CREA. The trademarks MLS®, Multiple Listing Service® and the associated logos are owned by The Canadian Real Estate Association (CREA) and identify the quality of services provided by real estate professionals who are members of CREA. The trademark DDF® is owned by The Canadian Real Estate Association (CREA) and identifies CREA's Data Distribution Facility (DDF®)
October 06 2026 05:22:07
REALTORS® Association of Edmonton
Royal LePage Noralta Real Estate