Hurry Home

544 Adams Wy Sw Edmonton, Alberta T6W 0H1

Interested?
Please contact us for more information about this property.
$649,900
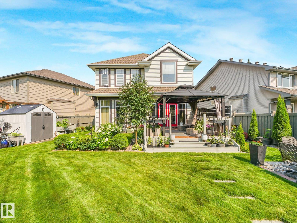
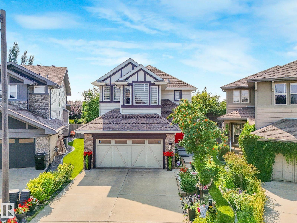
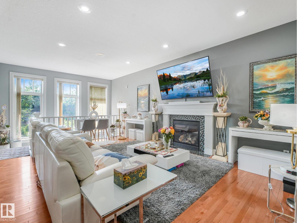
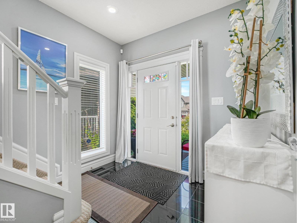
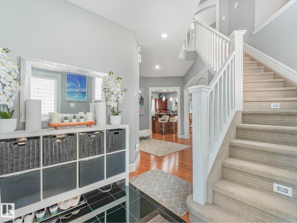
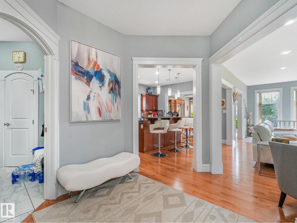
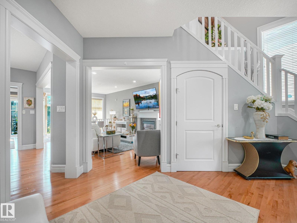
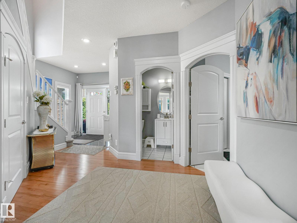
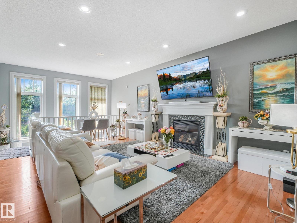
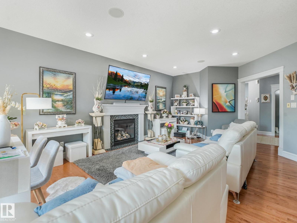
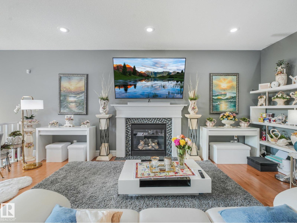
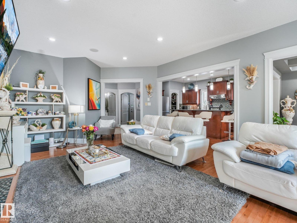
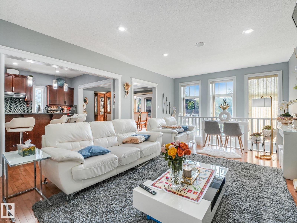
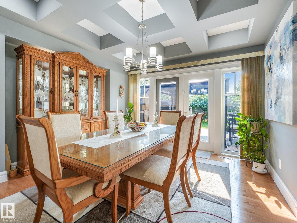
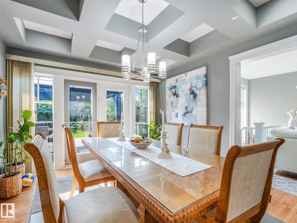
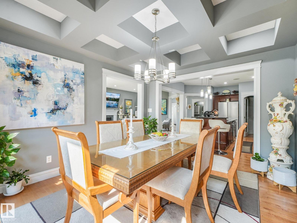
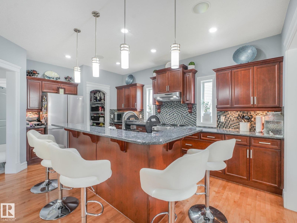
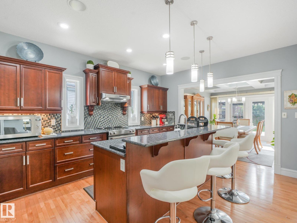
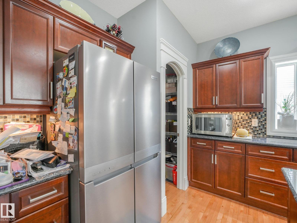
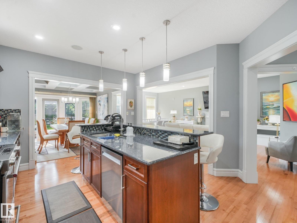
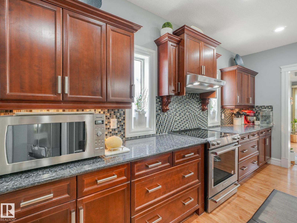
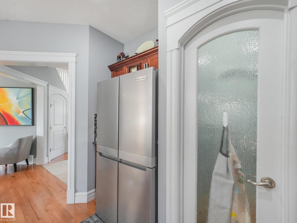
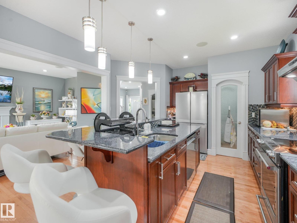
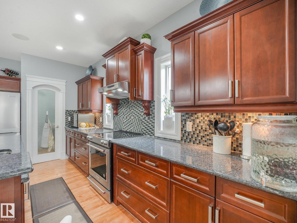
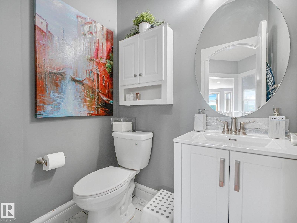
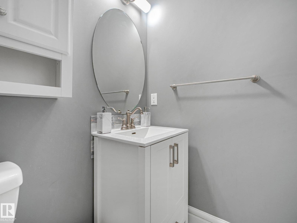
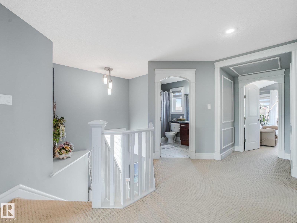
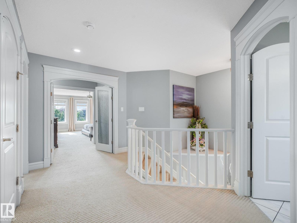
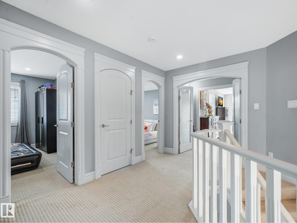
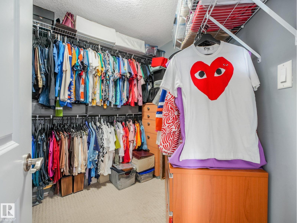
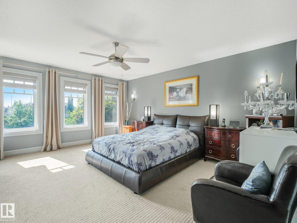
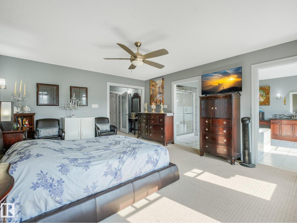
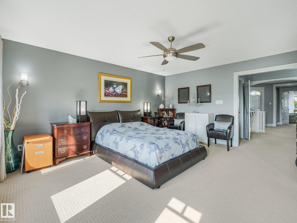
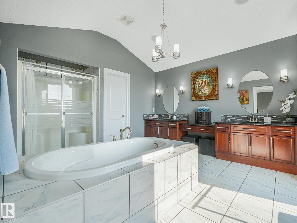
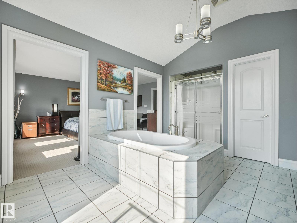
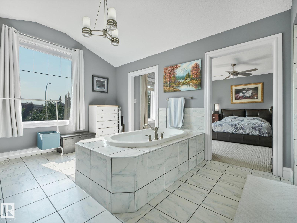
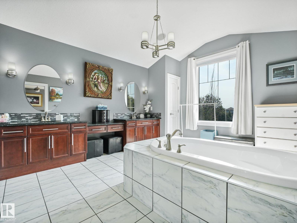
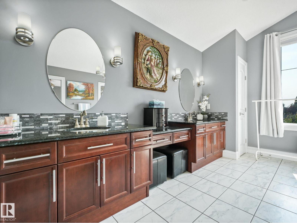
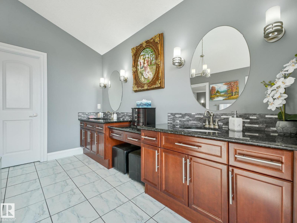
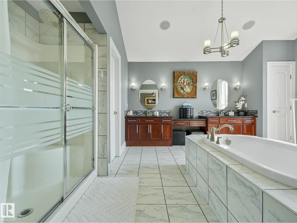
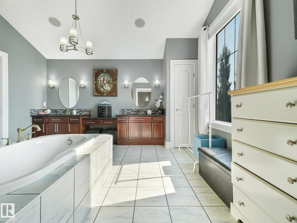
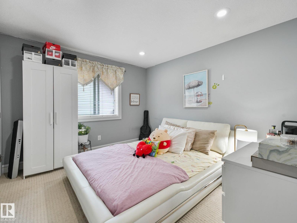
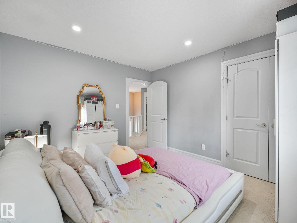
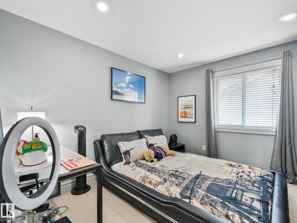
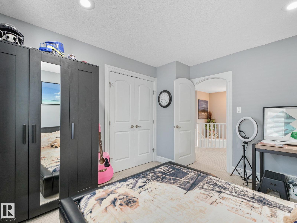
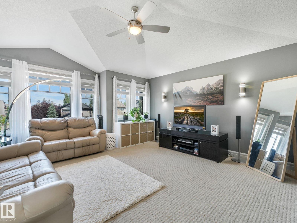
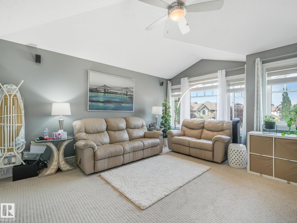
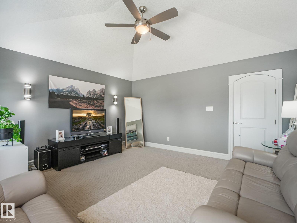
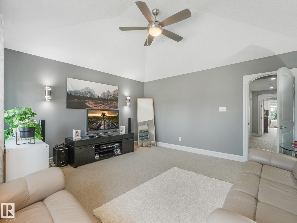
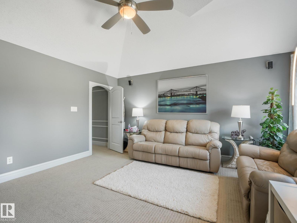
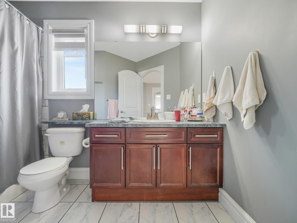
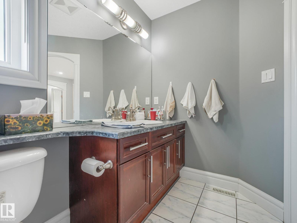
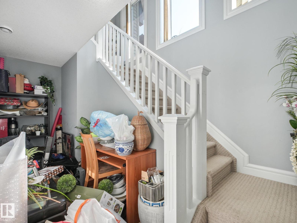
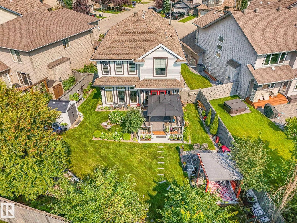
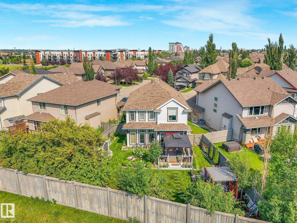
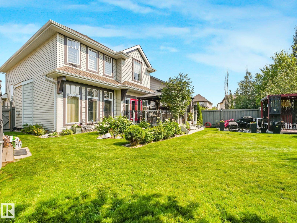
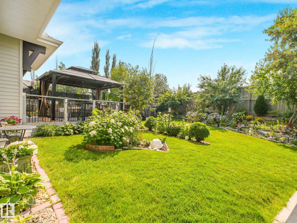
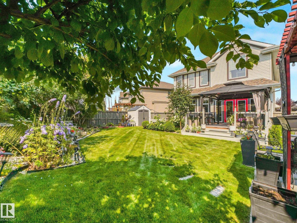
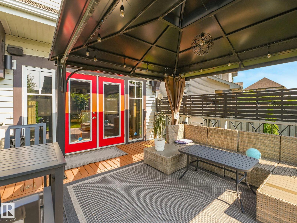
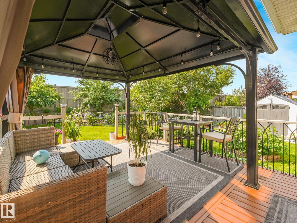
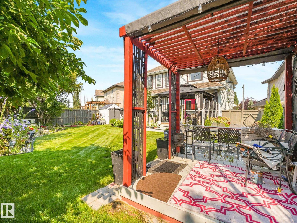
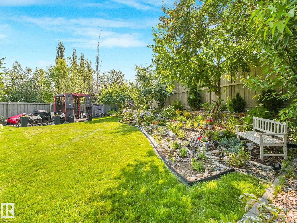
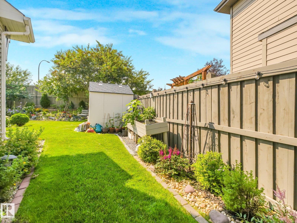
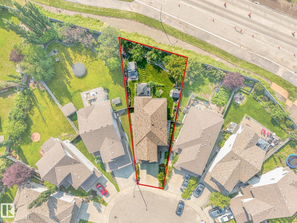
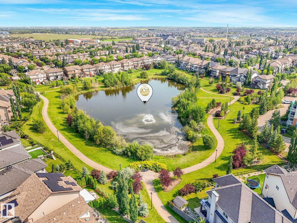
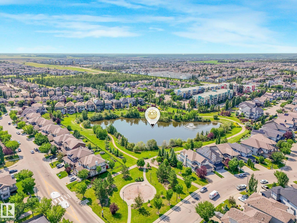
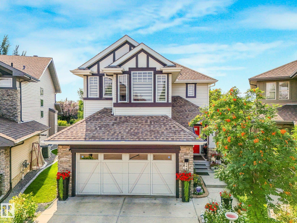
Beautiful, meticulously maintained original owner family home in the heart of Ambleside. Situated on a large 600 sq. m. pie shaped lot w/ no rear neighbours, this 2,457 sq. ft. two story home is flooded w/ natural light from the moment you walk in. Main floor features elegant hardwood floors, chef inspired kitchen w/ new s/s appliances, large island, walk through pantry, w/ an open layout overlooking the spacious living room w/ a gas fireplace. Dining roon w/ coffered ceiling, step outside onto the deck w/ nearly 20 years of thoughtful landscaping creating a private backyard oasis ready for the next owners to enjoy. Upstairs you'll find a huge primary retreat overlooking the backyard w/ a spa like ensuite & large walk in closet. Vaulted bonus room is perfect for family movie nights, while two generous secondary bedrooms & a 4 piece bathroom complete the upper level. Basement is undeveloped with 3 strategically placed windows. Shows 10/10 Don't miss this one! Your next family home! (id:58723)
Property Details
| MLS® Number | E4501902 |
| Property Type | Single Family |
| Neigbourhood | Ambleside |
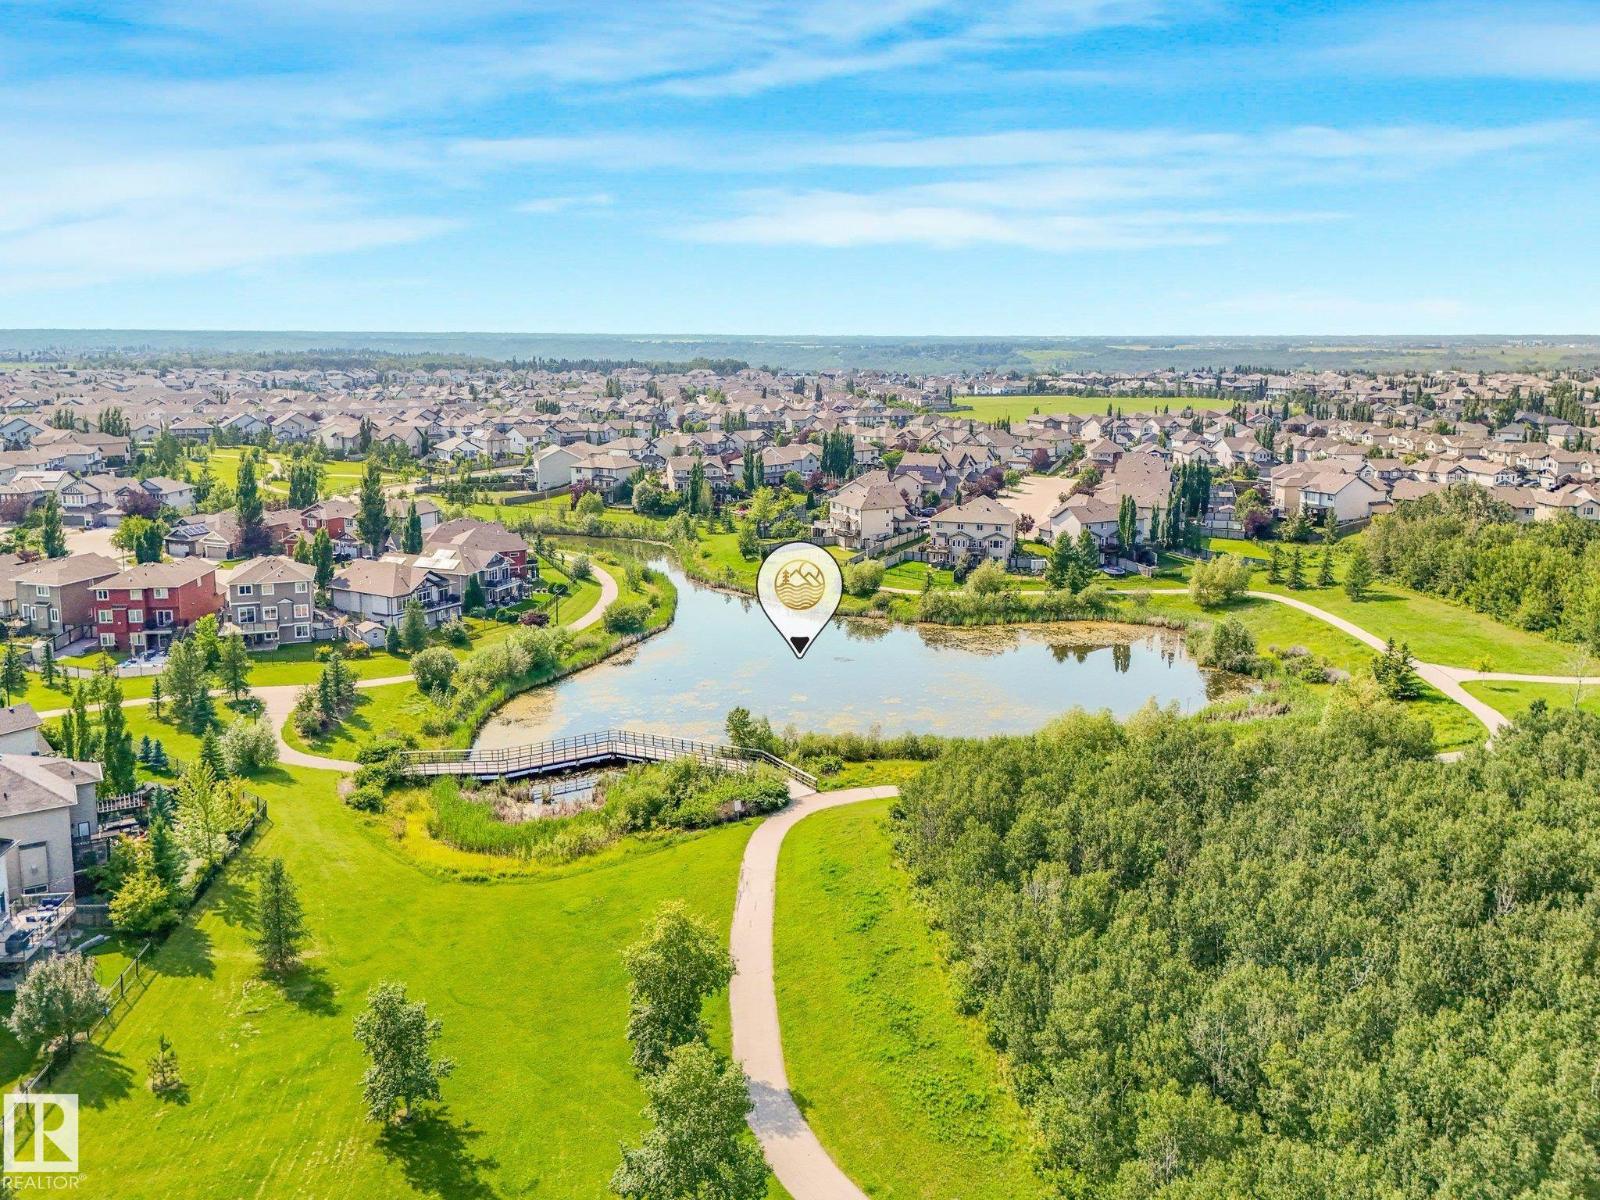
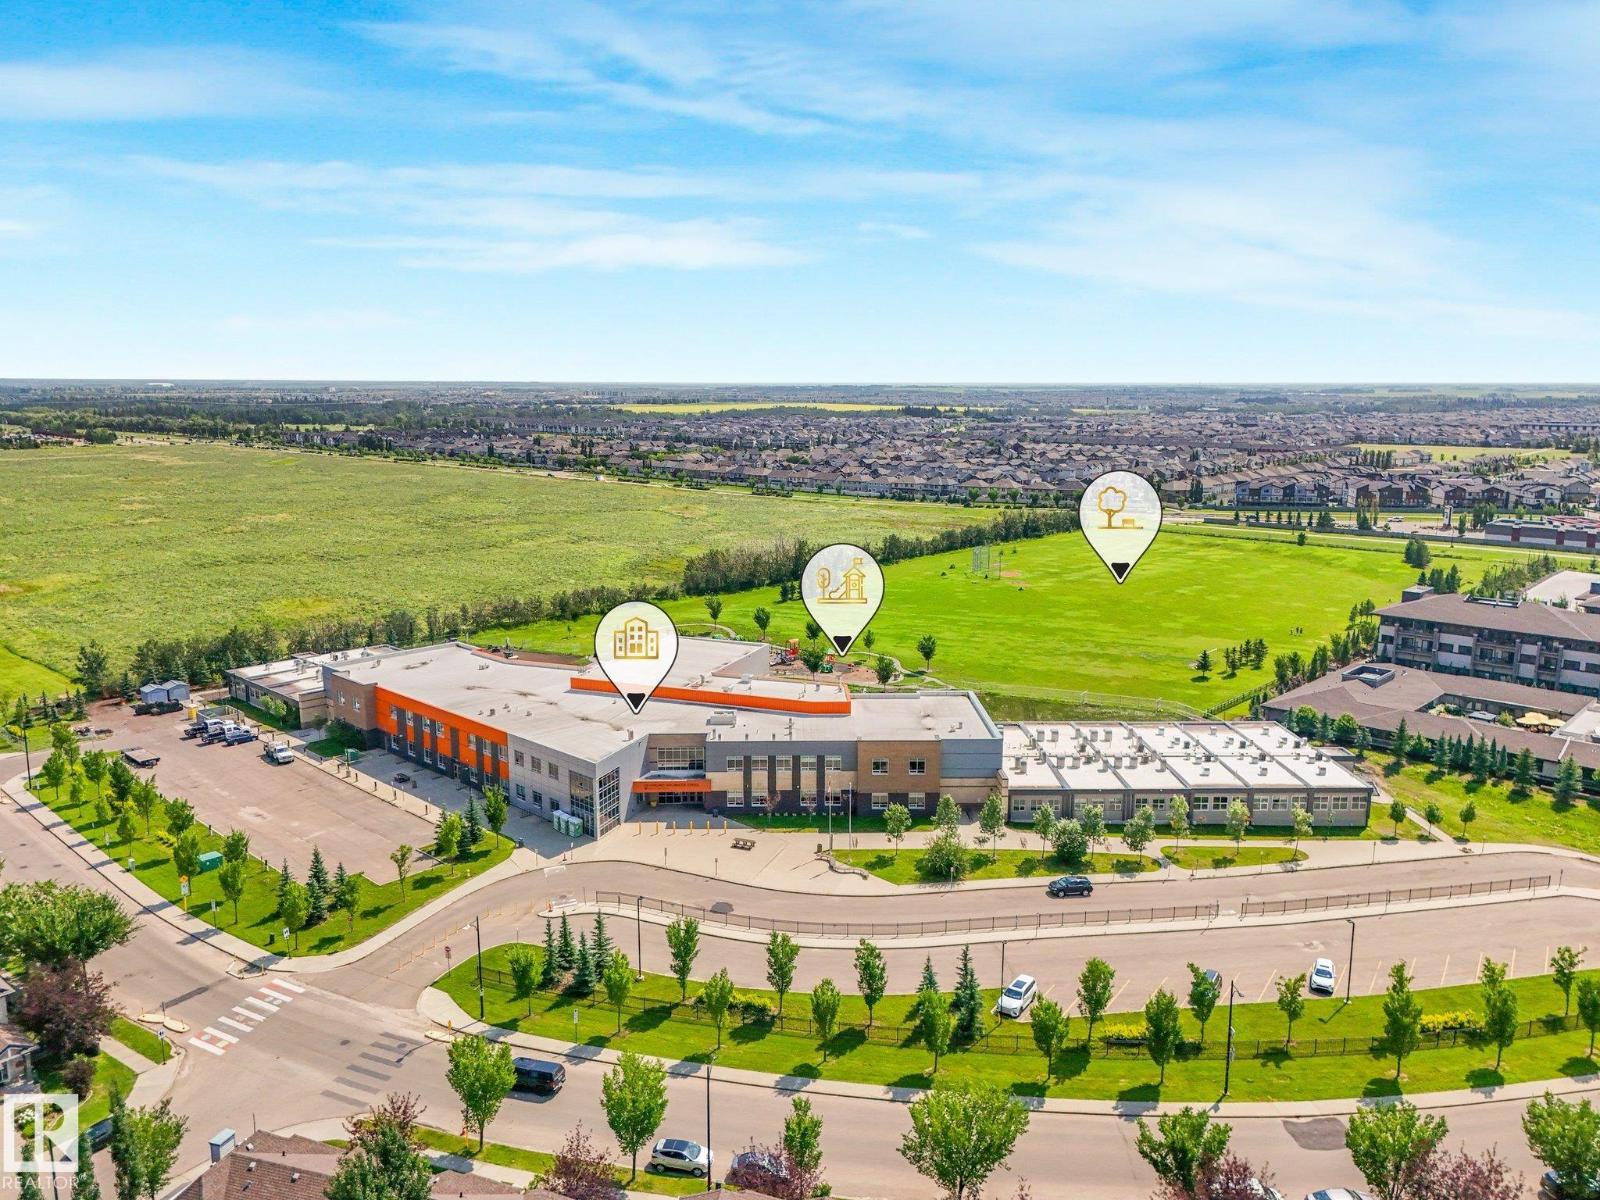
| AmenitiesNearBy | Playground, Public Transit, Schools, Shopping |
| Features | Cul-de-sac, See Remarks, Park/reserve |
| Structure | Deck |
Building
| BathroomTotal | 3 |
| BedroomsTotal | 3 |
| Amenities | Ceiling - 9ft |
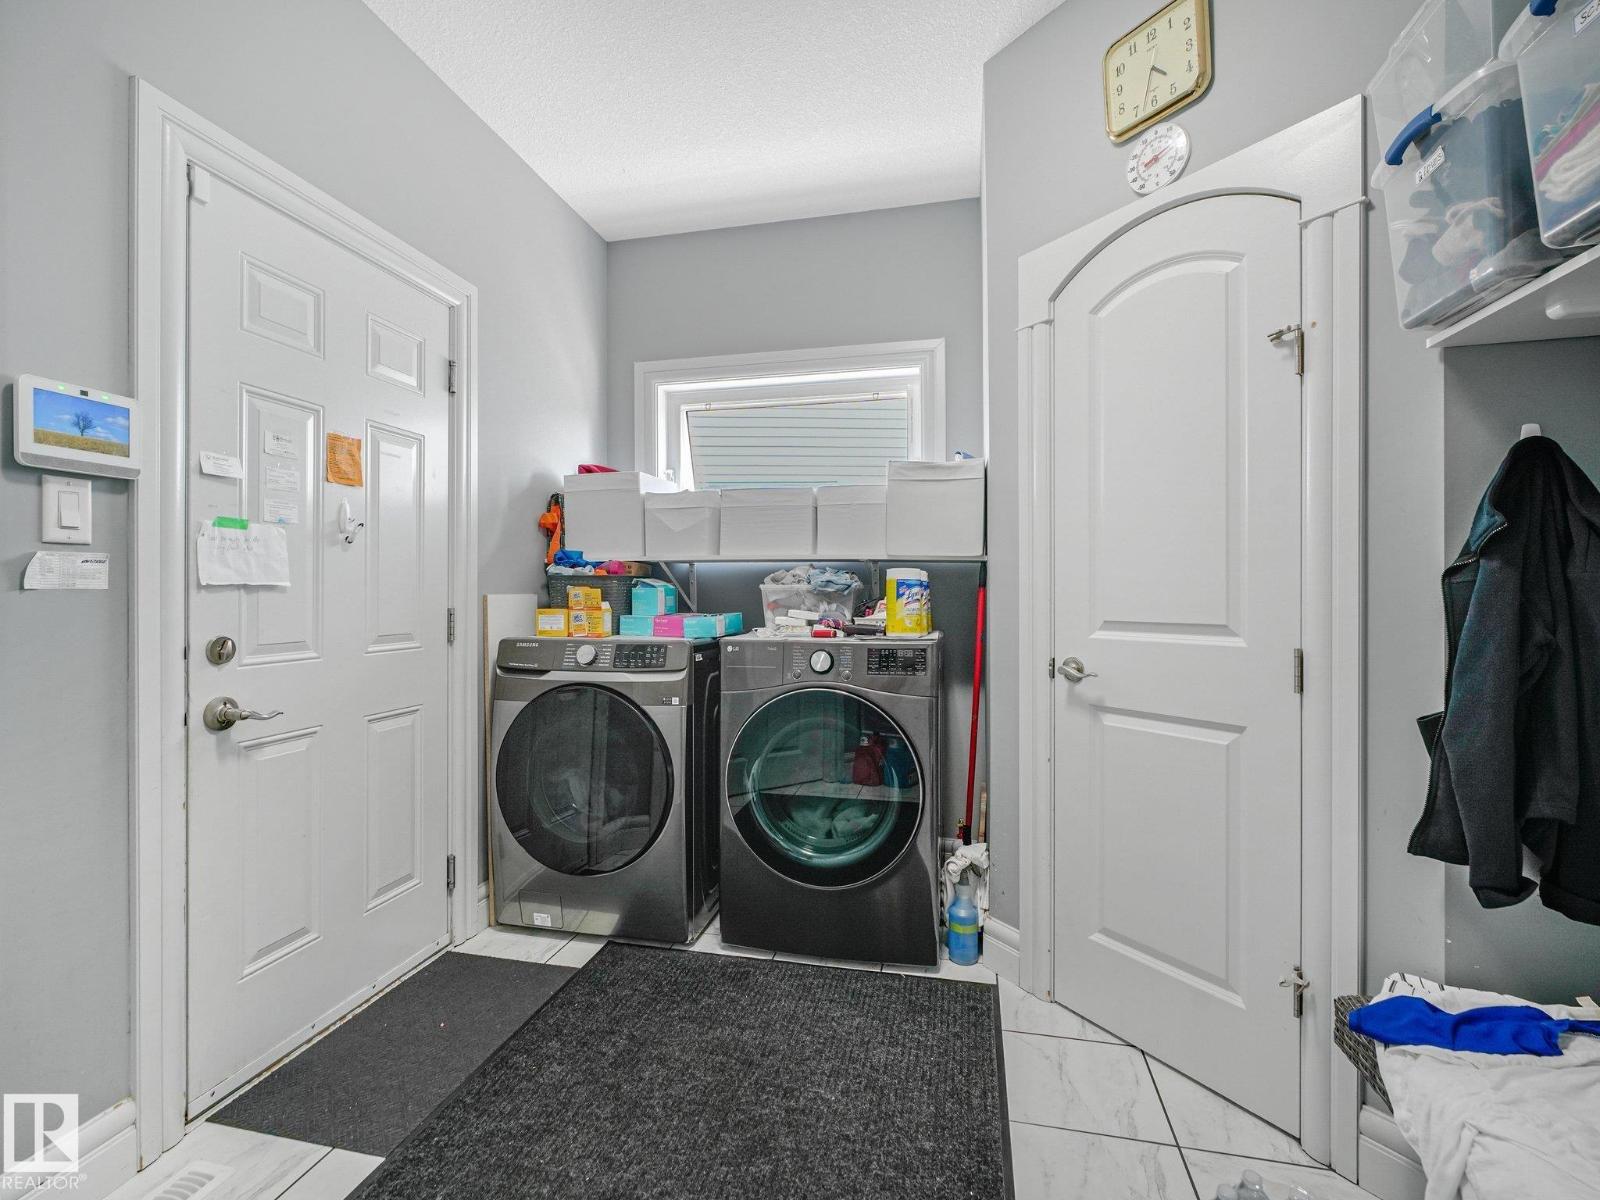
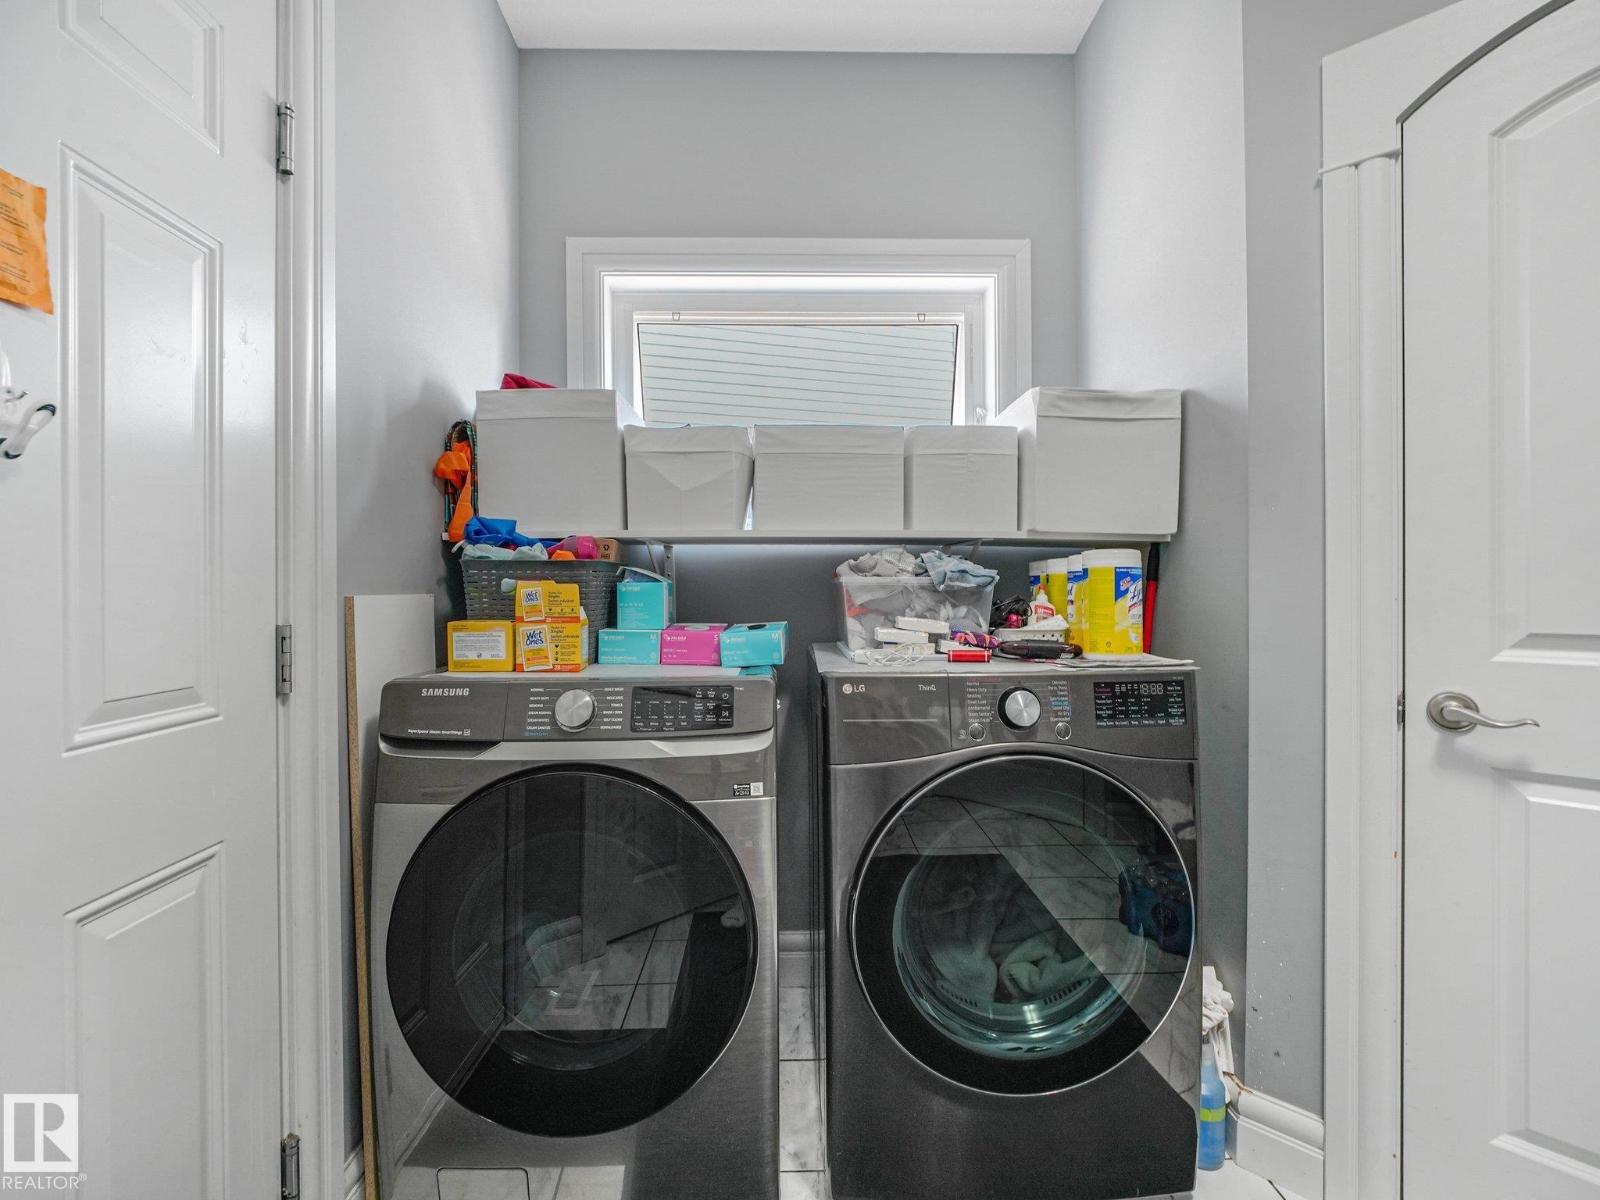
| Appliances | Dishwasher, Dryer, Garage Door Opener Remote(s), Garage Door Opener, Hood Fan, Refrigerator, Storage Shed, Gas Stove(s), Washer, Window Coverings, See Remarks |
| BasementDevelopment | Unfinished |
| BasementType | Full (unfinished) |
| ConstructedDate | 2007 |
| ConstructionStyleAttachment | Detached |
| FireplaceFuel | Gas |
| FireplacePresent | Yes |
| FireplaceType | Unknown |
| HalfBathTotal | 1 |
| HeatingType | Forced Air |
| StoriesTotal | 2 |
| SizeInterior | 2458 Sqft |
| Type | House |
Parking
| Attached Garage |
Land
| Acreage | No |
| FenceType | Fence |
| LandAmenities | Playground, Public Transit, Schools, Shopping |
| SizeIrregular | 606.13 |
| SizeTotal | 606.13 M2 |
| SizeTotalText | 606.13 M2 |
Rooms
| Level | Type | Length | Width | Dimensions |
|---|---|---|---|---|
| Main Level | Living Room | 6.67 m | 4.38 m | 6.67 m x 4.38 m |
| Main Level | Dining Room | 4.18 m | 3.69 m | 4.18 m x 3.69 m |
| Main Level | Kitchen | 5.12 m | 4.09 m | 5.12 m x 4.09 m |
| Main Level | Laundry Room | 3.78 m | 2.52 m | 3.78 m x 2.52 m |
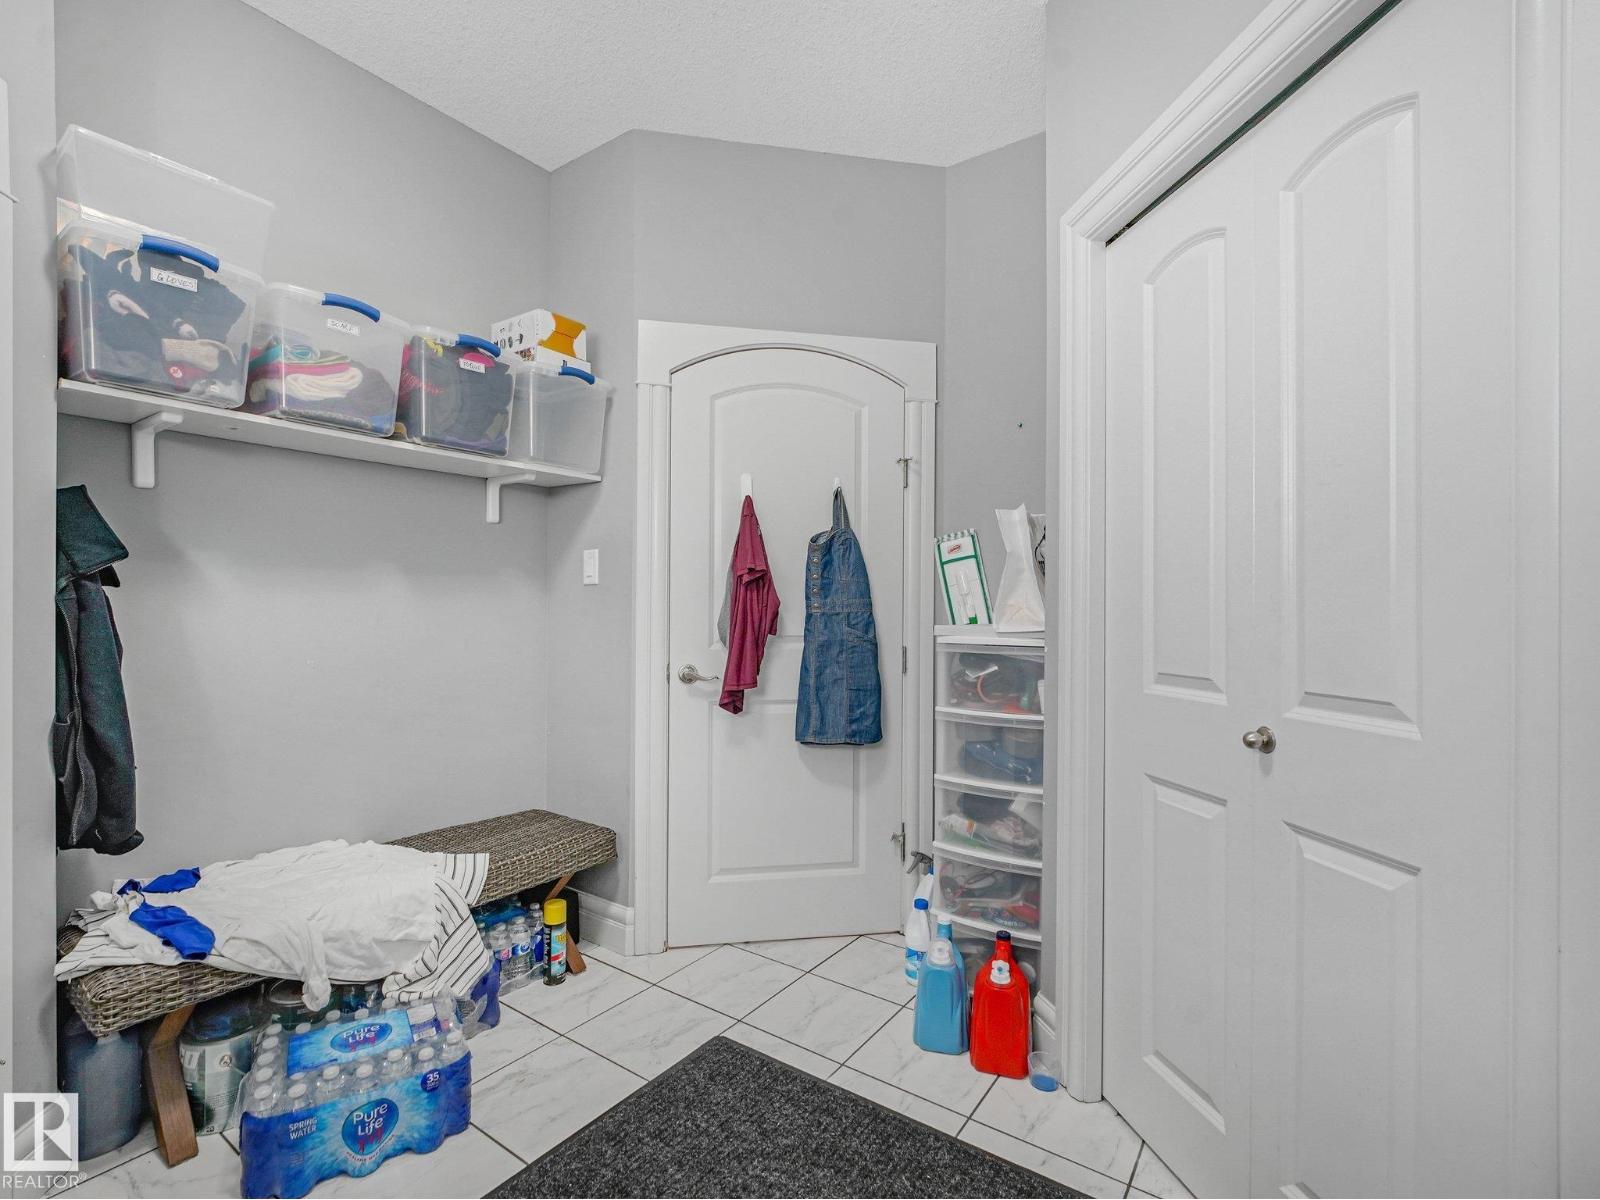
| Main Level | Storage | 2.93 m | 2.77 m | 2.93 m x 2.77 m |
| Upper Level | Primary Bedroom | 6.82 m | 4.38 m | 6.82 m x 4.38 m |
| Upper Level | Bedroom 2 | 3.64 m | 3.21 m | 3.64 m x 3.21 m |
| Upper Level | Bedroom 3 | 3.57 m | 3.41 m | 3.57 m x 3.41 m |
| Upper Level | Bonus Room | 4.75 m | 4.44 m | 4.75 m x 4.44 m |
https://www.realtor.ca/real-estate/30106971/544-adams-wy-sw-edmonton-ambleside

The trademarks REALTOR®, REALTORS®, and the REALTOR® logo are controlled by The Canadian Real Estate Association (CREA) and identify real estate professionals who are members of CREA. The trademarks MLS®, Multiple Listing Service® and the associated logos are owned by The Canadian Real Estate Association (CREA) and identify the quality of services provided by real estate professionals who are members of CREA. The trademark DDF® is owned by The Canadian Real Estate Association (CREA) and identifies CREA's Data Distribution Facility (DDF®)
September 09 2026 08:11:06
REALTORS® Association of Edmonton
RE/MAX Elite