Hurry Home

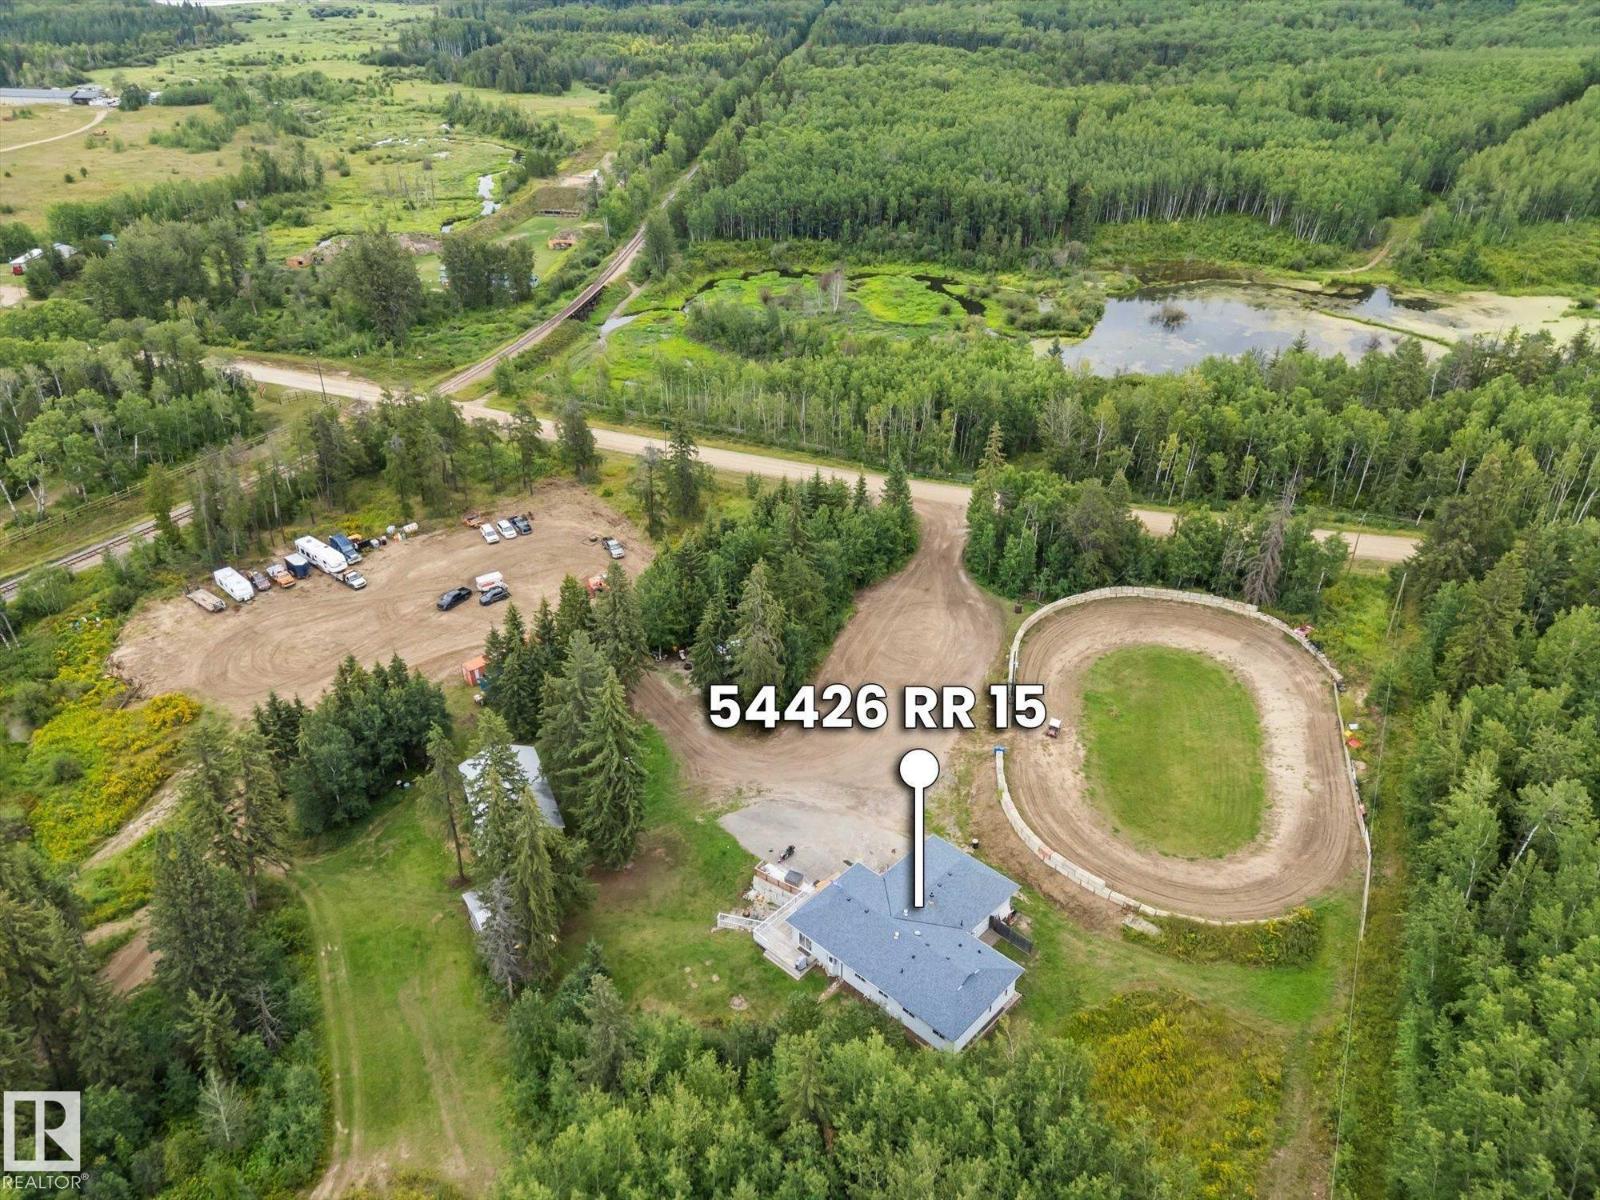
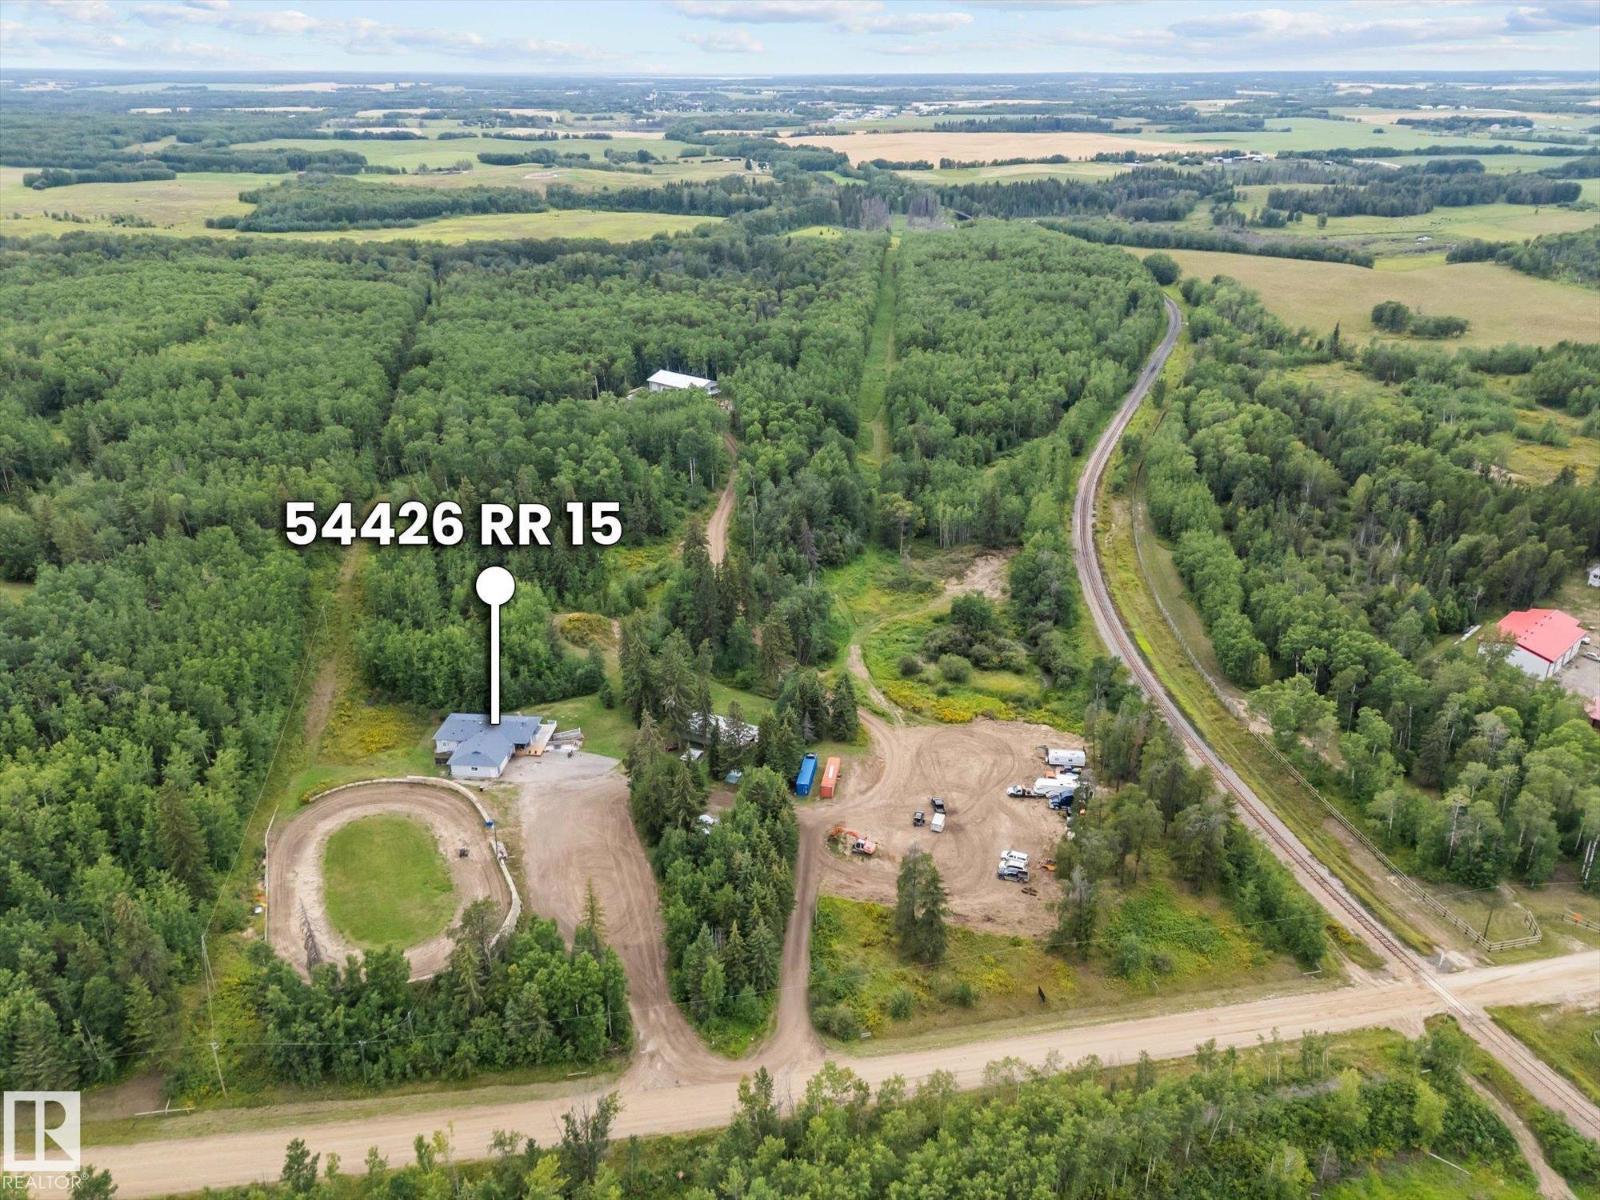
54426 Rge Road 15 Rural Lac Ste. Anne County, Alberta T0E 1V0

Interested?
Please contact us for more information about this property.
$799,900
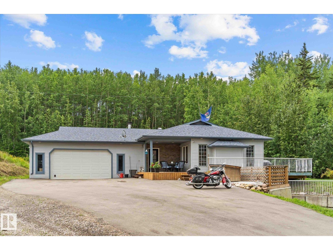
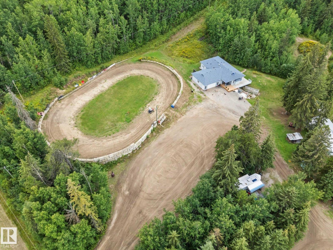
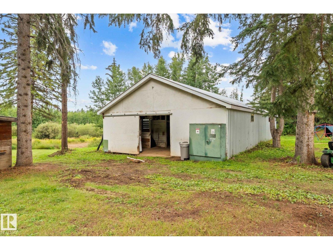
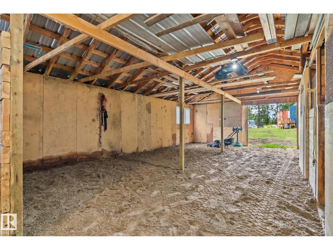
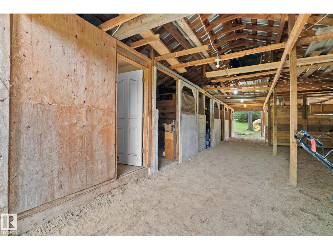
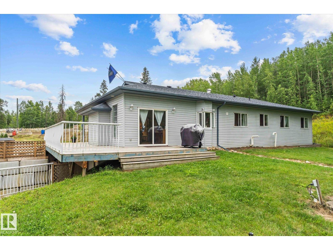
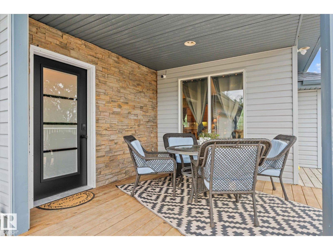
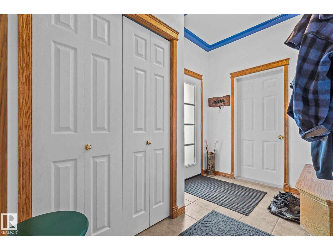
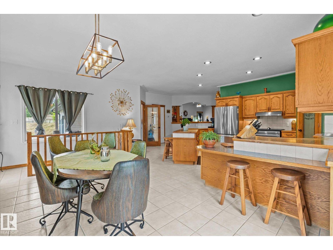
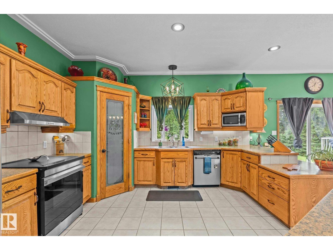
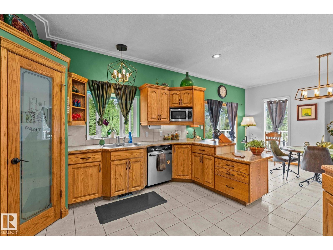
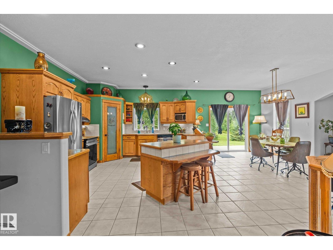
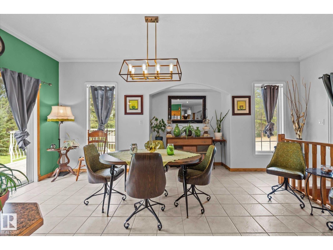
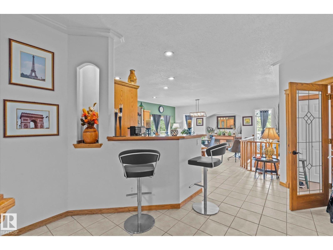
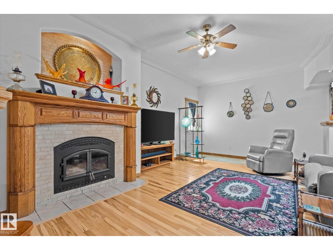
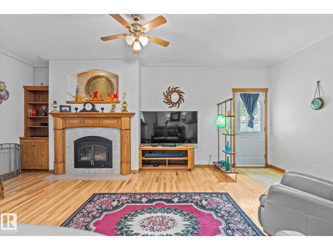
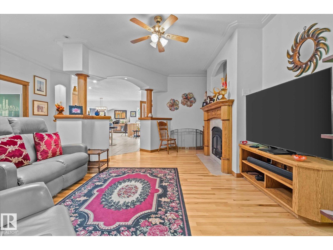
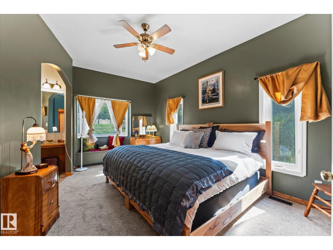
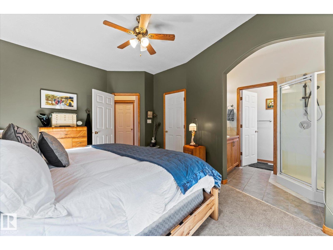
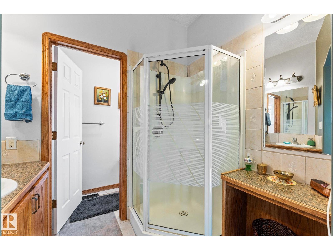
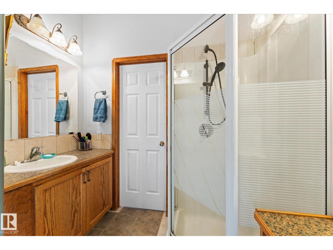
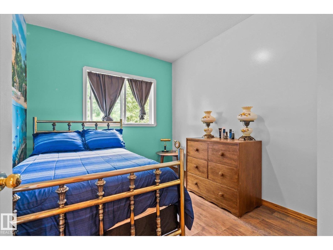
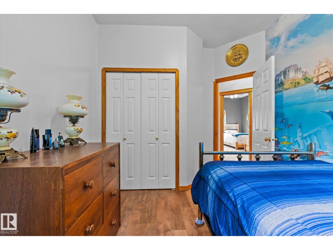
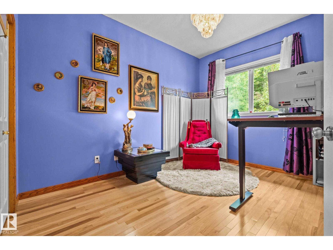
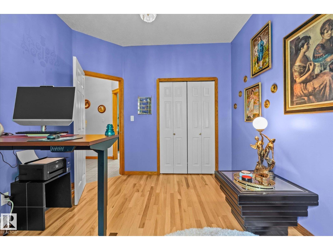
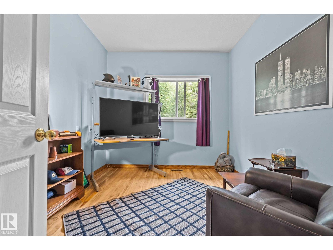
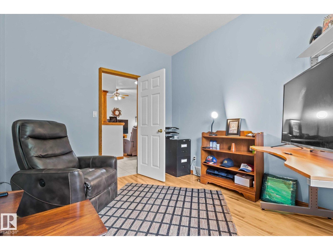
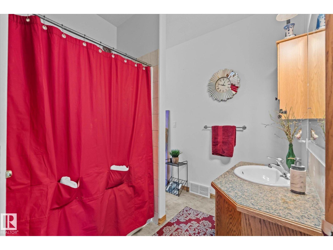
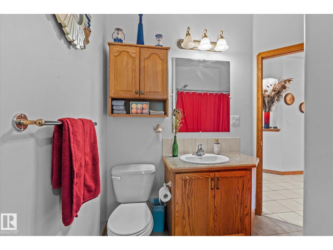
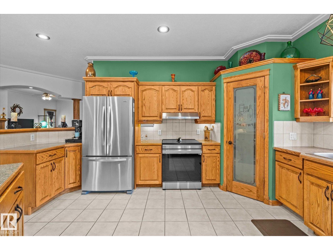
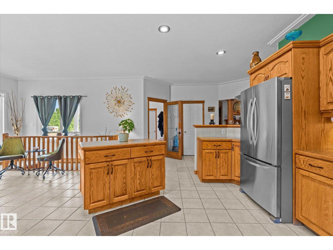
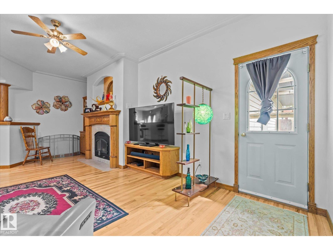
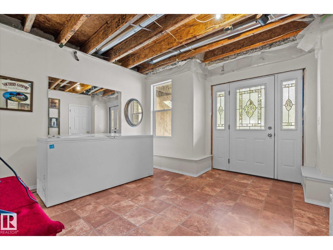
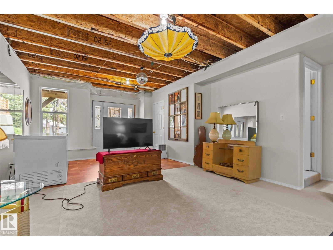
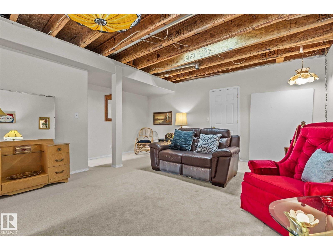
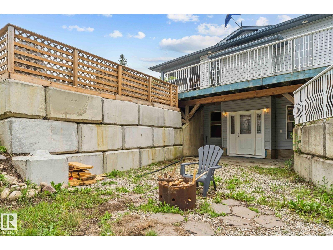
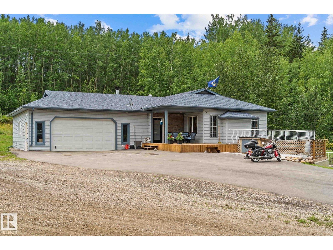
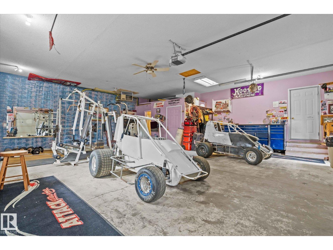
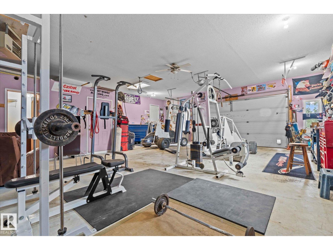
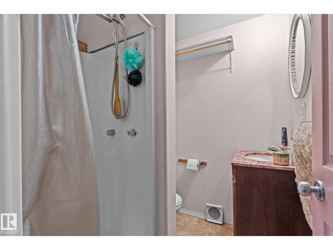
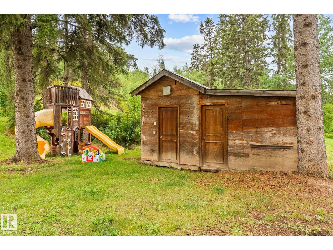
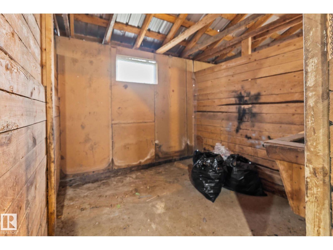
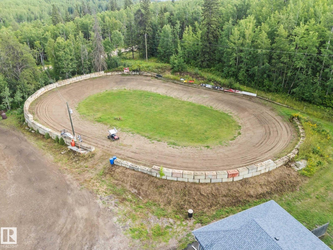
A rare opportunity to enjoy country living not in a subdivision, this 3.43-acre property offers the space, privacy, and versatility to create a true long-term family home. Just one mile off paved highway access, the property combines a open concept design walkout bungalow with a barn, track area/arena, nature, all thoughtfully positioned for private acreage living. The home features 4 bedrooms, 3 bathrooms, 9-ft ceilings, and a bright walkout basement that provides excellent space for a growing or multi-generational family. Attached oversized heated garage/shop with bathroom for amazing function with a drilled well and brand-new septic tank and field completed Sept 2026 that add important peace of mind. Located just minutes NW of Stony Plain, this is a rare chance to own a modern acreage with equestrian potential, hobby potential with room to grow, and the kind of setting that could serve as a family’s forever home for generations. A property made for family life, country living, and new memomories! (id:58723)
Property Details
| MLS® Number | E4509456 |
| Property Type | Single Family |
| AmenitiesNearBy | Park |
| Features | Private Setting, See Remarks, Park/reserve, Exterior Walls- 2x6", Environmental Reserve, Recreational |
| ParkingSpaceTotal | 12 |
| Structure | Deck |
Building
| BathroomTotal | 3 |
| BedroomsTotal | 4 |
| Amenities | Ceiling - 9ft |
| Appliances | Dishwasher, Fan, Garage Door Opener, Hood Fan, Refrigerator, Storage Shed, Gas Stove(s), Window Coverings |
| ArchitecturalStyle | Hillside Bungalow |
| BasementDevelopment | Partially Finished |
| BasementFeatures | Low |
| BasementType | Partial (partially Finished) |
| CeilingType | Vaulted |
| ConstructedDate | 2004 |
| ConstructionStyleAttachment | Detached |
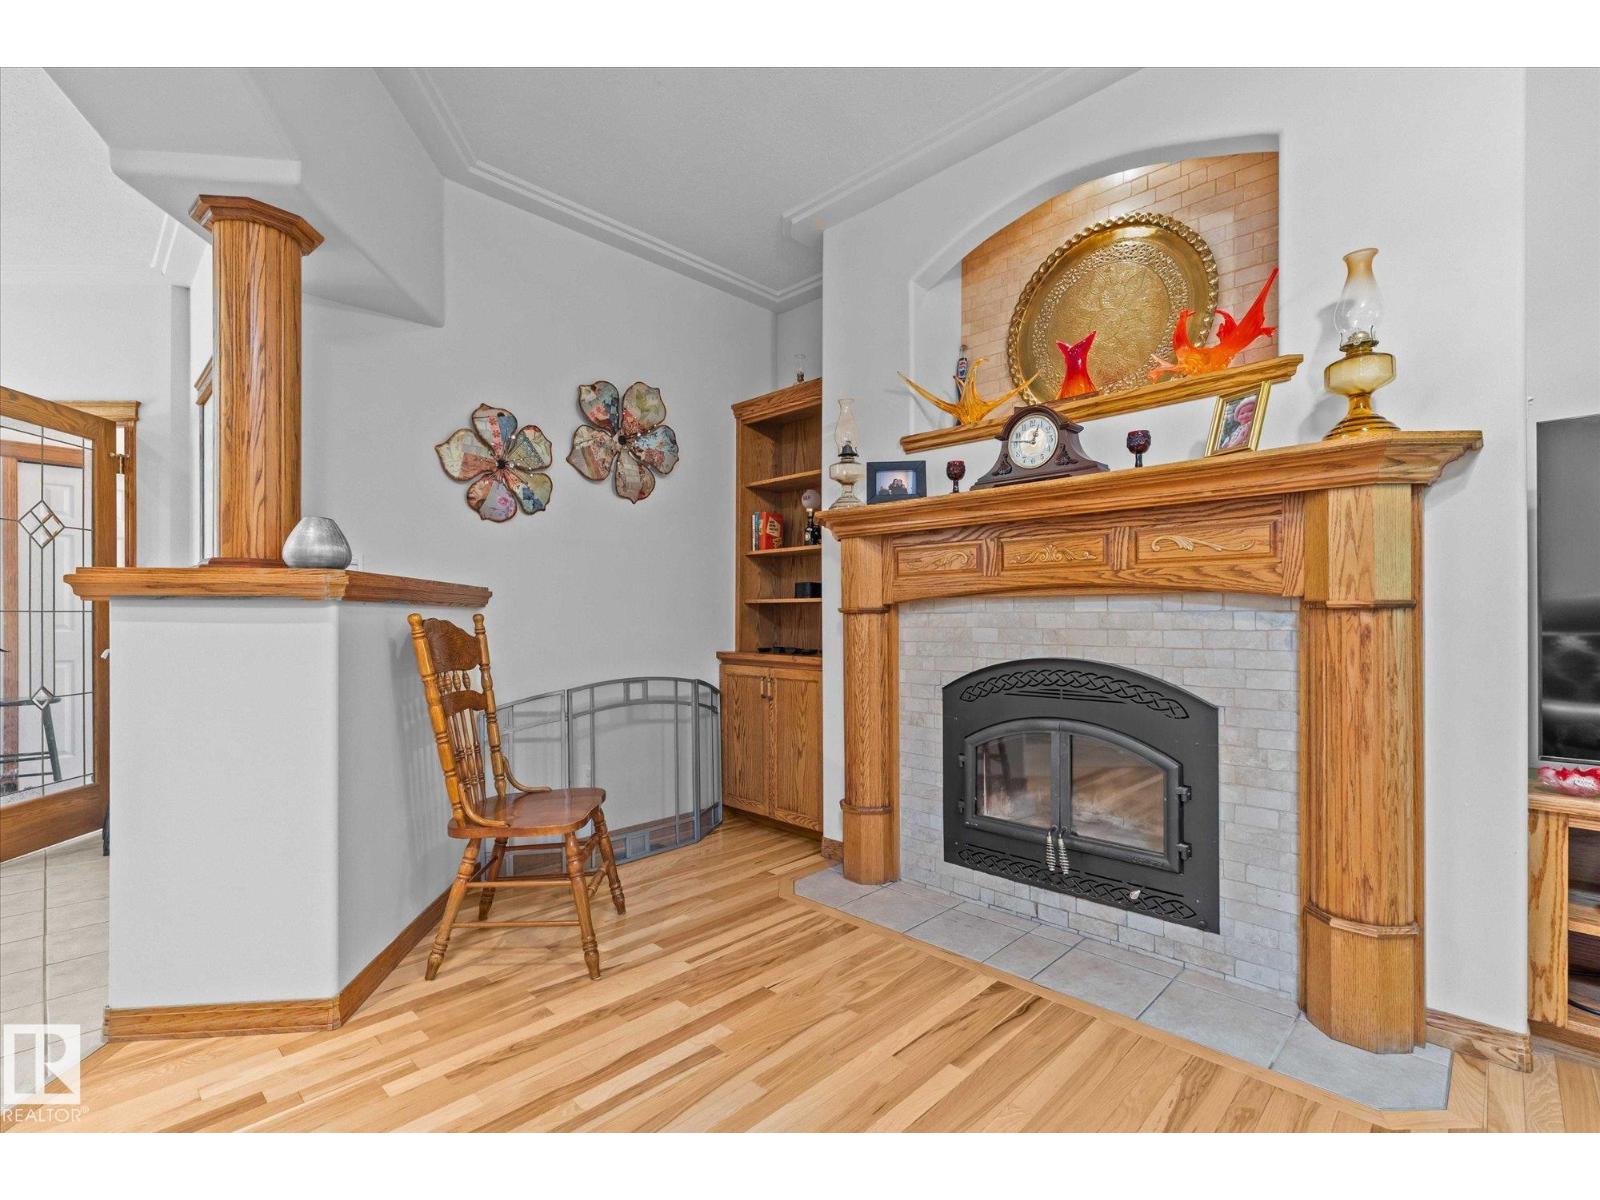
| FireplaceFuel | Wood |
| FireplacePresent | Yes |
| FireplaceType | Unknown |
| HeatingType | Forced Air |
| StoriesTotal | 1 |
| SizeInterior | 2024 Sqft |
| Type | House |
Parking
| Attached Garage | |
| Oversize |
Land
| Acreage | Yes |
| LandAmenities | Park |
| SizeIrregular | 3.43 |
| SizeTotal | 3.43 Ac |
| SizeTotalText | 3.43 Ac |
Rooms
| Level | Type | Length | Width | Dimensions |
|---|---|---|---|---|
| Basement | Family Room | Measurements not available | ||
| Main Level | Living Room | Measurements not available | ||
| Main Level | Dining Room | Measurements not available | ||
| Main Level | Kitchen | Measurements not available | ||
| Main Level | Primary Bedroom | 4.9 m | 3.4 m | 4.9 m x 3.4 m |
| Main Level | Bedroom 2 | Measurements not available | ||
| Main Level | Bedroom 3 | Measurements not available | ||
| Main Level | Bedroom 4 | Measurements not available | ||
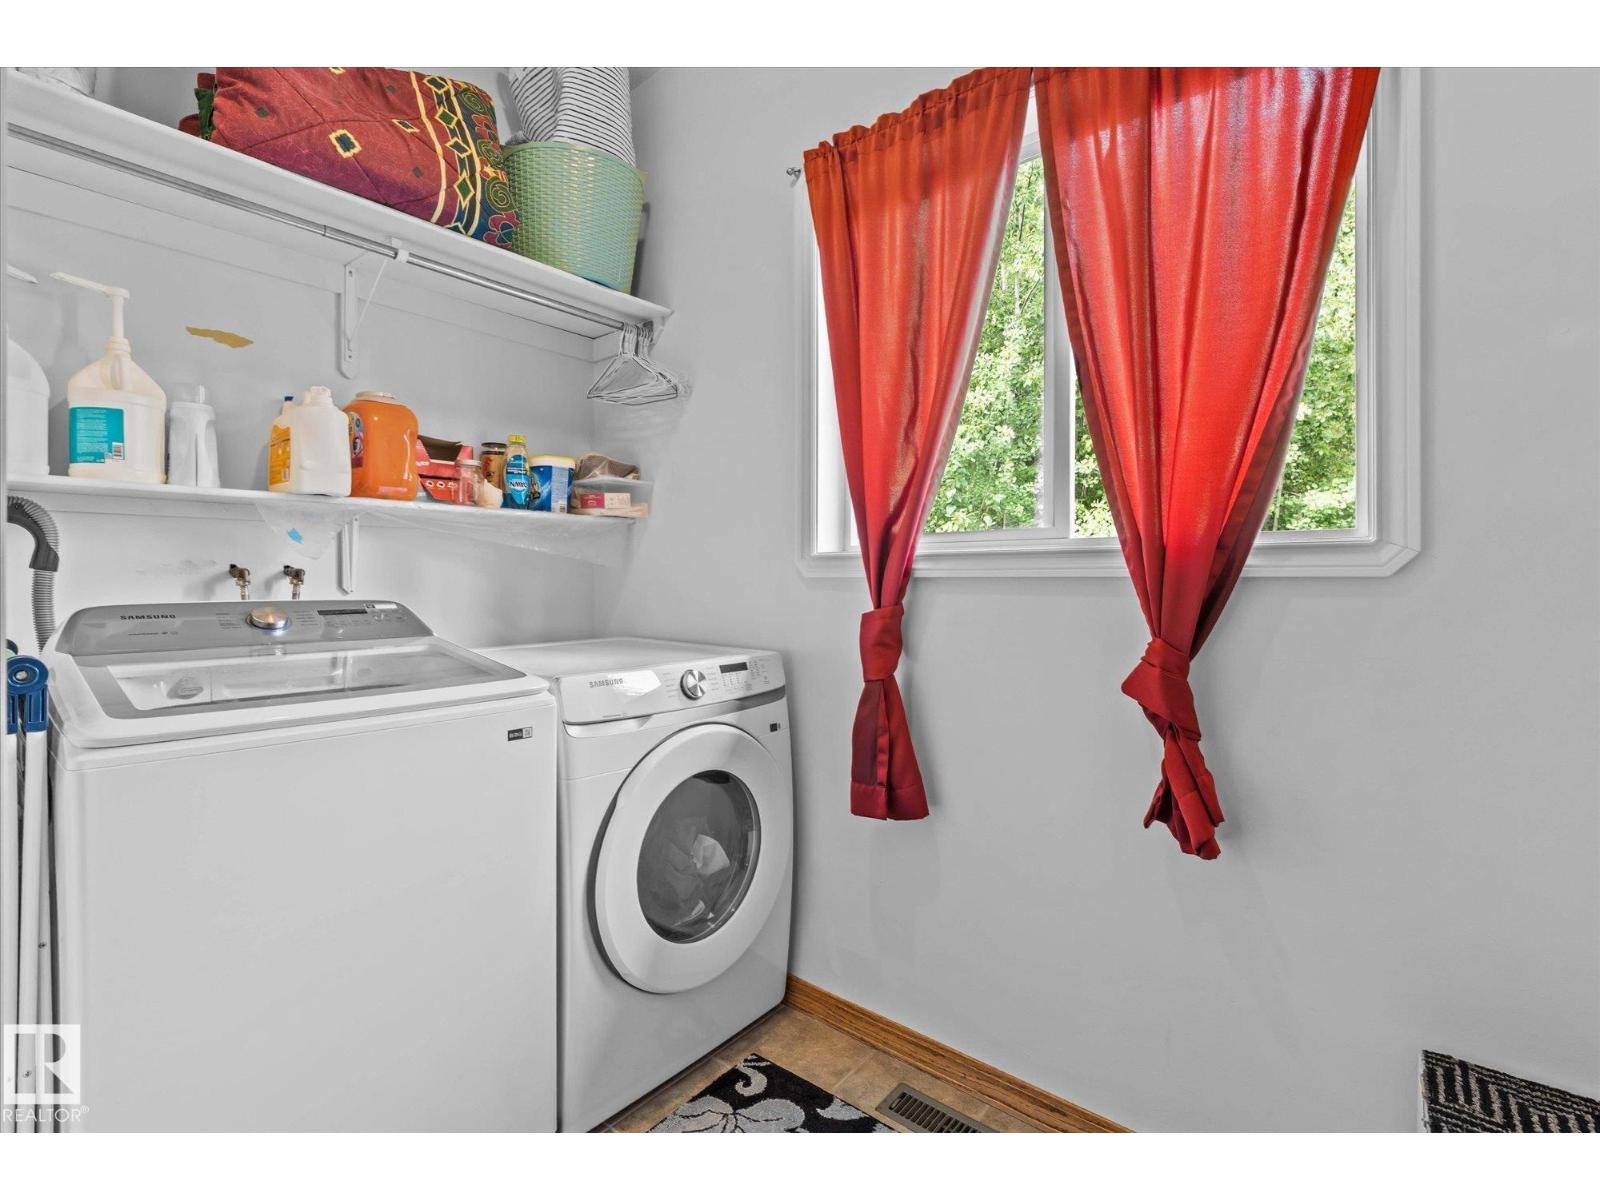
| Main Level | Laundry Room | Measurements not available |
https://www.realtor.ca/real-estate/30301484/54426-rge-road-15-rural-lac-ste-anne-county-none

The trademarks REALTOR®, REALTORS®, and the REALTOR® logo are controlled by The Canadian Real Estate Association (CREA) and identify real estate professionals who are members of CREA. The trademarks MLS®, Multiple Listing Service® and the associated logos are owned by The Canadian Real Estate Association (CREA) and identify the quality of services provided by real estate professionals who are members of CREA. The trademark DDF® is owned by The Canadian Real Estate Association (CREA) and identifies CREA's Data Distribution Facility (DDF®)
September 20 2026 12:22:04
REALTORS® Association of Edmonton
Stone And Sling Realty Group