Hurry Home

548 Reynalds Wd Leduc, Alberta T9E 0T2

Interested?
Please contact us for more information about this property.
$535,000
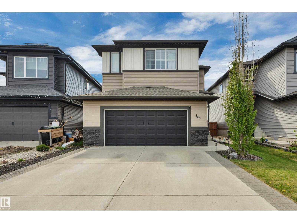
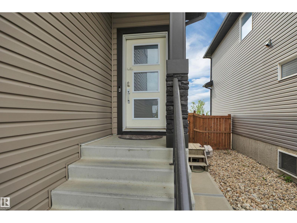
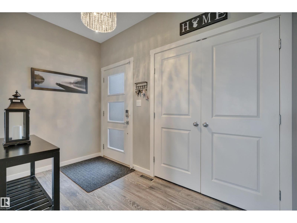
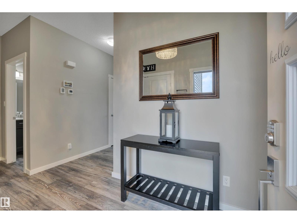
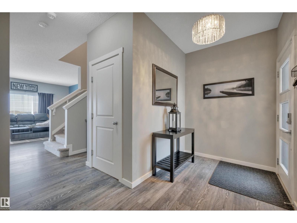
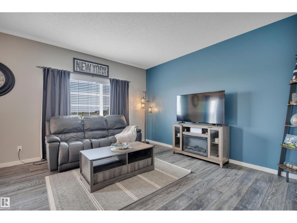
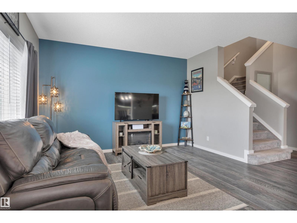
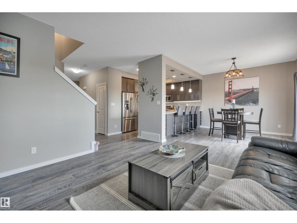
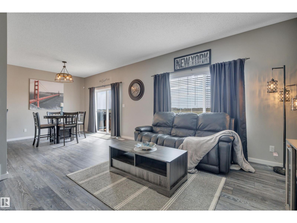
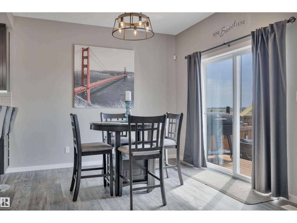
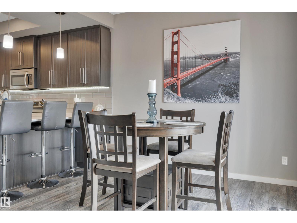
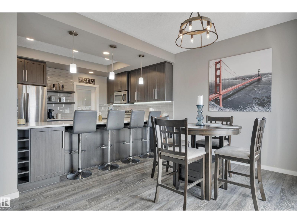
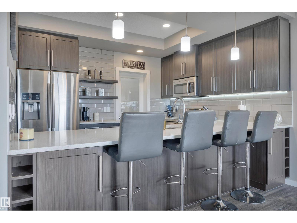
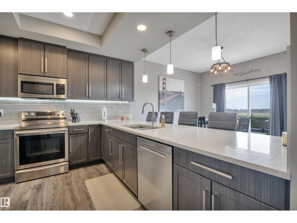
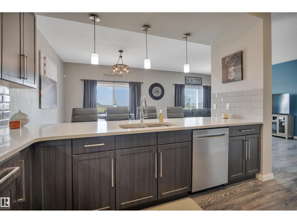
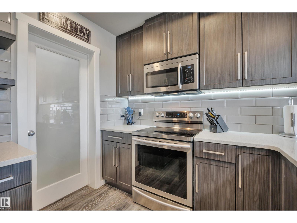
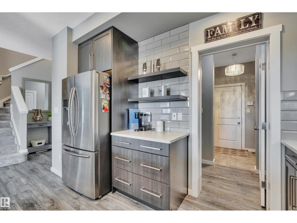
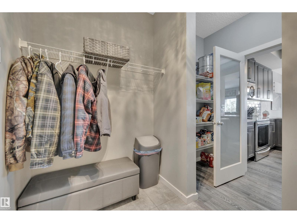
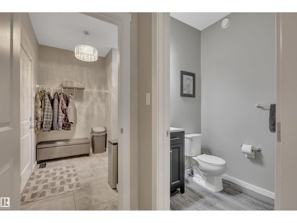
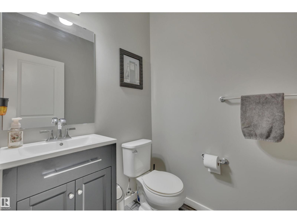
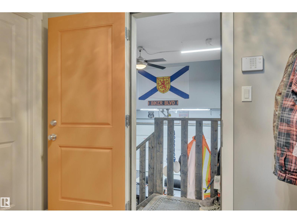
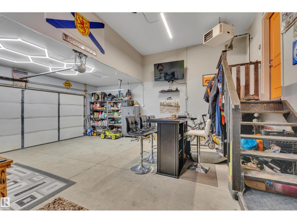
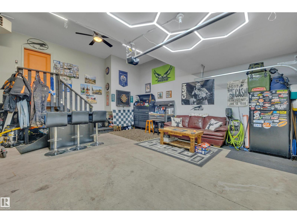
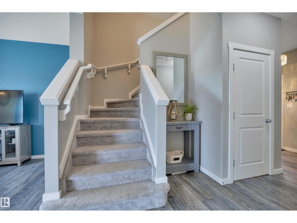
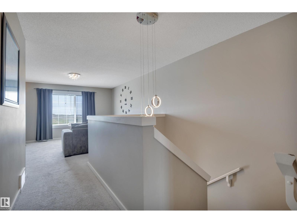
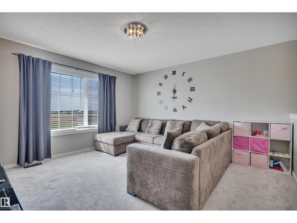
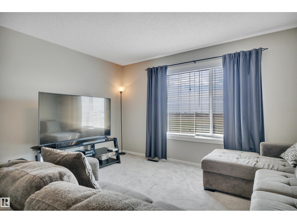
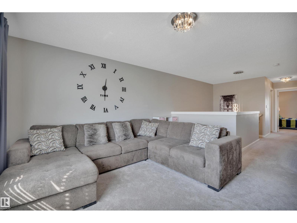
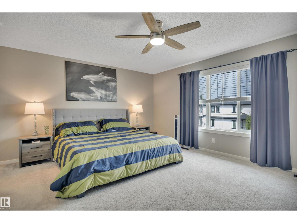
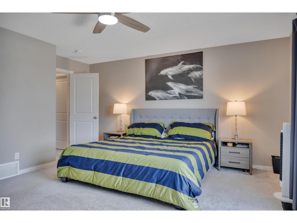
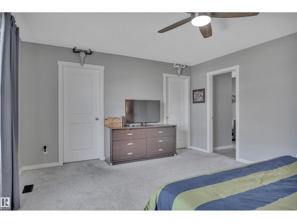
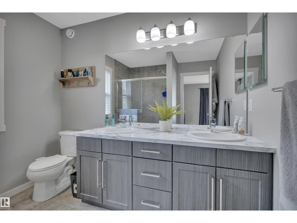
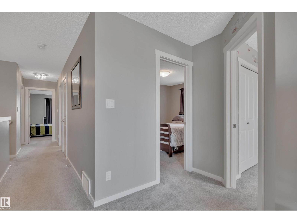
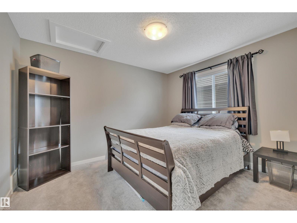
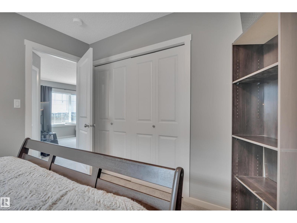
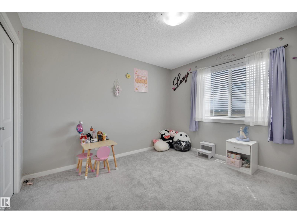
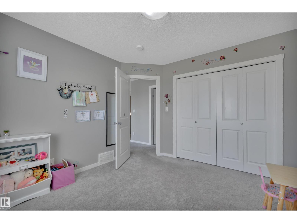
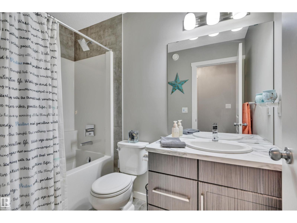
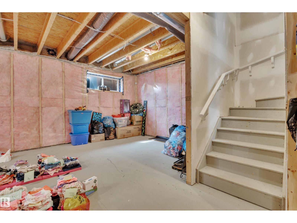
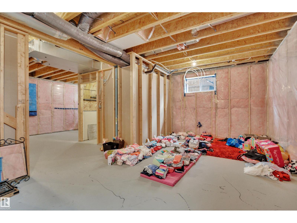
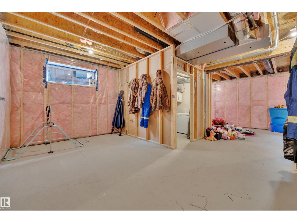
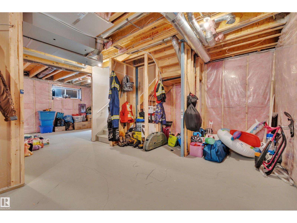
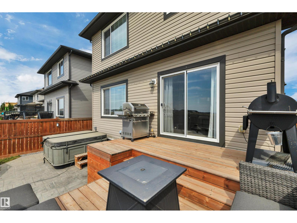
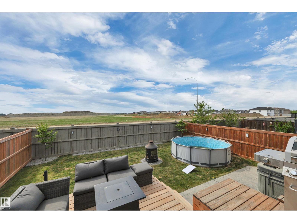
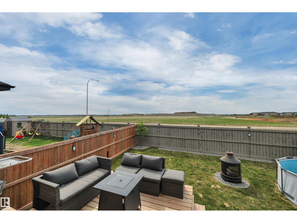
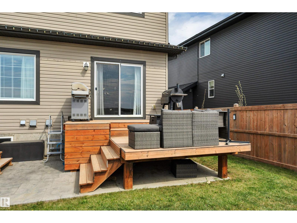
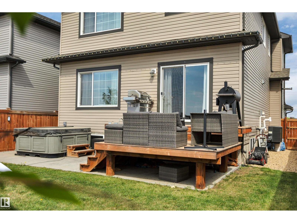
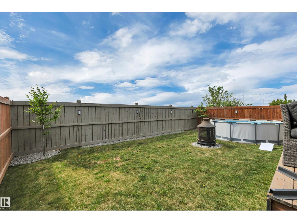
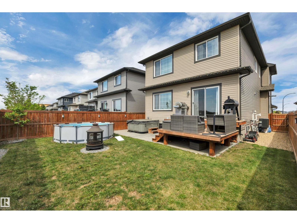
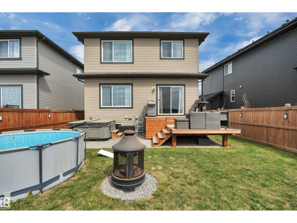
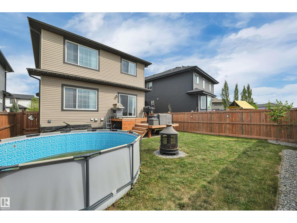
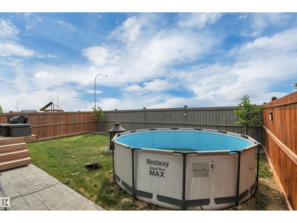
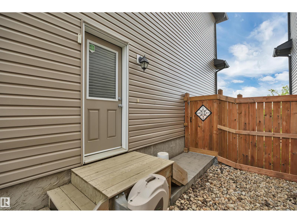
22' x 24' HEATED GARAGE W/ 8' DOOR! A/C! STAMPED CONCRETE PATIO! NOT ZERO LOT LINE! SIDE ENTRYWAY! Wanting a quality home with potential to add a legal suite or future basement development? This beautiful Bedrock Homes 2030 sq ft 3 bedroom, 2.5 bath 2 story has been well cared for with no neighbours behind, and is perfect for your growing family. Large entryway leads to an open living / dining space w/ large kitchen for meal prep! Massive island, walk through pantry & mudroom for the shoes. Upstairs brings 3 large bedrooms inc the primary bedroom w/ double closets, 4 pce ensuite, big rear facing bonus room, & another 4 pce bath. Basement is unfinished, but 9' ceilings & designed to complete a legal suite if desired. Outside brings a 2 tier deck, stamped concrete patio, permanent decorative lighting, and fully landscaped yard for summer BBQs & bonfires. Located on a quiet street blocks away from the pond, playgrounds & quick access to Hwy 2. (id:58723)
Property Details
| MLS® Number | E4490613 |
| Property Type | Single Family |
| Neigbourhood | Robinson |
| AmenitiesNearBy | Airport, Golf Course, Playground, Public Transit, Schools, Shopping |
| CommunityFeatures | Public Swimming Pool |
| Structure | Deck |
Building
| BathroomTotal | 3 |
| BedroomsTotal | 3 |
| Amenities | Ceiling - 9ft, Vinyl Windows |
| Appliances | Dishwasher, Dryer, Refrigerator, Stove, Washer, Window Coverings |
| BasementDevelopment | Unfinished |
| BasementType | Full (unfinished) |
| ConstructedDate | 2017 |
| ConstructionStyleAttachment | Detached |
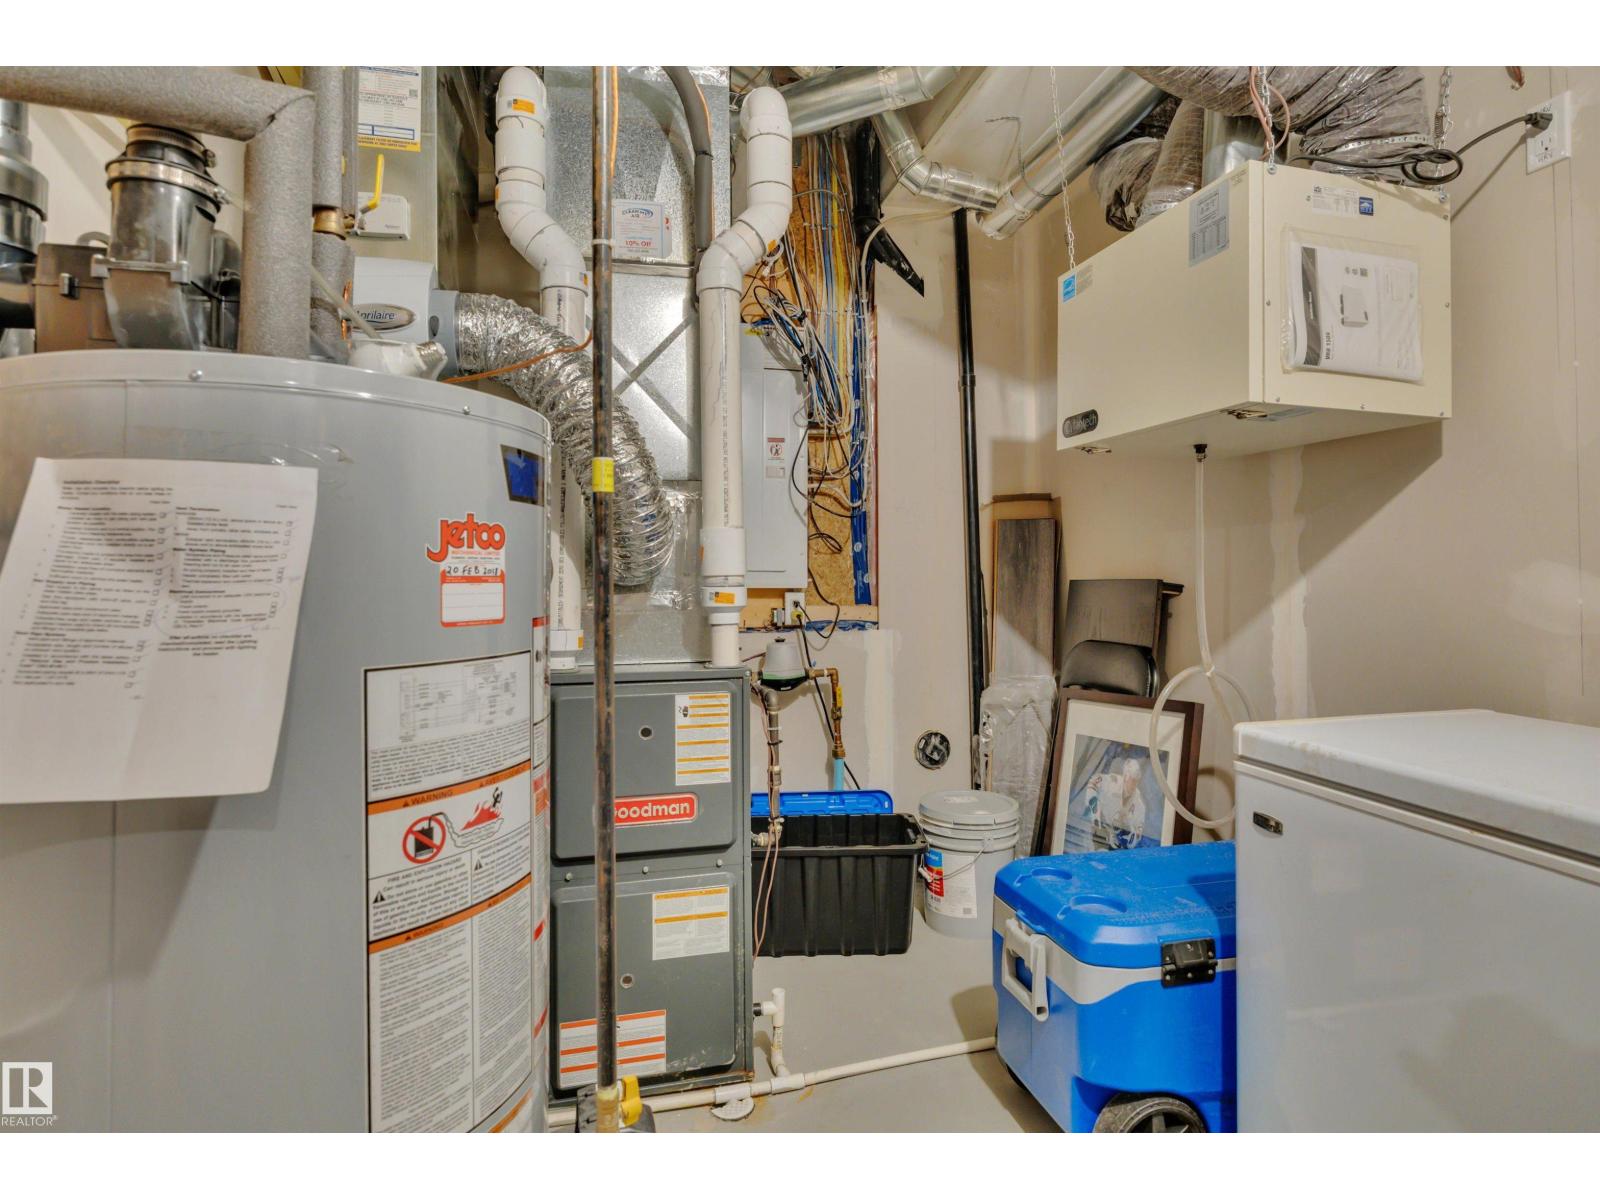
| CoolingType | Central Air Conditioning |
| HalfBathTotal | 1 |
| HeatingType | Forced Air |
| StoriesTotal | 2 |
| SizeInterior | 2030 Sqft |
| Type | House |
Parking
| Attached Garage | |
| Heated Garage | |
| Oversize |
Land
| Acreage | No |
| LandAmenities | Airport, Golf Course, Playground, Public Transit, Schools, Shopping |
| SizeIrregular | 394.84 |
| SizeTotal | 394.84 M2 |
| SizeTotalText | 394.84 M2 |
Rooms
| Level | Type | Length | Width | Dimensions |
|---|---|---|---|---|
| Main Level | Living Room | 4.08 m | 4.17 m | 4.08 m x 4.17 m |
| Main Level | Dining Room | 3.53 m | 3.19 m | 3.53 m x 3.19 m |
| Main Level | Kitchen | 3.58 m | 3.11 m | 3.58 m x 3.11 m |
| Upper Level | Family Room | 4.99 m | 4.16 m | 4.99 m x 4.16 m |
| Upper Level | Primary Bedroom | 4.99 m | 4.76 m | 4.99 m x 4.76 m |
| Upper Level | Bedroom 2 | 3.63 m | 3.04 m | 3.63 m x 3.04 m |
| Upper Level | Bedroom 3 | 3.32 m | 3.47 m | 3.32 m x 3.47 m |
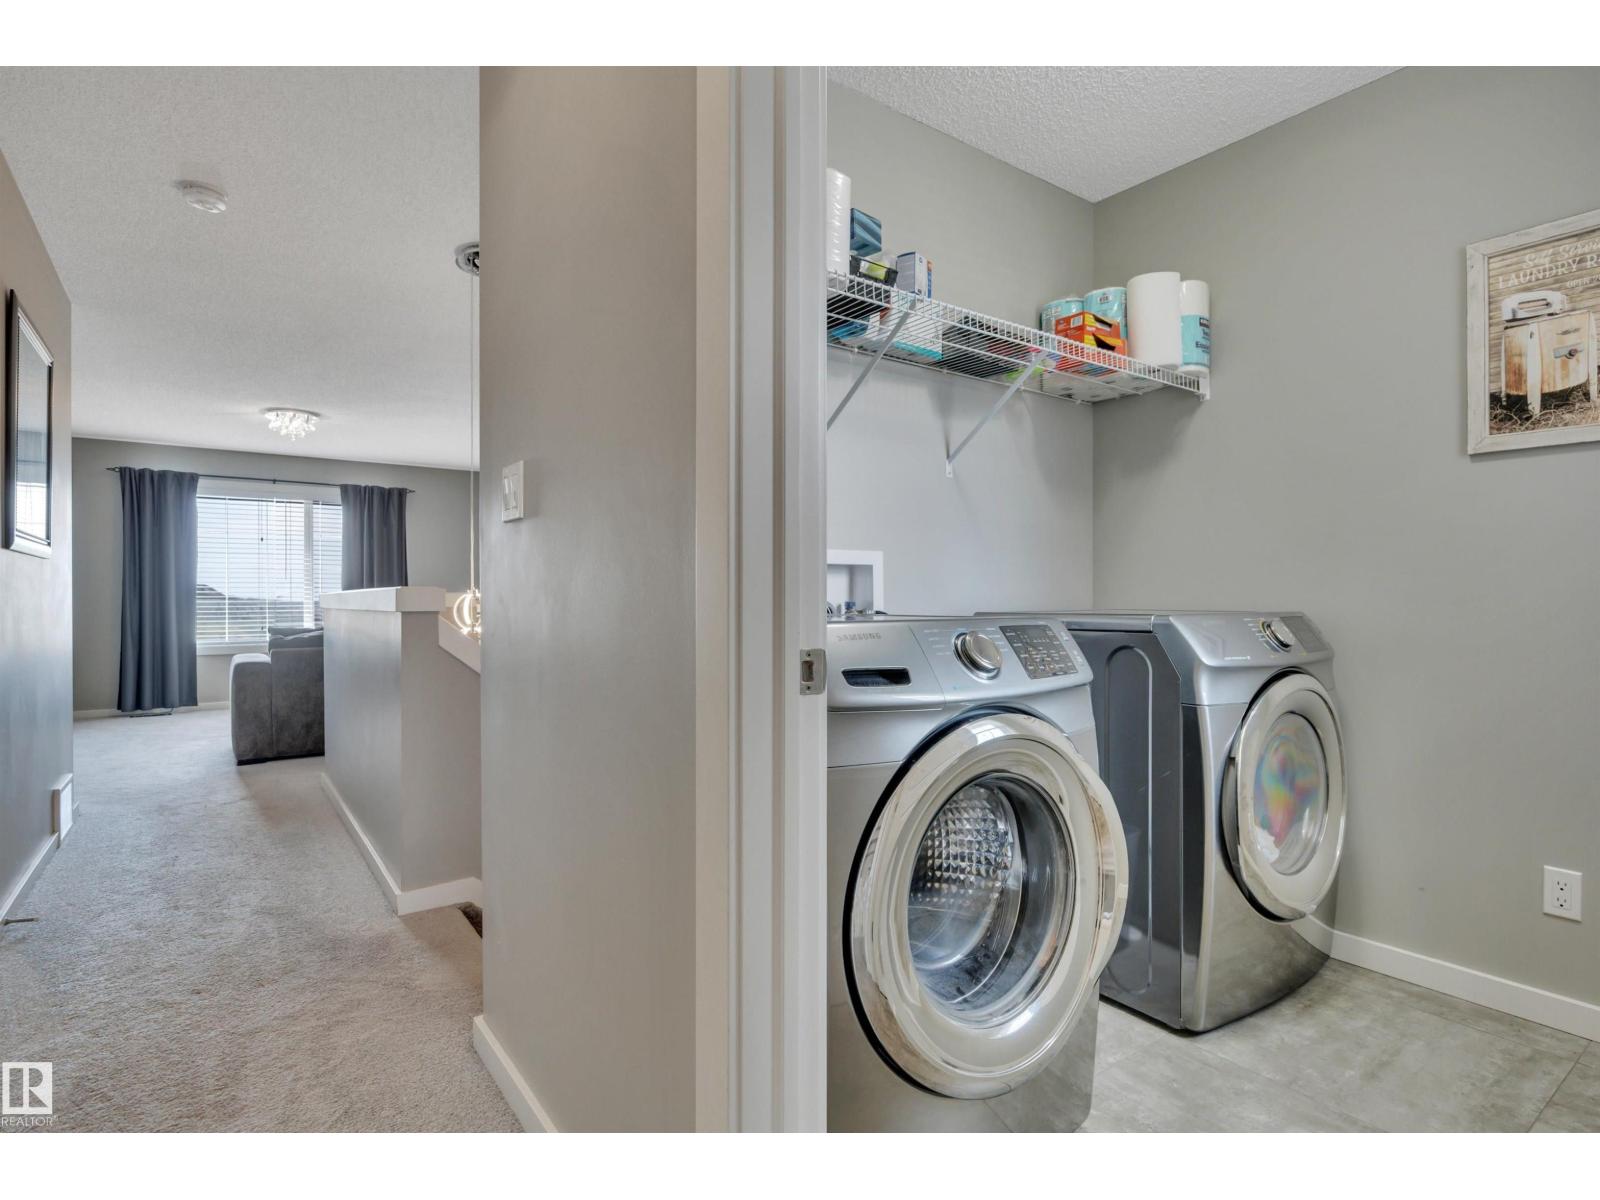
| Upper Level | Laundry Room | 1.96 m | 1.85 m | 1.96 m x 1.85 m |
https://www.realtor.ca/real-estate/29822542/548-reynalds-wd-leduc-robinson

The trademarks REALTOR®, REALTORS®, and the REALTOR® logo are controlled by The Canadian Real Estate Association (CREA) and identify real estate professionals who are members of CREA. The trademarks MLS®, Multiple Listing Service® and the associated logos are owned by The Canadian Real Estate Association (CREA) and identify the quality of services provided by real estate professionals who are members of CREA. The trademark DDF® is owned by The Canadian Real Estate Association (CREA) and identifies CREA's Data Distribution Facility (DDF®)
July 10 2026 04:10:34
REALTORS® Association of Edmonton
RE/MAX Elite