Hurry Home

5493 Kootook Rd Sw Edmonton, Alberta T6W 4Z5

Interested?
Please contact us for more information about this property.
$949,888
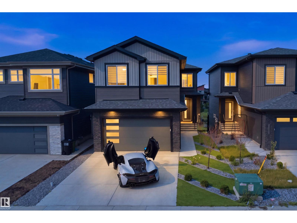
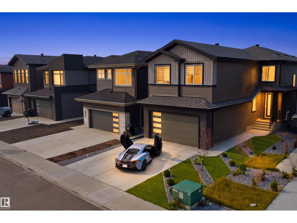
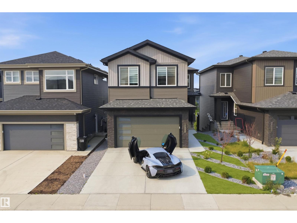
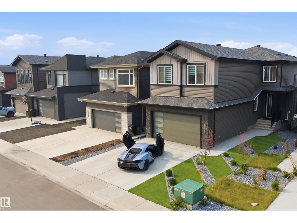
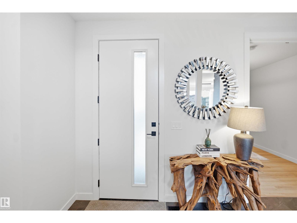
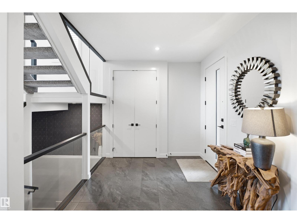
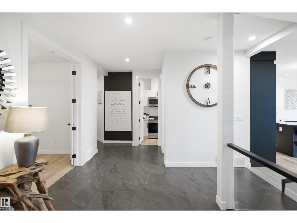
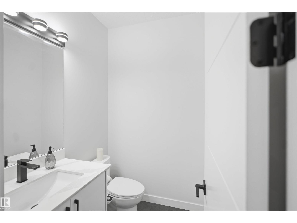
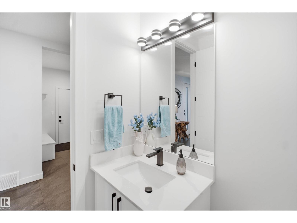
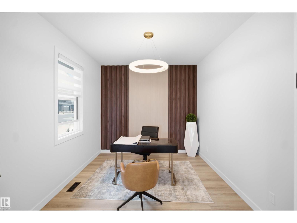
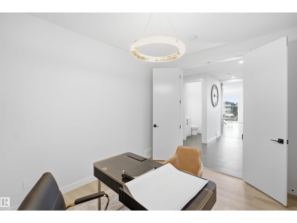
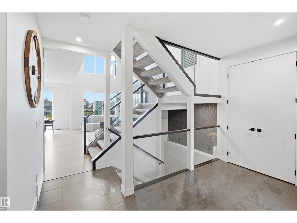
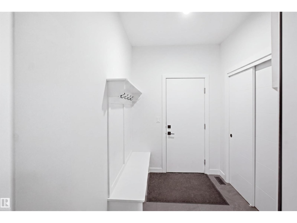
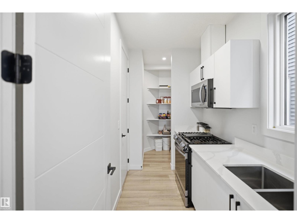
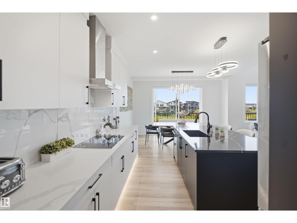
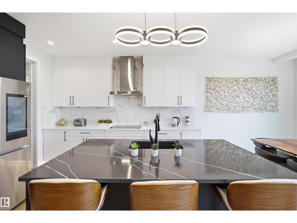
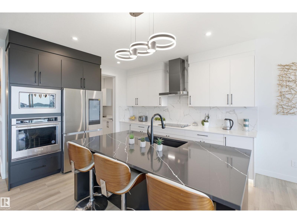
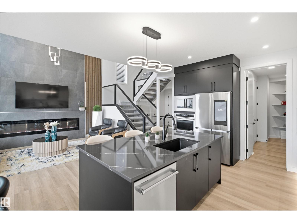
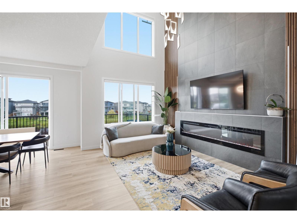
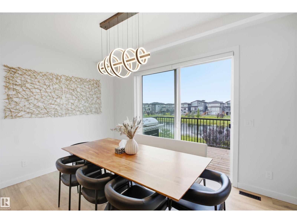
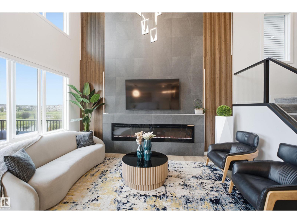
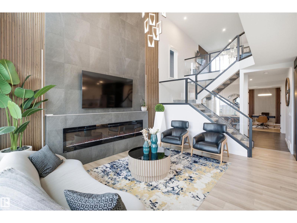
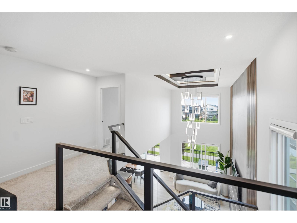
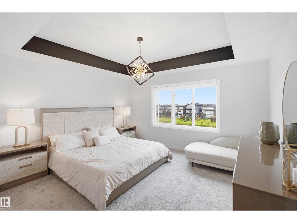
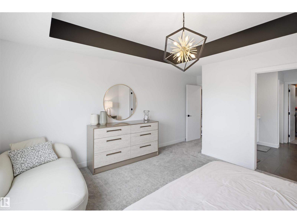
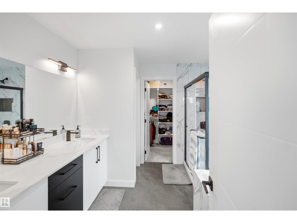
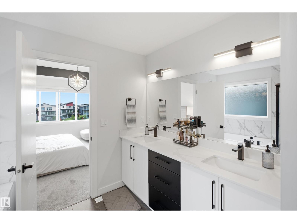
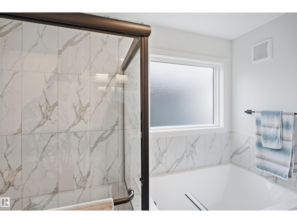
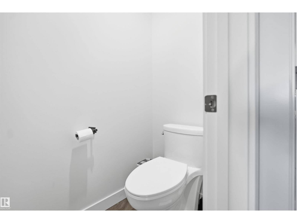
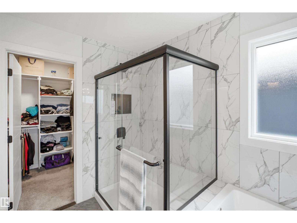
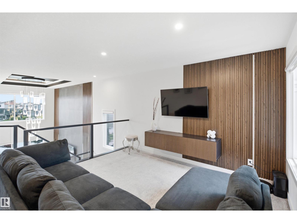
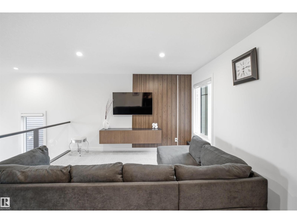
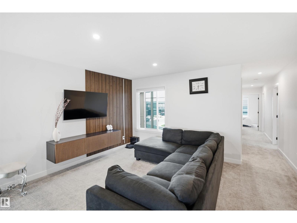
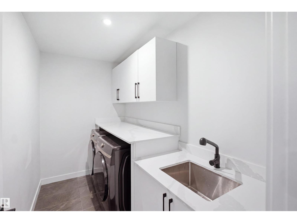
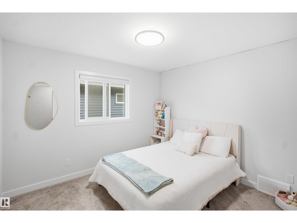
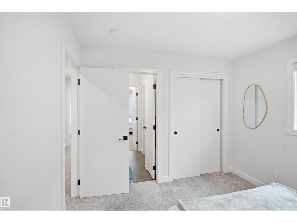
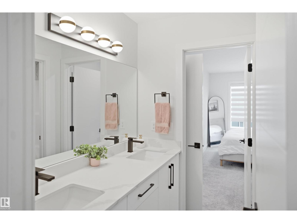
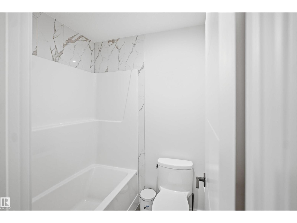
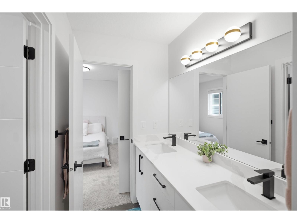
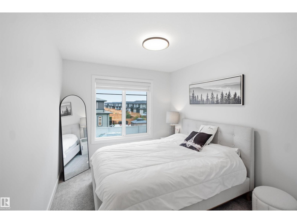
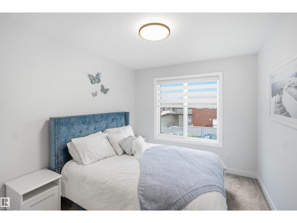
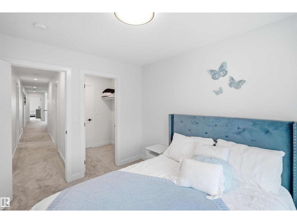
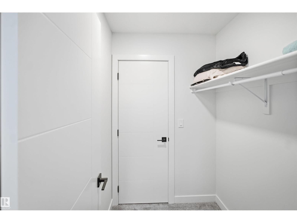
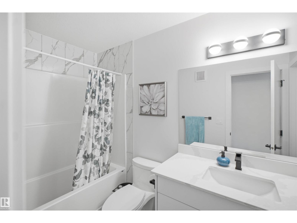
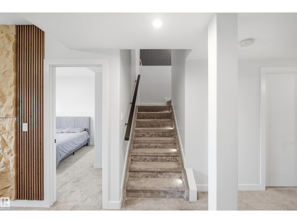
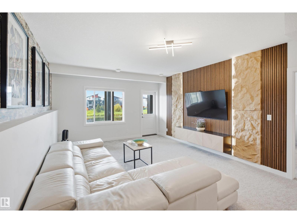
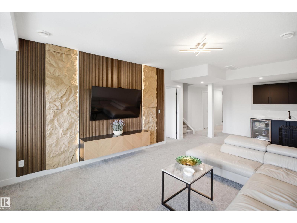
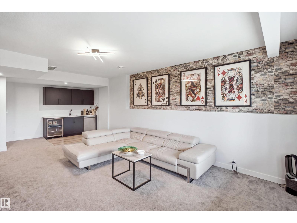
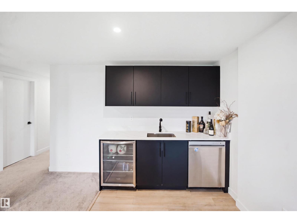
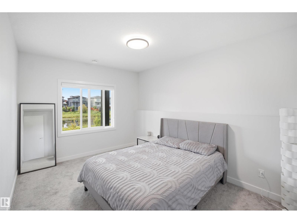
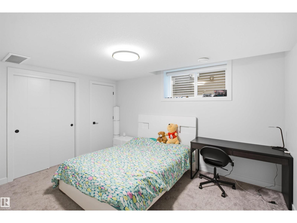
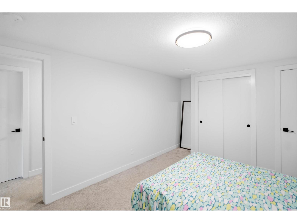
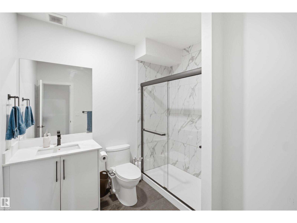
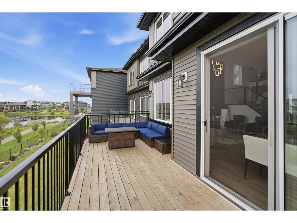
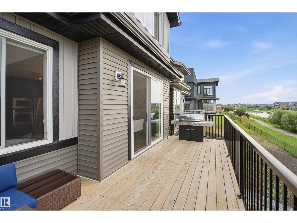
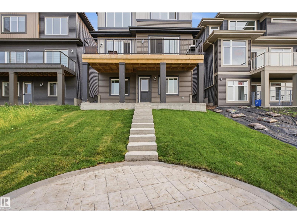
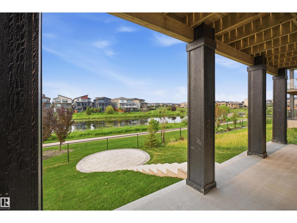
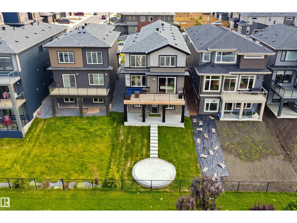
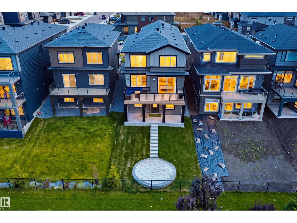
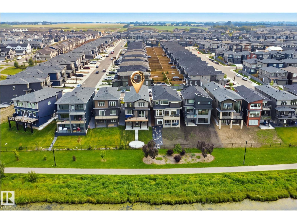
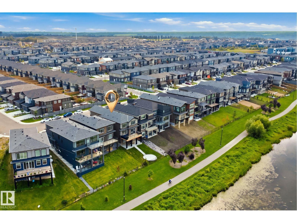
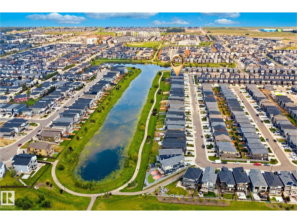
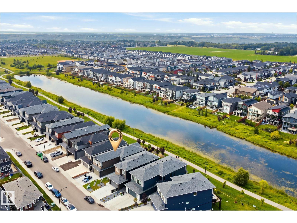
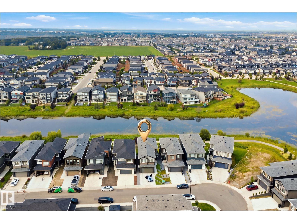
Fully upgraded 6-bedroom, 5-bathroom walkout backing a lake, offering exceptional style, function and breathtaking views. The main floor features an office, 8' doors, premium lighting, and striking feature walls with LED accents. The open-to-above design showcases a cozy fireplace with tile extending to the ceiling. The kitchen boasts under-cabinet lighting, quartz countertops and stainless steel KitchenAid appliances, while the spice kitchen includes a gas stove and oversized pantry with direct mudroom access. The open stairwell features full glass railings and stair lighting, complemented by a complete black hardware package throughout. The primary suite offers a luxurious 5-piece ensuite and walk-in closet, while all upper bedrooms include ensuites. The laundry room is equipped with a sink, quartz counters and cabinetry. The fully finished walkout basement includes 2 bedrooms and opens to concrete stairs and a spacious pad, creating the perfect setting to relax and enjoy stunning lake views. (id:58723)
Property Details
| MLS® Number | E4503219 |
| Property Type | Single Family |
| Neigbourhood | Keswick |
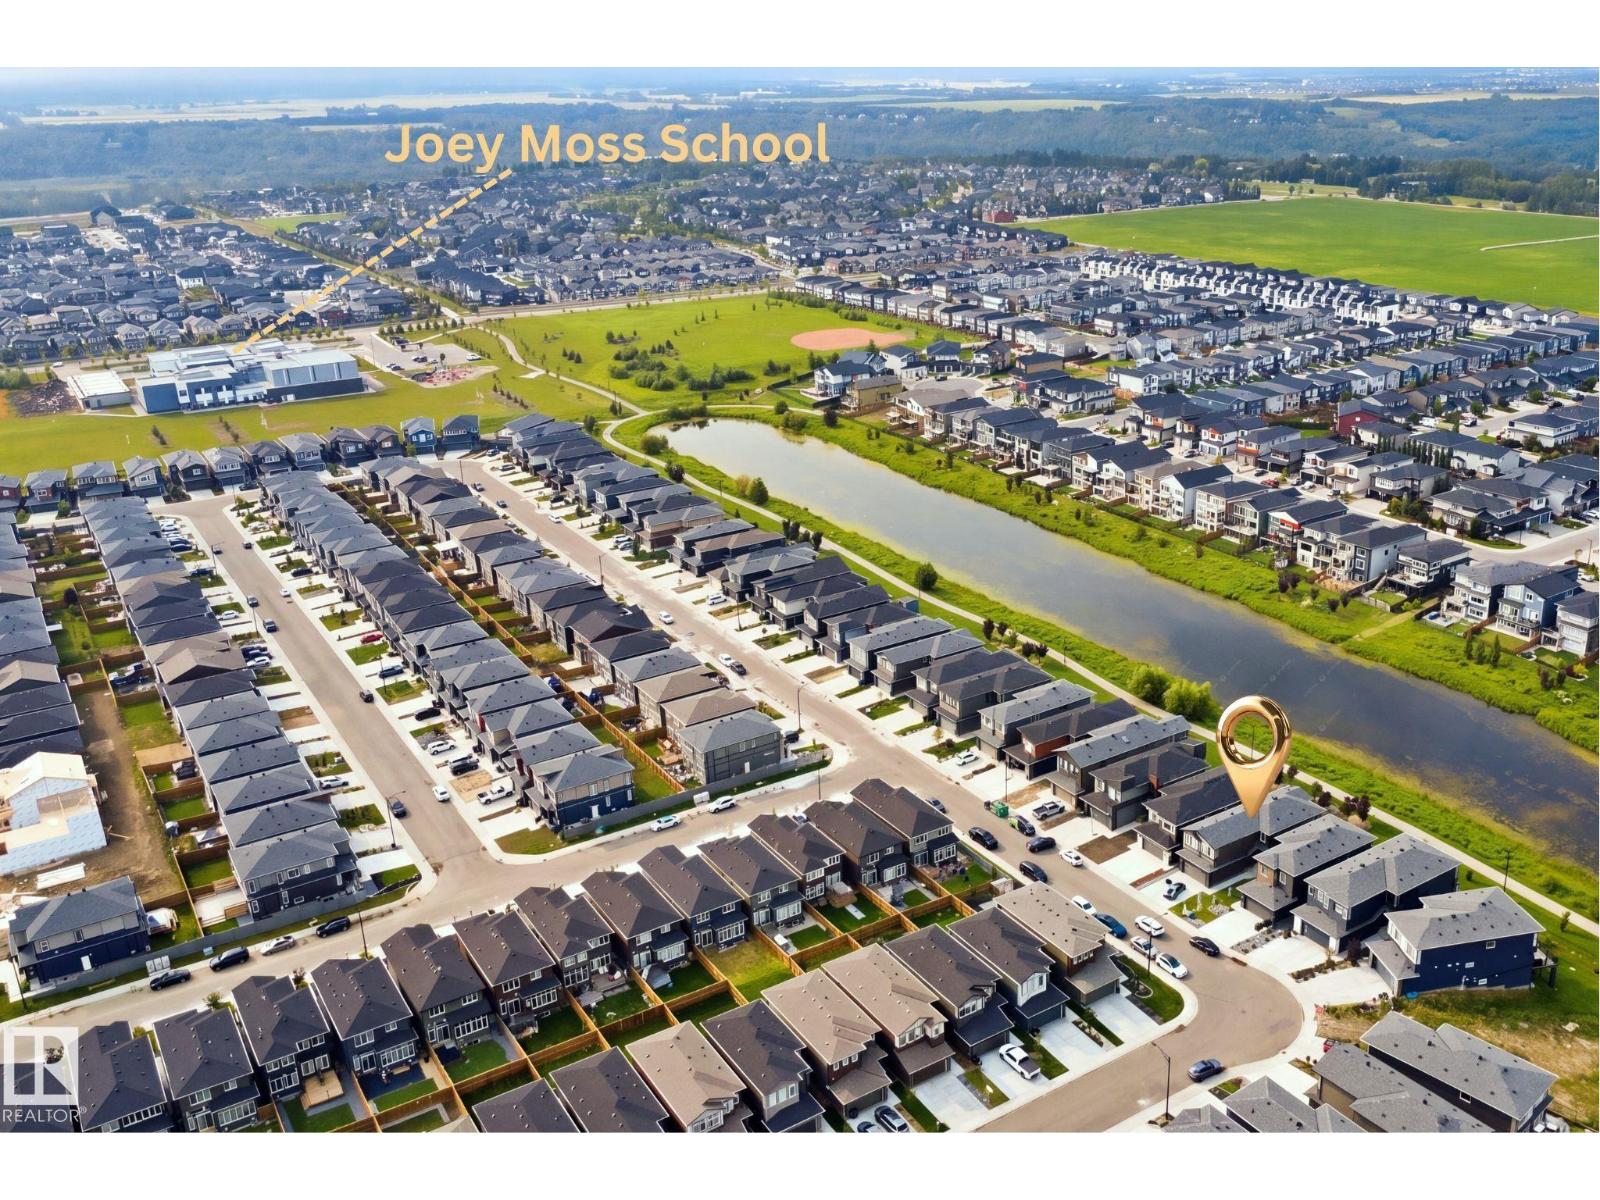
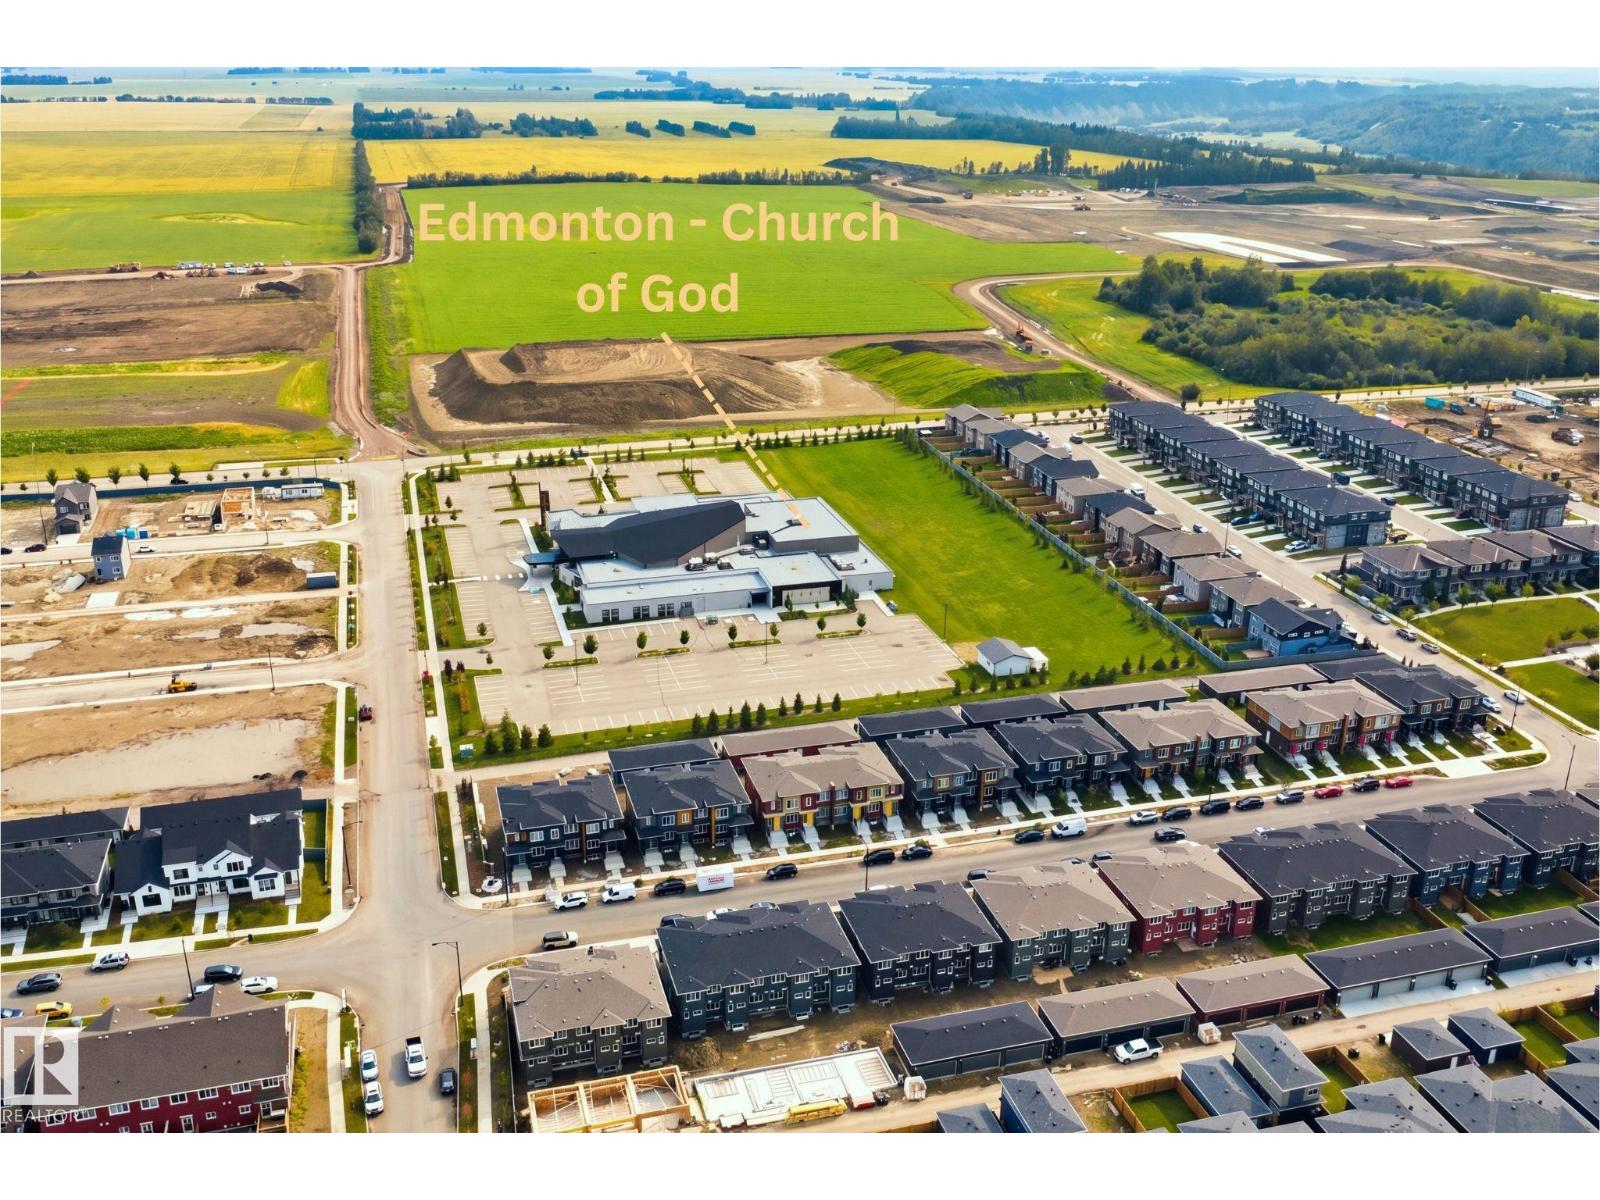
| AmenitiesNearBy | Golf Course, Playground, Public Transit, Schools, Shopping, Ski Hill |
| CommunityFeatures | Lake Privileges, Public Swimming Pool |
| Features | Park/reserve, Wet Bar, No Smoking Home |
| ParkingSpaceTotal | 4 |
| Structure | Deck, Fire Pit |
| ViewType | Lake View |
| WaterFrontType | Waterfront On Lake |
Building
| BathroomTotal | 5 |
| BedroomsTotal | 6 |
| Amenities | Ceiling - 10ft, Ceiling - 9ft, Vinyl Windows |
| Appliances | Dryer, Garage Door Opener Remote(s), Garage Door Opener, Hood Fan, Microwave Range Hood Combo, Microwave, Refrigerator, Stove, Gas Stove(s), Washer, Window Coverings, Wine Fridge, Dishwasher |
| BasementDevelopment | Finished |
| BasementFeatures | Walk Out |
| BasementType | Full (finished) |
| CeilingType | Vaulted |
| ConstructedDate | 2023 |
| ConstructionStyleAttachment | Detached |
| FireProtection | Smoke Detectors |
| HalfBathTotal | 1 |
| HeatingType | Forced Air |
| StoriesTotal | 2 |
| SizeInterior | 2607 Sqft |
| Type | House |
Parking
| Attached Garage |
Land
| Acreage | No |
| LandAmenities | Golf Course, Playground, Public Transit, Schools, Shopping, Ski Hill |
| SizeIrregular | 421.36 |
| SizeTotal | 421.36 M2 |
| SizeTotalText | 421.36 M2 |
Rooms
| Level | Type | Length | Width | Dimensions |
|---|---|---|---|---|
| Lower Level | Family Room | 4.52 m | 8.01 m | 4.52 m x 8.01 m |
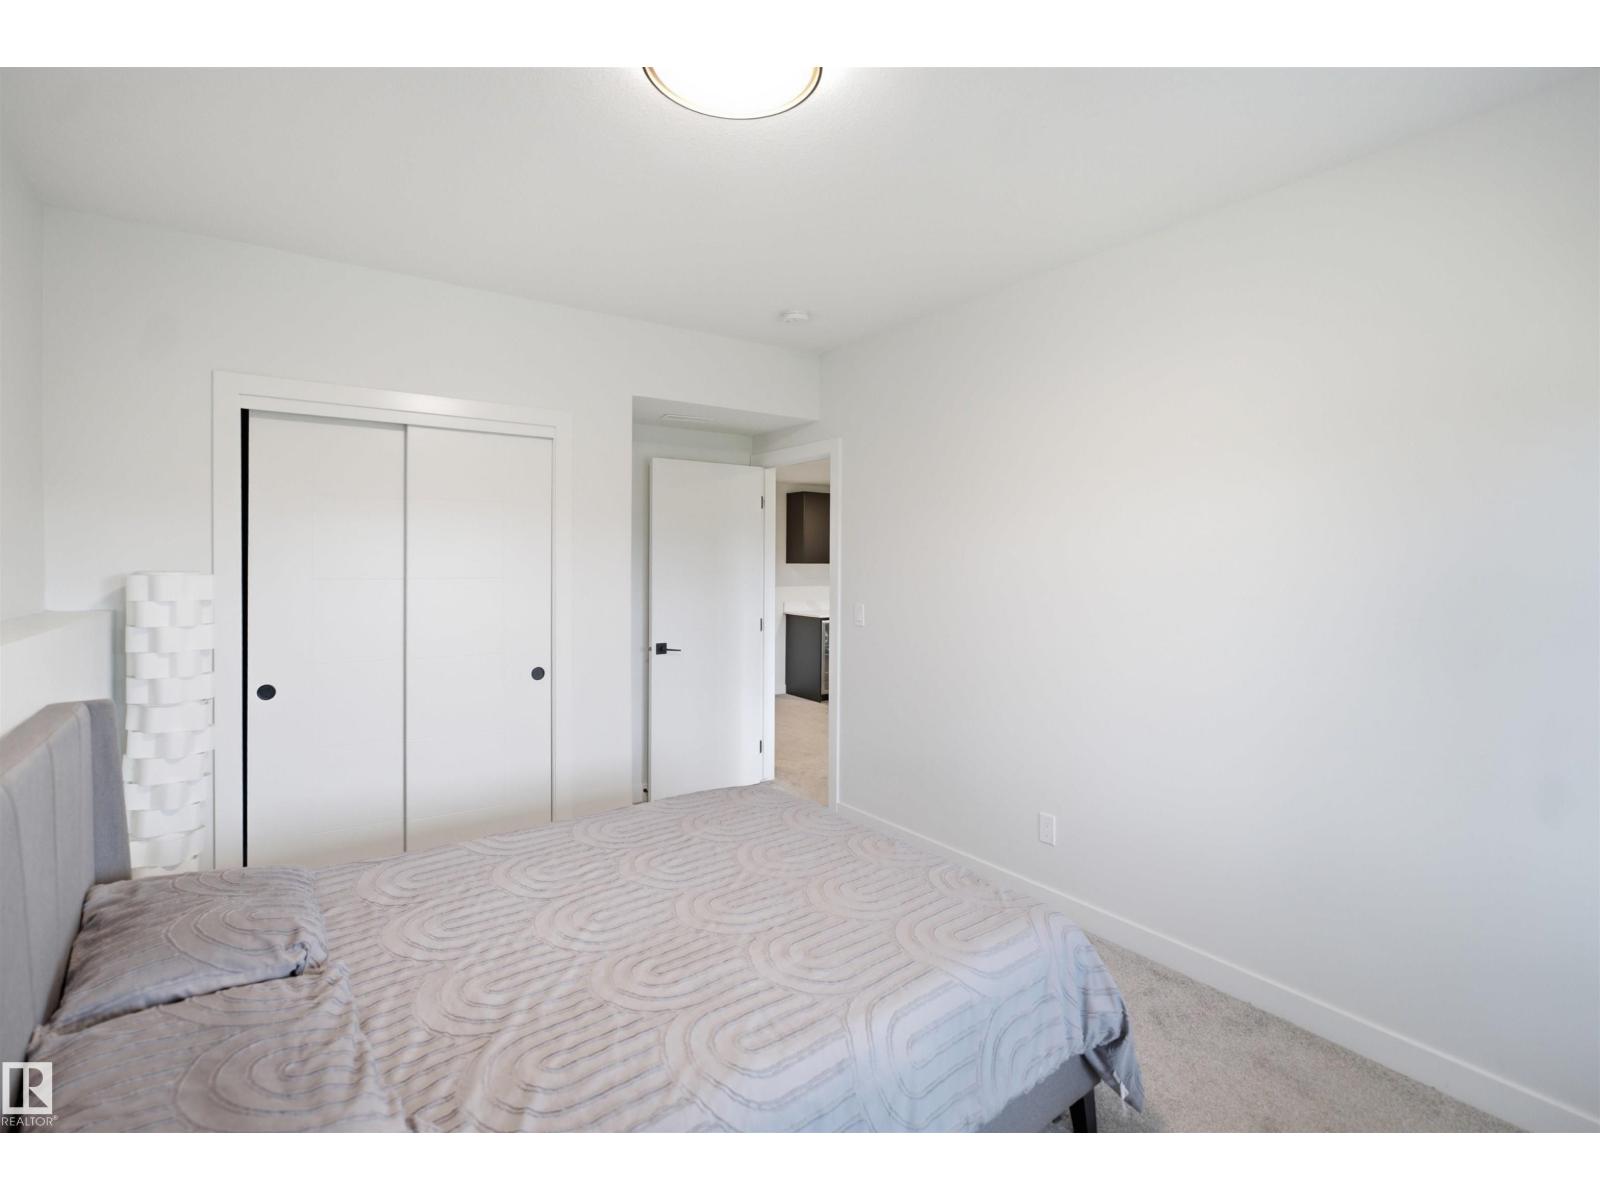
| Lower Level | Bedroom 5 | 3.35 m | 4.64 m | 3.35 m x 4.64 m |
| Lower Level | Bedroom 6 | 3.05 m | 4.83 m | 3.05 m x 4.83 m |
| Main Level | Living Room | 4.09 m | 6.15 m | 4.09 m x 6.15 m |
| Main Level | Dining Room | 4.25 m | 2.81 m | 4.25 m x 2.81 m |
| Main Level | Kitchen | 3.51 m | 3.82 m | 3.51 m x 3.82 m |
| Main Level | Den | 3.01 m | 3.73 m | 3.01 m x 3.73 m |
| Upper Level | Primary Bedroom | 4.25 m | 5.49 m | 4.25 m x 5.49 m |
| Upper Level | Bedroom 2 | 3.04 m | 3.37 m | 3.04 m x 3.37 m |
| Upper Level | Bedroom 3 | 3.01 m | 4.71 m | 3.01 m x 4.71 m |
| Upper Level | Bedroom 4 | 2.82 m | 3.42 m | 2.82 m x 3.42 m |
| Upper Level | Bonus Room | 4.45 m | 3.95 m | 4.45 m x 3.95 m |
| Upper Level | Laundry Room | 3.04 m | 1.65 m | 3.04 m x 1.65 m |
https://www.realtor.ca/real-estate/30142469/5493-kootook-rd-sw-edmonton-keswick

The trademarks REALTOR®, REALTORS®, and the REALTOR® logo are controlled by The Canadian Real Estate Association (CREA) and identify real estate professionals who are members of CREA. The trademarks MLS®, Multiple Listing Service® and the associated logos are owned by The Canadian Real Estate Association (CREA) and identify the quality of services provided by real estate professionals who are members of CREA. The trademark DDF® is owned by The Canadian Real Estate Association (CREA) and identifies CREA's Data Distribution Facility (DDF®)
August 31 2026 06:11:09
REALTORS® Association of Edmonton
Liv Real Estate