Hurry Home

55 50452 Range Road Rural Leduc County, Alberta T4X 0P5

Interested?
Please contact us for more information about this property.
$1,175,000
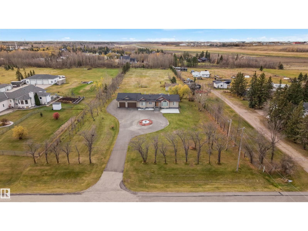
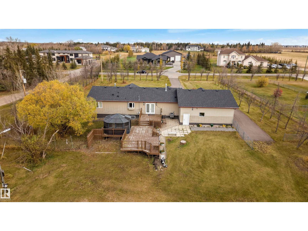
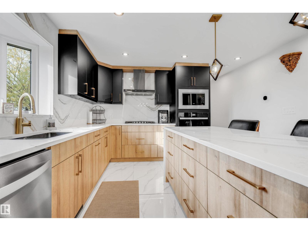
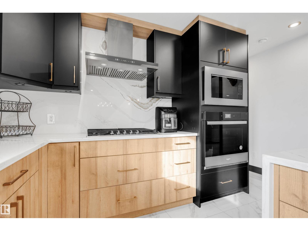
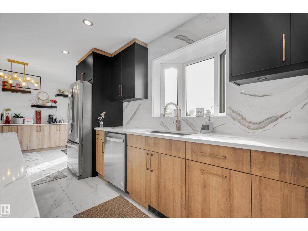
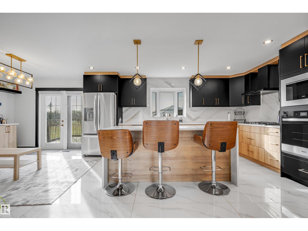
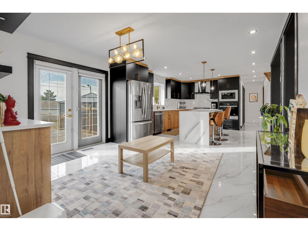
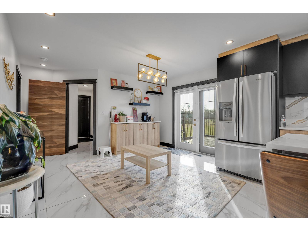
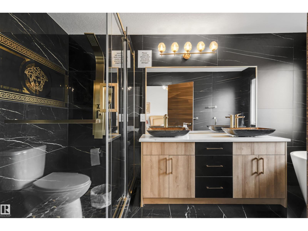
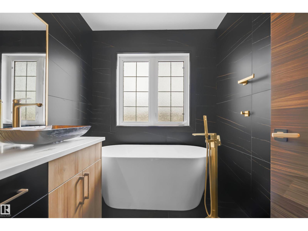
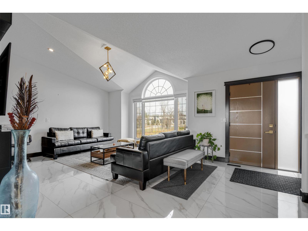
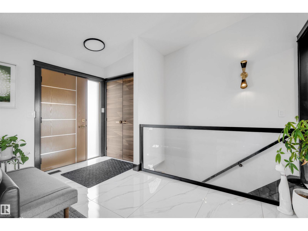
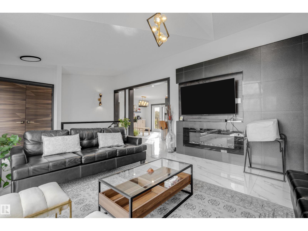
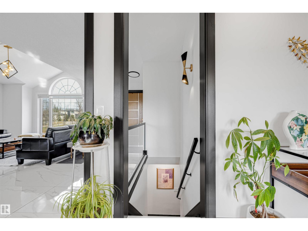
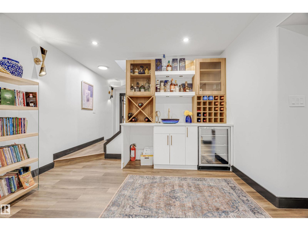
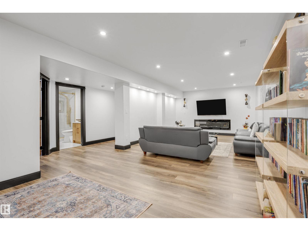
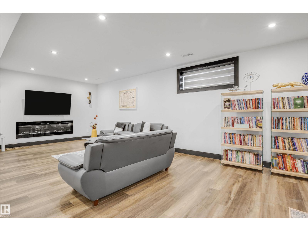
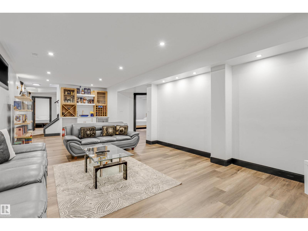
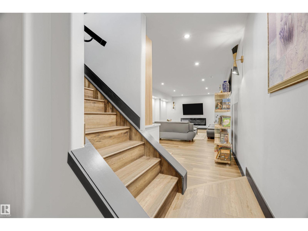
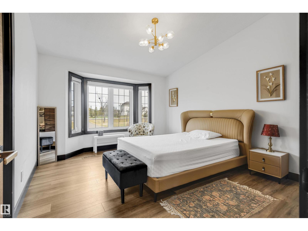
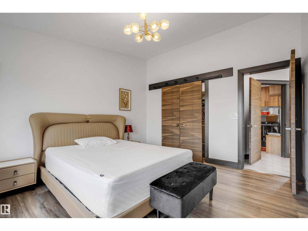
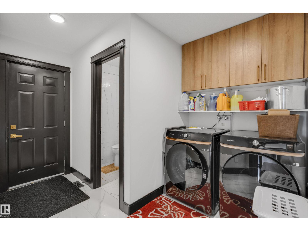
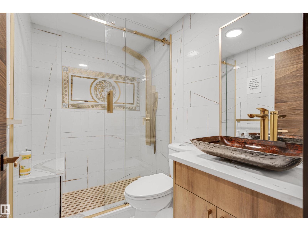
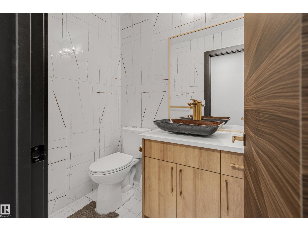
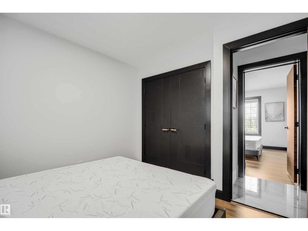
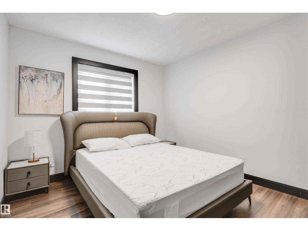
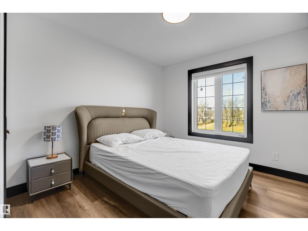
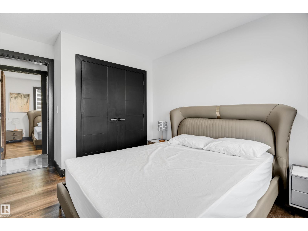
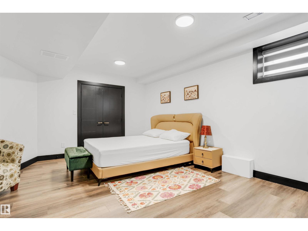
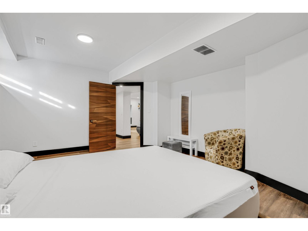
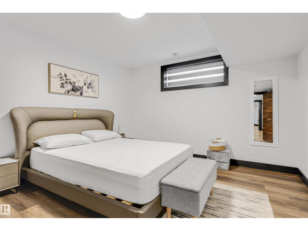
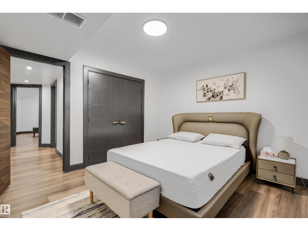
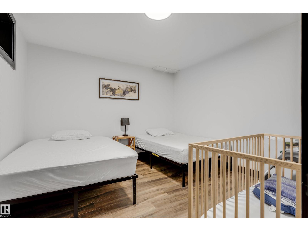
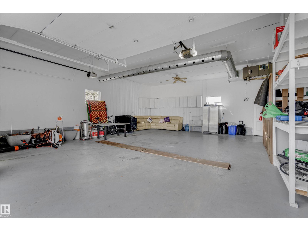
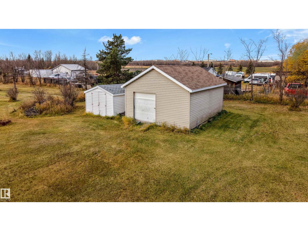
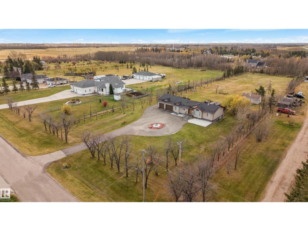
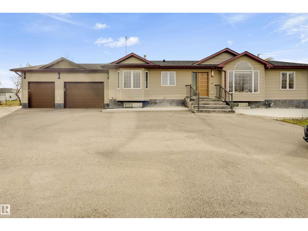
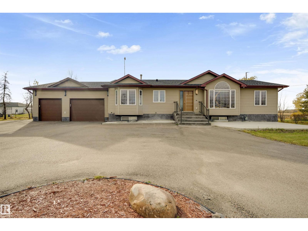
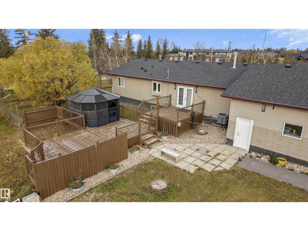
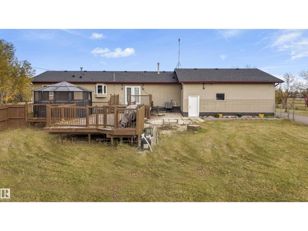
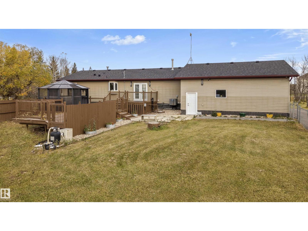
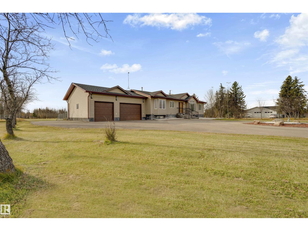
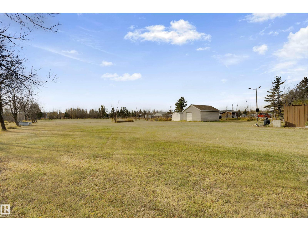
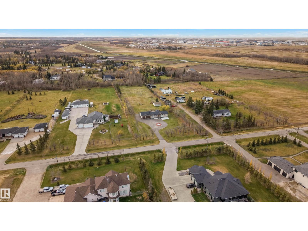
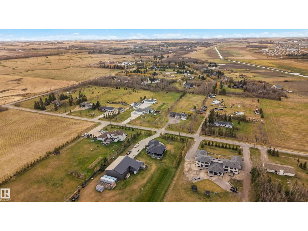
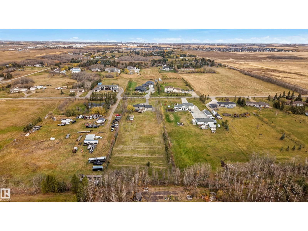
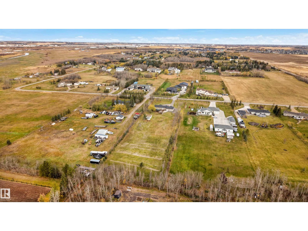
Welcome to country living minutes from the city! This fully renovated 1,556 sq ft (RMS) 6-bedroom estate bungalow sits on 2.5 acres in Beau Vista North, just 5 minutes to South Edmonton, Beaumont and the airport, with the rare bonus of MUNICIPAL (city) WATER. Substantially remodeled in 2023 from top to bottom: modern kitchen with open-concept dining and bar, gold fixtures, new doors, tile and vinyl plank flooring, 2 electric fireplaces and on-demand hot water, Central Air Condition. The main floor offers a living room, laundry/mud room, powder room, 2 bedrooms with a full bath, and a huge primary suite with 4-pc ensuite and barn-door walk-in closet. The fully finished basement (1,468 sq ft) adds a family room, wet bar, 3 more bedrooms and a 3-pc bath. Oversized, heated and insulated triple attached garage plus parking for 15. Fully fenced, landscaped and level lot with deck, gazebo, fire pit and vegetable garden. No smoking, no pets. Over 3,000 sq ft of finished living space. Move in and enjoy! (id:58723)
Property Details
| MLS® Number | E4513788 |
| Property Type | Single Family |
| Neigbourhood | Beau Vista North |
| AmenitiesNearBy | Airport |
| Features | Wet Bar, No Animal Home, No Smoking Home, Level |
| ParkingSpaceTotal | 15 |
| Structure | Deck, Fire Pit |
Building
| BathroomTotal | 4 |
| BedroomsTotal | 6 |
| Appliances | Dishwasher, Dryer, Garage Door Opener Remote(s), Garage Door Opener, Hood Fan, Oven - Built-in, Microwave, Refrigerator, Stove, Washer, Window Coverings, Wine Fridge |
| ArchitecturalStyle | Bungalow |
| BasementDevelopment | Finished |
| BasementType | Full (finished) |
| CeilingType | Vaulted |
| ConstructedDate | 2006 |
| ConstructionStyleAttachment | Detached |
| CoolingType | Central Air Conditioning |
| FireplaceFuel | Electric |
| FireplacePresent | Yes |
| FireplaceType | Unknown |
| HalfBathTotal | 1 |
| HeatingType | Forced Air |
| StoriesTotal | 1 |
| SizeInterior | 1557 Sqft |
| Type | House |
Parking
| Heated Garage | |
| Oversize | |
| Attached Garage |
Land
| Acreage | Yes |
| FenceType | Fence |
| LandAmenities | Airport |
| SizeIrregular | 2.5 |
| SizeTotal | 2.5 Ac |
| SizeTotalText | 2.5 Ac |
Rooms
| Level | Type | Length | Width | Dimensions |
|---|---|---|---|---|
| Basement | Family Room | 4.04 m | 9.12 m | 4.04 m x 9.12 m |
| Basement | Bedroom 4 | 4.17 m | 5.16 m | 4.17 m x 5.16 m |
| Basement | Bedroom 5 | 3.76 m | 3.56 m | 3.76 m x 3.56 m |
| Basement | Bedroom 6 | 3.58 m | 3.58 m | 3.58 m x 3.58 m |
| Basement | Storage | 5.54 m | 5.82 m | 5.54 m x 5.82 m |
| Main Level | Living Room | 4.52 m | 6.38 m | 4.52 m x 6.38 m |
| Main Level | Kitchen | 4.01 m | 5.49 m | 4.01 m x 5.49 m |
| Main Level | Primary Bedroom | 4.52 m | 3.66 m | 4.52 m x 3.66 m |
| Main Level | Bedroom 2 | 4.06 m | 3.05 m | 4.06 m x 3.05 m |
| Main Level | Bedroom 3 | 3.35 m | 3.07 m | 3.35 m x 3.07 m |
| Main Level | Laundry Room | 3.07 m | 3.58 m | 3.07 m x 3.58 m |
https://www.realtor.ca/real-estate/30430250/55-50452-range-road-rural-leduc-county-beau-vista-north

The trademarks REALTOR®, REALTORS®, and the REALTOR® logo are controlled by The Canadian Real Estate Association (CREA) and identify real estate professionals who are members of CREA. The trademarks MLS®, Multiple Listing Service® and the associated logos are owned by The Canadian Real Estate Association (CREA) and identify the quality of services provided by real estate professionals who are members of CREA. The trademark DDF® is owned by The Canadian Real Estate Association (CREA) and identifies CREA's Data Distribution Facility (DDF®)
October 23 2026 12:21:37
REALTORS® Association of Edmonton
Royal LePage Arteam Realty, Nationwide Realty Corp