Hurry Home

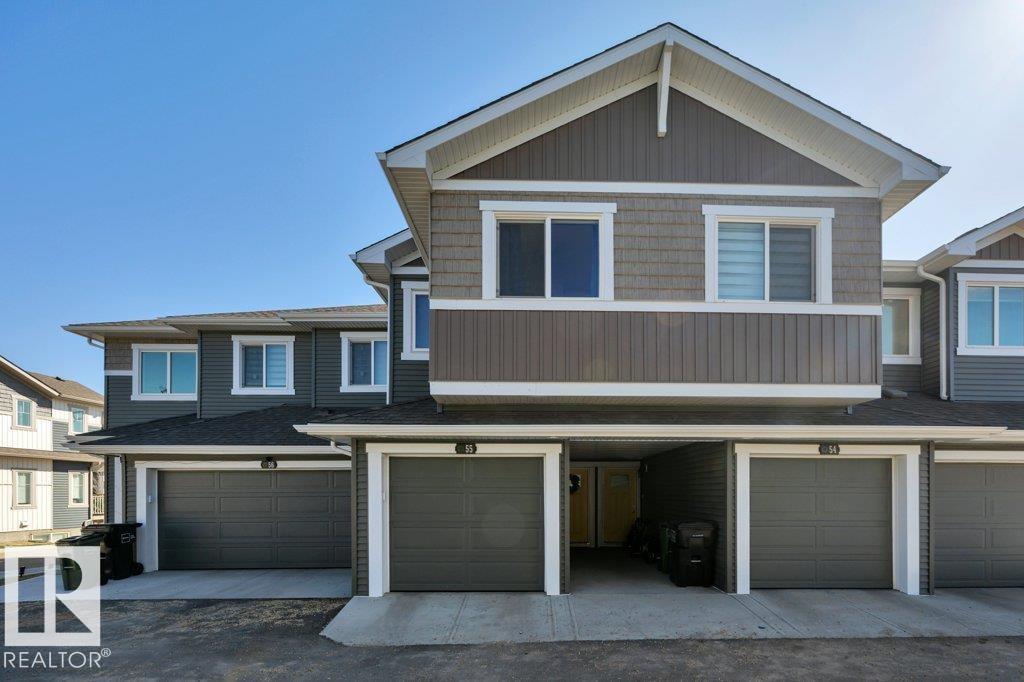
#55 603 Orchards Bv Sw Edmonton, Alberta T6X 2W8

Interested?
Please contact us for more information about this property.
$299,900Maintenance, Exterior Maintenance, Landscaping, Property Management, Other, See Remarks, Water
$185.51 Monthly
Maintenance, Exterior Maintenance, Landscaping, Property Management, Other, See Remarks, Water
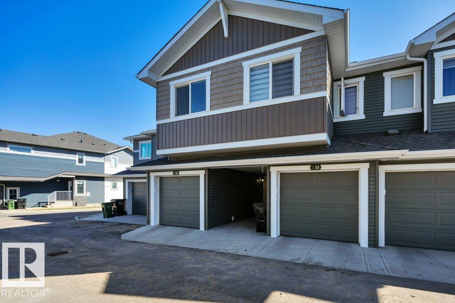
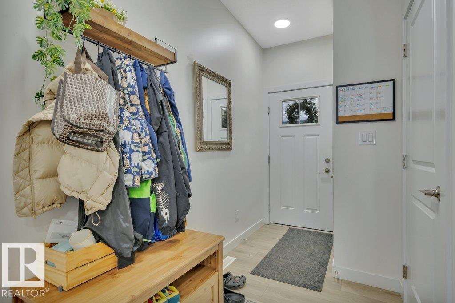
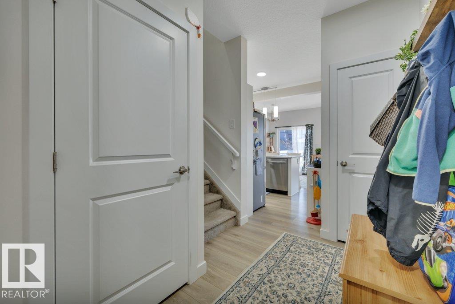
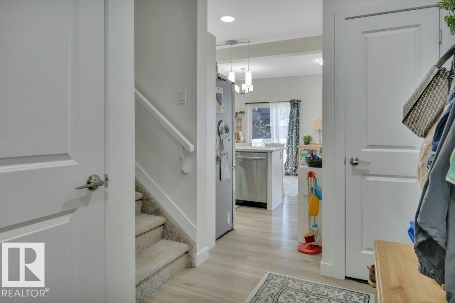
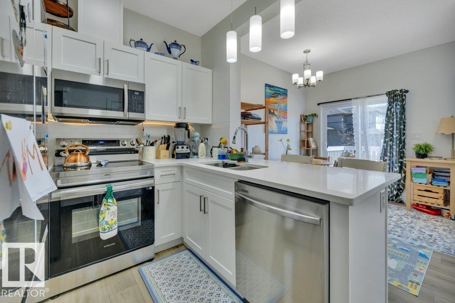
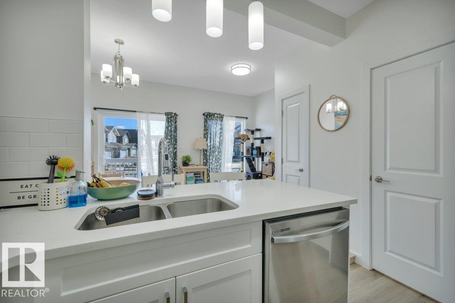
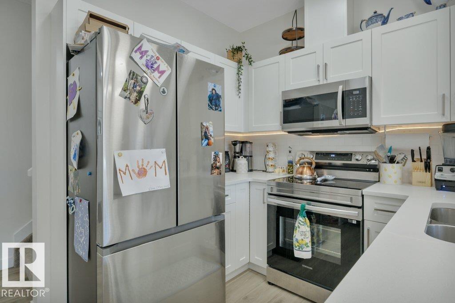
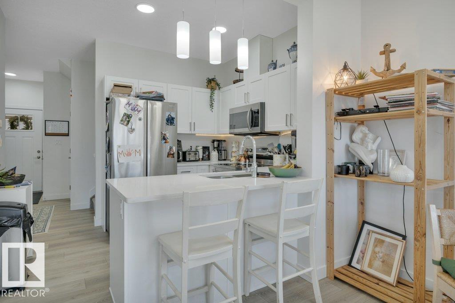
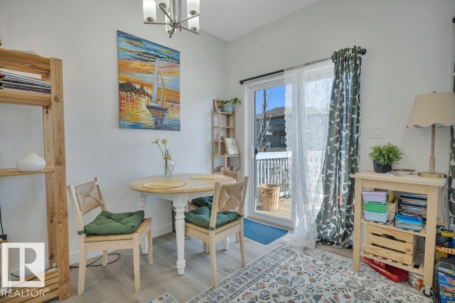
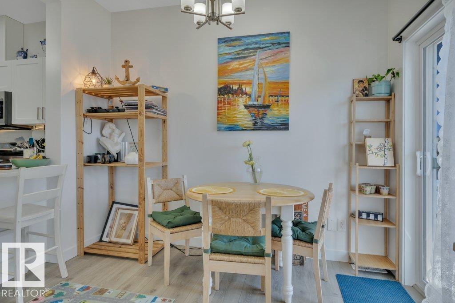
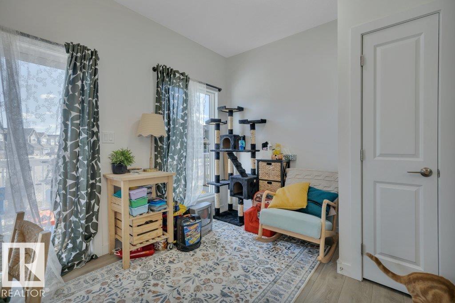
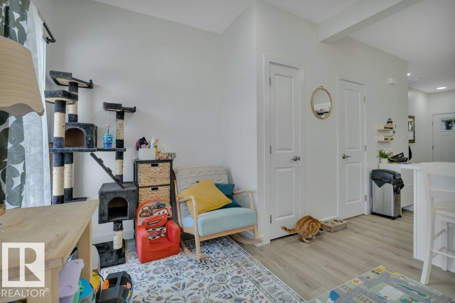
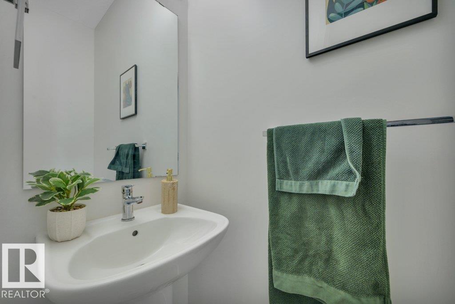
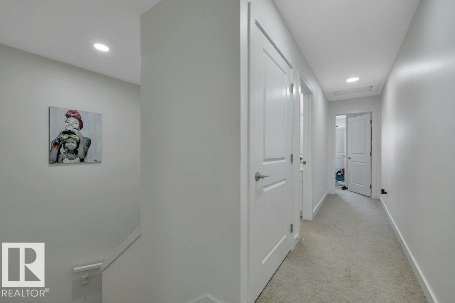
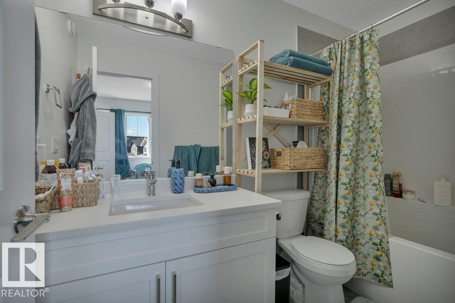
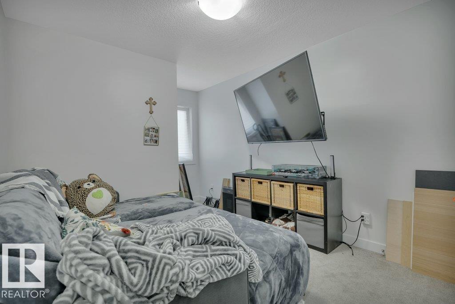
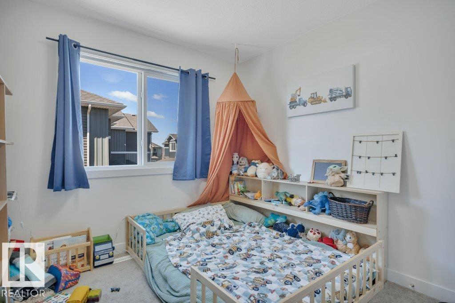
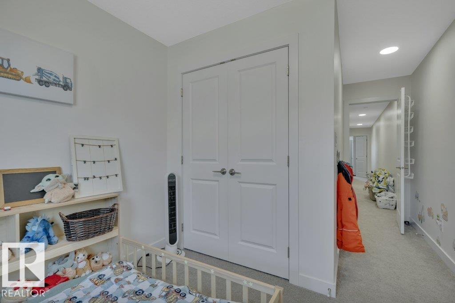
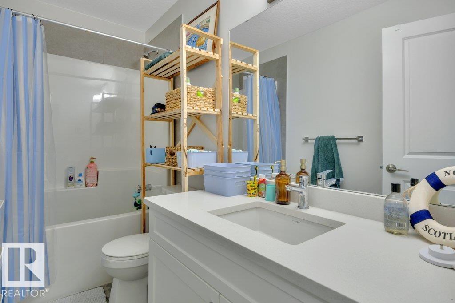
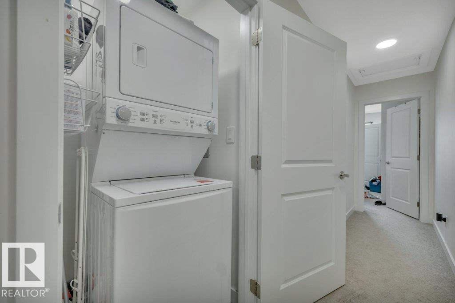
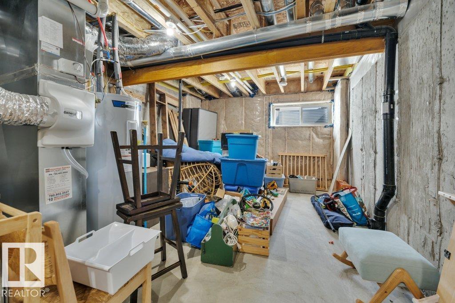
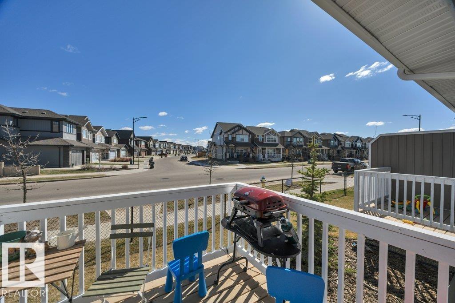
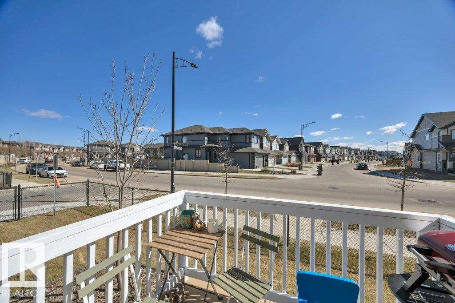
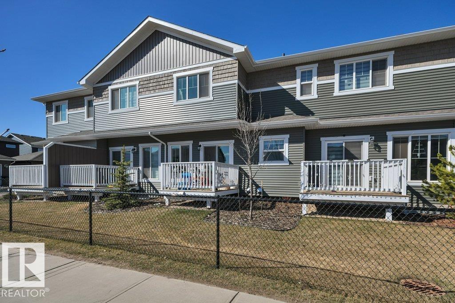
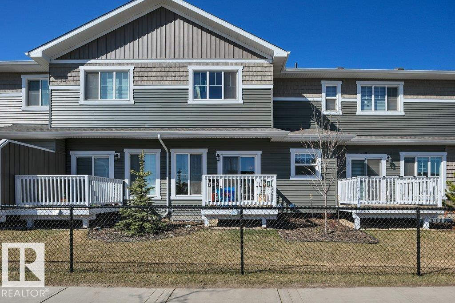
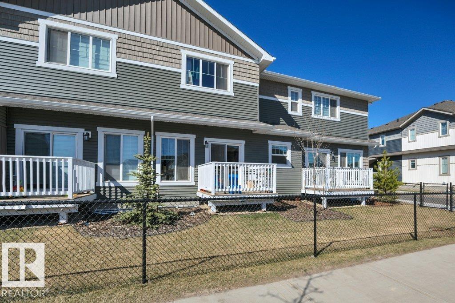
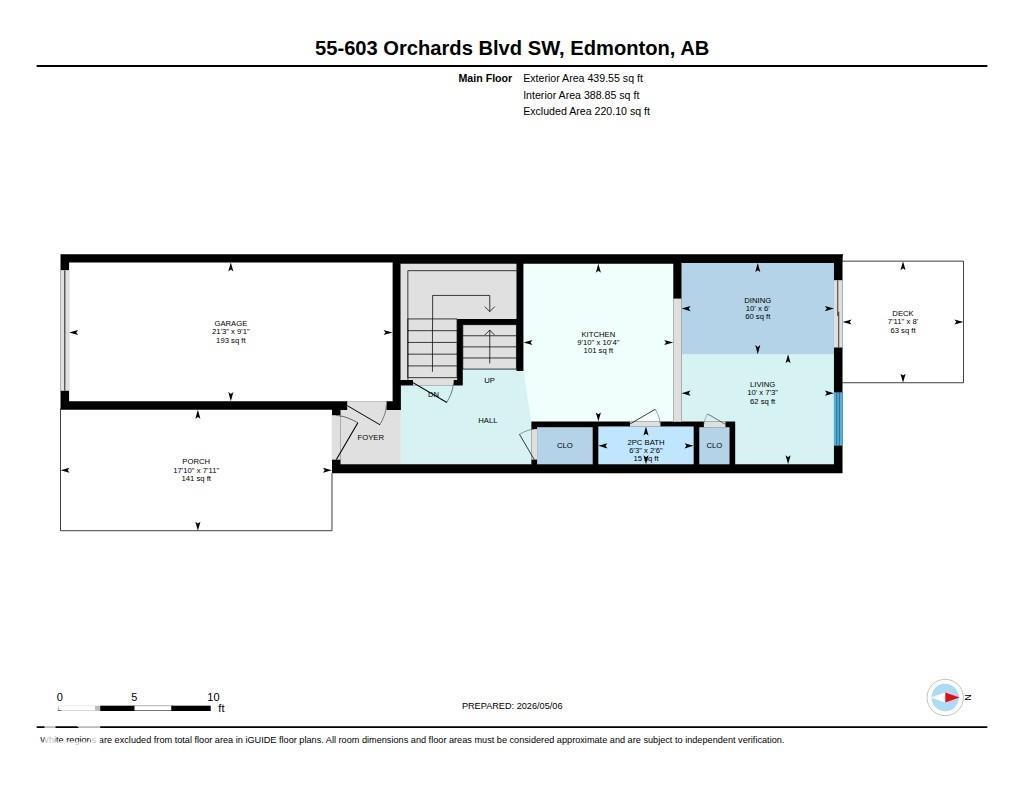
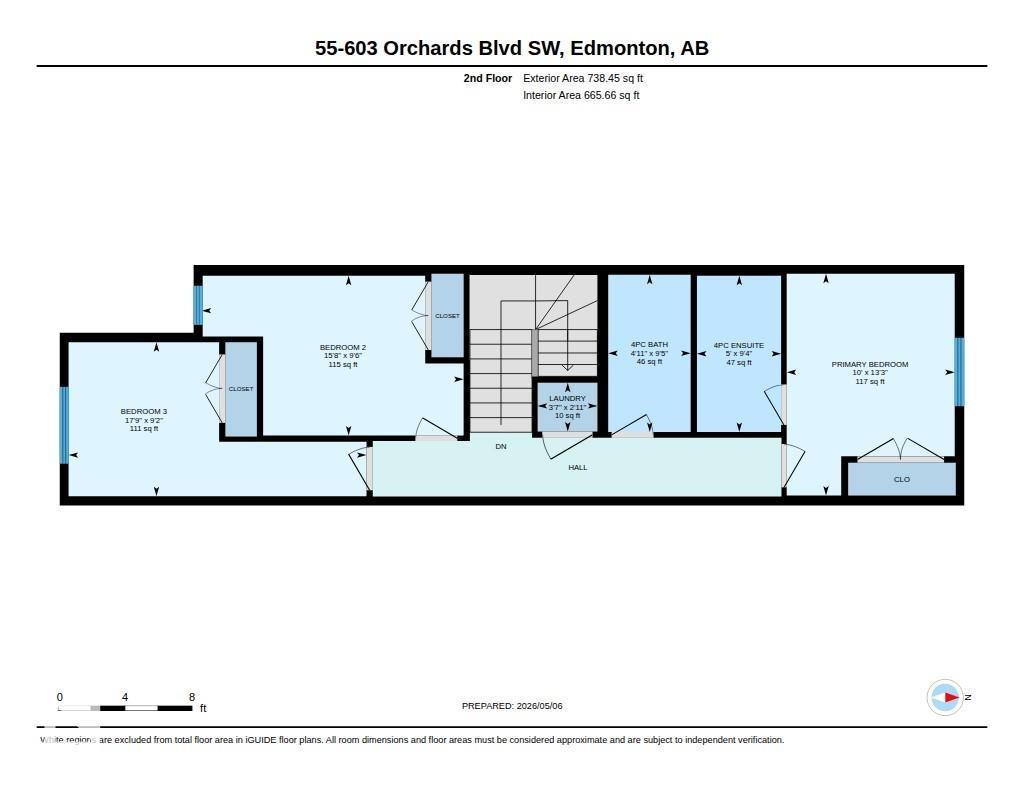
$185.51 MonthlyA great opportunity for first-time buyers and investors alike! Built in 2023 and still covered by transferable new home warranty, this 3-bedroom, 2.5-bath townhouse in The Orchards at Ellerslie is now available for a October 1st possession. The main floor features a bright white kitchen with quartz countertops, island seating, small dining & living area and half bath. Sliding doors lead to an enclosed back deck. Upstairs you'll find a spacious primary suite with ensuite, two additional bedrooms, full bath, and upper-floor laundry. The unfinished basement provides room to grow and add value. The attached garage provides secure parking or extra storage. Low condo fees cover exterior maintenance, making this an attractive option for both homeowners and landlords. Whether you're buying your first home or your next investment, this one is ready for you. (id:58723)
Property Details
| MLS® Number | E4506749 |
| Property Type | Single Family |
| Neigbourhood | The Orchards At Ellerslie |
| AmenitiesNearBy | Airport, Playground, Schools, Shopping |
| Structure | Deck |
Building
| BathroomTotal | 3 |
| BedroomsTotal | 3 |
| Amenities | Vinyl Windows |
| Appliances | Dishwasher, Microwave Range Hood Combo, Refrigerator, Washer/dryer Stack-up, Stove |
| BasementDevelopment | Unfinished |
| BasementType | Full (unfinished) |
| ConstructedDate | 2023 |
| ConstructionStyleAttachment | Attached |
| HalfBathTotal | 1 |
| HeatingType | Forced Air |
| StoriesTotal | 2 |
| SizeInterior | 1178 Sqft |
| Type | Row / Townhouse |
Parking
| Attached Garage |
Land
| Acreage | No |
| LandAmenities | Airport, Playground, Schools, Shopping |
Rooms
| Level | Type | Length | Width | Dimensions |
|---|---|---|---|---|
| Main Level | Living Room | 2.2 m | 3.05 m | 2.2 m x 3.05 m |
| Main Level | Dining Room | 1.82 m | 3.05 m | 1.82 m x 3.05 m |
| Main Level | Kitchen | 3.16 m | 3 m | 3.16 m x 3 m |
| Upper Level | Primary Bedroom | 4.03 m | 3.05 m | 4.03 m x 3.05 m |
| Upper Level | Bedroom 2 | 2.9 m | 4.76 m | 2.9 m x 4.76 m |
| Upper Level | Bedroom 3 | 2.8 m | 5.42 m | 2.8 m x 5.42 m |
https://www.realtor.ca/real-estate/30228650/55-603-orchards-bv-sw-edmonton-the-orchards-at-ellerslie

The trademarks REALTOR®, REALTORS®, and the REALTOR® logo are controlled by The Canadian Real Estate Association (CREA) and identify real estate professionals who are members of CREA. The trademarks MLS®, Multiple Listing Service® and the associated logos are owned by The Canadian Real Estate Association (CREA) and identify the quality of services provided by real estate professionals who are members of CREA. The trademark DDF® is owned by The Canadian Real Estate Association (CREA) and identifies CREA's Data Distribution Facility (DDF®)
September 03 2026 05:01:18
REALTORS® Association of Edmonton
Grassroots Realty Group