Hurry Home

#55 723 172 St Sw Edmonton, Alberta T6W 2N6

Interested?
Please contact us for more information about this property.
$337,000Maintenance, Exterior Maintenance, Insurance, Landscaping, Property Management, Other, See Remarks
$359.28 Monthly
Maintenance, Exterior Maintenance, Insurance, Landscaping, Property Management, Other, See Remarks
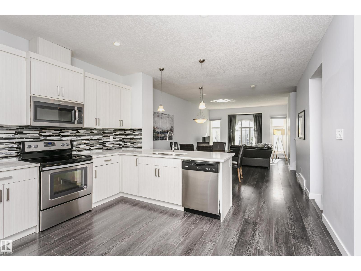
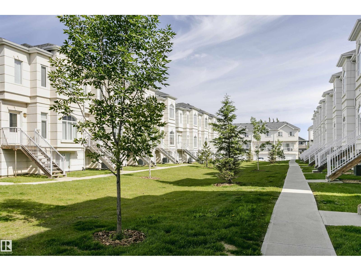
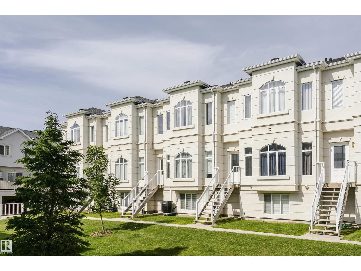
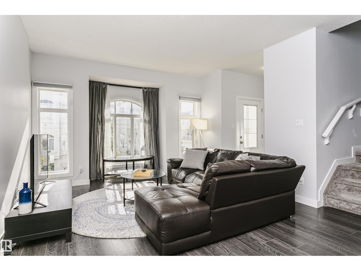
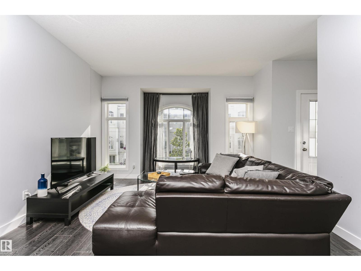
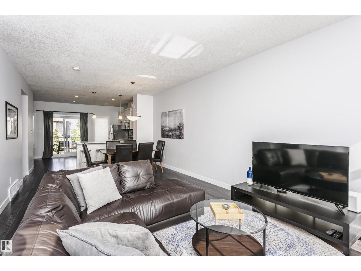
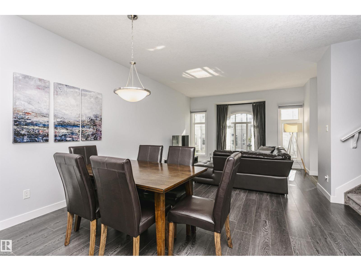
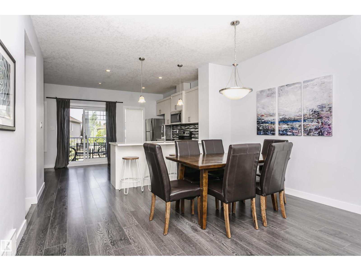
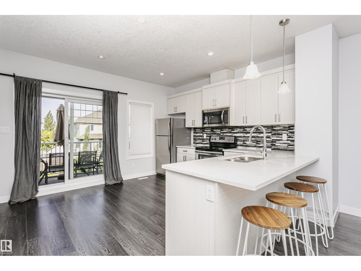
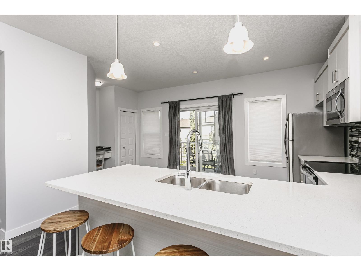
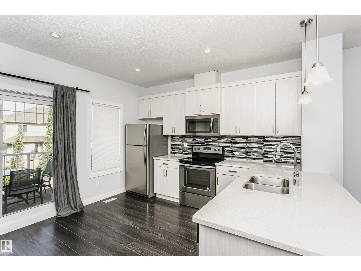
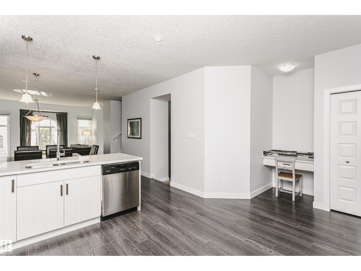
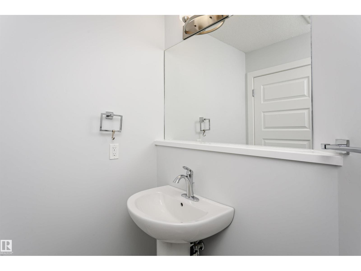
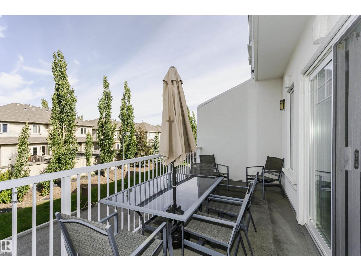
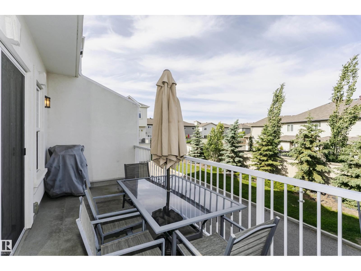
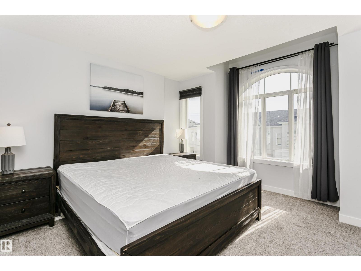
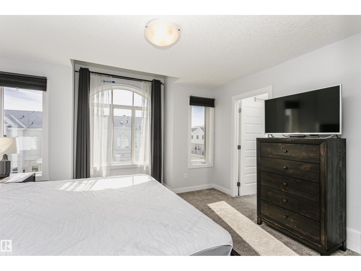
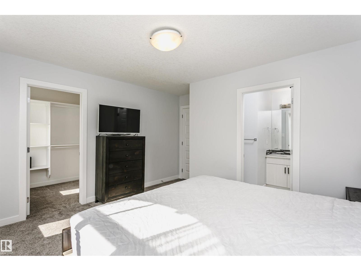
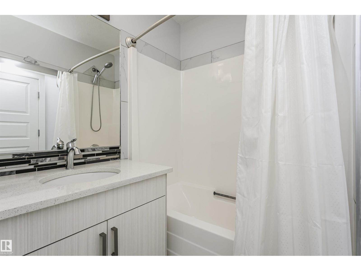
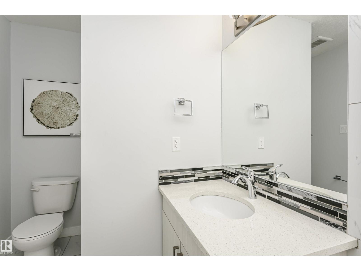
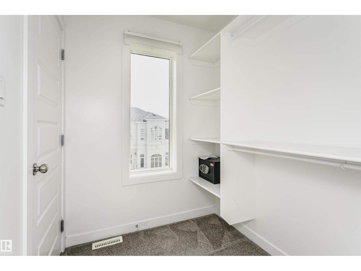
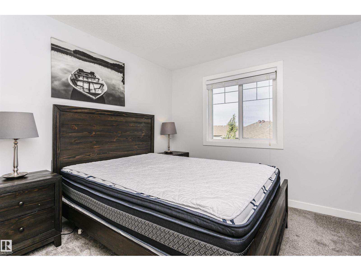
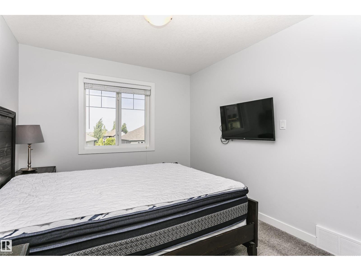
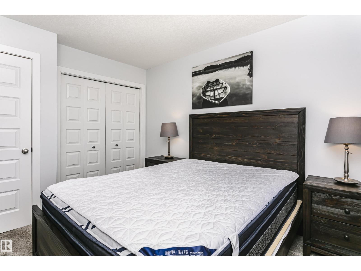
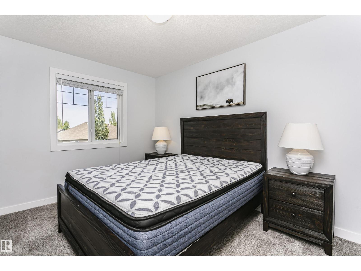
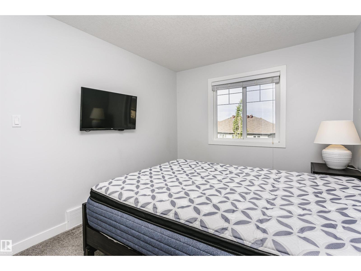
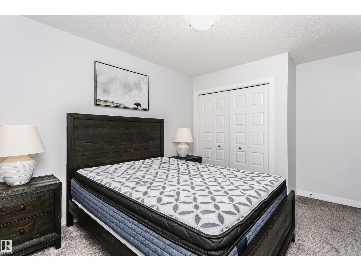
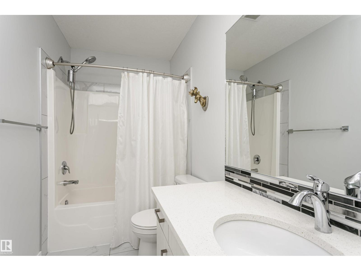
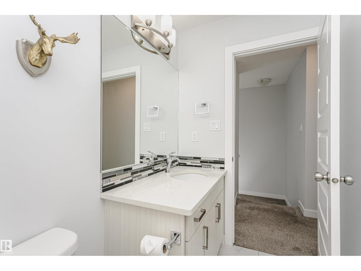
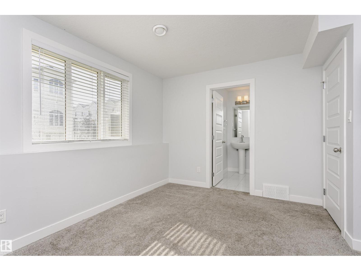
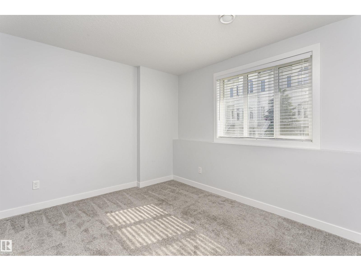
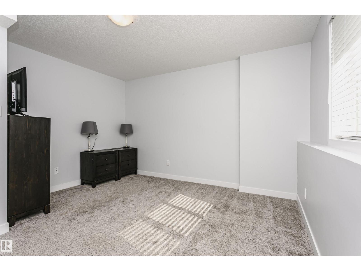
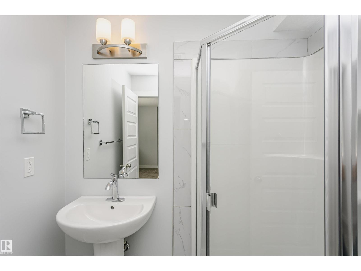
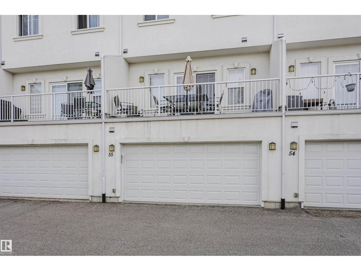
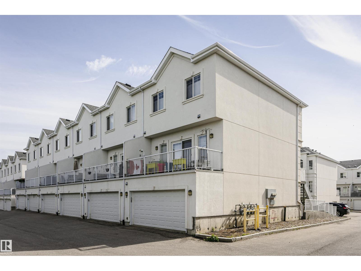
$359.28 MonthlyAir Conditioned! Modern design, effortless living, and an exceptional Windermere location come together in this turn-key townhome. Filled with natural light, the open-concept layout creates a bright and inviting atmosphere that feels both spacious and welcoming, while central air conditioning ensures year-round comfort. With four bedrooms, three-and-a-half bathrooms, a double attached garage, and a private balcony, this home offers the flexibility to grow with your lifestyle. Whether you're a young family, or an investor seeking a well-located property, this home presents an exceptional opportunity. Set within the quiet, well-maintained Regency at Windermere community, you'll enjoy quick access to Anthony Henday Drive, schools, parks, golf, shopping, restaurants, and everyday amenities. A thoughtfully designed home that combines comfort, convenience, and low-maintenance living in one of Southwest Edmonton's most desirable communities. The opportunity to purchase all contents is available. (id:58723)
Property Details
| MLS® Number | E4496096 |
| Property Type | Single Family |
| Neigbourhood | Windermere |
| AmenitiesNearBy | Golf Course, Playground, Public Transit, Schools, Shopping |
| Features | See Remarks, Lane |
| ParkingSpaceTotal | 2 |
| Structure | Deck |
Building
| BathroomTotal | 4 |
| BedroomsTotal | 4 |
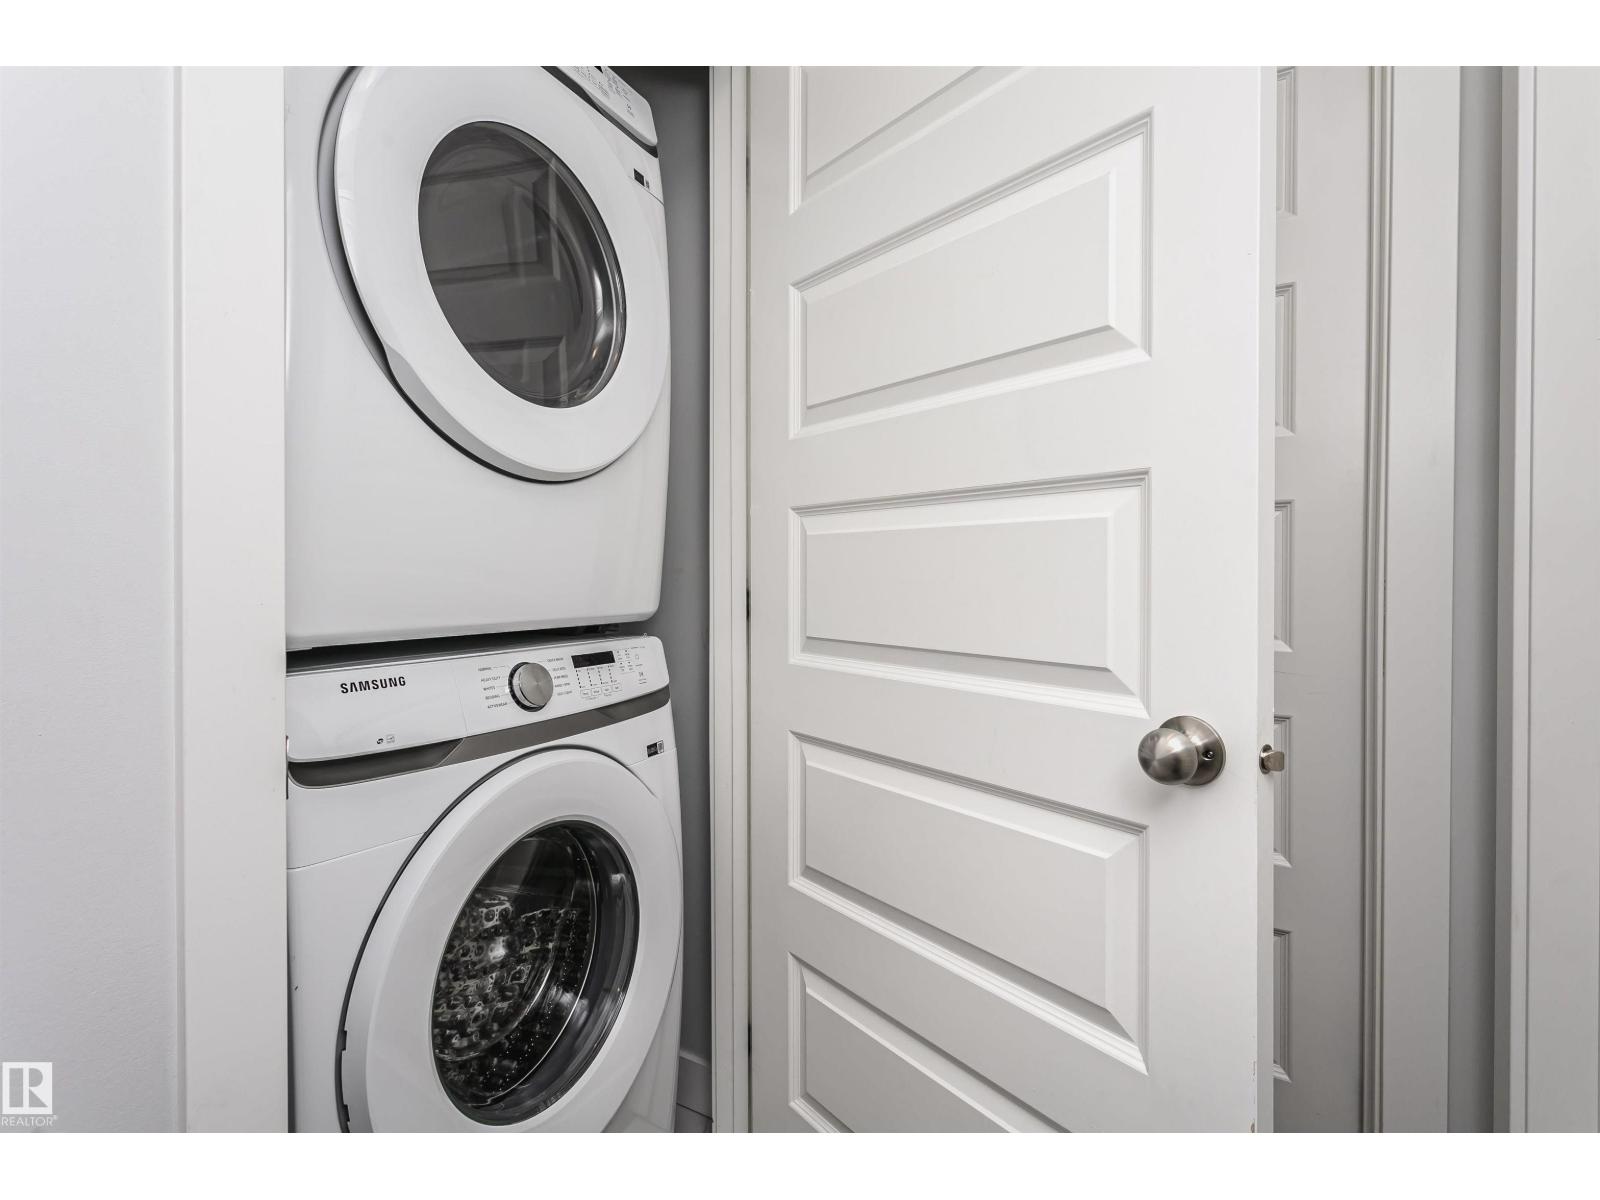
| Appliances | Dishwasher, Dryer, Garage Door Opener Remote(s), Microwave Range Hood Combo, Refrigerator, Stove, Washer, Window Coverings |
| BasementDevelopment | Finished |
| BasementType | Full (finished) |
| ConstructedDate | 2016 |
| ConstructionStyleAttachment | Attached |
| HalfBathTotal | 1 |
| HeatingType | Forced Air |
| StoriesTotal | 2 |
| SizeInterior | 1549 Sqft |
| Type | Row / Townhouse |
Parking
| Attached Garage |
Land
| Acreage | No |
| LandAmenities | Golf Course, Playground, Public Transit, Schools, Shopping |
| SizeIrregular | 233.53 |
| SizeTotal | 233.53 M2 |
| SizeTotalText | 233.53 M2 |
Rooms
| Level | Type | Length | Width | Dimensions |
|---|---|---|---|---|
| Lower Level | Bedroom 4 | 3.84 m | 3.84 m | 3.84 m x 3.84 m |
| Lower Level | Utility Room | 2.7 m | 1.84 m | 2.7 m x 1.84 m |
| Main Level | Living Room | 4.2 m | 4.67 m | 4.2 m x 4.67 m |
| Main Level | Dining Room | 4 m | 2.76 m | 4 m x 2.76 m |
| Main Level | Kitchen | 5.87 m | 4.04 m | 5.87 m x 4.04 m |
| Upper Level | Primary Bedroom | 4.09 m | 4.76 m | 4.09 m x 4.76 m |
| Upper Level | Bedroom 2 | 2.85 m | 4.28 m | 2.85 m x 4.28 m |
| Upper Level | Bedroom 3 | 2.9 m | 3.53 m | 2.9 m x 3.53 m |
| Upper Level | Other | 1.75 m | 2.39 m | 1.75 m x 2.39 m |
https://www.realtor.ca/real-estate/29962861/55-723-172-st-sw-edmonton-windermere

The trademarks REALTOR®, REALTORS®, and the REALTOR® logo are controlled by The Canadian Real Estate Association (CREA) and identify real estate professionals who are members of CREA. The trademarks MLS®, Multiple Listing Service® and the associated logos are owned by The Canadian Real Estate Association (CREA) and identify the quality of services provided by real estate professionals who are members of CREA. The trademark DDF® is owned by The Canadian Real Estate Association (CREA) and identifies CREA's Data Distribution Facility (DDF®)
July 31 2026 07:01:28
REALTORS® Association of Edmonton
Sotheby's International Realty Canada