Hurry Home

55 Catalina Dr Sherwood Park, Alberta T8H 2B4

Interested?
Please contact us for more information about this property.
$629,900
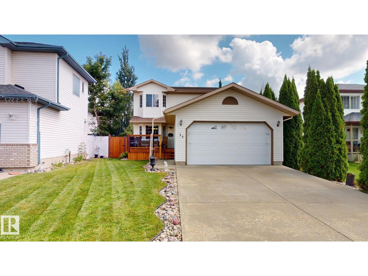
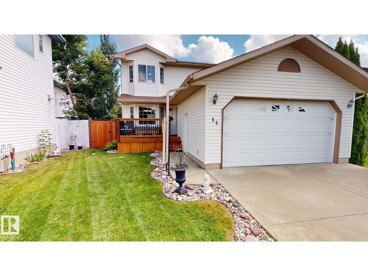
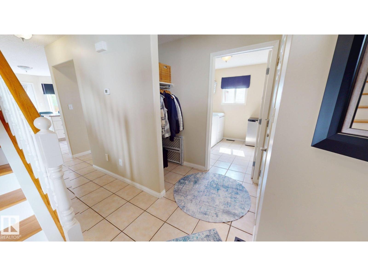
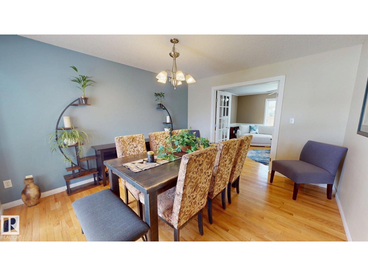
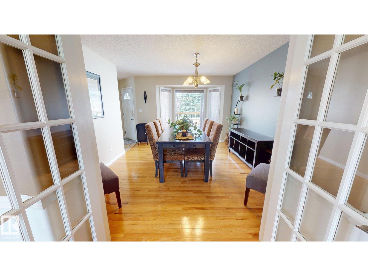
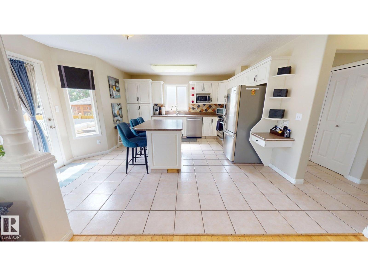
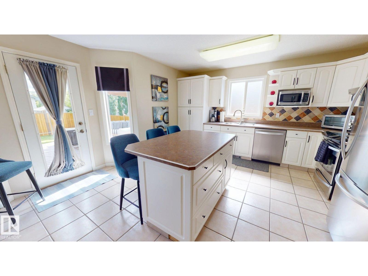
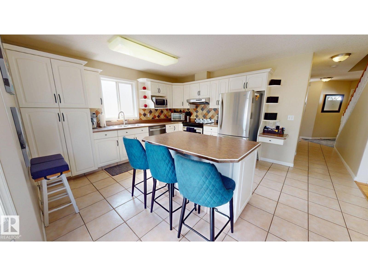
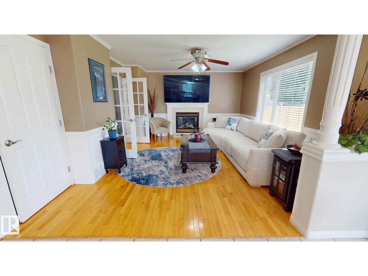
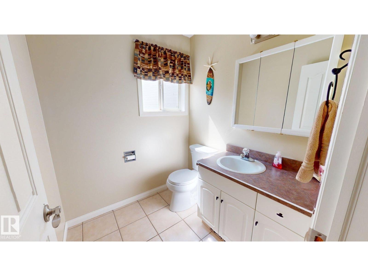
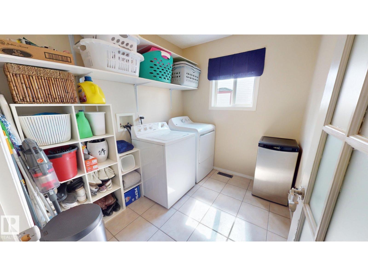
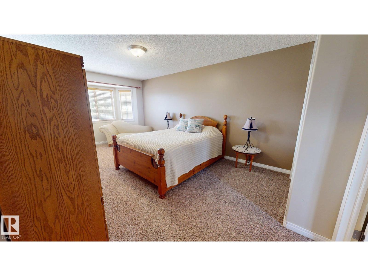
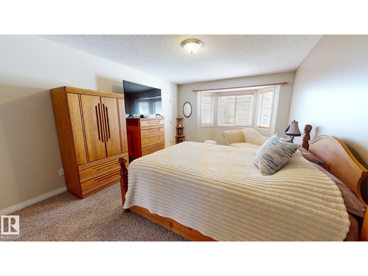
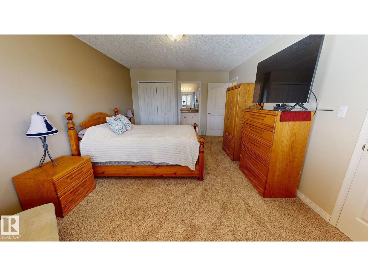
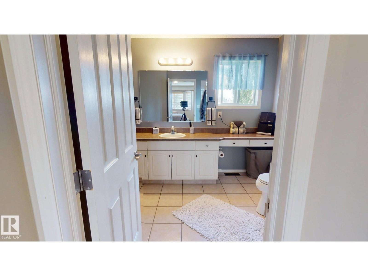
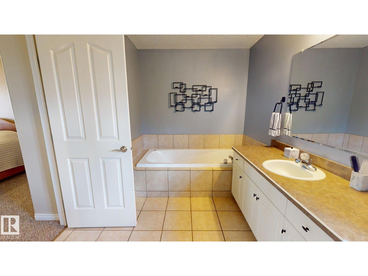
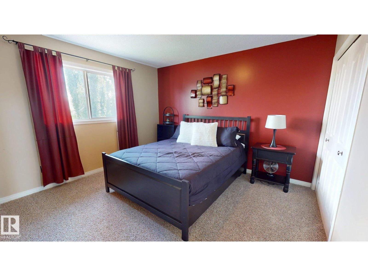
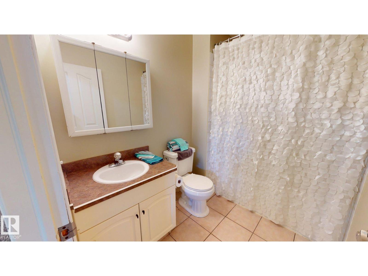
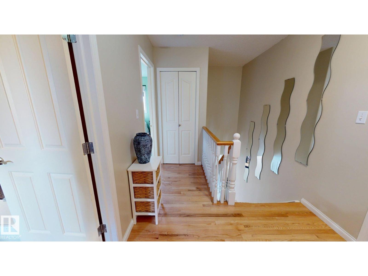
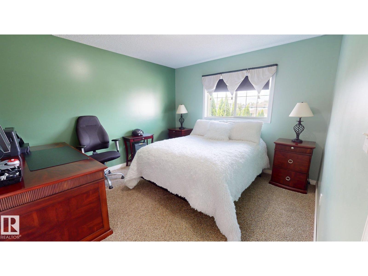
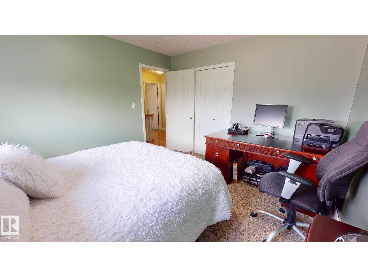
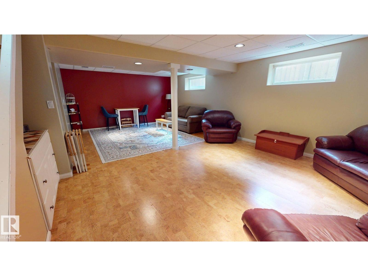
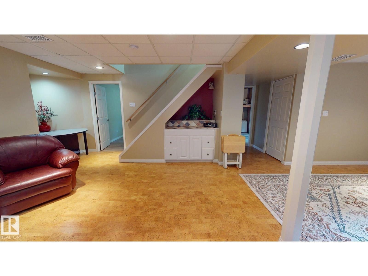
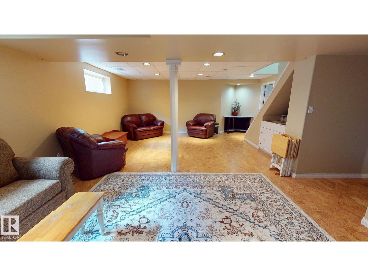
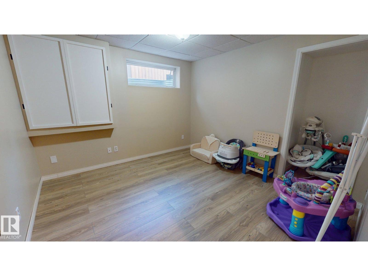
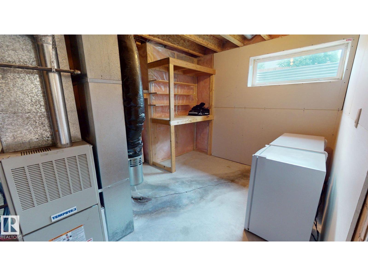
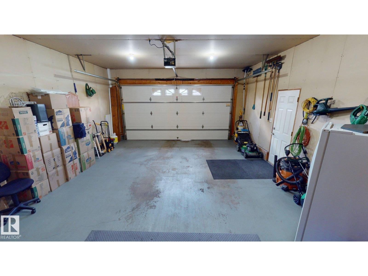
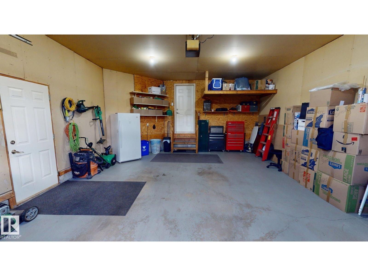
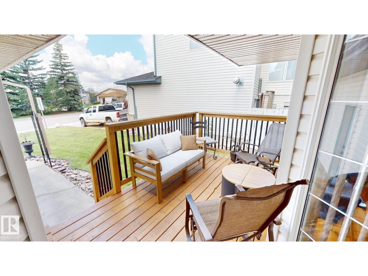
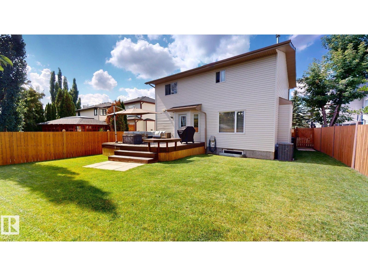
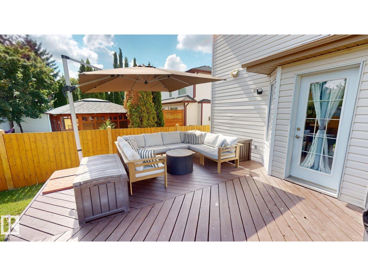
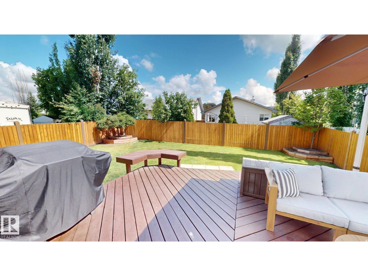
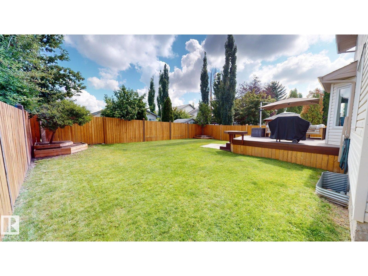
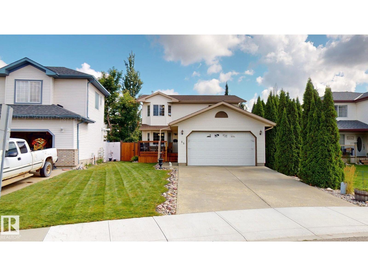
Spacious 2-storey home offering approximately 1,931 sq. ft. of above-grade living space with 3 bedrooms and 2.5 bathrooms. Built in 2000, this well-appointed home features a large open kitchen with a moveable centre island, fridge, stove and built-in dishwasher, a generous dining area, gas fireplace, central air conditioning, and a combination of hardwood and tile flooring with carpet in the bedrooms. The spacious primary bedroom includes a walk-in closet and large ensuite with a jetted tub and corner shower. The basement is approximately 80% finished and offers a large open recreation area, additional flexible living space, and plumbing in place for a future bathroom. Outside, enjoy a double attached garage, large backyard deck, established trees and flower planters, plus several recent improvements including new shingles, a new fence, new front deck, and a 2024 hot water heater. A spacious and functional home with plenty of room inside and out. (id:58723)
Property Details
| MLS® Number | E4504558 |
| Property Type | Single Family |
| Neigbourhood | Clover Bar Ranch |
| AmenitiesNearBy | Playground, Schools, Shopping |
| Structure | Deck, Porch |
Building
| BathroomTotal | 3 |
| BedroomsTotal | 4 |
| Appliances | Dishwasher, Dryer, Garage Door Opener Remote(s), Garage Door Opener, Hood Fan, Refrigerator, Stove, Washer |
| BasementDevelopment | Partially Finished |
| BasementType | Full (partially Finished) |
| ConstructedDate | 2000 |
| ConstructionStyleAttachment | Detached |
| CoolingType | Central Air Conditioning |
| FireProtection | Smoke Detectors |
| FireplaceFuel | Gas |
| FireplacePresent | Yes |
| FireplaceType | Heatillator |
| HalfBathTotal | 1 |
| HeatingType | Forced Air |
| StoriesTotal | 2 |
| SizeInterior | 1931 Sqft |
| Type | House |
Parking
| Stall | |
| Attached Garage |
Land
| Acreage | No |
| FenceType | Fence |
| LandAmenities | Playground, Schools, Shopping |
Rooms
| Level | Type | Length | Width | Dimensions |
|---|---|---|---|---|
| Basement | Bedroom 4 | Measurements not available | ||
| Main Level | Living Room | Measurements not available | ||
| Main Level | Dining Room | Measurements not available | ||
| Main Level | Kitchen | Measurements not available | ||
| Upper Level | Primary Bedroom | Measurements not available | ||
| Upper Level | Bedroom 2 | Measurements not available | ||
| Upper Level | Bedroom 3 | Measurements not available |
https://www.realtor.ca/real-estate/30176078/55-catalina-dr-sherwood-park-clover-bar-ranch

The trademarks REALTOR®, REALTORS®, and the REALTOR® logo are controlled by The Canadian Real Estate Association (CREA) and identify real estate professionals who are members of CREA. The trademarks MLS®, Multiple Listing Service® and the associated logos are owned by The Canadian Real Estate Association (CREA) and identify the quality of services provided by real estate professionals who are members of CREA. The trademark DDF® is owned by The Canadian Real Estate Association (CREA) and identifies CREA's Data Distribution Facility (DDF®)
August 31 2026 06:11:21
REALTORS® Association of Edmonton
Comfree