Hurry Home

5502 60 Av Barrhead, Alberta T7N 1E1

Interested?
Please contact us for more information about this property.
$399,999
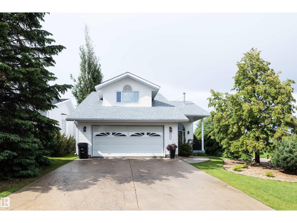
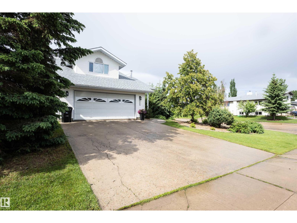
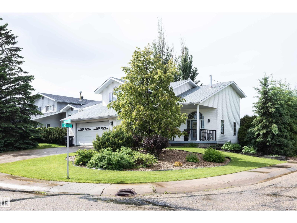
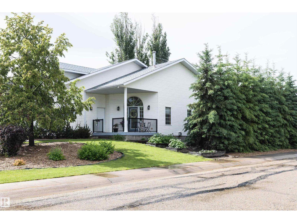
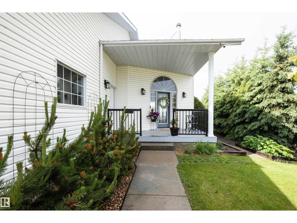
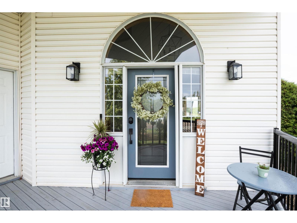
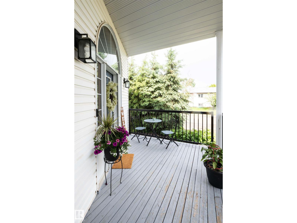
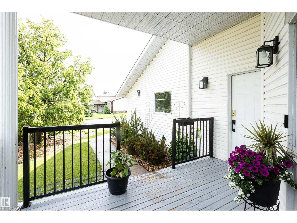
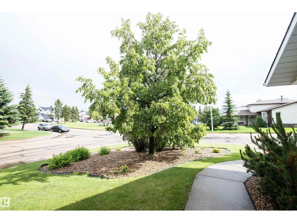
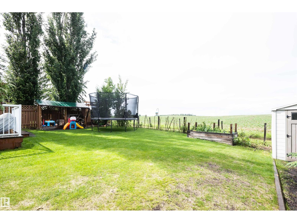
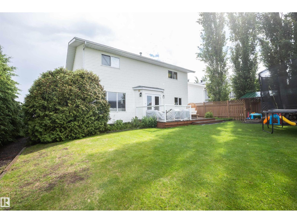
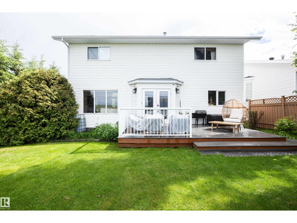
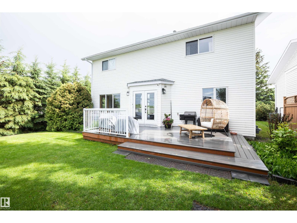
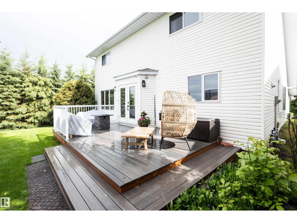
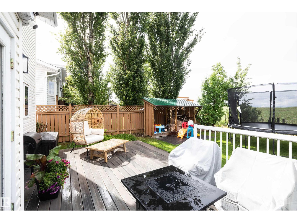
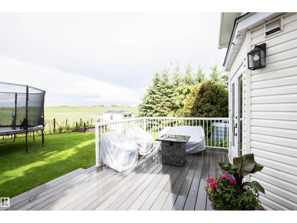
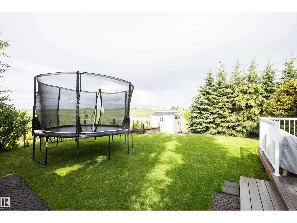
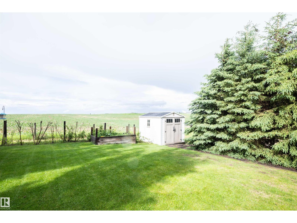
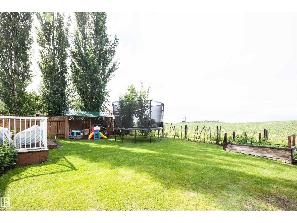
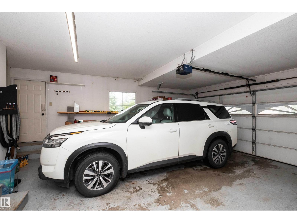
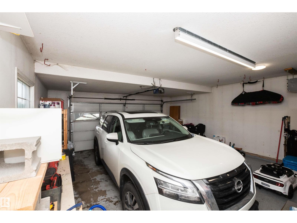
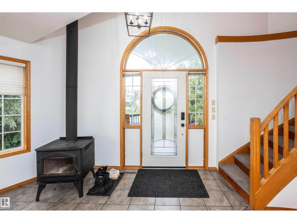
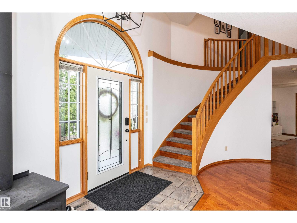
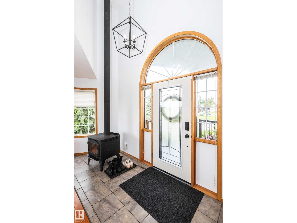
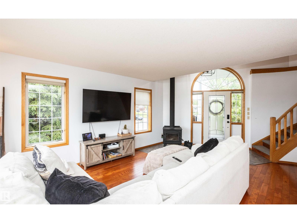
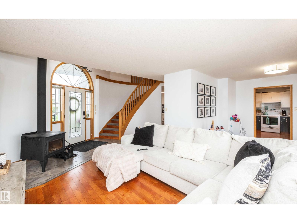
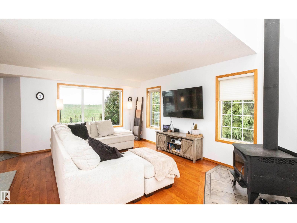
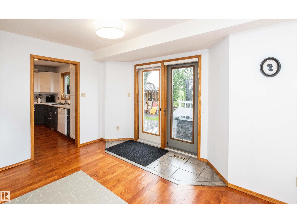
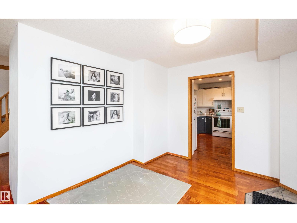
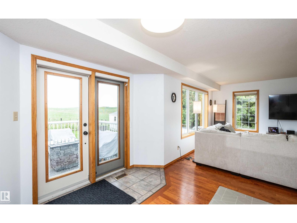
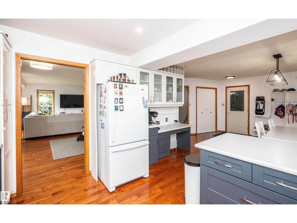
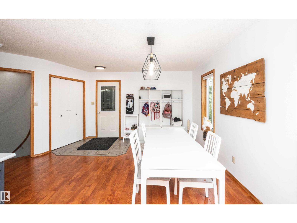
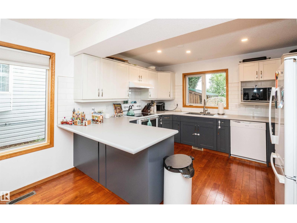
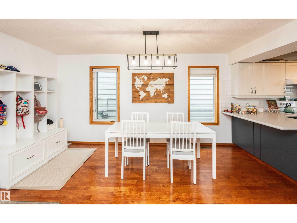
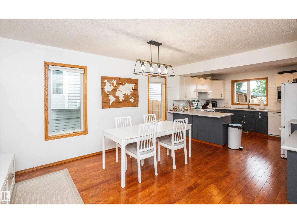
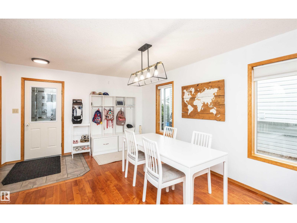
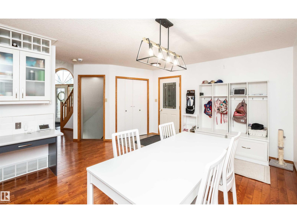
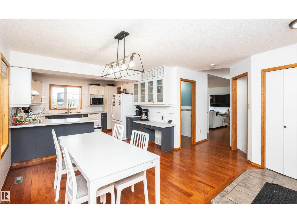
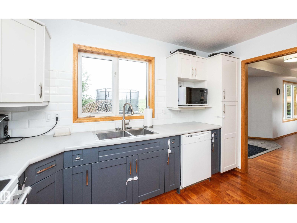
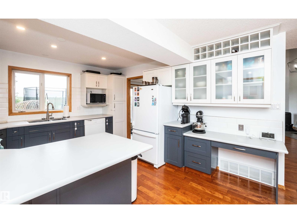
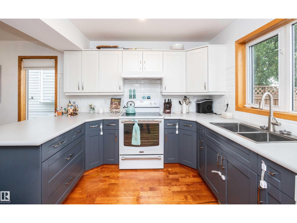
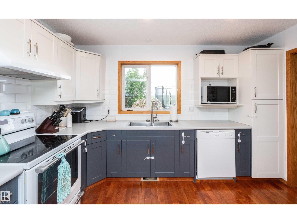
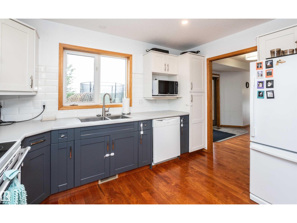
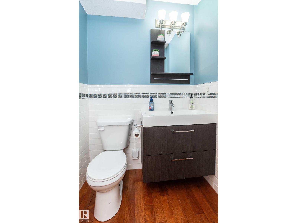
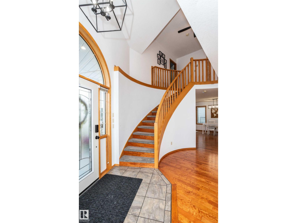
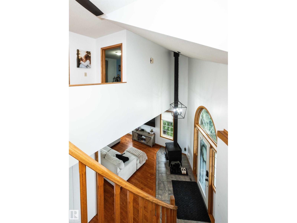
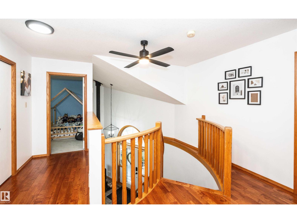
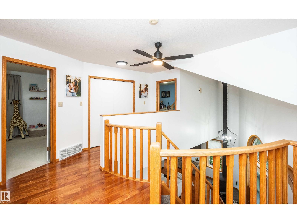
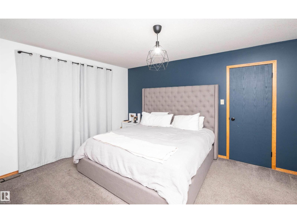
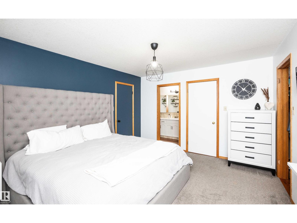
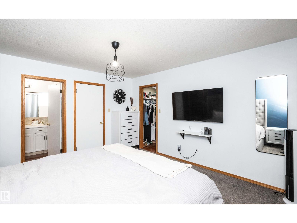
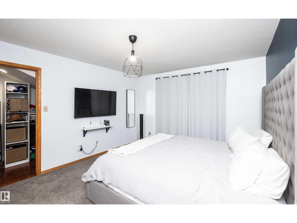
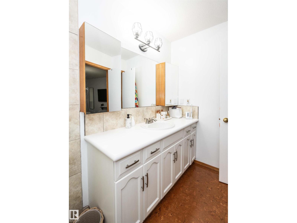
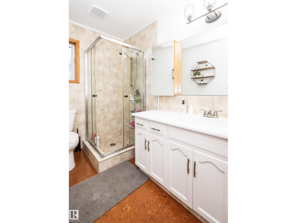
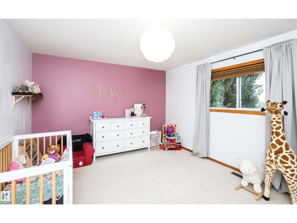
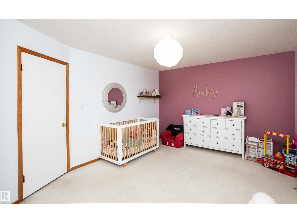
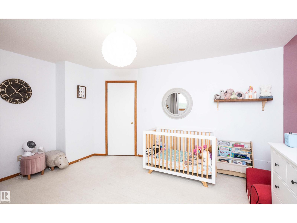
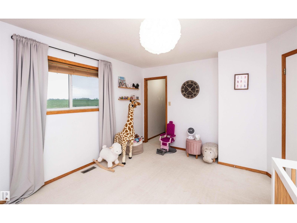
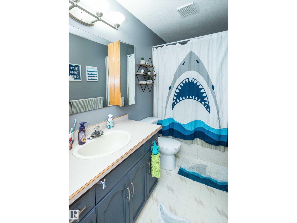
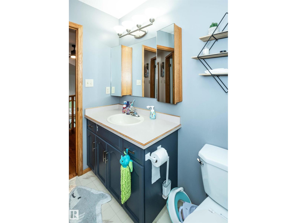
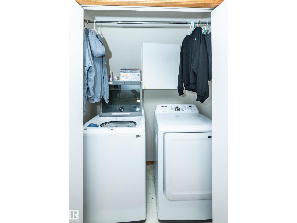
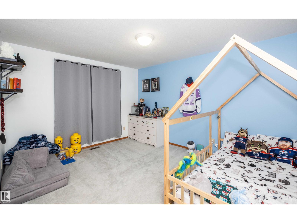
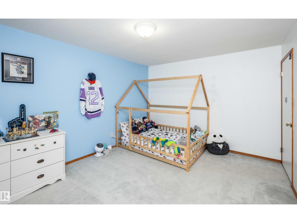
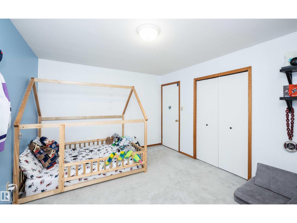
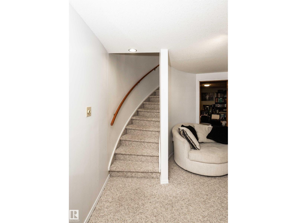
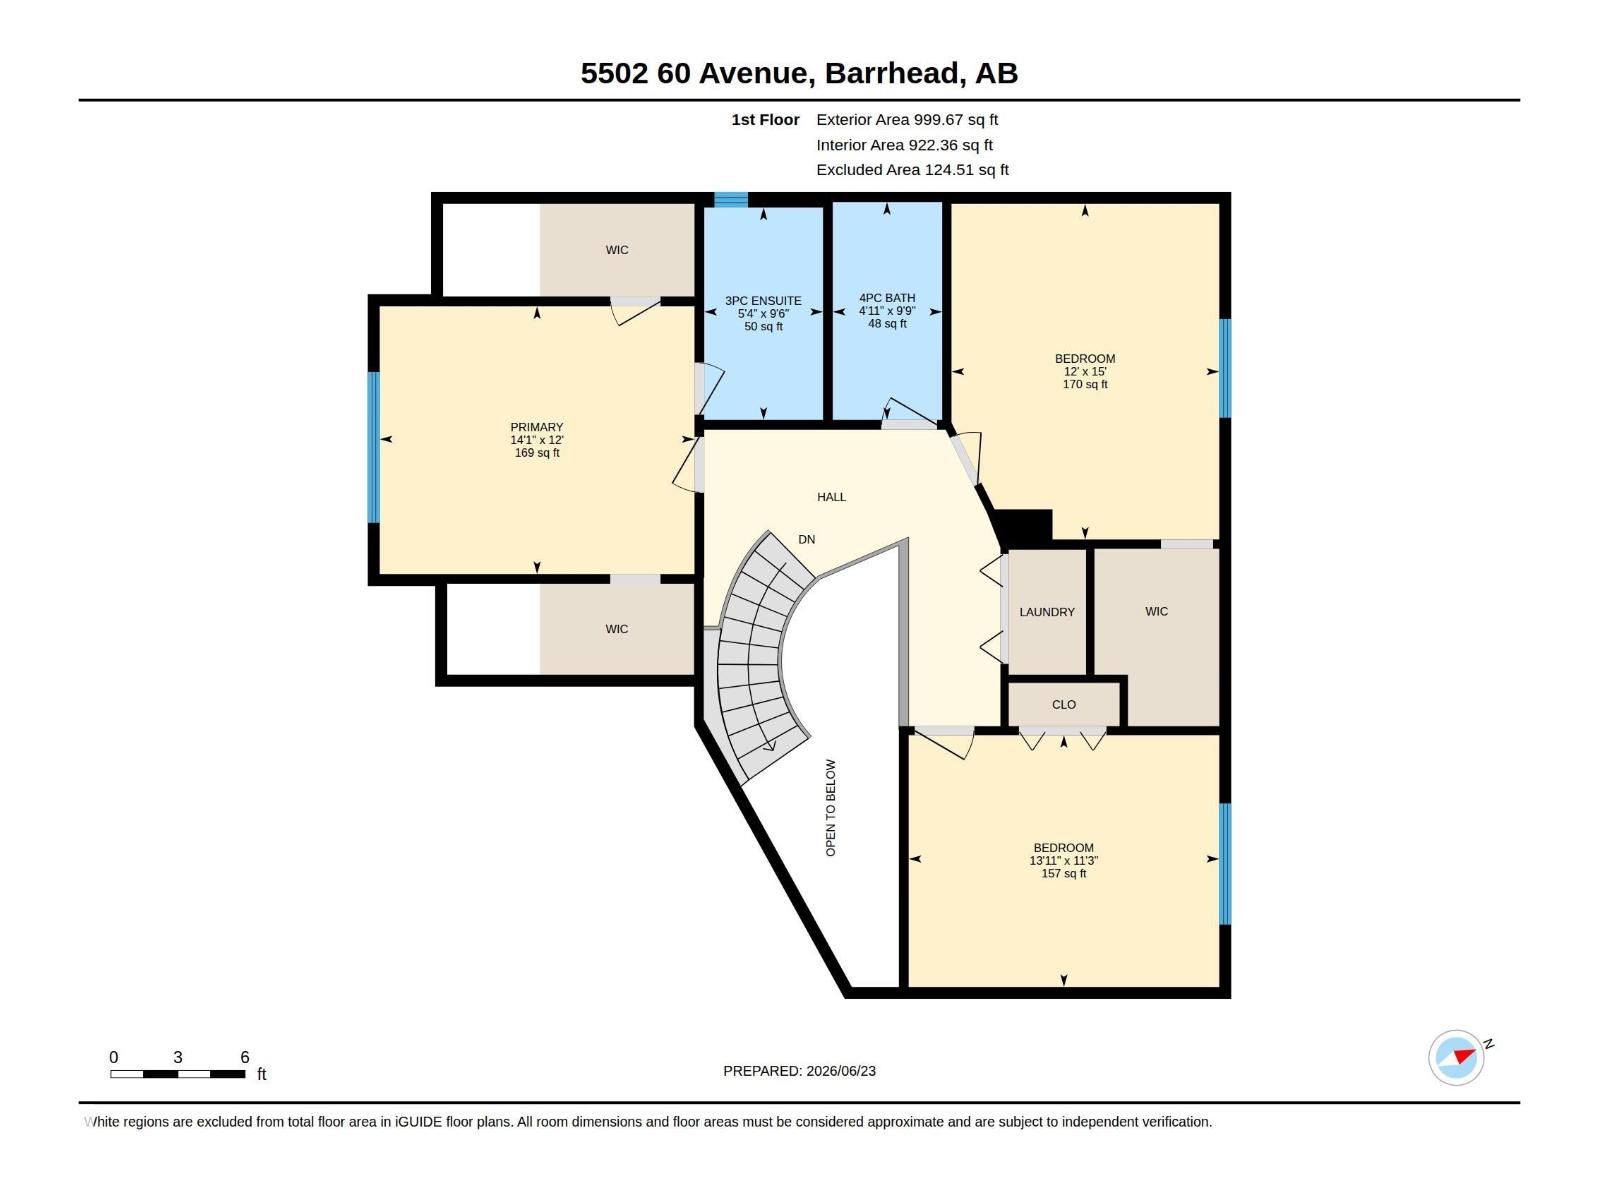
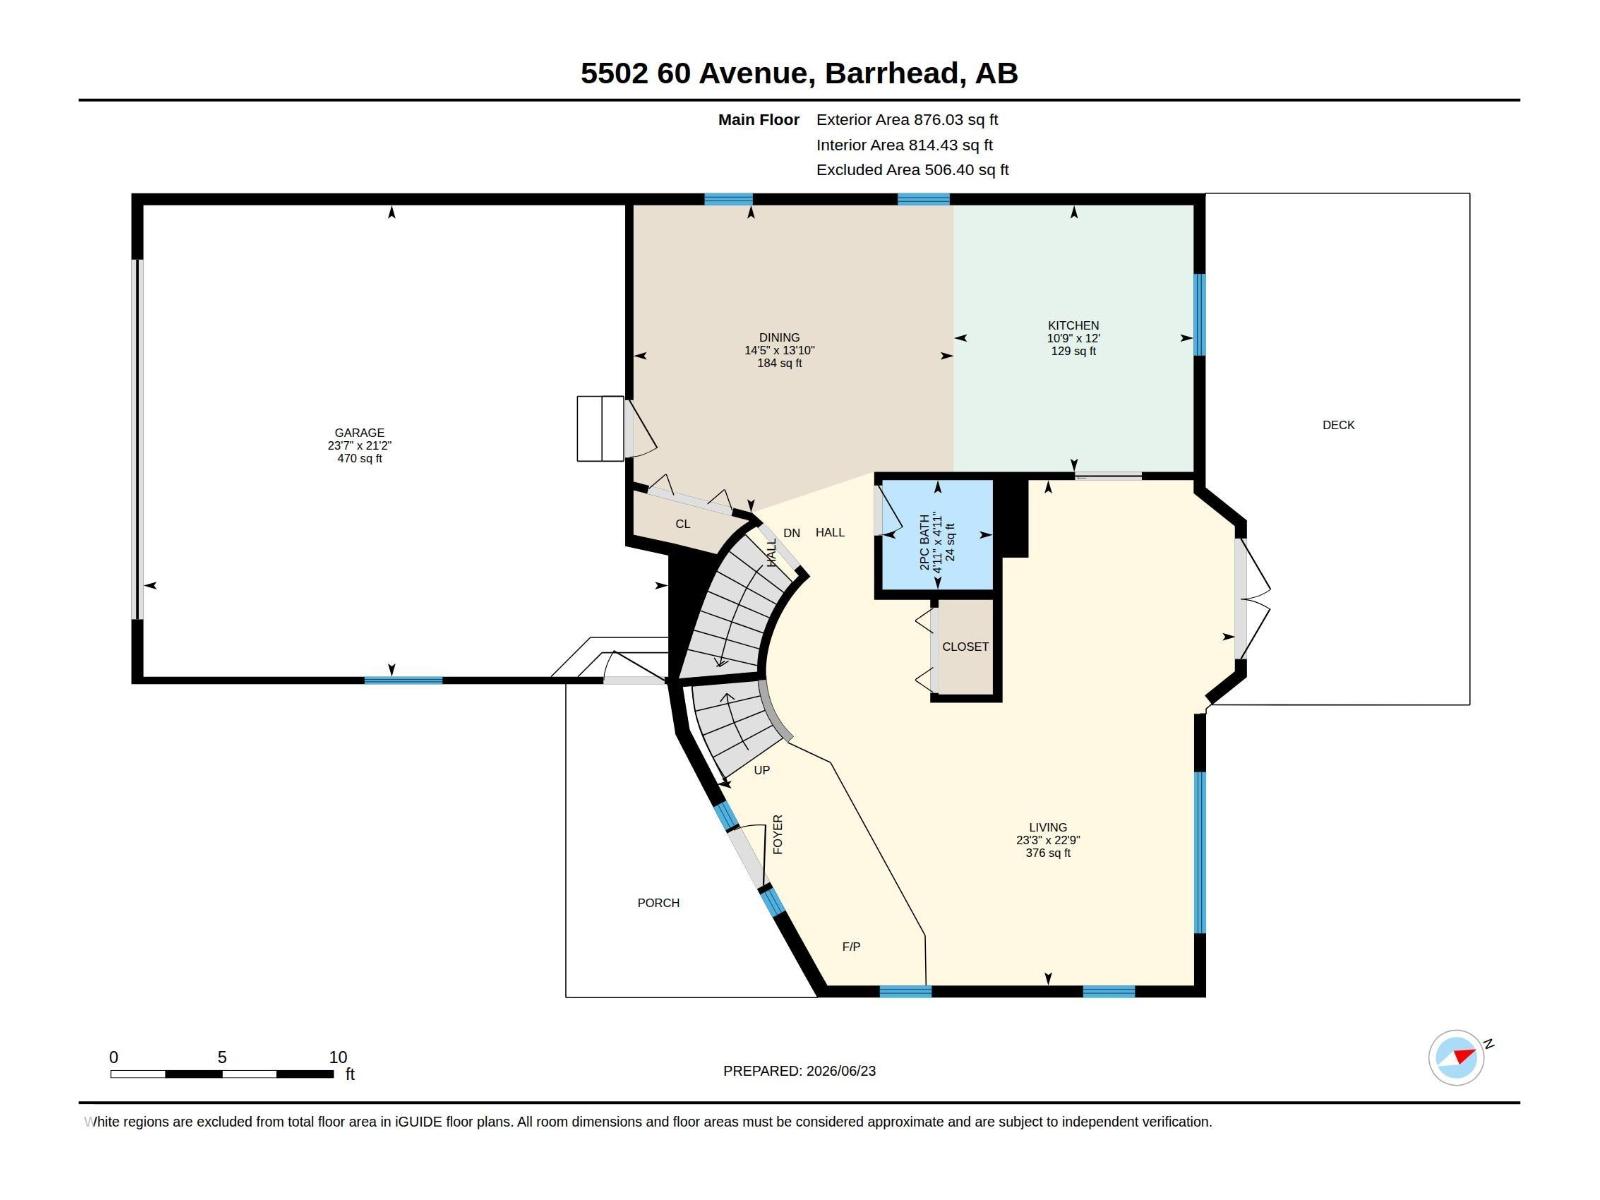
Welcome to this beautiful home in the Barr Manor neighbourhood of Barrhead! Spanning over 1,800+ sq ft, this impressive 2-storey residence is perfect for family living, featuring 3 spacious bedrooms w/ laundry all upstairs & 2.5 bathrooms. Step inside to reveal a striking winding staircase that gracefully overlooks the inviting main living space, anchored by a cozy wood stove perfect for relaxing & gathering with family & friends. Immaculately maintained & completely move-in ready, this residence offers comfort & functionality at every turn. Ideally positioned near schools, vibrant local parks, & community recreation facilities, this home brings everyday convenience right to your doorstep. The pristine exterior, attached double car garage, & beautifully landscaped yard showcase incredible care. This home offers a beautiful backyard that gives expansive privacy & scenic views. Upgrade your lifestyle & settle into this exceptional Barrhead home! (id:58723)
Property Details
| MLS® Number | E4500068 |
| Property Type | Single Family |
| Neigbourhood | Barrhead |
| AmenitiesNearBy | Playground, Schools |
| Features | Corner Site, See Remarks, No Back Lane, Exterior Walls- 2x6", No Smoking Home |
| Structure | Deck |
Building
| BathroomTotal | 3 |
| BedroomsTotal | 3 |
| Amenities | Vinyl Windows |
| Appliances | Dishwasher, Dryer, Garage Door Opener Remote(s), Garage Door Opener, Hood Fan, Refrigerator, Storage Shed, Stove, Washer |
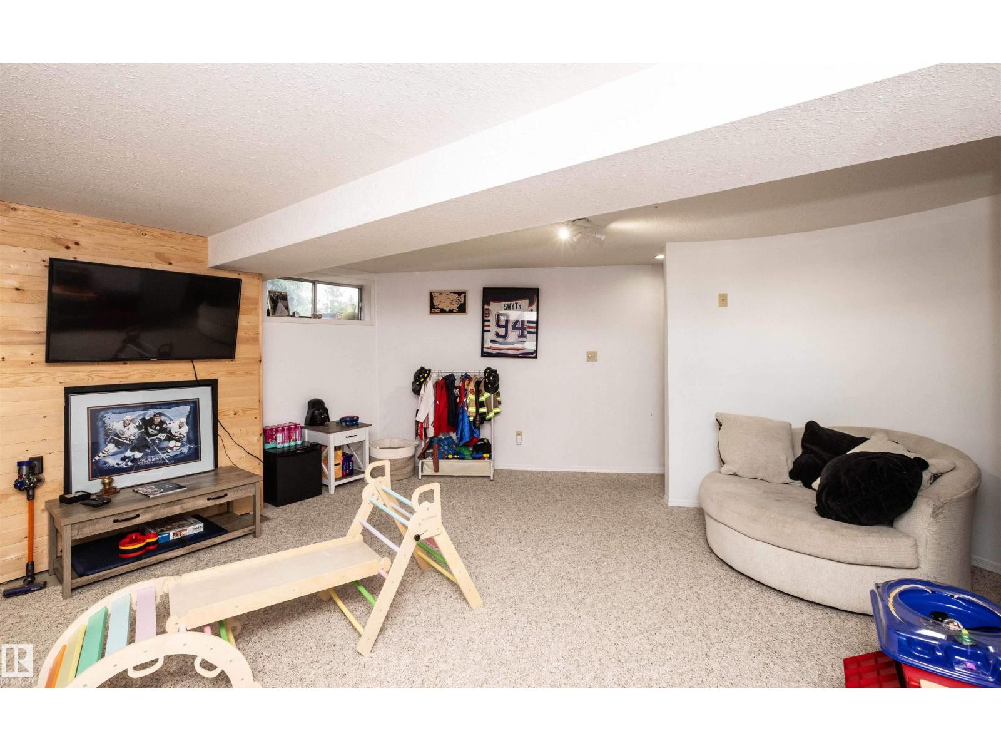
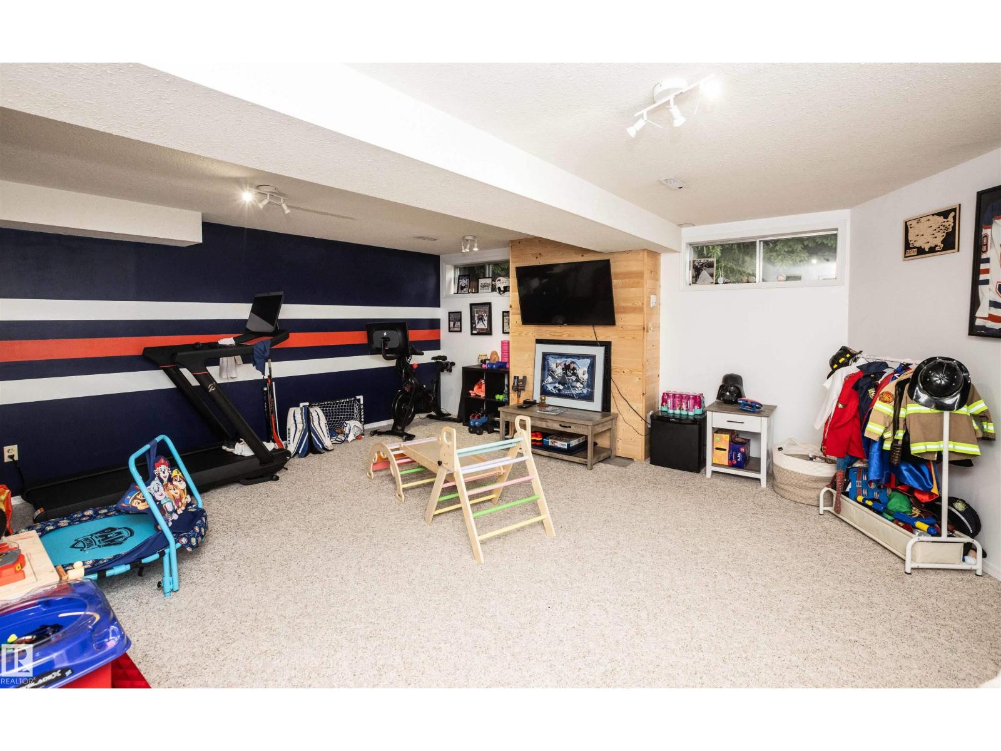
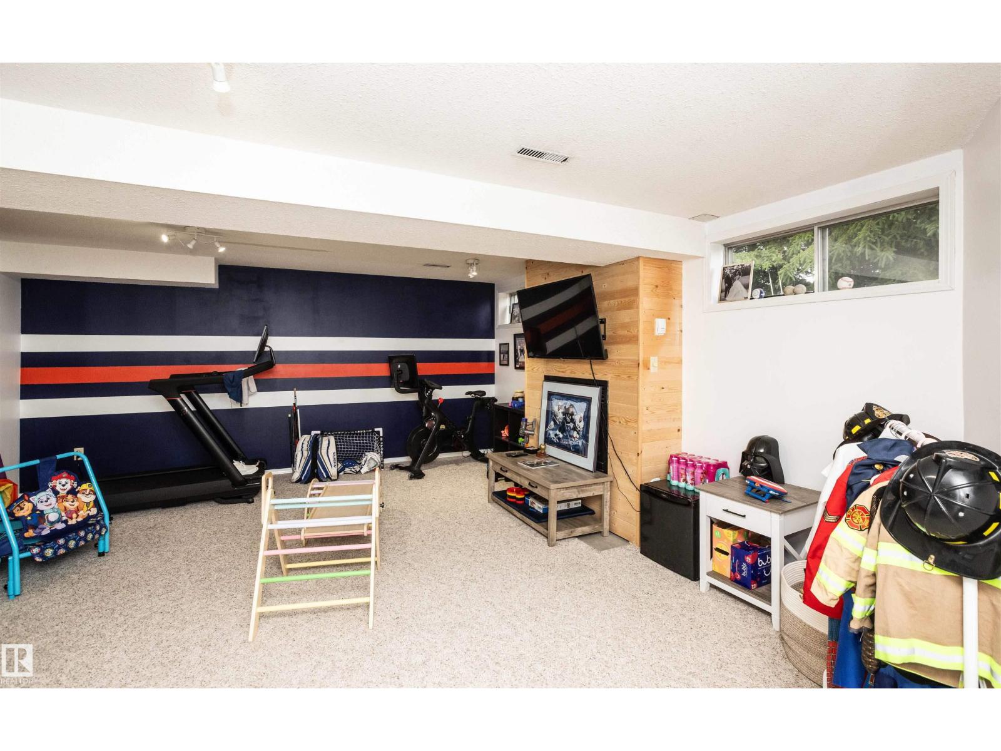
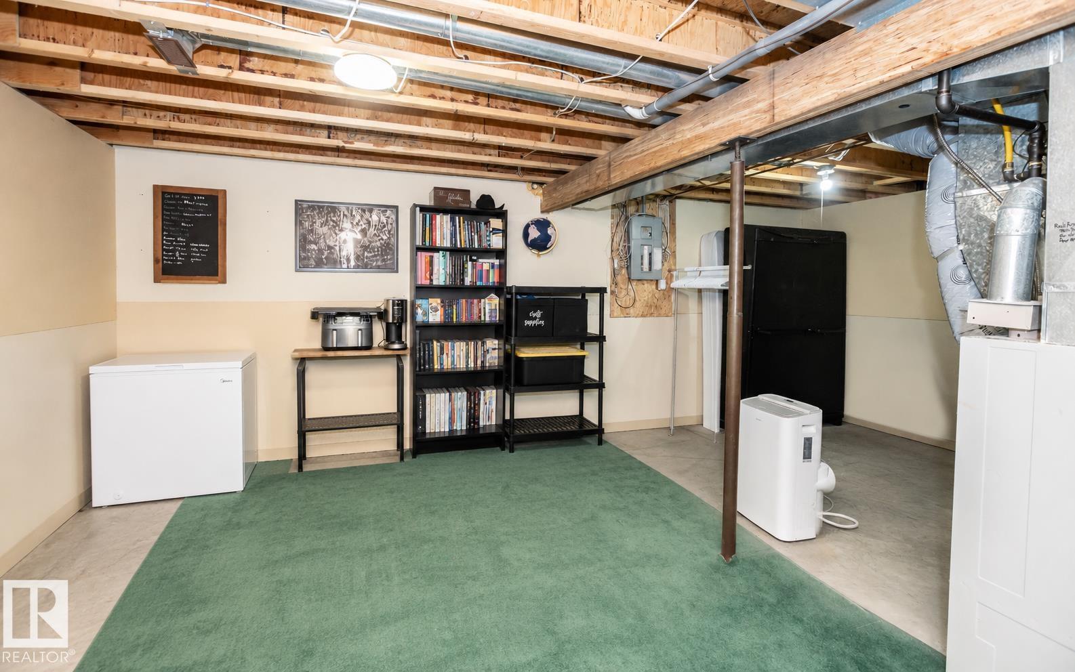
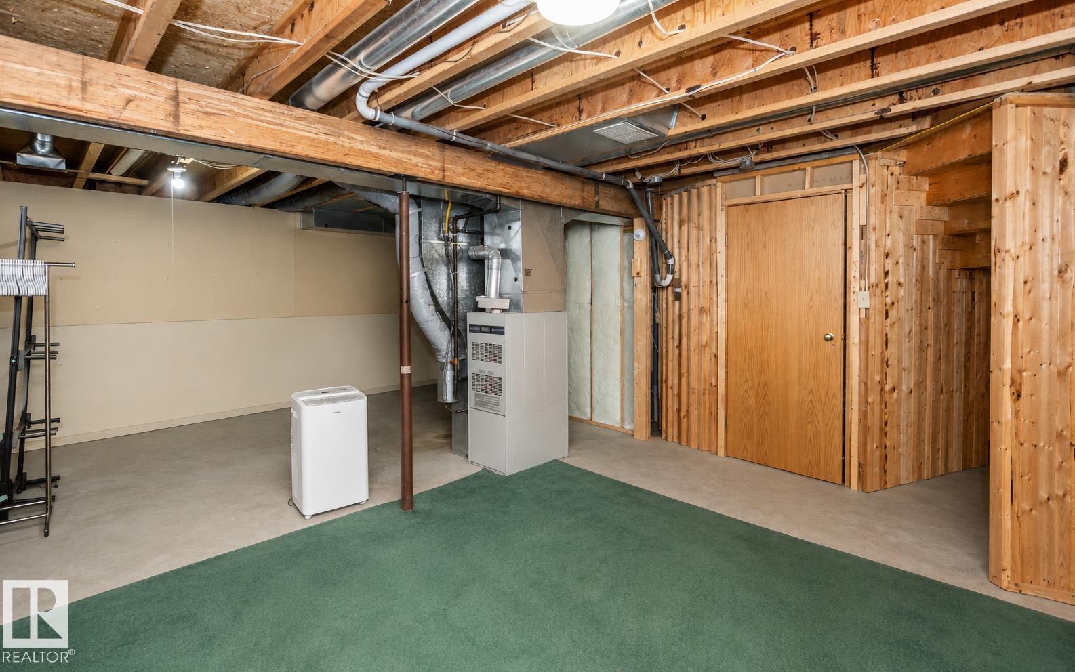
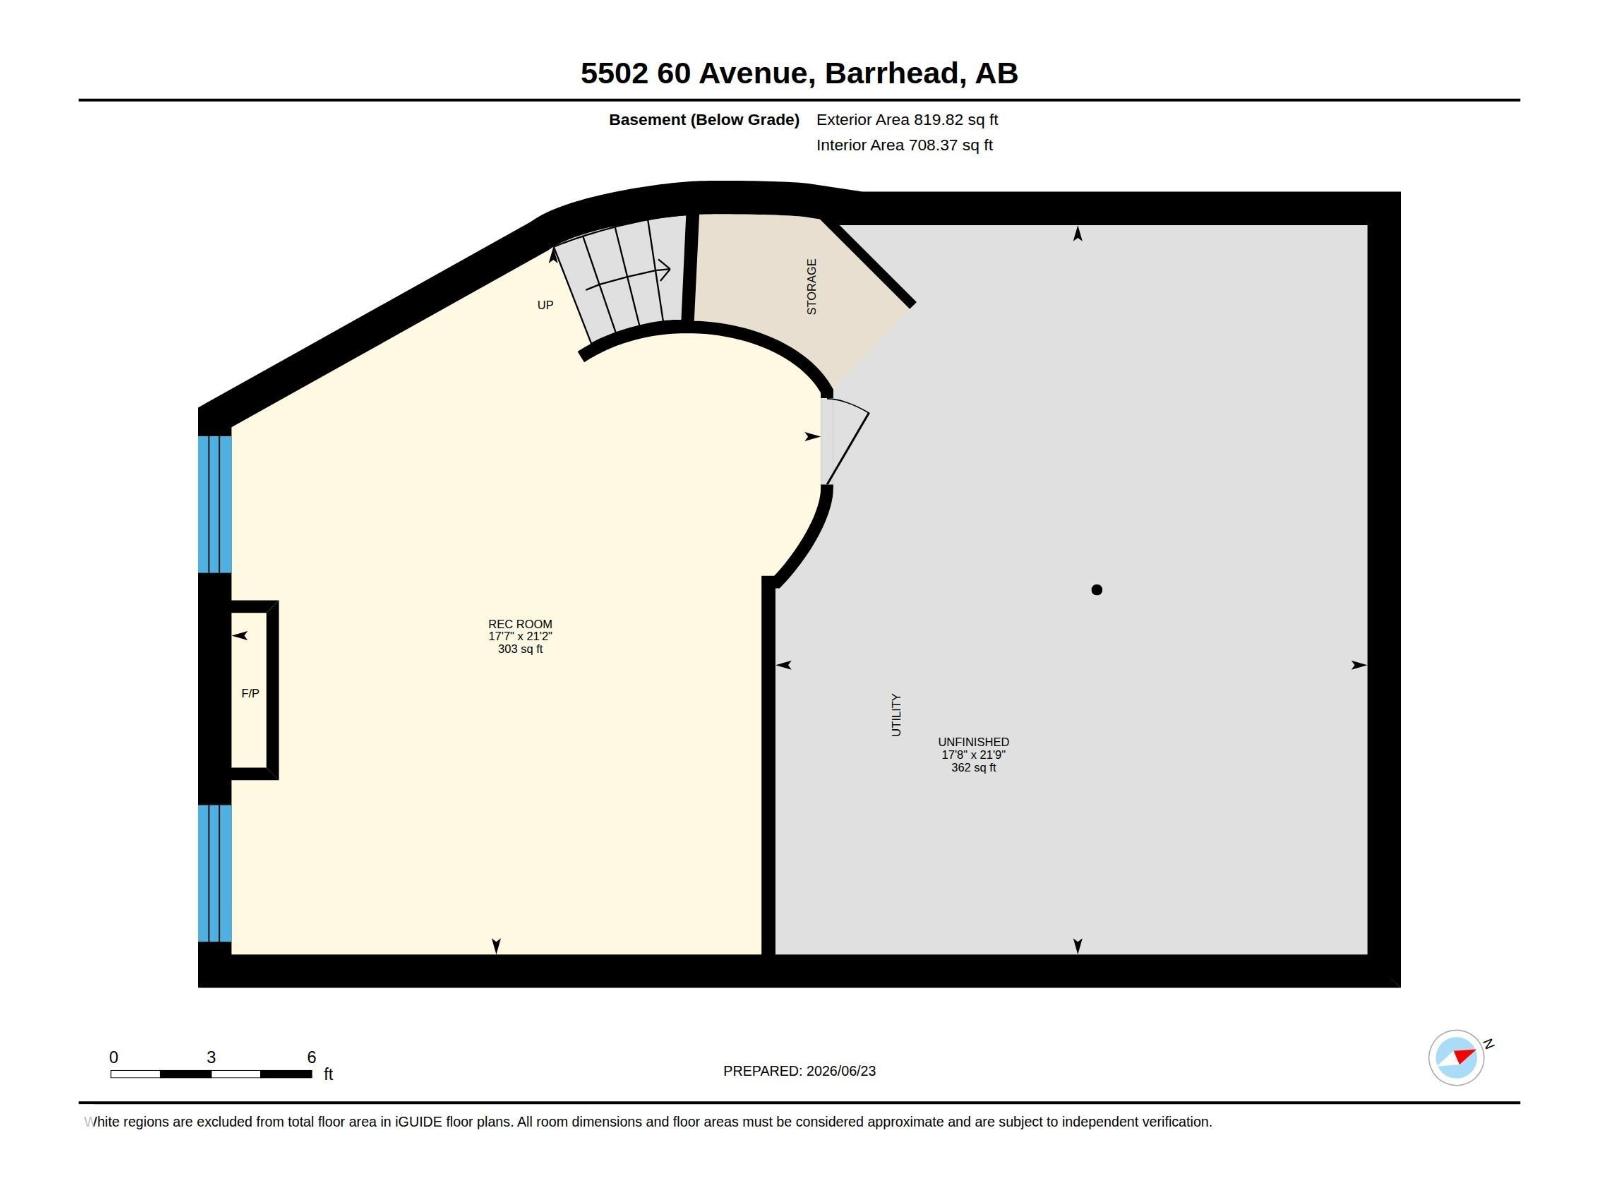
| BasementDevelopment | Finished |
| BasementType | Full (finished) |
| CeilingType | Vaulted |
| ConstructedDate | 1991 |
| ConstructionStyleAttachment | Detached |
| FireplaceFuel | Wood |
| FireplacePresent | Yes |
| FireplaceType | Woodstove |
| HalfBathTotal | 1 |
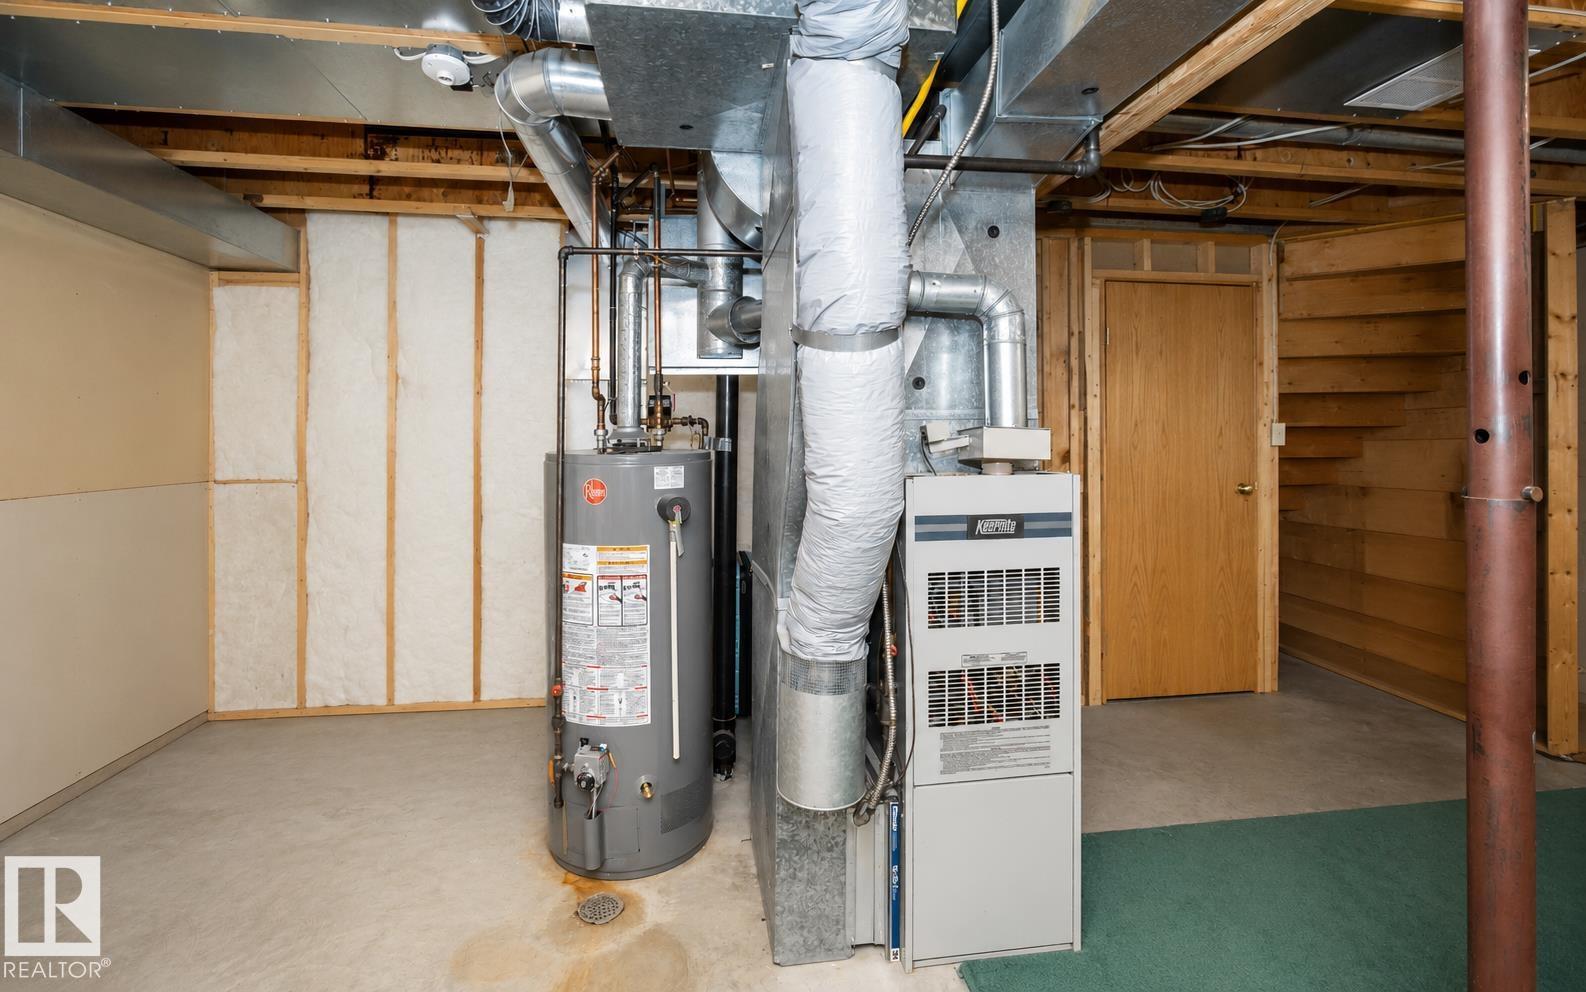
| HeatingType | Forced Air |
| StoriesTotal | 2 |
| SizeInterior | 1876 Sqft |
| Type | House |
Parking
| Attached Garage | |
| Heated Garage |
Land
| Acreage | No |
| LandAmenities | Playground, Schools |
| SizeIrregular | 579.72 |
| SizeTotal | 579.72 M2 |
| SizeTotalText | 579.72 M2 |
Rooms
| Level | Type | Length | Width | Dimensions |
|---|---|---|---|---|
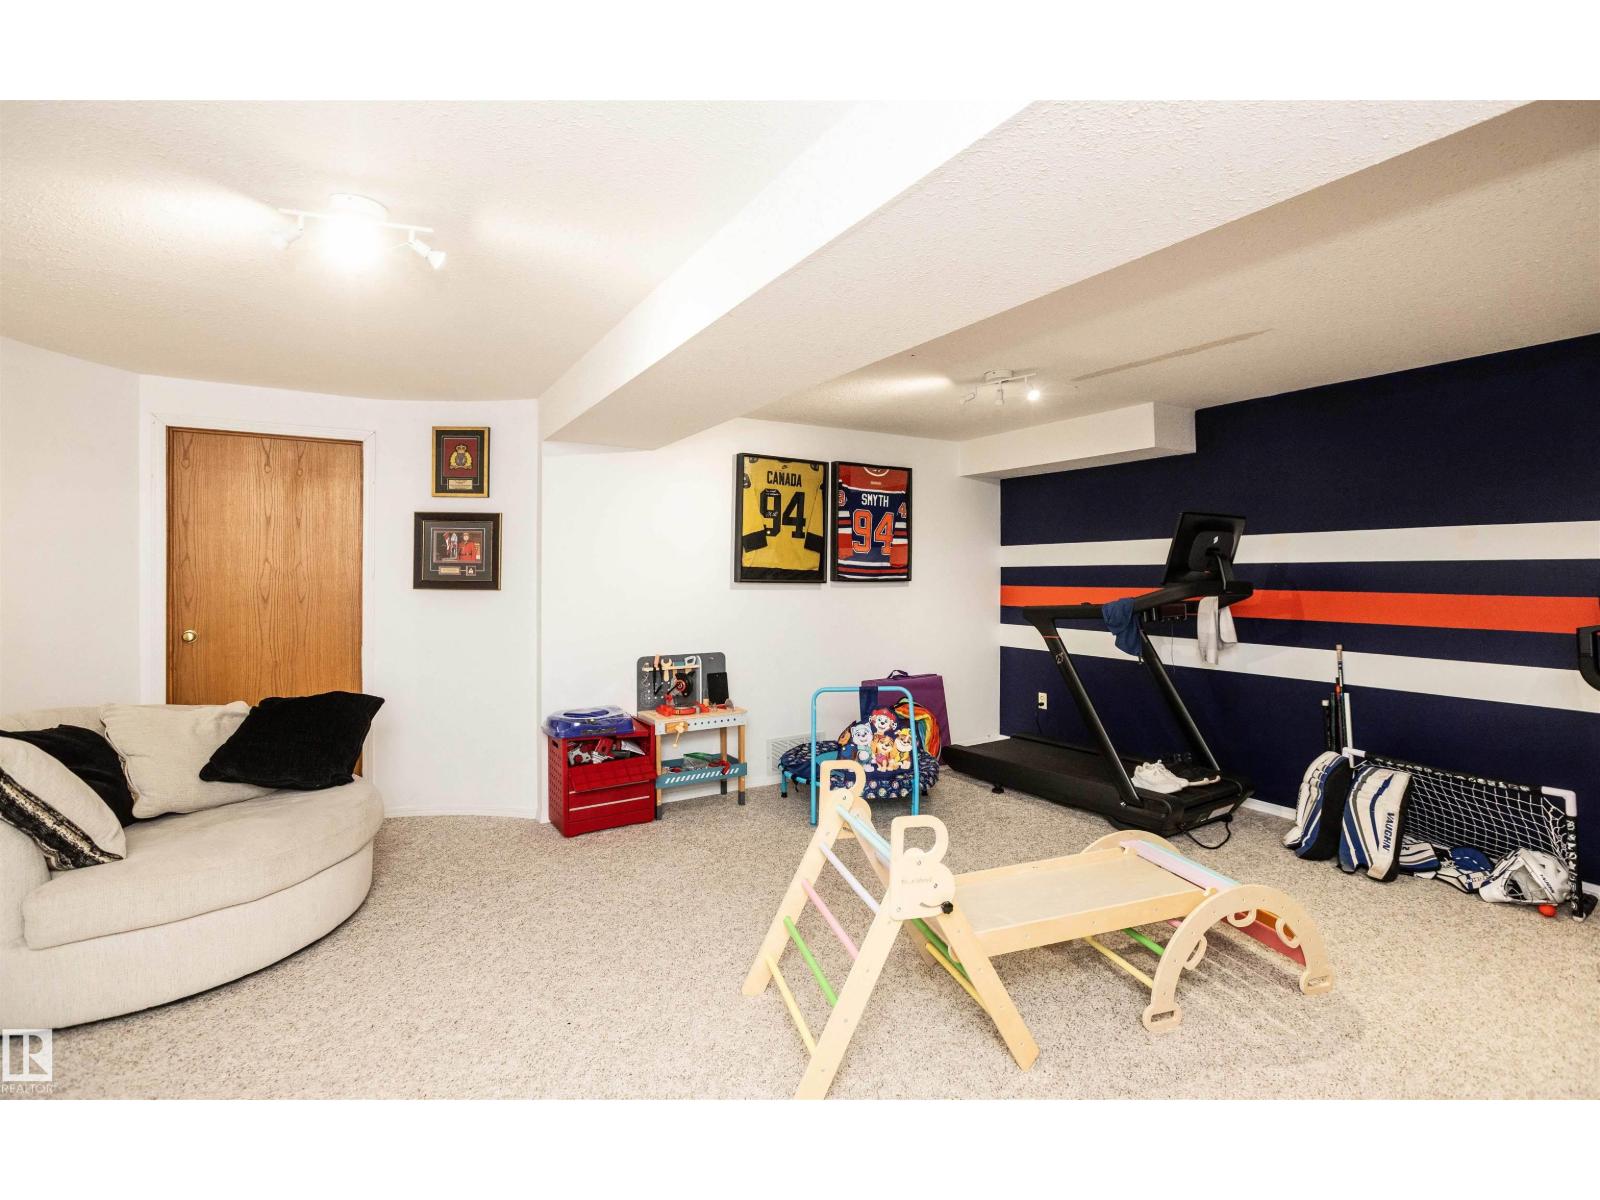
| Basement | Family Room | 6.44 m | 5.37 m | 6.44 m x 5.37 m |
| Main Level | Living Room | 6.92 m | 7.09 m | 6.92 m x 7.09 m |
| Main Level | Dining Room | 4.21 m | 4.39 m | 4.21 m x 4.39 m |
| Main Level | Kitchen | 3.65 m | 3.28 m | 3.65 m x 3.28 m |
| Upper Level | Primary Bedroom | 3.65 m | 4.29 m | 3.65 m x 4.29 m |
| Upper Level | Bedroom 2 | 3.44 m | 4.24 m | 3.44 m x 4.24 m |
| Upper Level | Bedroom 3 | 4.58 m | 3.65 m | 4.58 m x 3.65 m |
https://www.realtor.ca/real-estate/30064770/5502-60-av-barrhead-barrhead

The trademarks REALTOR®, REALTORS®, and the REALTOR® logo are controlled by The Canadian Real Estate Association (CREA) and identify real estate professionals who are members of CREA. The trademarks MLS®, Multiple Listing Service® and the associated logos are owned by The Canadian Real Estate Association (CREA) and identify the quality of services provided by real estate professionals who are members of CREA. The trademark DDF® is owned by The Canadian Real Estate Association (CREA) and identifies CREA's Data Distribution Facility (DDF®)
July 22 2026 02:42:01
REALTORS® Association of Edmonton
Royal LePage Town & Country Realty