Hurry Home

5519 209 St Nw Edmonton, Alberta T6M 0E9

Interested?
Please contact us for more information about this property.
$549,900
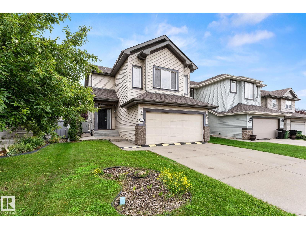
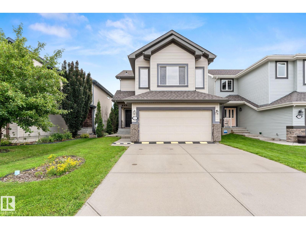
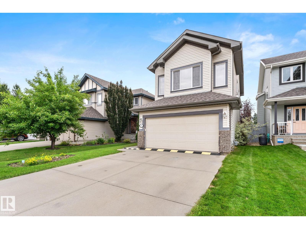
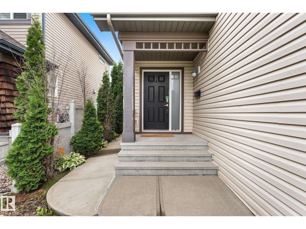
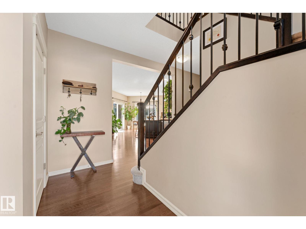
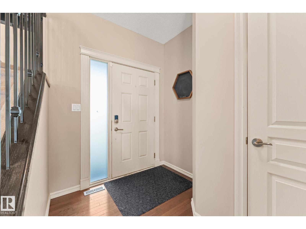
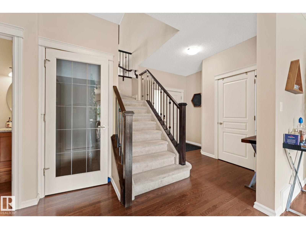
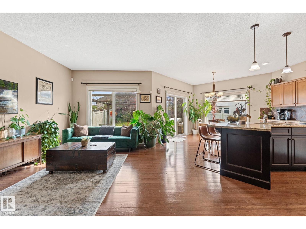
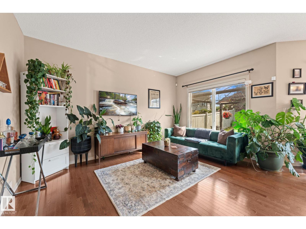
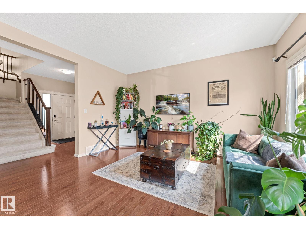
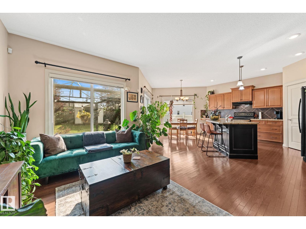
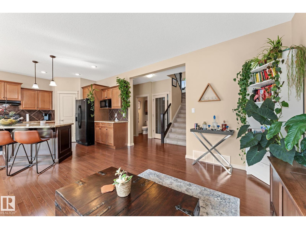
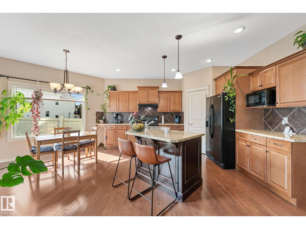
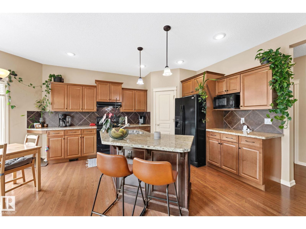
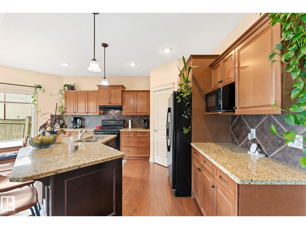
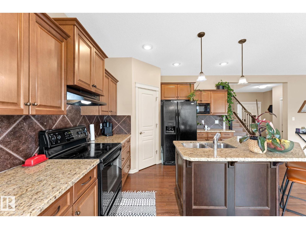
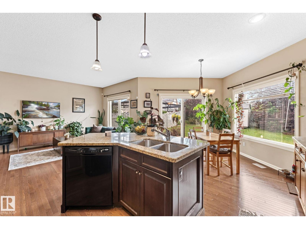
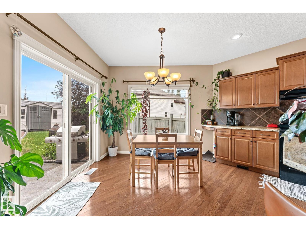
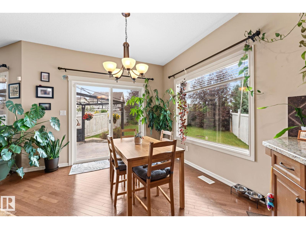
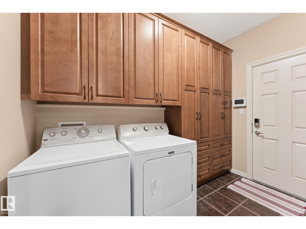
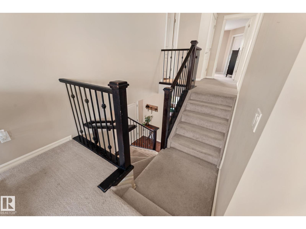
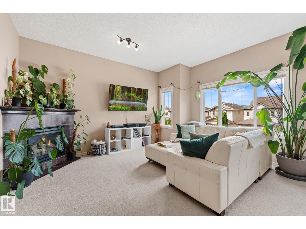
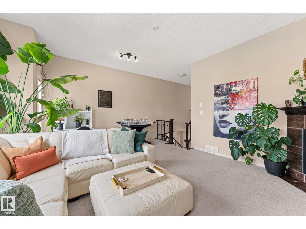
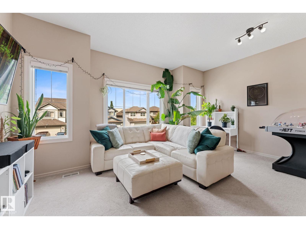
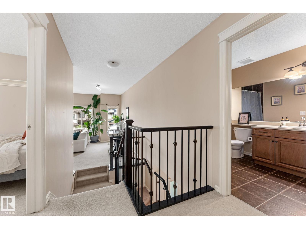
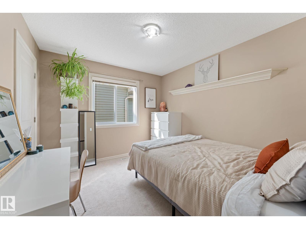
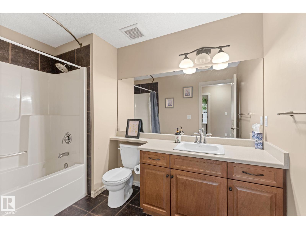
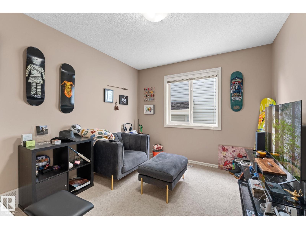
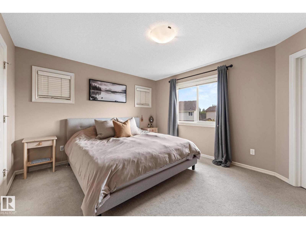
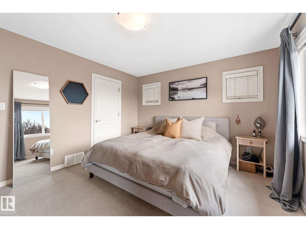
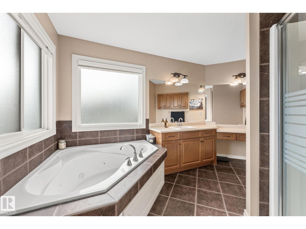
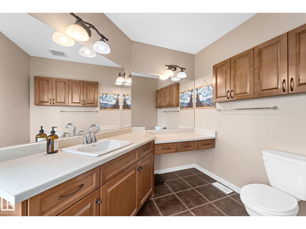
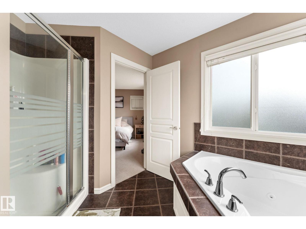
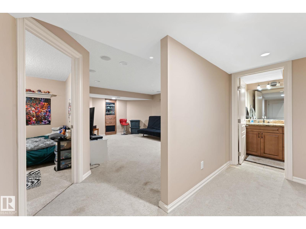
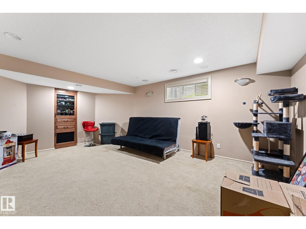
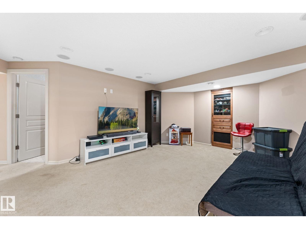
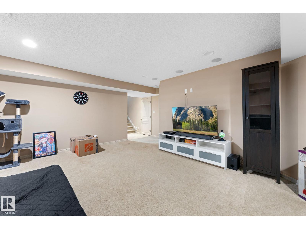
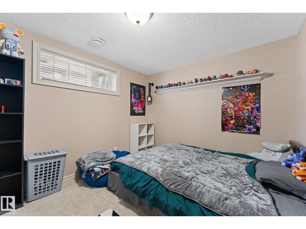
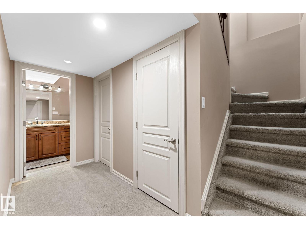
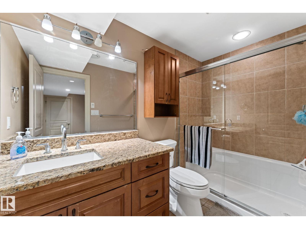
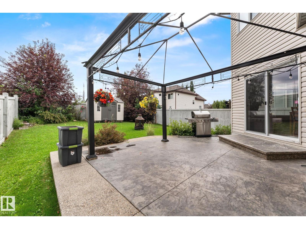
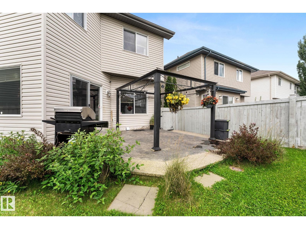
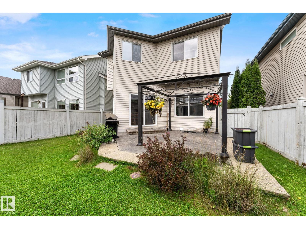
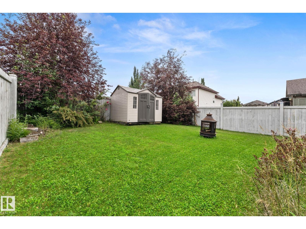
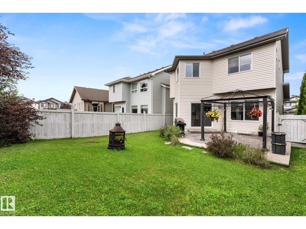
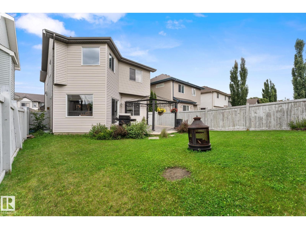
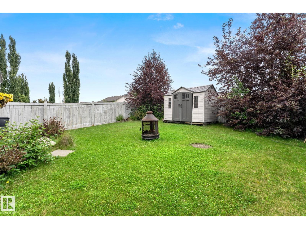
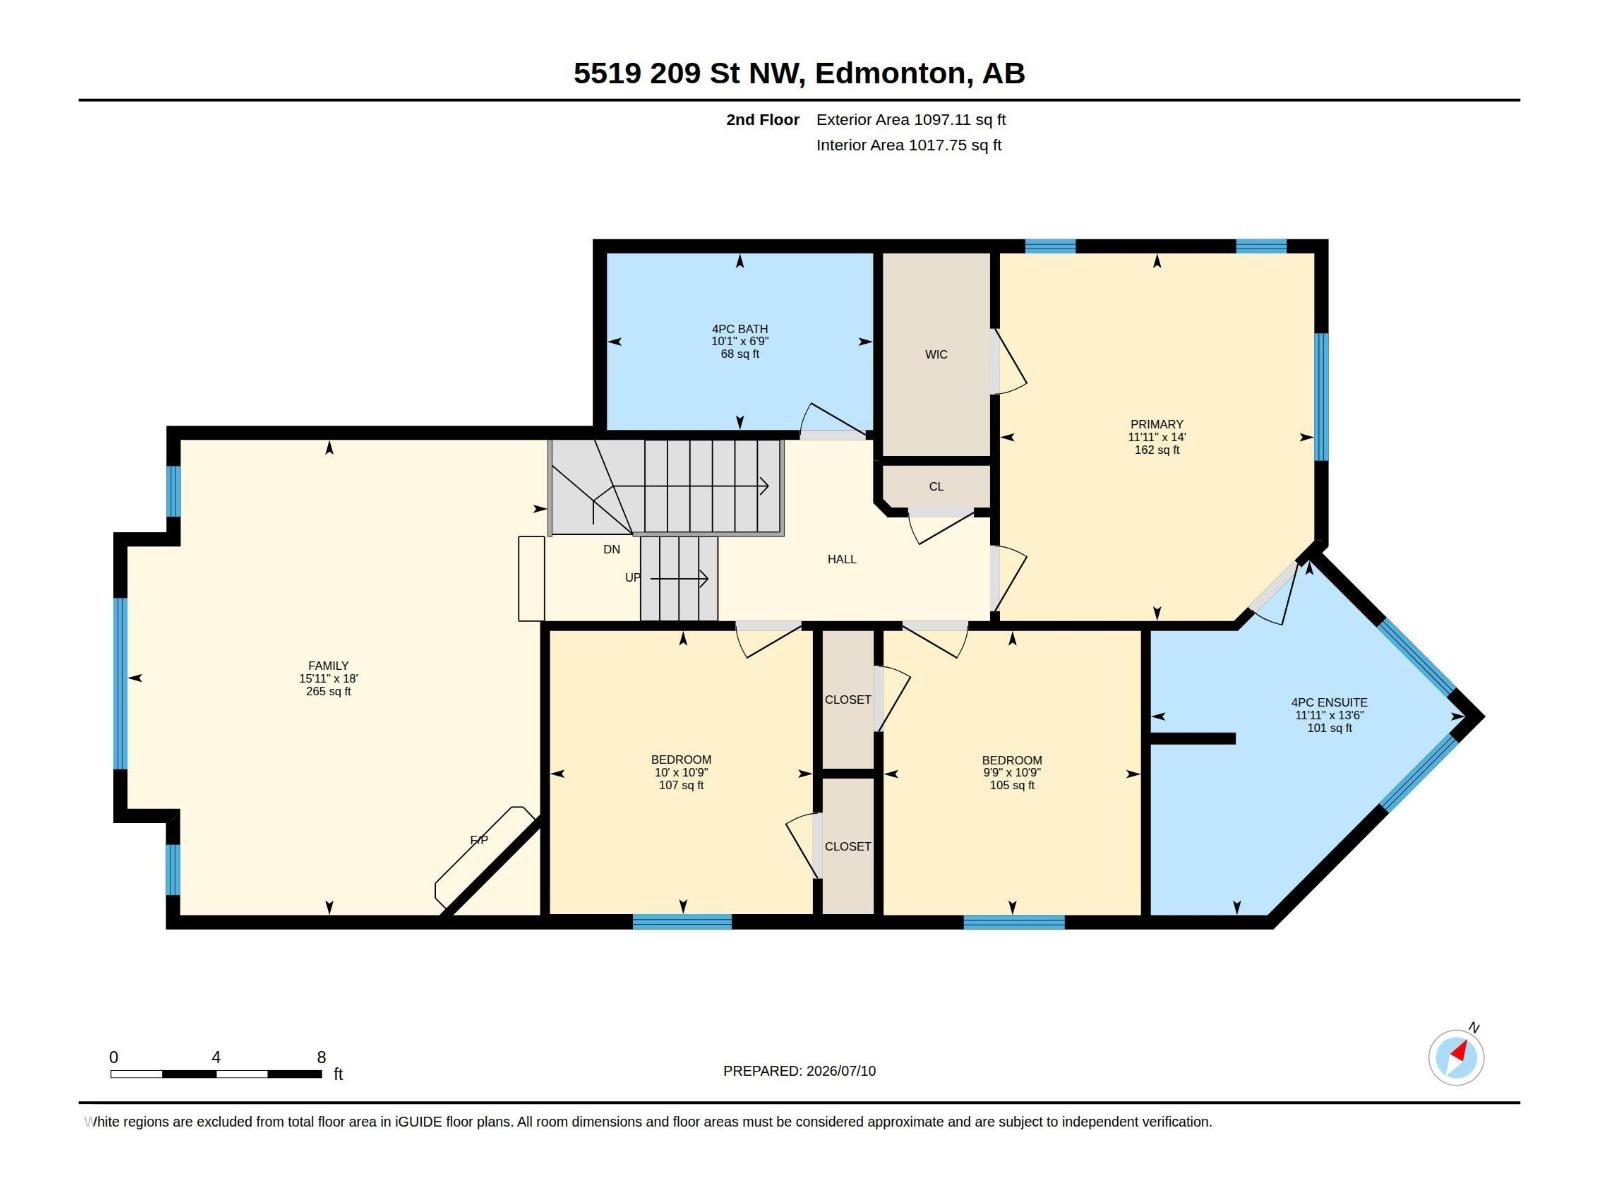
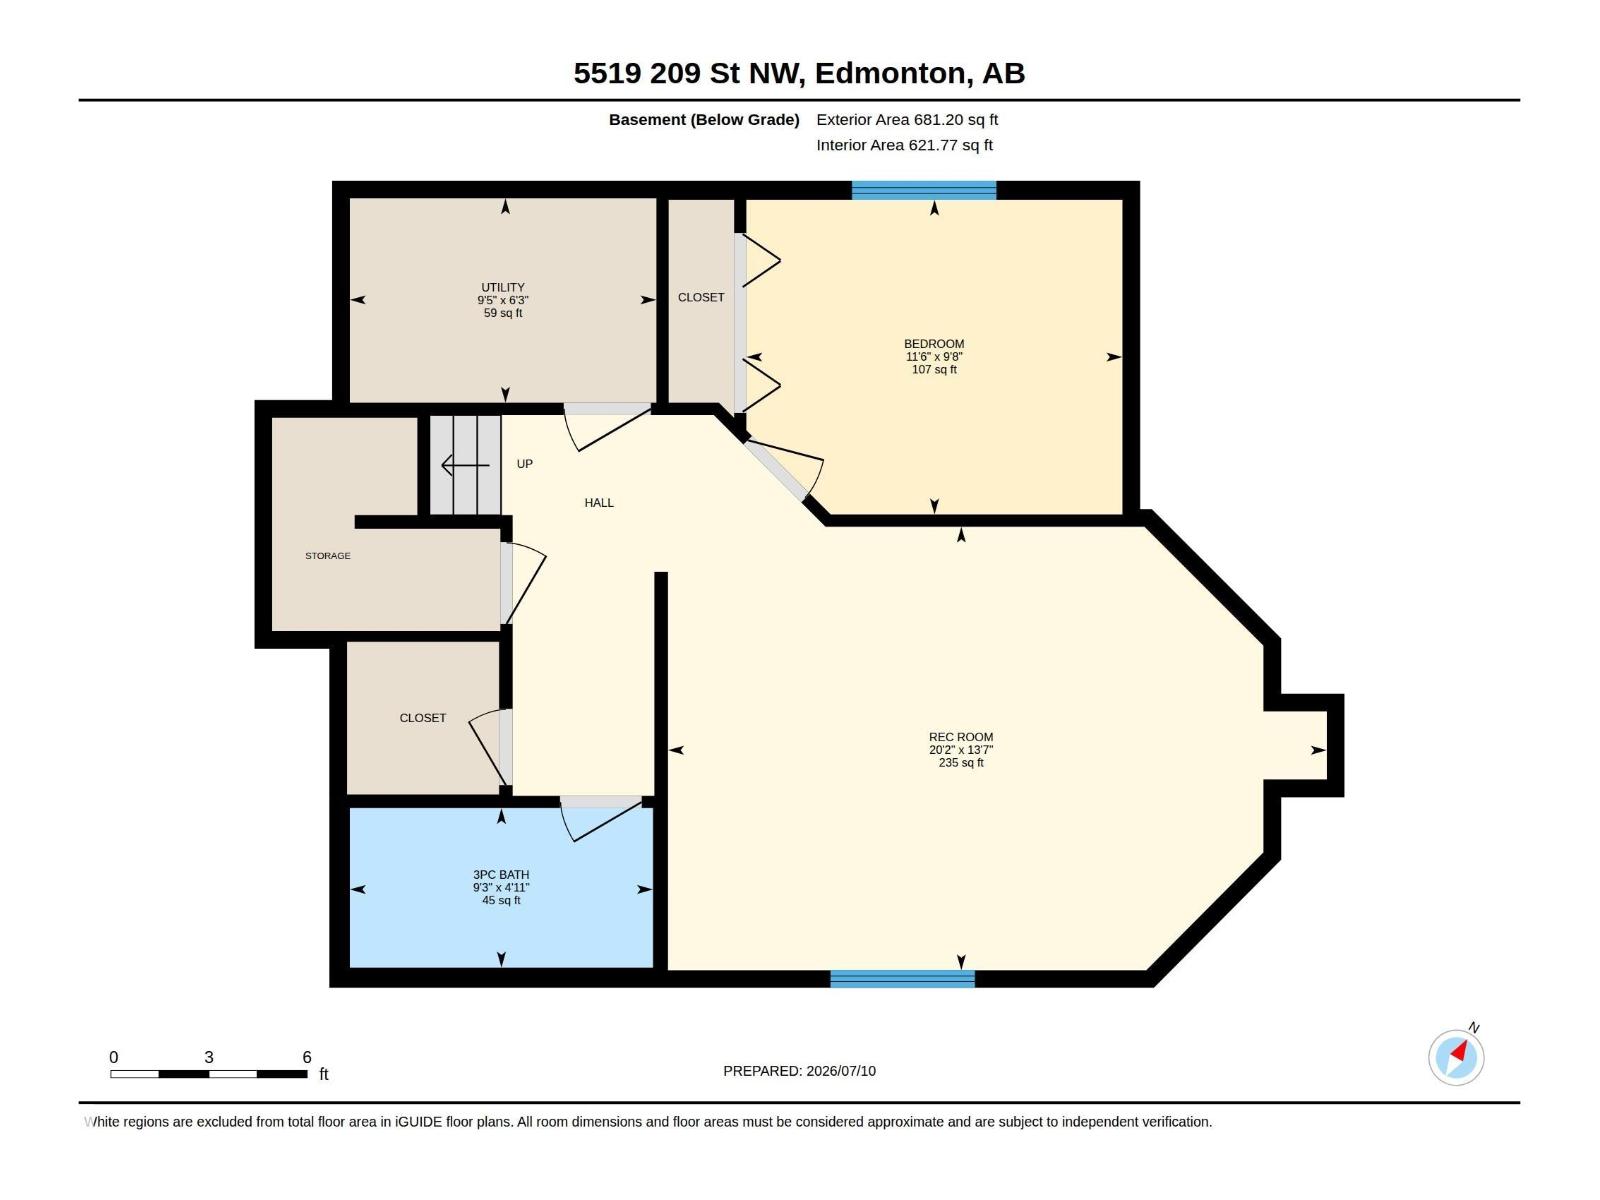
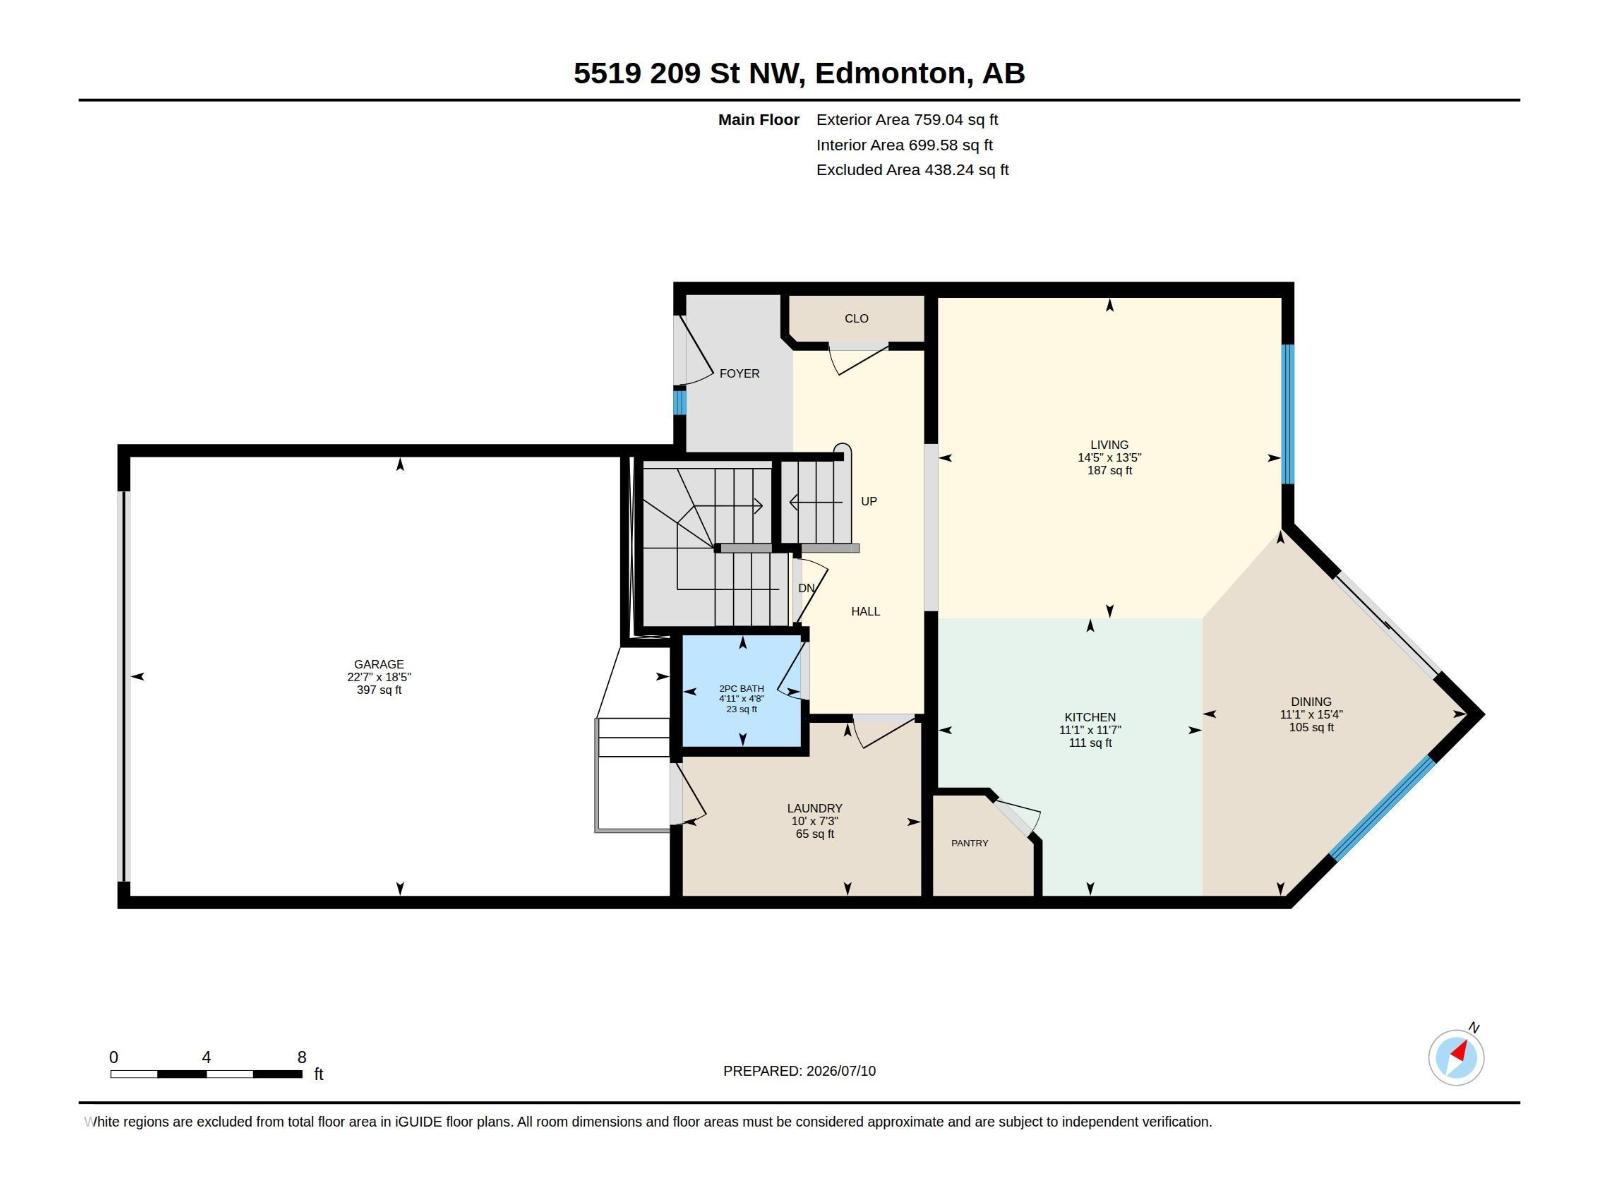
Well-maintained and thoughtfully upgraded, this 1,856 sq. ft. two-storey home offers over 2,500+ sq. ft. of finished living space with 3+1 bedrooms and 3.5 bathrooms. The main floor features an open-concept layout with hardwood flooring, a spacious kitchen complete with granite countertops, custom cabinetry, a large centre island with eating bar, black appliances, and a bright dining area with patio doors leading to the fully fenced backyard. Upstairs you'll find a gorgeous bonus room with a corner gas fireplace, three bedrooms, a full bathroom, and a spacious primary suite with a 4-piece ensuite featuring a Jacuzzi tub. The fully finished basement adds a fourth bedroom, another full bathroom, and a large theatre/rec room. Outside, enjoy the low-maintenance stamped concrete patio and a private backyard ideal for relaxing or entertaining. (id:58723)
Property Details
| MLS® Number | E4498222 |
| Property Type | Single Family |
| Neigbourhood | The Hamptons |
| AmenitiesNearBy | Airport, Playground, Public Transit, Schools, Shopping |
| Features | Flat Site |
| ParkingSpaceTotal | 4 |
| Structure | Deck |
Building
| BathroomTotal | 4 |
| BedroomsTotal | 4 |
| Appliances | Dishwasher, Dryer, Garage Door Opener Remote(s), Garage Door Opener, Hood Fan, Microwave, Refrigerator, Storage Shed, Stove, Washer, Window Coverings |
| BasementDevelopment | Finished |
| BasementType | Full (finished) |
| ConstructedDate | 2009 |
| ConstructionStyleAttachment | Detached |
| CoolingType | Central Air Conditioning |
| FireplaceFuel | Gas |
| FireplacePresent | Yes |
| FireplaceType | Unknown |
| HalfBathTotal | 1 |
| HeatingType | Forced Air |
| StoriesTotal | 2 |
| SizeInterior | 1856 Sqft |
| Type | House |
Parking
| Attached Garage |
Land
| Acreage | No |
| FenceType | Fence |
| LandAmenities | Airport, Playground, Public Transit, Schools, Shopping |
| SizeIrregular | 390.37 |
| SizeTotal | 390.37 M2 |
| SizeTotalText | 390.37 M2 |
Rooms
| Level | Type | Length | Width | Dimensions |
|---|---|---|---|---|
| Basement | Family Room | 4.13 m | 6.14 m | 4.13 m x 6.14 m |
| Basement | Bedroom 4 | 2.93 m | 3.51 m | 2.93 m x 3.51 m |
| Basement | Utility Room | 1.91 m | 2.86 m | 1.91 m x 2.86 m |
| Main Level | Living Room | 4.09 m | 4.38 m | 4.09 m x 4.38 m |
| Main Level | Dining Room | 4.67 m | 3.38 m | 4.67 m x 3.38 m |
| Main Level | Kitchen | 3.54 m | 3.37 m | 3.54 m x 3.37 m |
| Main Level | Mud Room | 2.21 m | 3.04 m | 2.21 m x 3.04 m |
| Main Level | Laundry Room | Measurements not available | ||
| Upper Level | Primary Bedroom | 4.26 m | 3.64 m | 4.26 m x 3.64 m |
| Upper Level | Bedroom 2 | 3.28 m | 3.04 m | 3.28 m x 3.04 m |
| Upper Level | Bedroom 3 | 3.29 m | 2.98 m | 3.29 m x 2.98 m |
| Upper Level | Bonus Room | 5.5 m | 4.86 m | 5.5 m x 4.86 m |
https://www.realtor.ca/real-estate/30019202/5519-209-st-nw-edmonton-the-hamptons

The trademarks REALTOR®, REALTORS®, and the REALTOR® logo are controlled by The Canadian Real Estate Association (CREA) and identify real estate professionals who are members of CREA. The trademarks MLS®, Multiple Listing Service® and the associated logos are owned by The Canadian Real Estate Association (CREA) and identify the quality of services provided by real estate professionals who are members of CREA. The trademark DDF® is owned by The Canadian Real Estate Association (CREA) and identifies CREA's Data Distribution Facility (DDF®)
July 22 2026 05:40:56
REALTORS® Association of Edmonton
The E Group Real Estate