Hurry Home

55301 Range Road 272 Rural Sturgeon County, Alberta T8R 0P5

Interested?
Please contact us for more information about this property.
$780,000
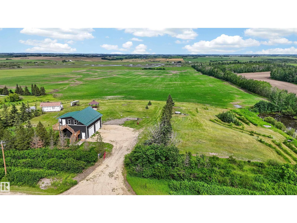
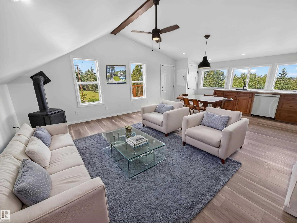
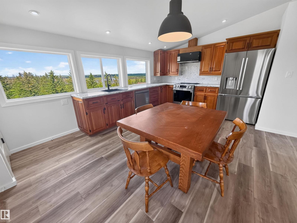
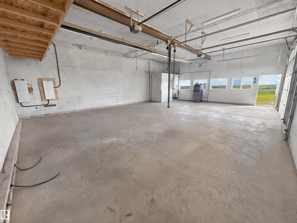
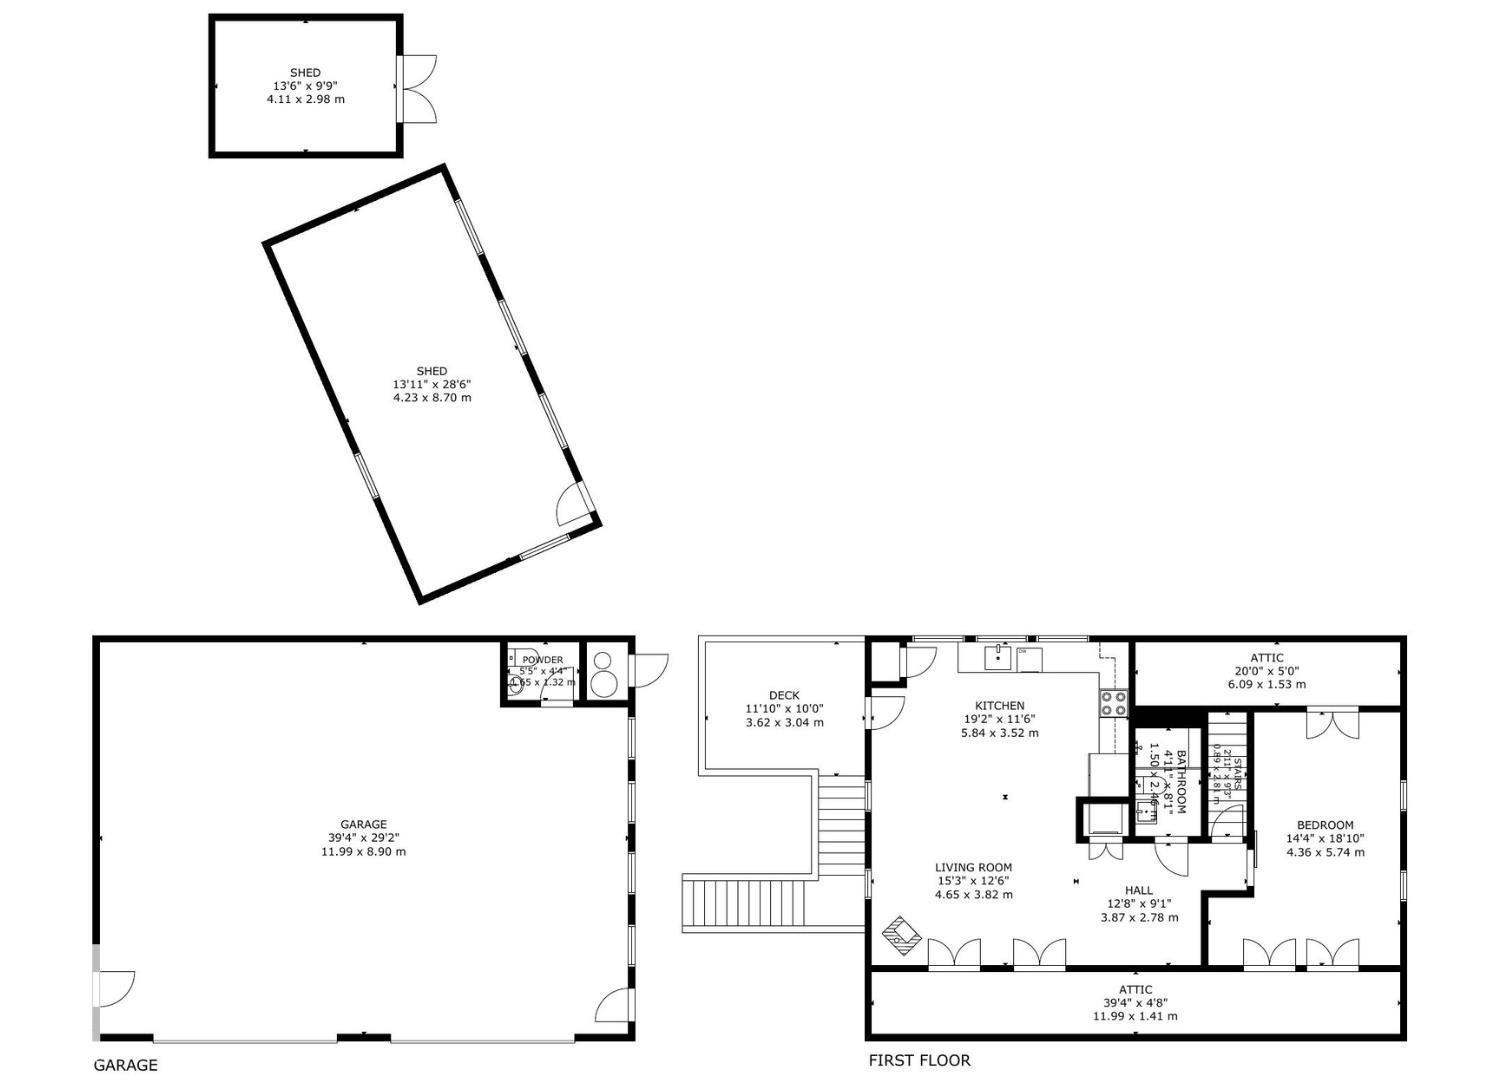
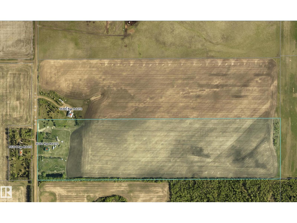
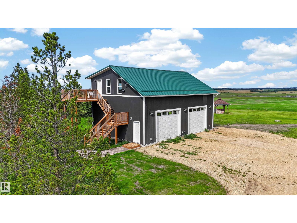
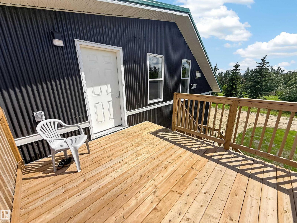
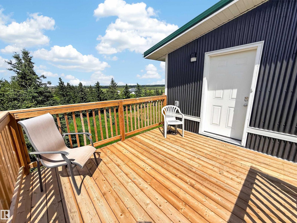
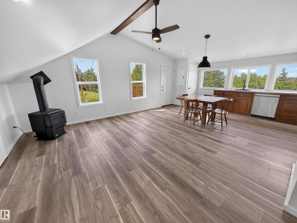
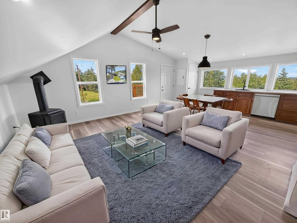
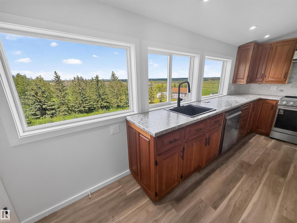
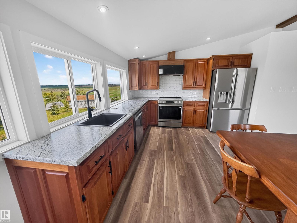
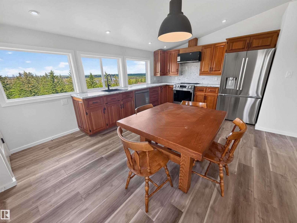
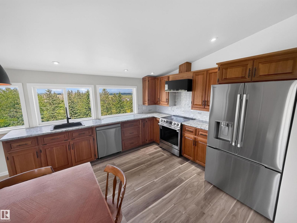
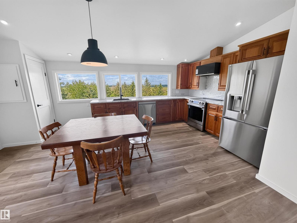
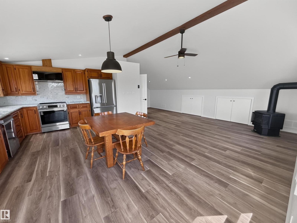
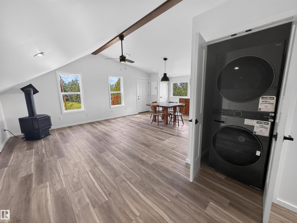
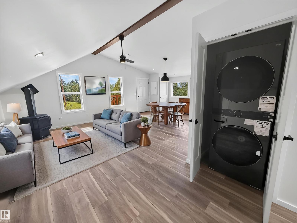
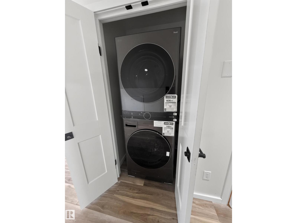
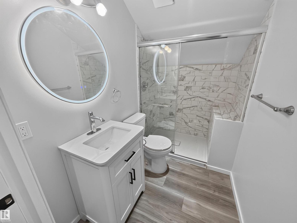
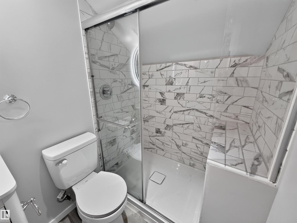
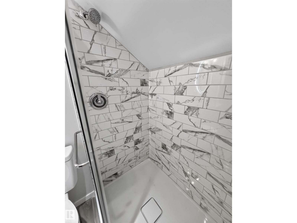
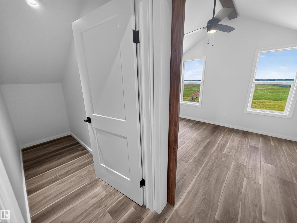
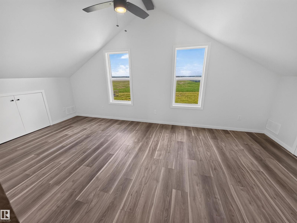
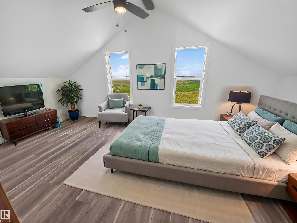
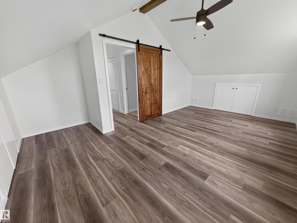
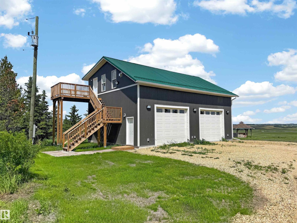
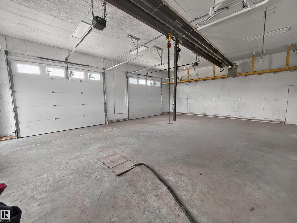
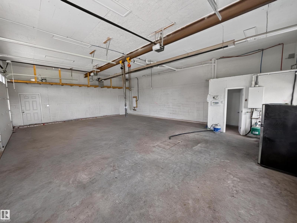
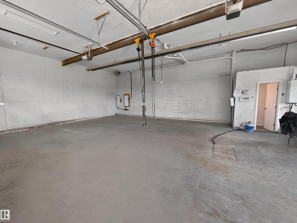
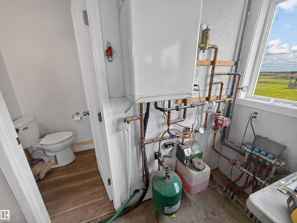
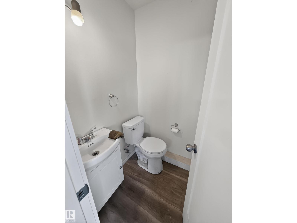
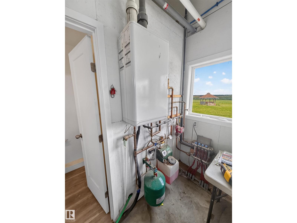
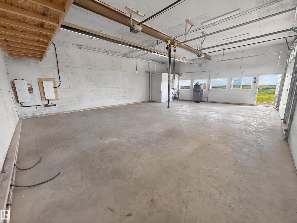
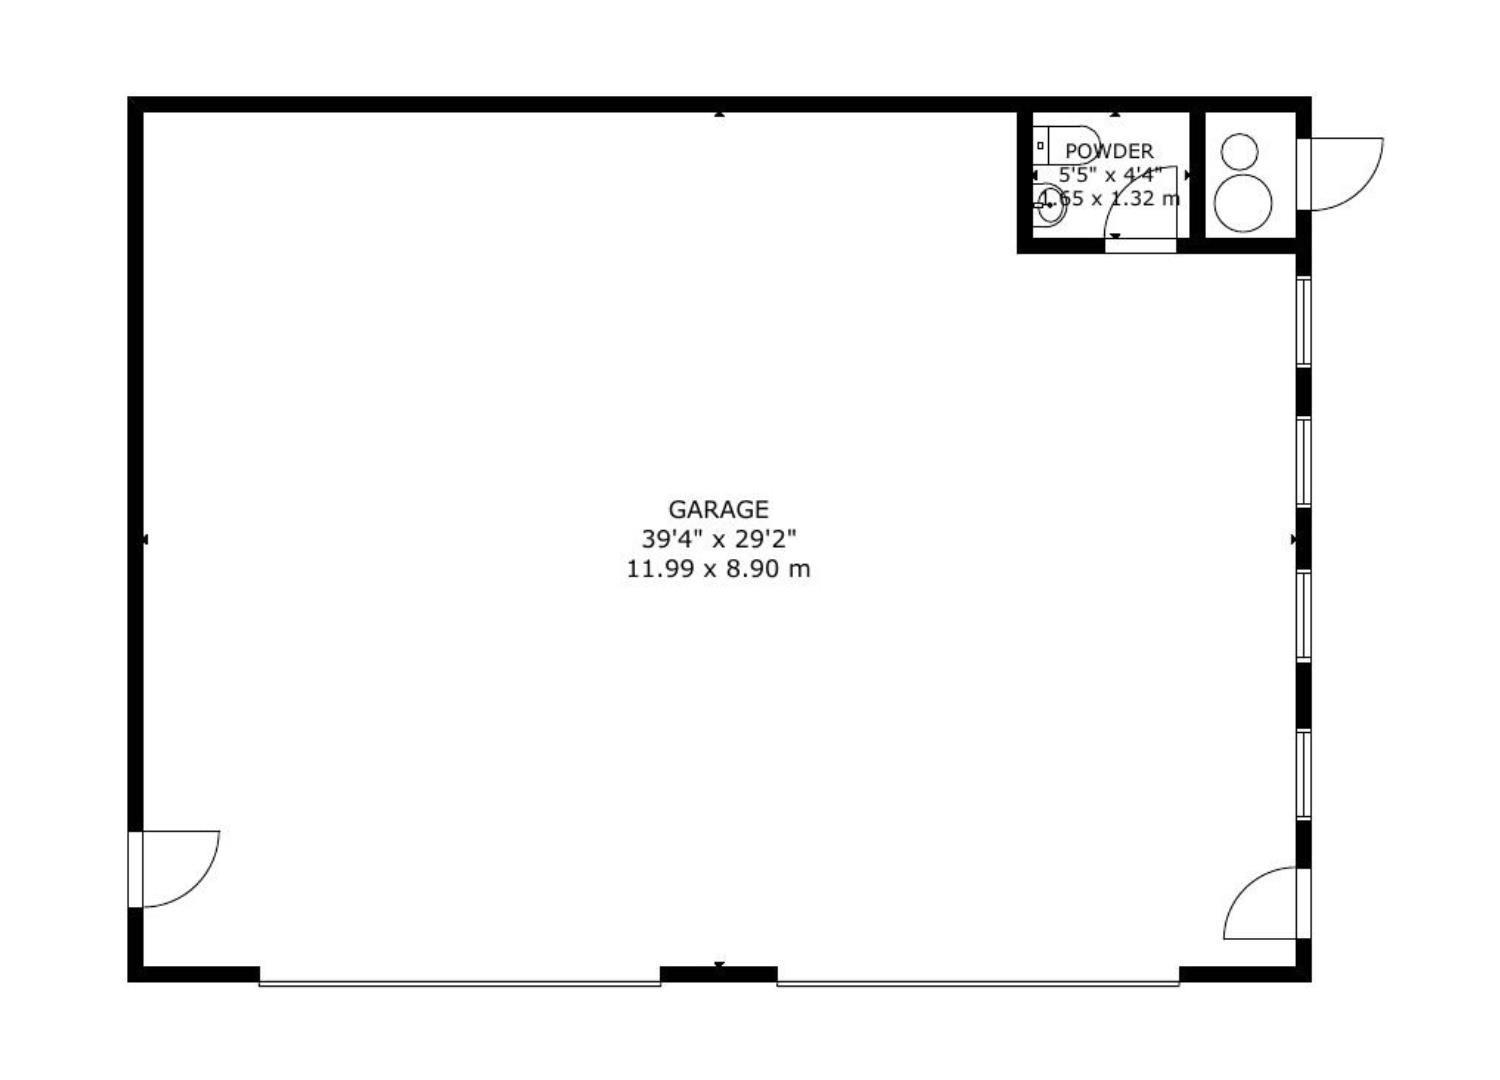
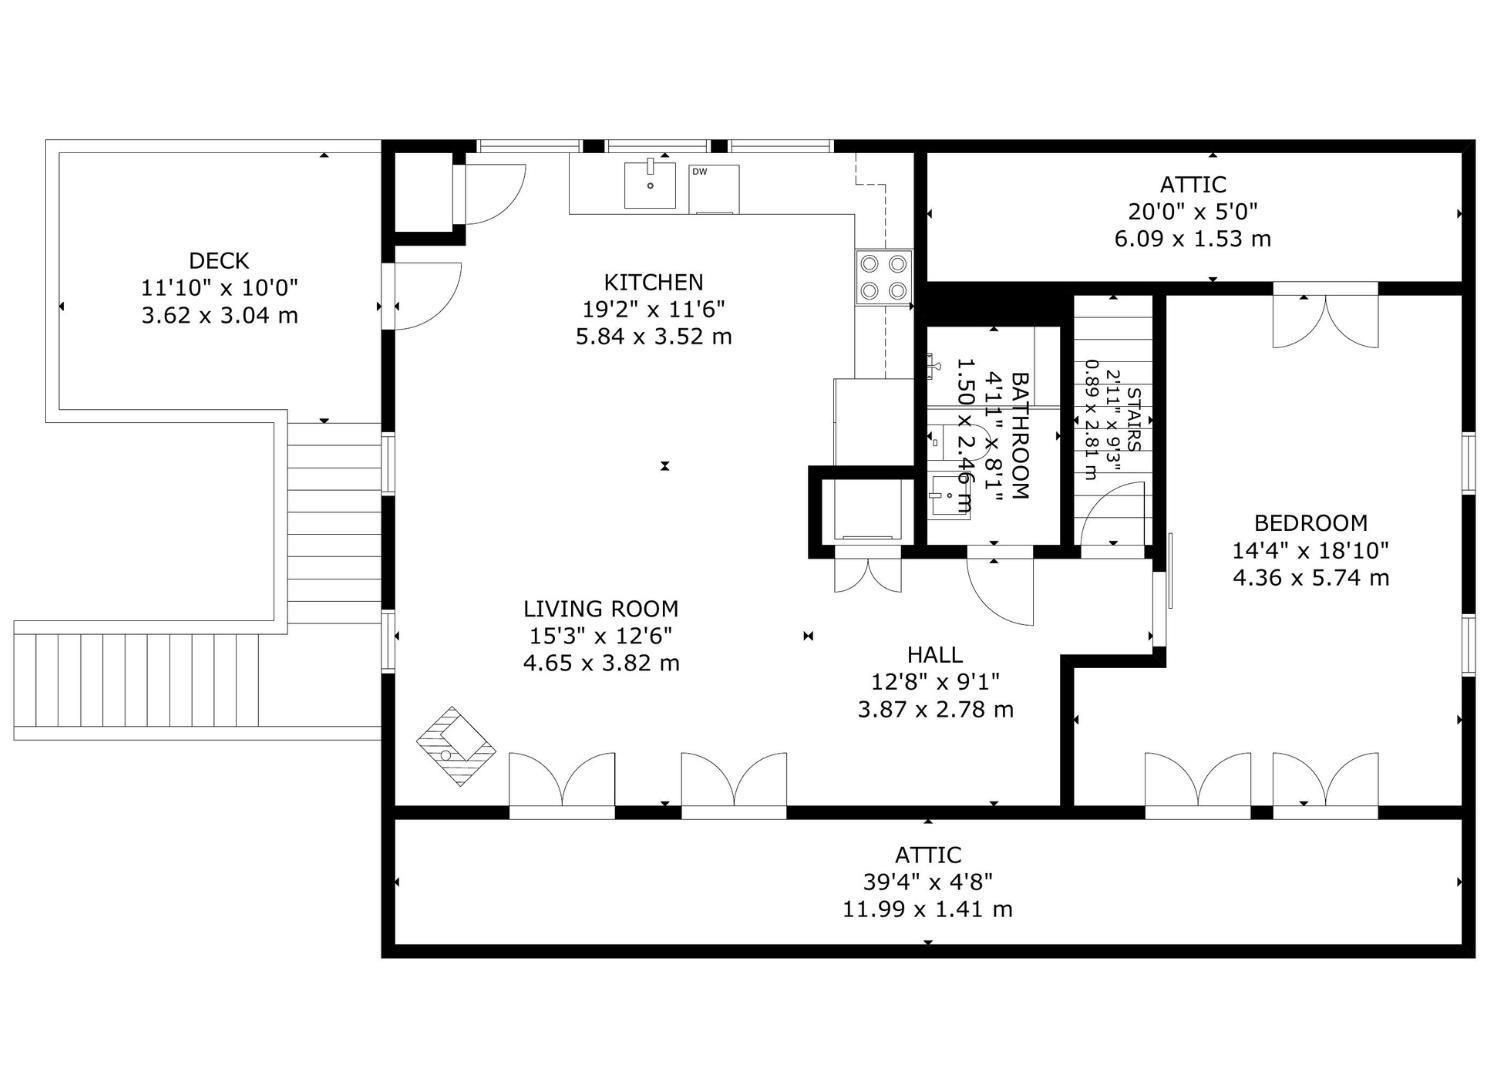
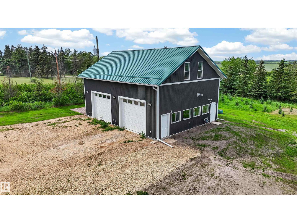
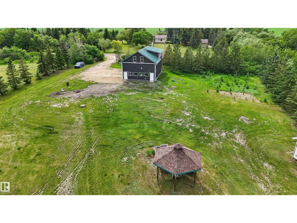
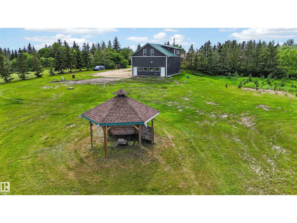
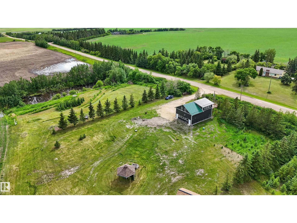
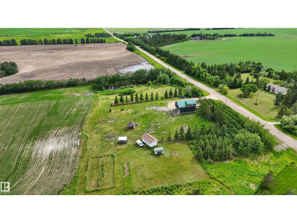
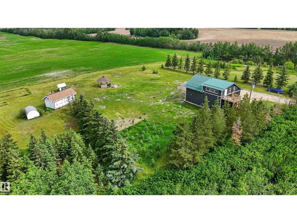
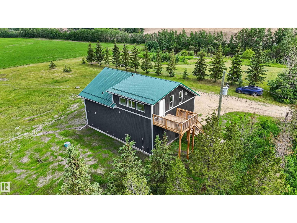
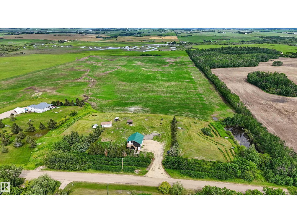
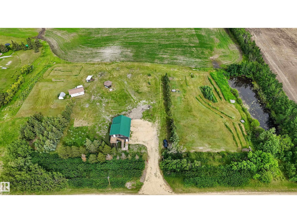
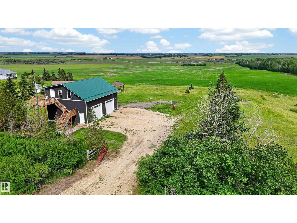
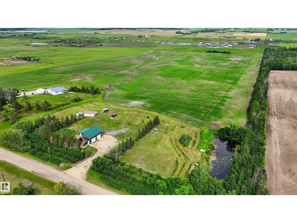
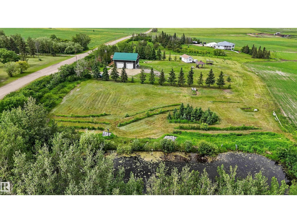
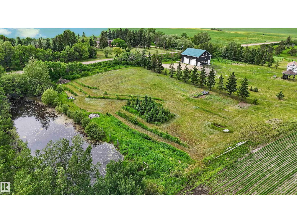
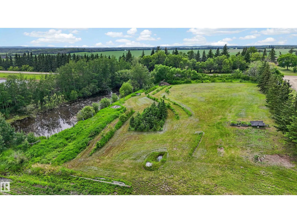
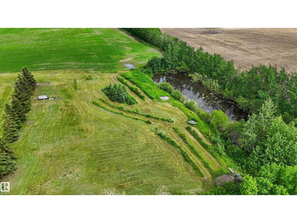
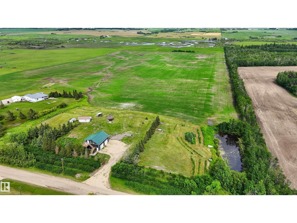
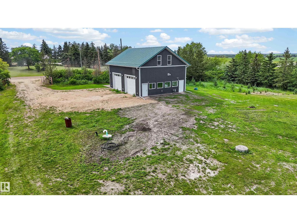
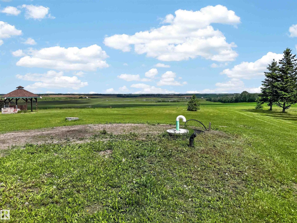
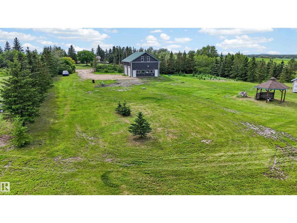
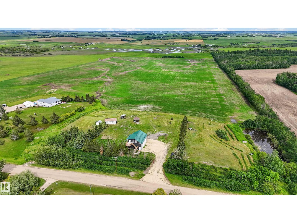
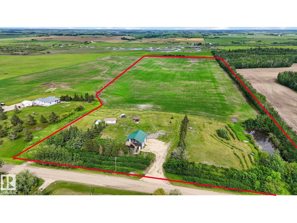
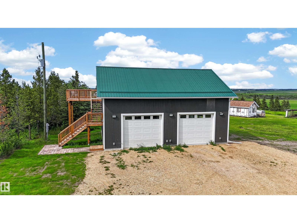
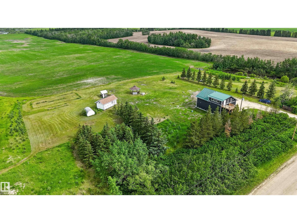
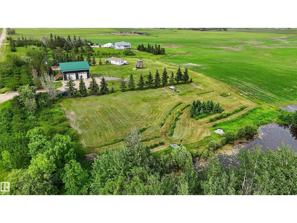
2025-BUILT LOFT with 40x30 SHOP (heated, 220V, water) on 40.22 ACRES, 6 km north of Calahoo. 941 square feet of living space with vinyl plank flooring, vaulted ceiling and BRAND NEW EVERYTHING! Open concept, eat-in kitchen with built-in dishwasher & all new stainless-steel appliances; living room with wood stove; laundry closet with brand new stacked washer & dryer; modern 3-piece bathroom with tiled shower; spacious 14x19 bedroom with ceiling fan and storage space all along the side of the building; potential inside staircase to shop. The huge shop below boasts a 2-piece washroom, infloor & radiant heat, 10’ doors, steal beam with 2 chain hoists and 13’ inside height. Outside: deck, firepit, gazebo, pond; hundreds of planted trees (50 2-3' landscaping spruce and an assortment of berry & decorative bushes) and plenty of cleared rolling land on this huge acreage lot with an east view of Rivière Qui Barre. Unique opportunity! (id:58723)
Property Details
| MLS® Number | E4496768 |
| Property Type | Single Family |
| Features | Private Setting, Treed, Ravine, Rolling, No Back Lane, No Animal Home, No Smoking Home |
| ParkingSpaceTotal | 6 |
| Structure | Deck, Fire Pit |
| ViewType | Ravine View |
Building
| BathroomTotal | 2 |
| BedroomsTotal | 1 |
| Appliances | Dishwasher, Dryer, Fan, Garage Door Opener, Microwave Range Hood Combo, Refrigerator, Storage Shed, Stove, Washer, Window Coverings |
| ArchitecturalStyle | Raised Bungalow |
| BasementType | None |
| CeilingType | Vaulted |
| ConstructedDate | 2025 |
| ConstructionStyleAttachment | Detached |
| HalfBathTotal | 1 |
| HeatingType | In Floor Heating, Wood Stove |
| StoriesTotal | 1 |
| SizeInterior | 941 Sqft |
| Type | House |
Parking
| Attached Garage | |
| Heated Garage | |
| Oversize | |
| RV |
Land
| Acreage | Yes |
| SizeIrregular | 40.23 |
| SizeTotal | 40.23 Ac |
| SizeTotalText | 40.23 Ac |
| SurfaceWater | Ponds |
Rooms
| Level | Type | Length | Width | Dimensions |
|---|---|---|---|---|
| Main Level | Living Room | 4.65 m | 3.82 m | 4.65 m x 3.82 m |
| Main Level | Dining Room | Measurements not available | ||
| Main Level | Kitchen | 5.84 m | 3.52 m | 5.84 m x 3.52 m |
| Main Level | Primary Bedroom | 4.36 m | 5.74 m | 4.36 m x 5.74 m |
https://www.realtor.ca/real-estate/29981727/55301-range-road-272-rural-sturgeon-county-none

The trademarks REALTOR®, REALTORS®, and the REALTOR® logo are controlled by The Canadian Real Estate Association (CREA) and identify real estate professionals who are members of CREA. The trademarks MLS®, Multiple Listing Service® and the associated logos are owned by The Canadian Real Estate Association (CREA) and identify the quality of services provided by real estate professionals who are members of CREA. The trademark DDF® is owned by The Canadian Real Estate Association (CREA) and identifies CREA's Data Distribution Facility (DDF®)
September 07 2026 06:11:46
REALTORS® Association of Edmonton
Royal LePage Noralta Real Estate