Hurry Home

556 Foxboro Lo Sherwood Park, Alberta T8A 0P6

Interested?
Please contact us for more information about this property.
$539,900
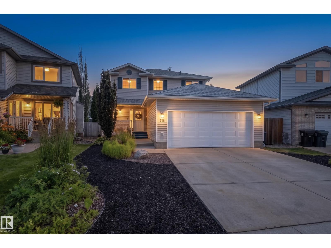
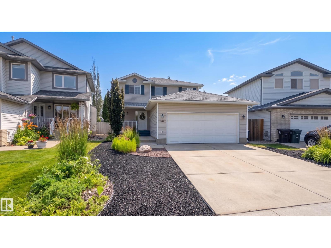
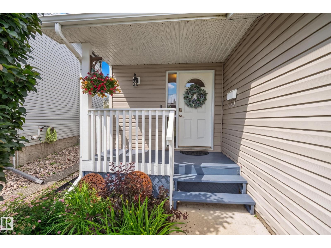
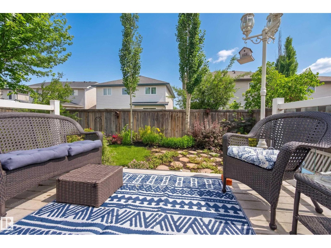
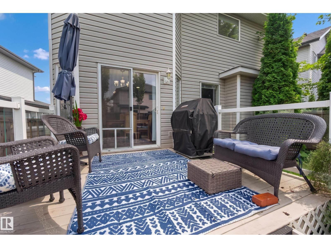
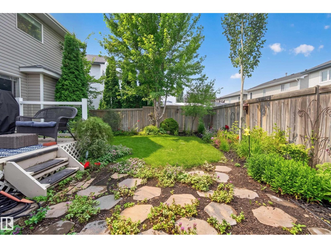
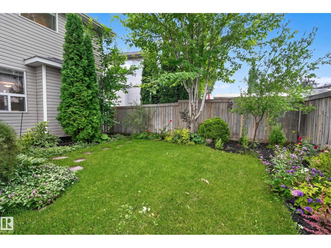
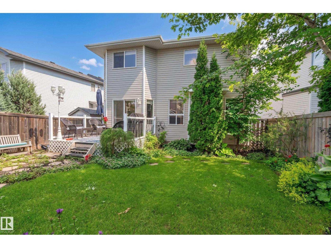
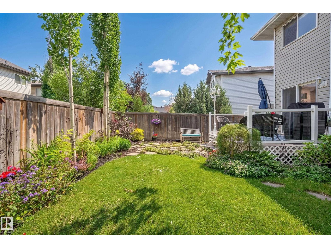
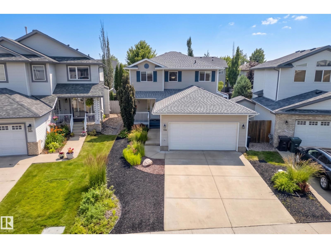
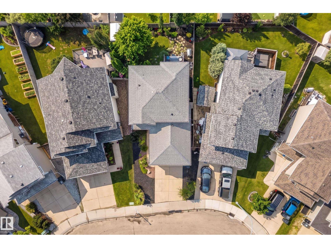
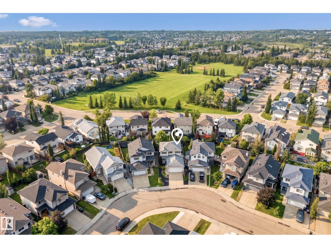
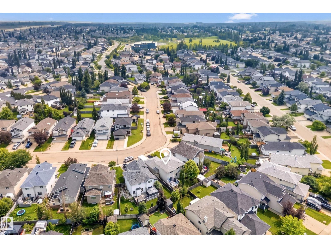
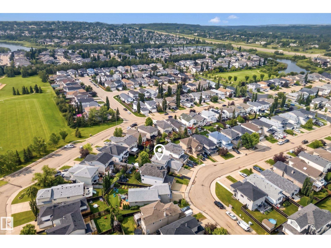
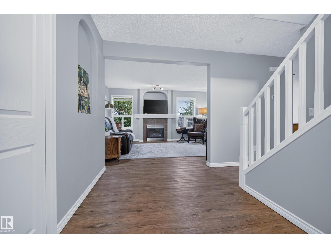
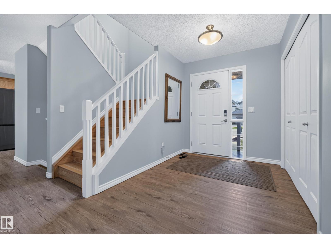
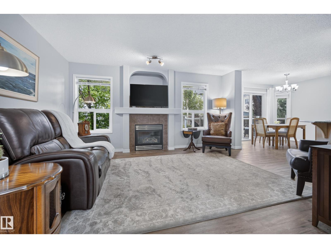
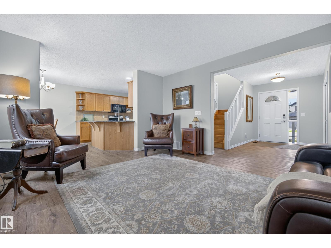
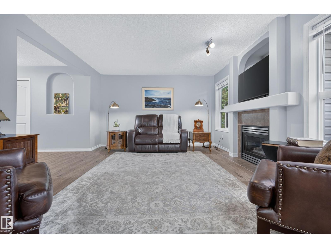
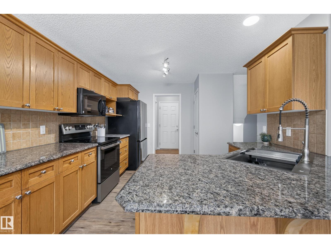
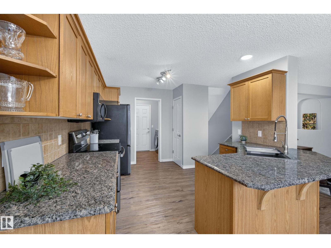
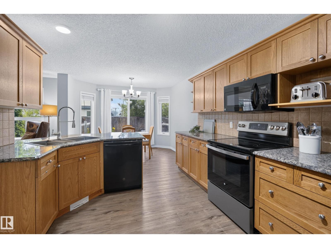
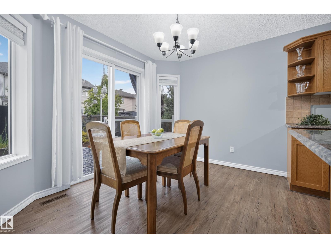
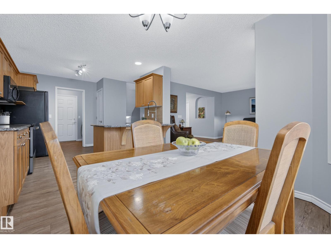
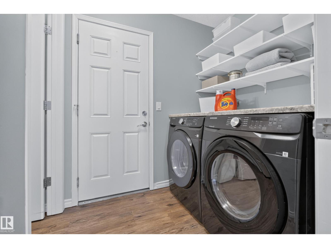
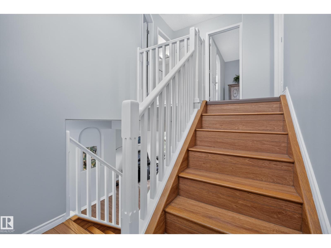
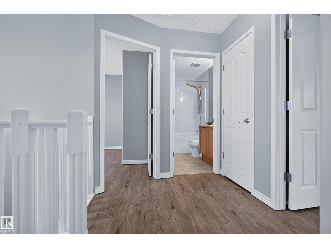
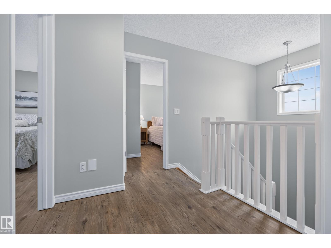
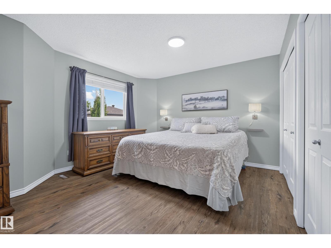
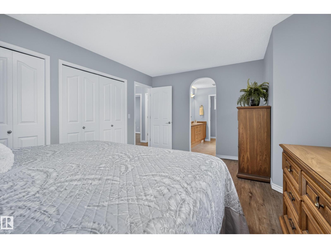
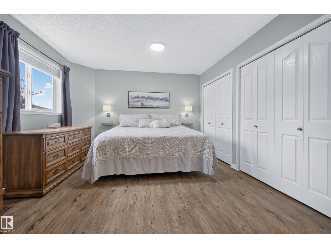
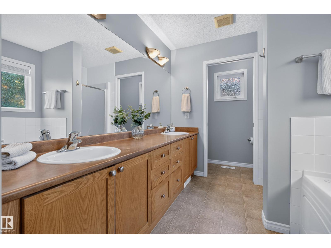
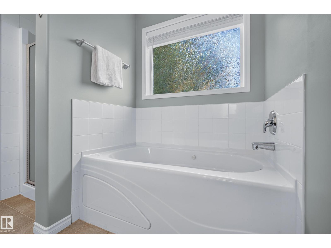
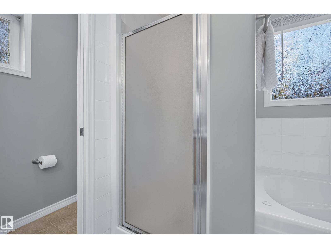
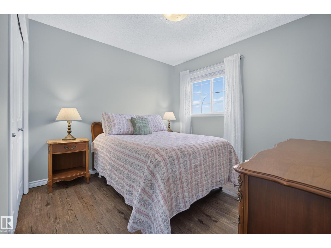
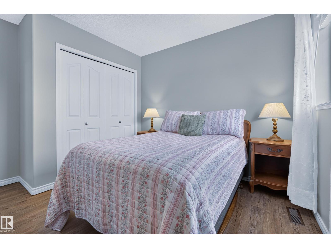
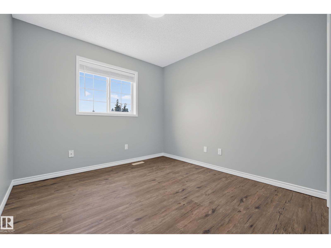
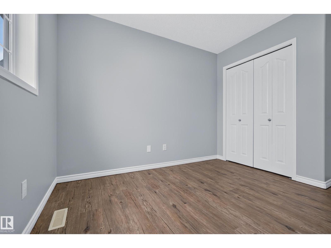
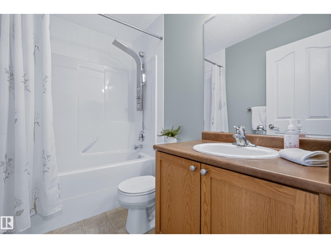
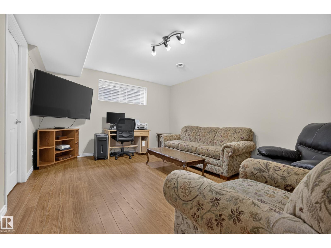
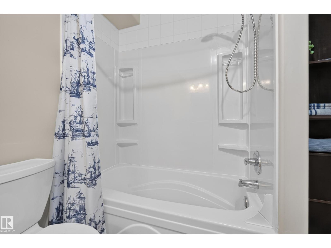
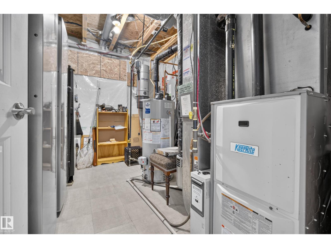
Welcome to this immaculate 2-storey, detached single-family home located in the desirable community of Foxboro! Offering fantastic curb appeal and a thoughtful floor plan, this move-in-ready property features exceptional space and high-value updates throughout. The main level boasts a light-filled, open-concept layout highlighted by new flooring (2025), main-floor laundry with a new washer and dryer (2025), and a GORGEOUS kitchen complete with Granite countertops, and a new stove and fridge (2025). Upstairs, you'll find spacious bedrooms including a primary suite complete with a 5pc ensuite. Major mechanical and exterior upgrades include a new hot water tank (2025) and shingles replaced in 2022. Plus, enjoy year-round convenience with the heated garage! Head out back to your beautifully maintained and landscaped back yard! This home is conveniently located near top-rated schools, parks, walking trails, shopping, and easy access to Wye Road and Highway 21. (id:58723)
Property Details
| MLS® Number | E4500133 |
| Property Type | Single Family |
| Neigbourhood | Foxboro |
| AmenitiesNearBy | Golf Course, Playground, Public Transit, Schools, Shopping |
| Features | Flat Site, Exterior Walls- 2x6", No Animal Home, No Smoking Home |
| ParkingSpaceTotal | 4 |
| Structure | Deck |
Building
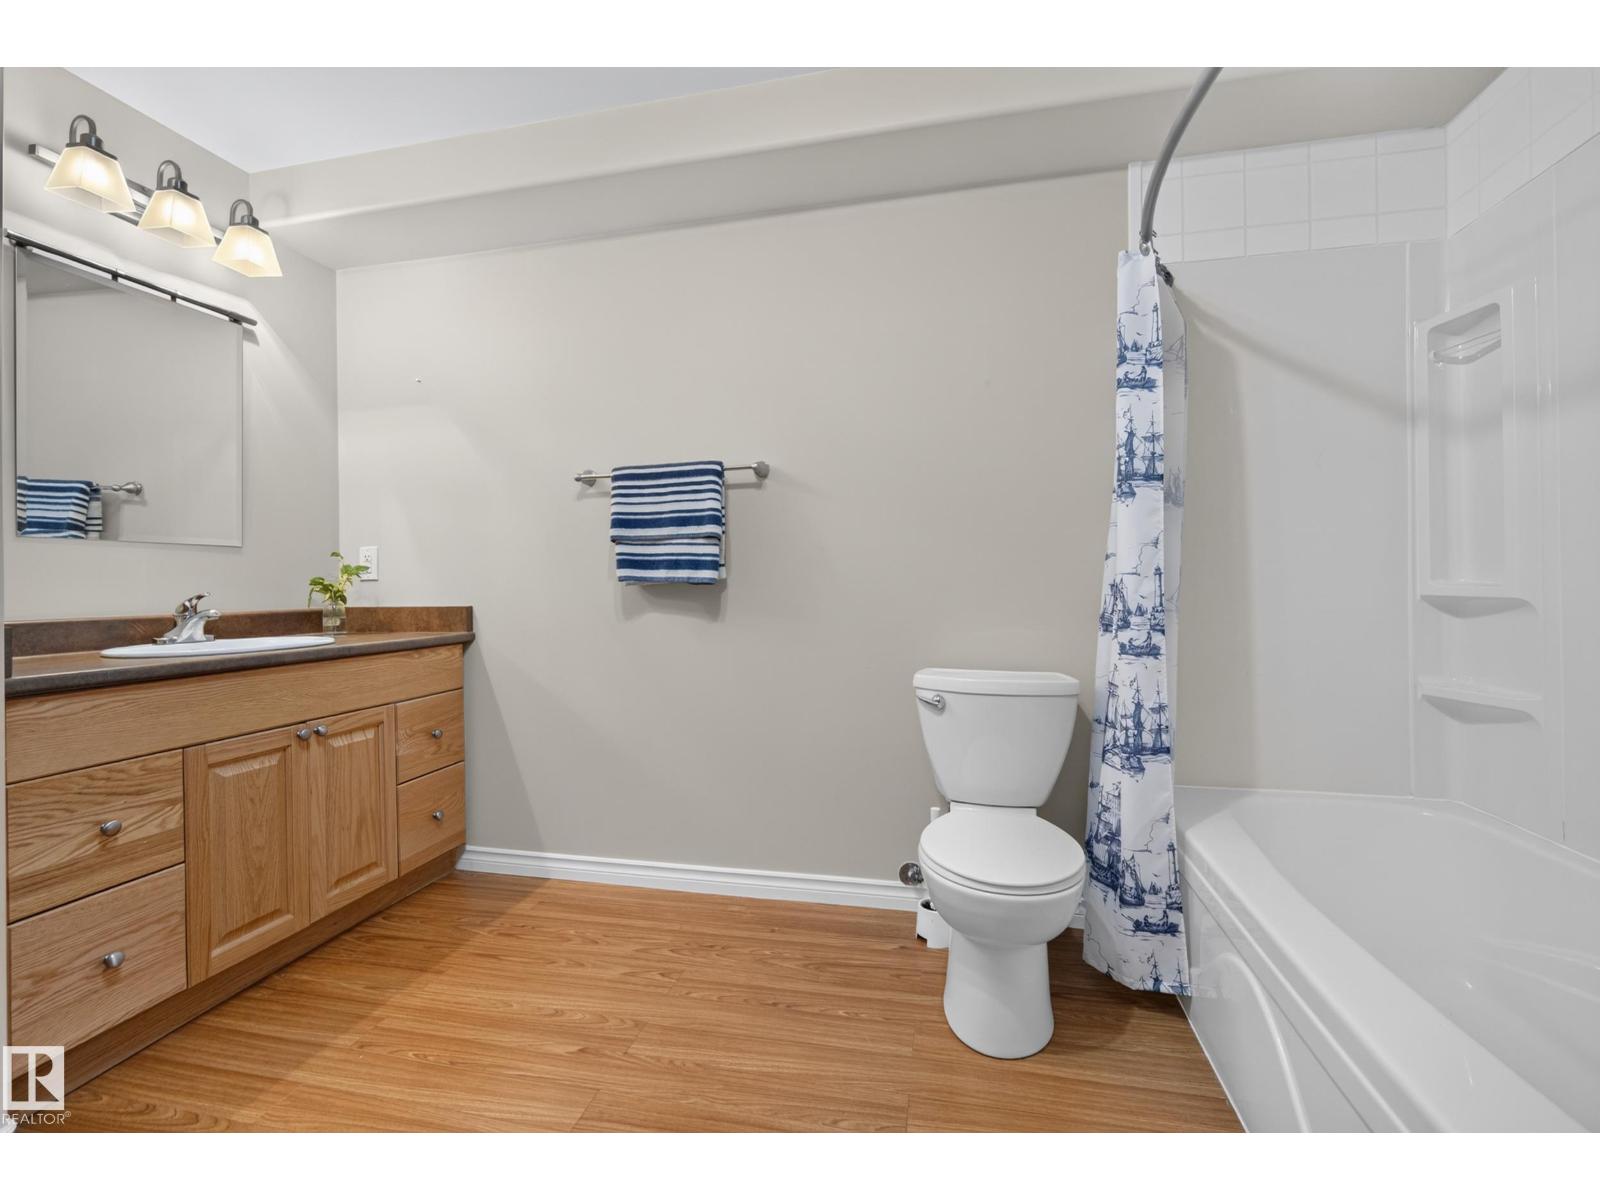
| BathroomTotal | 4 |
| BedroomsTotal | 4 |
| Appliances | Dishwasher, Dryer, Garage Door Opener Remote(s), Garage Door Opener, Refrigerator, Stove, Washer |
| BasementDevelopment | Finished |
| BasementType | Full (finished) |
| ConstructedDate | 2006 |
| ConstructionStyleAttachment | Detached |
| CoolingType | Central Air Conditioning |
| FireProtection | Smoke Detectors |
| FireplaceFuel | Gas |
| FireplacePresent | Yes |
| FireplaceType | Unknown |
| HalfBathTotal | 1 |
| HeatingType | Forced Air |
| StoriesTotal | 2 |
| SizeInterior | 1528 Sqft |
| Type | House |
Parking
| Attached Garage | |
| Heated Garage |
Land
| Acreage | No |
| FenceType | Fence |
| LandAmenities | Golf Course, Playground, Public Transit, Schools, Shopping |
Rooms
| Level | Type | Length | Width | Dimensions |
|---|---|---|---|---|
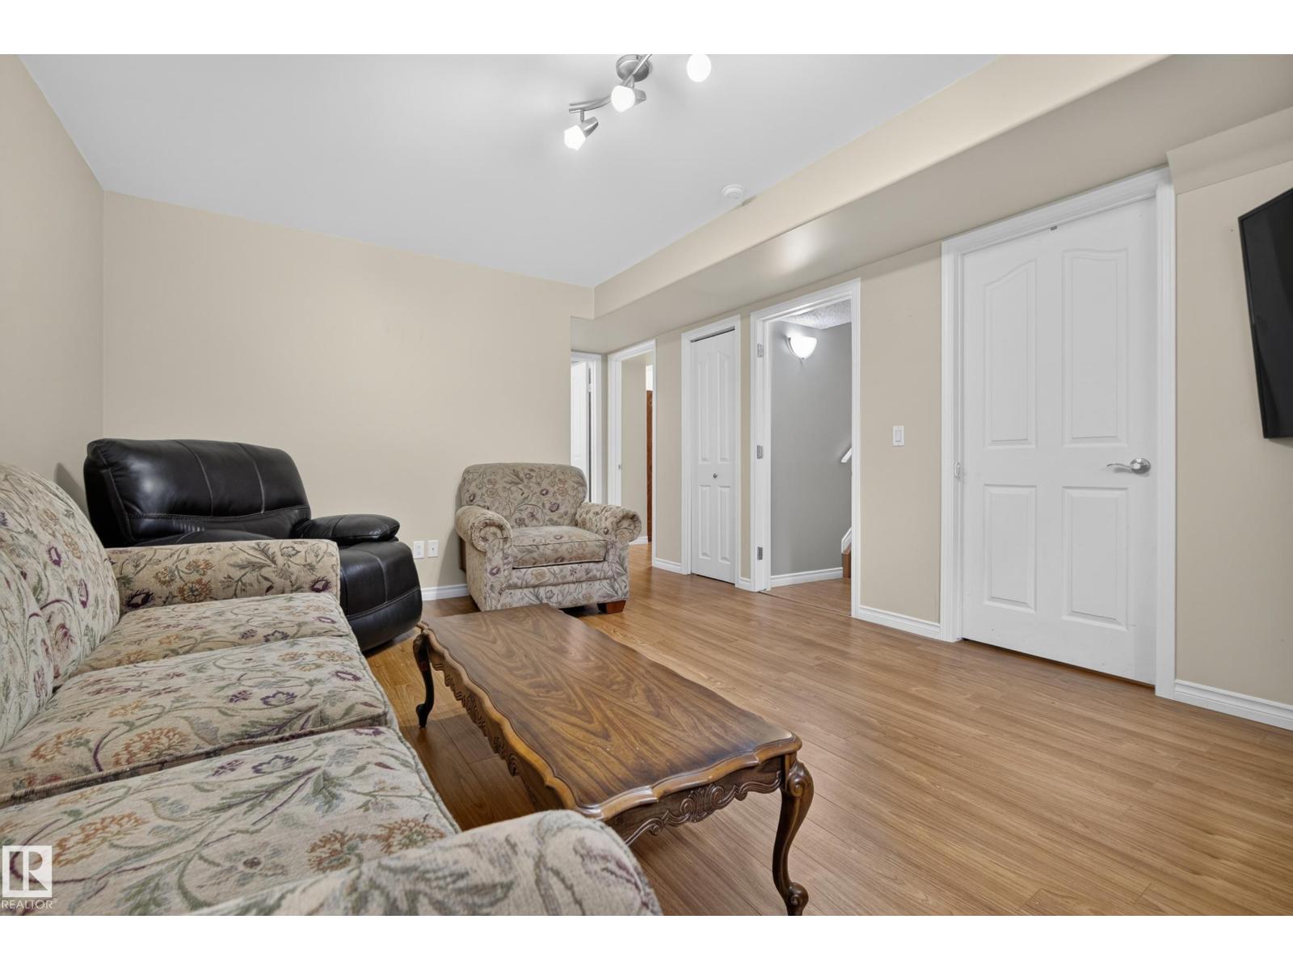
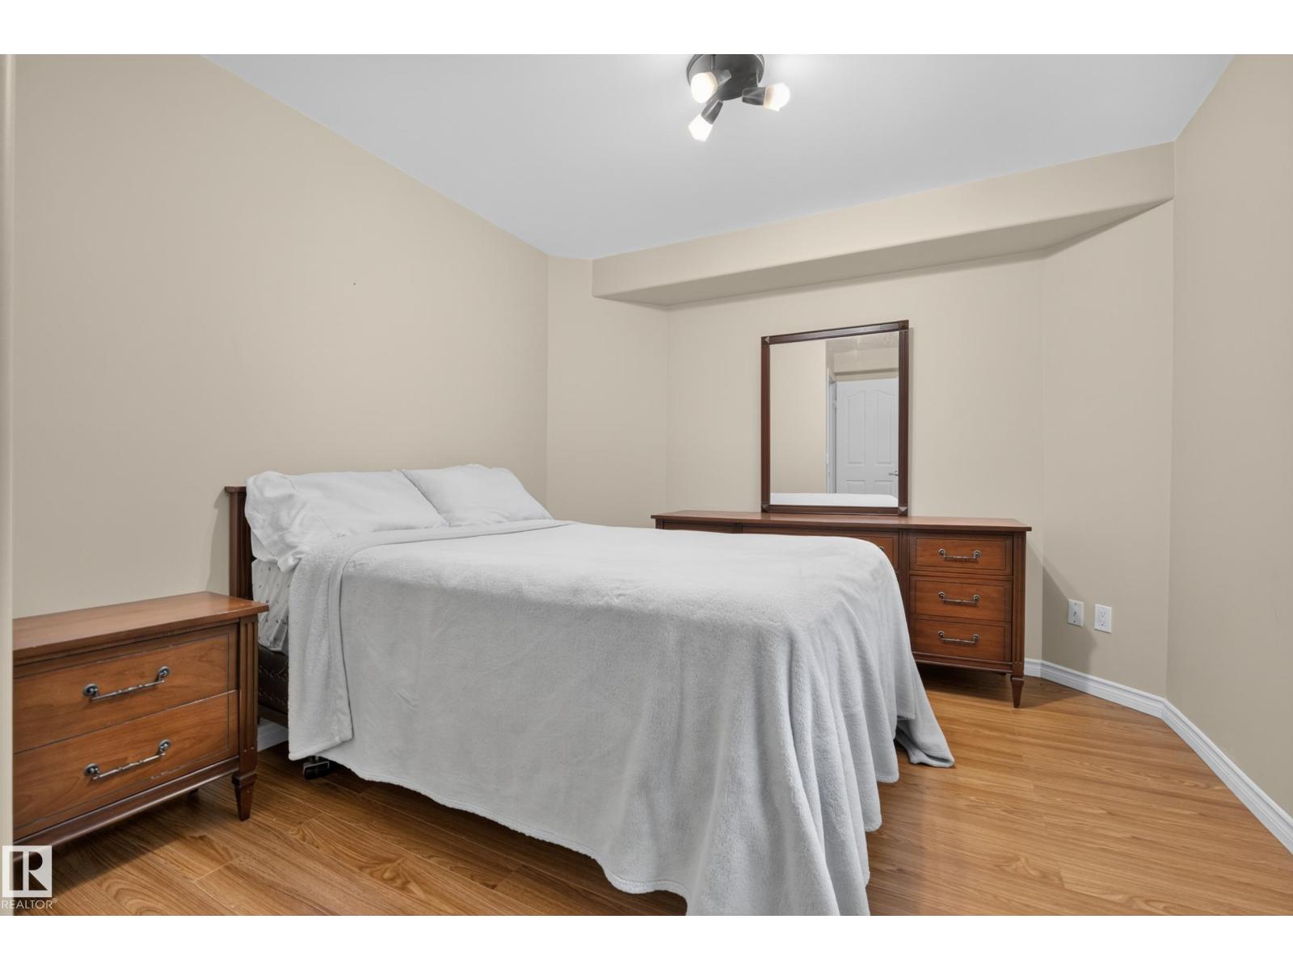
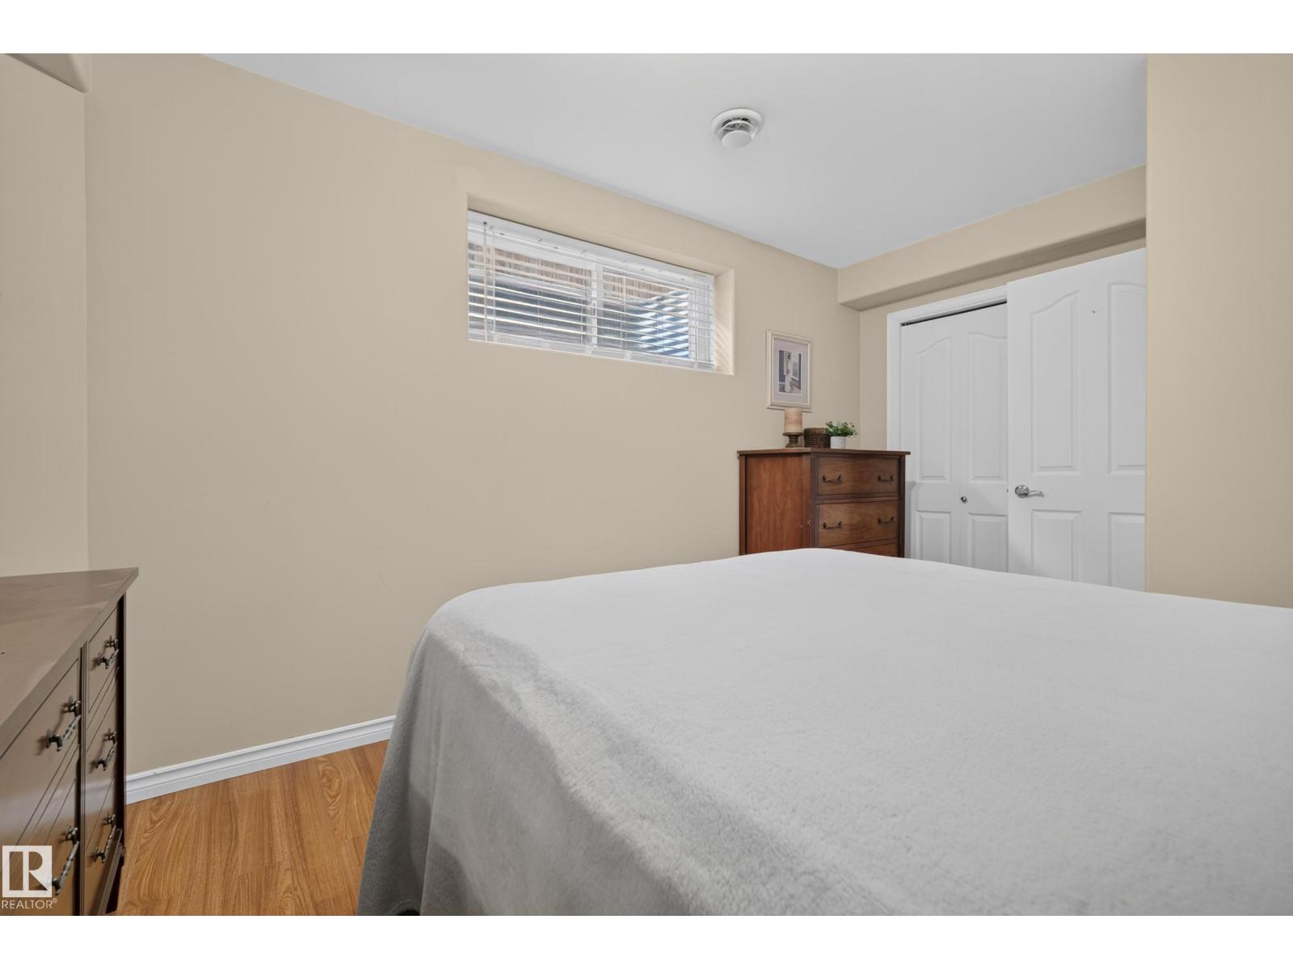
| Basement | Bedroom 4 | 2.99 m | 4.27 m | 2.99 m x 4.27 m |
| Basement | Recreation Room | 5.94 m | 3.73 m | 5.94 m x 3.73 m |
| Main Level | Living Room | 4.85 m | 3.87 m | 4.85 m x 3.87 m |
| Main Level | Dining Room | 3.37 m | 2.17 m | 3.37 m x 2.17 m |
| Main Level | Kitchen | 3.37 m | 4.18 m | 3.37 m x 4.18 m |
| Upper Level | Primary Bedroom | 4.64 m | 3.7 m | 4.64 m x 3.7 m |
| Upper Level | Bedroom 2 | 2.88 m | 3.76 m | 2.88 m x 3.76 m |
| Upper Level | Bedroom 3 | 3.08 m | 3.61 m | 3.08 m x 3.61 m |
https://www.realtor.ca/real-estate/30067085/556-foxboro-lo-sherwood-park-foxboro

The trademarks REALTOR®, REALTORS®, and the REALTOR® logo are controlled by The Canadian Real Estate Association (CREA) and identify real estate professionals who are members of CREA. The trademarks MLS®, Multiple Listing Service® and the associated logos are owned by The Canadian Real Estate Association (CREA) and identify the quality of services provided by real estate professionals who are members of CREA. The trademark DDF® is owned by The Canadian Real Estate Association (CREA) and identifies CREA's Data Distribution Facility (DDF®)
July 22 2026 08:01:41
REALTORS® Association of Edmonton
Real Broker