Hurry Home

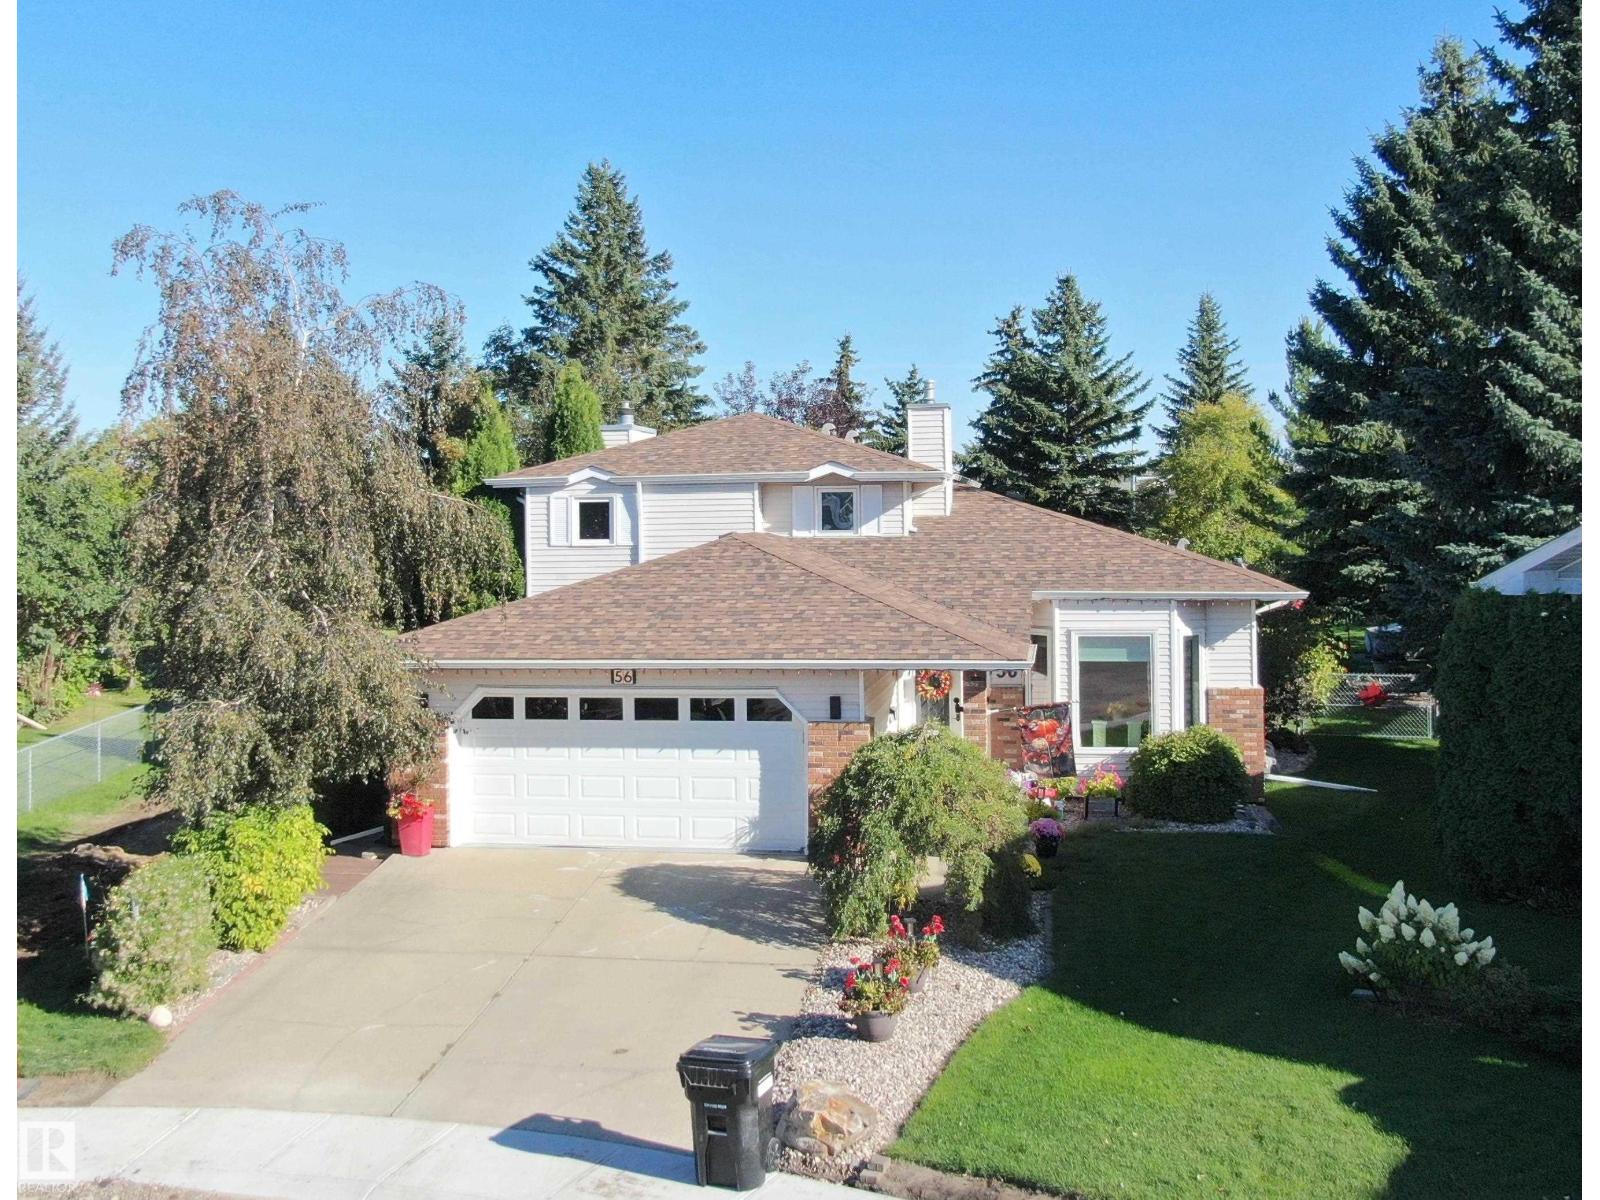
56 Stoneshire Cr Spruce Grove, Alberta T7X 3E2

Interested?
Please contact us for more information about this property.
$724,900
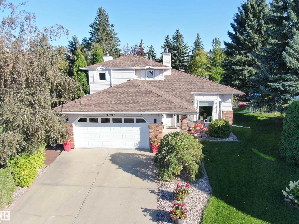
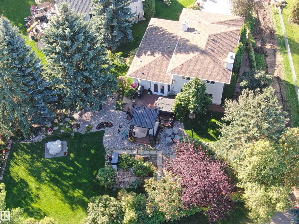
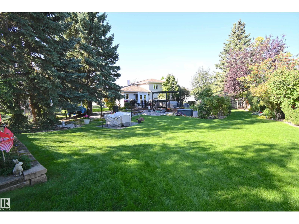
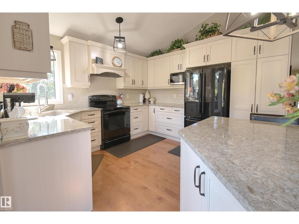
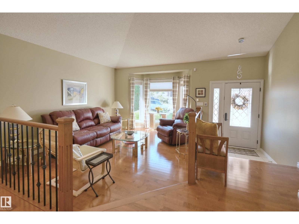
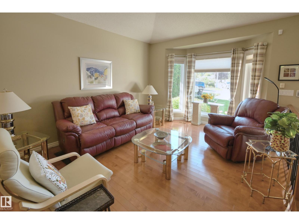
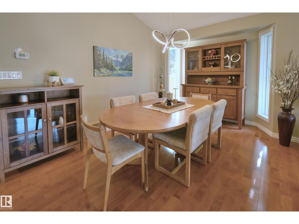
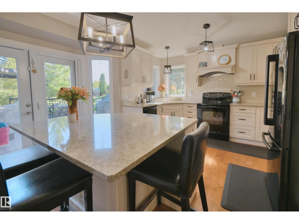
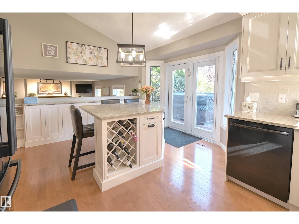
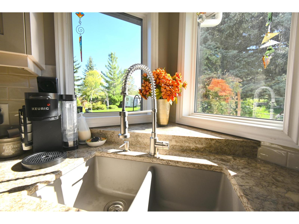
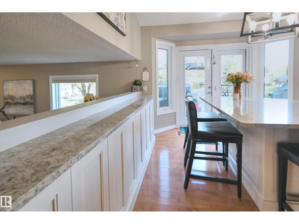
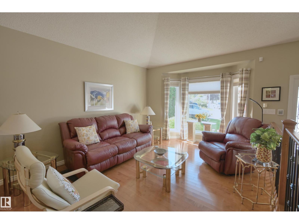
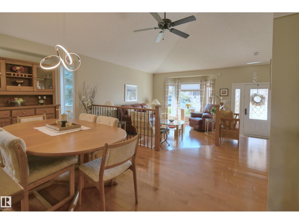
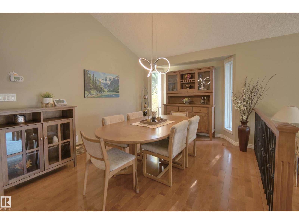
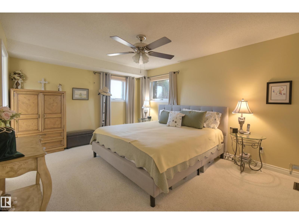
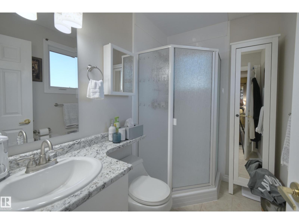
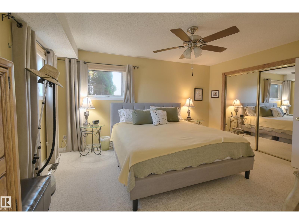
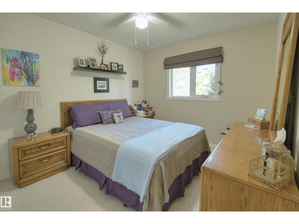
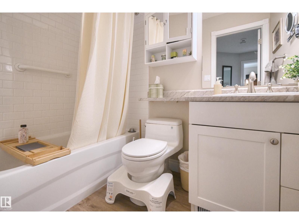
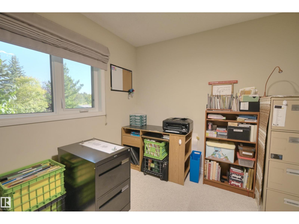
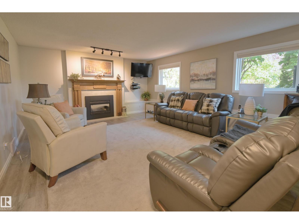
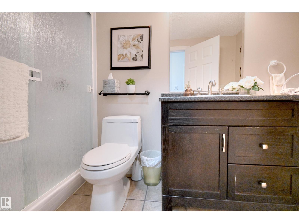
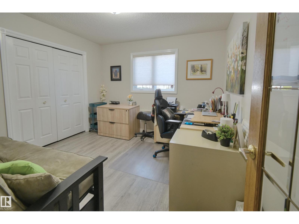
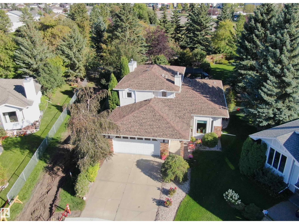
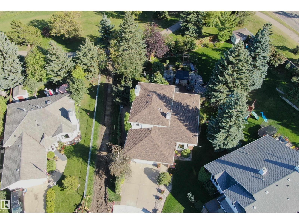
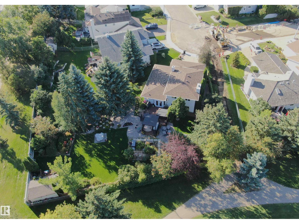
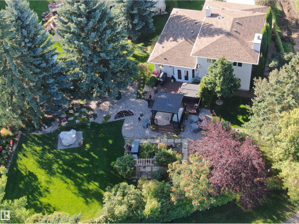
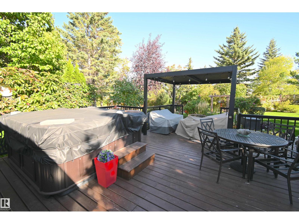
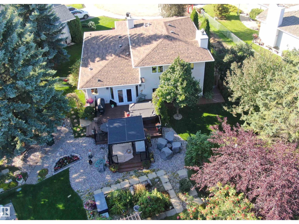
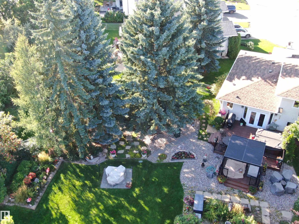
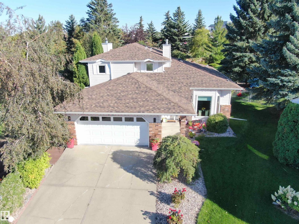
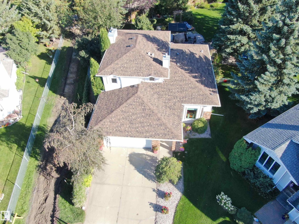
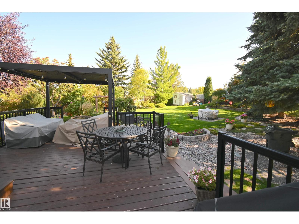
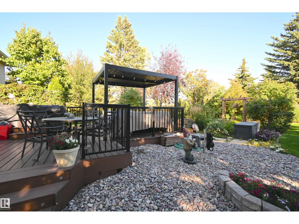
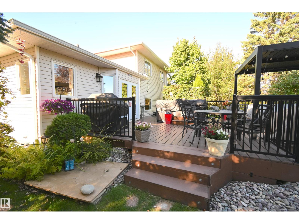
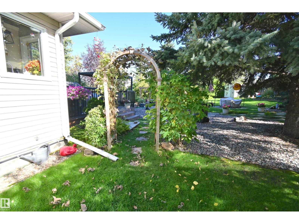
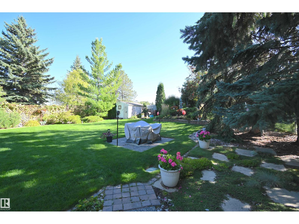
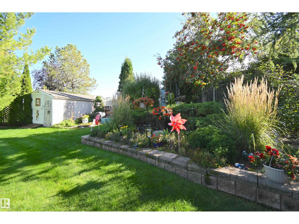
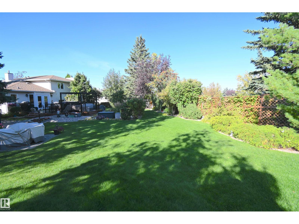
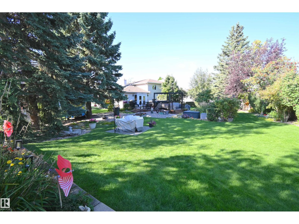
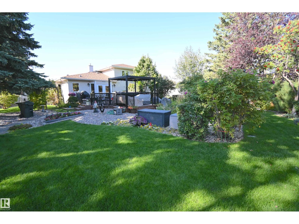
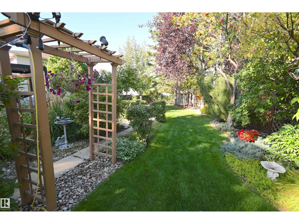
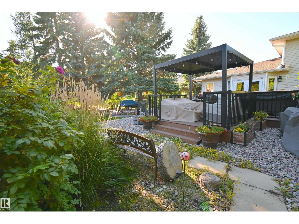
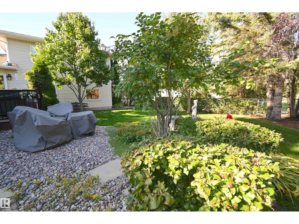
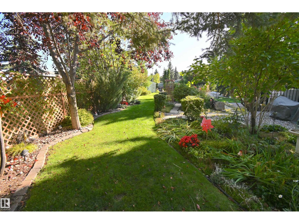
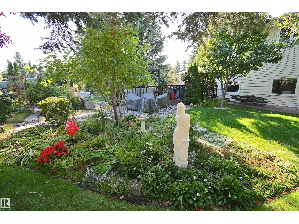
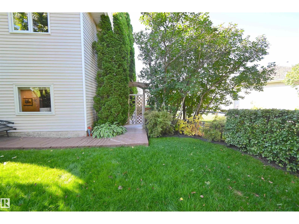
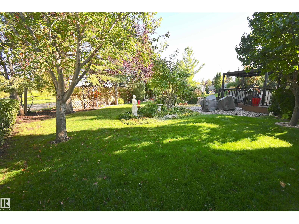
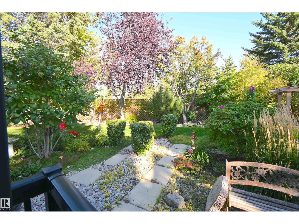
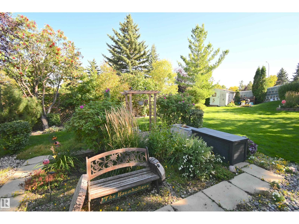
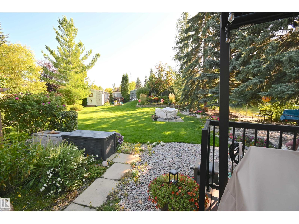
Luxurious Upgrades and a Garden Oasis! This stunning 4-Bed, 3-Bath, Stoneshire home has been beautifully updated! The new Towne & Countree kitchen features custom storage solutions, island with seating, quartz counters and impressive lighting. Vaulted ceilings and rich hardwood floors connect the dining and living rooms. A spacious primary suite with a 3-pc ensuite, two additional bedrooms and a main 4-pc bath complete the upper level. The 3rd level (above ground) has a 4th bedroom/office, 3rd bathroom and large family room with focal gas fireplace. Additional Updates include a furnace and central air, shingles, and windows. A finished basement that offers more options for family fun, with a recreation/games room and a large laundry room. The yard is exceptional, boasting a large deck with gazebo, and gorgeous landscaping with paths, a trellis, and colourful flower beds. This expansive pie-shaped yard backs onto greenspace for added privacy! Situated in the golf course community of Stoneshire. (id:58723)
Property Details
| MLS® Number | E4509253 |
| Property Type | Single Family |
| Neigbourhood | Stoneshire |
| AmenitiesNearBy | Park, Golf Course, Playground, Public Transit, Schools, Shopping |
| CommunityFeatures | Public Swimming Pool |
| Features | Park/reserve |
| ParkingSpaceTotal | 4 |
| Structure | Deck |
Building
| BathroomTotal | 3 |
| BedroomsTotal | 4 |
| Appliances | Dishwasher, Dryer, Garage Door Opener Remote(s), Garage Door Opener, Microwave, Refrigerator, Stove, Washer |
| BasementDevelopment | Finished |
| BasementType | Full (finished) |
| ConstructedDate | 1990 |
| ConstructionStyleAttachment | Detached |
| CoolingType | Central Air Conditioning |
| FireplaceFuel | Gas |
| FireplacePresent | Yes |
| FireplaceType | Unknown |
| HeatingType | Forced Air |
| SizeInterior | 2013 Sqft |
| Type | House |
Parking
| Attached Garage | |
| Oversize |
Land
| Acreage | No |
| FenceType | Fence |
| LandAmenities | Park, Golf Course, Playground, Public Transit, Schools, Shopping |
| SizeIrregular | 1046 |
| SizeTotal | 1046 M2 |
| SizeTotalText | 1046 M2 |
Rooms
| Level | Type | Length | Width | Dimensions |
|---|---|---|---|---|
| Basement | Recreation Room | 5.08 m | 4.59 m | 5.08 m x 4.59 m |
| Basement | Laundry Room | 3.66 m | 2.32 m | 3.66 m x 2.32 m |
| Lower Level | Family Room | 4.63 m | 5.95 m | 4.63 m x 5.95 m |
| Lower Level | Bedroom 4 | 3.3 m | 3.5 m | 3.3 m x 3.5 m |
| Main Level | Living Room | 3.72 m | 4.09 m | 3.72 m x 4.09 m |
| Main Level | Dining Room | 3.16 m | 4.6 m | 3.16 m x 4.6 m |
| Main Level | Kitchen | 3.65 m | 4.92 m | 3.65 m x 4.92 m |
| Upper Level | Primary Bedroom | 4.67 m | 3.65 m | 4.67 m x 3.65 m |
| Upper Level | Bedroom 2 | 3.02 m | 2.89 m | 3.02 m x 2.89 m |
| Upper Level | Bedroom 3 | 3.32 m | 3.26 m | 3.32 m x 3.26 m |
https://www.realtor.ca/real-estate/30296809/56-stoneshire-cr-spruce-grove-stoneshire

The trademarks REALTOR®, REALTORS®, and the REALTOR® logo are controlled by The Canadian Real Estate Association (CREA) and identify real estate professionals who are members of CREA. The trademarks MLS®, Multiple Listing Service® and the associated logos are owned by The Canadian Real Estate Association (CREA) and identify the quality of services provided by real estate professionals who are members of CREA. The trademark DDF® is owned by The Canadian Real Estate Association (CREA) and identifies CREA's Data Distribution Facility (DDF®)
September 18 2026 06:41:26
REALTORS® Association of Edmonton
RE/MAX Preferred Choice, Century 21 Leading