Hurry Home

5607 107 St Nw Edmonton, Alberta T6H 2X6

Interested?
Please contact us for more information about this property.
$827,000
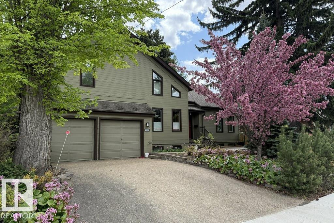
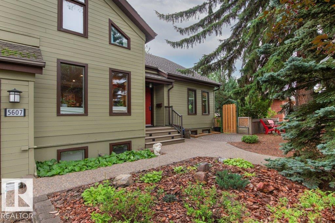
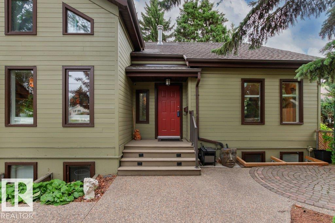
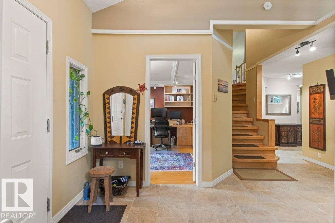
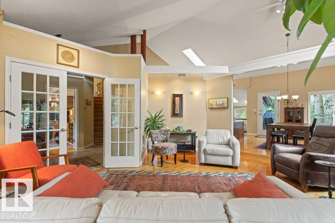
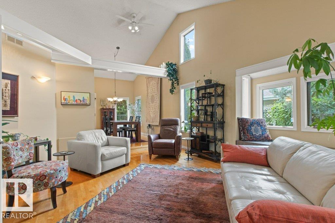
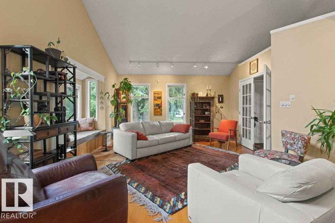
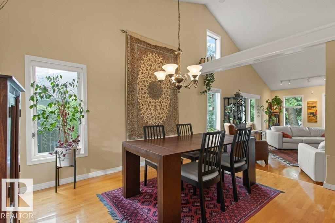
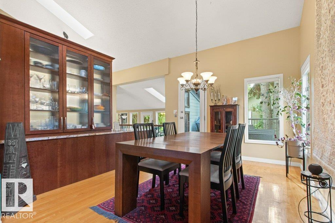
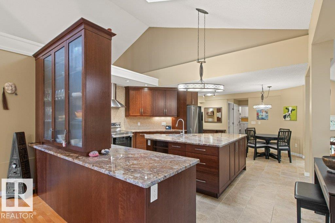
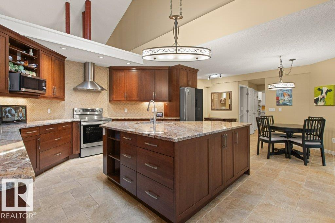
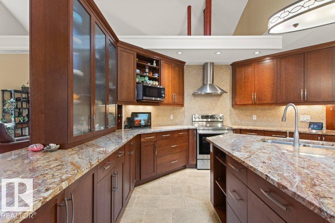
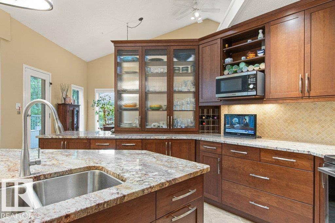
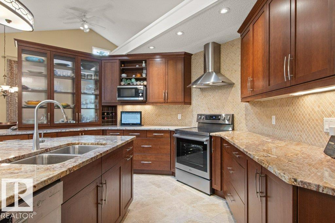
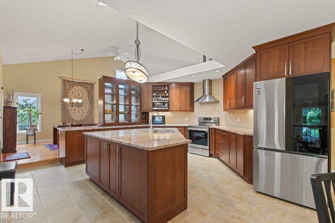
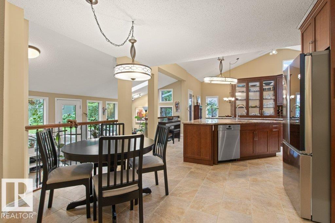
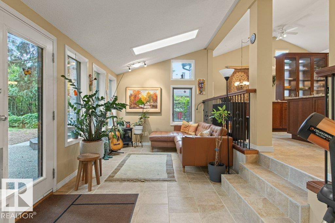
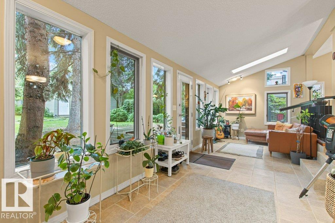
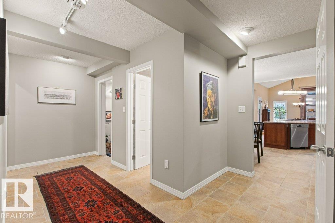
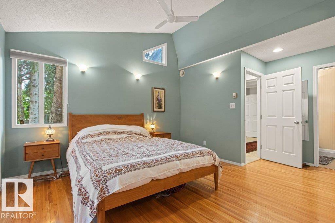
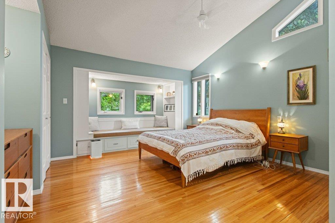
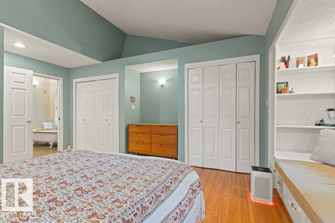
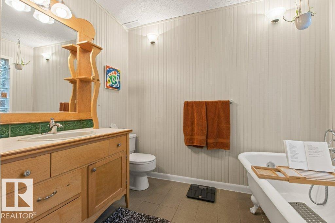
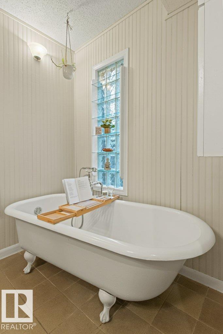
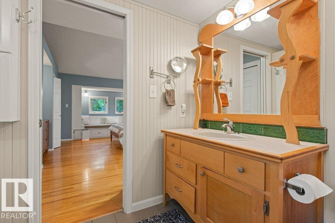
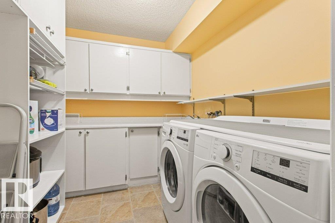
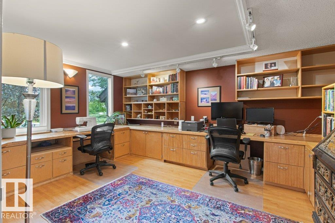
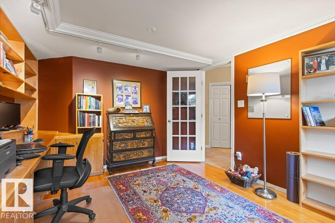
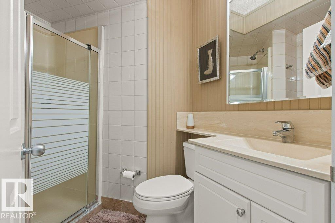
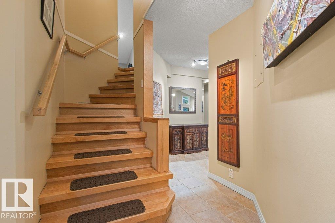
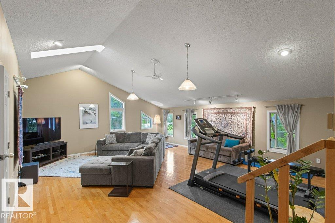
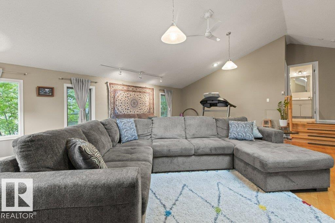
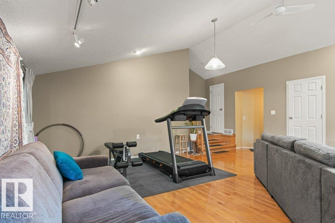
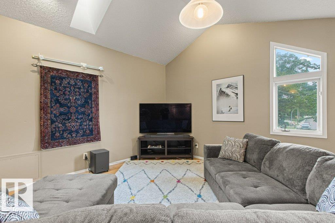
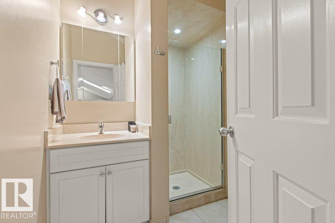
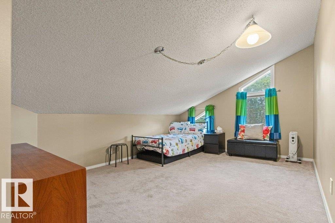
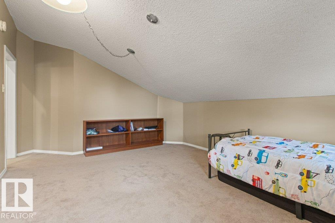
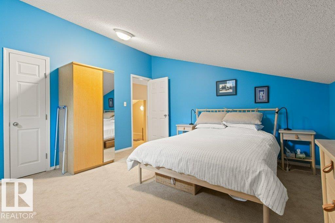
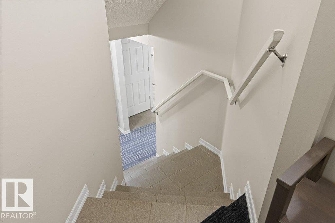
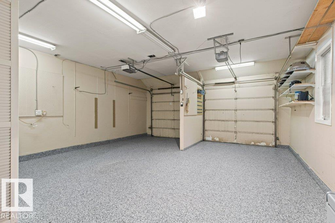
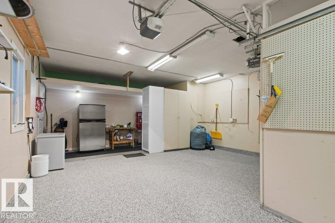
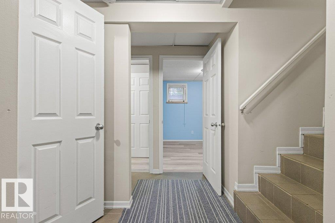
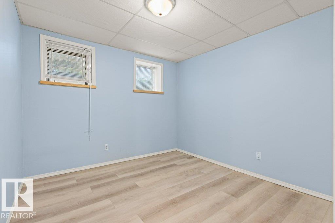
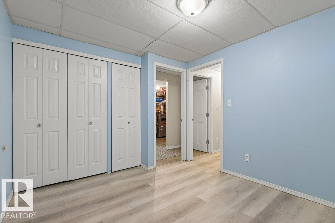
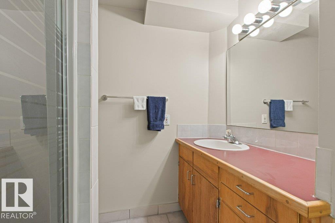
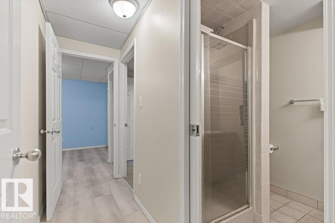
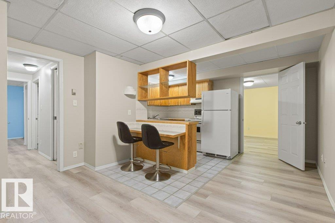
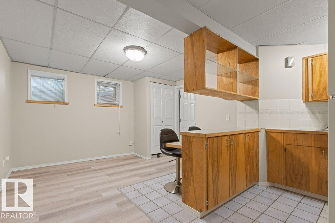
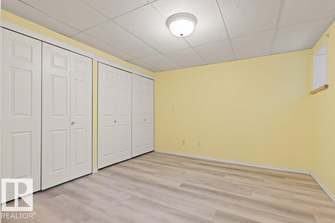
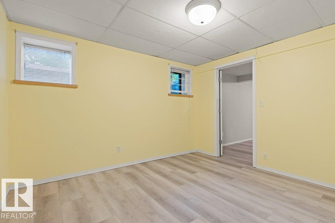
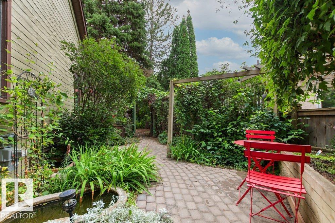
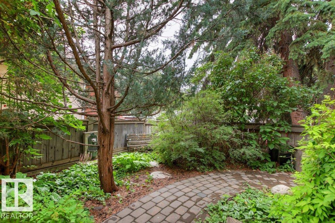
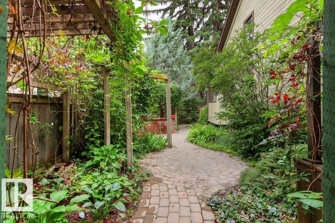
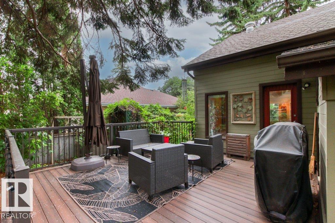
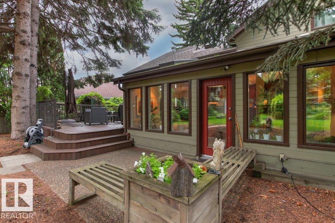
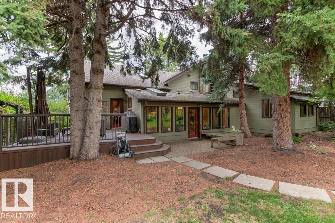
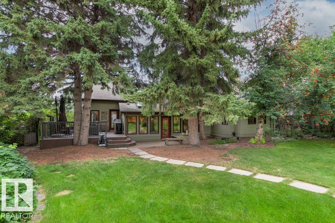
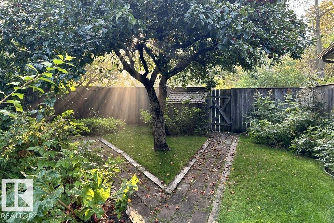
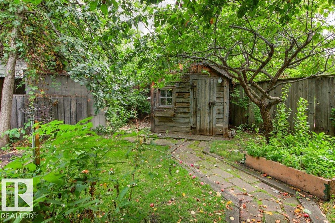
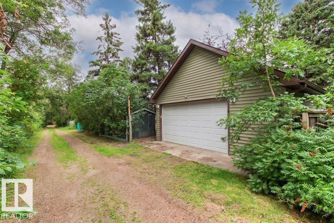
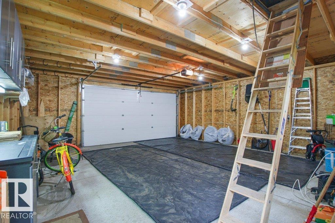
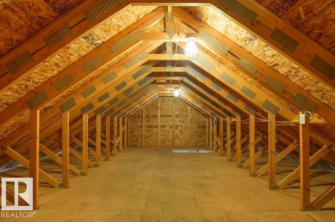
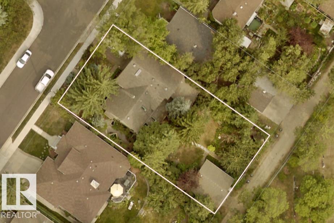
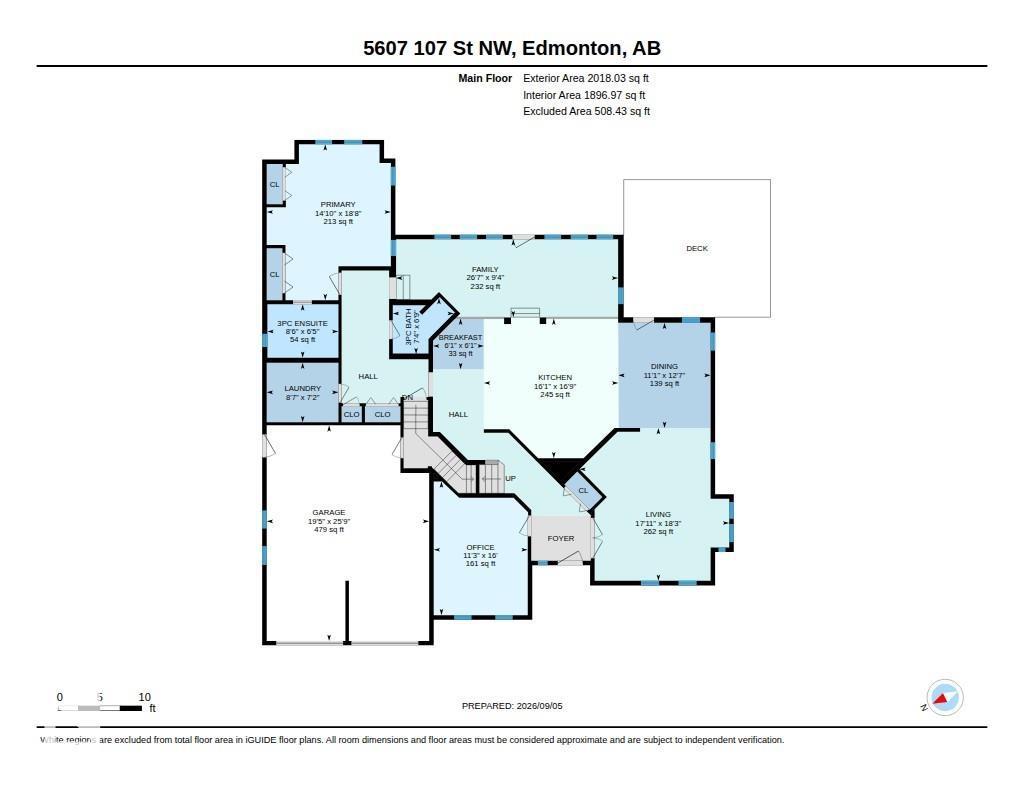
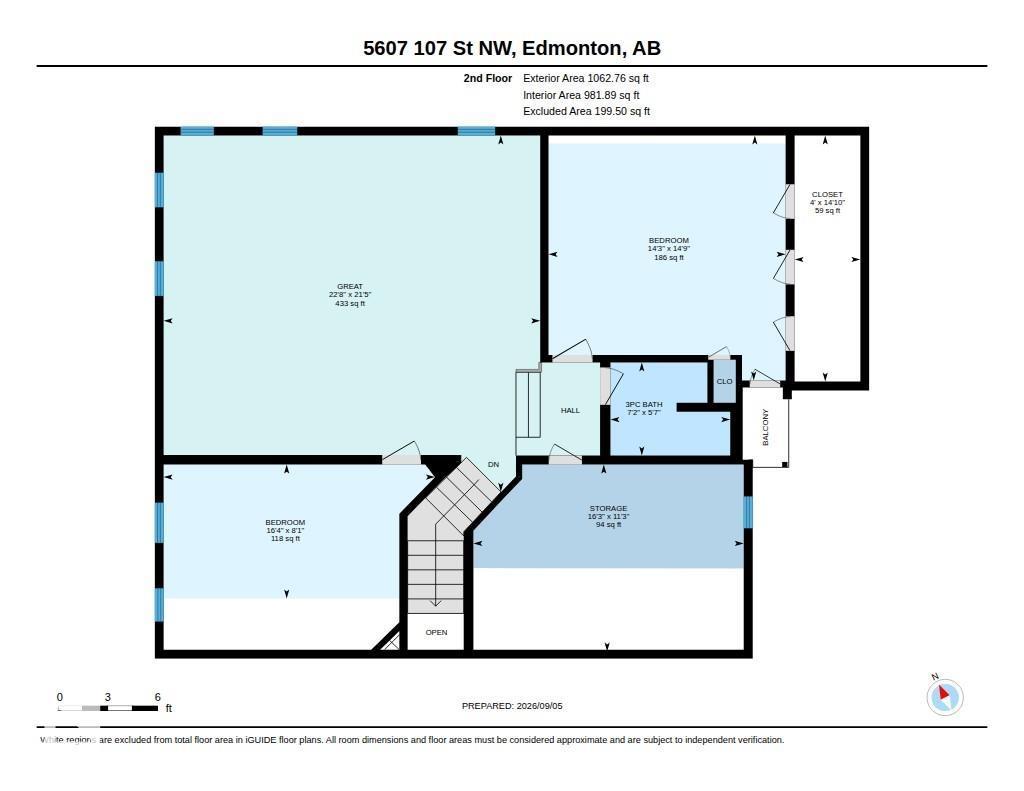
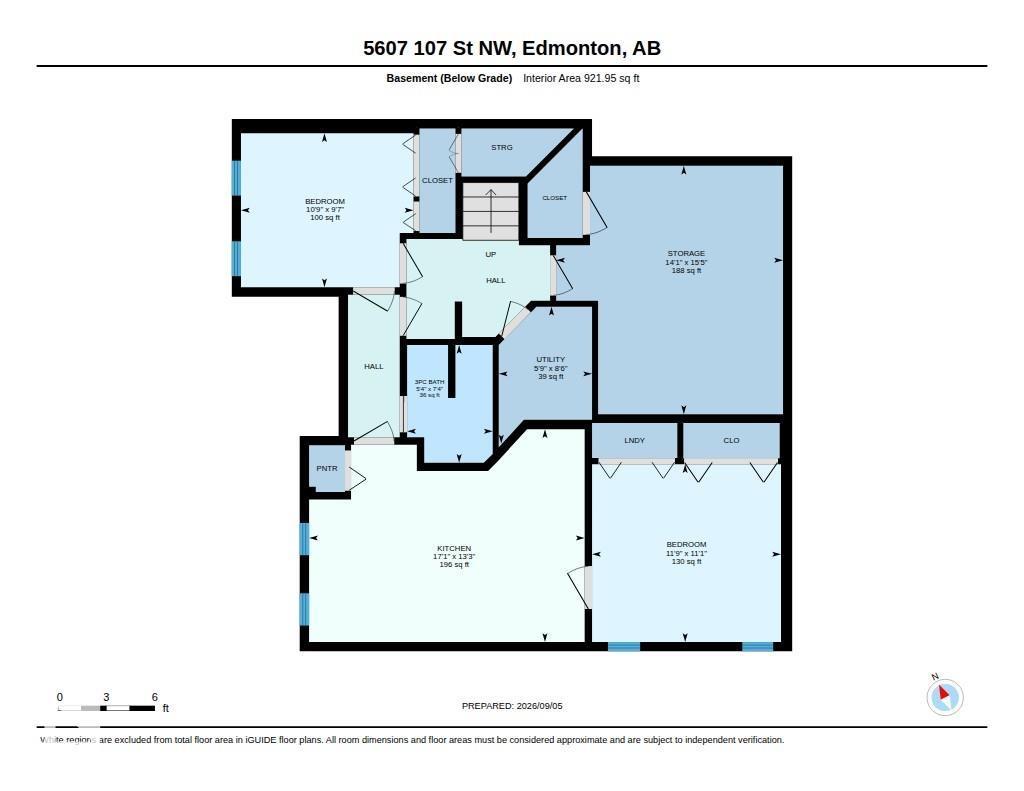
Unbeatable Value! This 5 bedroom, 4 bathroom, 3,080 sq ft home sits on a huge 75’x150’ lot in the highly sought after neighbourhood of Pleasantview. Upon entering, you’ll quickly fall in love with the vaulted ceilings that lead you to the gorgeous kitchen feat a large center island, granite counters & new stainless appliances. Steps down from the kitchen is the sunken family room with views of the backyard. The yard is like a private forest oasis with a large tiered deck & a tranquil south-facing courtyard. On the main you’ll also find the primary suite, an office, laundry room, living & dining room & a 3pc bath. Upstairs is a huge bonus room & two more bedrooms. The fully finished basement incl 2 more bedrooms, a 3pc bath, 2nd laundry room, & a 2nd kitchen. Double attached garage & a newer 24’x24’ detached garage offers tons of parking & storage, plus 2 garden sheds. Situated on a quiet tree-lined street, this one of a kind property is close to Southgate, the LRT, U of A & Whyte Ave. Don’t miss out! (id:58723)
Property Details
| MLS® Number | E4507666 |
| Property Type | Single Family |
| Neigbourhood | Pleasantview (Edmonton) |
| AmenitiesNearBy | Public Transit, Schools |
| Features | See Remarks |
| ParkingSpaceTotal | 4 |
| Structure | Deck |
Building
| BathroomTotal | 4 |
| BedroomsTotal | 5 |
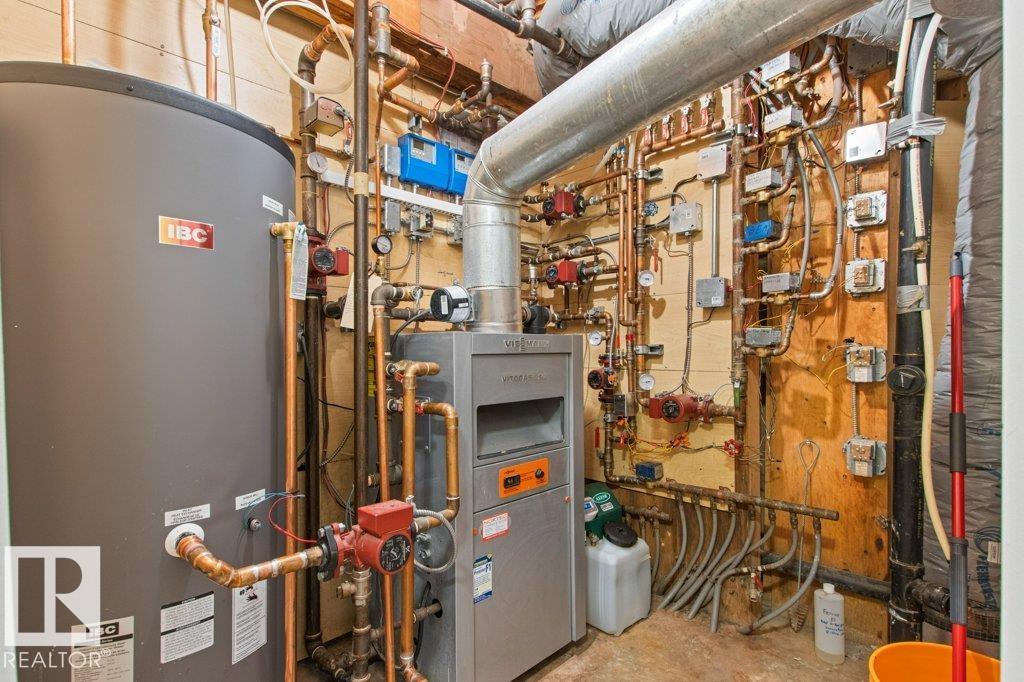
| Appliances | Dishwasher, Garage Door Opener, Hood Fan, Microwave, Storage Shed, Stove, Gas Stove(s), Central Vacuum, Window Coverings, Dryer, Two Refrigerators, Two Washers |
| BasementDevelopment | Finished |
| BasementType | Full (finished) |
| ConstructedDate | 1990 |
| ConstructionStyleAttachment | Detached |
| HeatingType | In Floor Heating |
| StoriesTotal | 2 |
| SizeInterior | 3081 Sqft |
| Type | House |
Parking
| Attached Garage | |
| Detached Garage |
Land
| Acreage | No |
| LandAmenities | Public Transit, Schools |
| SizeIrregular | 1049.06 |
| SizeTotal | 1049.06 M2 |
| SizeTotalText | 1049.06 M2 |
Rooms
| Level | Type | Length | Width | Dimensions |
|---|---|---|---|---|
| Basement | Bedroom 4 | 3.37 m | 3.58 m | 3.37 m x 3.58 m |
| Basement | Bedroom 5 | 2.92 m | 3.26 m | 2.92 m x 3.26 m |
| Basement | Second Kitchen | 4.03 m | 5.21 m | 4.03 m x 5.21 m |
| Basement | Utility Room | 2.59 m | 1.77 m | 2.59 m x 1.77 m |
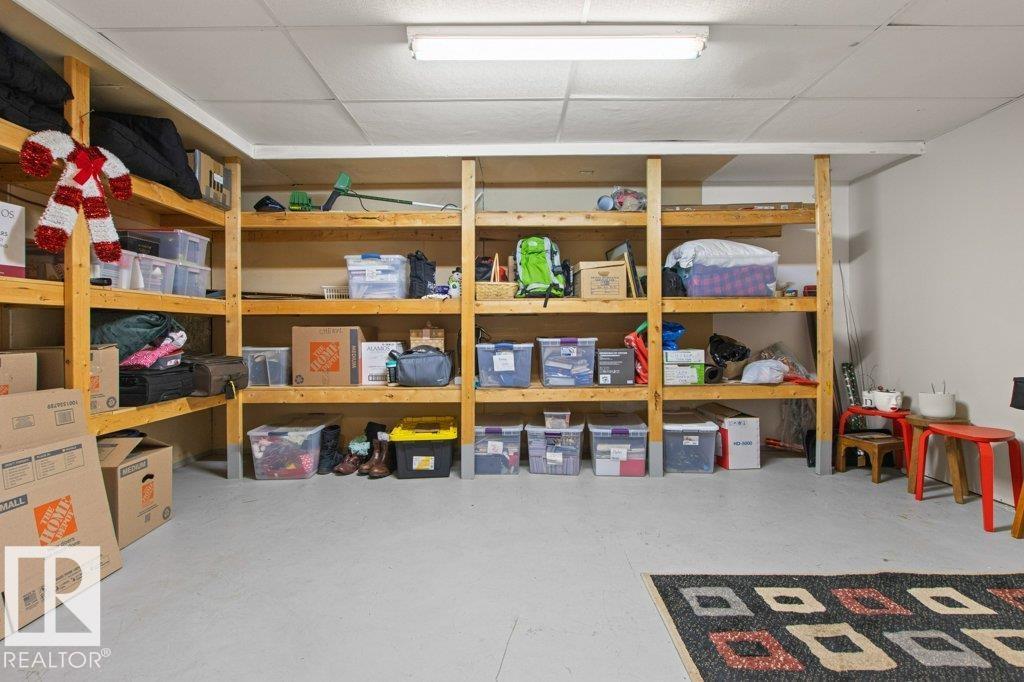
| Basement | Storage | 4.7 m | 4.29 m | 4.7 m x 4.29 m |
| Main Level | Living Room | 5.47 m | 5.58 m | 5.47 m x 5.58 m |
| Main Level | Dining Room | 3.37 m | 3.84 m | 3.37 m x 3.84 m |
| Main Level | Kitchen | 4.9 m | 5.09 m | 4.9 m x 5.09 m |
| Main Level | Family Room | 8.1 m | 2.85 m | 8.1 m x 2.85 m |
| Main Level | Primary Bedroom | 4.53 m | 5.68 m | 4.53 m x 5.68 m |
| Main Level | Storage | 3.43 m | 4.96 m | 3.43 m x 4.96 m |
| Main Level | Office | 3.43 m | 4.88 m | 3.43 m x 4.88 m |
| Upper Level | Bedroom 2 | 4.5 m | 4.35 m | 4.5 m x 4.35 m |
| Upper Level | Bedroom 3 | 2.46 m | 4.98 m | 2.46 m x 4.98 m |
| Upper Level | Bonus Room | 6.54 m | 6.91 m | 6.54 m x 6.91 m |
https://www.realtor.ca/real-estate/30251631/5607-107-st-nw-edmonton-pleasantview-edmonton

The trademarks REALTOR®, REALTORS®, and the REALTOR® logo are controlled by The Canadian Real Estate Association (CREA) and identify real estate professionals who are members of CREA. The trademarks MLS®, Multiple Listing Service® and the associated logos are owned by The Canadian Real Estate Association (CREA) and identify the quality of services provided by real estate professionals who are members of CREA. The trademark DDF® is owned by The Canadian Real Estate Association (CREA) and identifies CREA's Data Distribution Facility (DDF®)
September 09 2026 04:11:33
REALTORS® Association of Edmonton
RE/MAX Excellence